Search

Leave a Message

Thank you for your message. I will be in touch with you shortly.

Explore My Properties
11202 N 27TH Street
11202 N 27TH Street
11202 N 27TH Street
11202 N 27TH Street
11202 N 27TH Street
11202 N 27TH Street
11202 N 27TH Street
11202 N 27TH Street
11202 N 27TH Street
11202 N 27TH Street
11202 N 27TH Street
11202 N 27TH Street
11202 N 27TH Street
11202 N 27TH Street
11202 N 27TH Street
11202 N 27TH Street
11202 N 27TH Street
11202 N 27TH Street
11202 N 27TH Street
11202 N 27TH Street
11202 N 27TH Street
11202 N 27TH Street
11202 N 27TH Street
11202 N 27TH Street
11202 N 27TH Street
11202 N 27TH Street
11202 N 27TH Street
11202 N 27TH Street
11202 N 27TH Street
SEE ALL PHOTOS
11202 N 27TH Street
11202 N 27TH Street
11202 N 27TH Street
11202 N 27TH Street
11202 N 27TH Street
11202 N 27TH Street
11202 N 27TH Street
11202 N 27TH Street
11202 N 27TH Street
11202 N 27TH Street
11202 N 27TH Street
11202 N 27TH Street
11202 N 27TH Street
11202 N 27TH Street
11202 N 27TH Street
11202 N 27TH Street
11202 N 27TH Street
11202 N 27TH Street
11202 N 27TH Street
11202 N 27TH Street
11202 N 27TH Street
11202 N 27TH Street
11202 N 27TH Street
11202 N 27TH Street
11202 N 27TH Street
11202 N 27TH Street
11202 N 27TH Street
11202 N 27TH Street
11202 N 27TH Street
Sold

11202 N 27TH Street

11202 N 27TH Street, Phoenix, AZ 85028

$865,000
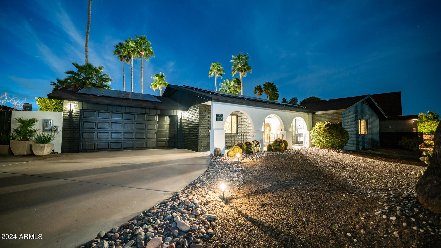
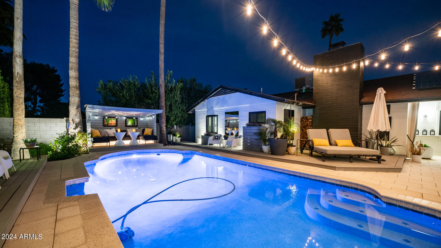
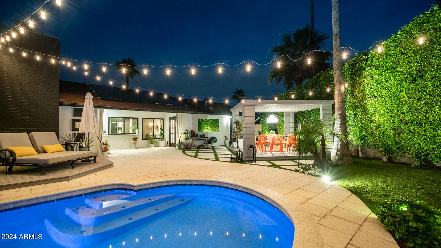
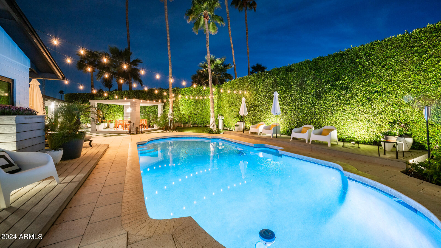
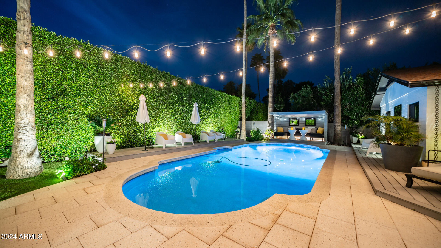
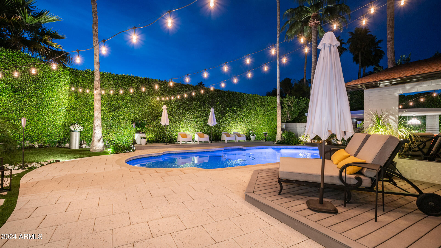
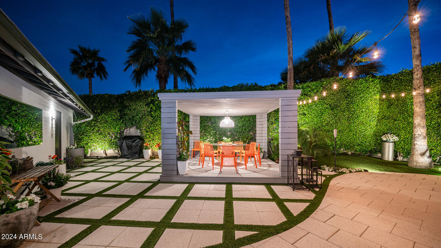
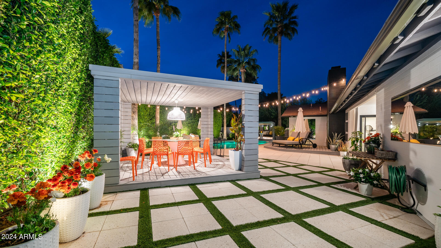
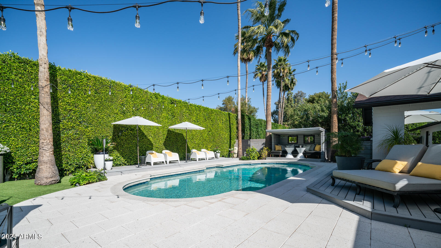
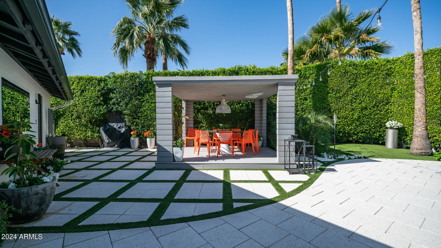
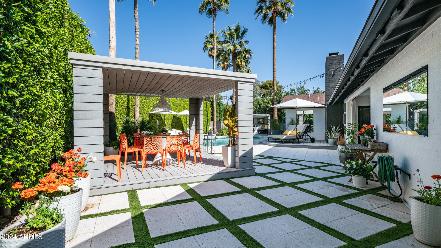
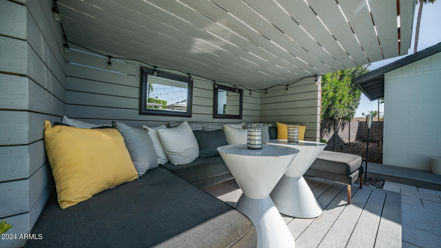
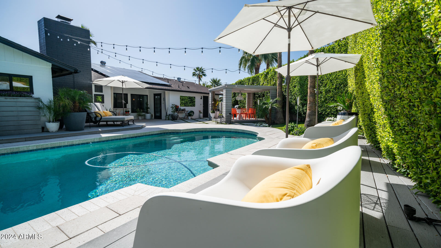
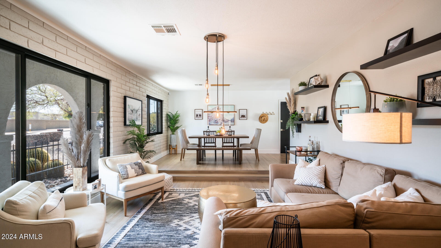
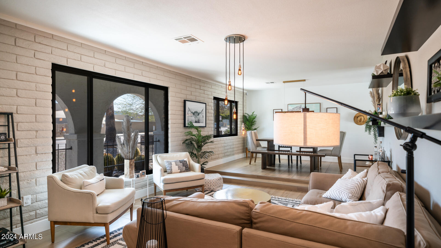
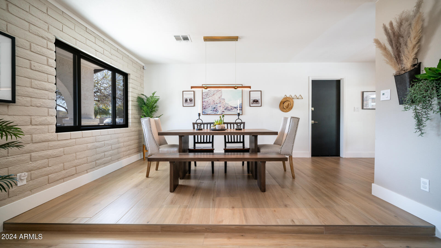
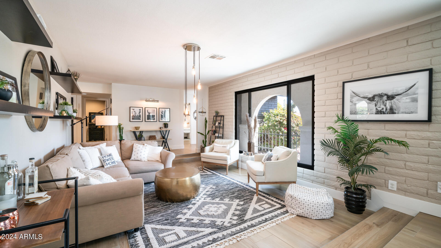
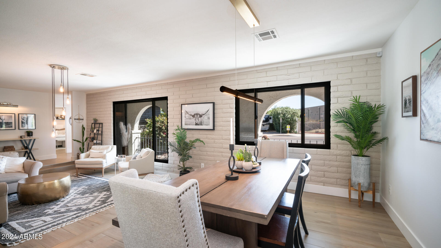
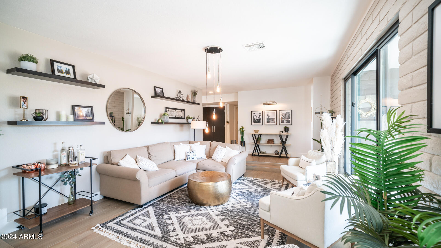
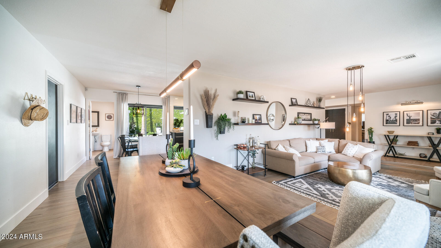
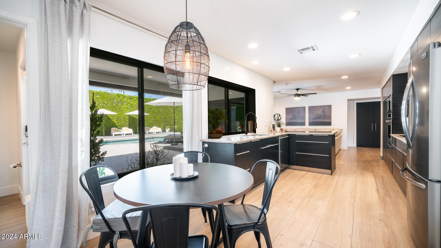
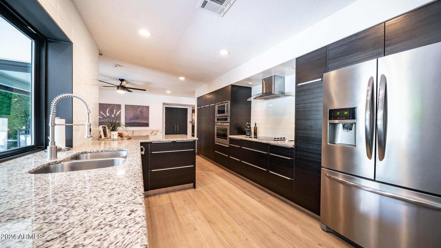
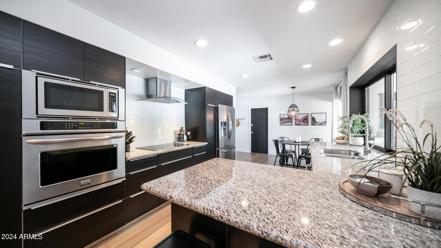
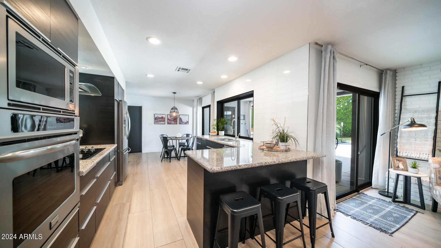
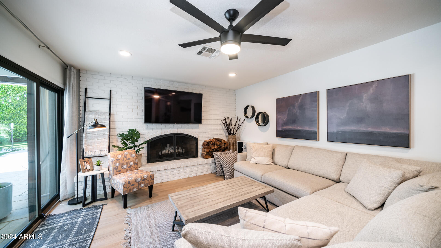
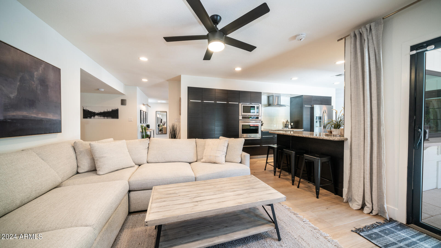
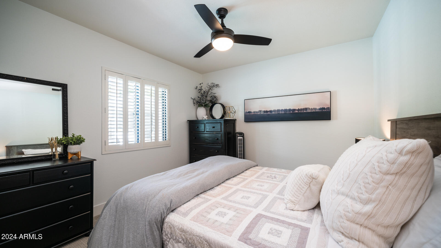
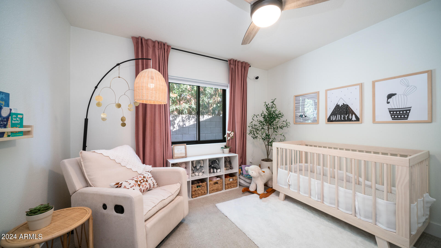
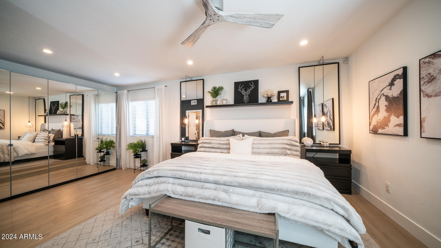
Welcome to this Updated Ranch-Style Home with an amazing oasis backyard! Home features 4 bedrooms and 3 full bathrooms! This updated home has a great floor plan with separate formal living area and formal dining. Kitchen is open to family room which features wood burning fireplace and great views of the back yard. Private backyard is complete with mature landscaping surrounding the back wall, covered patio, separate covered dining area along with a additional pool hang out areas. Cool deck pavers around the pool stay cooler in the summer sun so you can enjoy the area! Home is prefect for entertaining and relaxing by the pool! NO HOA

4
beds

3
baths

2,112 Sq.Ft. LIVING AREA

9,077 Sq.Ft. lot

Tatiana Maus

Tatiana Maus

Features & Amenities

Interior

  • total bedrooms4
  • Total bathrooms3
  • Laundry room Wshr/Dry Hook Up Only
  • Flooring Carpet, Tile
  • APPLIANCES Refrigerator, Dishwasher, Disposal, Electric Cooktop
  • other interior Features Double Vanity, Eat-in Kitchen, Breakfast Bar

Area & Lot

  • Status Sold
  • Living Area2,112 Sq.Ft.
  • Lot Area9,077 Sq.Ft.
  • MLS® ID6674254
  • TypeResidential
  • YEAR BUILT1973
  • NeighborhoodPhoenix
  • Elementary SchoolDesert Cove Elementary School
  • Middle SchoolShea Middle School
  • High SchoolShadow Mountain High School
  • School DistrictParadise Valley Unified District

Exterior

  • STORIES1
  • Garage Space2.0
  • water SourceCity Water
  • roofComposition
  • lot featuresDesert Front, Synthetic Grass Back, Auto Timer H 2 O Front, Auto Timer H 2 O Back
  • HEAT TYPEElectric, Ceiling
  • AIR CONDITIONINGCentral Air
  • sewerPublic Sewer

Financial

  • Sales Price$865,000
  • Real Estate Tax $2,373/yr

Phoenix

Explore

Let’s Find Your Dream Home

Her intimate knowledge of the diverse neighborhoods that make up our community fuels her passion for extending a warm welcome to both newcomers and long-standing residents alike. Before venturing into the realm of real estate, Tatiana served as an Account Executive, cultivating client relationships for a global Commercial Insurance firm.

Follow Me on Instagram