Search

Leave a Message

Thank you for your message. I will be in touch with you shortly.

Explore My Properties
17227 N 15TH Drive
17227 N 15TH Drive
17227 N 15TH Drive
17227 N 15TH Drive
17227 N 15TH Drive
17227 N 15TH Drive
17227 N 15TH Drive
17227 N 15TH Drive
17227 N 15TH Drive
17227 N 15TH Drive
17227 N 15TH Drive
17227 N 15TH Drive
17227 N 15TH Drive
17227 N 15TH Drive
17227 N 15TH Drive
17227 N 15TH Drive
17227 N 15TH Drive
17227 N 15TH Drive
17227 N 15TH Drive
17227 N 15TH Drive
17227 N 15TH Drive
17227 N 15TH Drive
17227 N 15TH Drive
17227 N 15TH Drive
17227 N 15TH Drive
17227 N 15TH Drive
SEE ALL PHOTOS
17227 N 15TH Drive
17227 N 15TH Drive
17227 N 15TH Drive
17227 N 15TH Drive
17227 N 15TH Drive
17227 N 15TH Drive
17227 N 15TH Drive
17227 N 15TH Drive
17227 N 15TH Drive
17227 N 15TH Drive
17227 N 15TH Drive
17227 N 15TH Drive
17227 N 15TH Drive
17227 N 15TH Drive
17227 N 15TH Drive
17227 N 15TH Drive
17227 N 15TH Drive
17227 N 15TH Drive
17227 N 15TH Drive
17227 N 15TH Drive
17227 N 15TH Drive
17227 N 15TH Drive
17227 N 15TH Drive
17227 N 15TH Drive
17227 N 15TH Drive
17227 N 15TH Drive
Sold

17227 N 15TH Drive

17227 N 15TH Drive, Phoenix, AZ 85023

$435,000
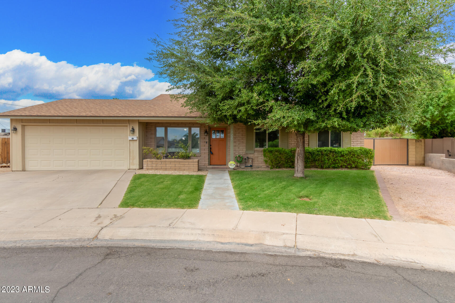
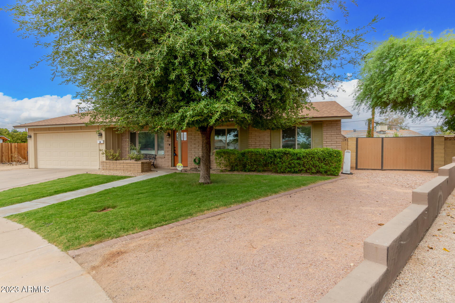
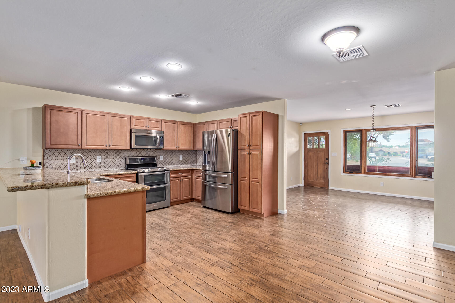
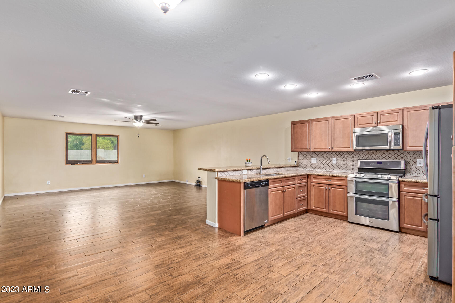
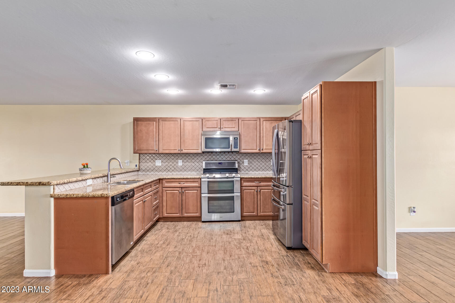
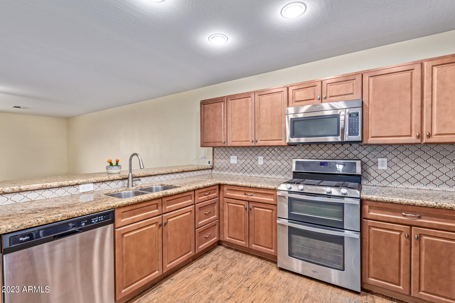
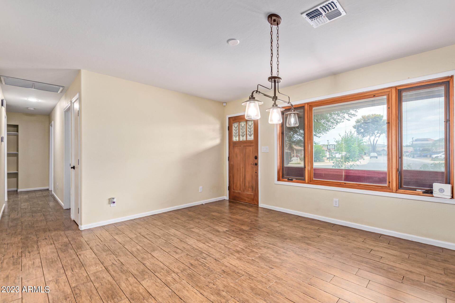
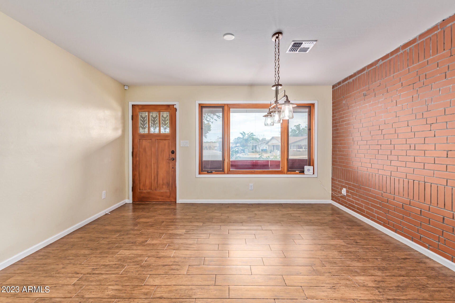
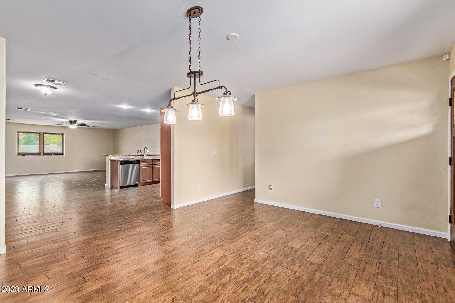
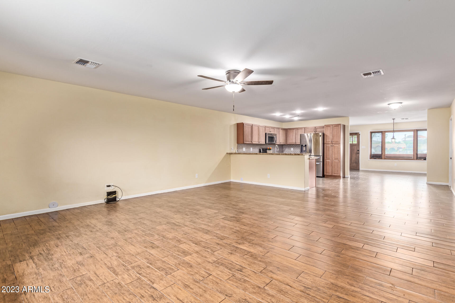
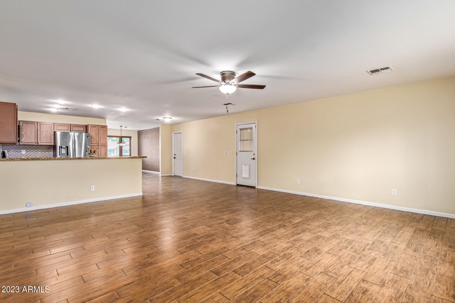
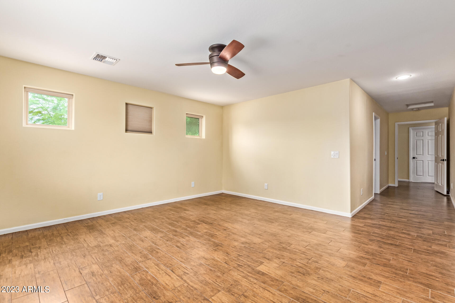
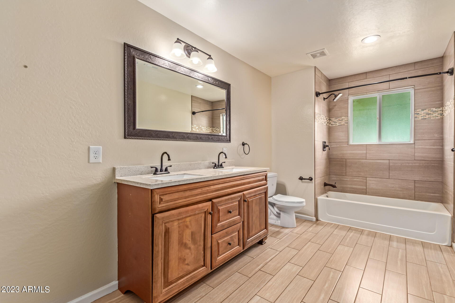
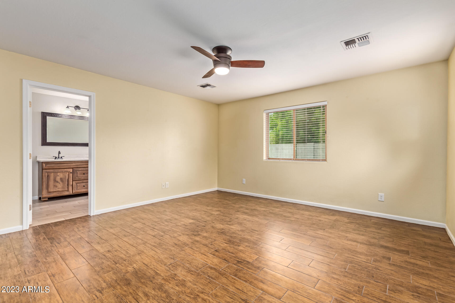
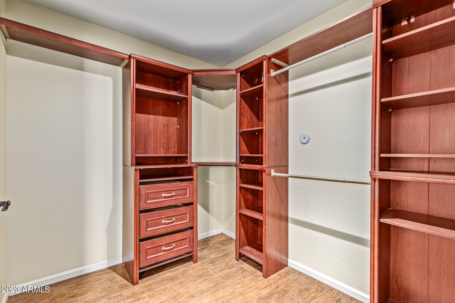
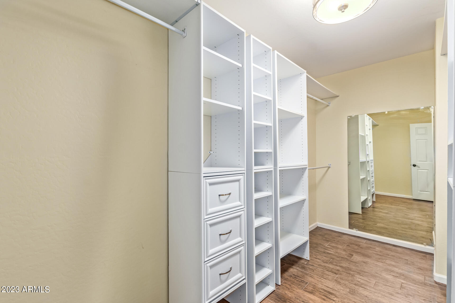
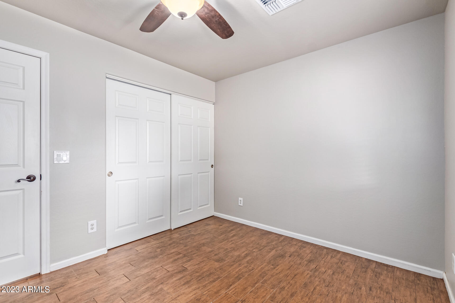
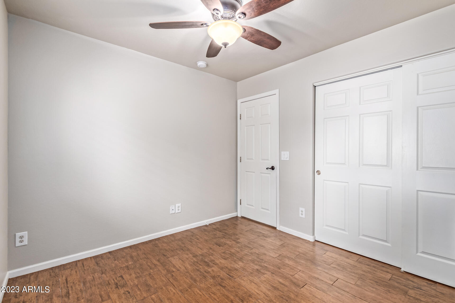
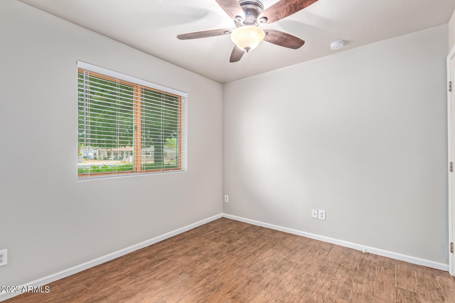
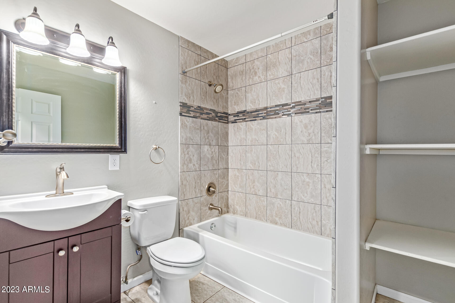
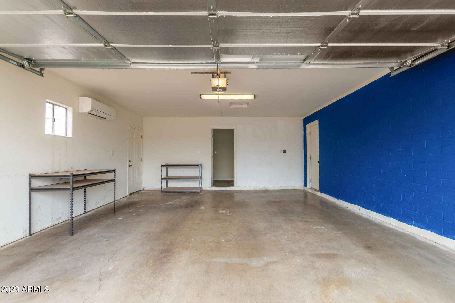
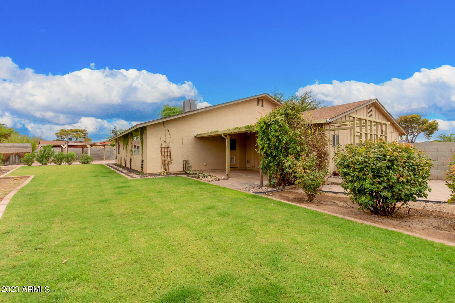
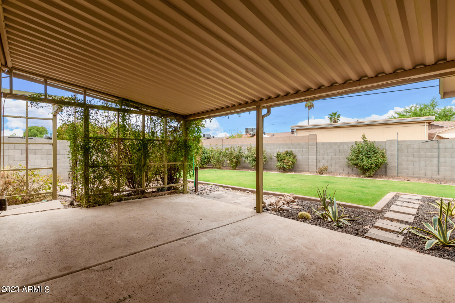
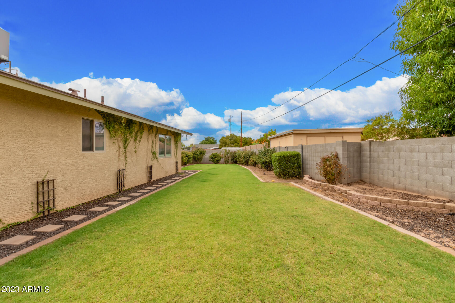
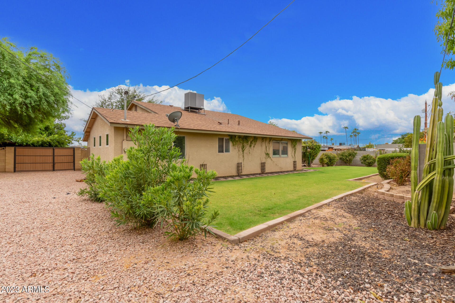
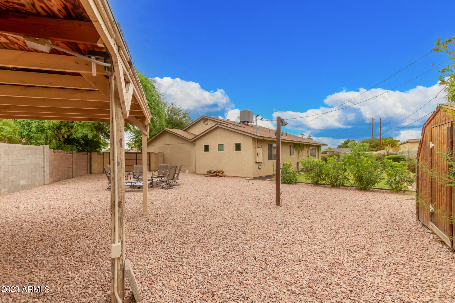
This home sits on an oversized cul-de-sac lot, with RV gate AND parking, and NO HOA! This gem was redone in 2015 with new roof, electrical, plumbing, drywall, floors, HVAC and finishes! The great room concept is spacious with wood-like tile flooring throughout! The kitchen has upgraded cabinetry, granite counters, stainless steel appliances, double oven and a bonus area at entry that can be used as an office nook, dining, or sitting room! The primary suite has 2 large walk-in closets and a beautiful ensuite bath. The secondary bedrooms are nice sized with an upgraded second bath. There are window covering throughout, oversized insulated garage with newer split AC unit, with a huge bonus storage & laundry room! The yard is HUGE, with plenty of grass, covered patio & mature landscaping!

3
beds

2
baths

1,951 Sq.Ft. LIVING AREA

0.26 Acres lot

Tatiana Maus

Tatiana Maus

Features & Amenities

Interior

  • total bedrooms3
  • Total bathrooms2
  • Laundry room Wshr/Dry Hook Up Only
  • Flooring Tile
  • Fireplace None
  • other interior Features High Speed Internet, Granite Counters, Double Vanity, Master Downstairs, Breakfast Bar, No Interior Steps, Full Bth Master Bdrm

Area & Lot

  • Status Sold
  • Living Area1,951 Sq.Ft.
  • Lot Area0.26 Acres
  • MLS® ID6593758
  • TypeResidential
  • YEAR BUILT1970
  • Architecture StylesRanch
  • Elementary SchoolConstitution Elementary School
  • Middle SchoolDeer Valley Middle School
  • High SchoolBarry Goldwater High School
  • School DistrictDeer Valley Unified District

Exterior

  • STORIES1
  • Garage Space2.0
  • water SourceCity Water
  • PoolNone
  • roofComposition
  • lot featuresSprinklers In Rear, Sprinklers In Front, Desert Back, Desert Front, Cul-De-Sac, Grass Front, Grass Back, Auto Timer H 2 O Front, Auto Timer H 2 O Back
  • parkingRV Access/Parking, RV Gate, Garage Door Opener, Extended Length Garage, Temp Controlled
  • HEAT TYPEElectric
  • AIR CONDITIONINGCentral Air, Ceiling Fan(s), Mini Split, Programmable Thmstat
  • sewerPublic Sewer
  • other exterior FeaturesStorage

Financial

  • Sales Price$435,000
  • Real Estate Tax $1,429/yr

Let’s Find Your Dream Home

Her intimate knowledge of the diverse neighborhoods that make up our community fuels her passion for extending a warm welcome to both newcomers and long-standing residents alike. Before venturing into the realm of real estate, Tatiana served as an Account Executive, cultivating client relationships for a global Commercial Insurance firm.

Follow Me on Instagram