Search
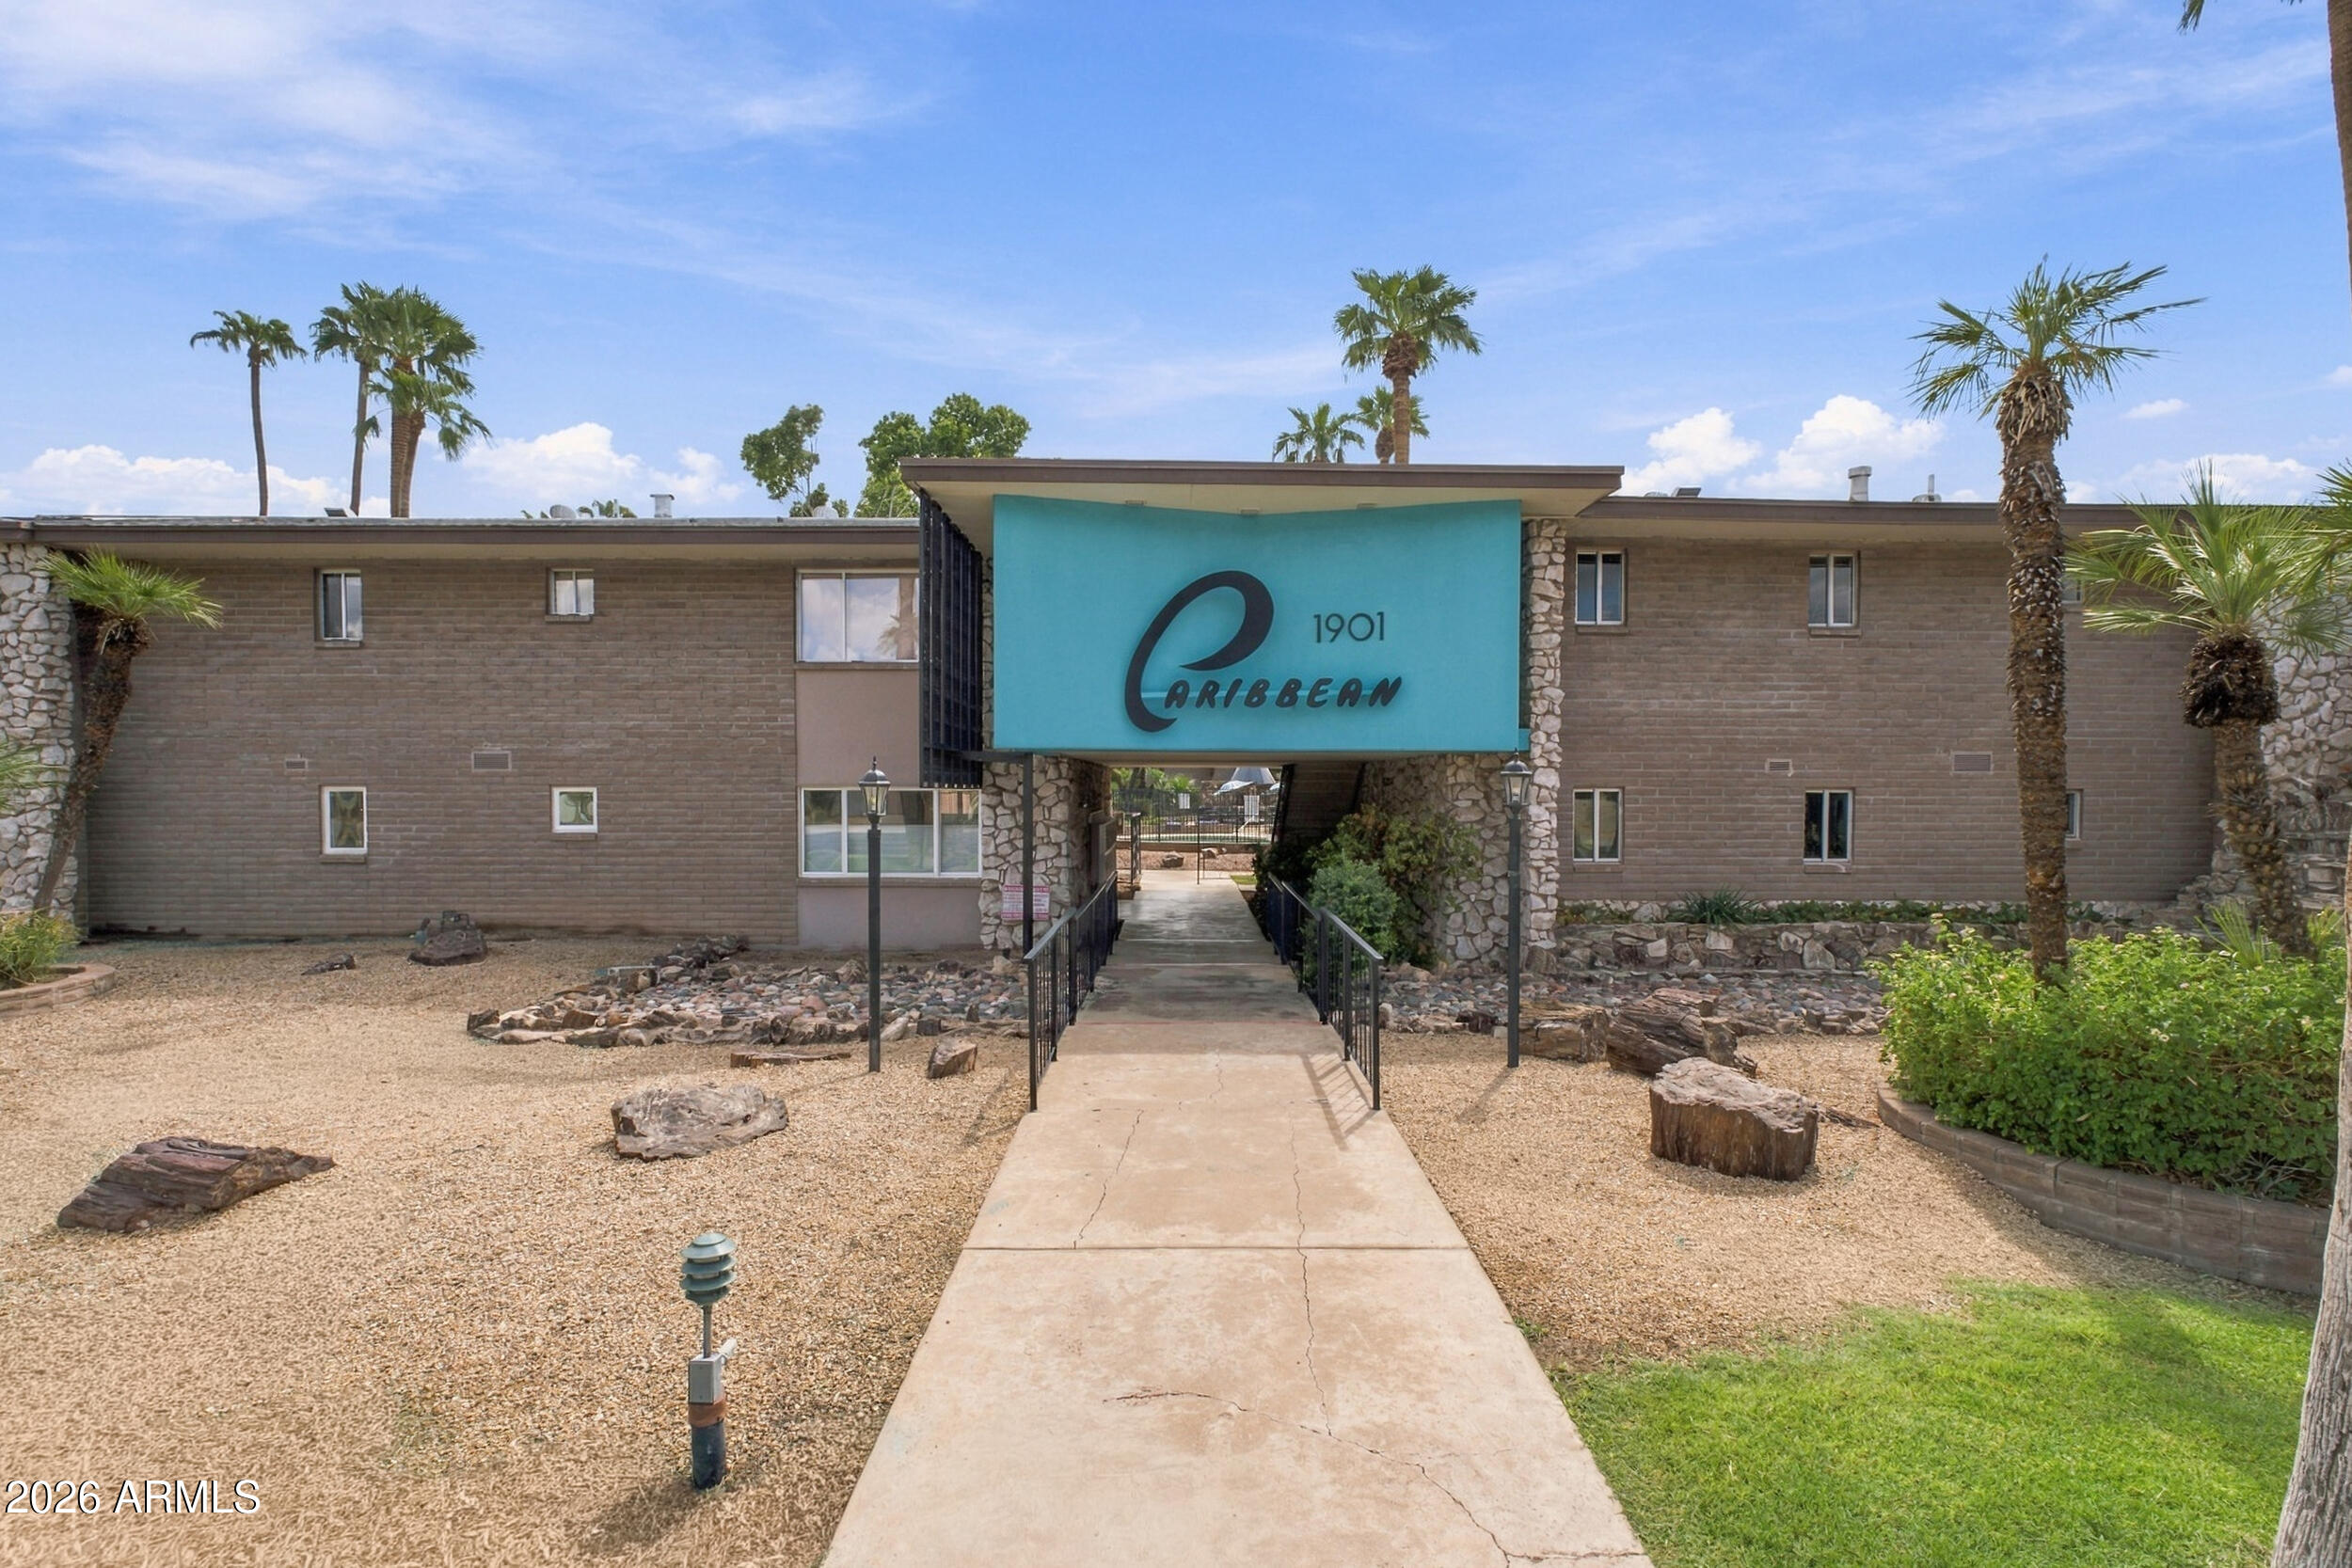
Two-story Caribbean apartment building entrance with a turquoise sign, palm trees, and a walkway.
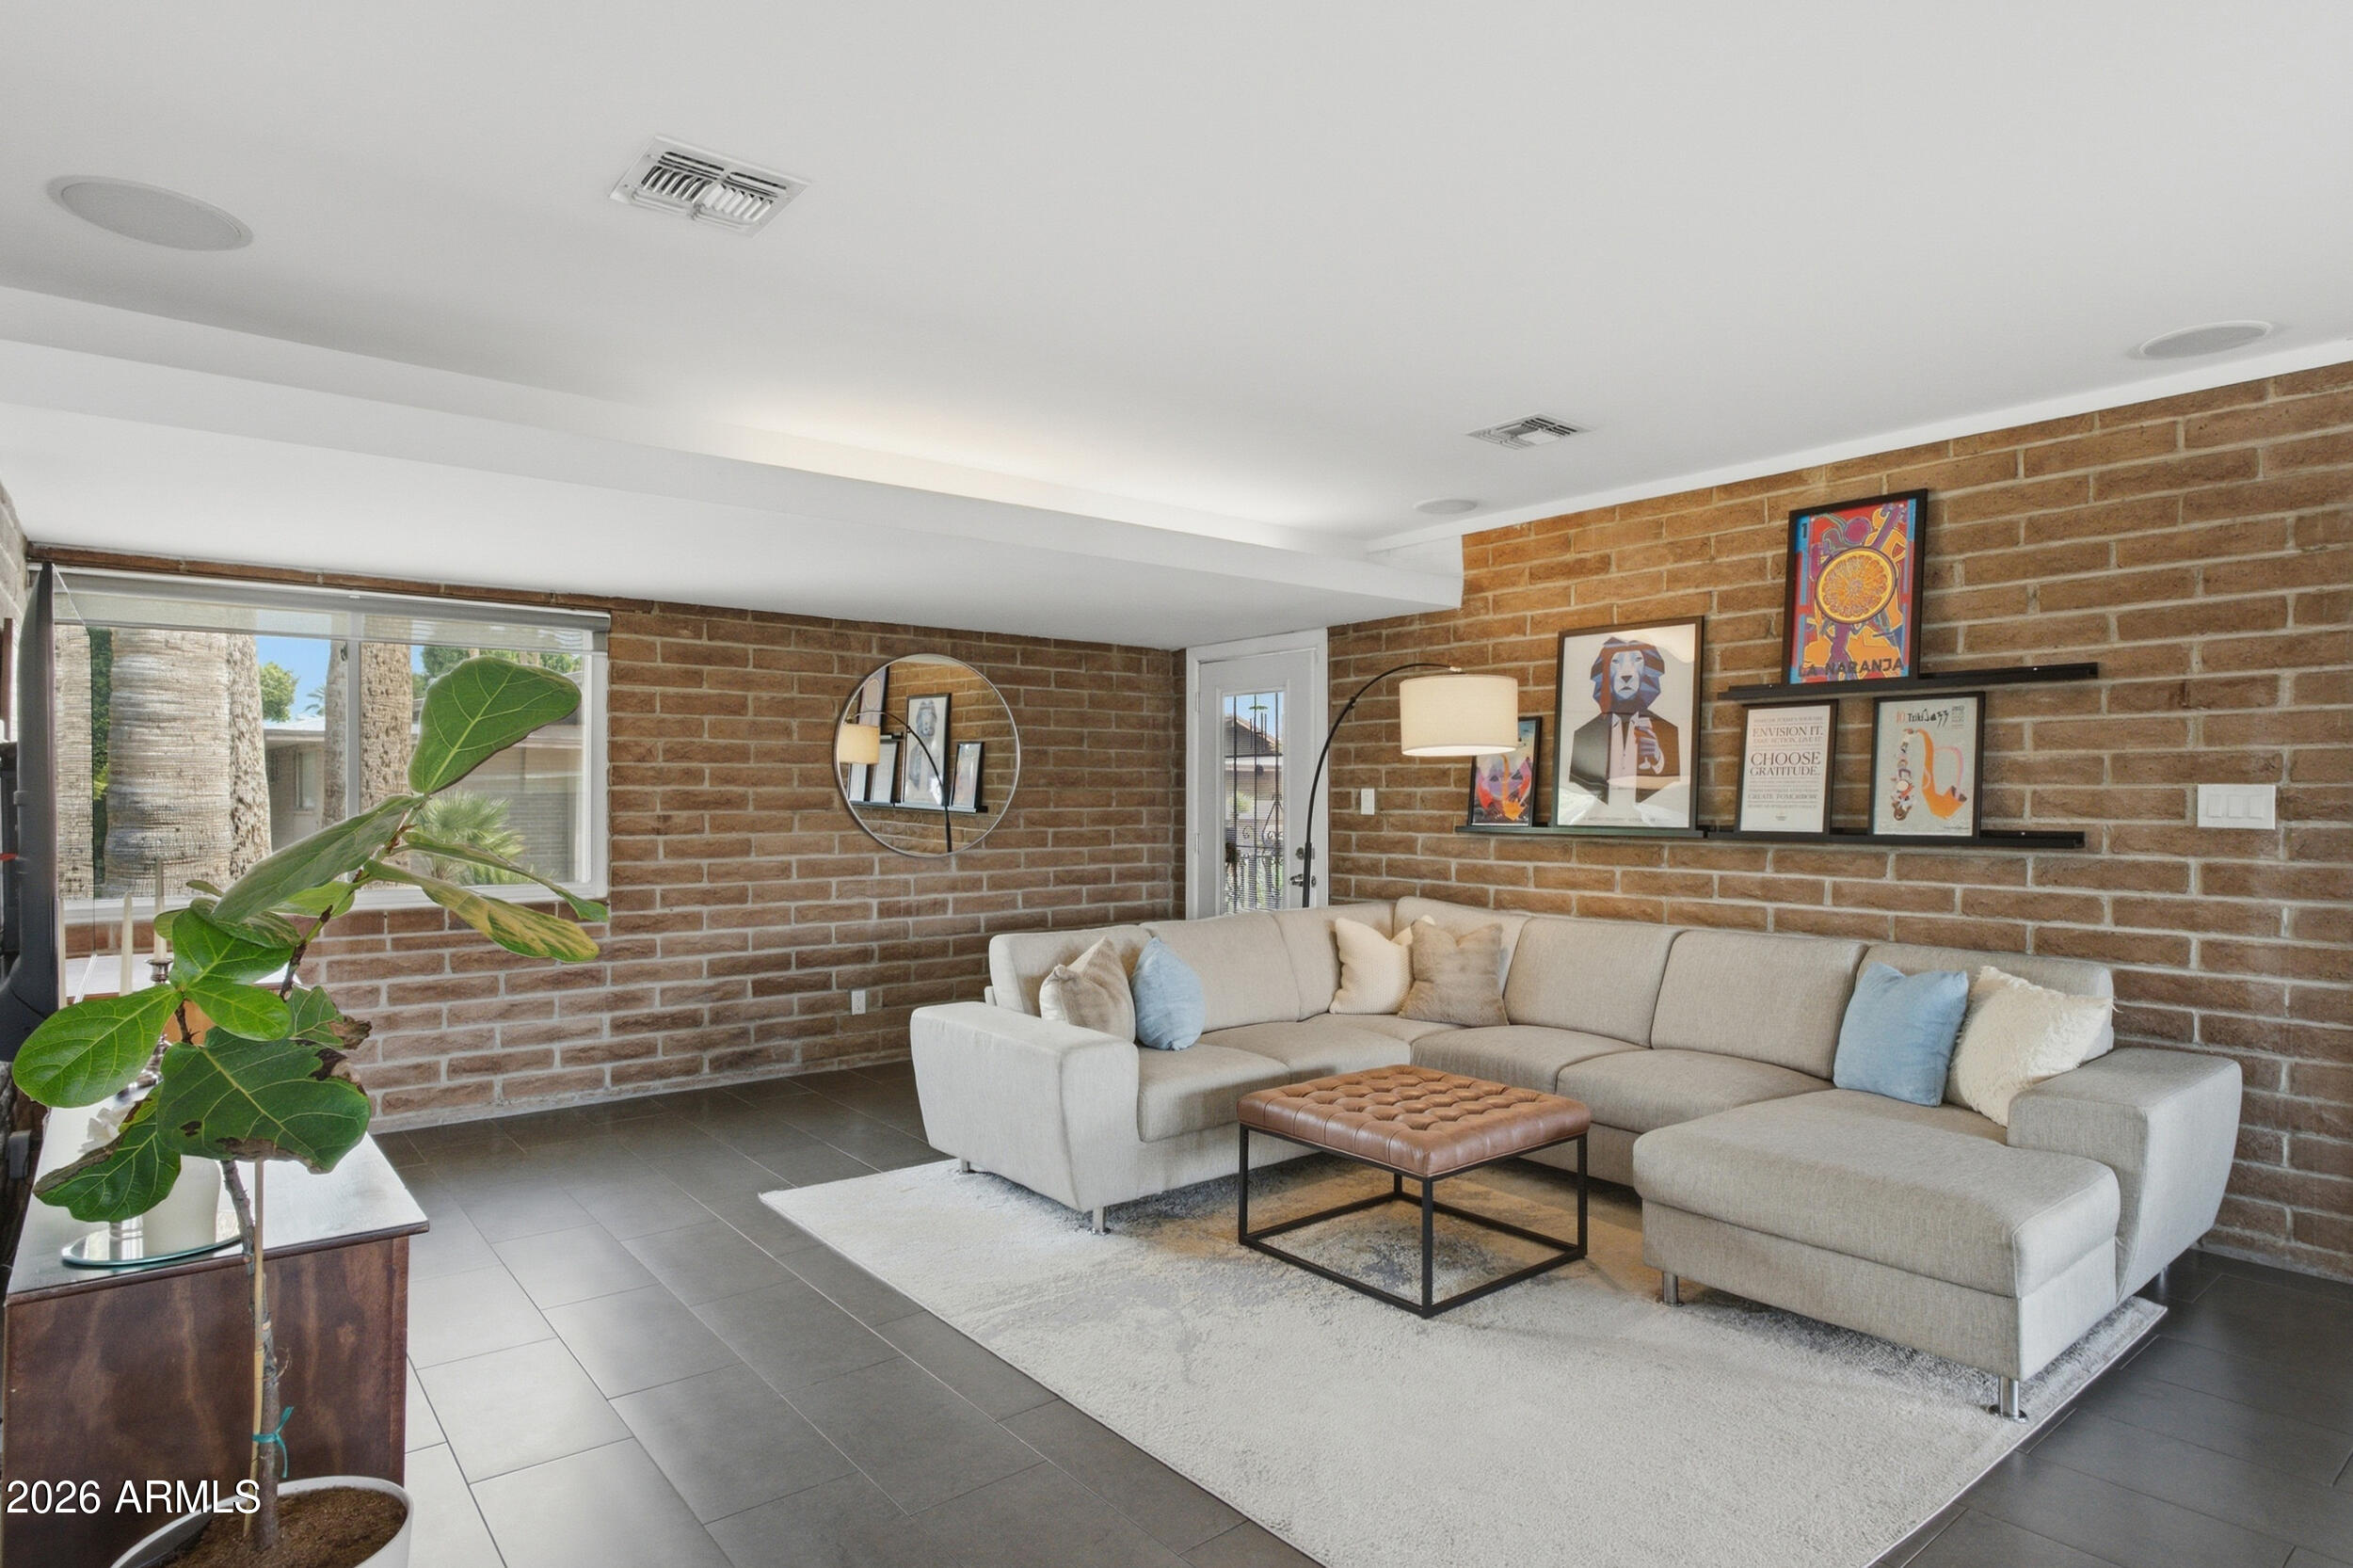
Living room with exposed brick walls, a light sectional sofa, and a large window beside a leafy plant.
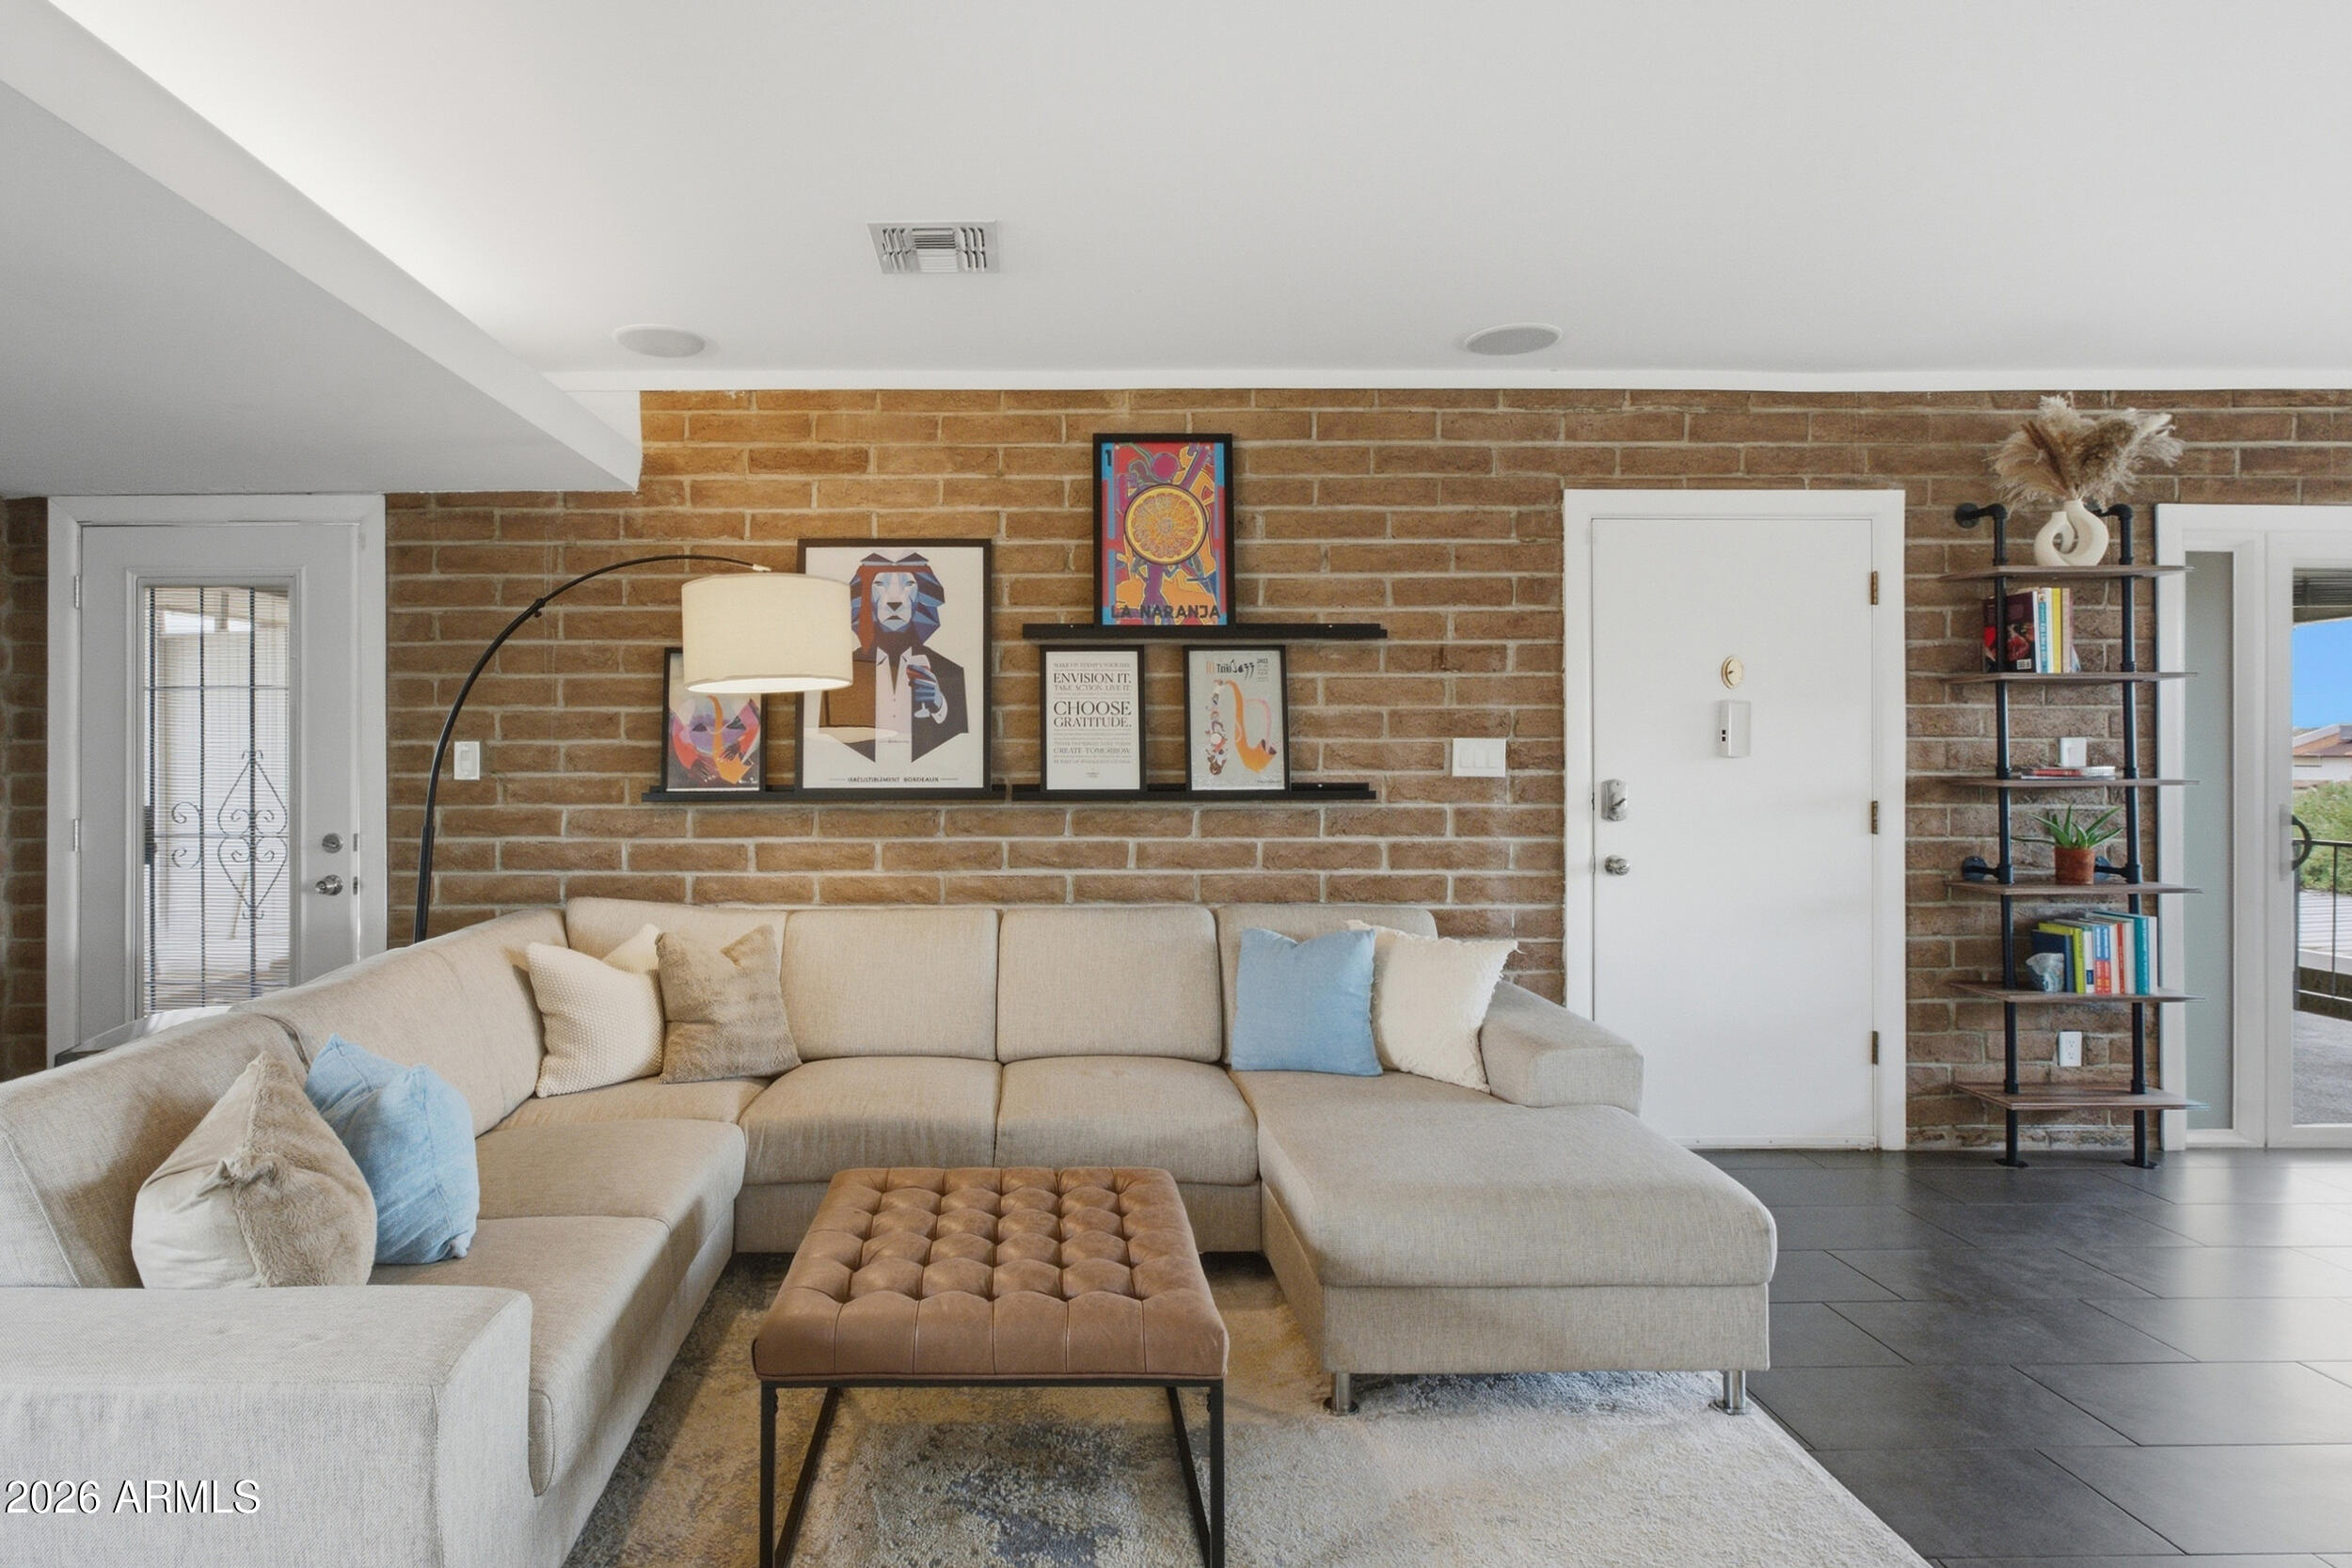
Furnished living room with a beige sectional, tufted ottoman, and exposed brick wall.
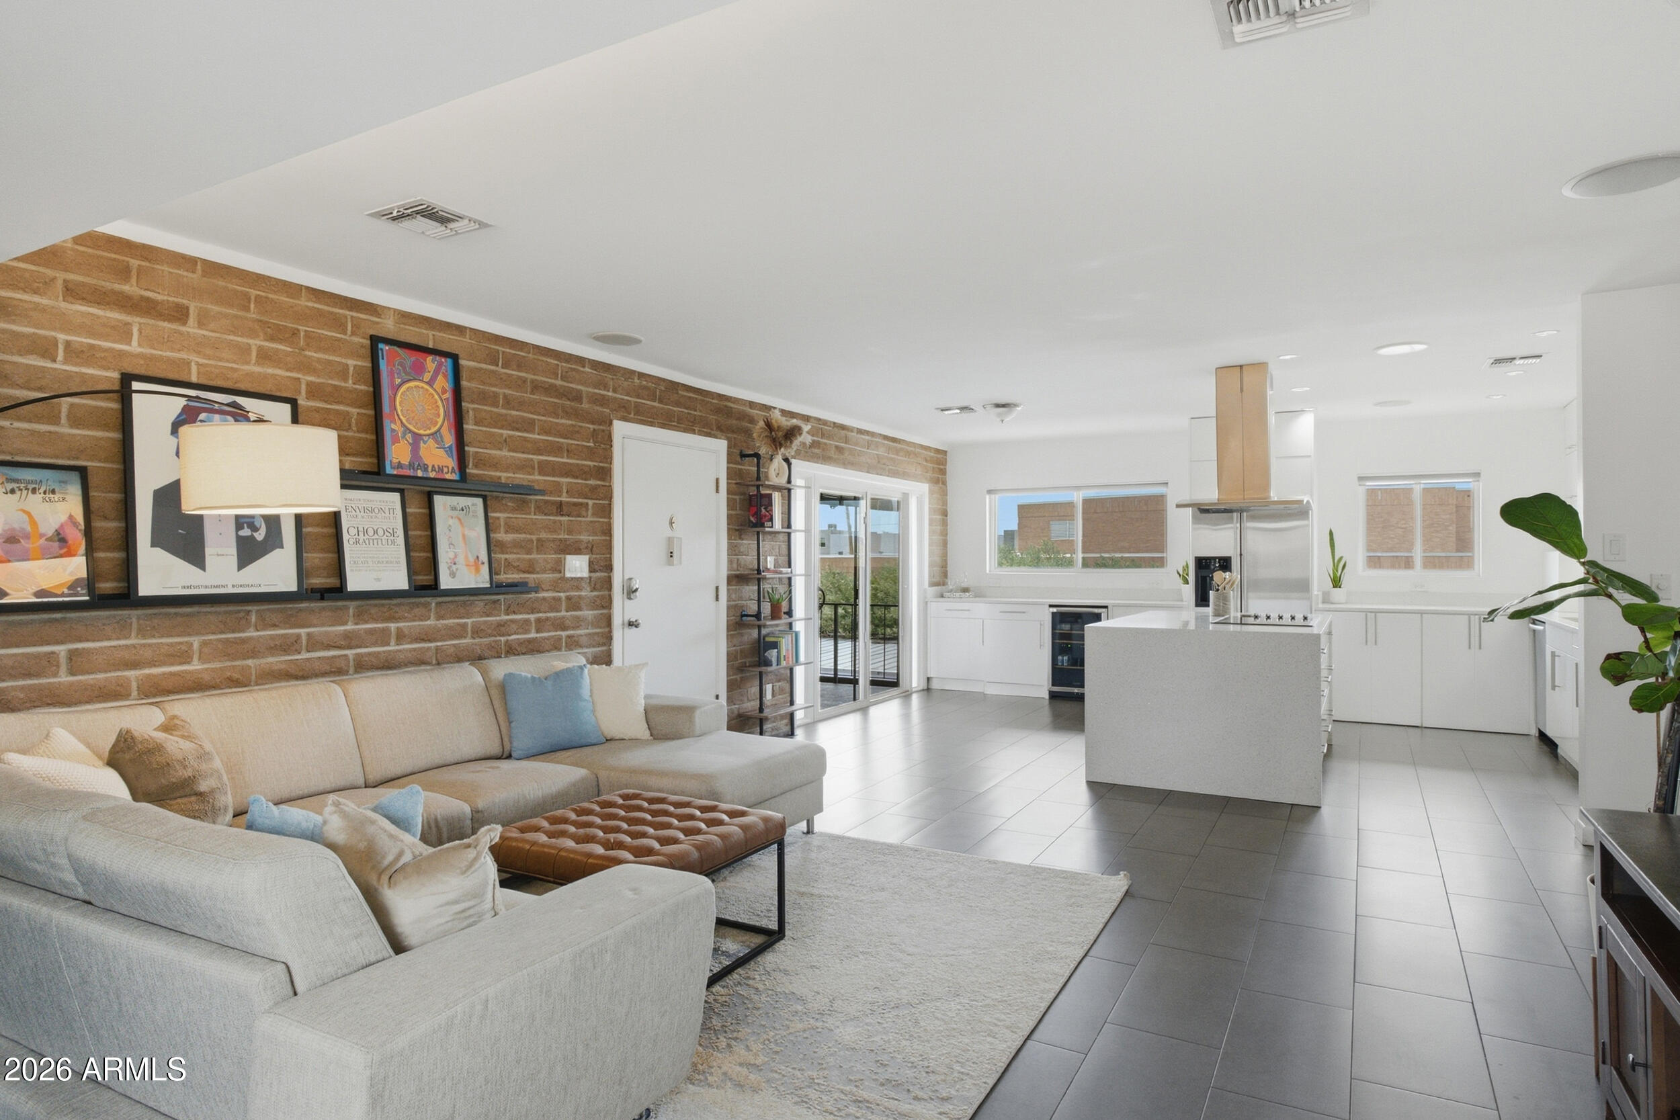
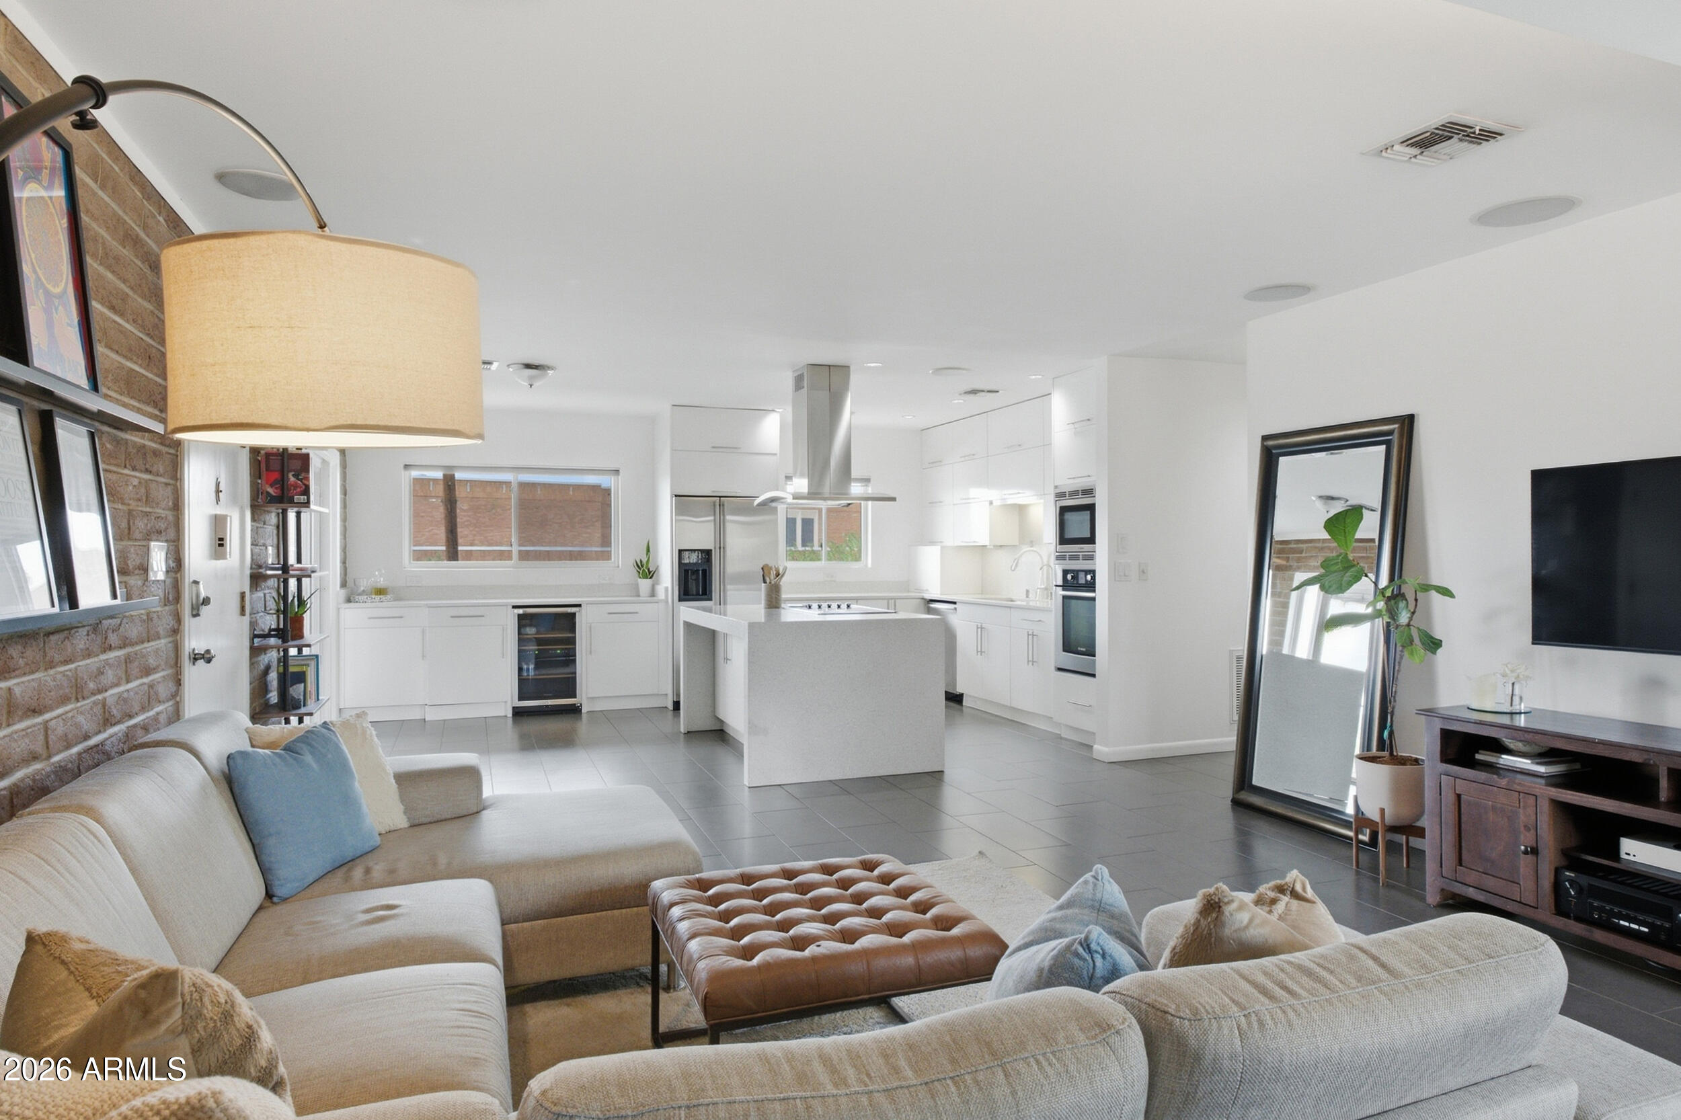
Open-plan living room and kitchen with a brick accent wall, sectional sofa, and white island.
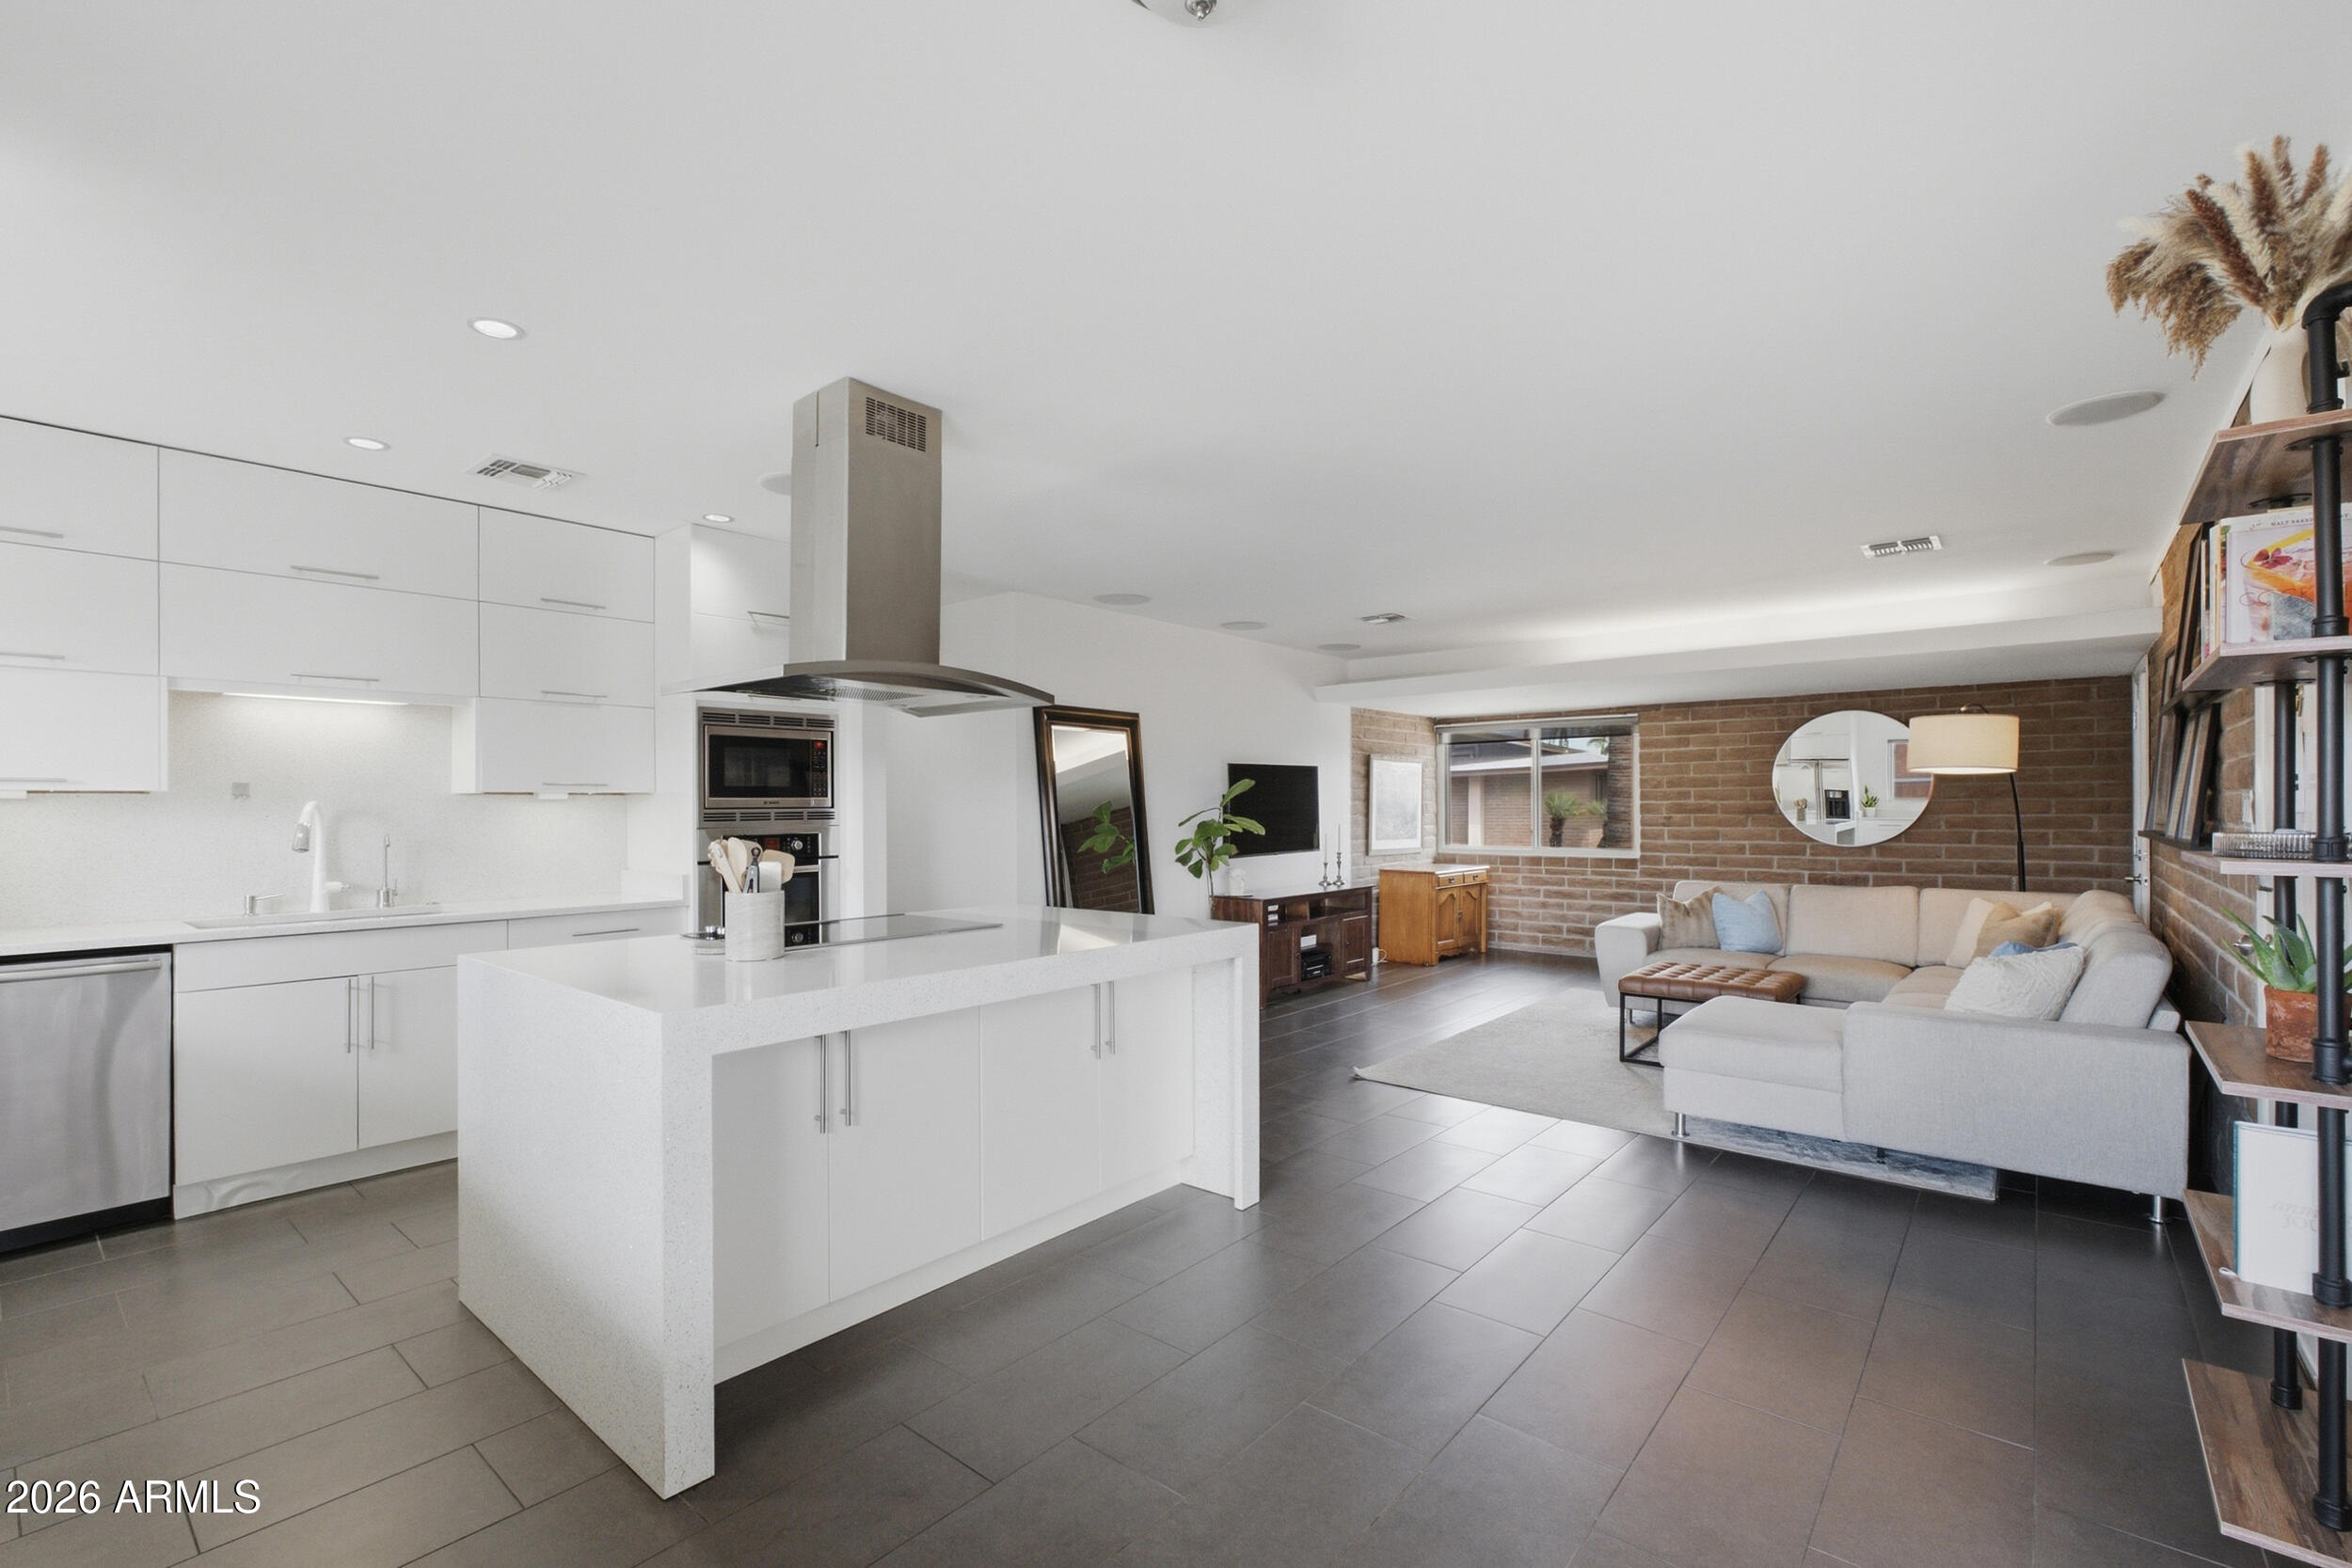
Open-plan living room and kitchen with a large white island, sectional sofa, and brick accent wall.
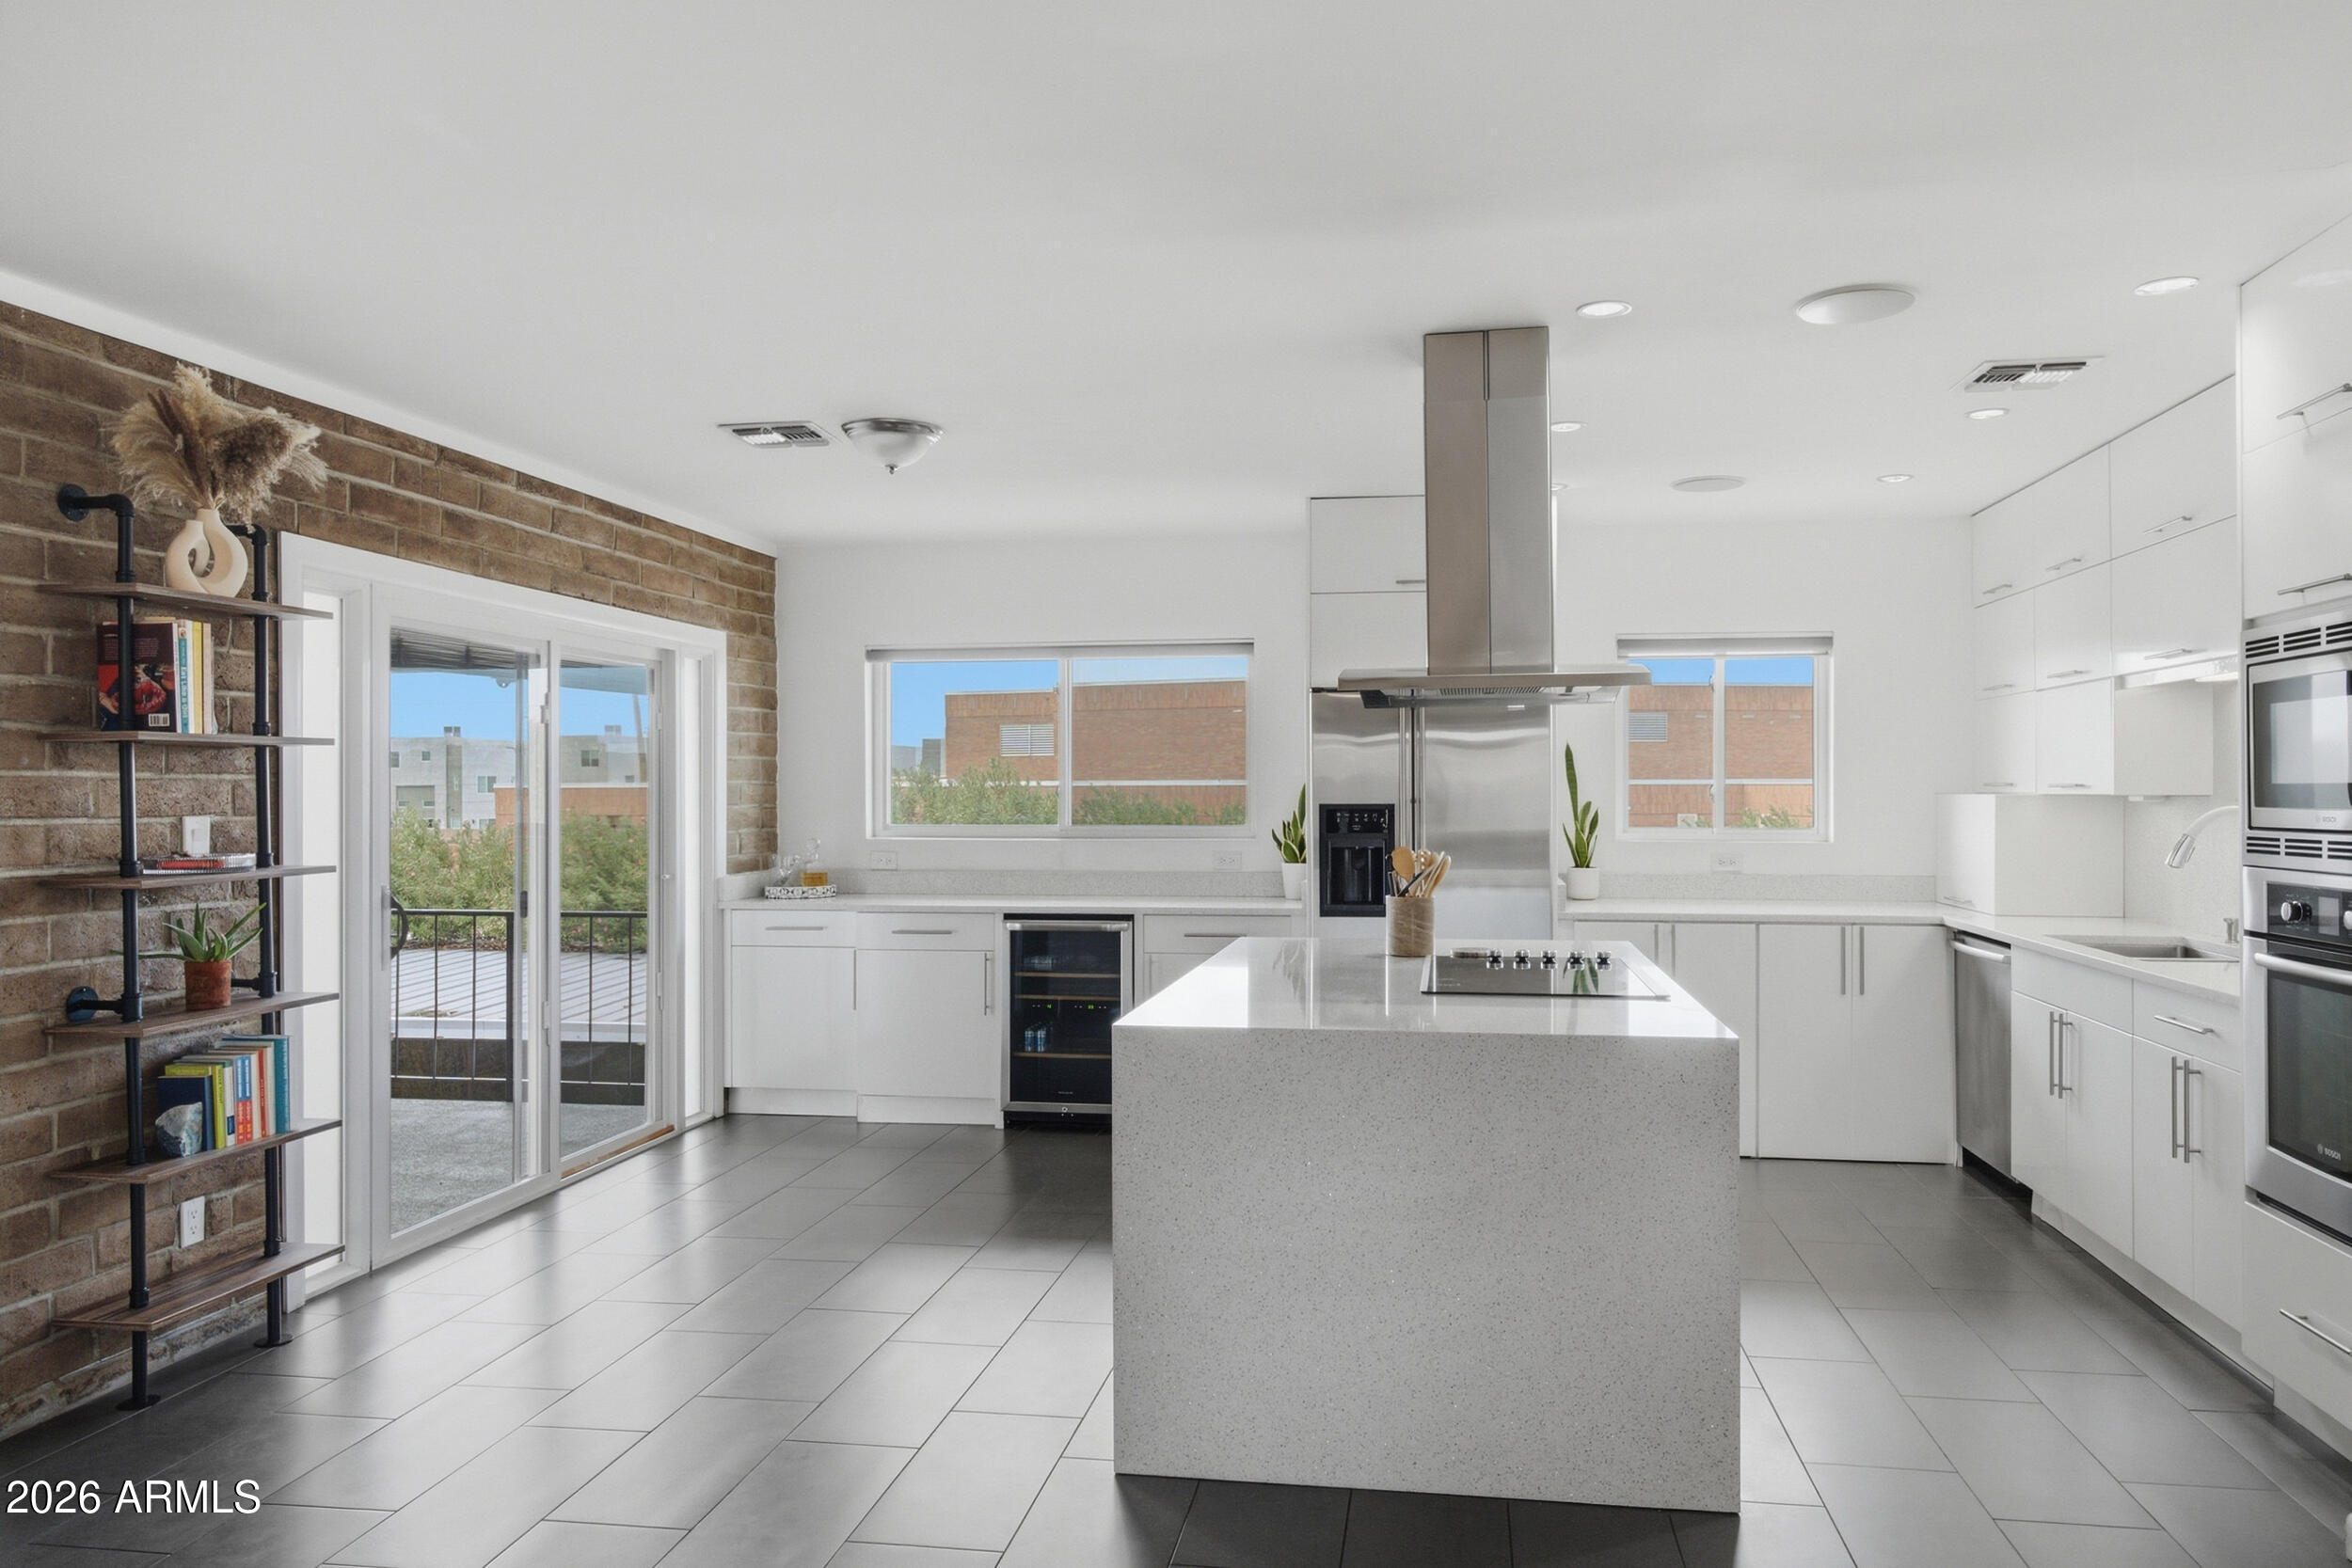
Modern kitchen with a large island, white cabinetry, stainless steel appliances, and a brick accent wall.
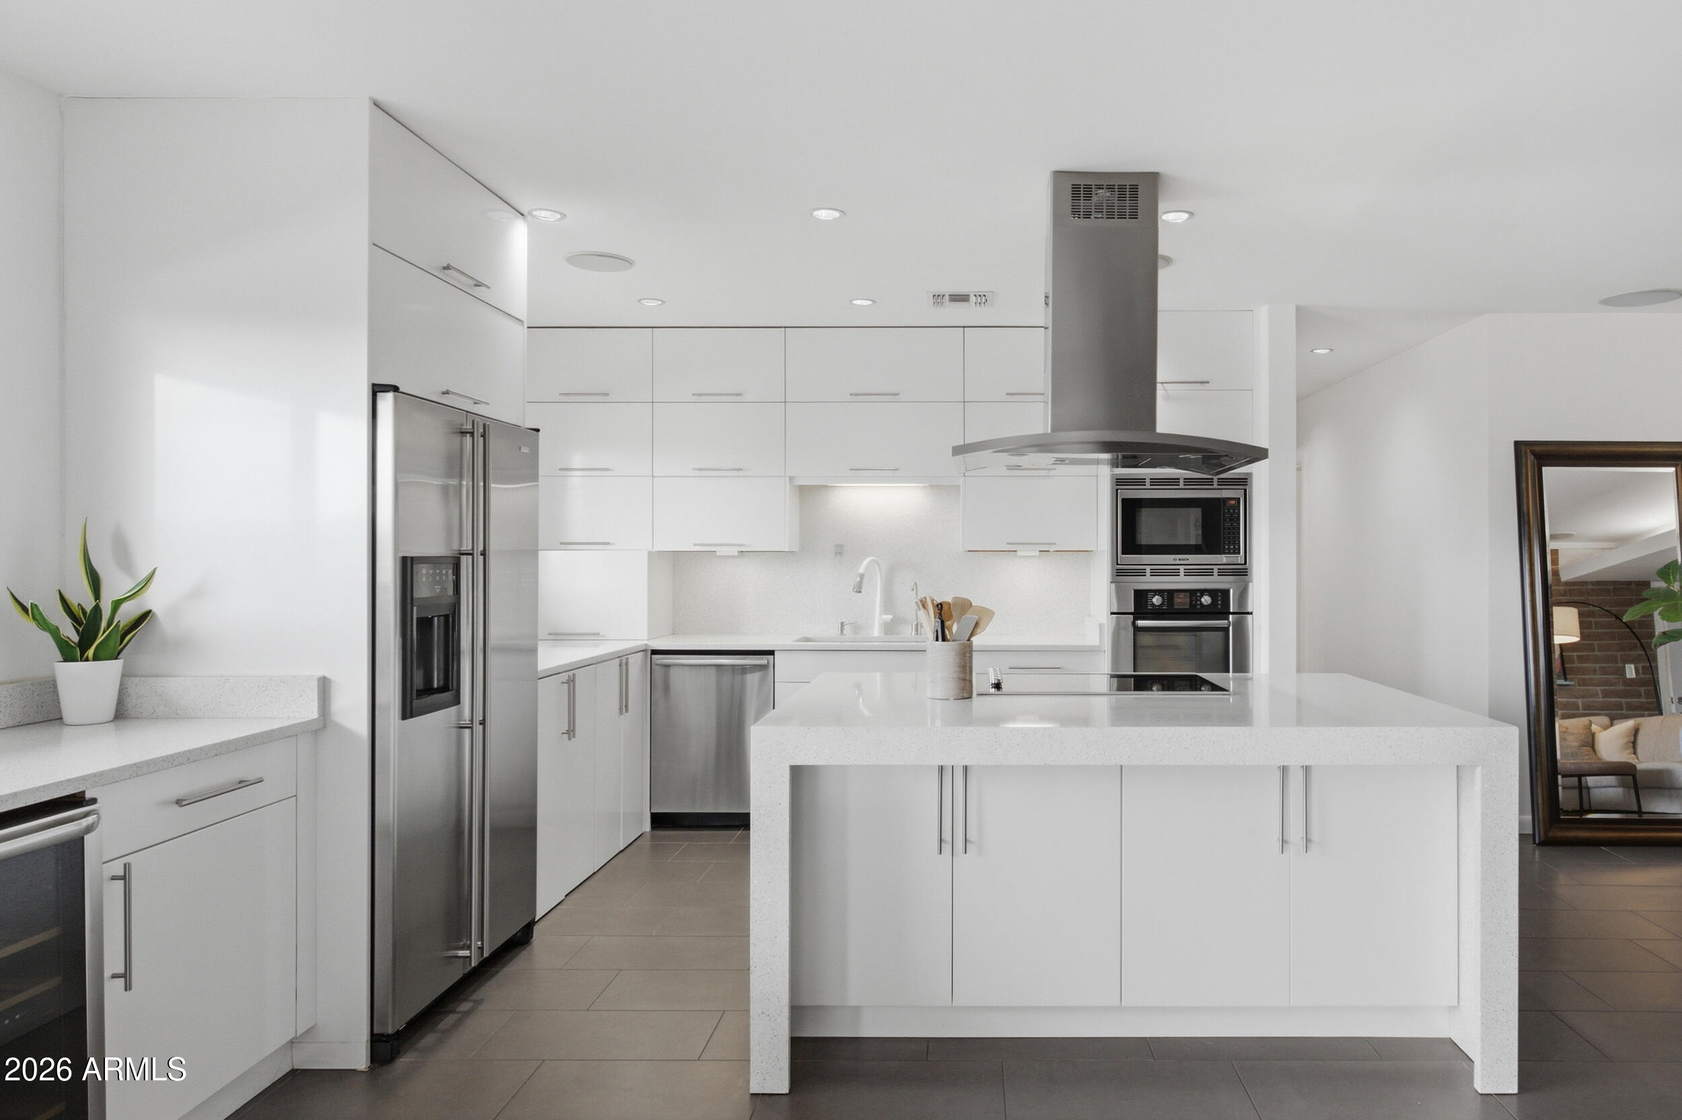
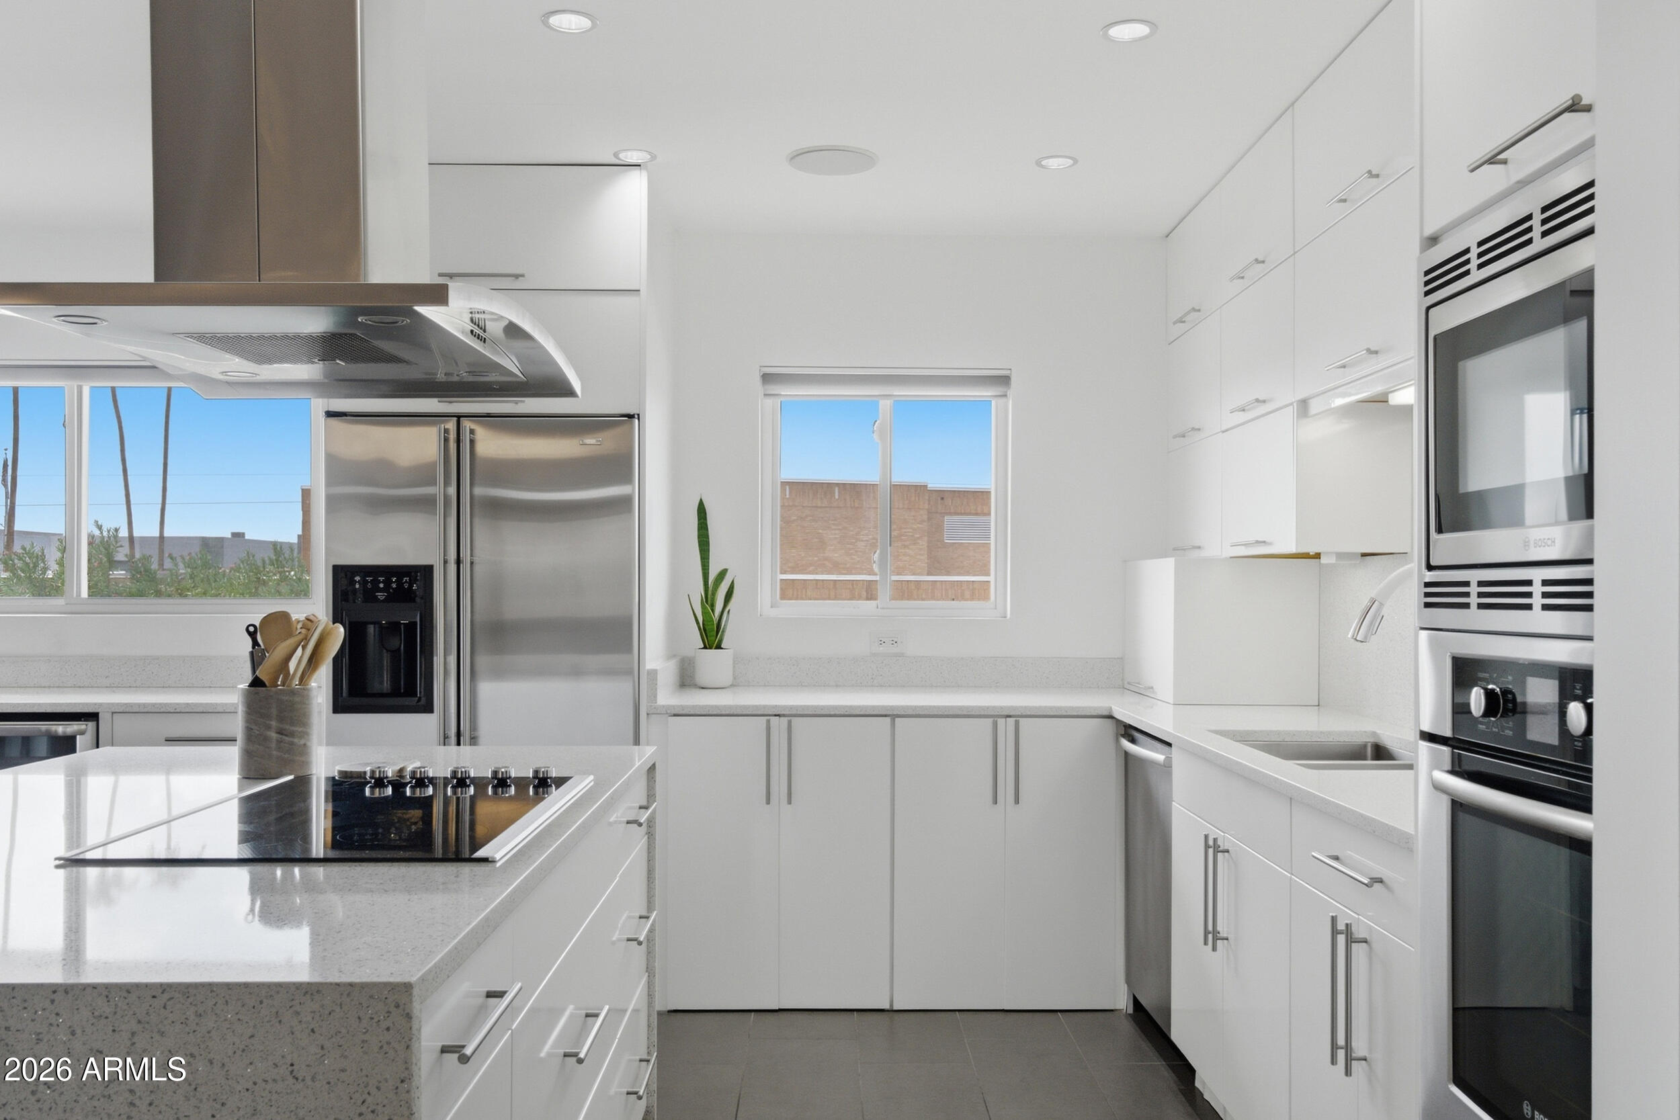
Modern white kitchen with a large cooktop island, stainless-steel appliances, and wide windows.
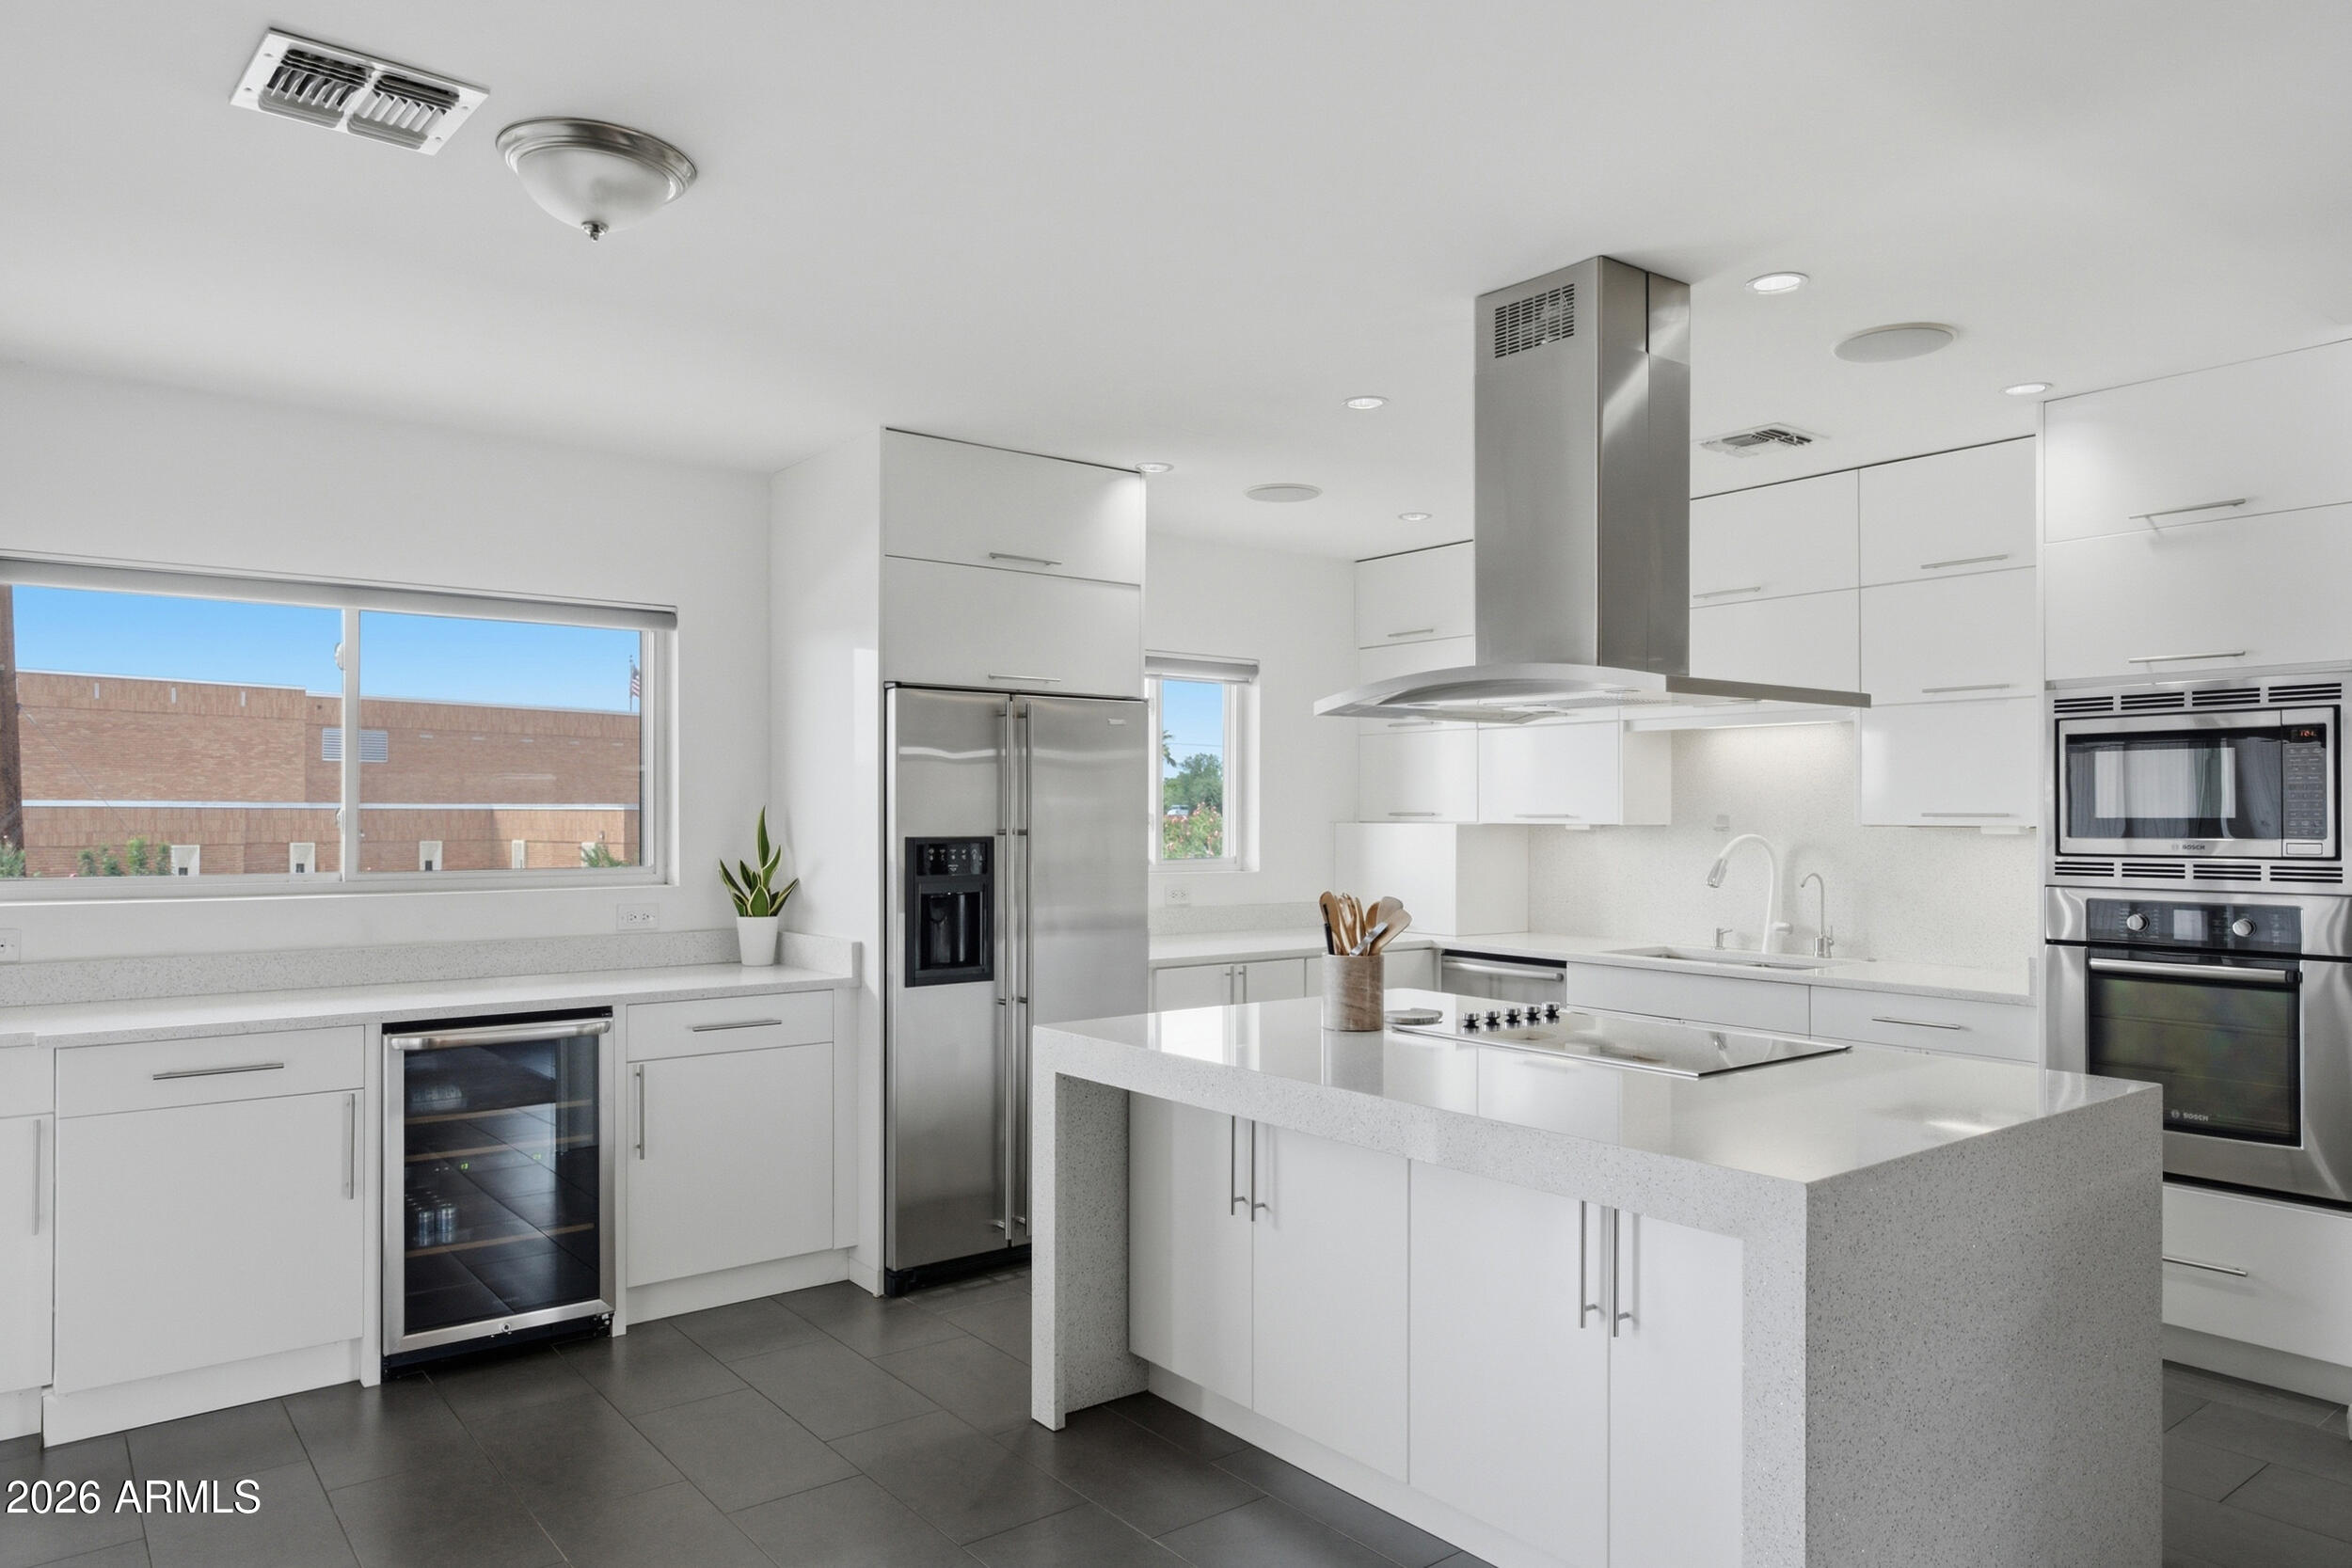
Modern white kitchen with a large island, stainless steel appliances, and gray tile floors.
Modern white kitchen with a cooktop island, stainless steel refrigerator, and built-in Bosch appliances.
Open-plan kitchen and living room with a white island, sectional sofa, and exposed brick walls.
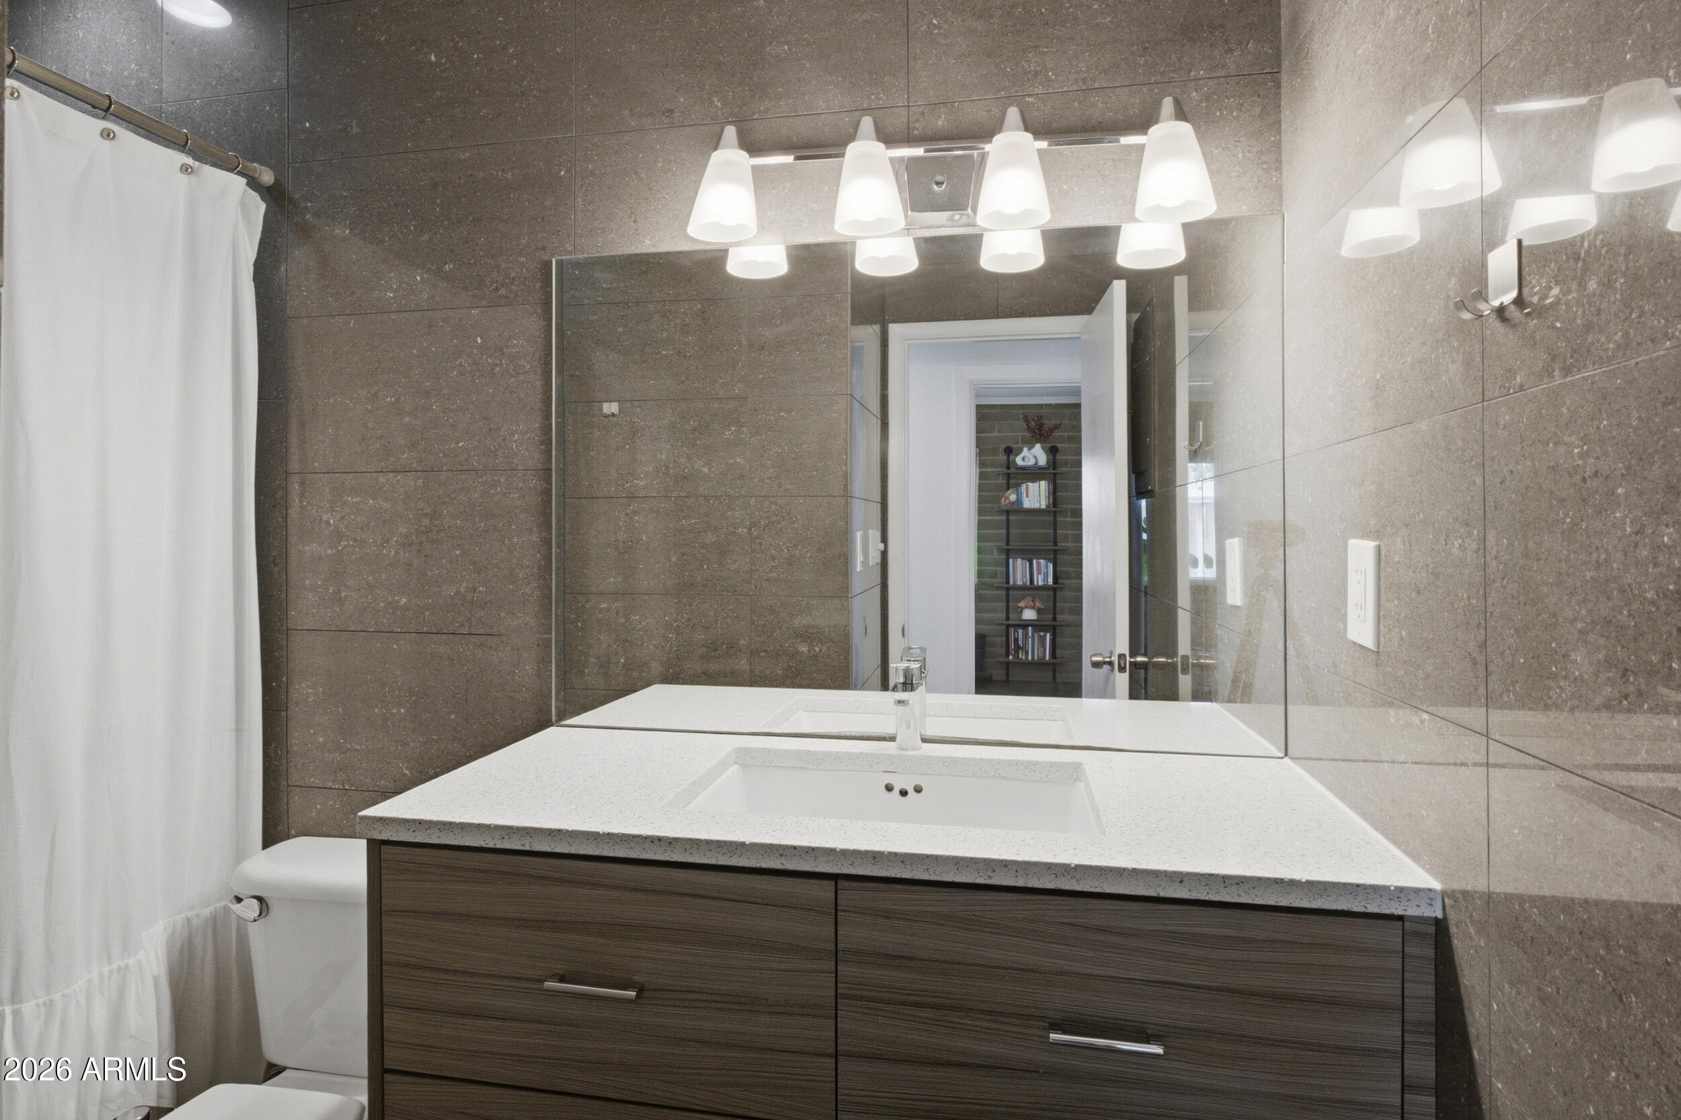
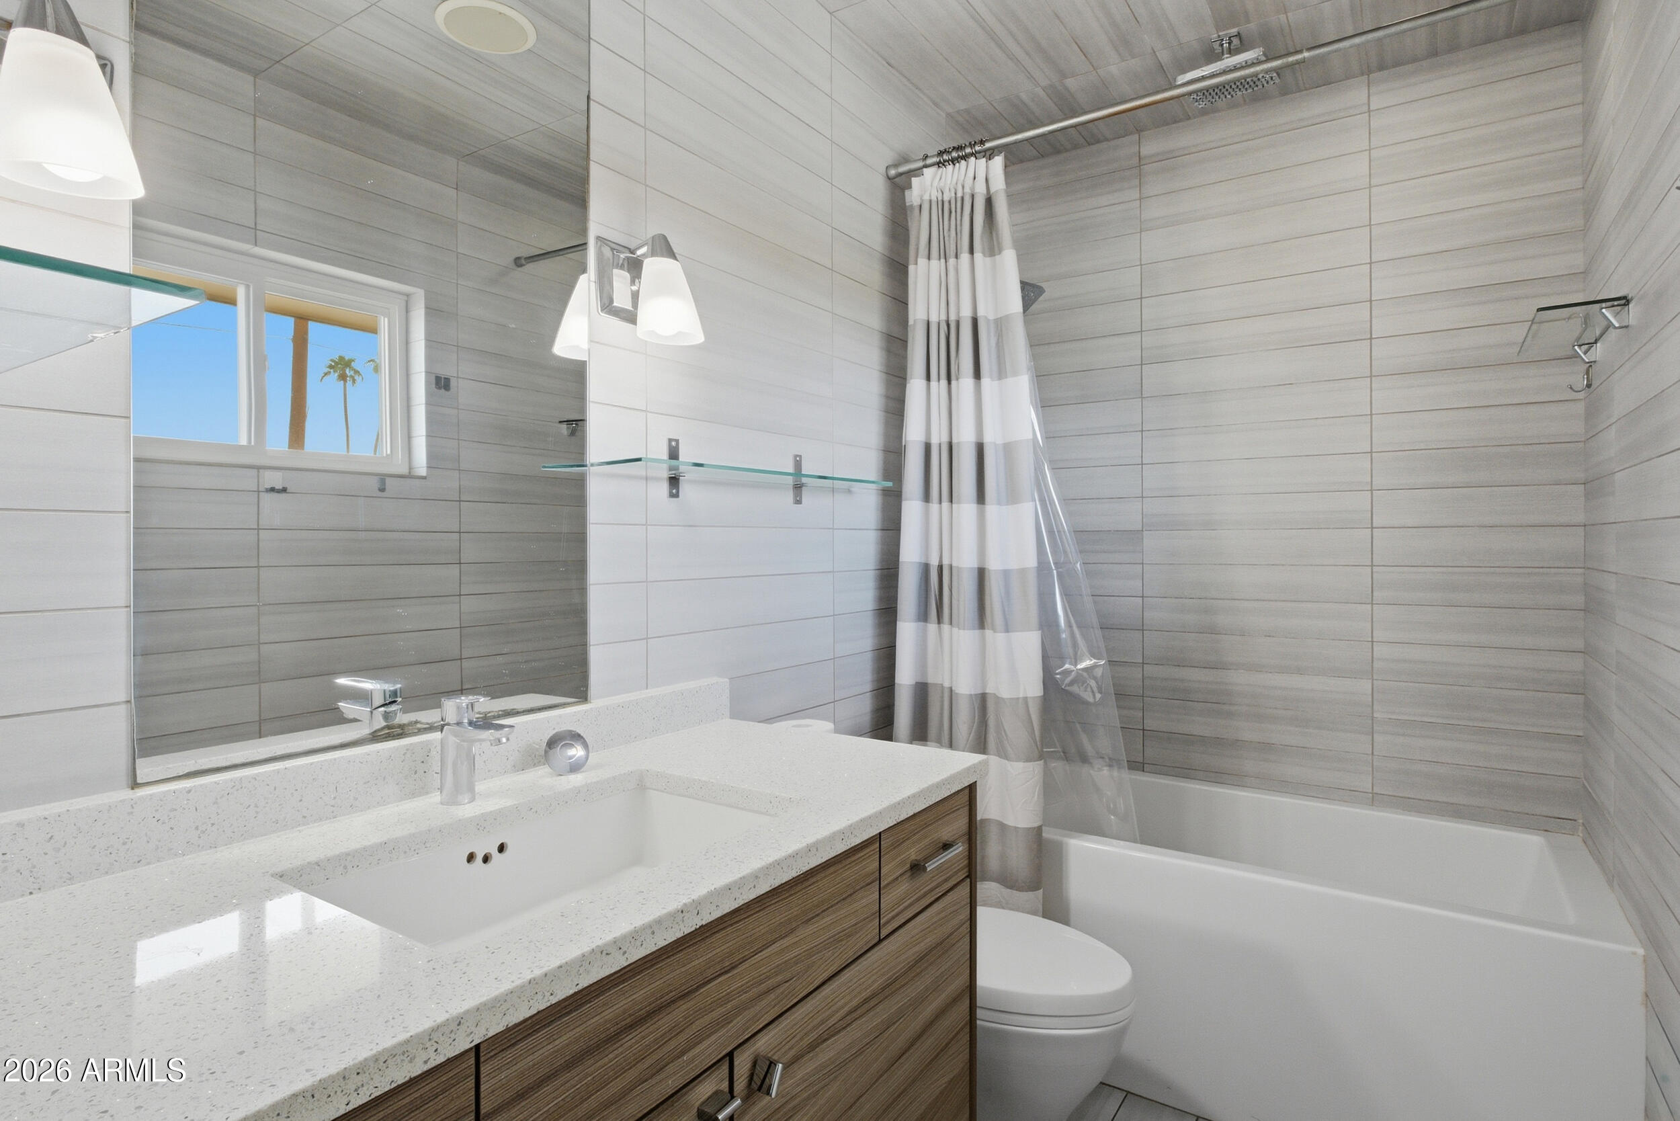
Bathroom with a broad white sink vanity, large mirror, gray tiled walls, and a white shower curtain.
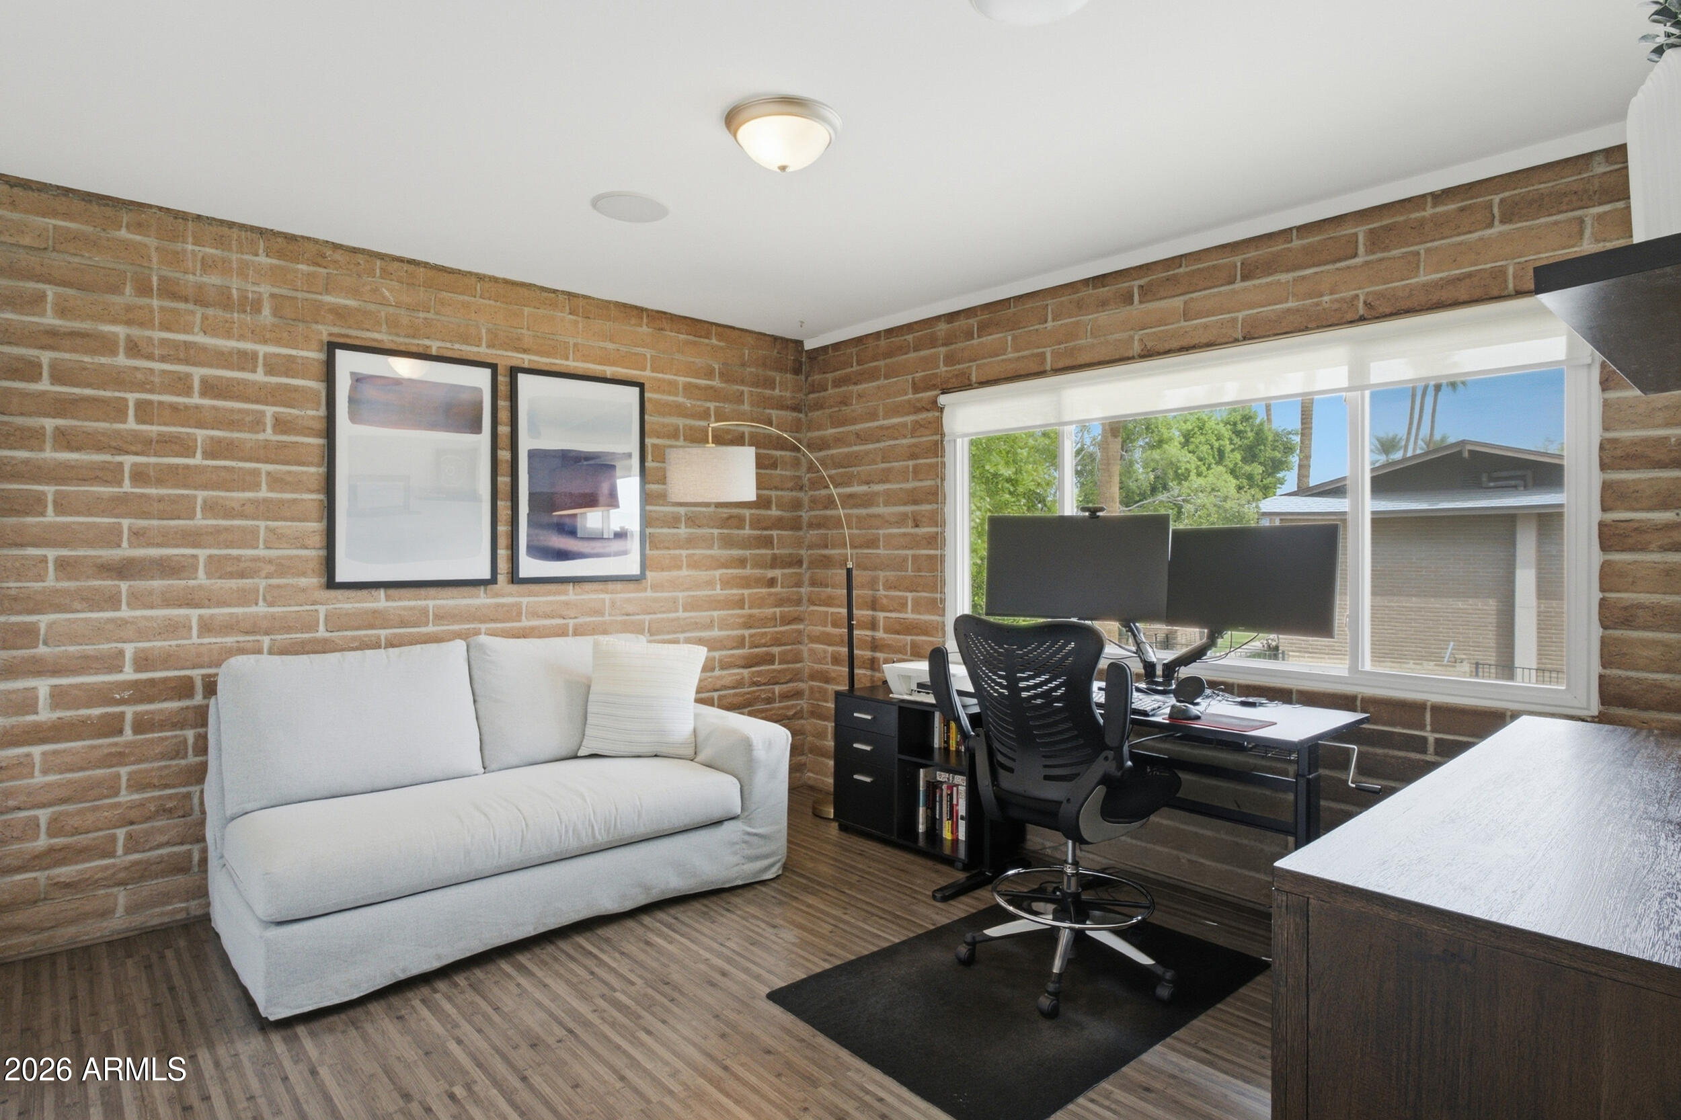
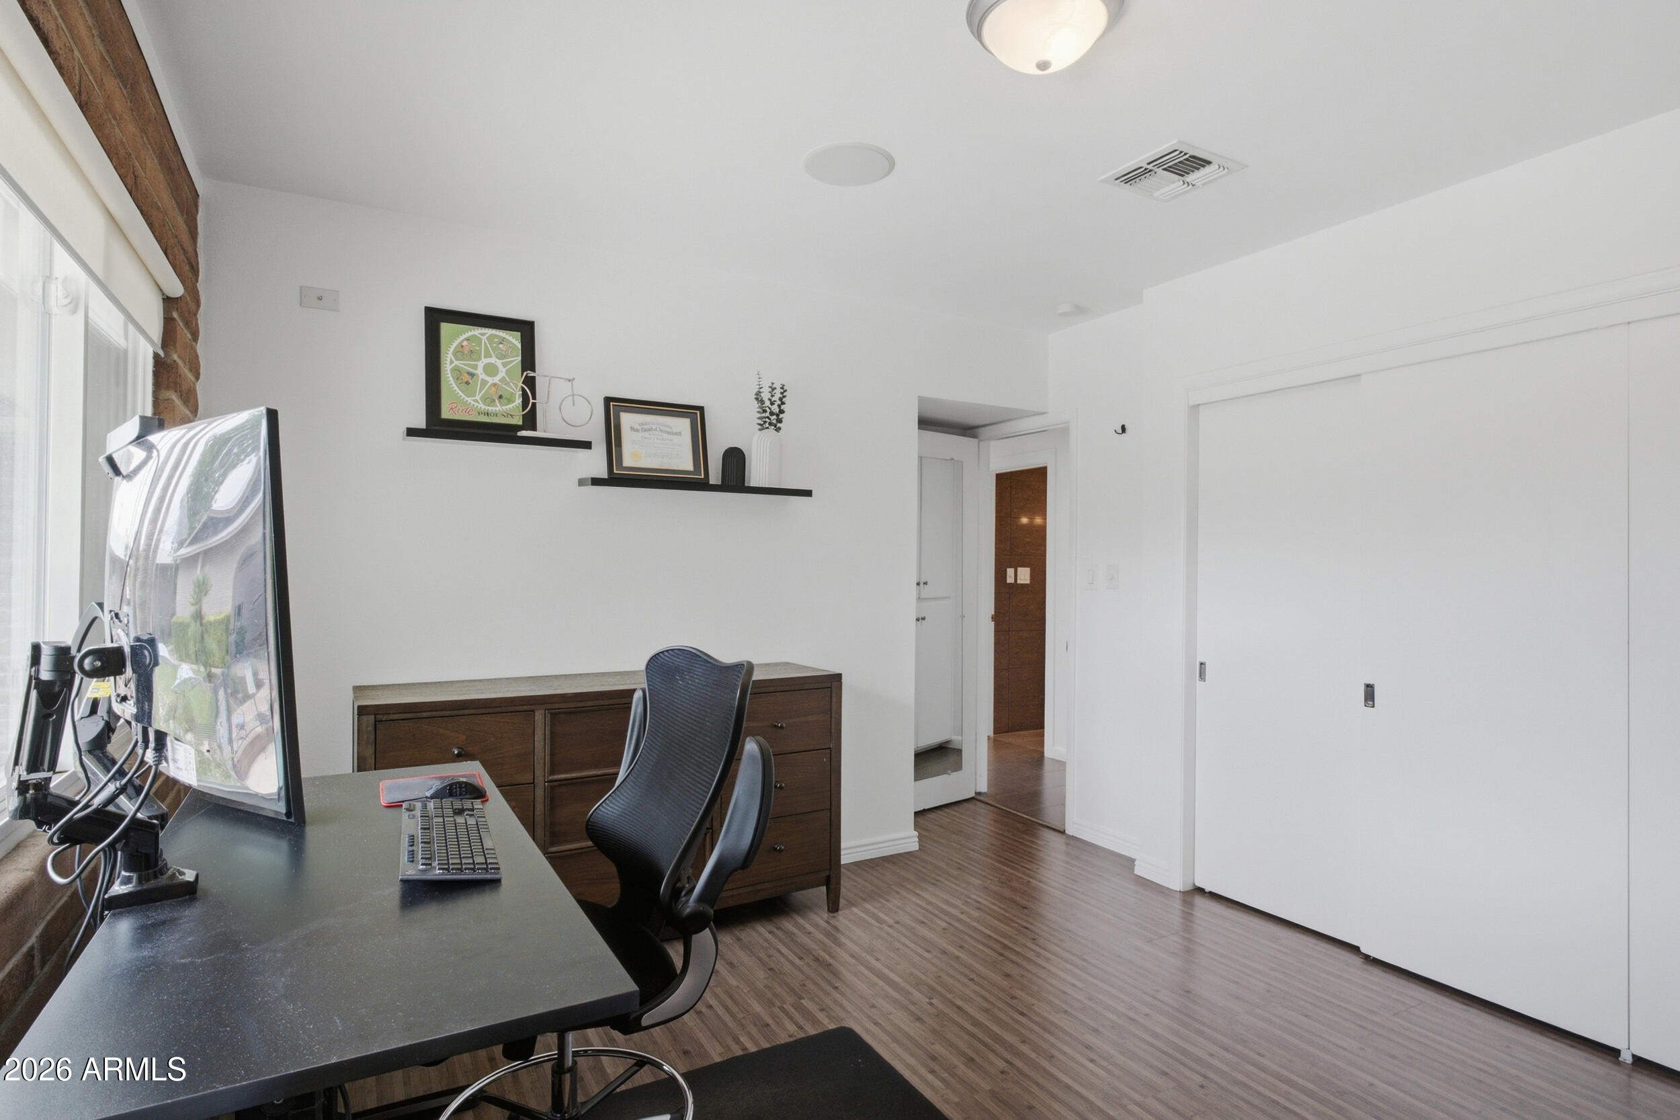
Home office with exposed brick walls, a white sofa, and a desk with dual monitors beside a large window.
Home office with a desk and computer beside a window, wooden dresser, and large sliding closet doors.
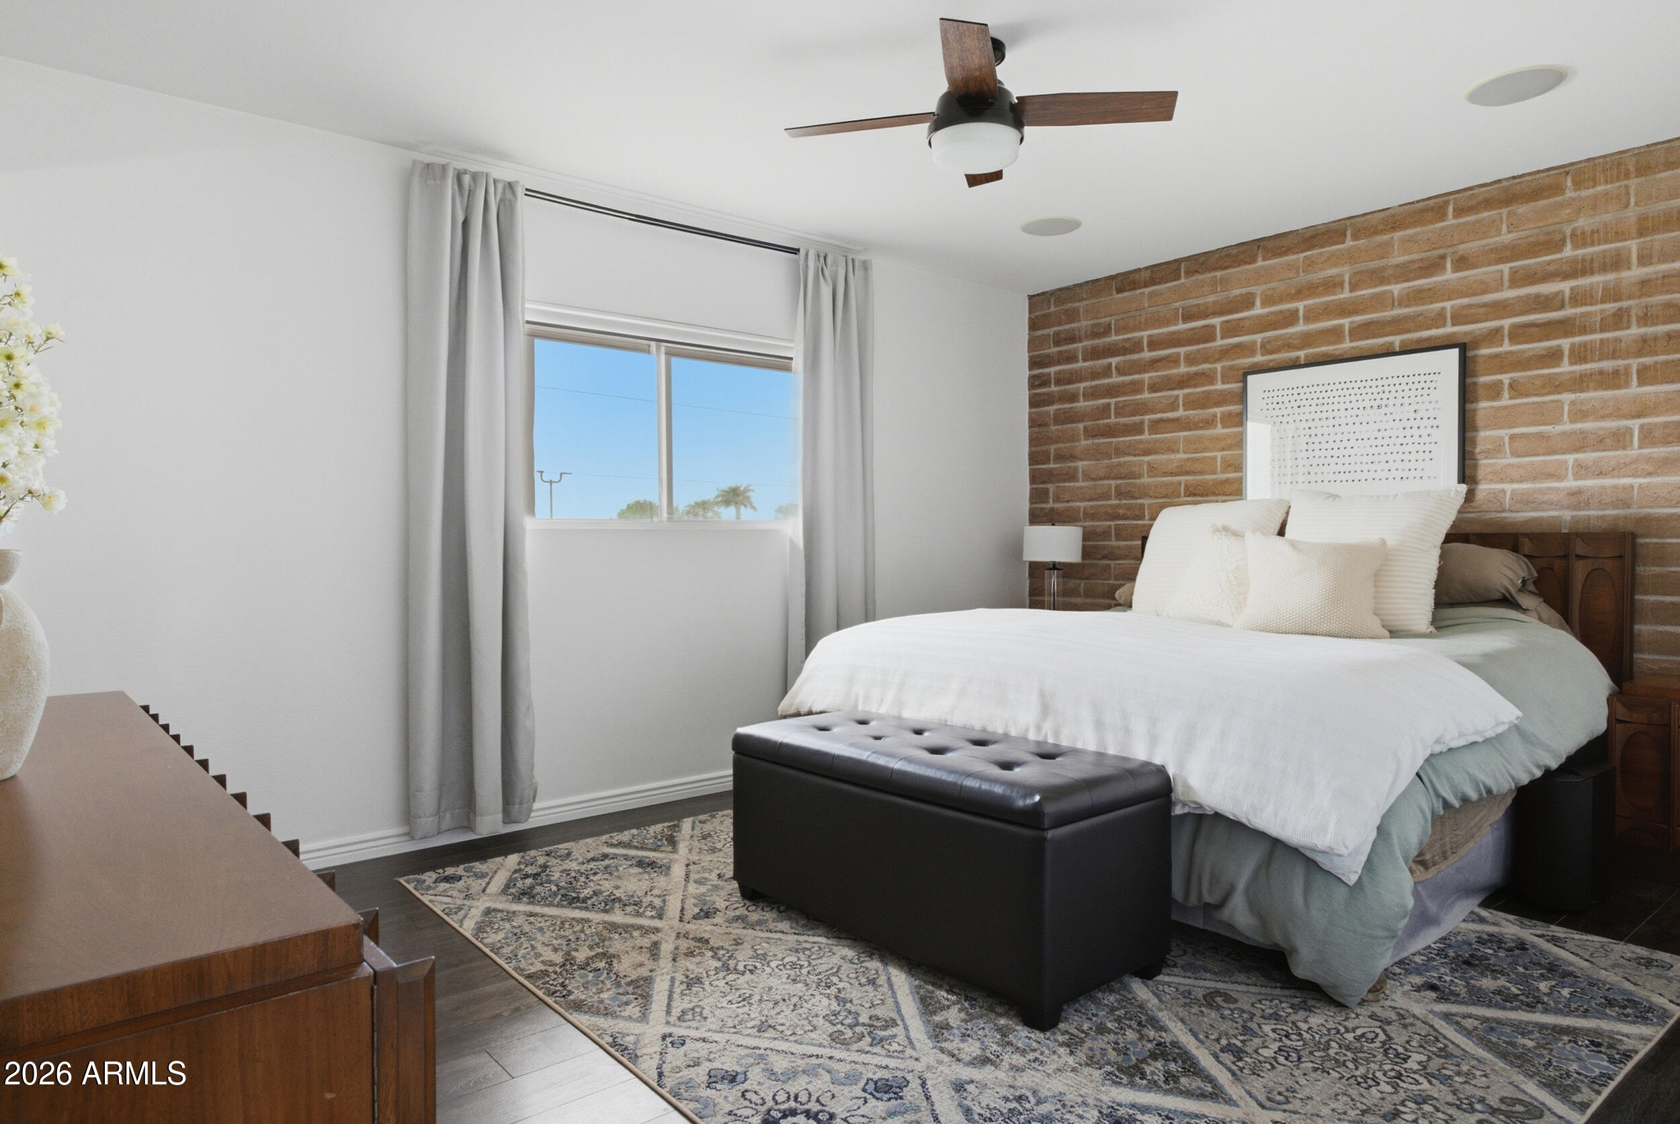
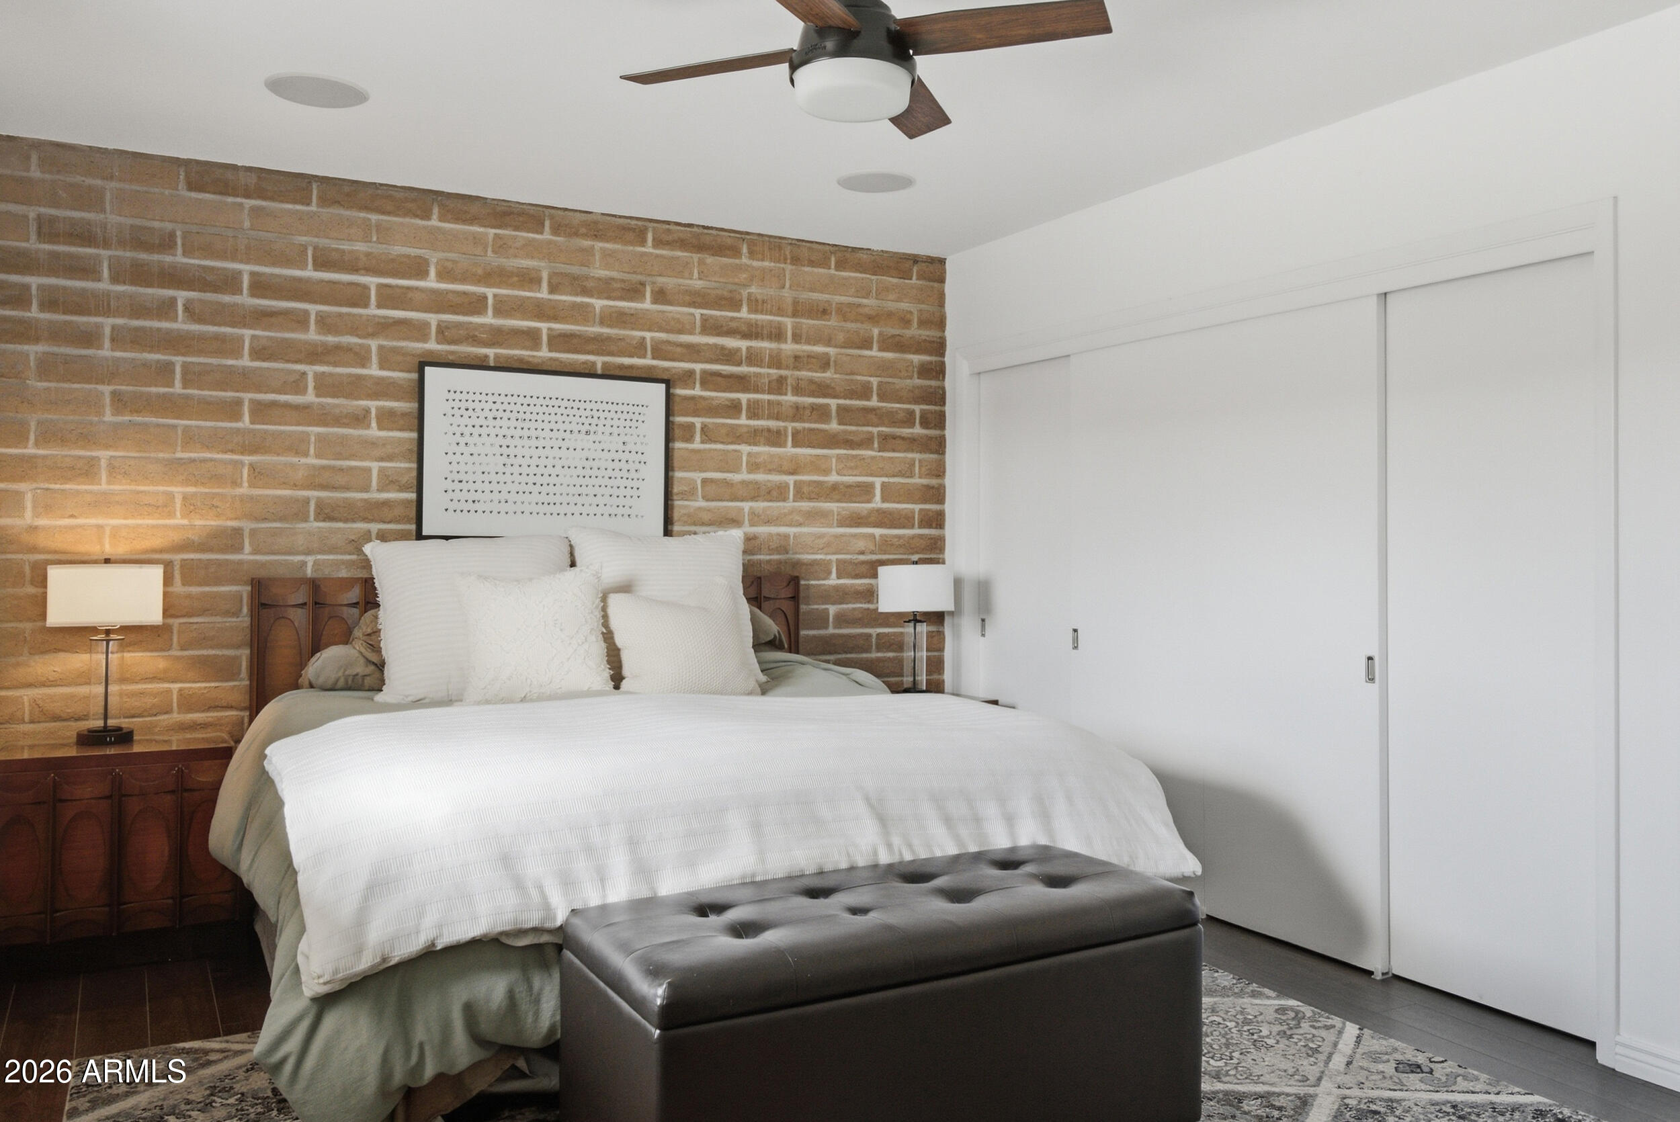
Bedroom with a brick accent wall, white bedding, and a dark upholstered bench.
Bedroom with white bedding, a dark bench, brick accent wall, and sliding closet doors.
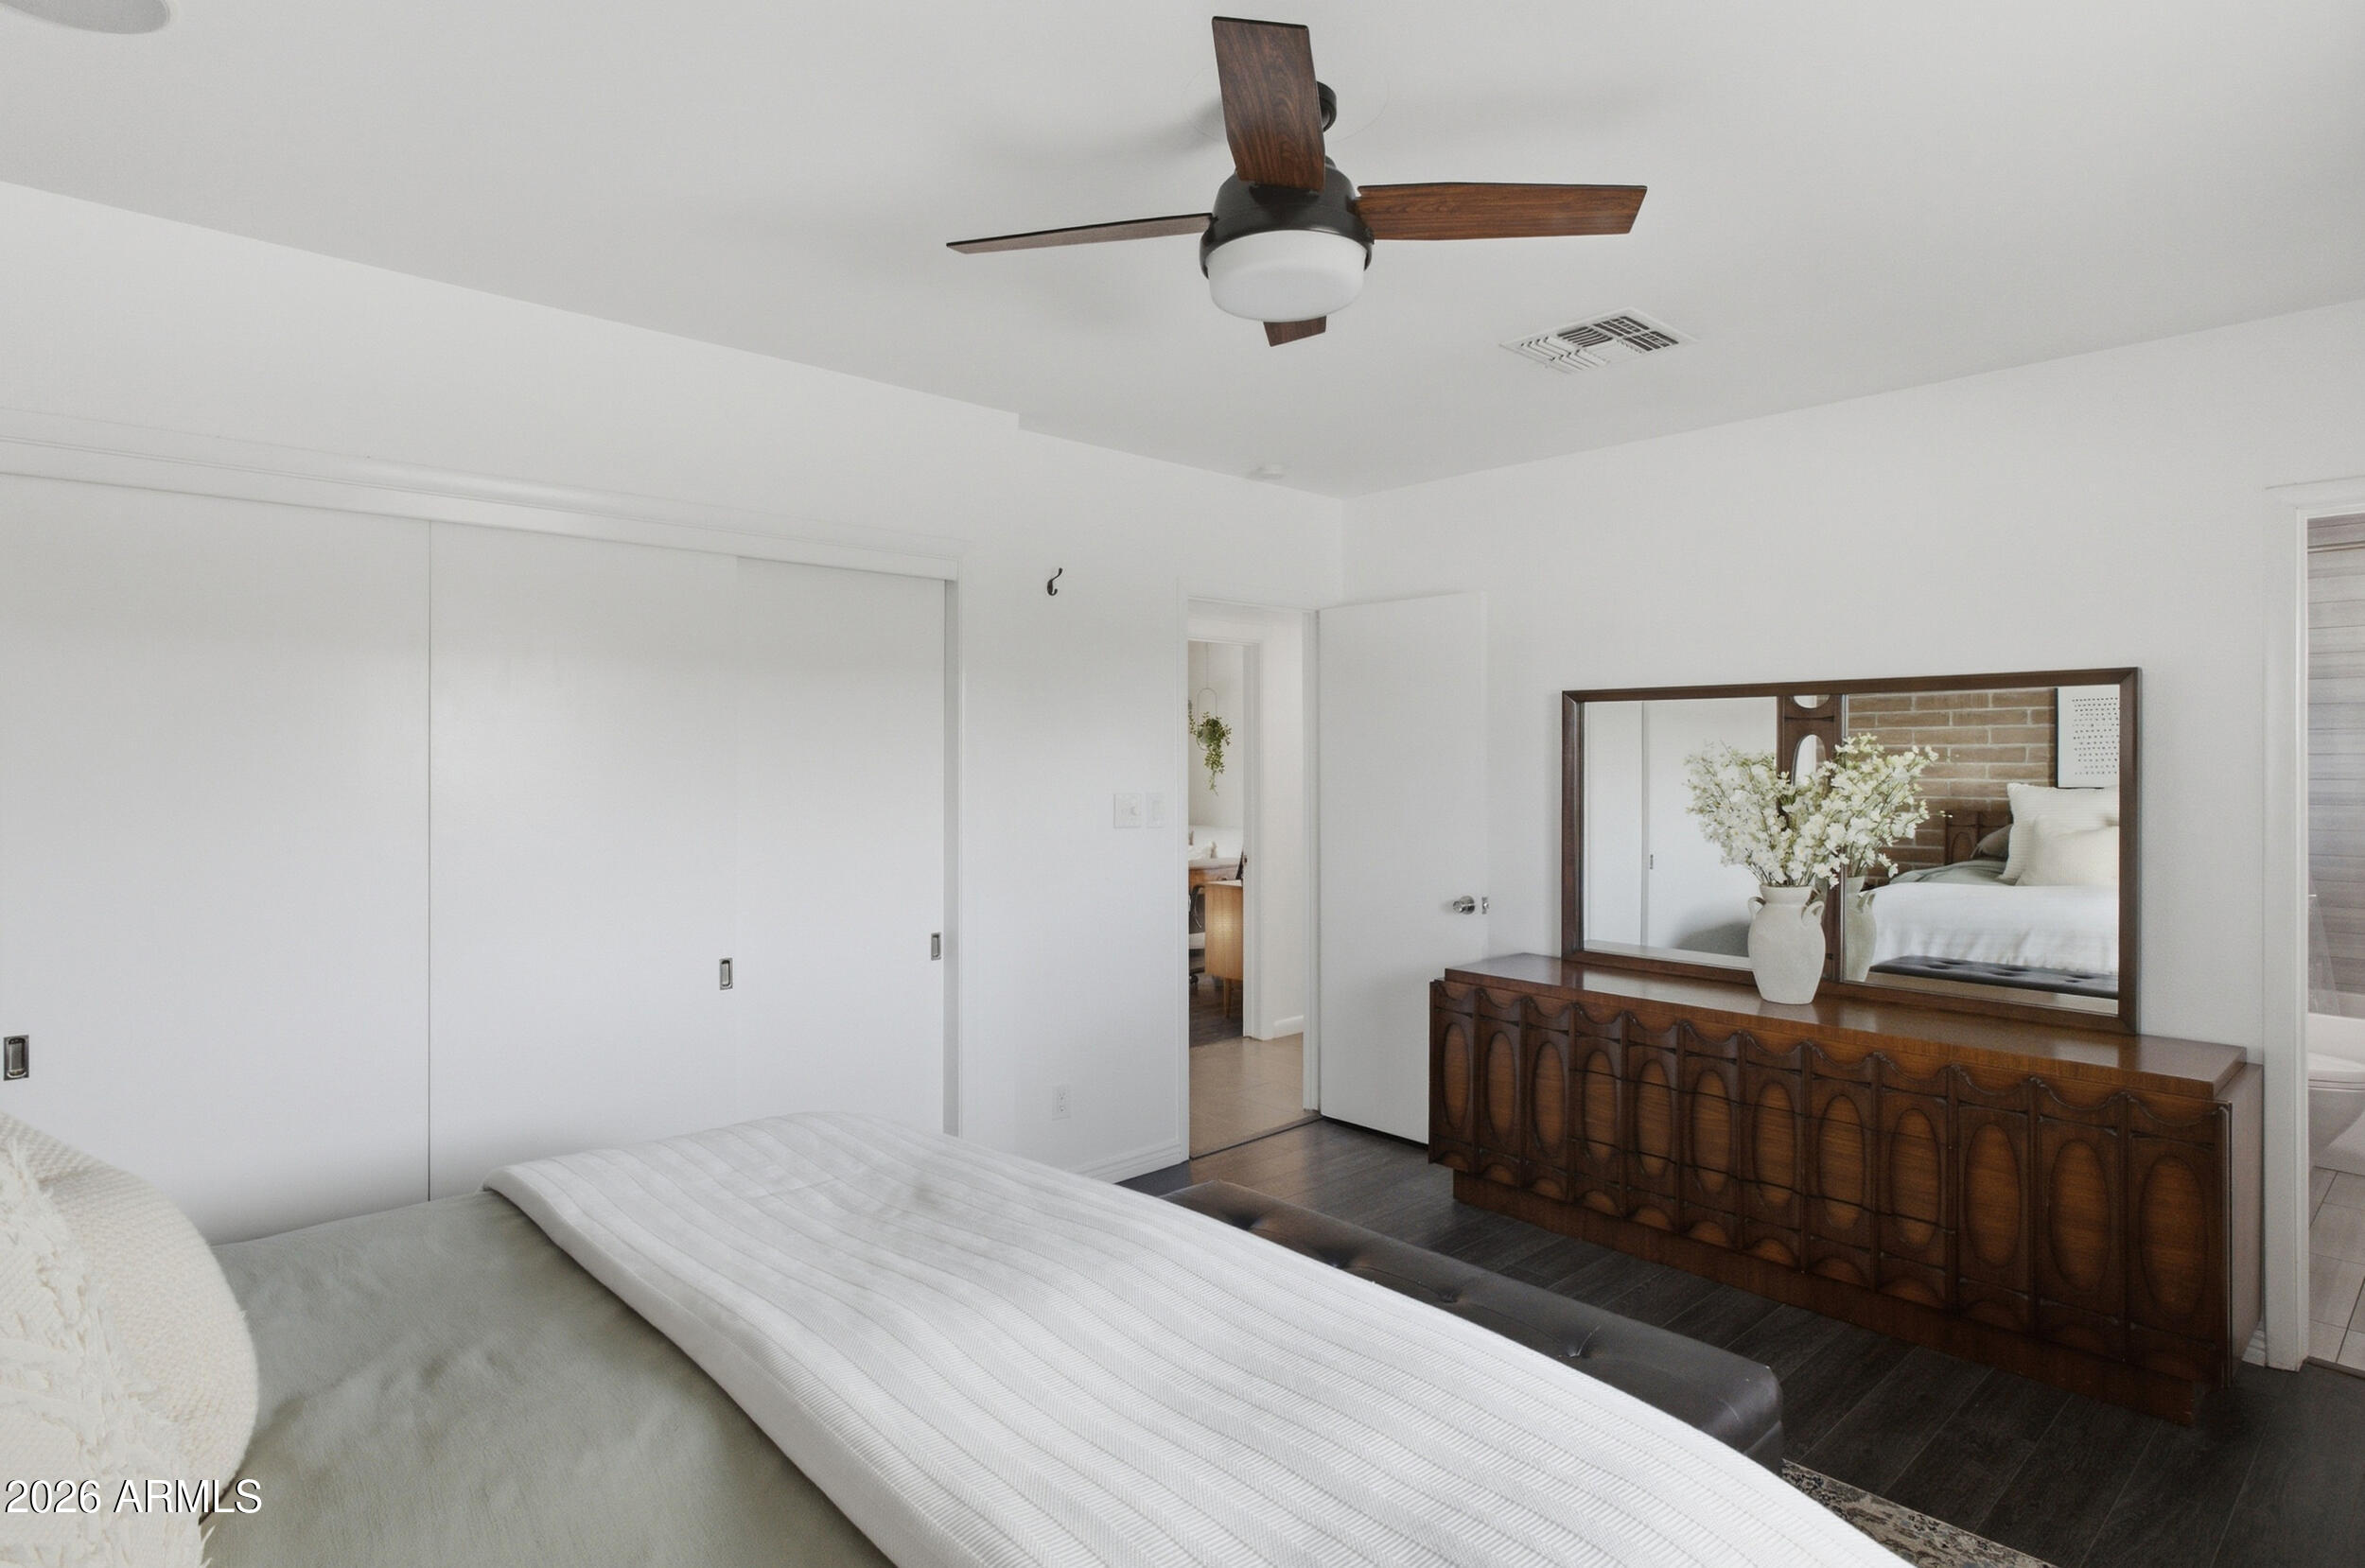
Staged bedroom with white bedding, a wooden dresser, and a large mirror.
Modern bathroom with a wood-grain vanity, large mirror, and gray-tiled tub-shower.
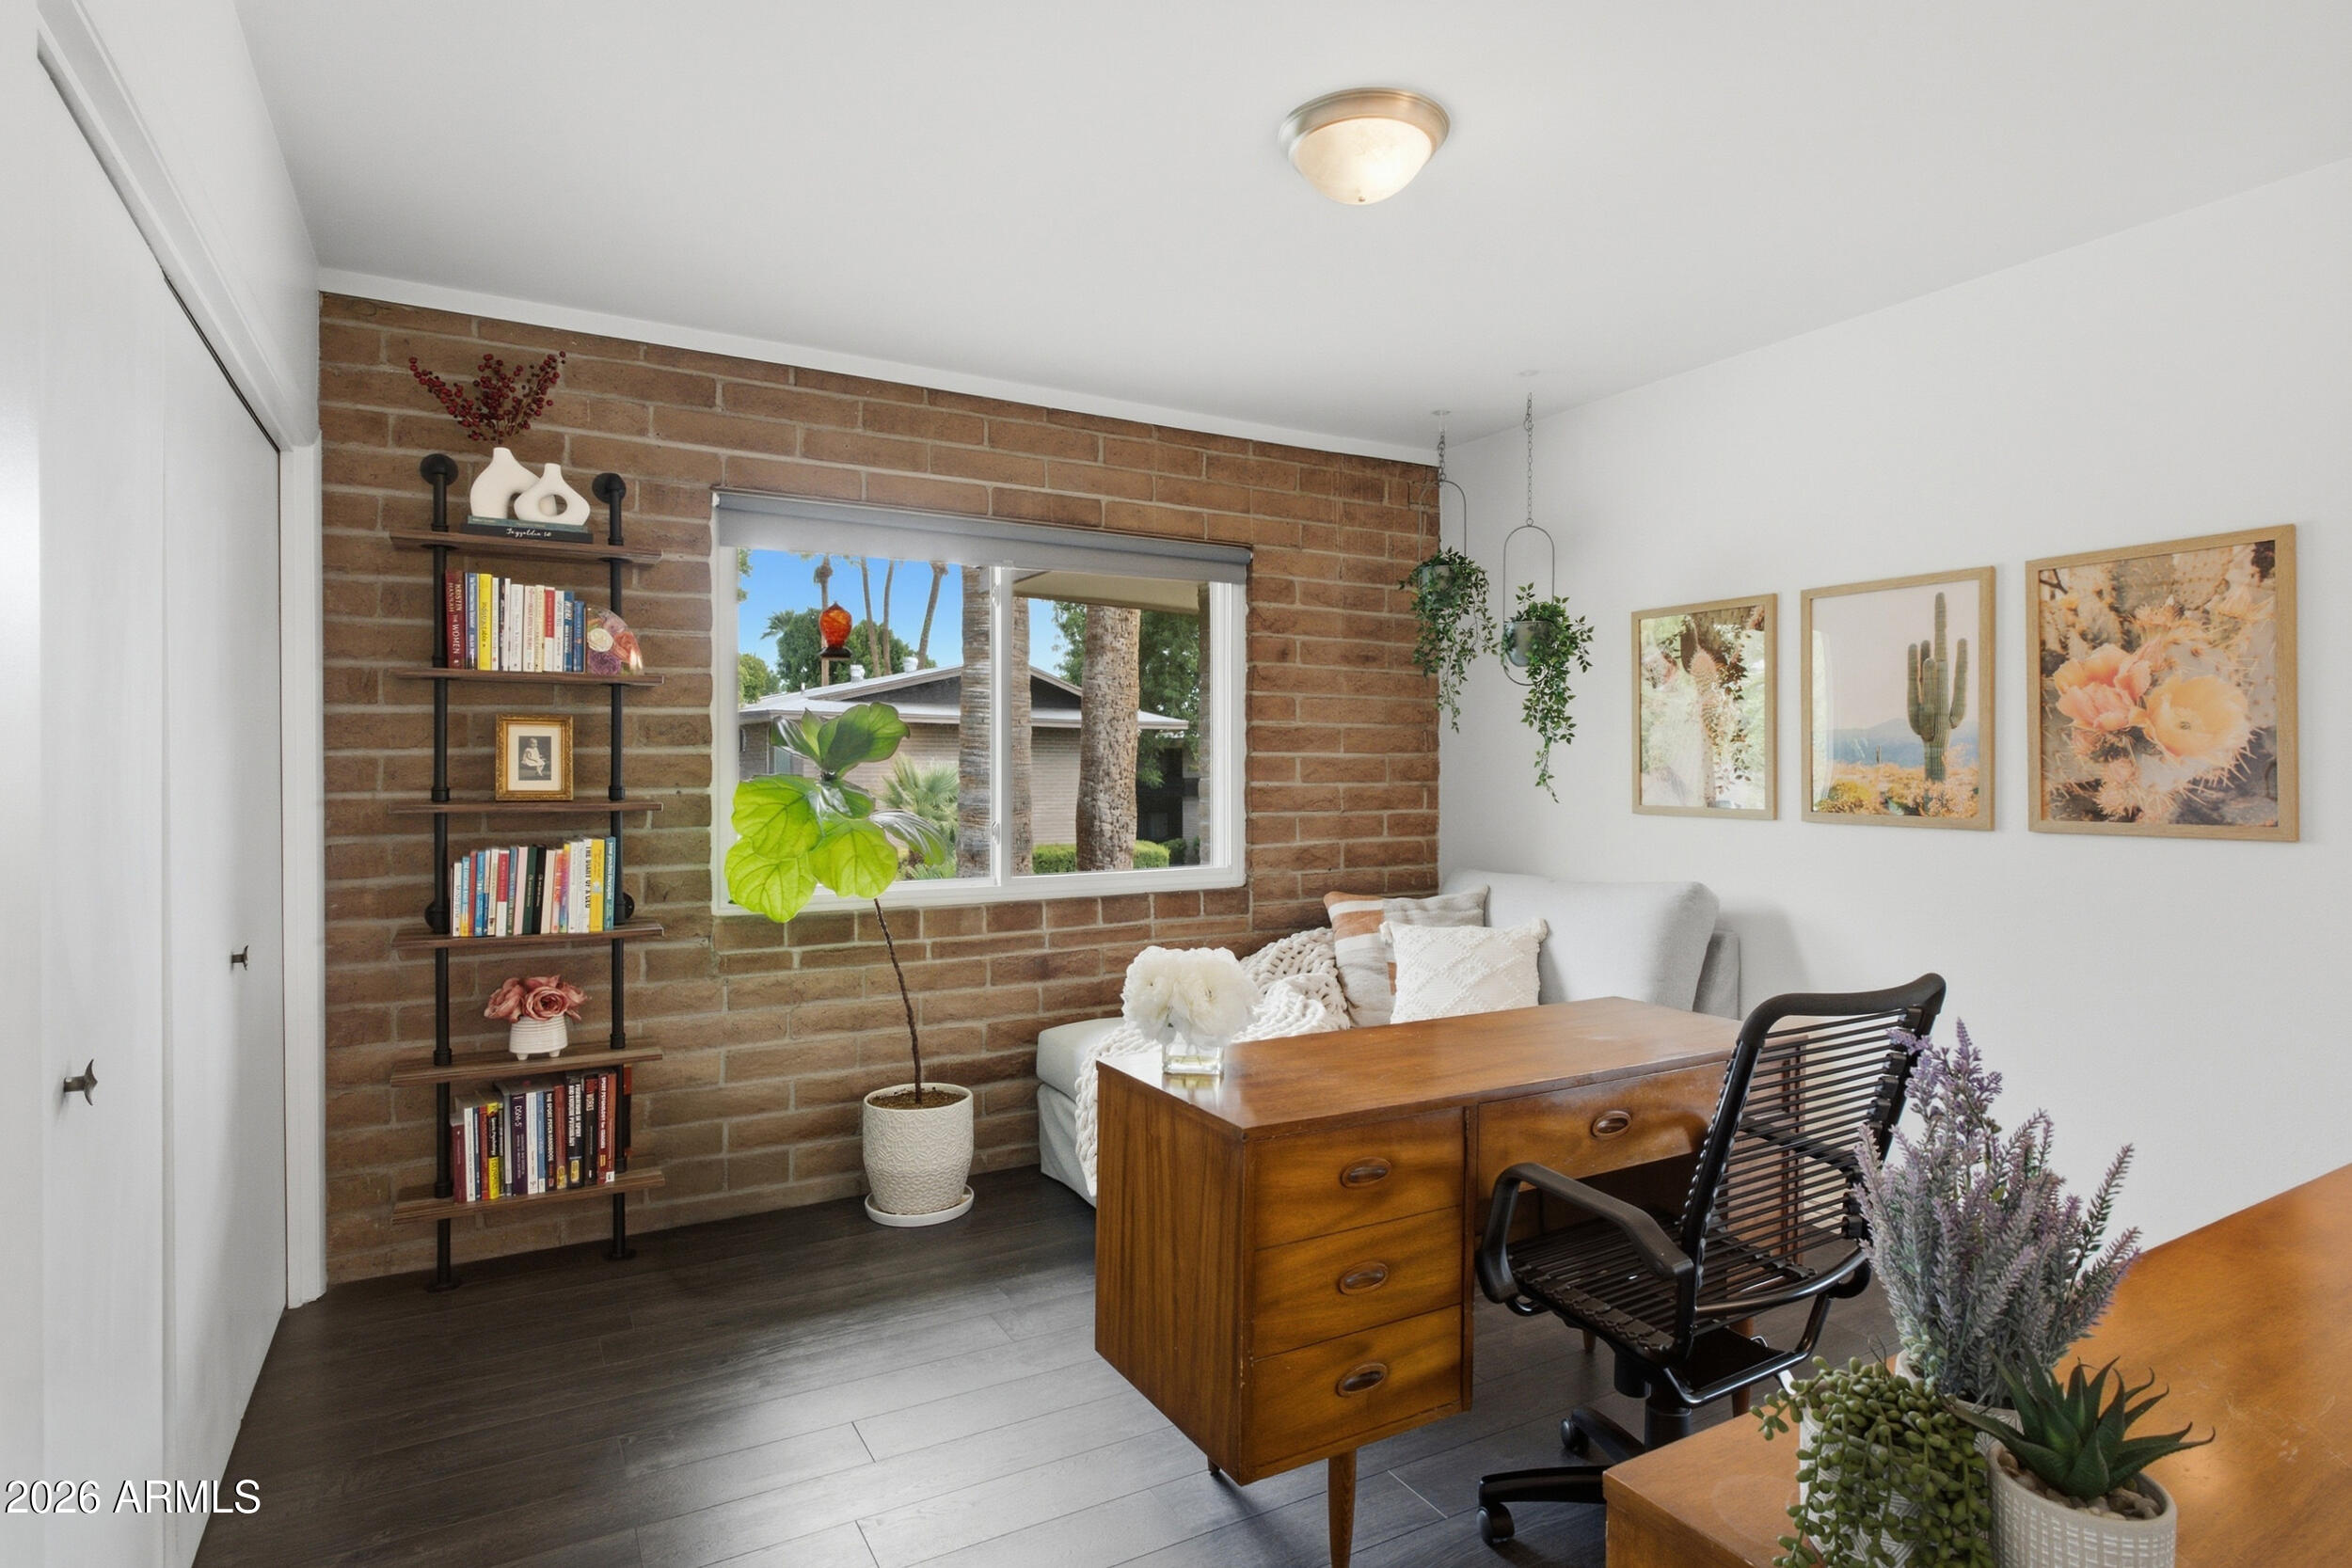
Furnished home office with a brick wall, wooden desk, black chair, and window overlooking trees.
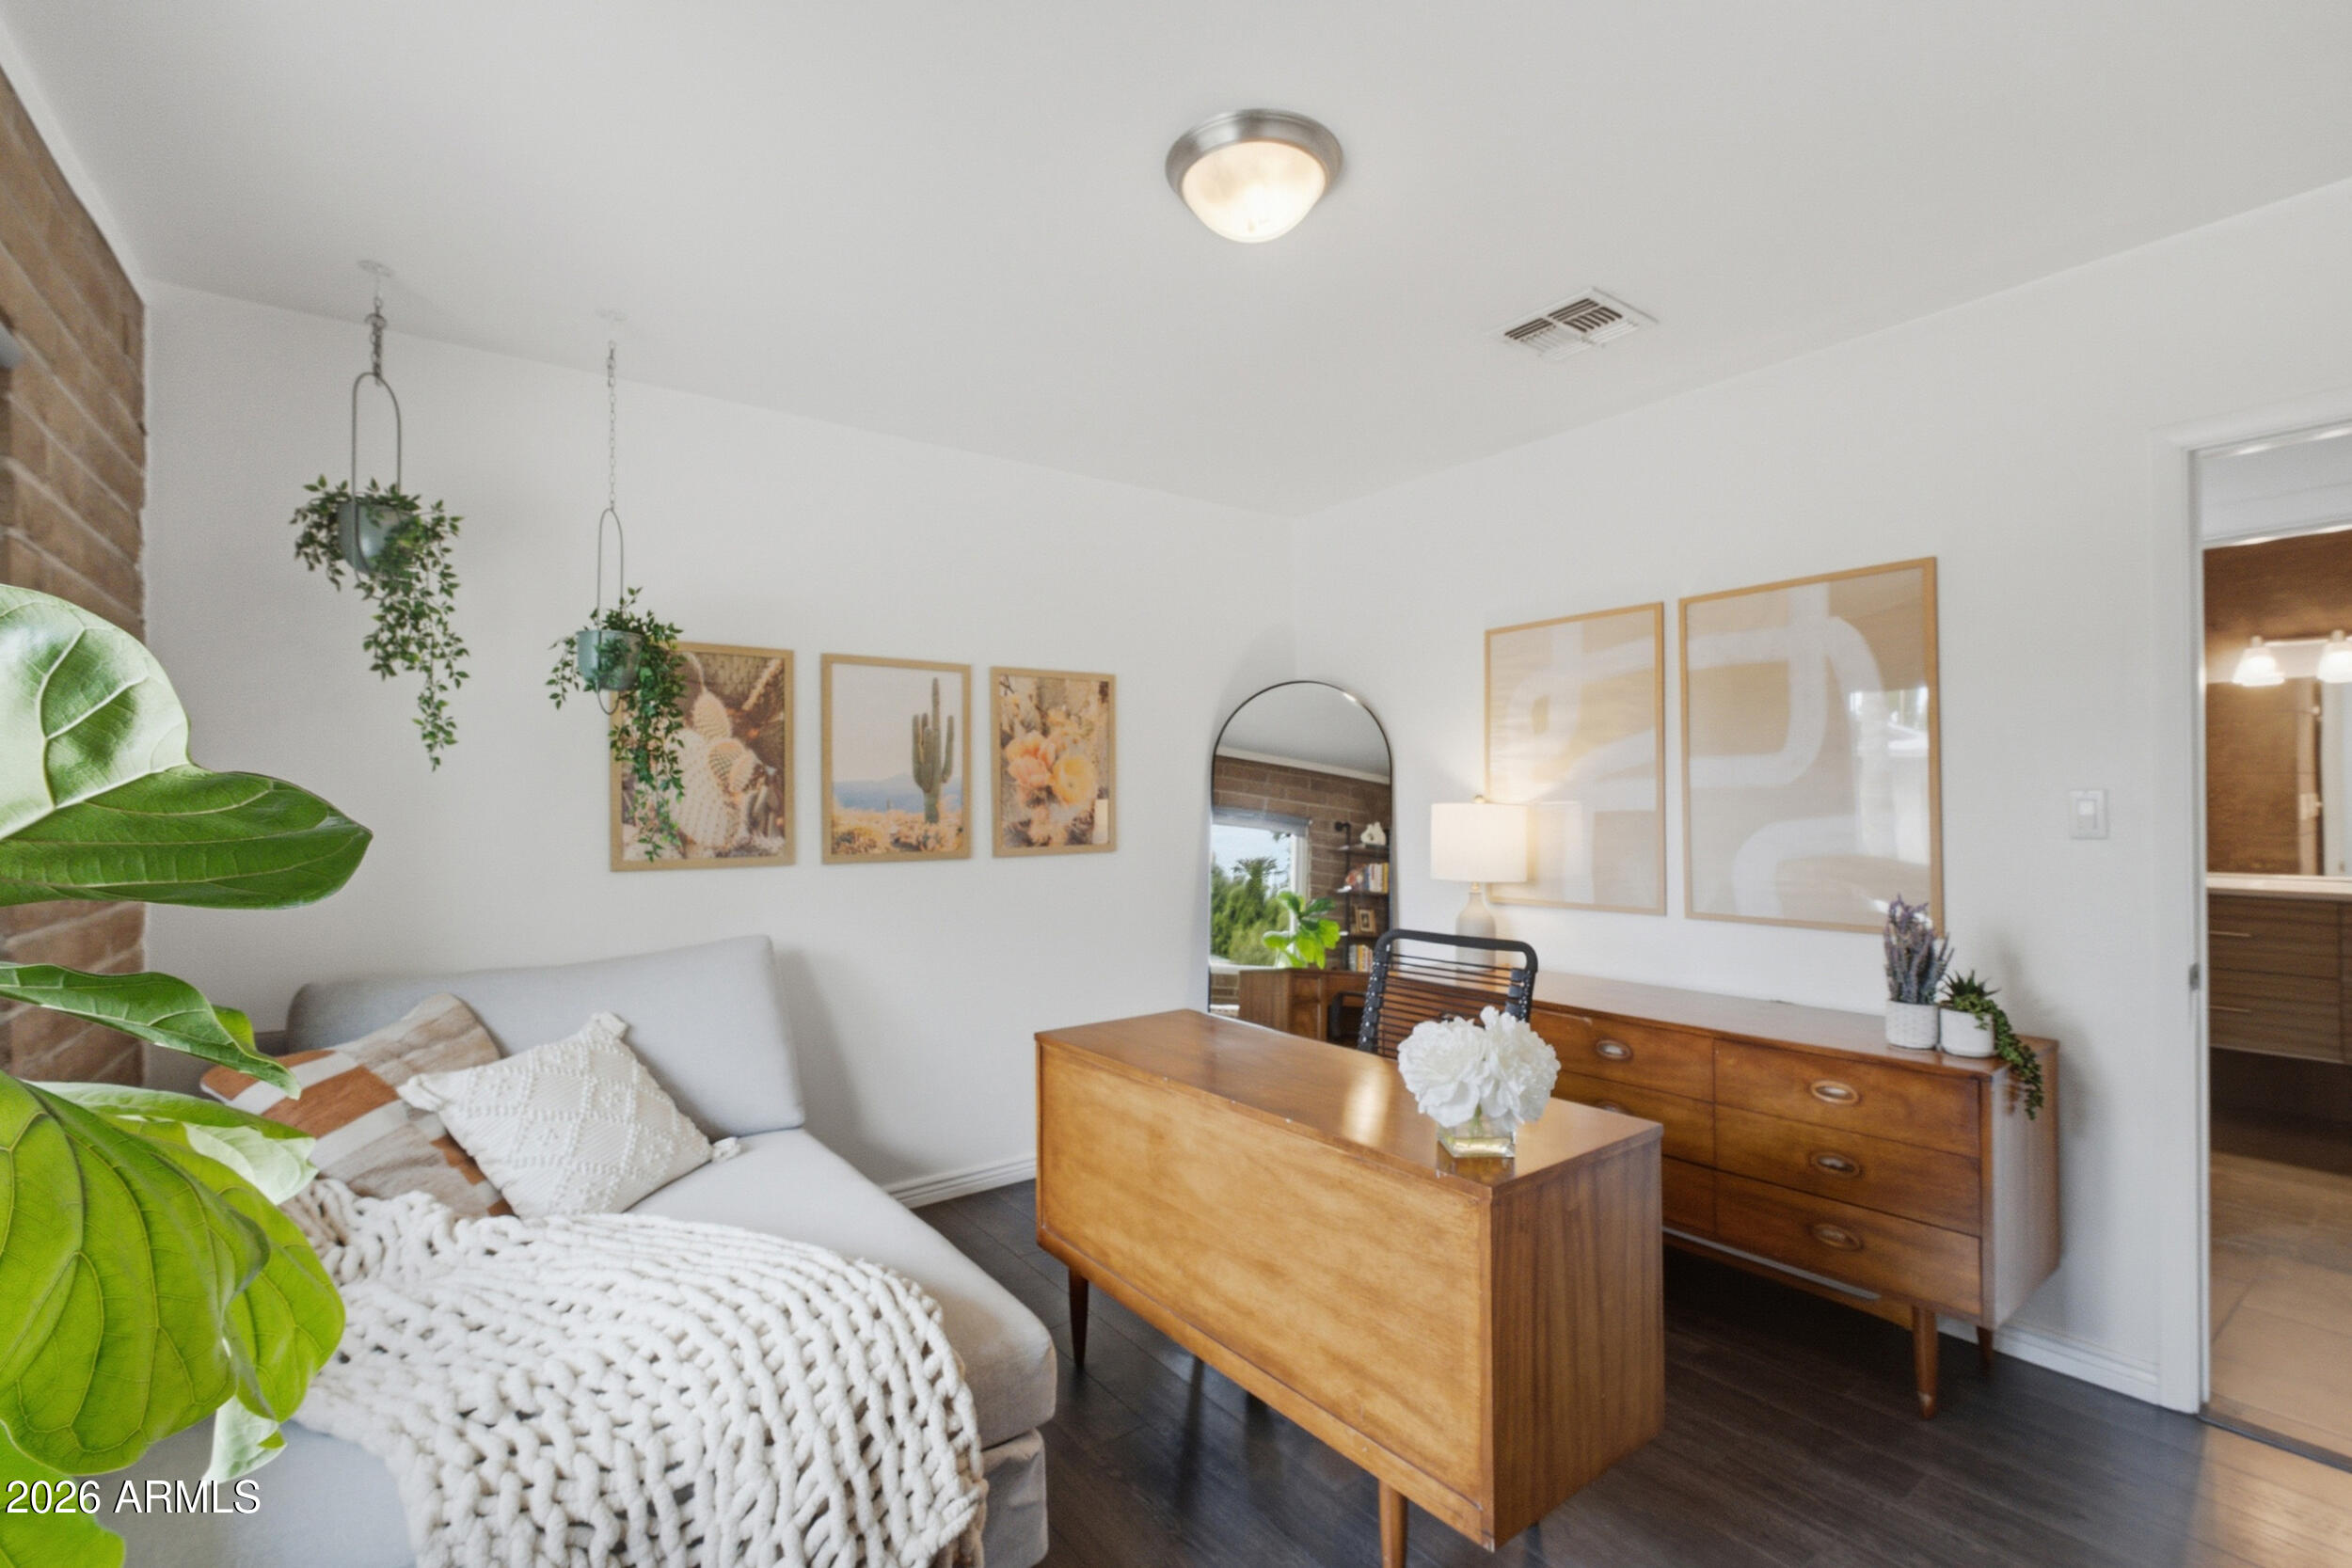
Staged living room with a wooden desk, gray sofa, mid-century dresser, and leafy plants.
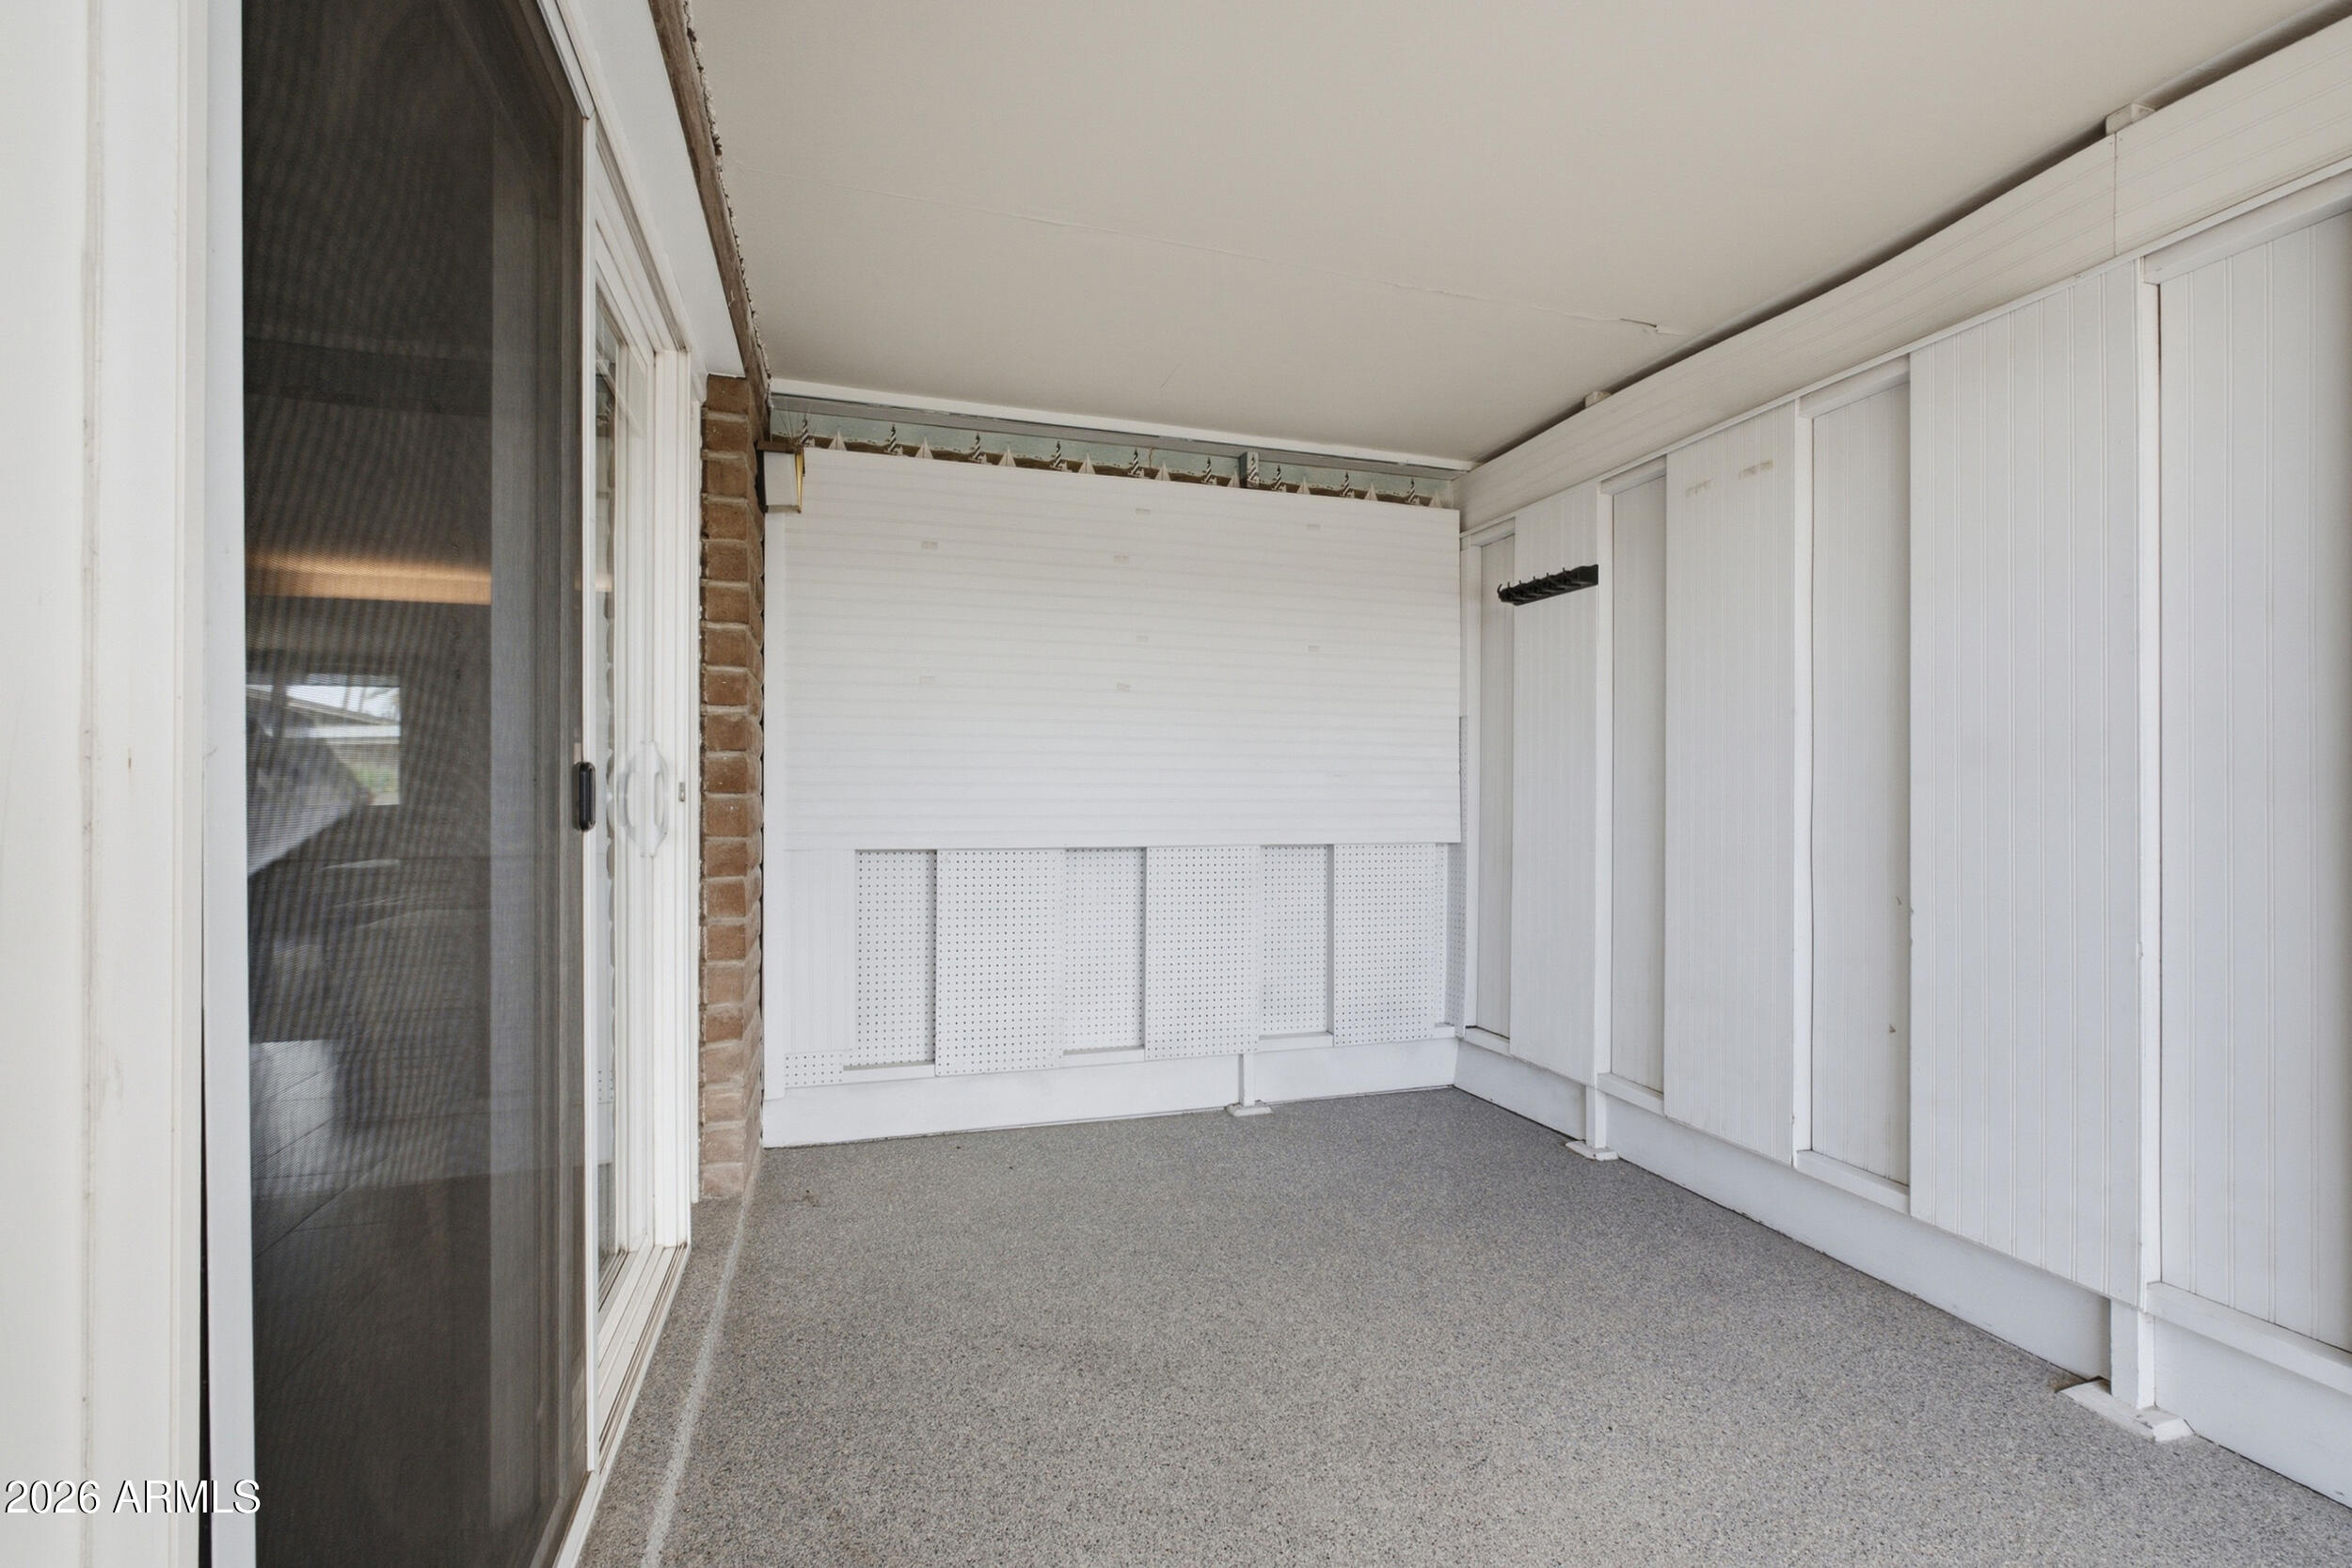
Enclosed covered patio with white storage panels and a gray textured floor.
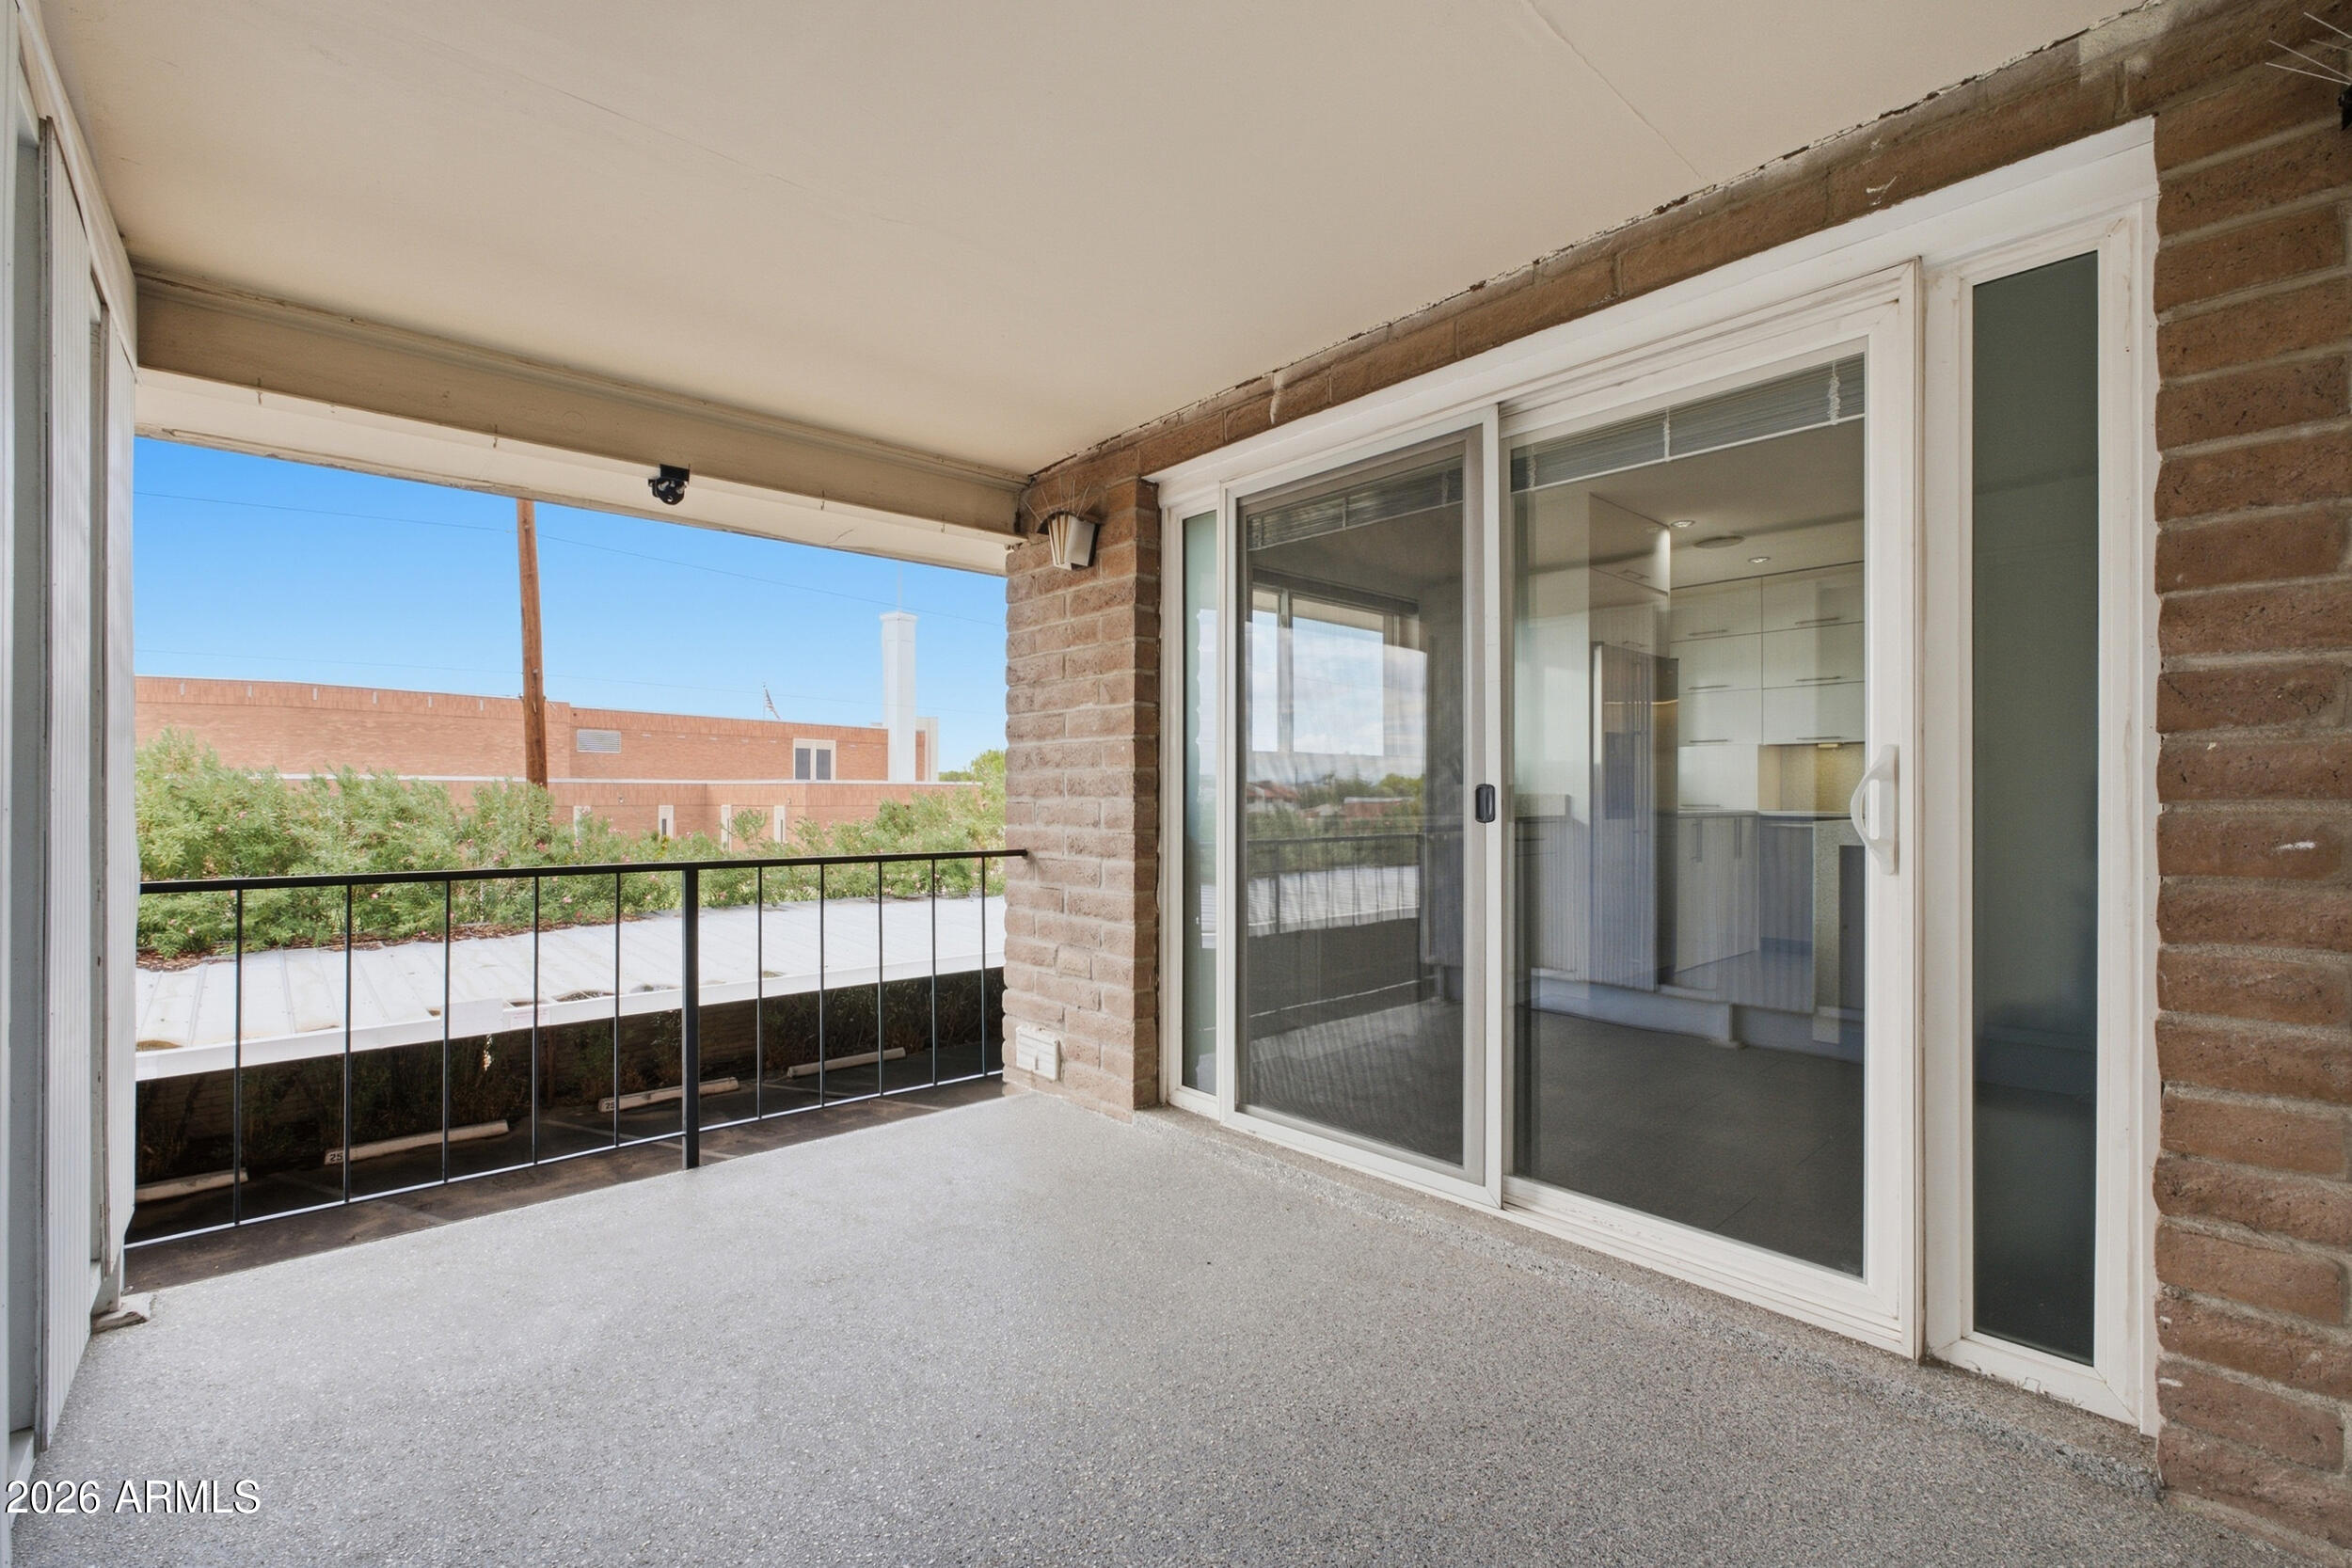
Covered balcony with brick walls, black railing, and sliding glass doors.
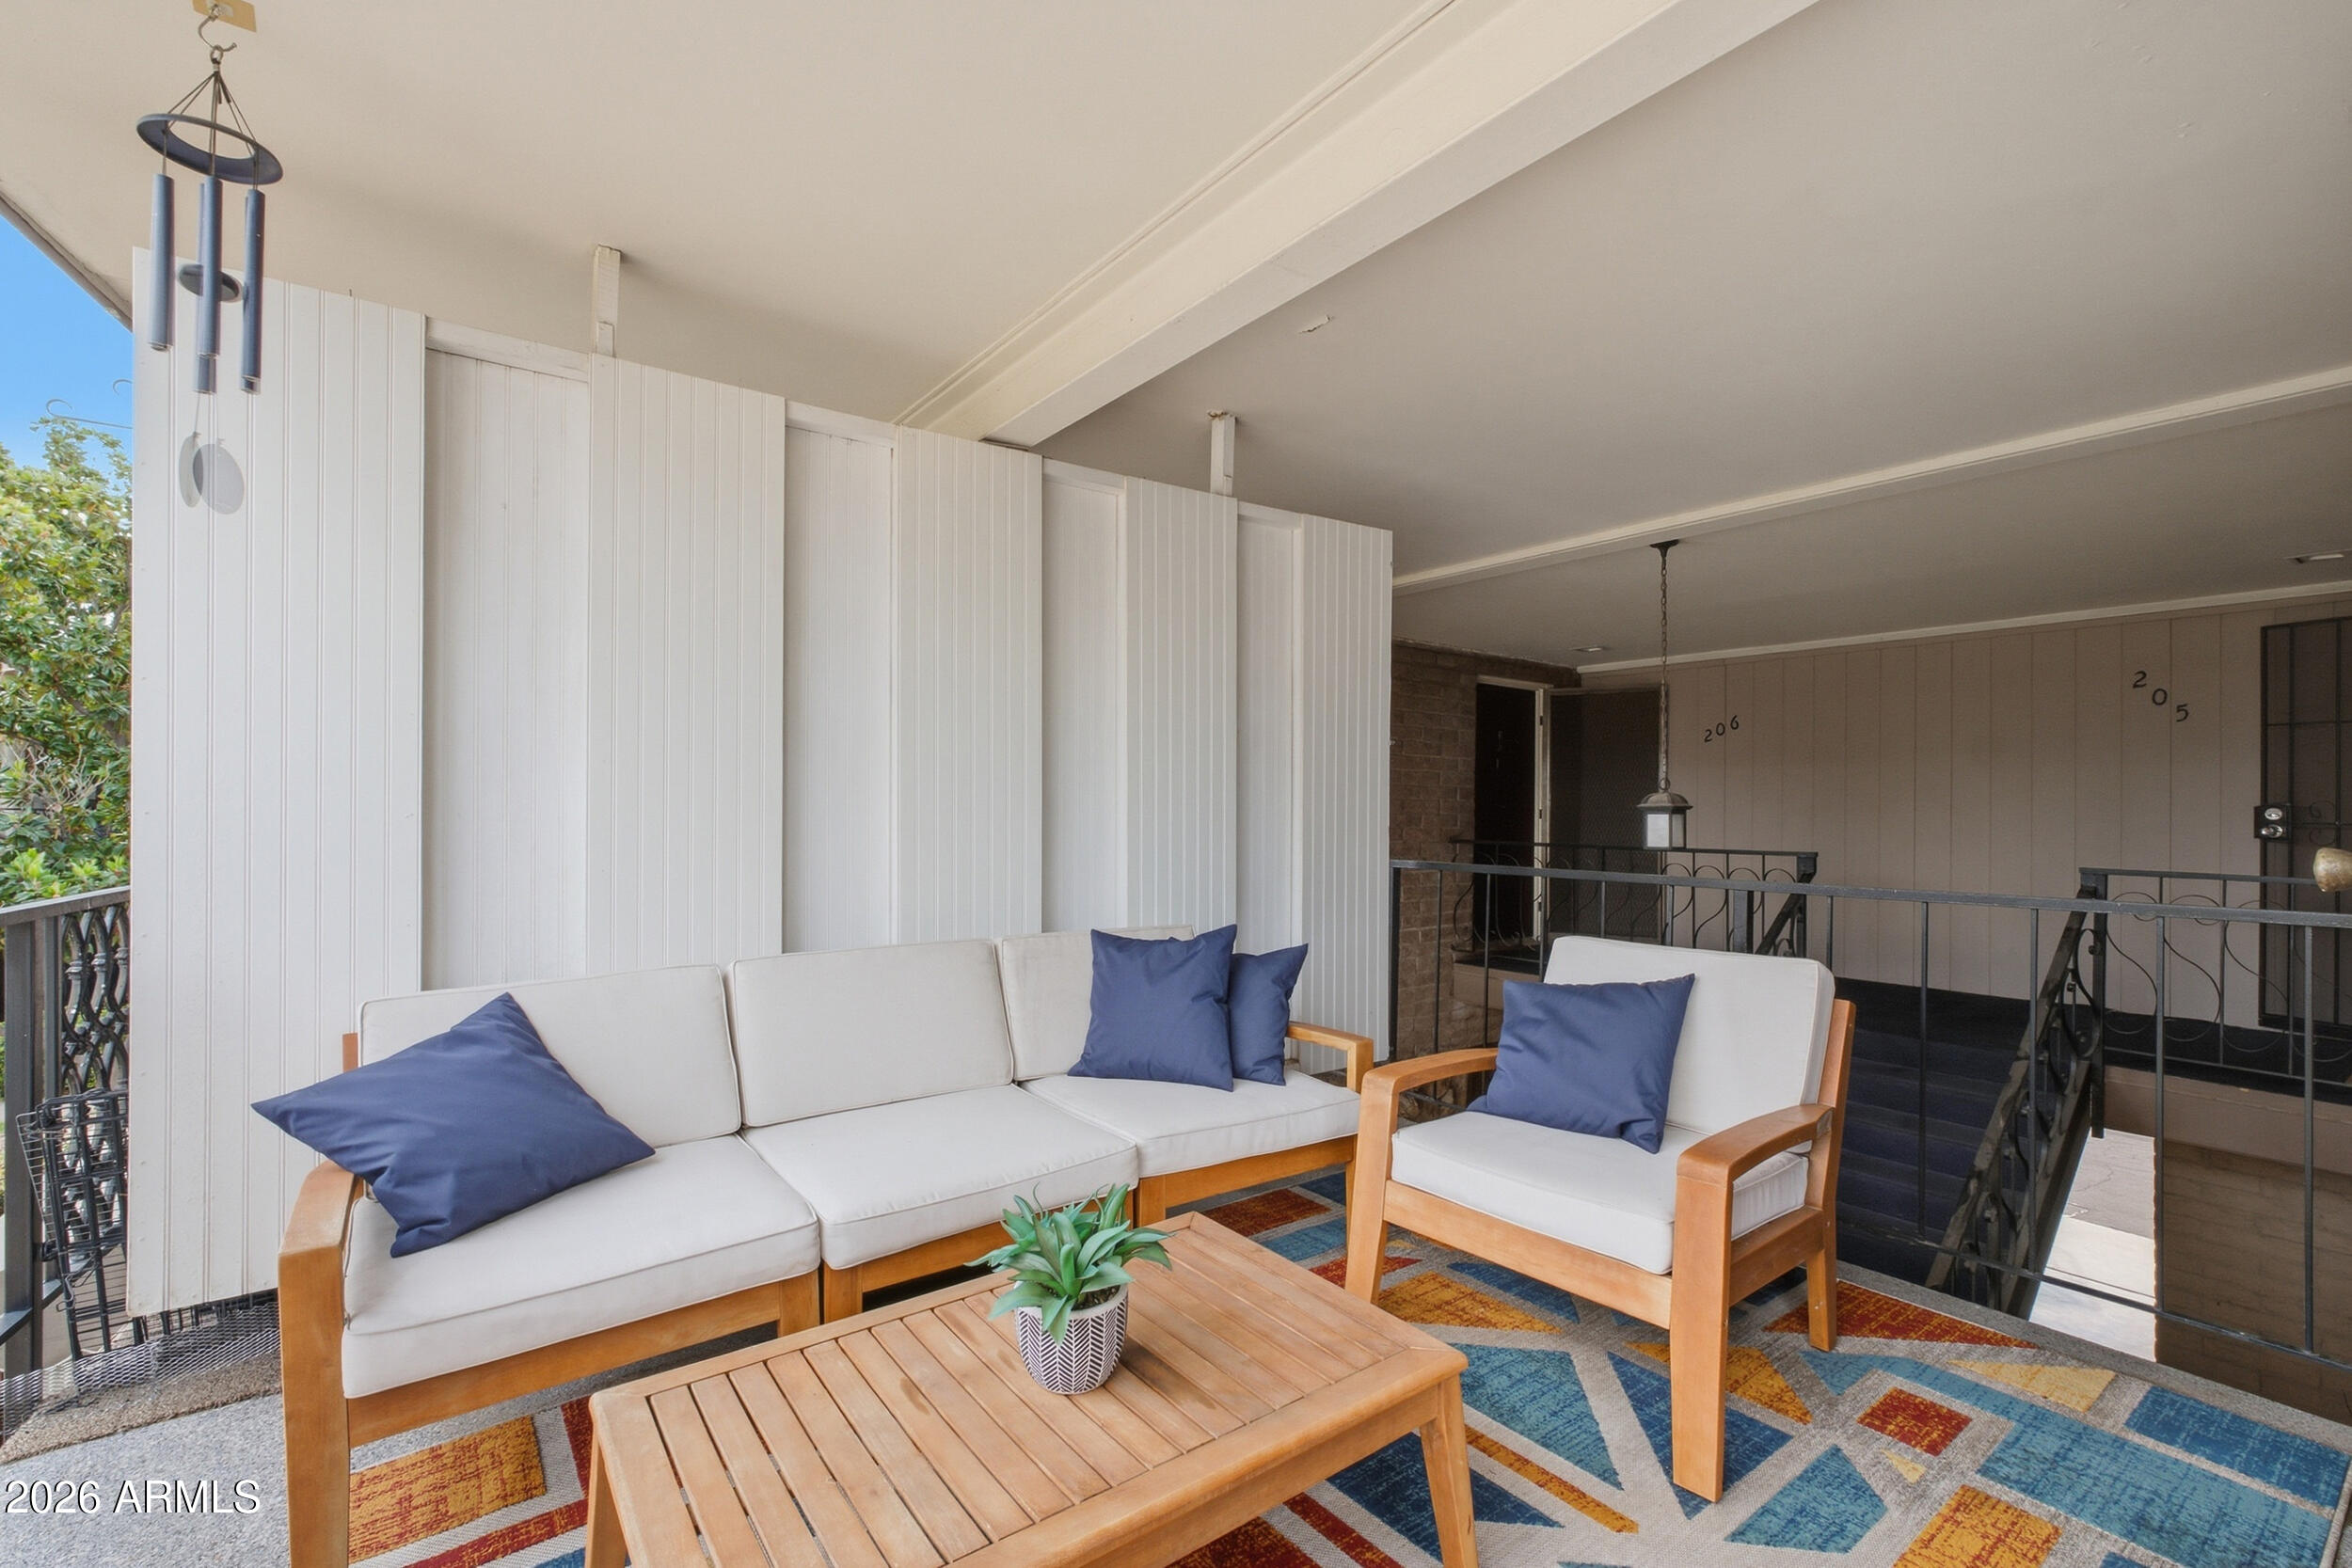
Covered balcony furnished with a white-cushioned sofa and armchair, blue pillows, and a colorful geometric rug.
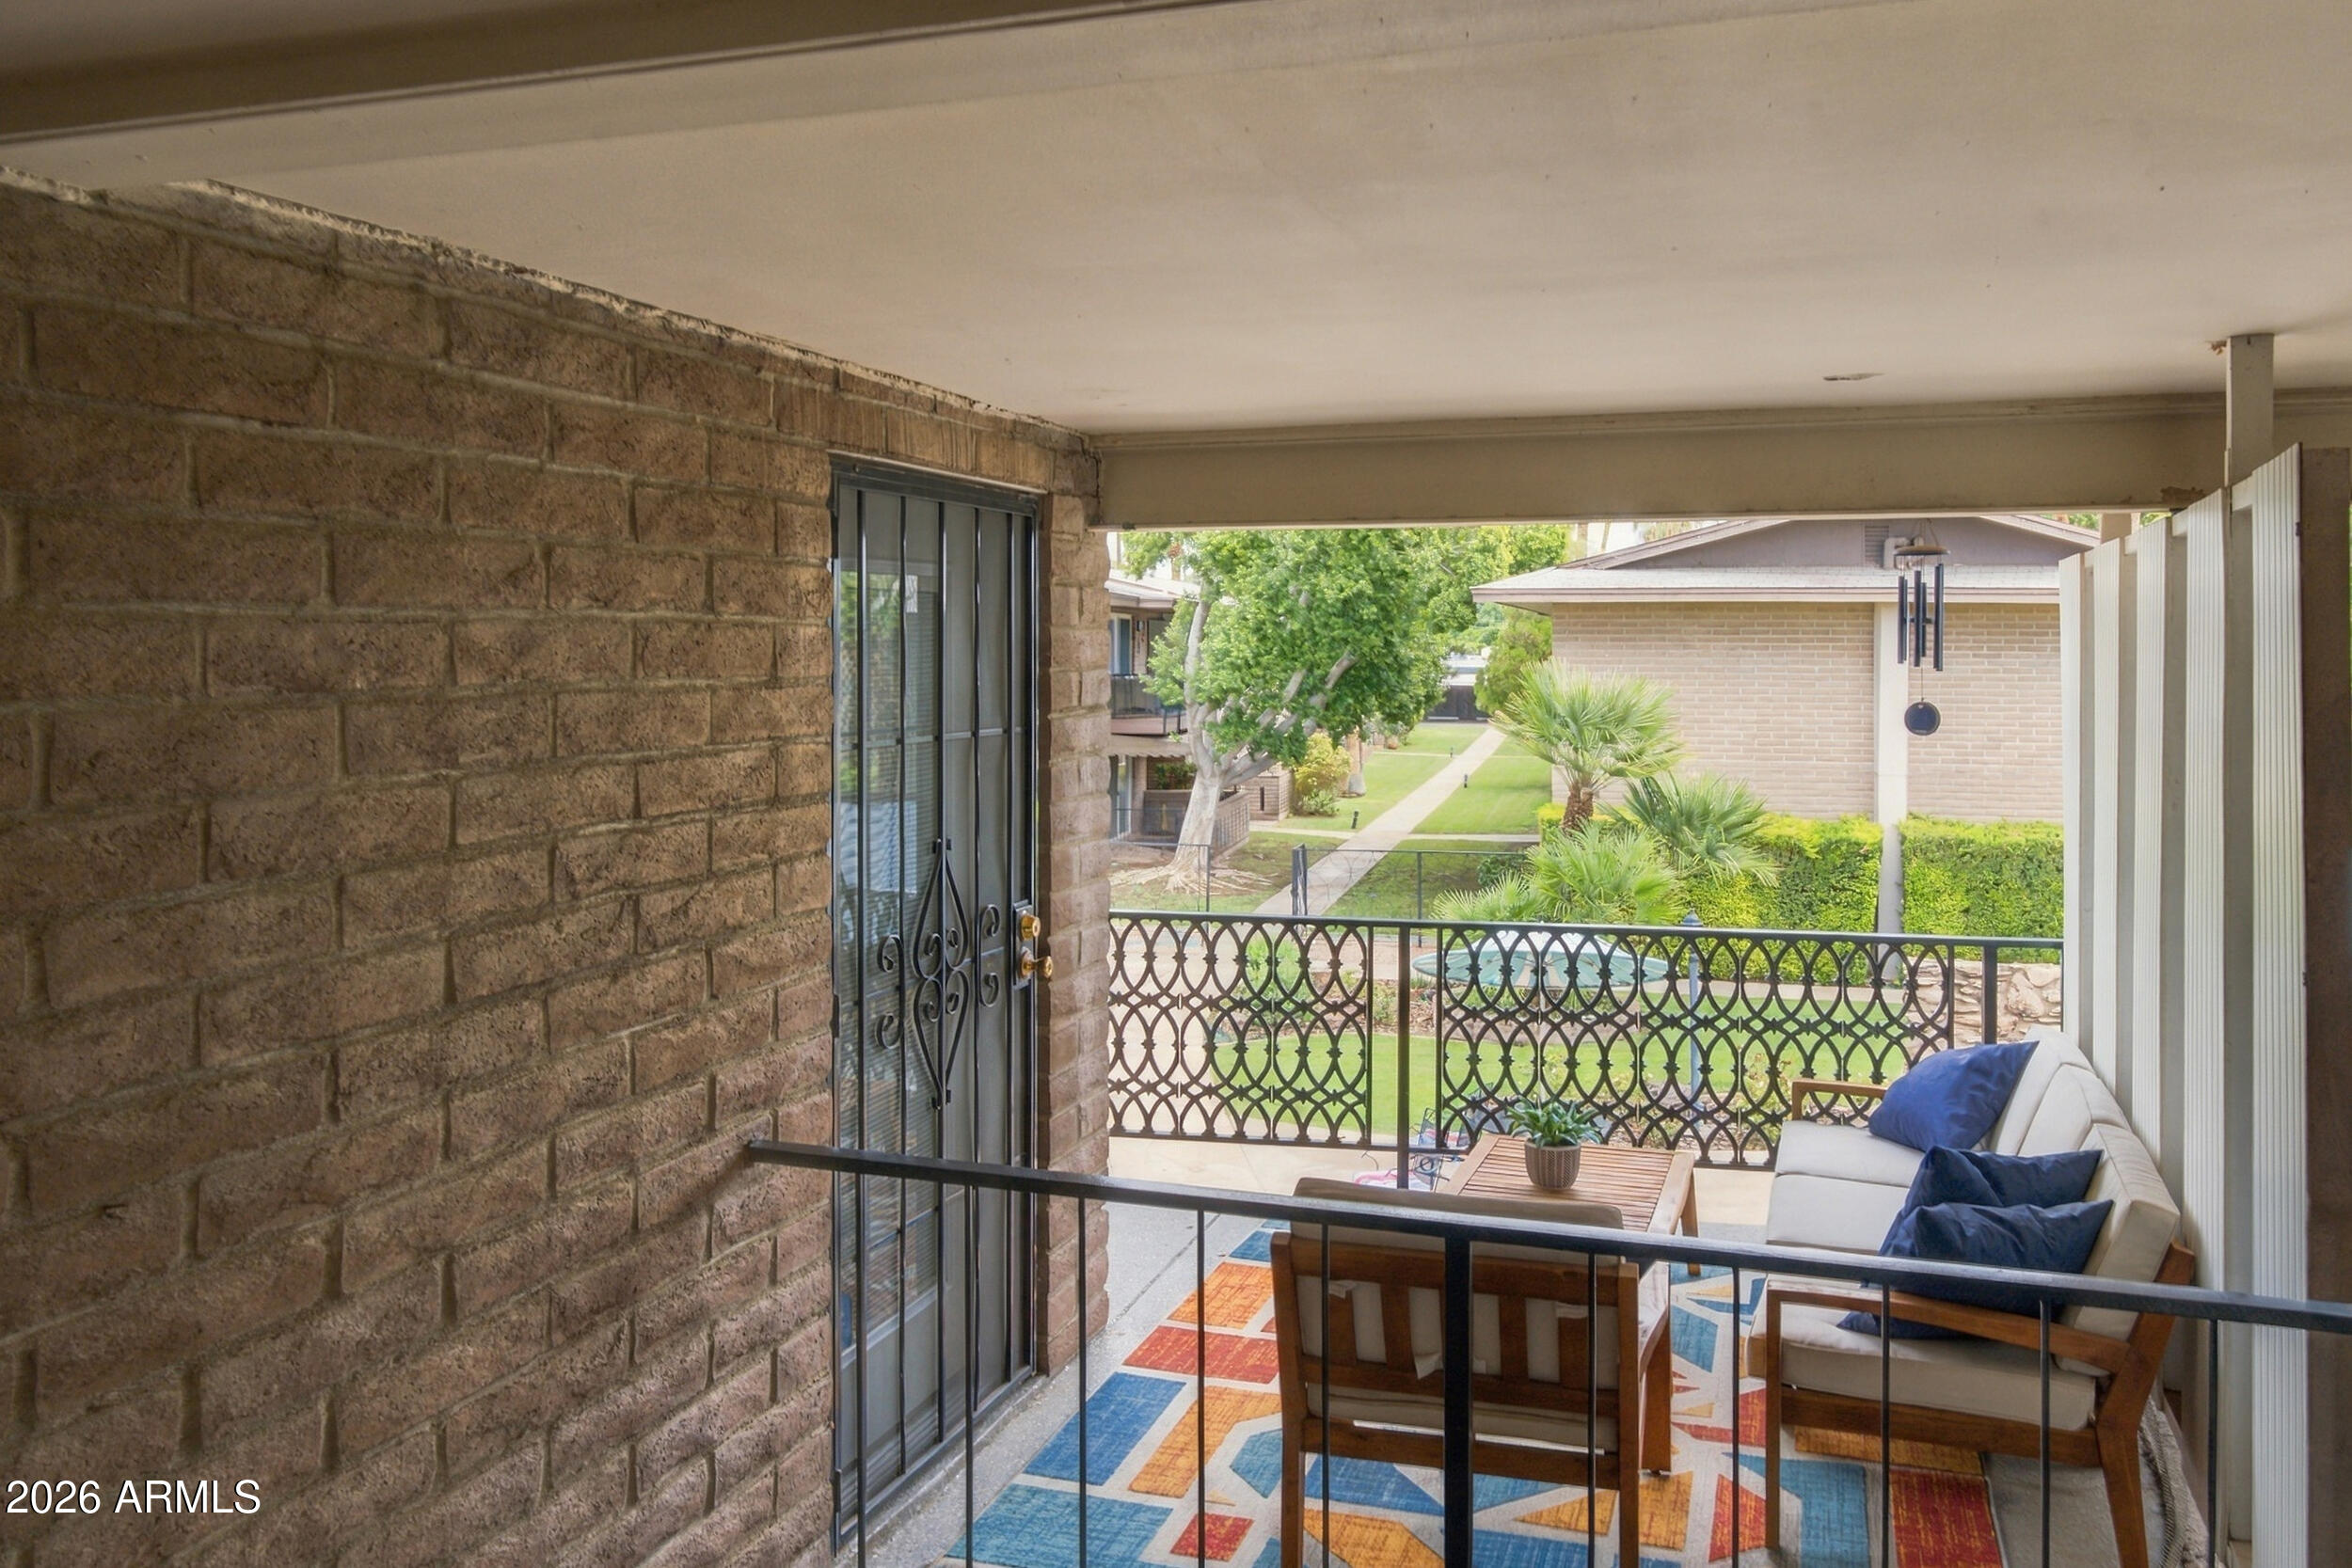
Covered condo balcony with outdoor seating and a view of the landscaped courtyard.
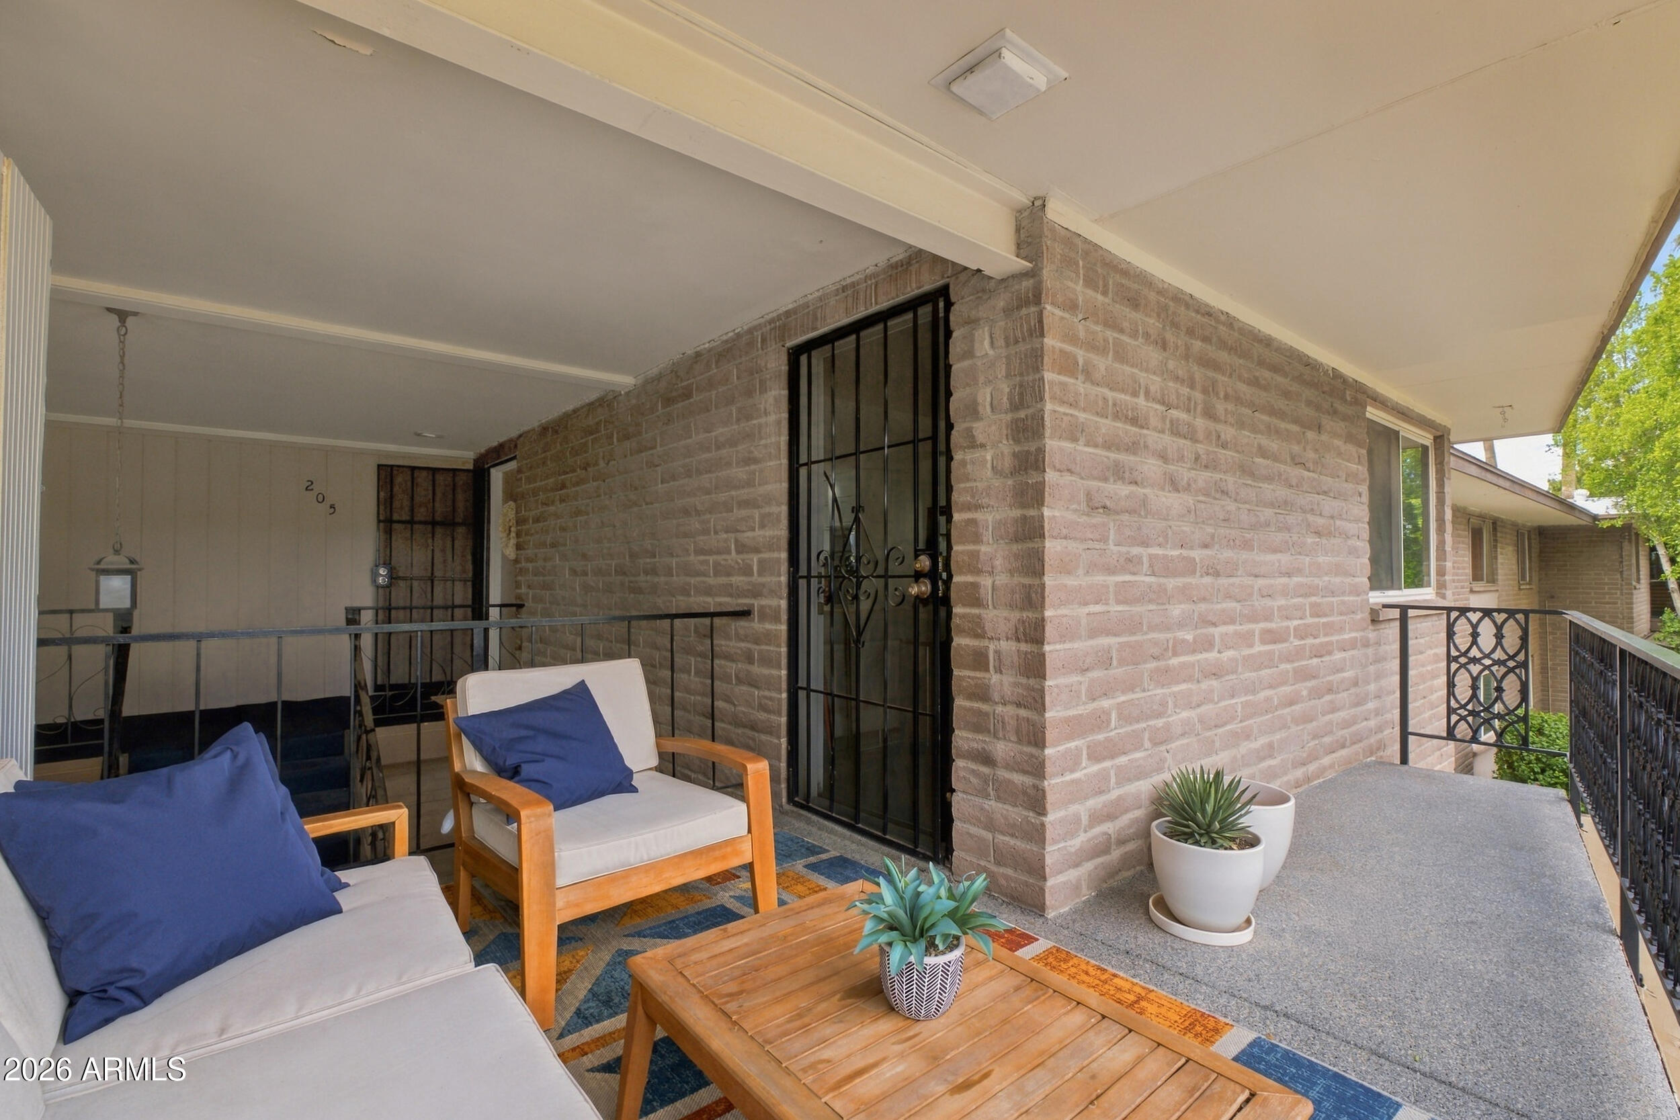
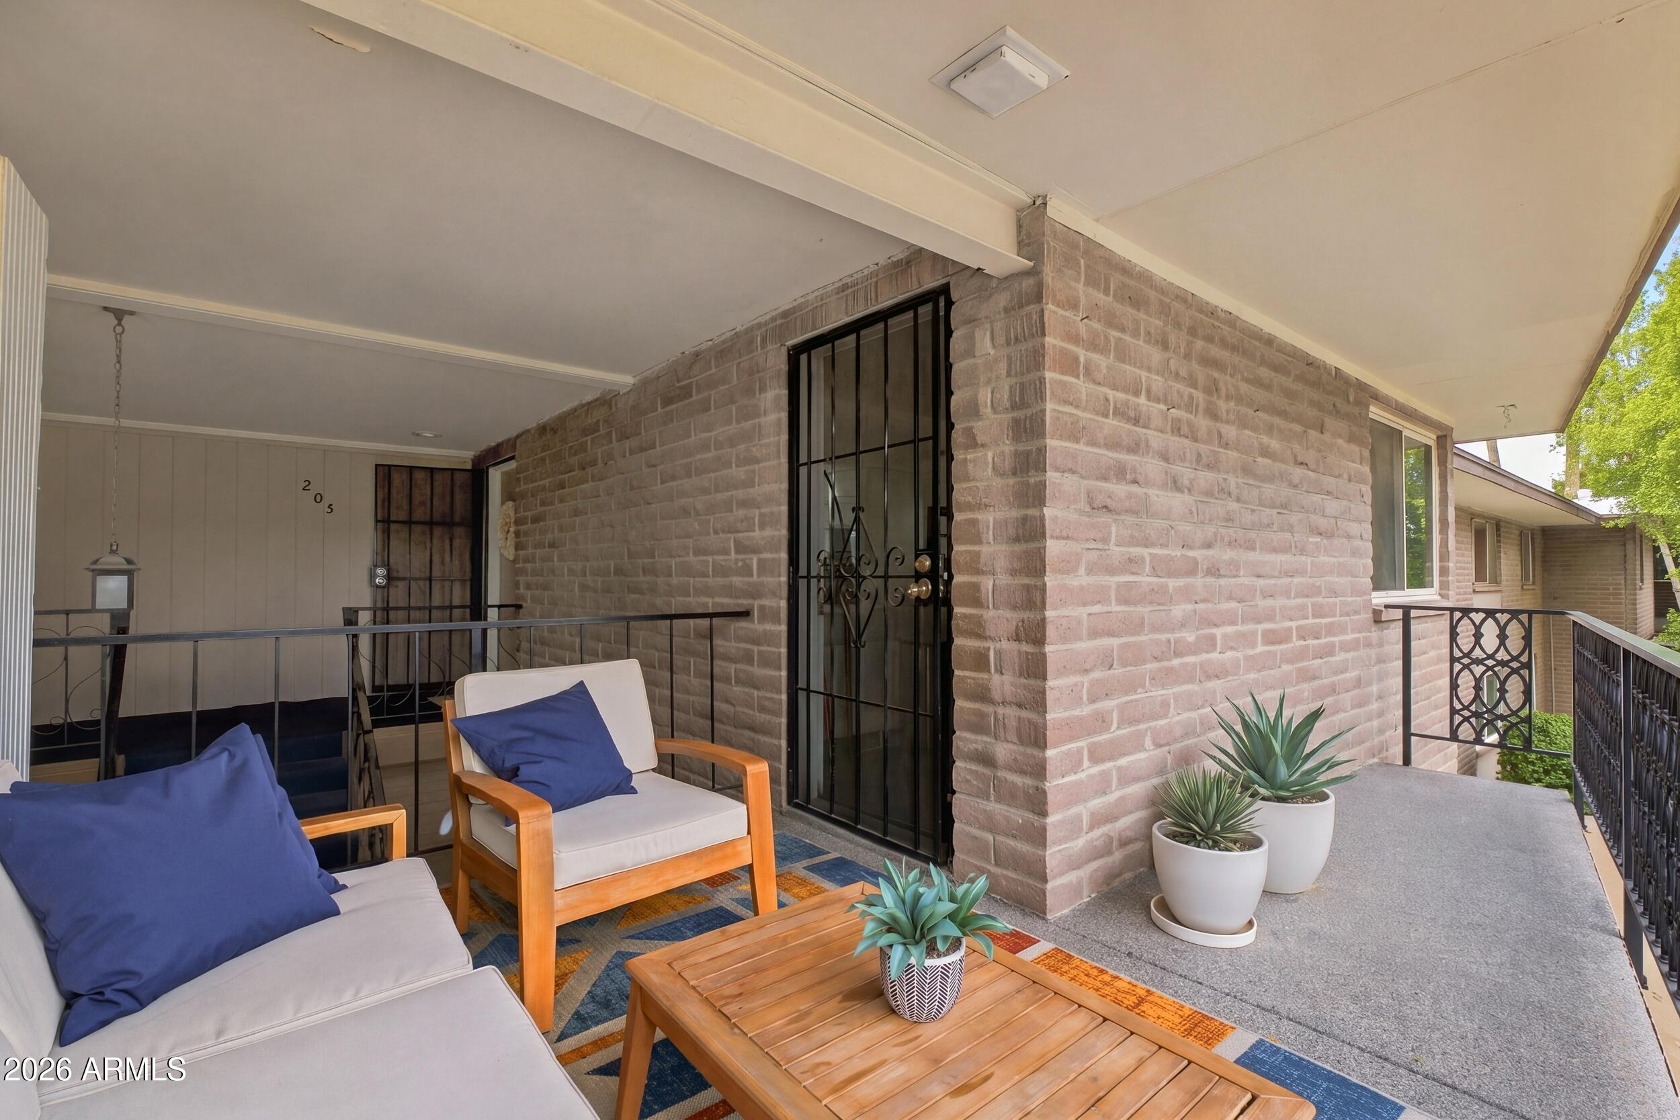
Covered brick balcony furnished with cushioned chairs, a wooden coffee table, and potted succulents.
Covered balcony patio with cushioned seating, a wooden coffee table and potted succulents.
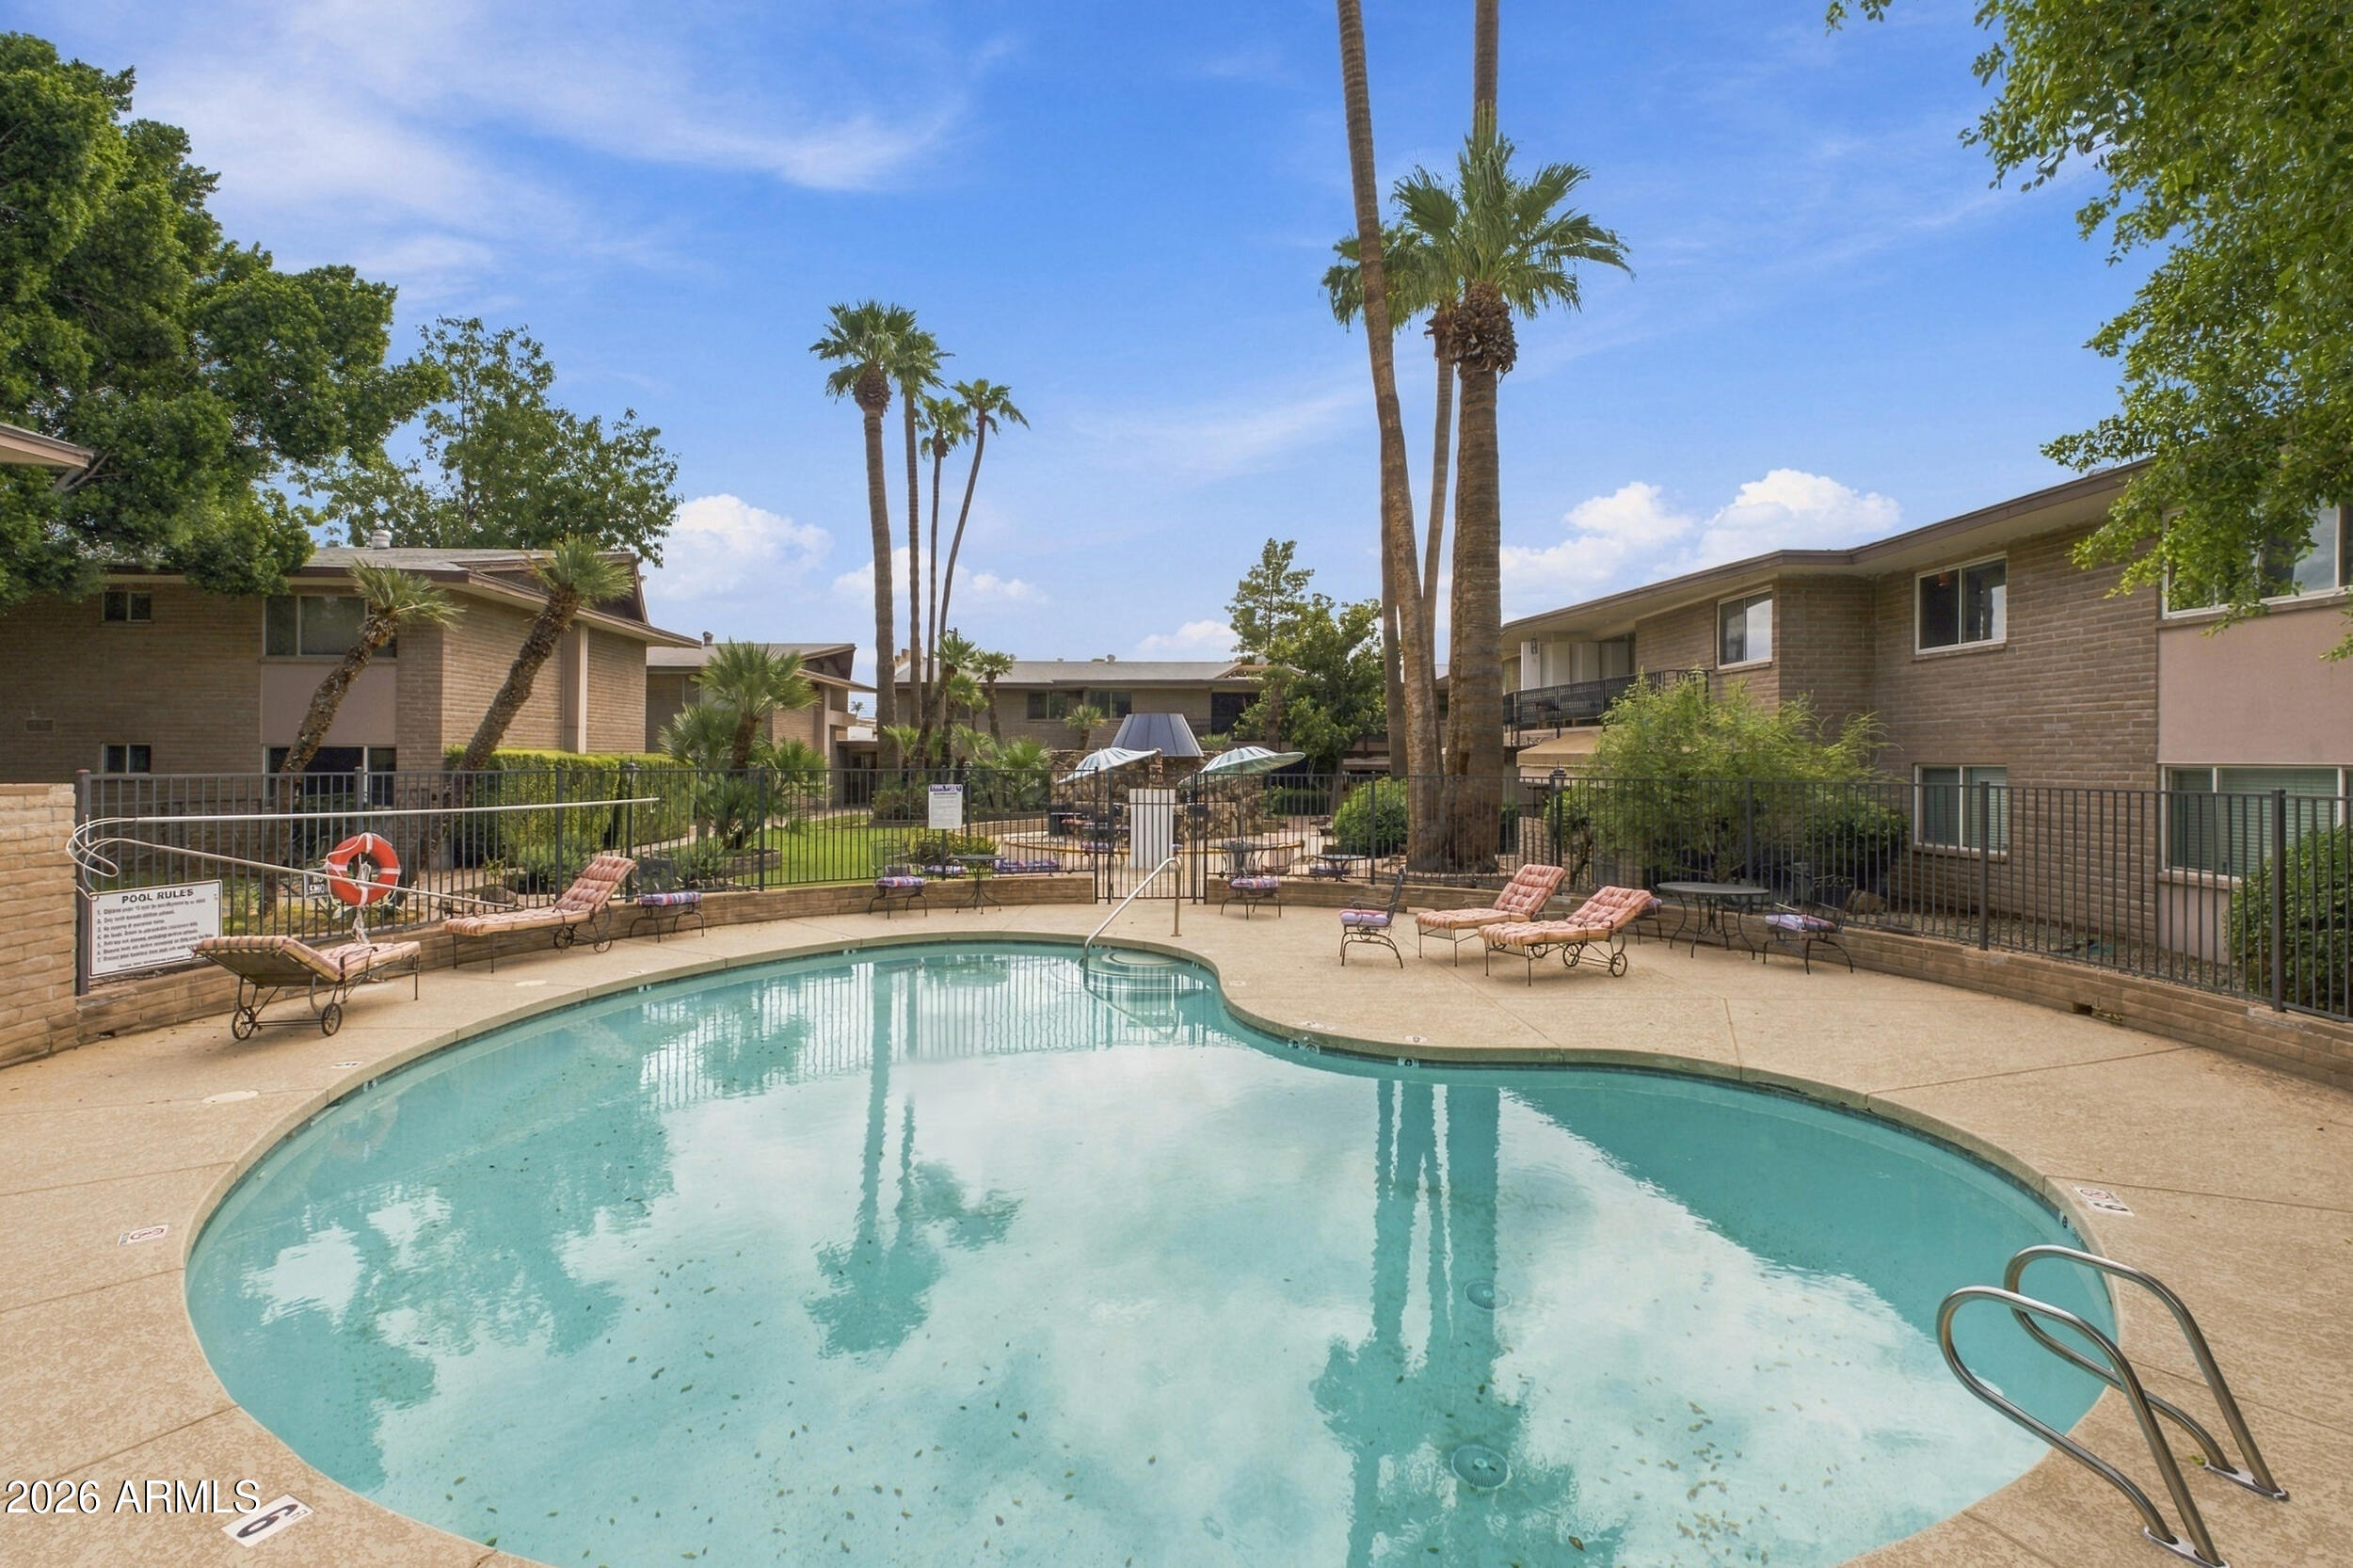
Courtyard swimming pool with lounge chairs, palm trees, and surrounding apartment buildings.
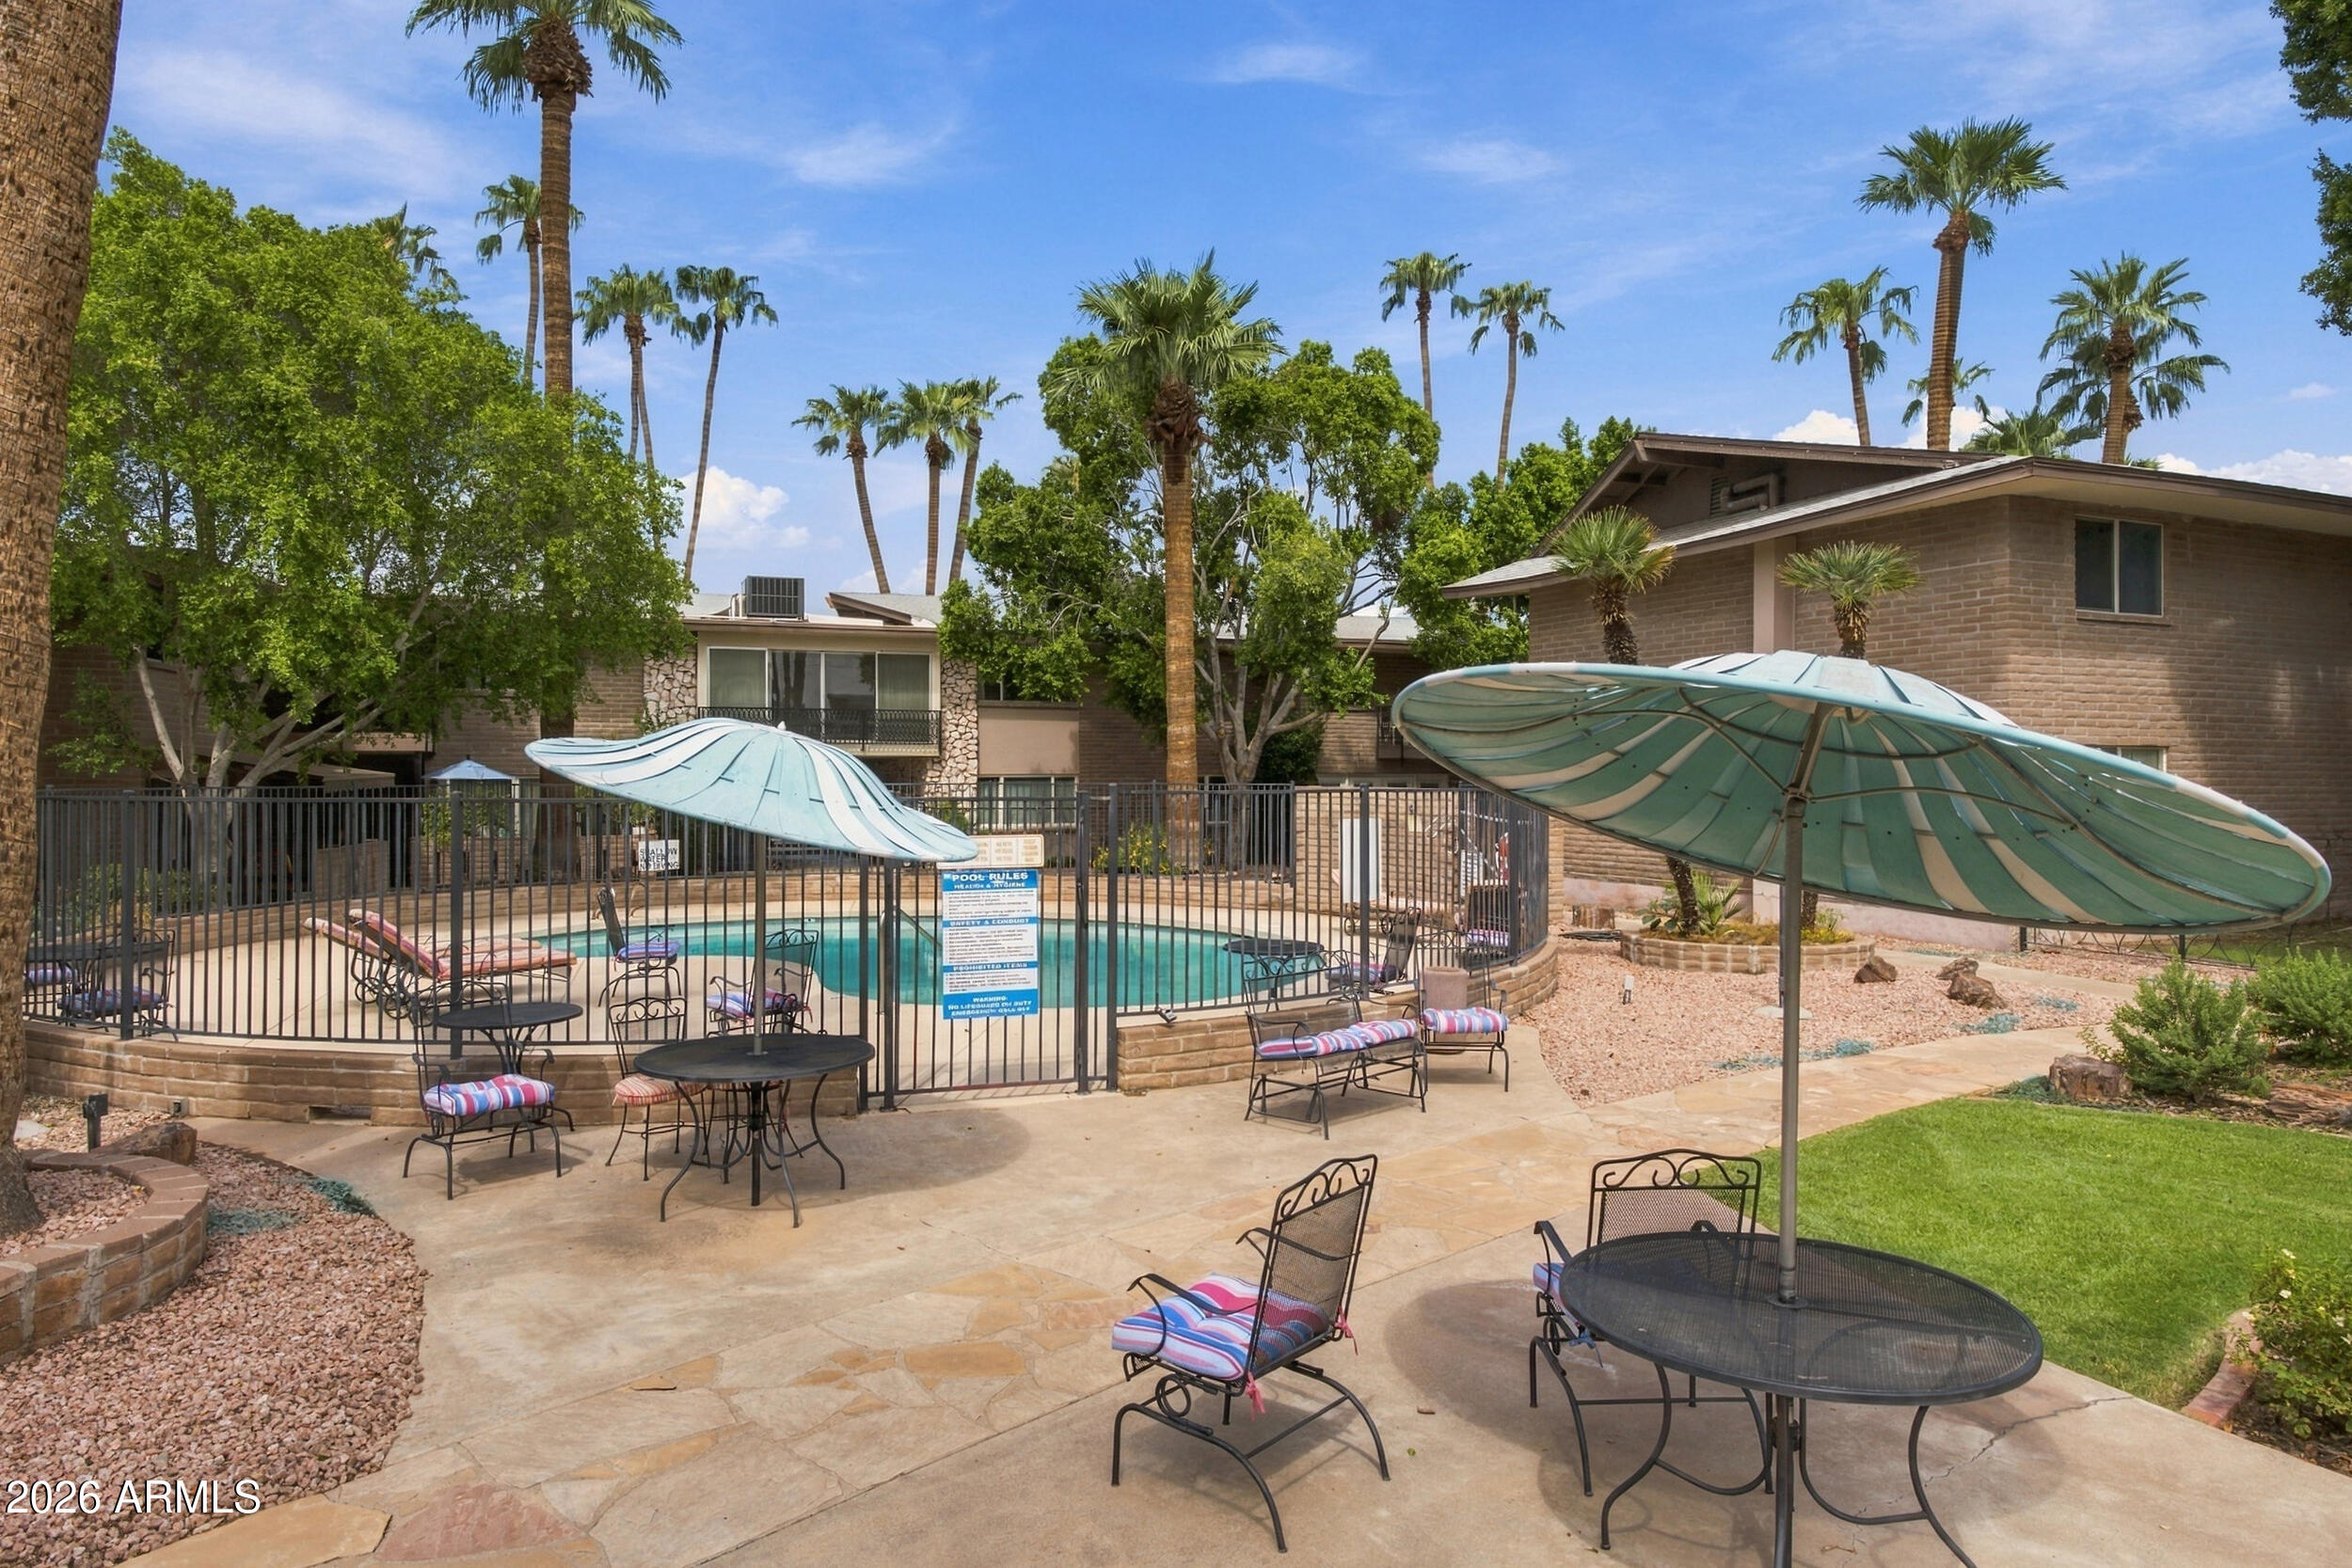
Community pool and patio with oversized shade umbrellas, seating, and palm trees.
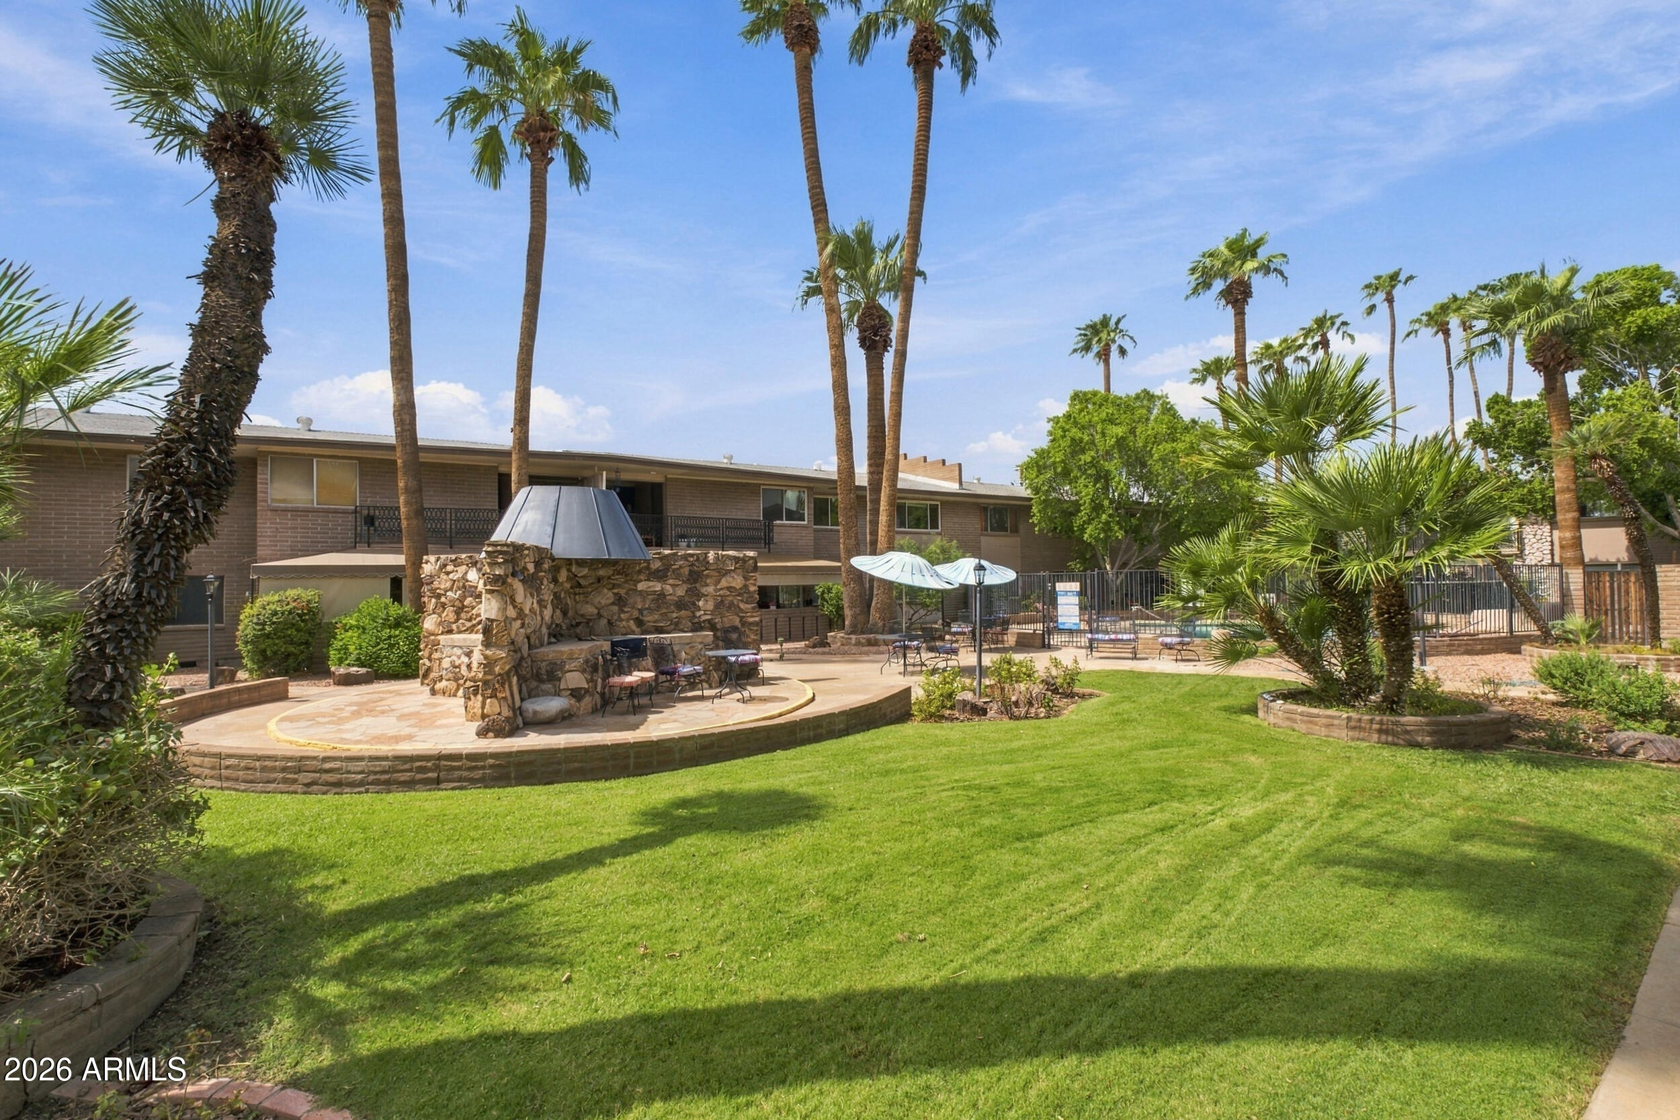
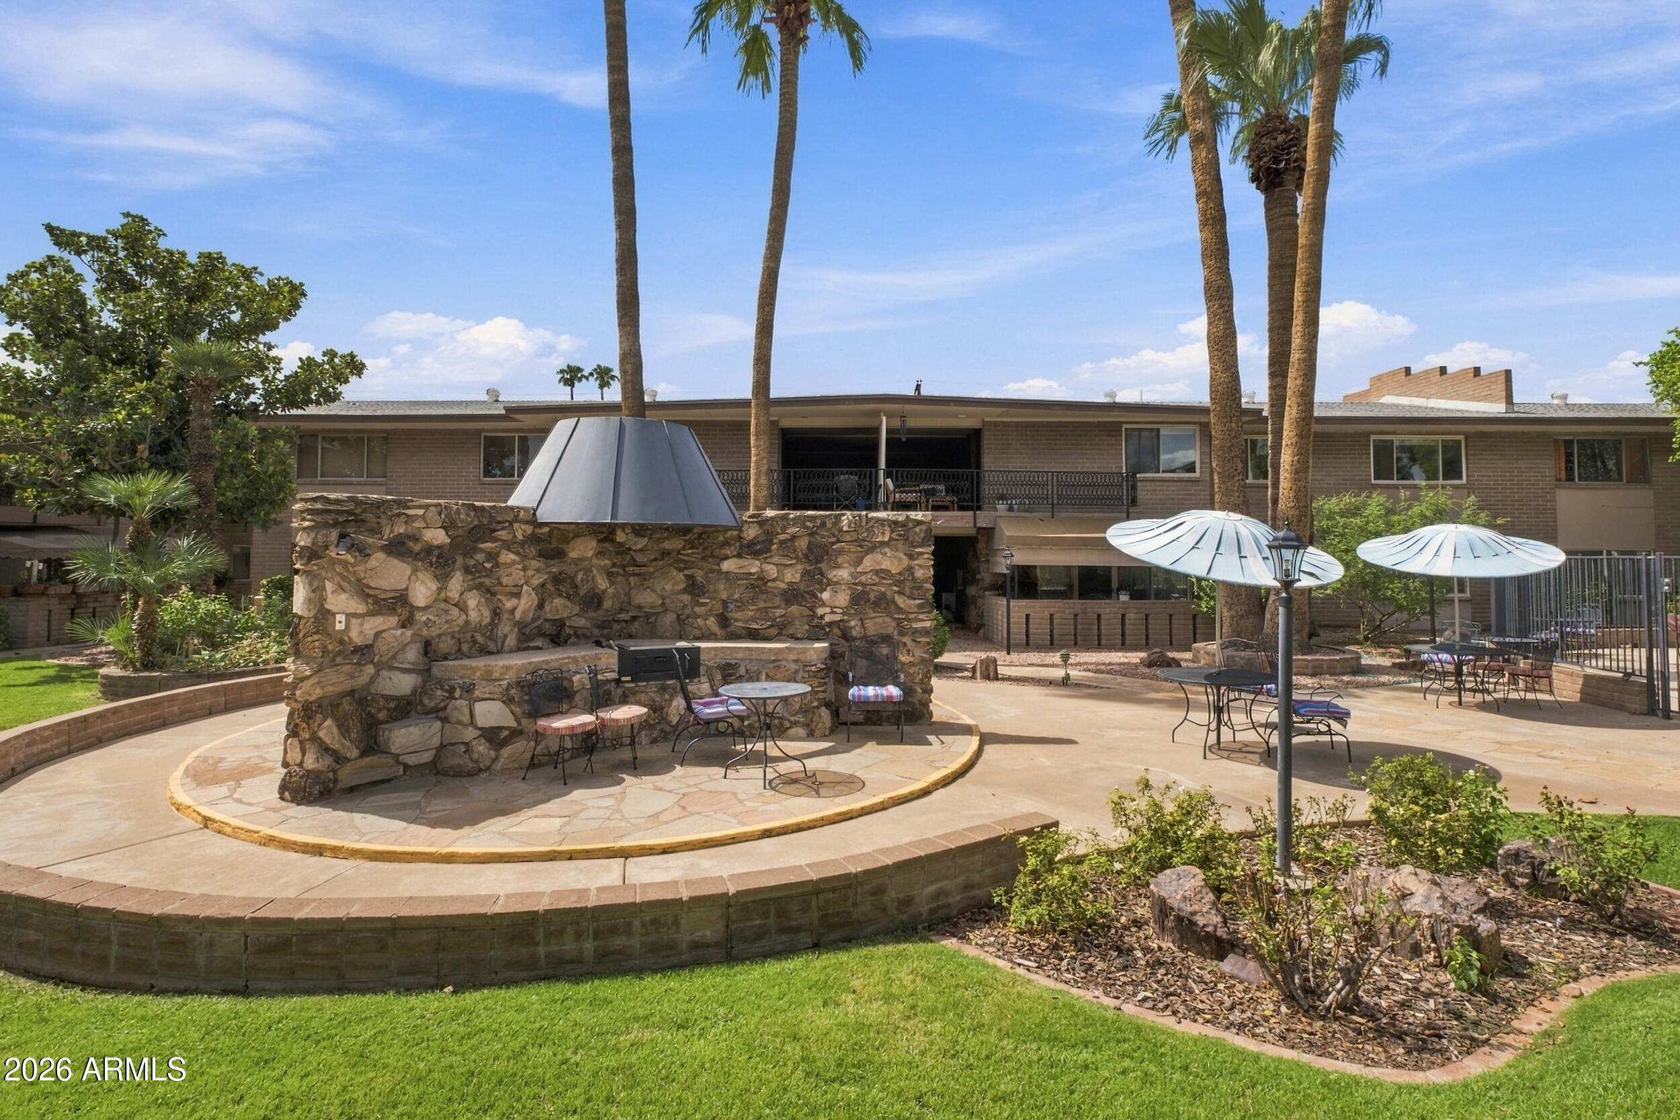
Condominium courtyard with a stone outdoor fireplace, patio seating, lawn, and tall palm trees.
Apartment courtyard with a stone fireplace, patio seating, umbrellas, and palm trees.
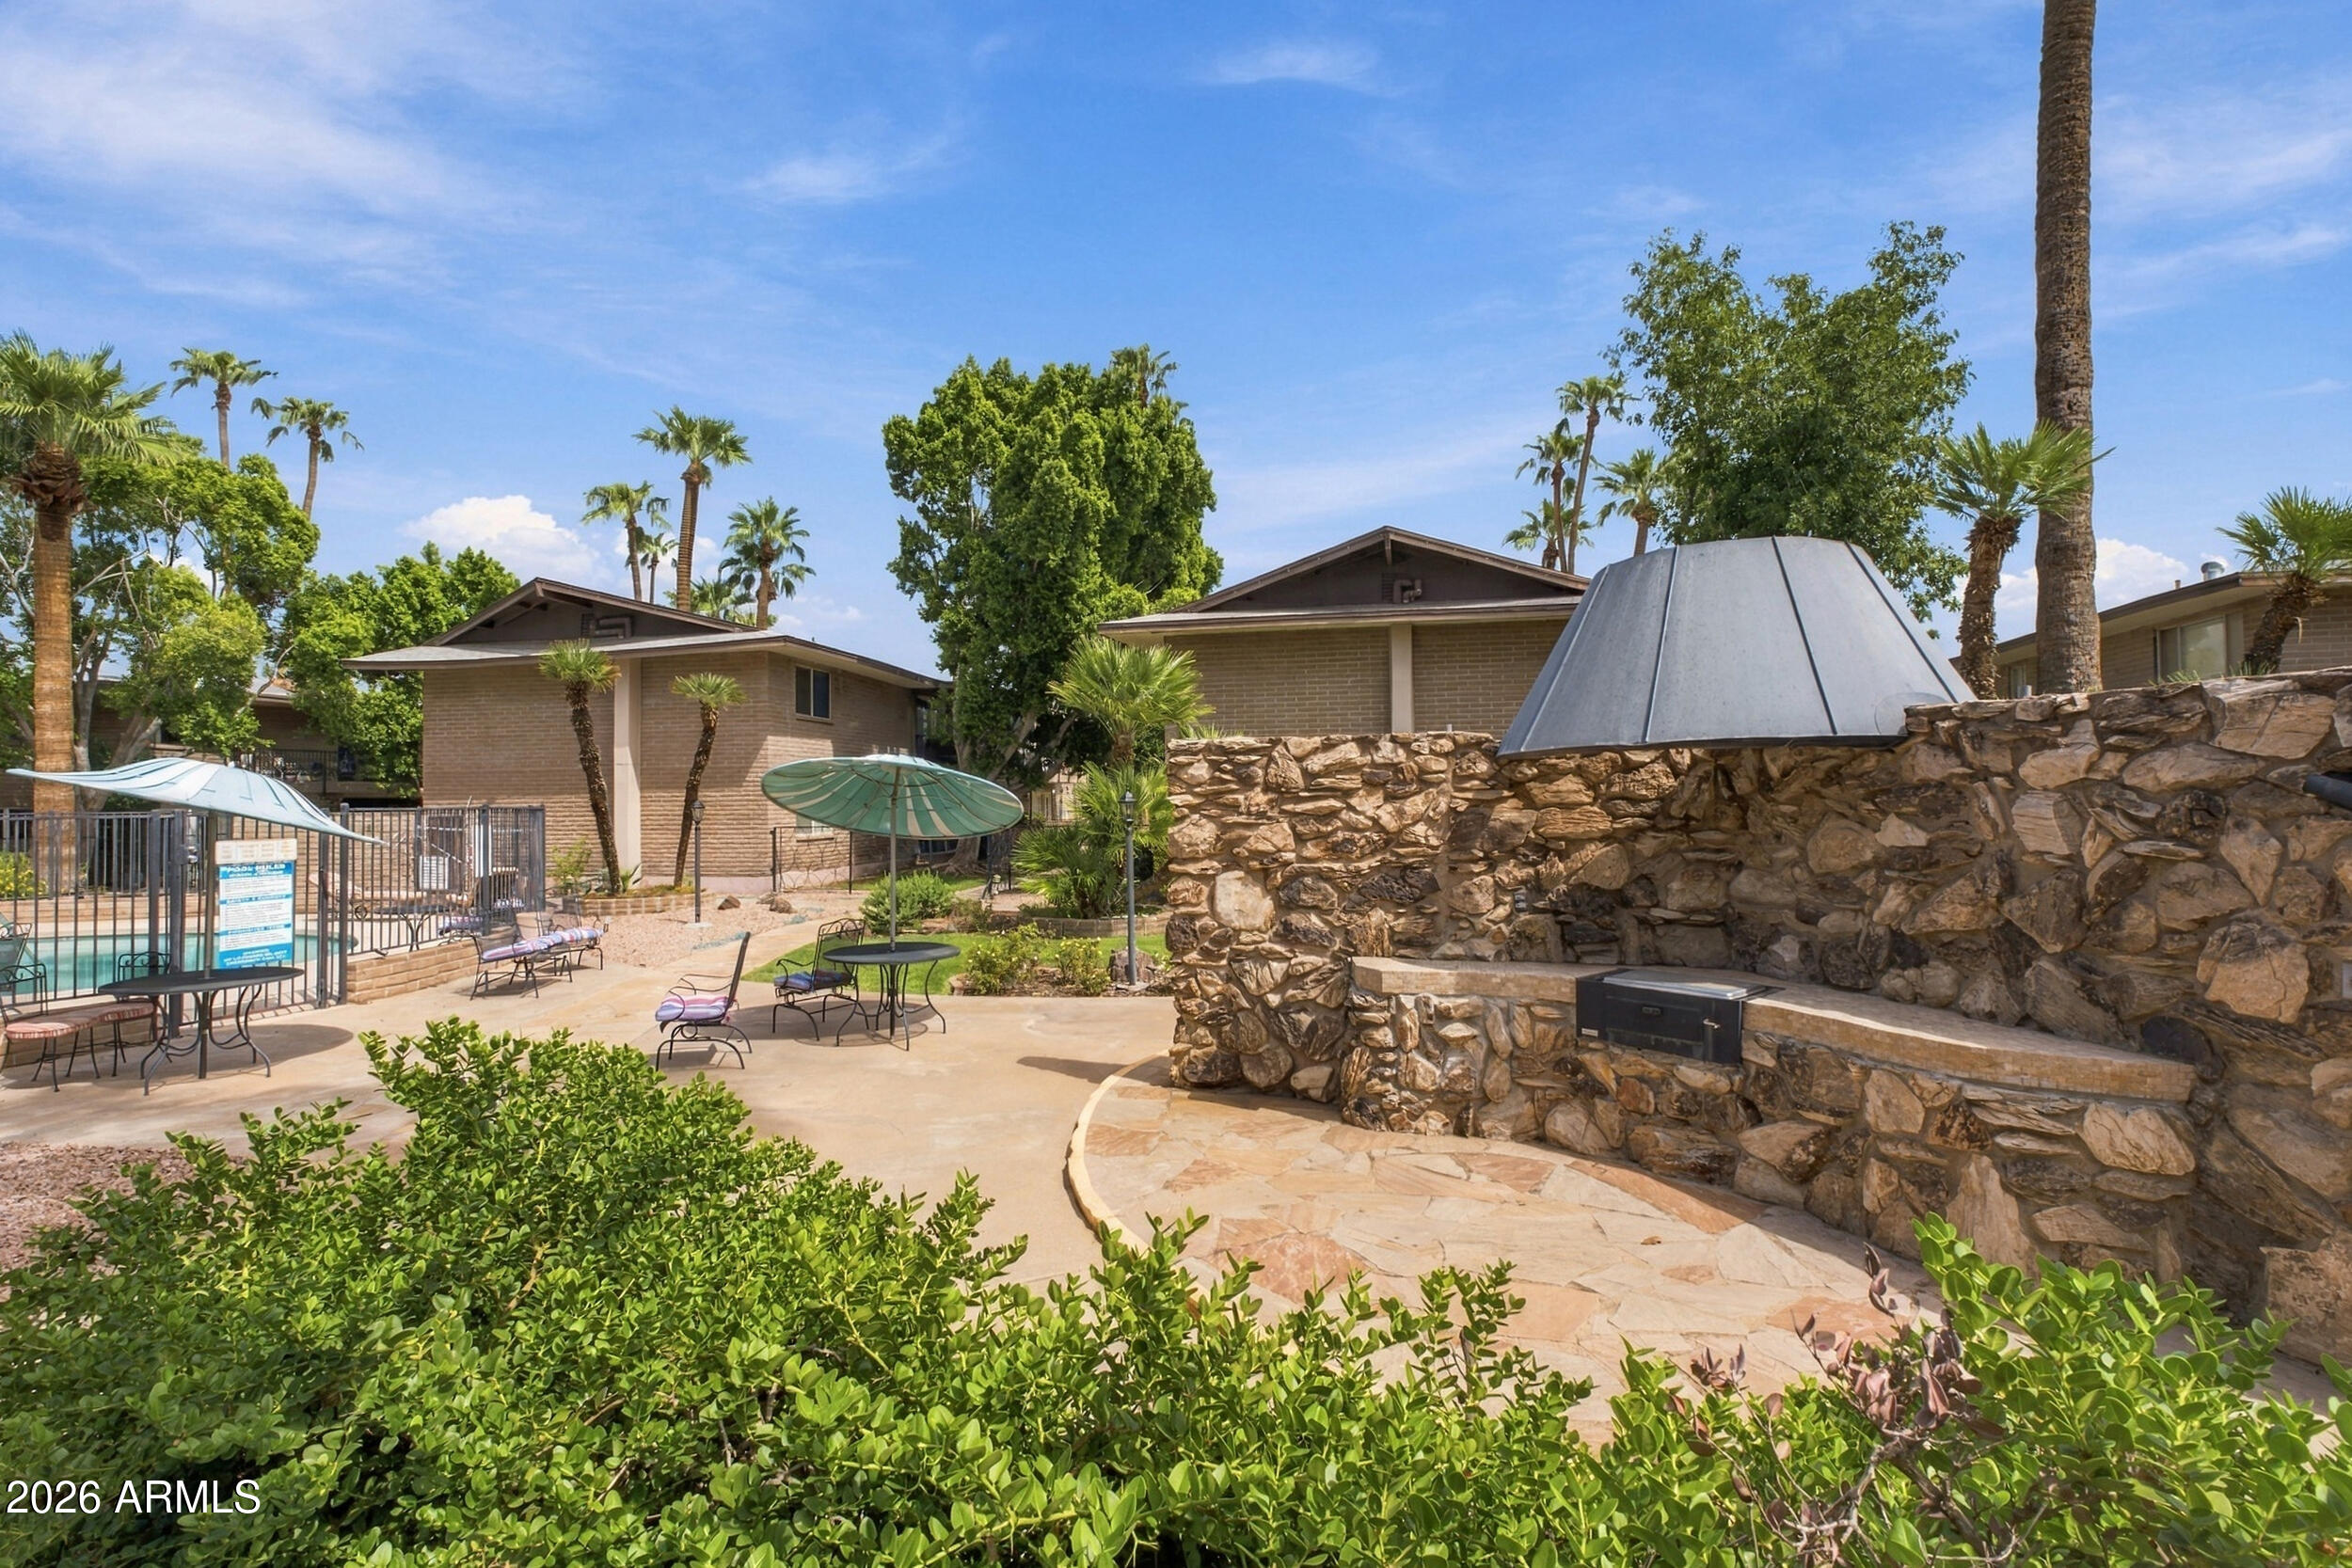
Residential courtyard with a swimming pool, shaded patio seating, palms, and a stone outdoor fireplace.
SEE ALL PHOTOS
Two-story Caribbean apartment building entrance with a turquoise sign, palm trees, and a walkway.
Living room with exposed brick walls, a light sectional sofa, and a large window beside a leafy plant.
Furnished living room with a beige sectional, tufted ottoman, and exposed brick wall.
Open-plan living room and kitchen with a brick accent wall, sectional sofa, and white island.
Open-plan living room and kitchen with a large white island, sectional sofa, and brick accent wall.
Modern kitchen with a large island, white cabinetry, stainless steel appliances, and a brick accent wall.
Modern white kitchen with a large cooktop island, stainless-steel appliances, and wide windows.
Modern white kitchen with a large island, stainless steel appliances, and gray tile floors.
Modern white kitchen with a cooktop island, stainless steel refrigerator, and built-in Bosch appliances.
Open-plan kitchen and living room with a white island, sectional sofa, and exposed brick walls.
Bathroom with a broad white sink vanity, large mirror, gray tiled walls, and a white shower curtain.
Home office with exposed brick walls, a white sofa, and a desk with dual monitors beside a large window.
Home office with a desk and computer beside a window, wooden dresser, and large sliding closet doors.
Bedroom with a brick accent wall, white bedding, and a dark upholstered bench.
Bedroom with white bedding, a dark bench, brick accent wall, and sliding closet doors.
Staged bedroom with white bedding, a wooden dresser, and a large mirror.
Modern bathroom with a wood-grain vanity, large mirror, and gray-tiled tub-shower.
Furnished home office with a brick wall, wooden desk, black chair, and window overlooking trees.
Staged living room with a wooden desk, gray sofa, mid-century dresser, and leafy plants.
Enclosed covered patio with white storage panels and a gray textured floor.
Covered balcony with brick walls, black railing, and sliding glass doors.
Covered balcony furnished with a white-cushioned sofa and armchair, blue pillows, and a colorful geometric rug.
Covered condo balcony with outdoor seating and a view of the landscaped courtyard.
Covered brick balcony furnished with cushioned chairs, a wooden coffee table, and potted succulents.
Covered balcony patio with cushioned seating, a wooden coffee table and potted succulents.
Courtyard swimming pool with lounge chairs, palm trees, and surrounding apartment buildings.
Community pool and patio with oversized shade umbrellas, seating, and palm trees.
Condominium courtyard with a stone outdoor fireplace, patio seating, lawn, and tall palm trees.
Apartment courtyard with a stone fireplace, patio seating, umbrellas, and palm trees.
Residential courtyard with a swimming pool, shaded patio seating, palms, and a stone outdoor fireplace.
Courtesy of RETSY, Tatiana Maus Listing Contact: 480-283-5169 
For Sale

1901 E MISSOURI Avenue 205

1901 E MISSOURI Avenue 205, Phoenix, AZ 85016

$397,500
Mid-century modern charm meets thoughtful contemporary updates in this beautifully renovated, single-level 3-bedroom, 2-bath residence in Caribbean Gardens. Soaring 9-foot ceilings, an open floor plan, original exposed brick, and abundant natural light create a bright and inviting interior. The kitchen features custom wood cabinetry, Bosch stainless steel appliances, a Cambria quartz waterfall island, and a built-in beverage center with wine fridge--perfect for entertaining. Both bathrooms have been fully remodeled with custom tile and stylish finishes. Enjoy mountain views from the private balcony, plus the convenience of in-unit laundry and two covered parking spaces. Ideally located just minutes from Biltmore Fashion Park, dining, shopping, and more.

3
beds

2
baths

1,356 Sq.Ft. LIVING AREA

1,410 Sq.Ft. lot

Tatiana Maus

Tatiana Maus

Features & Amenities

Interior

  • total bedrooms3
  • Total bathrooms2
  • full bathrooms2
  • Laundry room Inside
  • Flooring Laminate, Tile
  • APPLIANCES Dryer, Washer, Reverse Osmosis, Refrigerator, Built-in Microwave, Dishwasher, Disposal, Electric Oven, Electric Cooktop
  • other interior Features Quartz Countertops, High Speed Internet, Eat-in Kitchen, 9 Flat Ceilings, Kitchen Island, Full Bth Master Bdrm

Area & Lot

  • Status For Sale
  • Living Area1,356 Sq.Ft.
  • Lot Area1,410 Sq.Ft.
  • MLS® ID7084866
  • TypeCondo
  • YEAR BUILT1963
  • NeighborhoodPhoenix
  • Architecture StylesMid-Century Modern
  • View DescriptionMountain(s)
  • Elementary SchoolMadison #1 Elementary School
  • Middle SchoolMadison #1 Elementary School
  • High SchoolCamelback High School
  • School DistrictPhoenix Union High School District

Exterior

  • STORIES2
  • water SourcePublic
  • roofComposition
  • lot featuresBorders Common Area, Grass Front
  • parkingSeparate Strge Area, Assigned, Detached, Community Structure
  • HEAT TYPEElectric
  • AIR CONDITIONINGOther
  • sewerPublic Sewer
  • other exterior FeaturesBalcony

Financial

  • Sales Price$397,500
  • Real Estate Tax $1,165/yr
  • HOA $658/mo
Living room with exposed brick walls, a light sectional sofa, and a large window beside a leafy plant.

Schedule a Showing

I would love to show you my beautiful property. Please select your preferred date and time below. I will be in touch shortly to confirm your appointment.

Schedule a Showing

I would love to show you my beautiful property. Please select your preferred date and time below. I will be in touch shortly to confirm your appointment.

Thank you for your interest in 1901 E MISSOURI Avenue 205, Phoenix, AZ 85016. We are reviewing your request and will be in touch shortly!

Mortgage Calculator

Estimate your monthly mortgage payment, including the principal and interest, property taxes, and HOA. Adjust the values to generate a more accurate rate.

All estimates are provided for informational purposes only. Actual amounts may vary.
$0,000 Your Payment 20 15 65
$0,000 Your Payment

Phoenix

Explore

Let’s Find Your Dream Home

Her intimate knowledge of the diverse neighborhoods that make up our community fuels her passion for extending a warm welcome to both newcomers and long-standing residents alike. Before venturing into the realm of real estate, Tatiana served as an Account Executive, cultivating client relationships for a global Commercial Insurance firm.

Follow Me on Instagram