Search
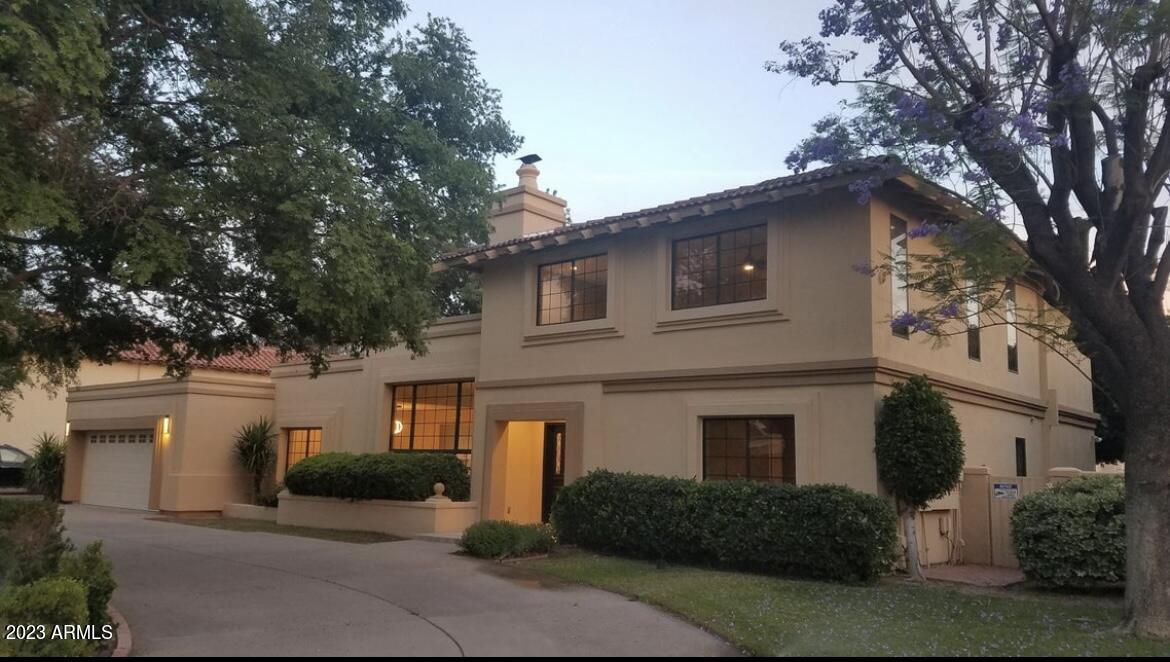
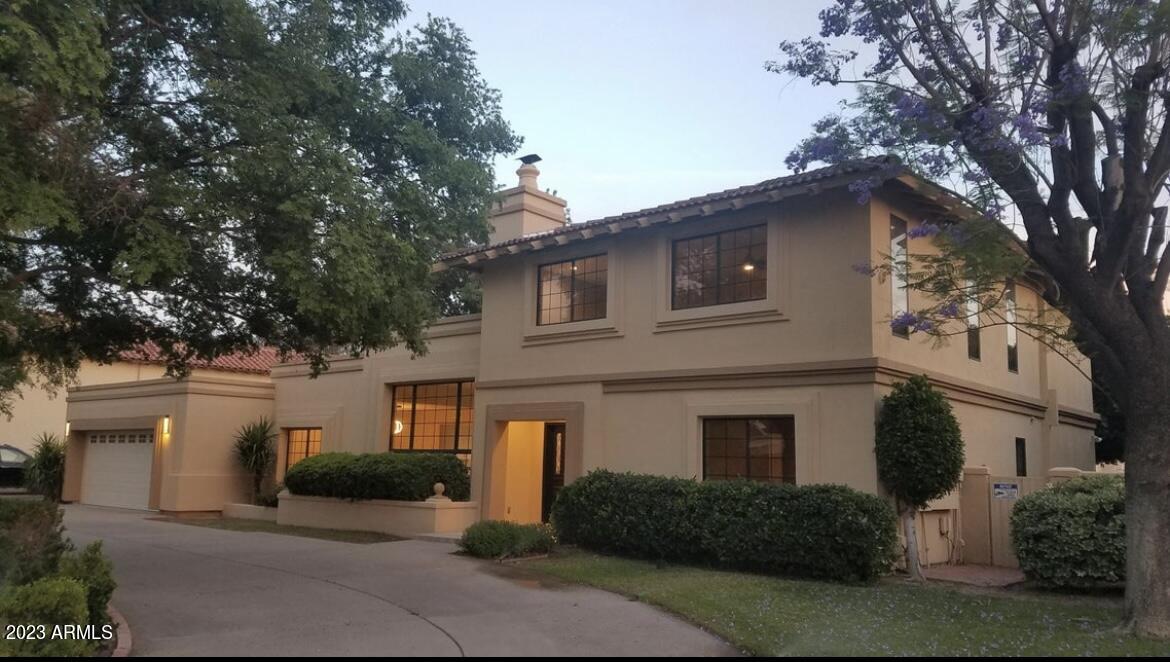
Two-story stucco home with a tiled roof, attached garage, and mature trees at dusk.
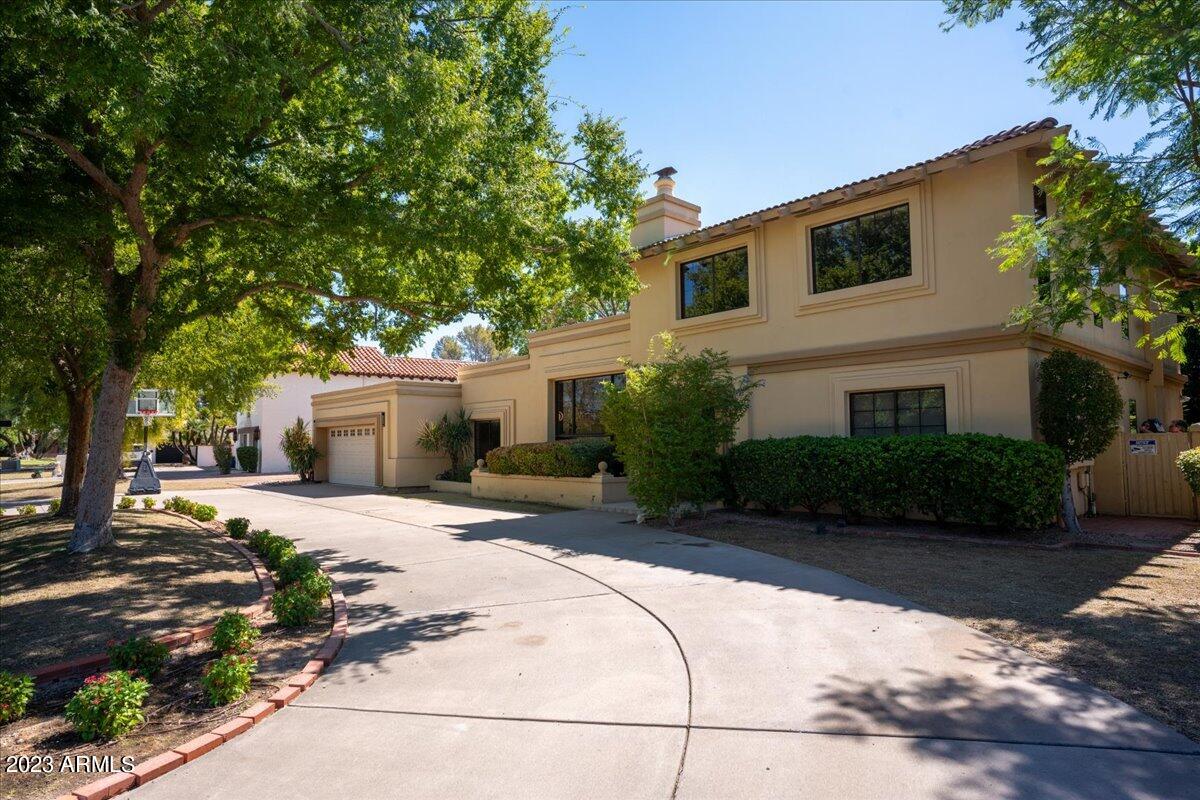
Two-story beige stucco house with a tiled roof, attached garage, and broad driveway beneath mature shade trees.
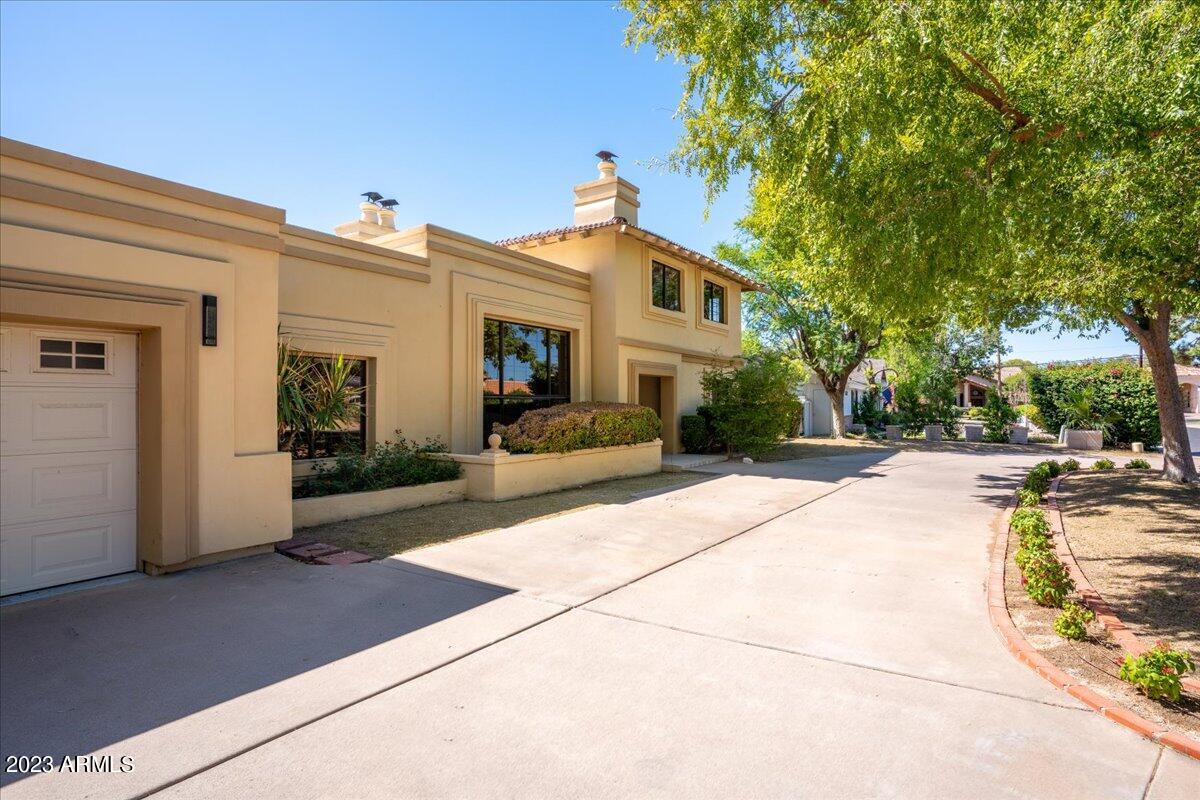
Two-story tan stucco home with a wide concrete driveway, garage, and mature shade trees.
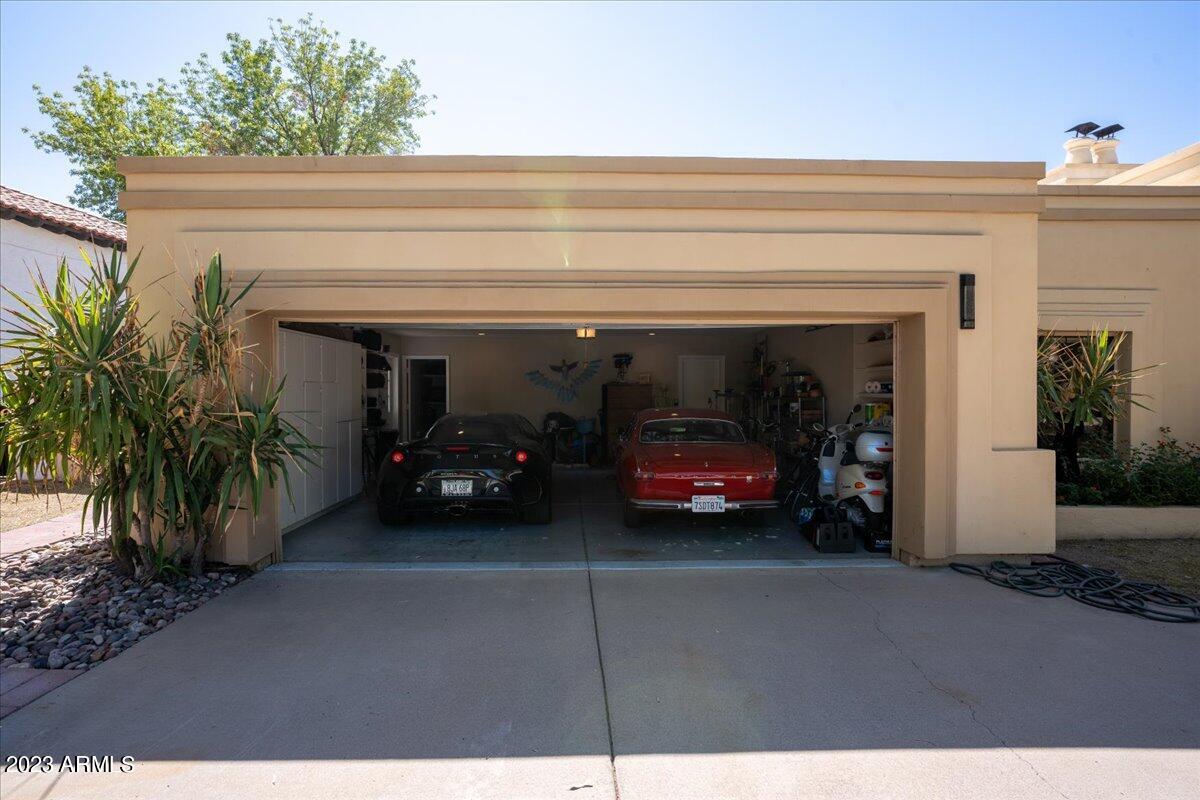
Tan stucco home with an open garage showing two cars and scooters.
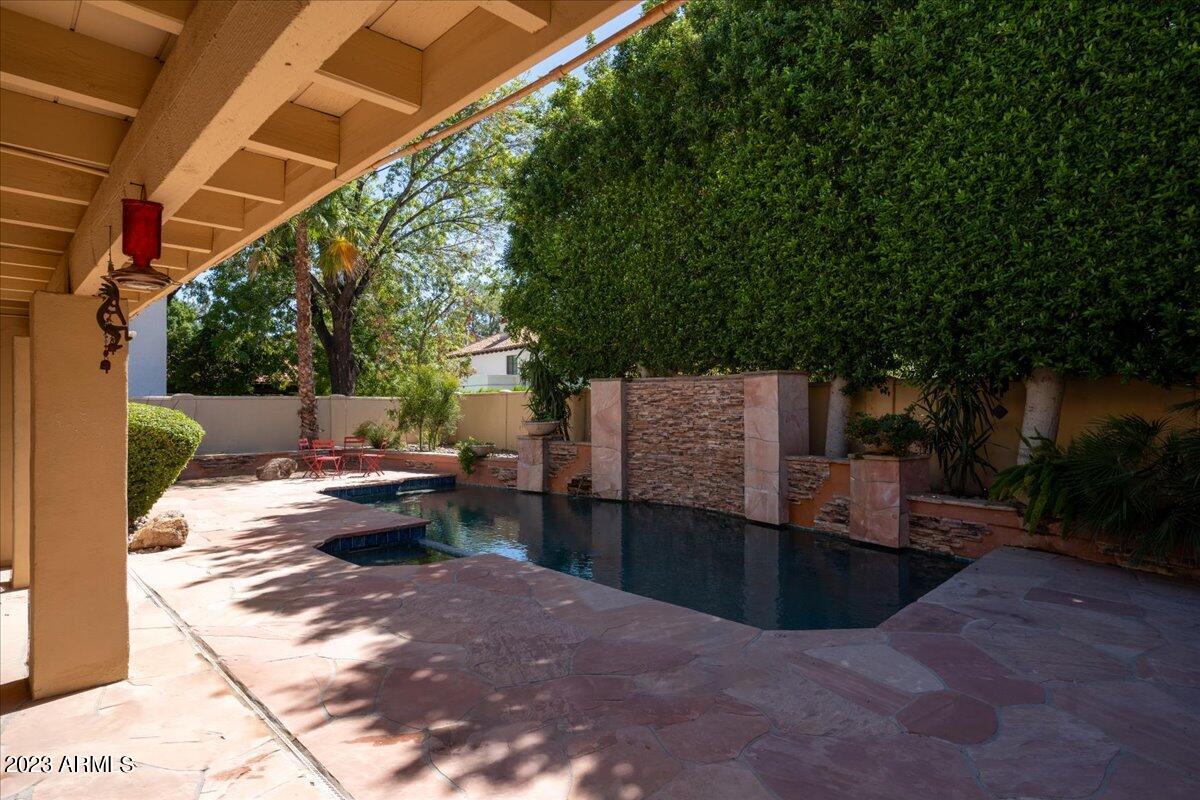
Backyard swimming pool with a stone water feature, flagstone patio, and tall privacy hedges.
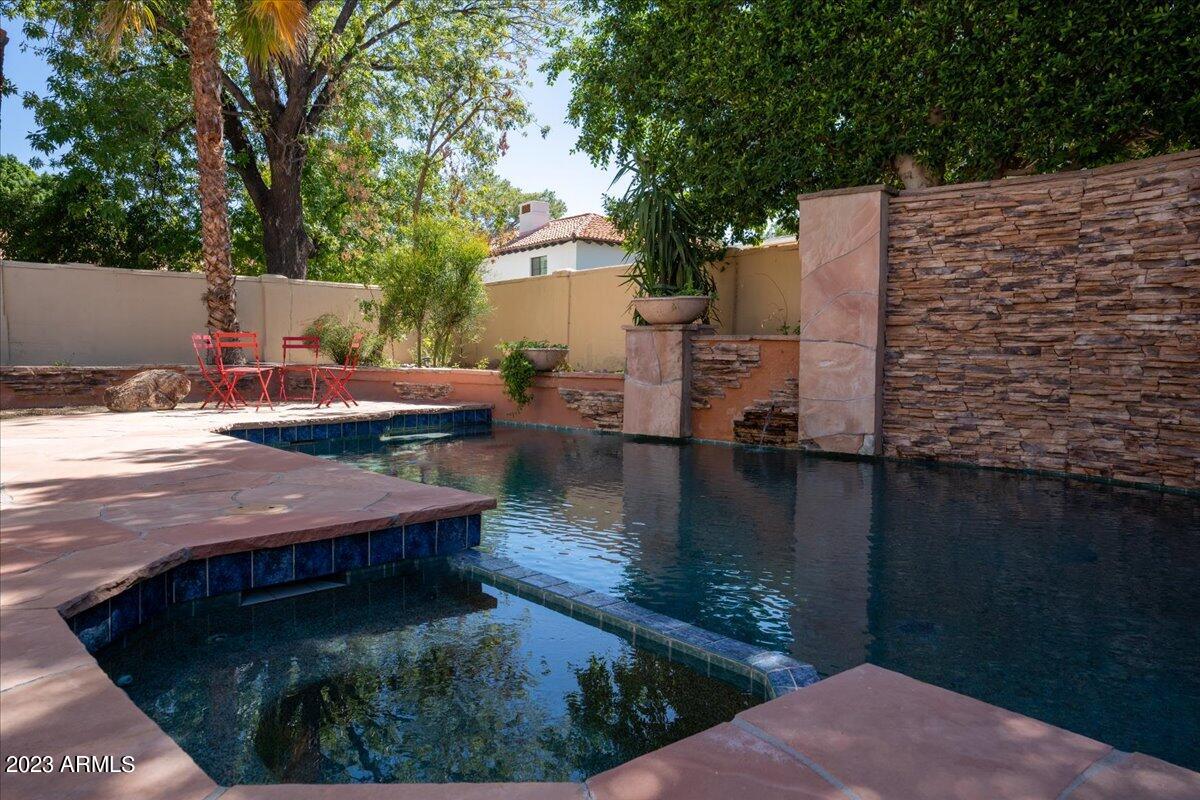
Backyard pool with a stacked-stone wall, raised spa, red patio chairs, and mature trees.
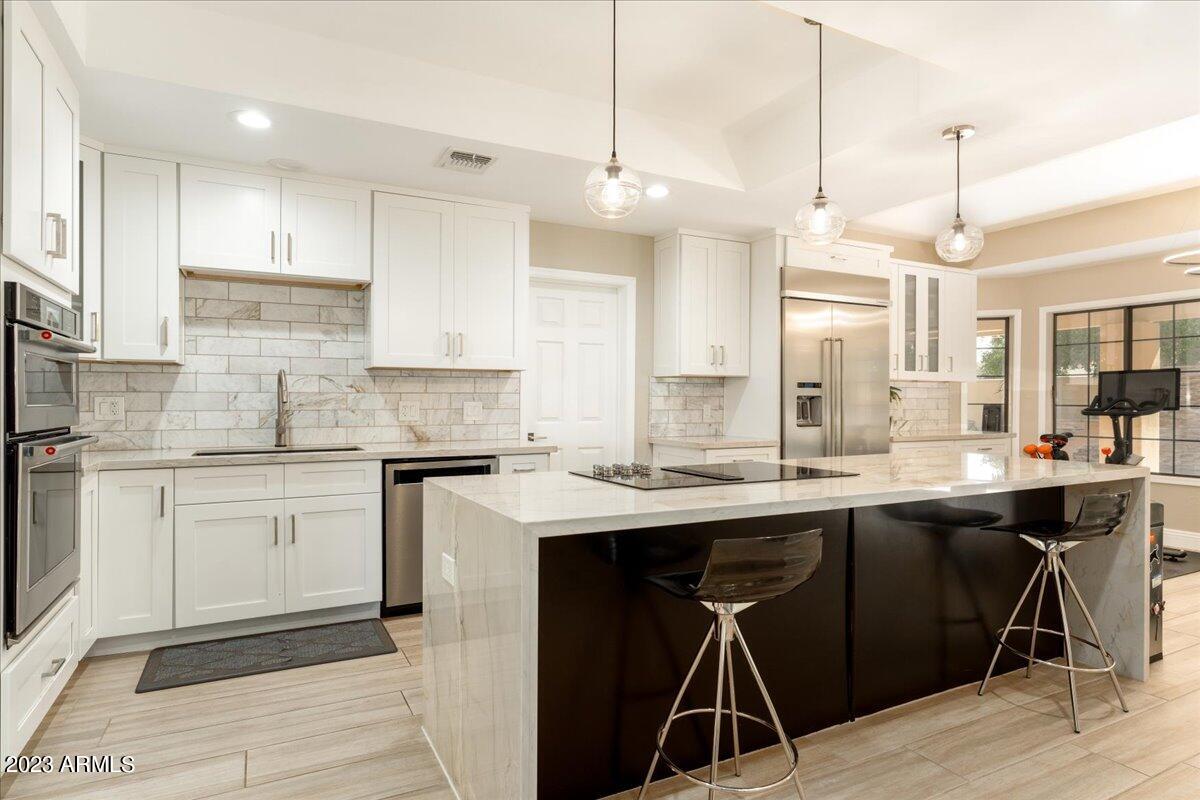
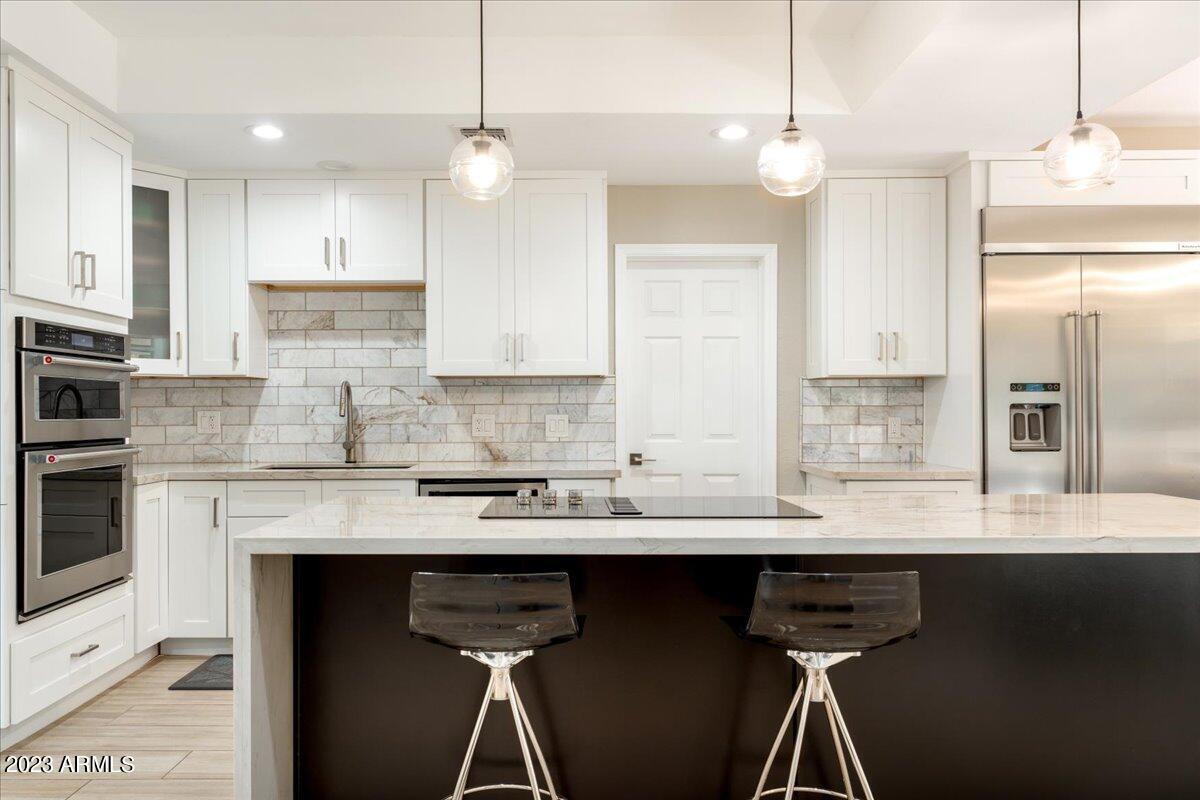
Kitchen with white cabinets, stainless steel appliances, and a large marble-look island with bar stools.
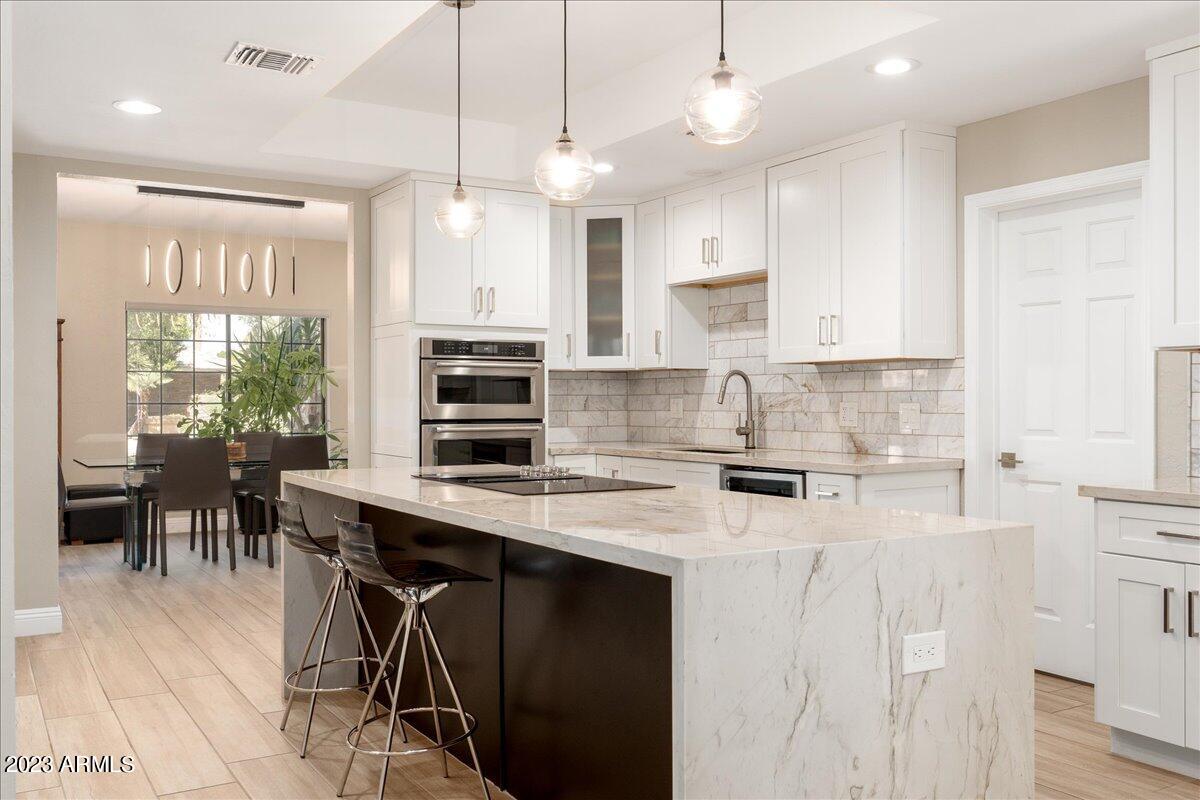
Kitchen with a large marble waterfall island, white cabinetry, and a dining area beyond.
Kitchen with white cabinetry, stainless steel appliances, and a large island with two bar stools.
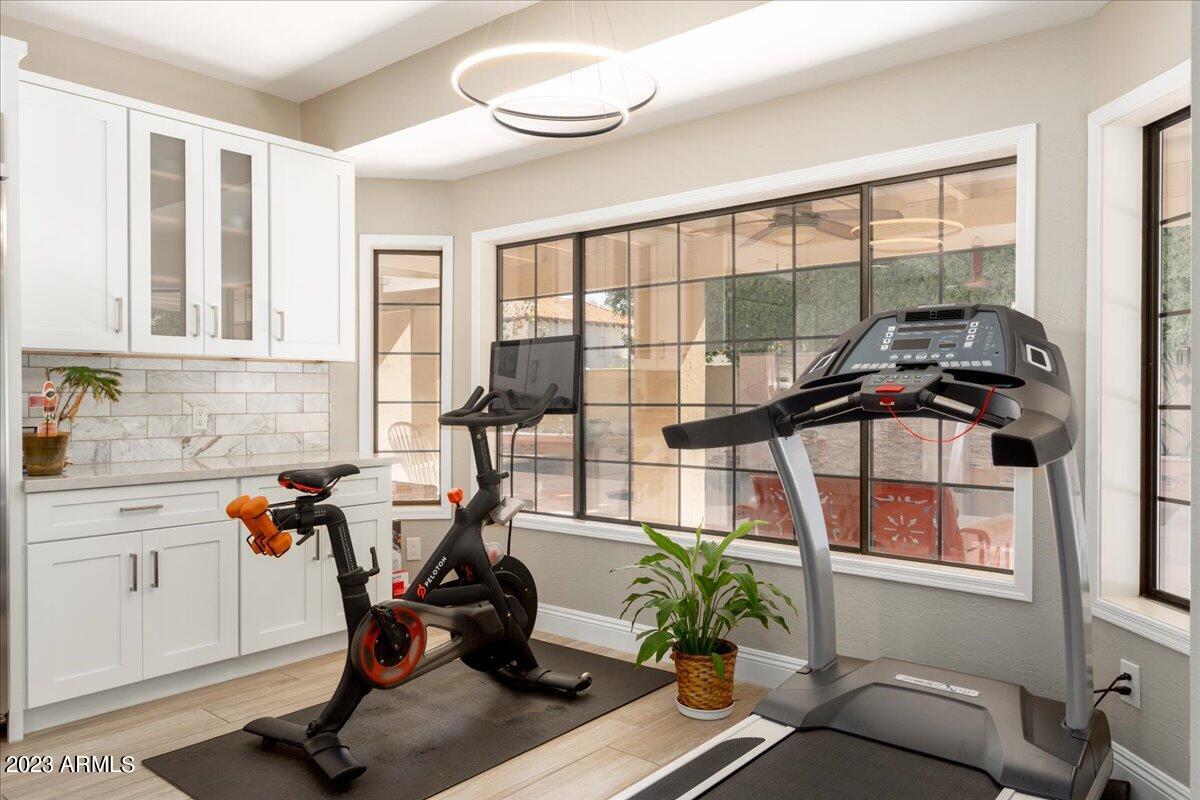
Home gym with a treadmill and stationary bike beside large black-framed windows.
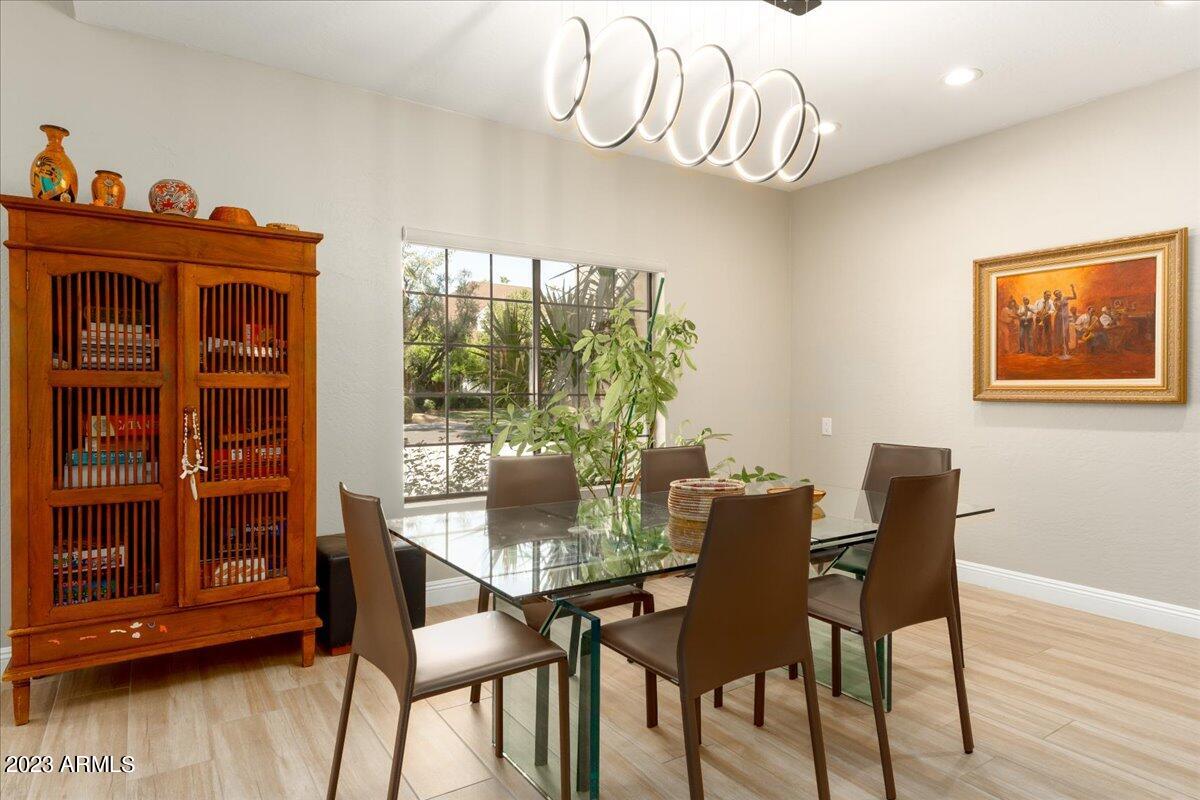
Dining room with a glass-top table, brown chairs, and a tall wooden display cabinet.
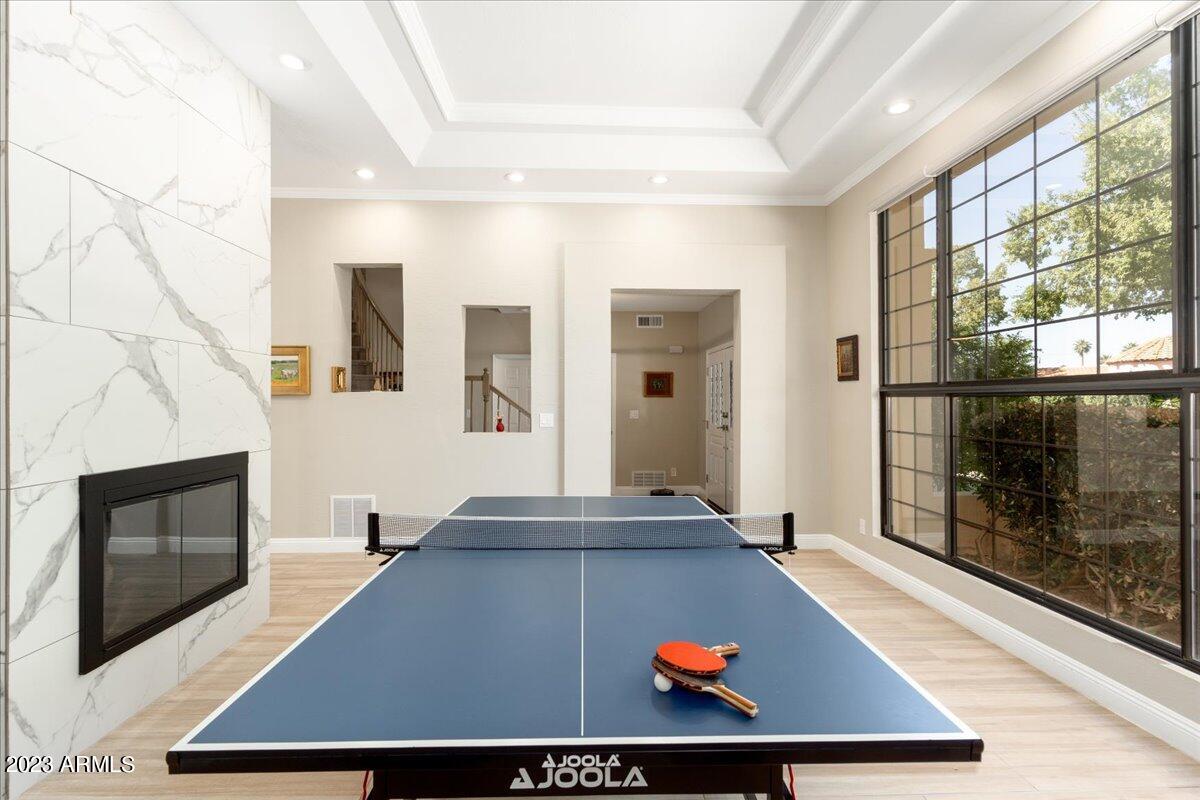
Game room with a blue ping-pong table, marble-look fireplace wall, and large windows overlooking trees.
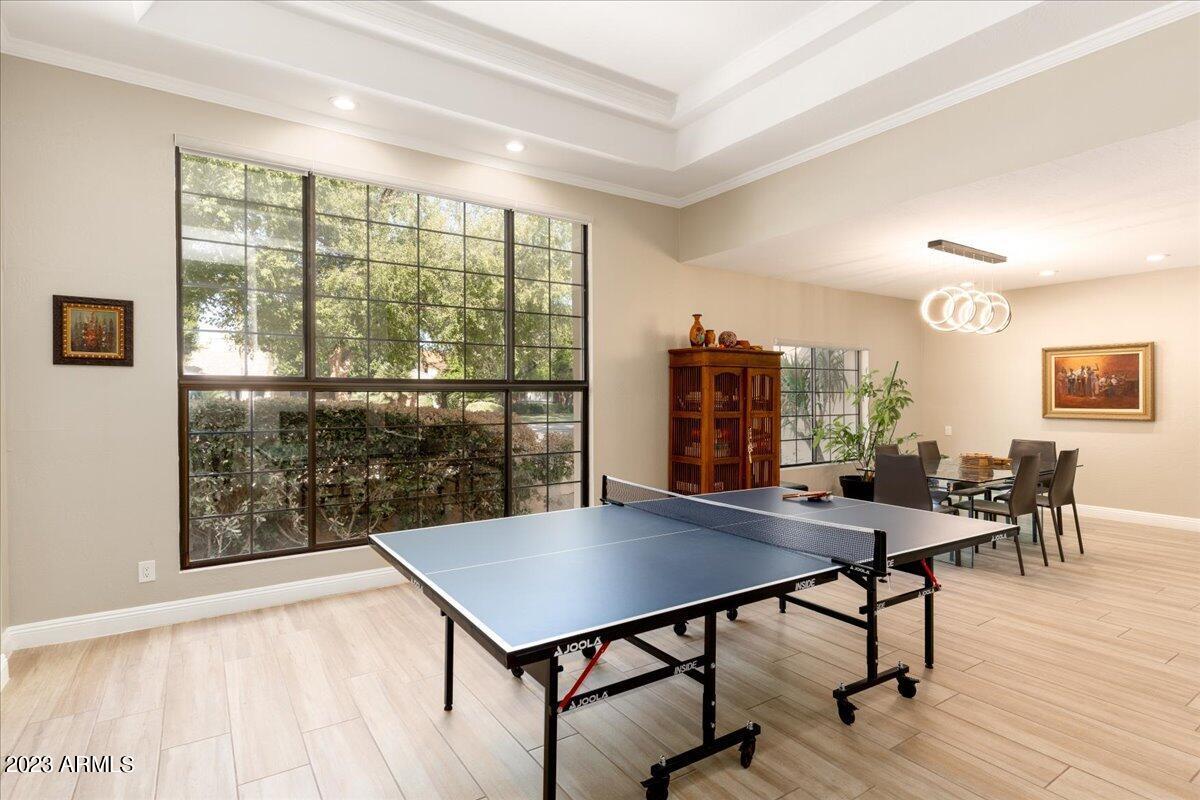
Game room with a blue ping-pong table, large grid-pane window, and dining area.
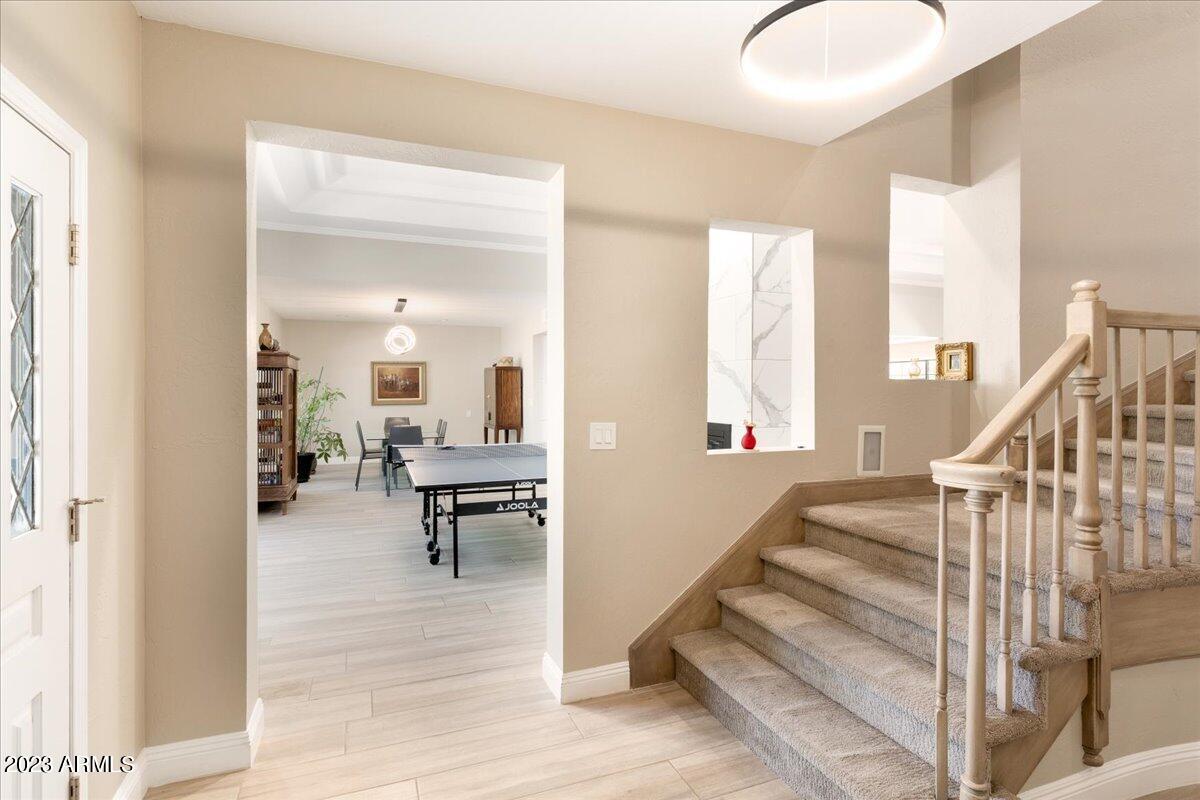
Entryway with a carpeted staircase and an open doorway to a game room with a ping-pong table.
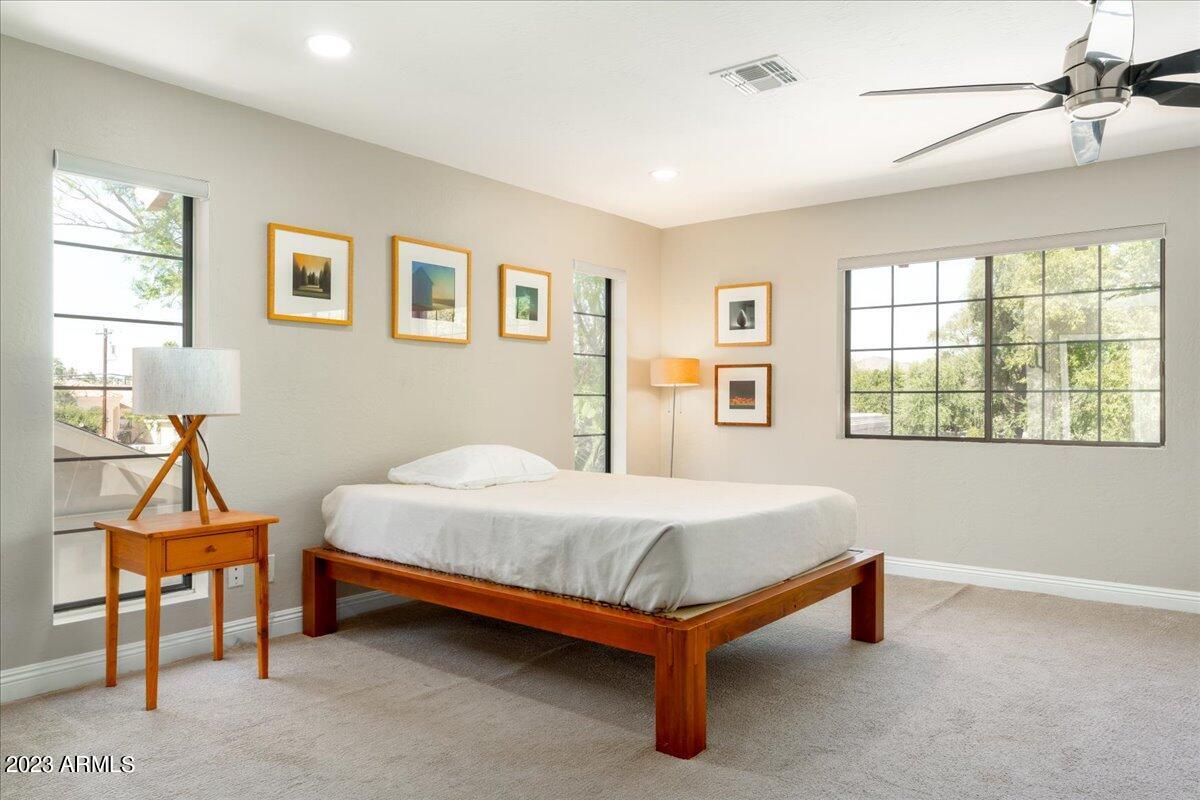
Bedroom with a wooden platform bed, white bedding, framed art, and large black-framed windows.
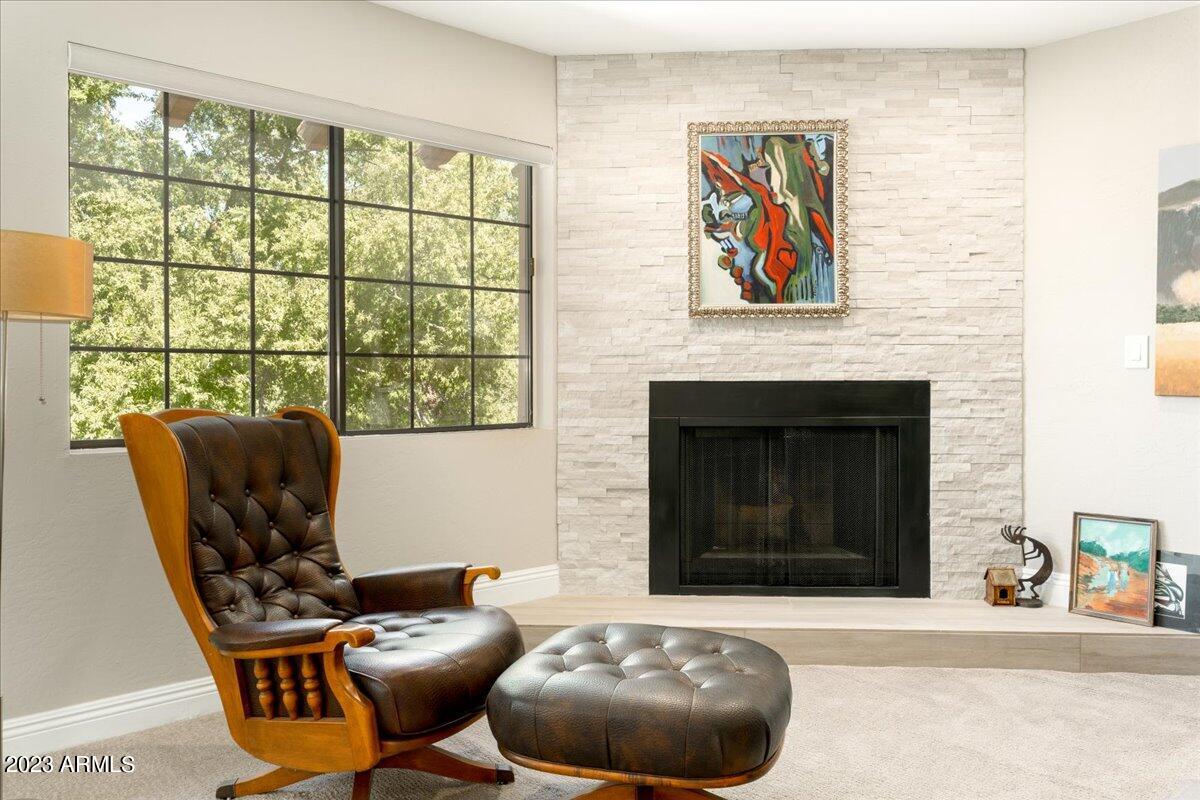
Living room with a stone fireplace, large leafy-view window, and brown leather lounge chair and ottoman.
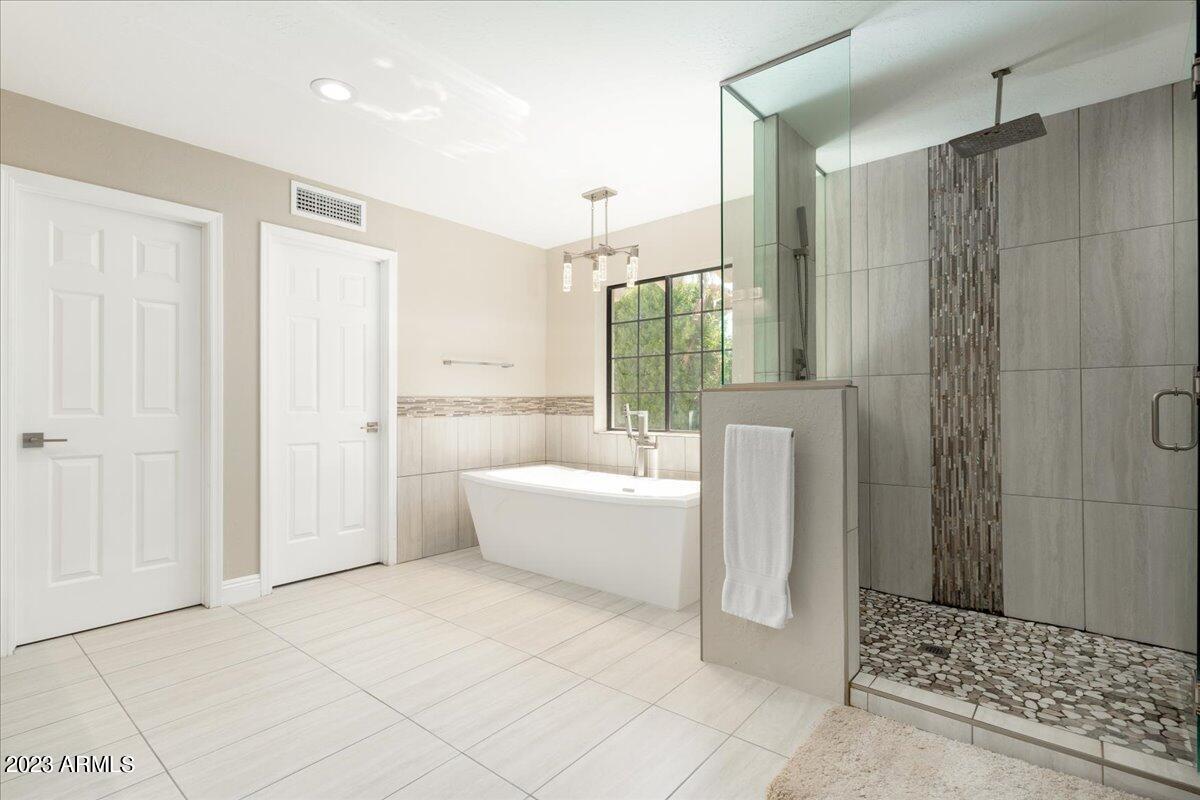
Bathroom with a freestanding tub beside a glass shower with gray tile and pebble flooring.
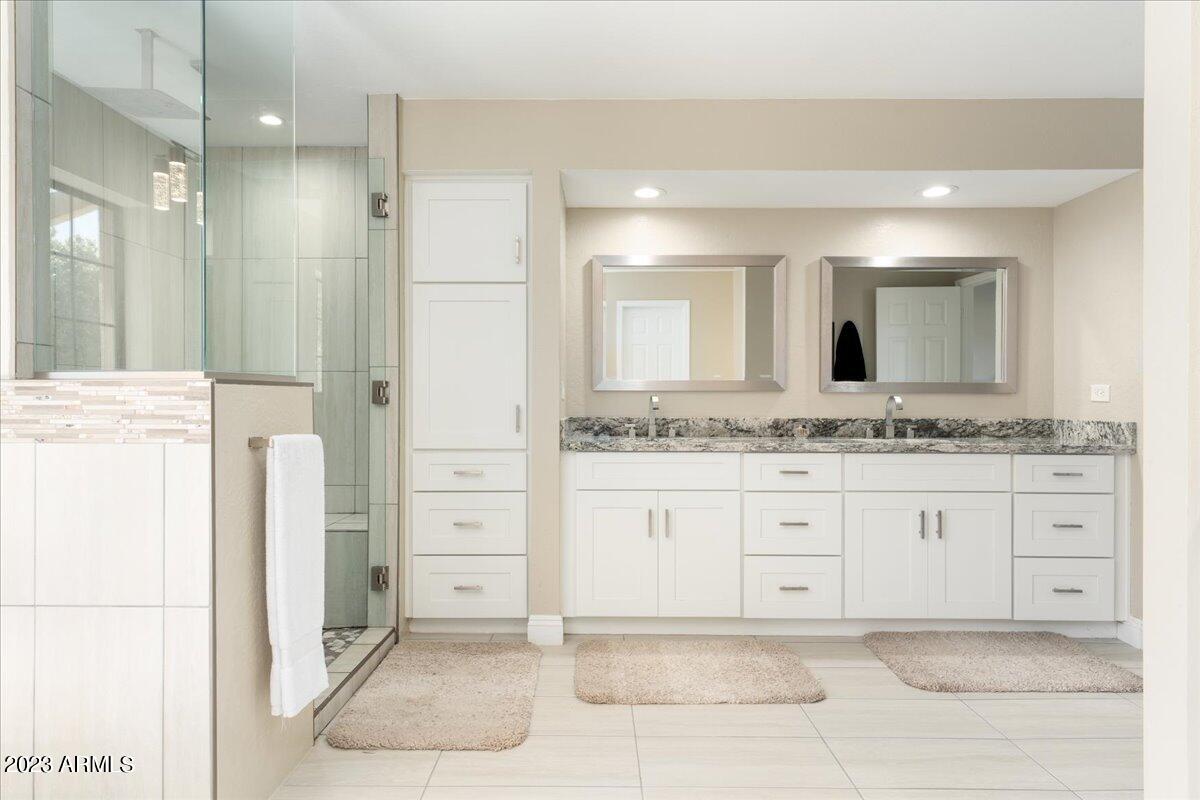
Bathroom with a glass shower and long white double vanity topped with granite.
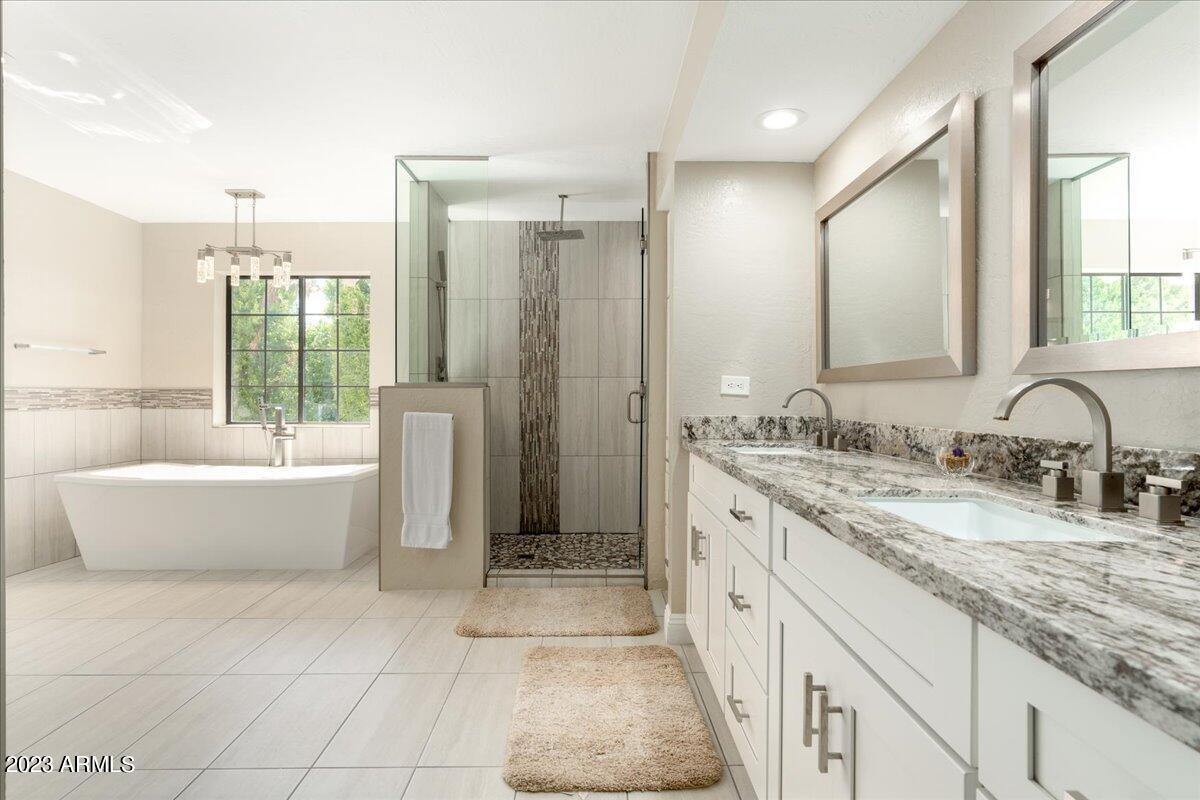
Bright bathroom with a freestanding tub, glass shower, and long double vanity.
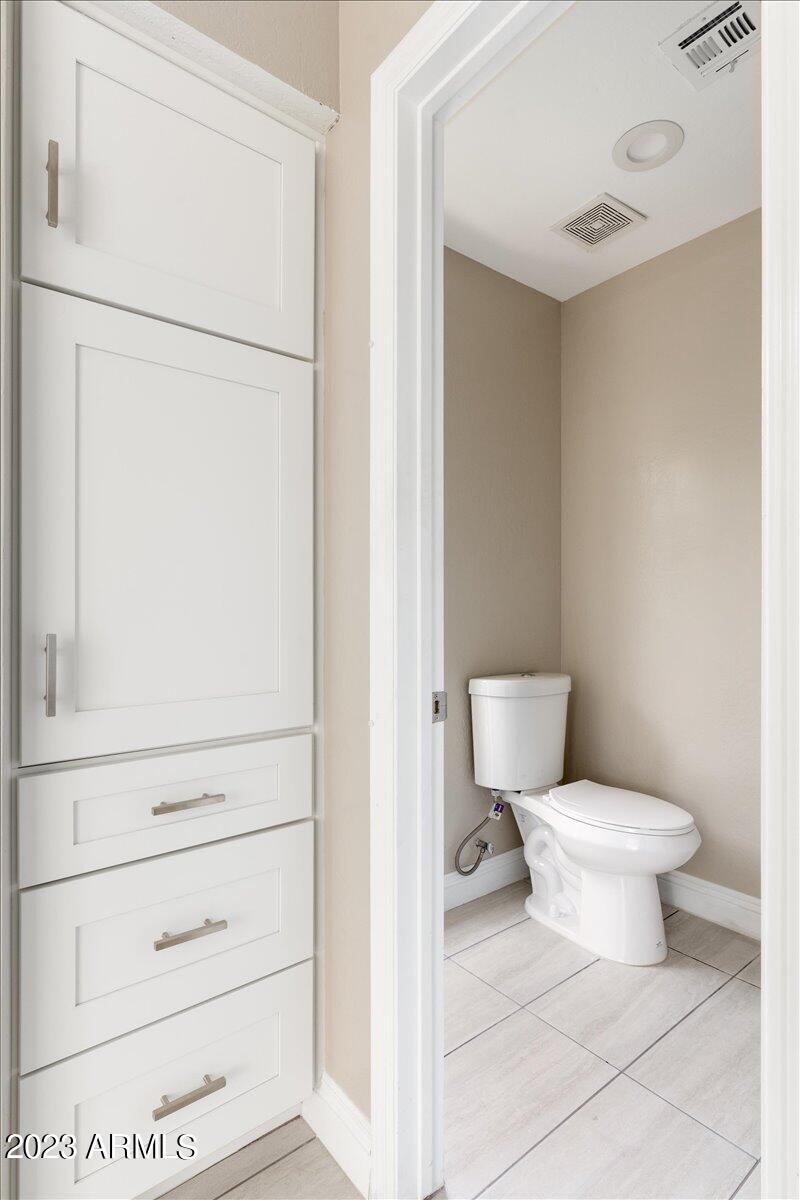
Bathroom with a white toilet, pale tile floor, and built-in white cabinetry.
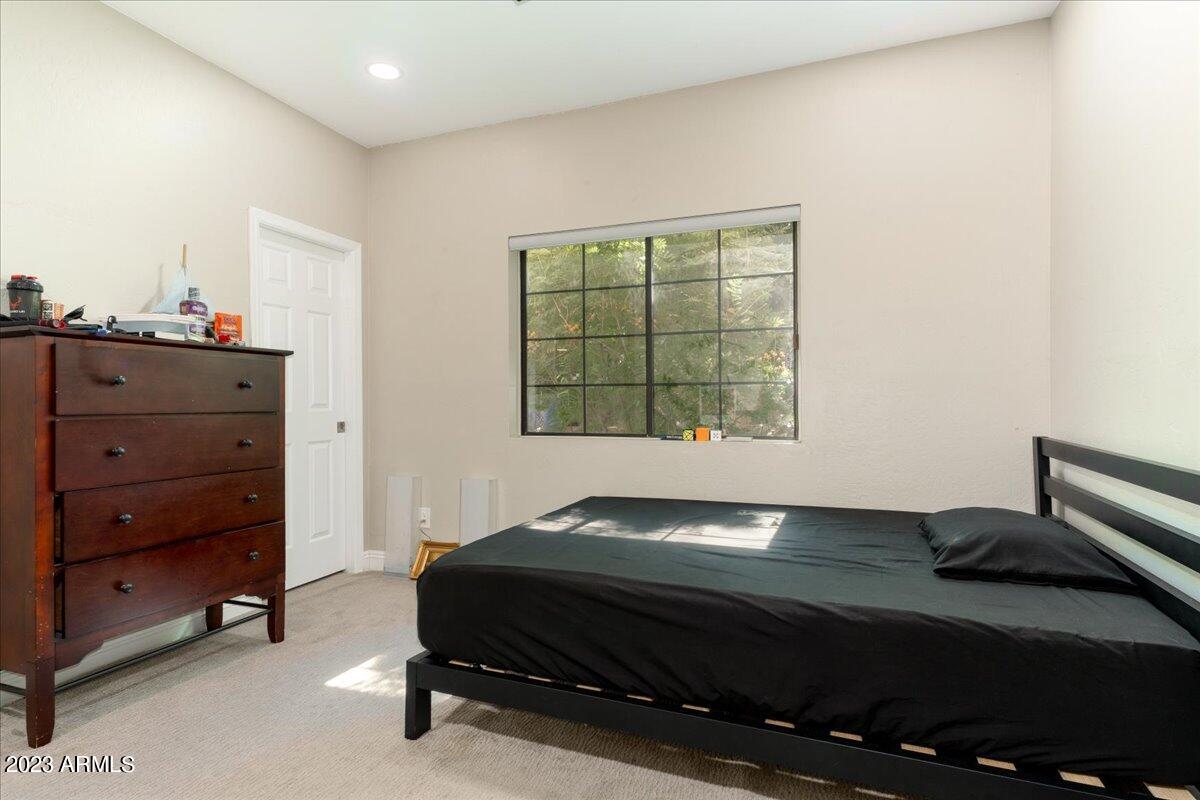
Bedroom with a black bed and large window overlooking greenery.
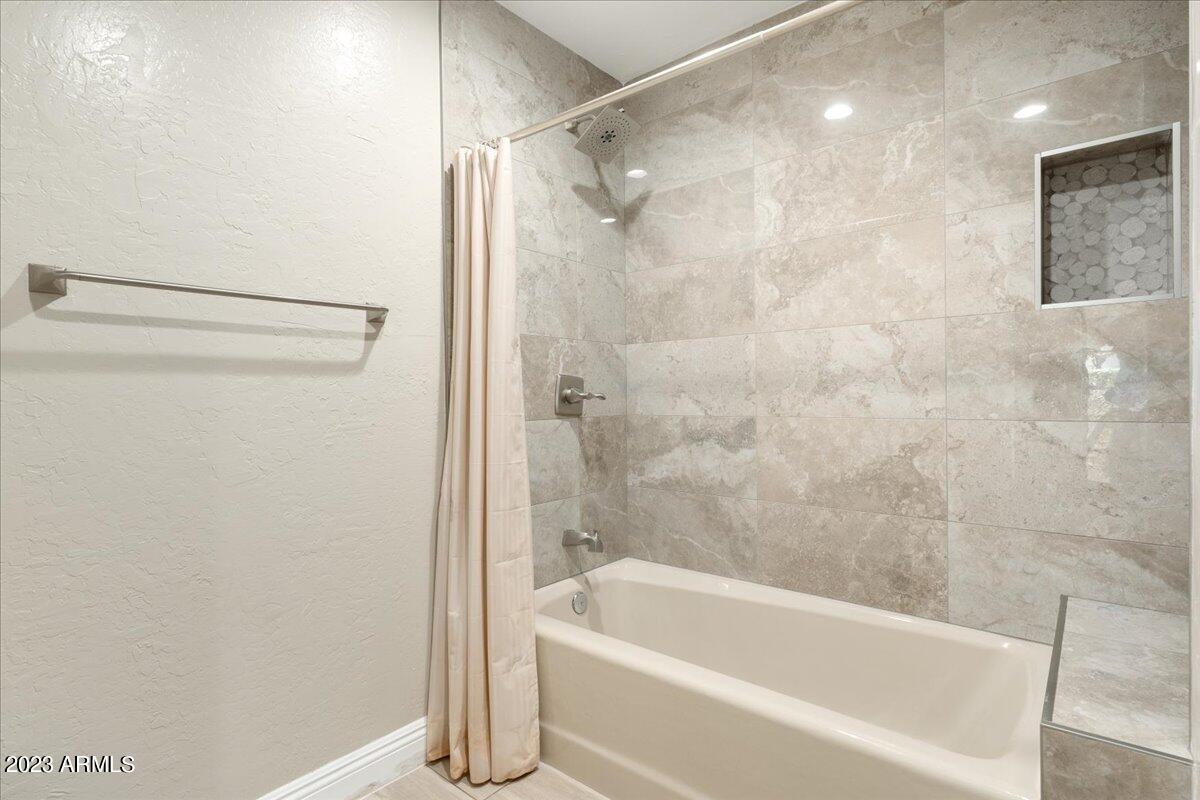
Bathroom with a white tub-shower, beige stone-look tile, and a pebble-tile niche.
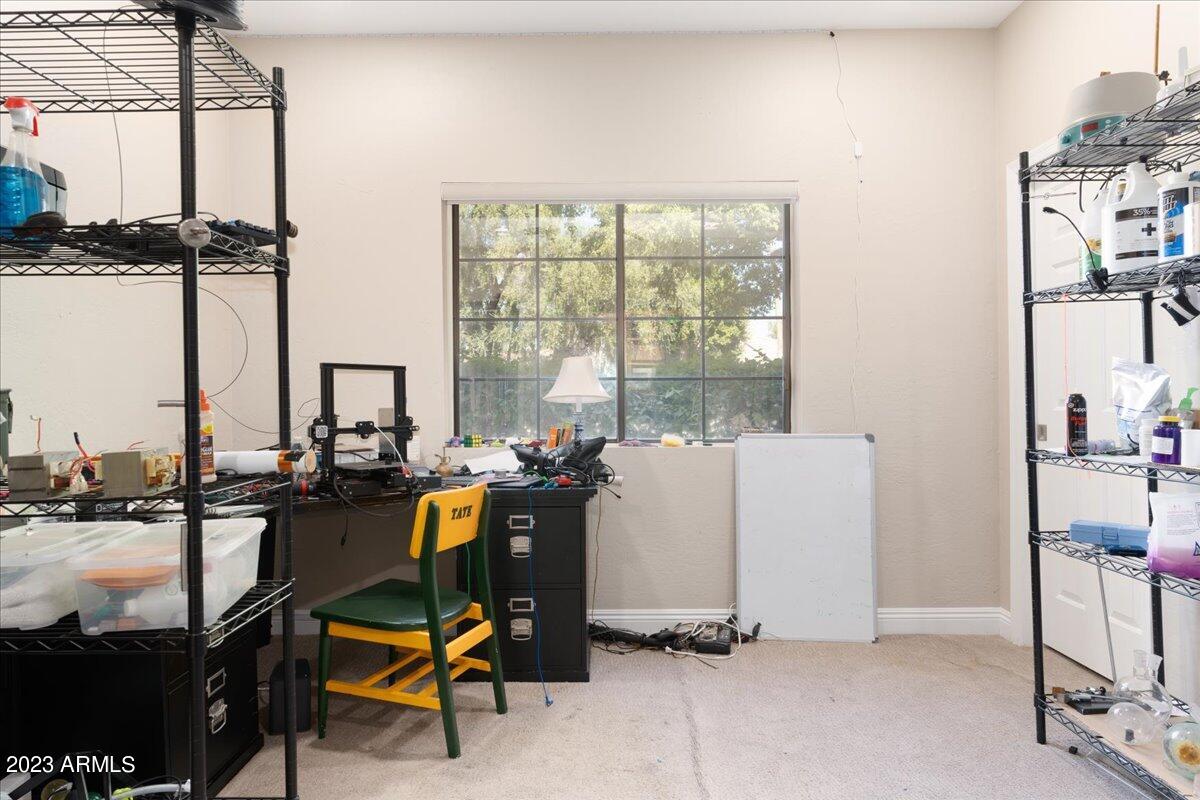
Workspace with wire shelving, a desk, whiteboard, and a large window overlooking trees.
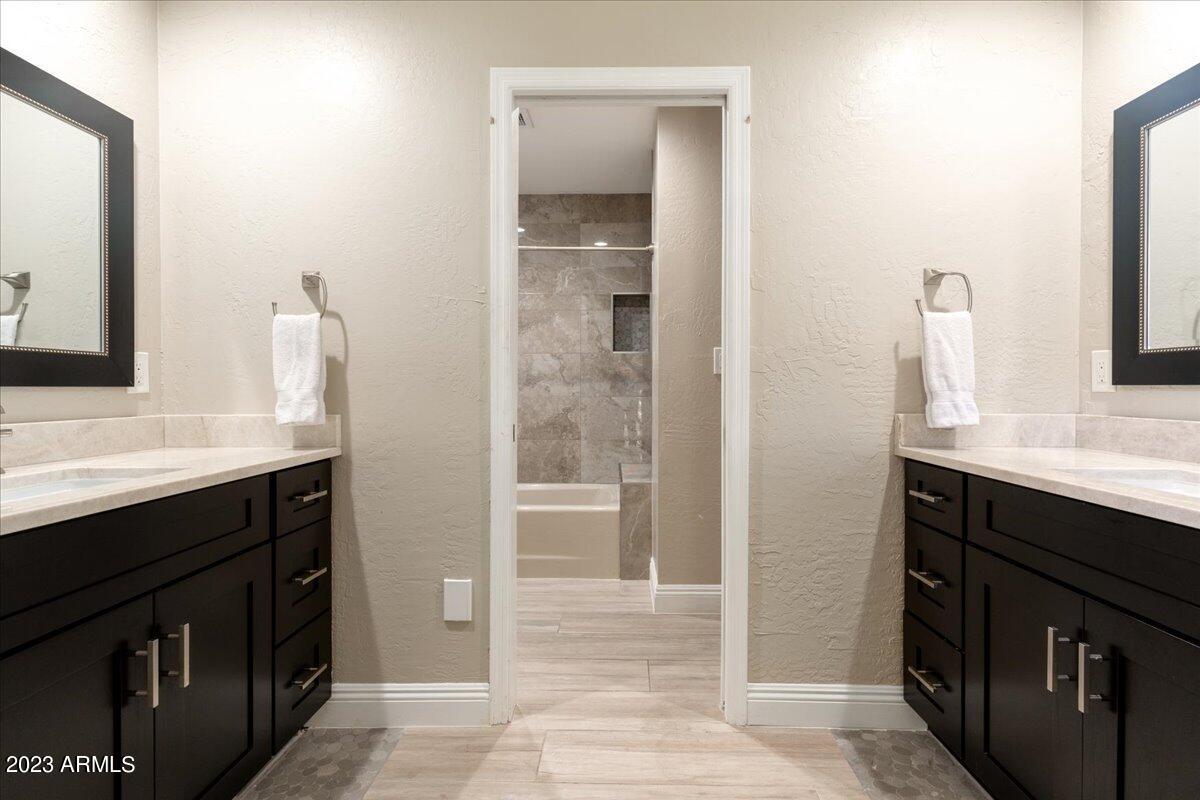
Bathroom with matching dark vanities and a stone-tiled shower visible through the doorway.
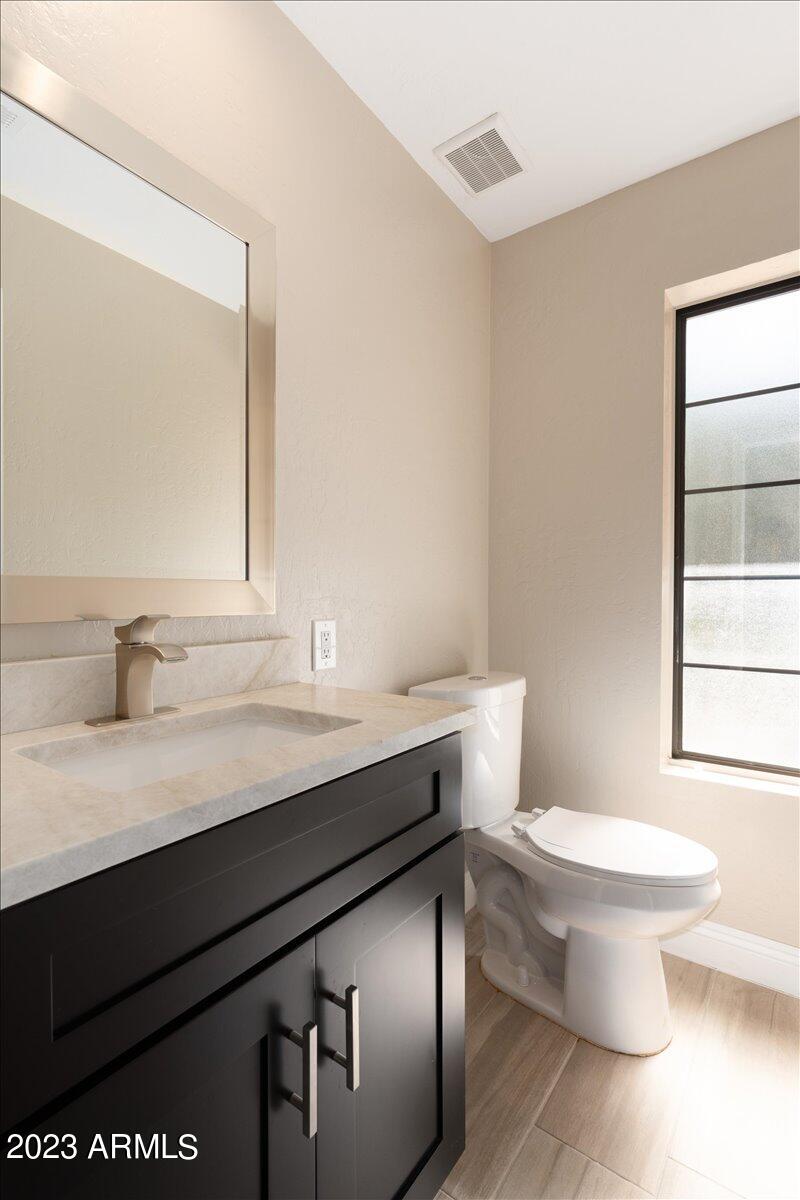
Bathroom with a dark vanity, pale stone countertop, large mirror, and black-framed window.
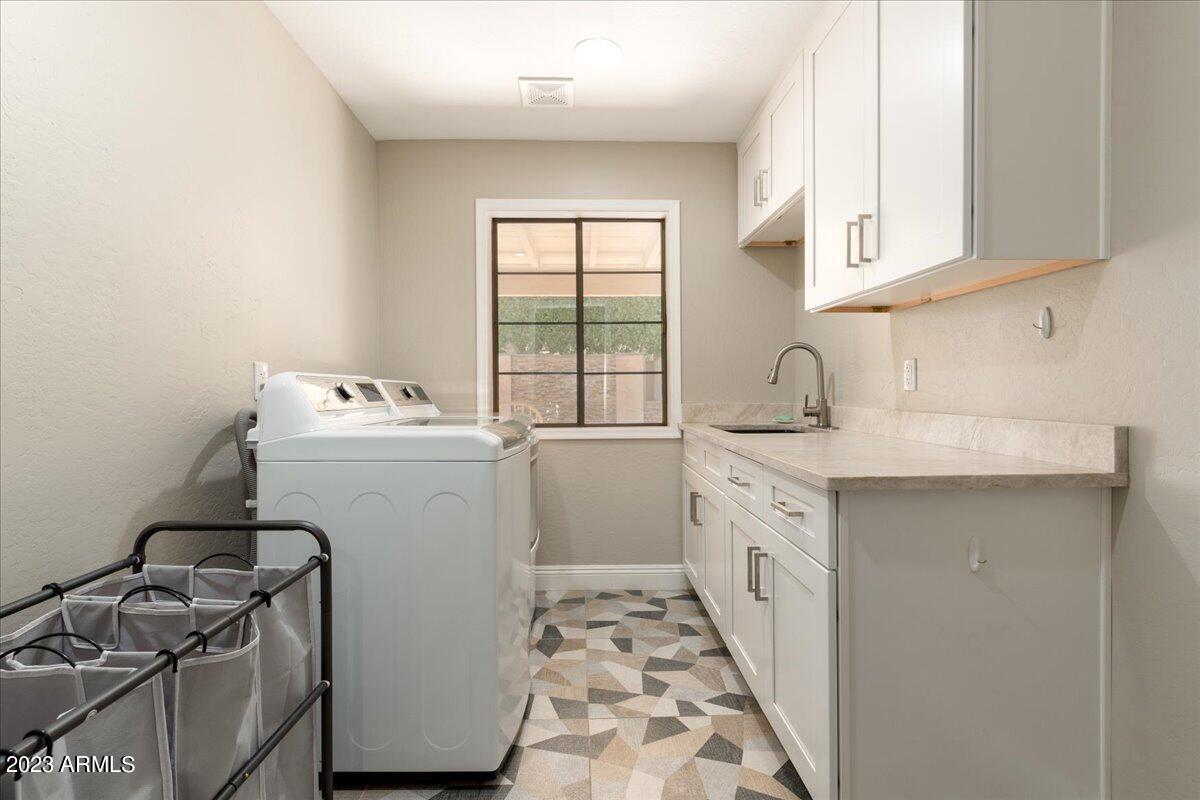
Laundry room with washer, white cabinets, sink, and geometric tile floor.
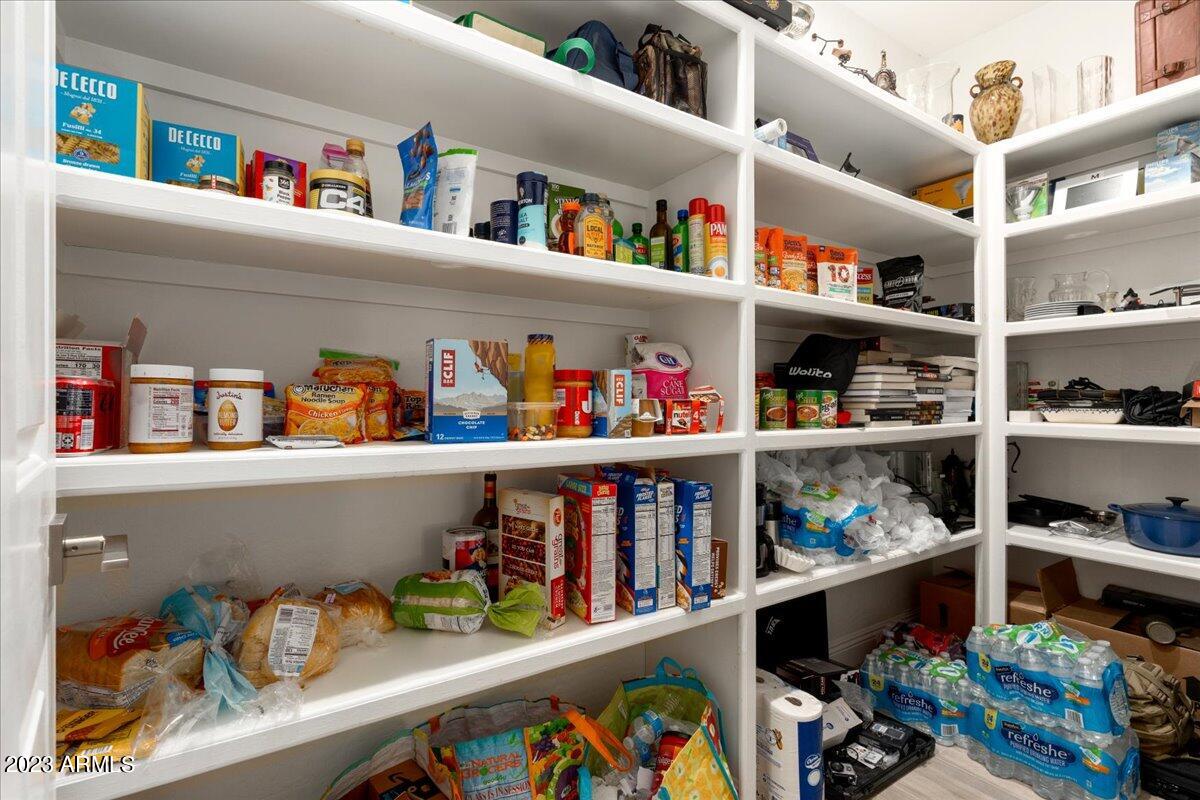
Walk-in pantry with stocked white shelves and cases of bottled water on the floor.
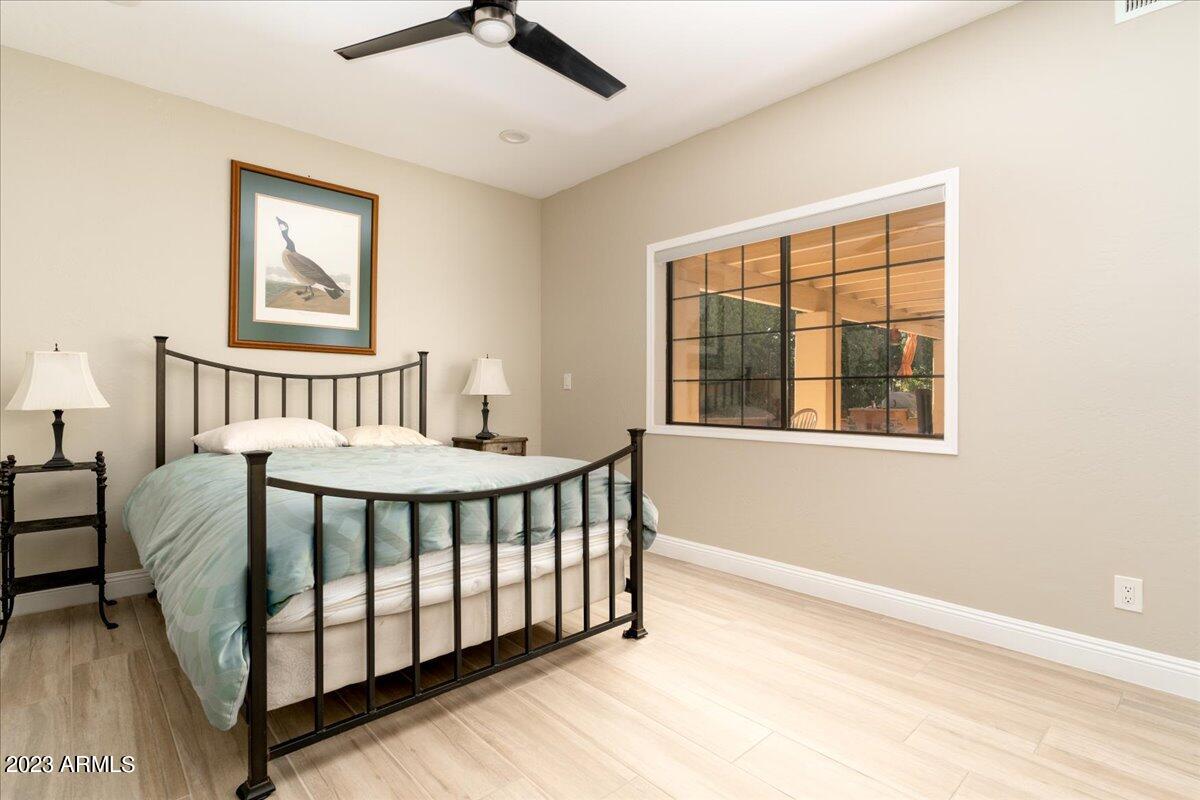
Bedroom with a black metal bed and a large window overlooking a covered patio.
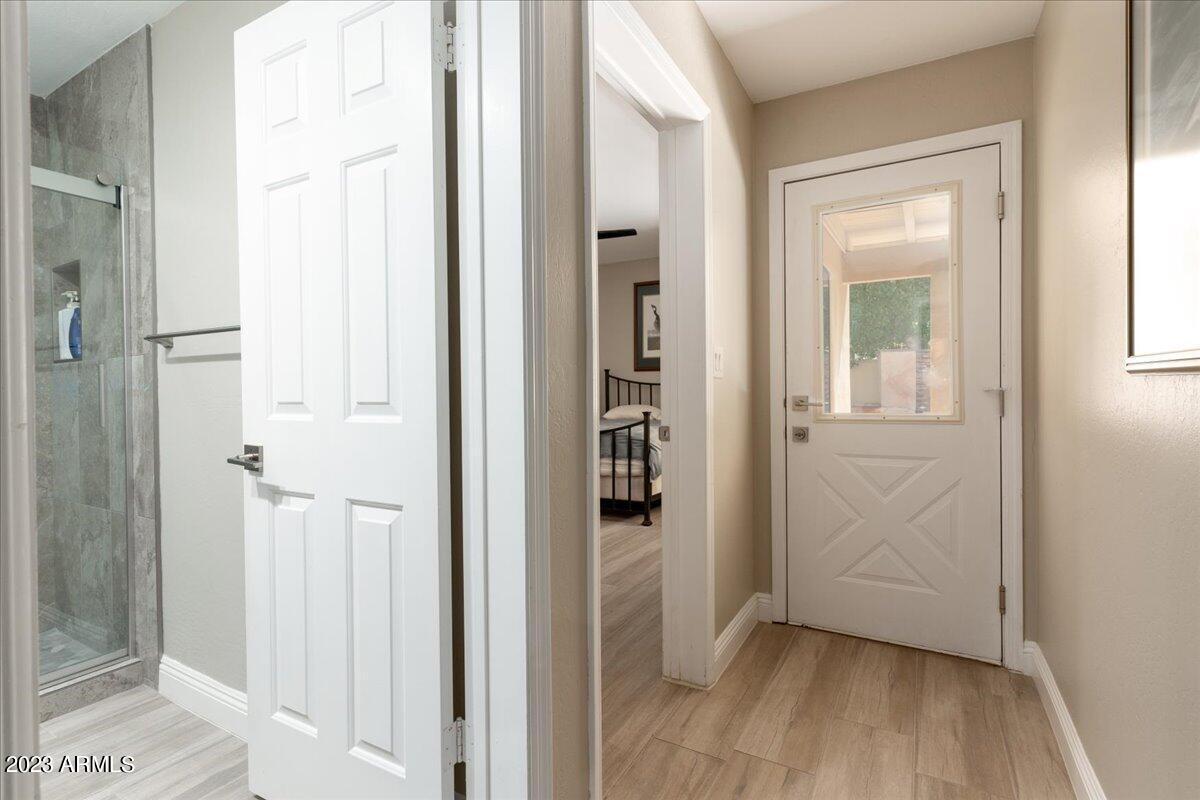
Entry hall with a white exterior door, wood-look floors, and a glimpse of a tiled shower and bedroom.
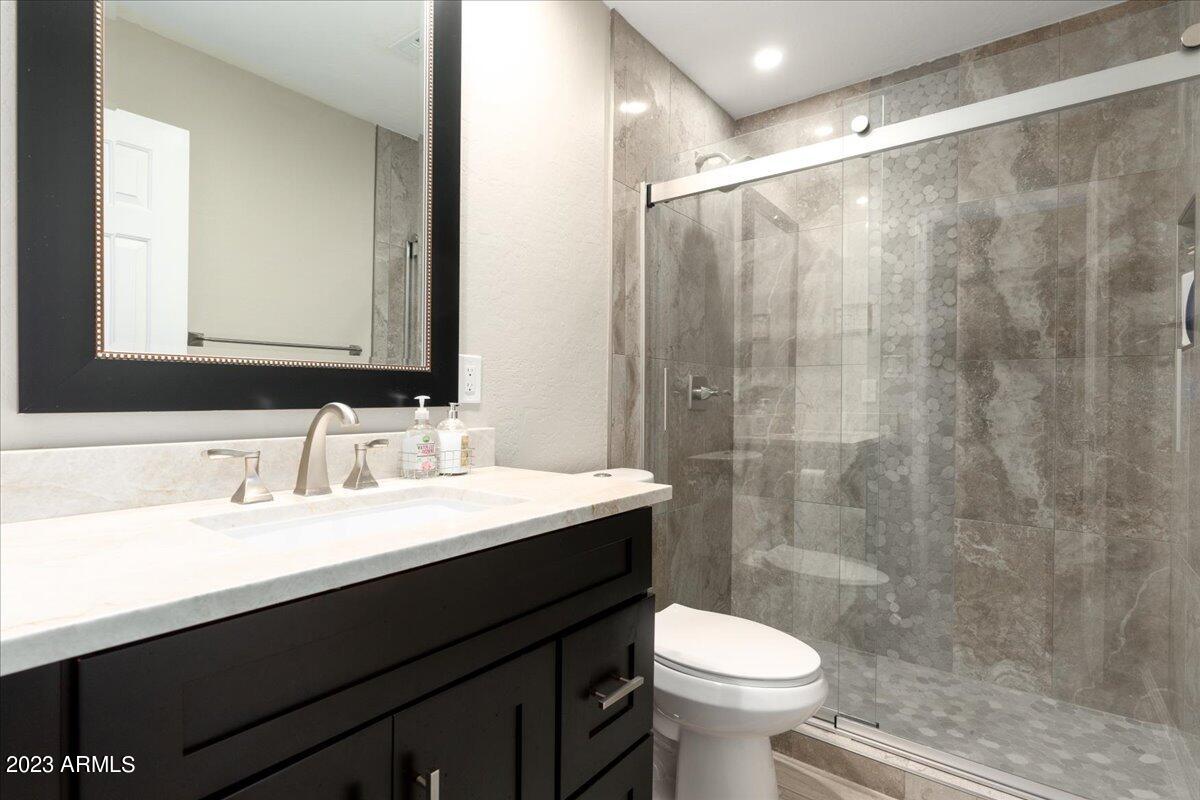
Bathroom with a dark vanity, white countertop, and glass-enclosed gray tiled shower.
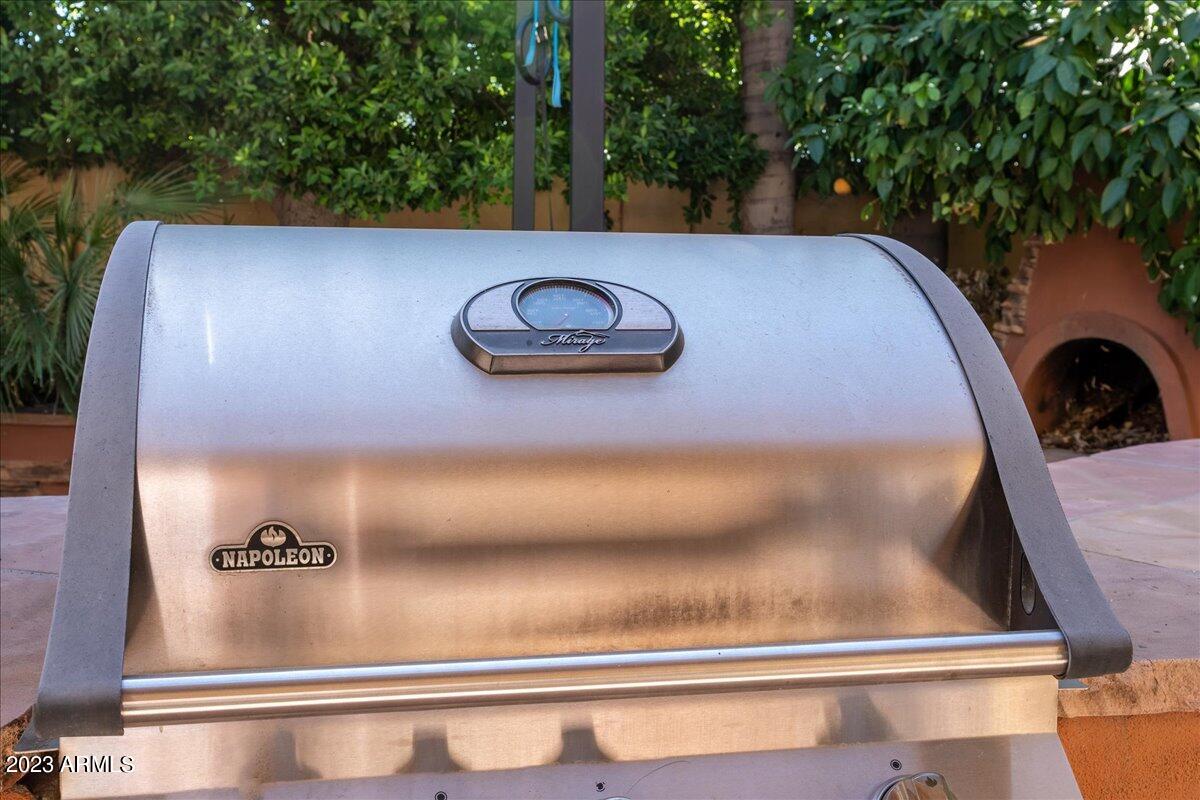
Stainless steel Napoleon outdoor grill with a built-in thermometer on a leafy patio.
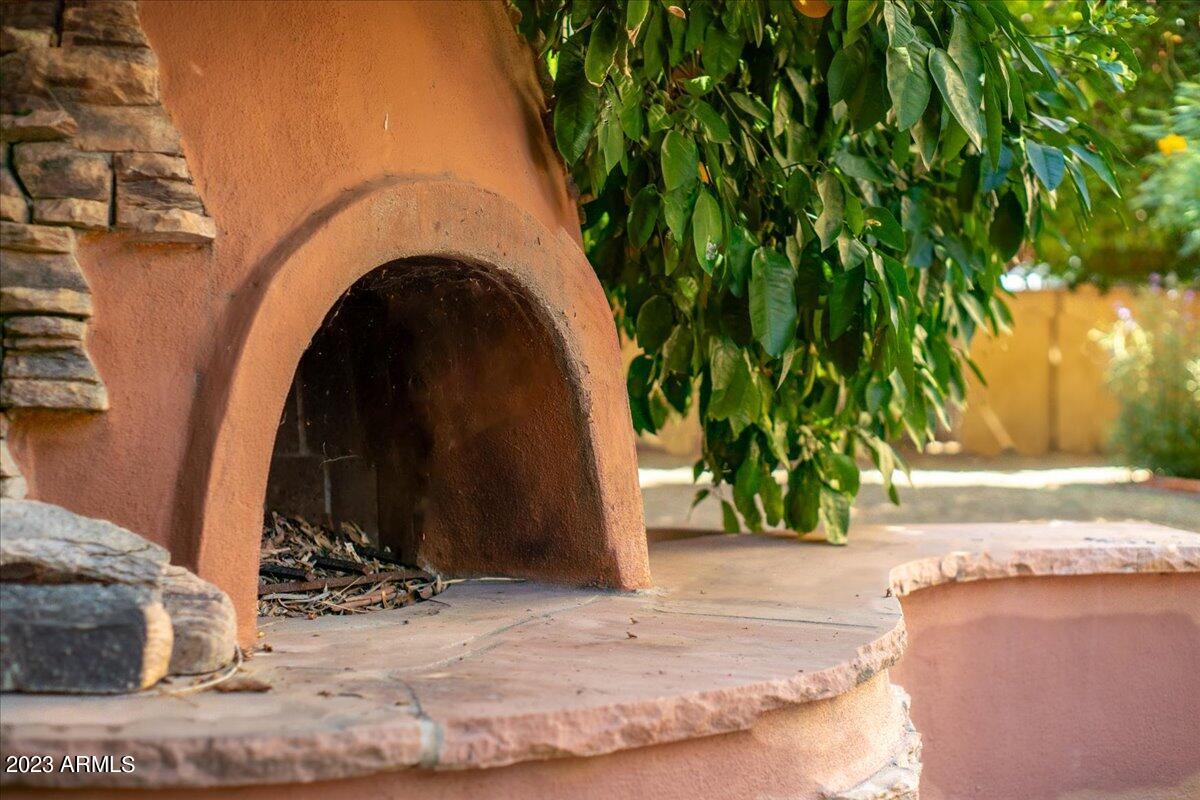
Terracotta outdoor fireplace with an arched firebox and stone-edged hearth beneath leafy branches.
Two-story stucco home with an attached garage, driveway, and mature trees at dusk.
SEE ALL PHOTOS
Two-story stucco home with a tiled roof, attached garage, and mature trees at dusk.
Two-story beige stucco house with a tiled roof, attached garage, and broad driveway beneath mature shade trees.
Two-story tan stucco home with a wide concrete driveway, garage, and mature shade trees.
Tan stucco home with an open garage showing two cars and scooters.
Backyard swimming pool with a stone water feature, flagstone patio, and tall privacy hedges.
Backyard pool with a stacked-stone wall, raised spa, red patio chairs, and mature trees.
Kitchen with white cabinets, stainless steel appliances, and a large marble-look island with bar stools.
Kitchen with a large marble waterfall island, white cabinetry, and a dining area beyond.
Kitchen with white cabinetry, stainless steel appliances, and a large island with two bar stools.
Home gym with a treadmill and stationary bike beside large black-framed windows.
Dining room with a glass-top table, brown chairs, and a tall wooden display cabinet.
Game room with a blue ping-pong table, marble-look fireplace wall, and large windows overlooking trees.
Game room with a blue ping-pong table, large grid-pane window, and dining area.
Entryway with a carpeted staircase and an open doorway to a game room with a ping-pong table.
Bedroom with a wooden platform bed, white bedding, framed art, and large black-framed windows.
Living room with a stone fireplace, large leafy-view window, and brown leather lounge chair and ottoman.
Bathroom with a freestanding tub beside a glass shower with gray tile and pebble flooring.
Bathroom with a glass shower and long white double vanity topped with granite.
Bright bathroom with a freestanding tub, glass shower, and long double vanity.
Bathroom with a white toilet, pale tile floor, and built-in white cabinetry.
Bedroom with a black bed and large window overlooking greenery.
Bathroom with a white tub-shower, beige stone-look tile, and a pebble-tile niche.
Workspace with wire shelving, a desk, whiteboard, and a large window overlooking trees.
Bathroom with matching dark vanities and a stone-tiled shower visible through the doorway.
Bathroom with a dark vanity, pale stone countertop, large mirror, and black-framed window.
Laundry room with washer, white cabinets, sink, and geometric tile floor.
Walk-in pantry with stocked white shelves and cases of bottled water on the floor.
Bedroom with a black metal bed and a large window overlooking a covered patio.
Entry hall with a white exterior door, wood-look floors, and a glimpse of a tiled shower and bedroom.
Bathroom with a dark vanity, white countertop, and glass-enclosed gray tiled shower.
Stainless steel Napoleon outdoor grill with a built-in thermometer on a leafy patio.
Terracotta outdoor fireplace with an arched firebox and stone-edged hearth beneath leafy branches.
Two-story stucco home with an attached garage, driveway, and mature trees at dusk.
Courtesy of Compass, Arlee Reach Listing Contact: 602-284-7721 
Sold

221 W MORTEN Avenue

221 W MORTEN Avenue, Phoenix, AZ 85021

$1,450,000
Gorgeous residence with freshly updated interiors, nestled in the heart of the North Central Corridor within the unique Madison Meadows neighborhood. This home boasts a spacious open floor plan where every detail has been meticulously attended to. From the floor-to-ceiling multi-sided fireplace to the central vacuum system, tall ceilings, and gracefully curved staircase, this home exudes elegance.

Unwind and luxuriate in the expansive 25'x20' owner's suite, complete with its own fireplace and a comfortable sitting area. The backyard is an entertainer's dream, featuring a stunning pool and pool fountain, all situated on an oversized lot. The chef-inspired kitchen showcases brand-new modern cabinets and top-tier natural quartz (quartzite) countertops. High-end stainless steel appliances include a built-in 42'' fridge, True Heat convection oven/microwave, downdraft 36'' cooktop, and a whisper-quiet dishwasher.

4
beds

4
baths

3,712 Sq.Ft. LIVING AREA

0.29 Acres lot

Tatiana Maus

Tatiana Maus

Features & Amenities

Interior

  • total bedrooms4
  • Total bathrooms4
  • Flooring Carpet, Tile
  • Fireplace Two Way Fireplace, Family Room, Living Room, Master Bedroom
  • APPLIANCES Electric Cooktop
  • other interior Features Granite Counters, Double Vanity, Upstairs, Eat-in Kitchen, Breakfast Bar, 9 Flat Ceilings, Central Vacuum, Kitchen Island, Pantry, Full Bth Master Bdrm, Separate Shwr Tub

Area & Lot

  • Status Sold
  • Date Sold November 8, 2023
  • Living Area3,712 Sq.Ft.
  • Lot Area0.29 Acres
  • MLS® ID6613465
  • TypeResidential
  • YEAR BUILT1980
  • NeighborhoodPhoenix
  • Architecture StylesContemporary
  • Elementary SchoolMadison Richard Simis School
  • Middle SchoolMadison Meadows School
  • High SchoolCentral High School
  • School DistrictPhoenix Union High School District

Exterior

  • STORIES2
  • Garage Space2.0
  • water SourceCity Water
  • roofTile, Built-Up
  • lot featuresSprinklers In Rear, Sprinklers In Front, Grass Front, Grass Back, Auto Timer H 2 O Front, Auto Timer H 2 O Back
  • parkingGarage Door Opener, Extended Length Garage, Direct Access, Circular Driveway, Attchd Gar Cabinets
  • HEAT TYPEElectric
  • AIR CONDITIONINGCentral Air, Ceiling Fan(s)
  • sewerSewer in Cnctd, Public Sewer
  • other exterior FeaturesMisting System, Private Street(s), Private Yard, Built-in Barbecue

Financial

  • Sales Price$1,450,000
  • Real Estate Tax $8,892/yr
  • HOA $250/yr

Phoenix

Explore

Let’s Find Your Dream Home

Her intimate knowledge of the diverse neighborhoods that make up our community fuels her passion for extending a warm welcome to both newcomers and long-standing residents alike. Before venturing into the realm of real estate, Tatiana served as an Account Executive, cultivating client relationships for a global Commercial Insurance firm.

Follow Me on Instagram