Search

Leave a Message

Thank you for your message. I will be in touch with you shortly.

Explore My Properties
2339 W DUANE Lane
2339 W DUANE Lane
2339 W DUANE Lane
2339 W DUANE Lane
2339 W DUANE Lane
2339 W DUANE Lane
2339 W DUANE Lane
2339 W DUANE Lane
2339 W DUANE Lane
2339 W DUANE Lane
2339 W DUANE Lane
2339 W DUANE Lane
2339 W DUANE Lane
2339 W DUANE Lane
2339 W DUANE Lane
2339 W DUANE Lane
2339 W DUANE Lane
2339 W DUANE Lane
2339 W DUANE Lane
2339 W DUANE Lane
2339 W DUANE Lane
2339 W DUANE Lane
2339 W DUANE Lane
2339 W DUANE Lane
2339 W DUANE Lane
2339 W DUANE Lane
2339 W DUANE Lane
SEE ALL PHOTOS
2339 W DUANE Lane
2339 W DUANE Lane
2339 W DUANE Lane
2339 W DUANE Lane
2339 W DUANE Lane
2339 W DUANE Lane
2339 W DUANE Lane
2339 W DUANE Lane
2339 W DUANE Lane
2339 W DUANE Lane
2339 W DUANE Lane
2339 W DUANE Lane
2339 W DUANE Lane
2339 W DUANE Lane
2339 W DUANE Lane
2339 W DUANE Lane
2339 W DUANE Lane
2339 W DUANE Lane
2339 W DUANE Lane
2339 W DUANE Lane
2339 W DUANE Lane
2339 W DUANE Lane
2339 W DUANE Lane
2339 W DUANE Lane
2339 W DUANE Lane
2339 W DUANE Lane
2339 W DUANE Lane
Sold

2339 W DUANE Lane

2339 W DUANE Lane, Phoenix, AZ 85085

$745,000
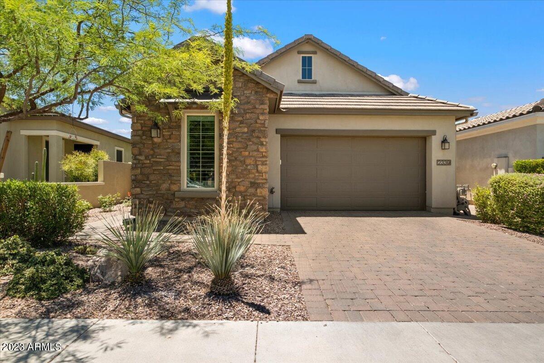
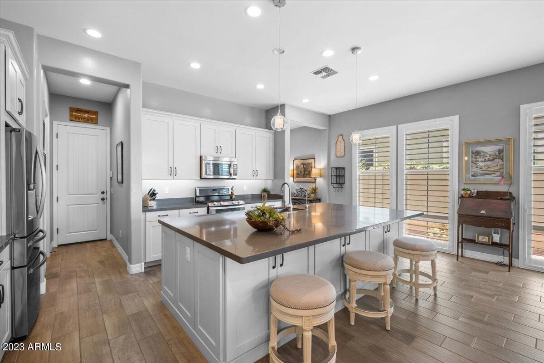
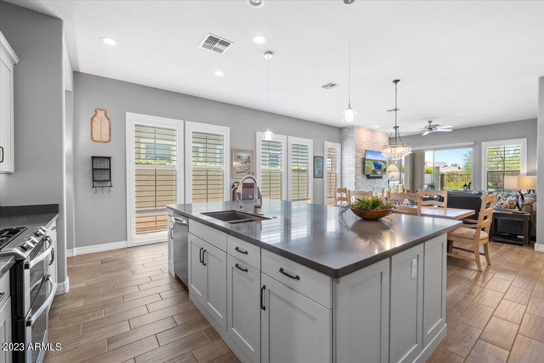
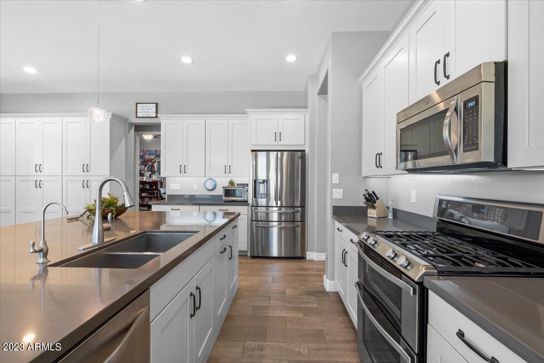
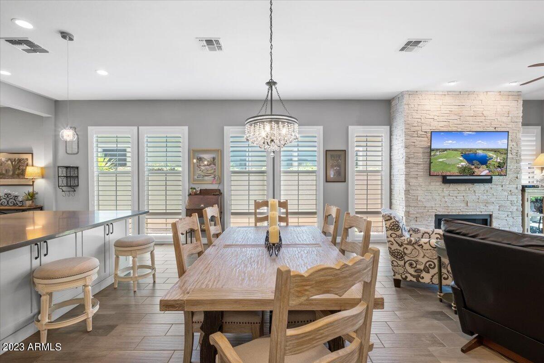
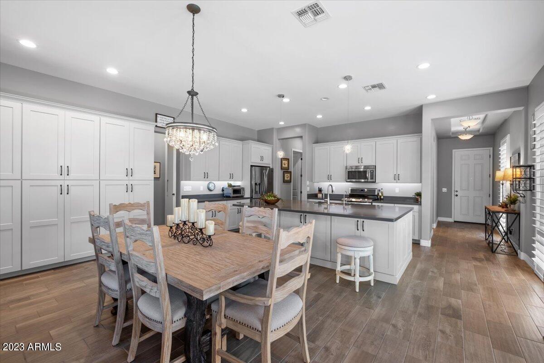
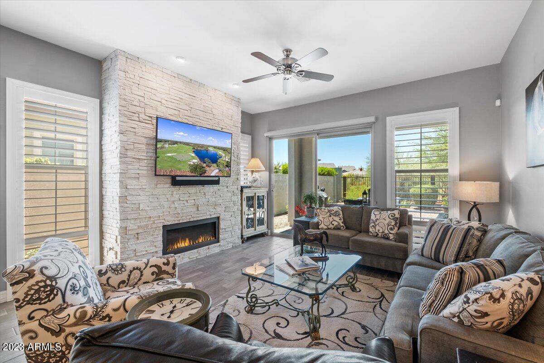
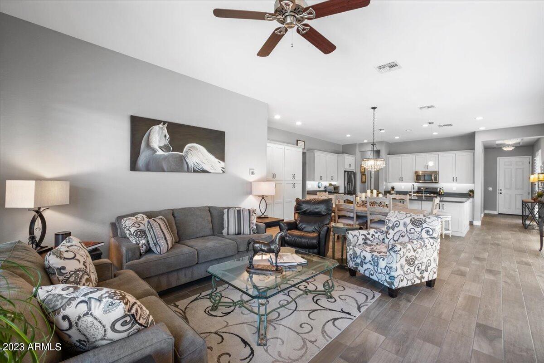
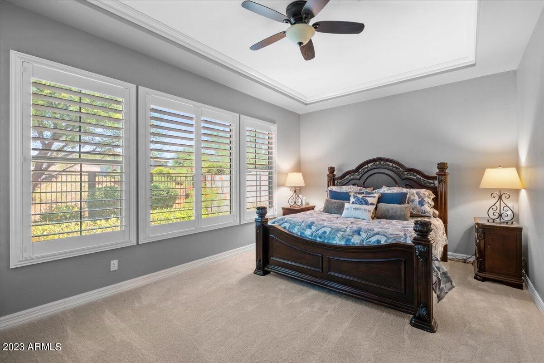
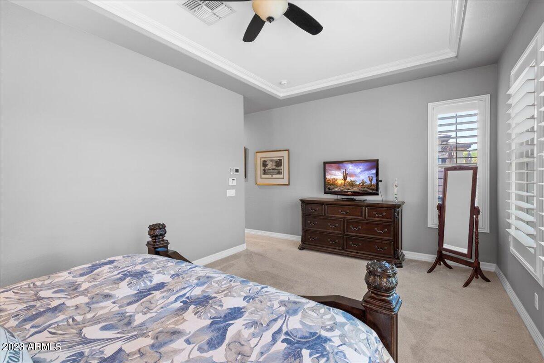
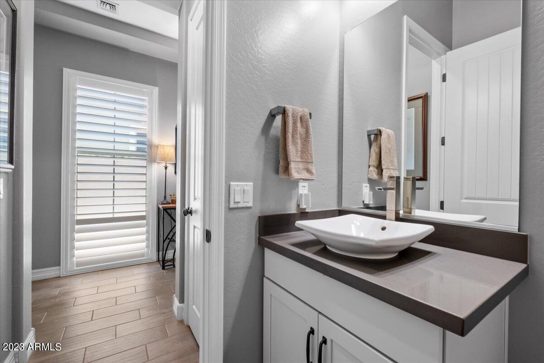
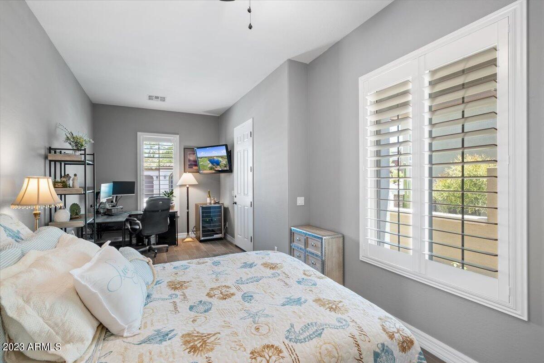
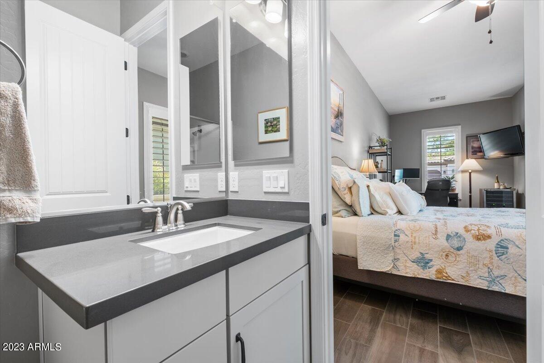
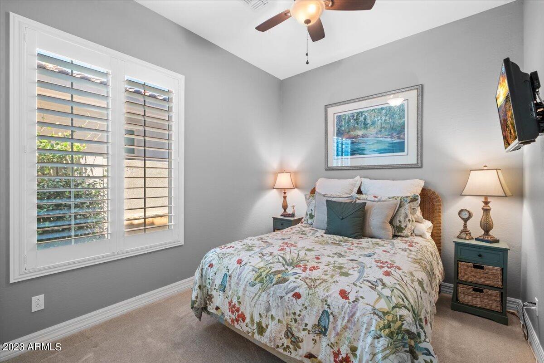
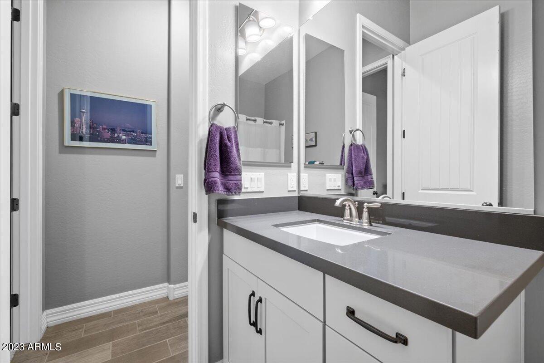
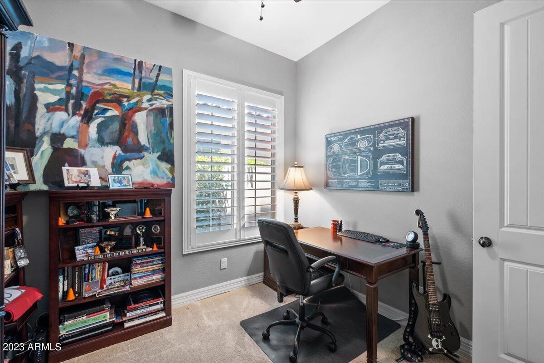
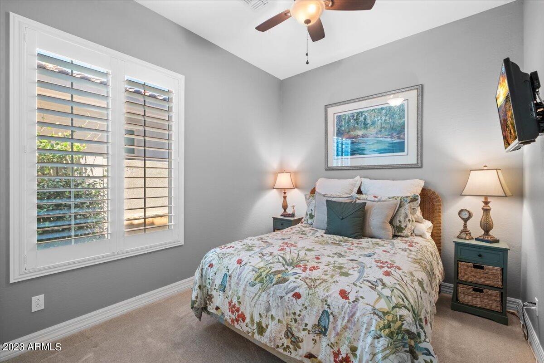
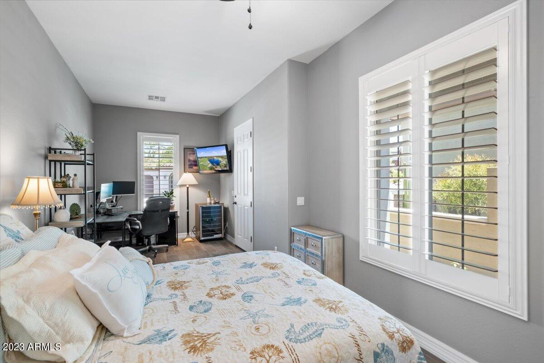
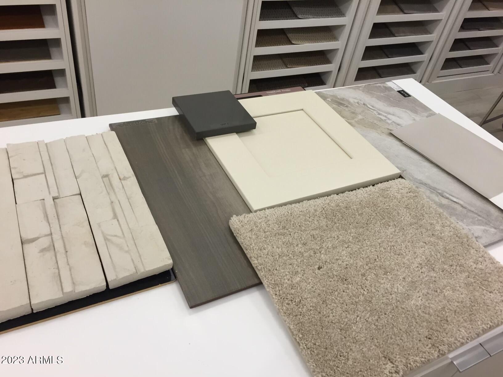
In a prime North Phoenix location, this newly built & highly upgraded open concept floor plan home offers 3 bedrooms plus attached casita, for guests or convenient home office. The meticulously designed Chef's kitchen features Ivory linen shaker cabinets, grey quartz countertops. SS appliances & large island opening to Great room with stacked stone fireplace. Details throughout include a neutral palette with porcelain wood plank tile, 8' doors, 10' ceilings and wood plantation shutters. For energy efficiency all walls, exterior and interior have been designed with additional insulation.
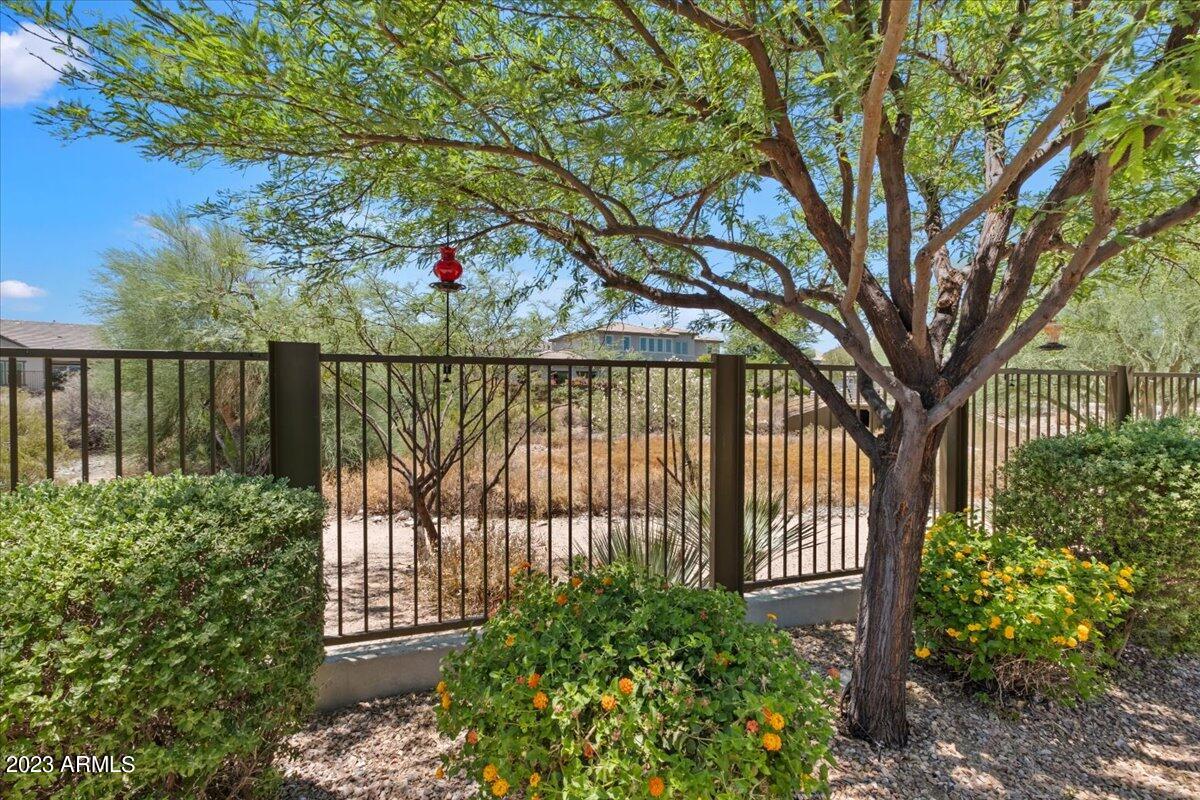
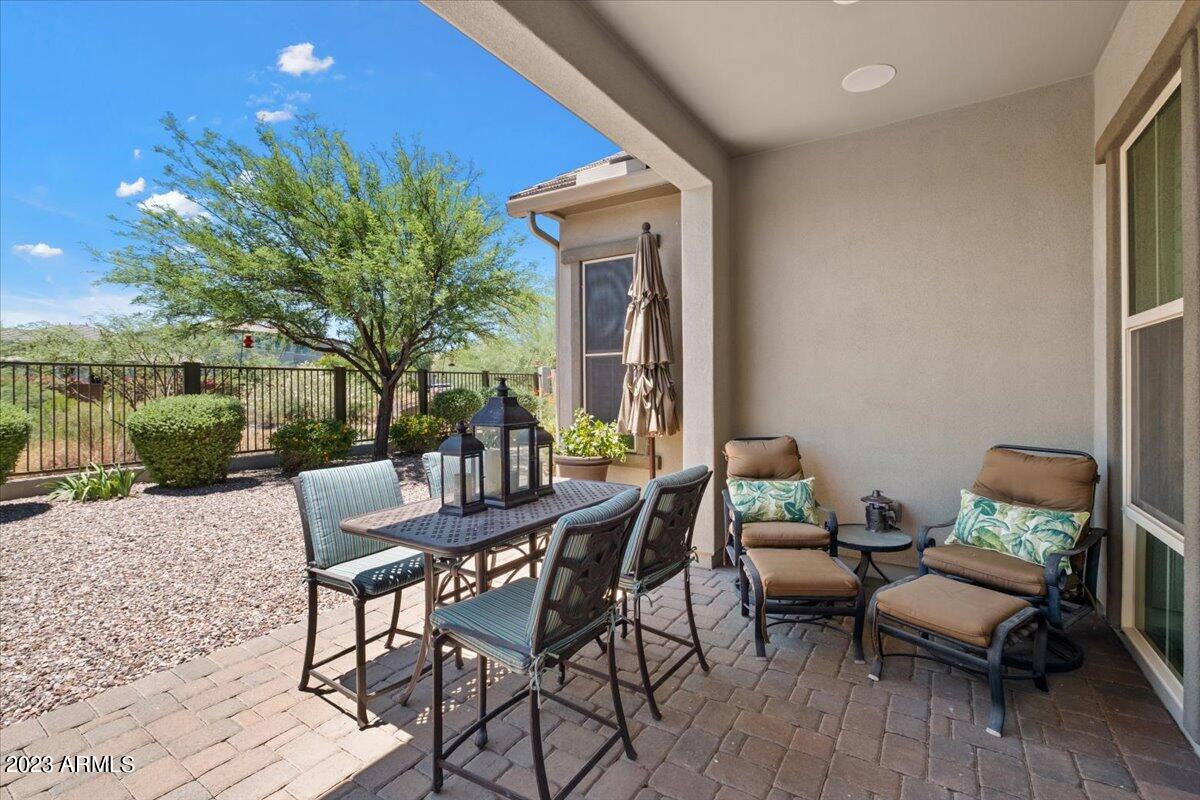
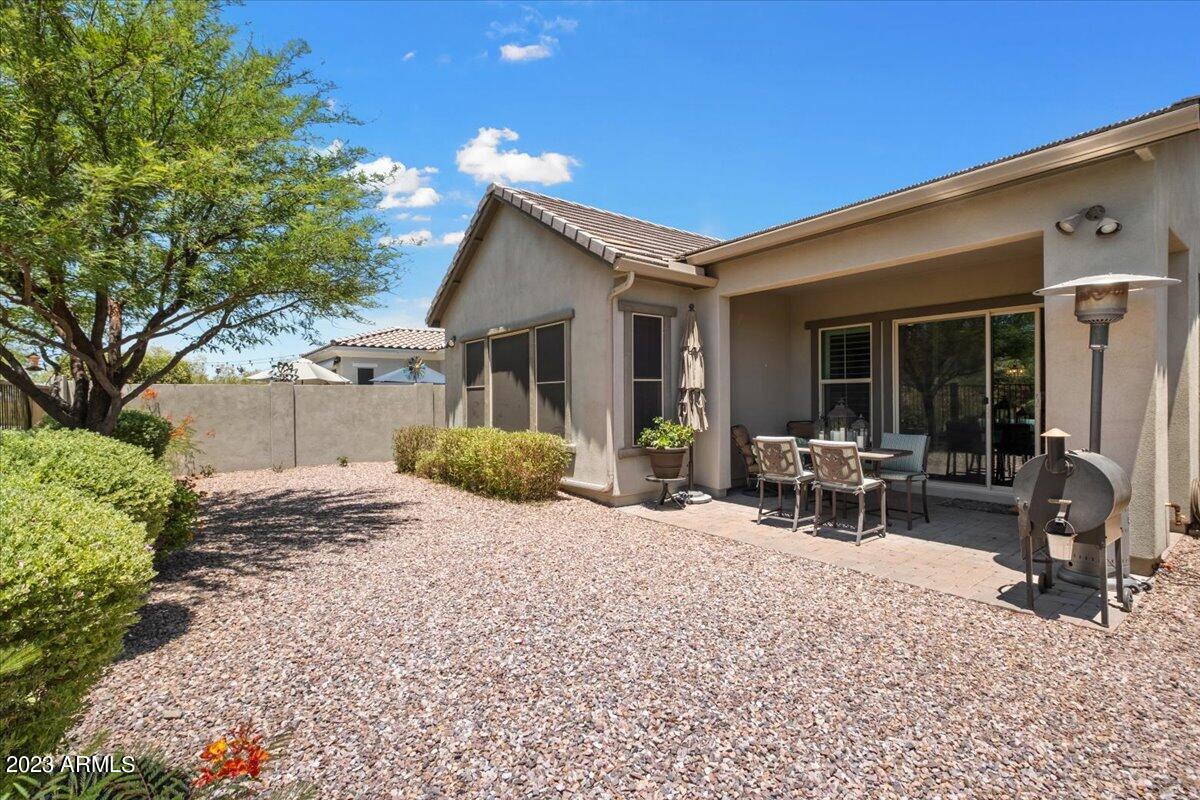
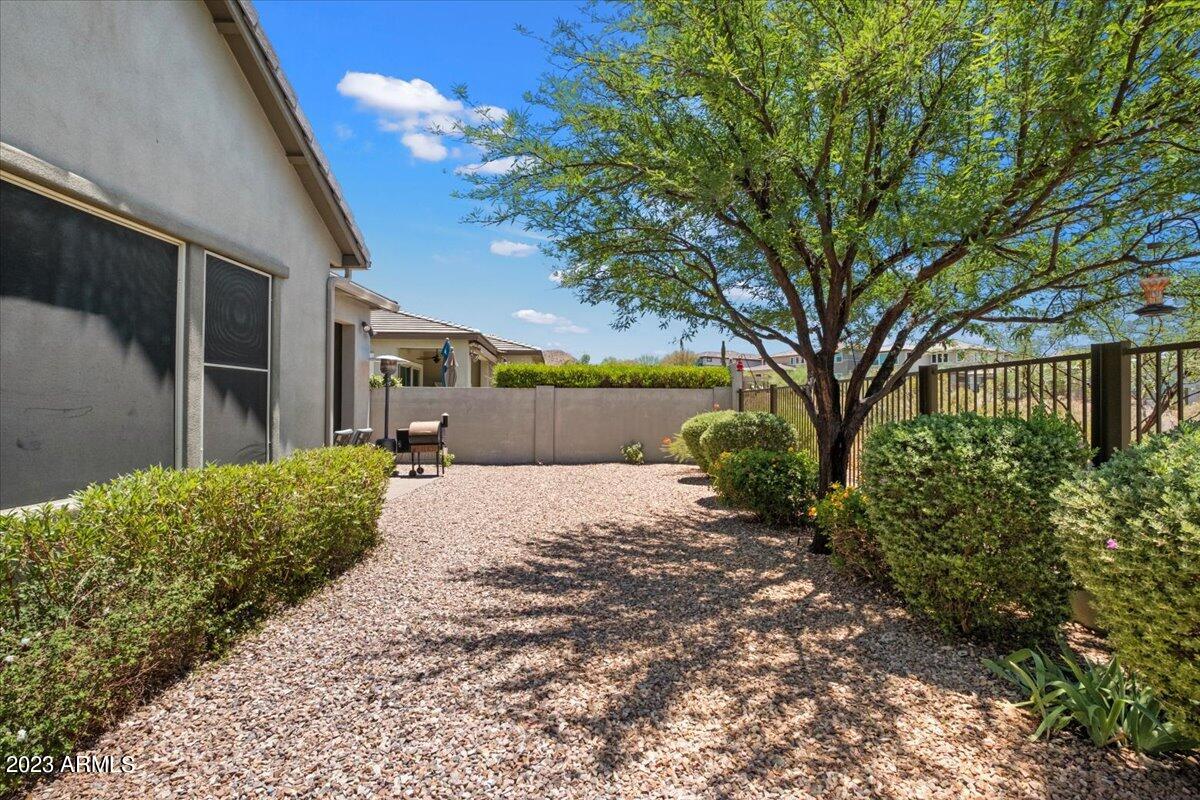
The premium lot, overlooking greenbelt and NAOS, ensures privacy and extends living space.

4
beds

4
baths

2,095 Sq.Ft. LIVING AREA

5,175 Sq.Ft. lot

Tatiana Maus

Tatiana Maus

Features & Amenities

Interior

  • total bedrooms4
  • Total bathrooms4
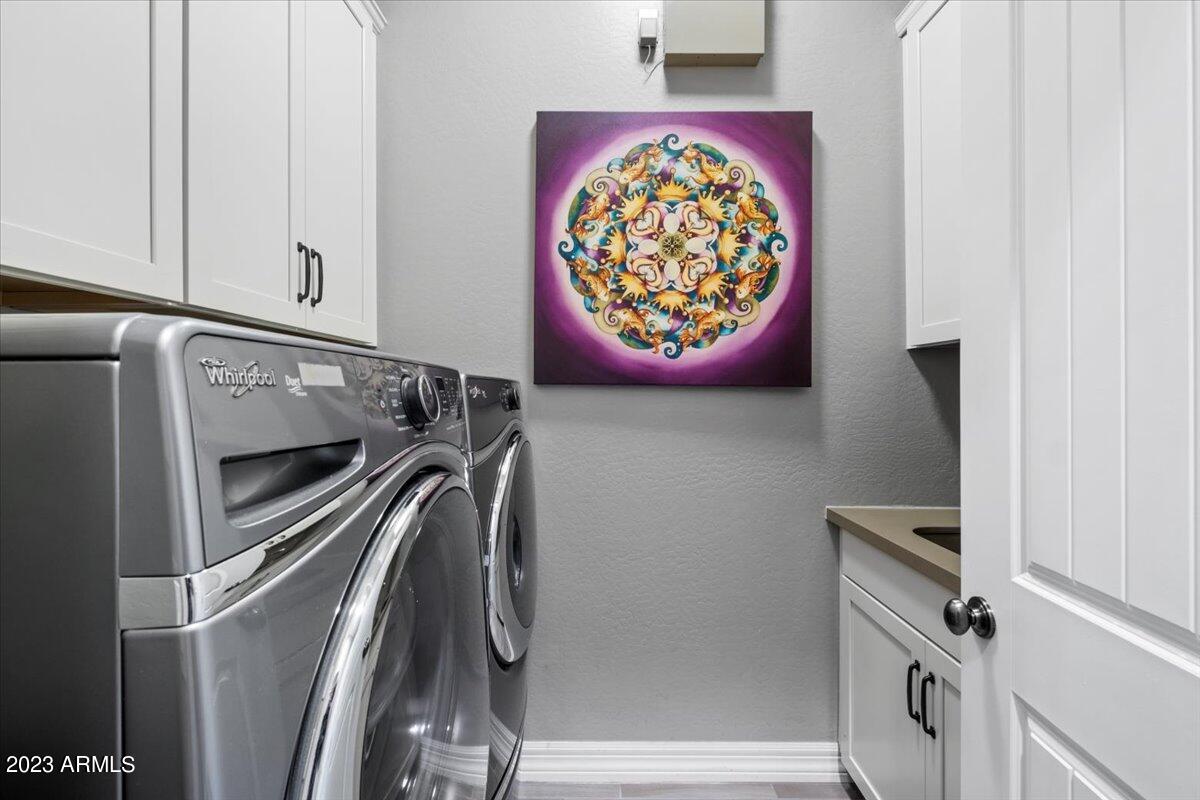
  • Laundry room Wshr/Dry Hook Up Only
  • Flooring Carpet, Tile
  • Fireplace 1 Fireplace, Family Room, Gas
  • APPLIANCES Gas Cooktop, Water Purifier
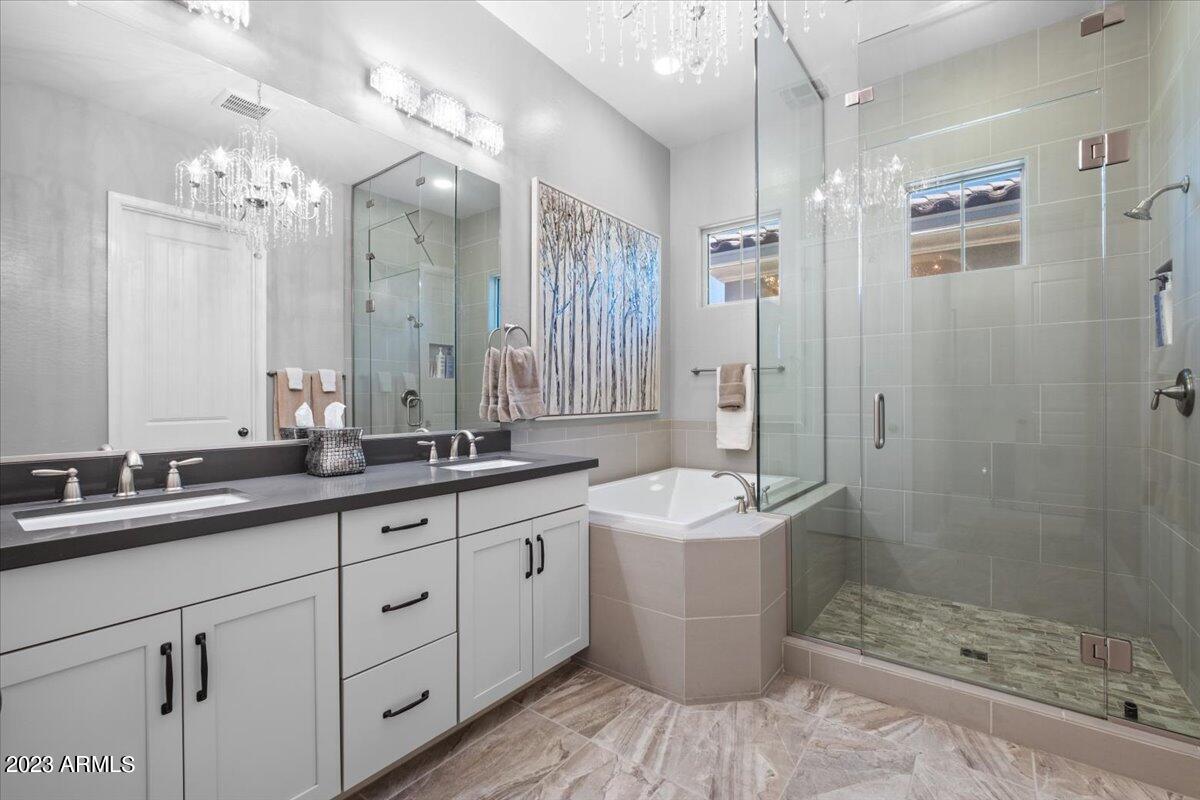
  • other interior Features High Speed Internet, Double Vanity, Breakfast Bar, 9 Flat Ceilings, Soft Water Loop, Kitchen Island, Pantry, Full Bth Master Bdrm, Separate Shwr Tub

Area & Lot

  • Status Sold
  • Living Area2,095 Sq.Ft.
  • Lot Area5,175 Sq.Ft.
  • MLS® ID6570290
  • TypeResidential
  • YEAR BUILT2016
  • Elementary SchoolSonoran Foothills
  • Middle SchoolSonoran Foothills School
  • High SchoolDeer Valley High School
  • School DistrictDeer Valley Unified District

Exterior

  • STORIES1
  • Garage Space2.0
  • water SourceCity Water
  • PoolNone
  • roofTile
  • lot featuresSprinklers In Rear, Sprinklers In Front, Desert Back, Desert Front, Gravel/Stone Front, Gravel/Stone Back, Auto Timer H 2 O Front, Auto Timer H 2 O Back
  • parkingGarage Door Opener, Direct Access
  • HEAT TYPENatural Gas
  • AIR CONDITIONINGCentral Air, Ceiling Fan(s)
  • sewerPublic Sewer
  • security FeaturesSecurity System Owned
  • other exterior FeaturesPrivate Yard, Storage

Financial

  • Sales Price$745,000
  • Real Estate Tax $2,687/yr
  • HOA $105/mo

Let’s Find Your Dream Home

Her intimate knowledge of the diverse neighborhoods that make up our community fuels her passion for extending a warm welcome to both newcomers and long-standing residents alike. Before venturing into the realm of real estate, Tatiana served as an Account Executive, cultivating client relationships for a global Commercial Insurance firm.

Follow Me on Instagram