Search
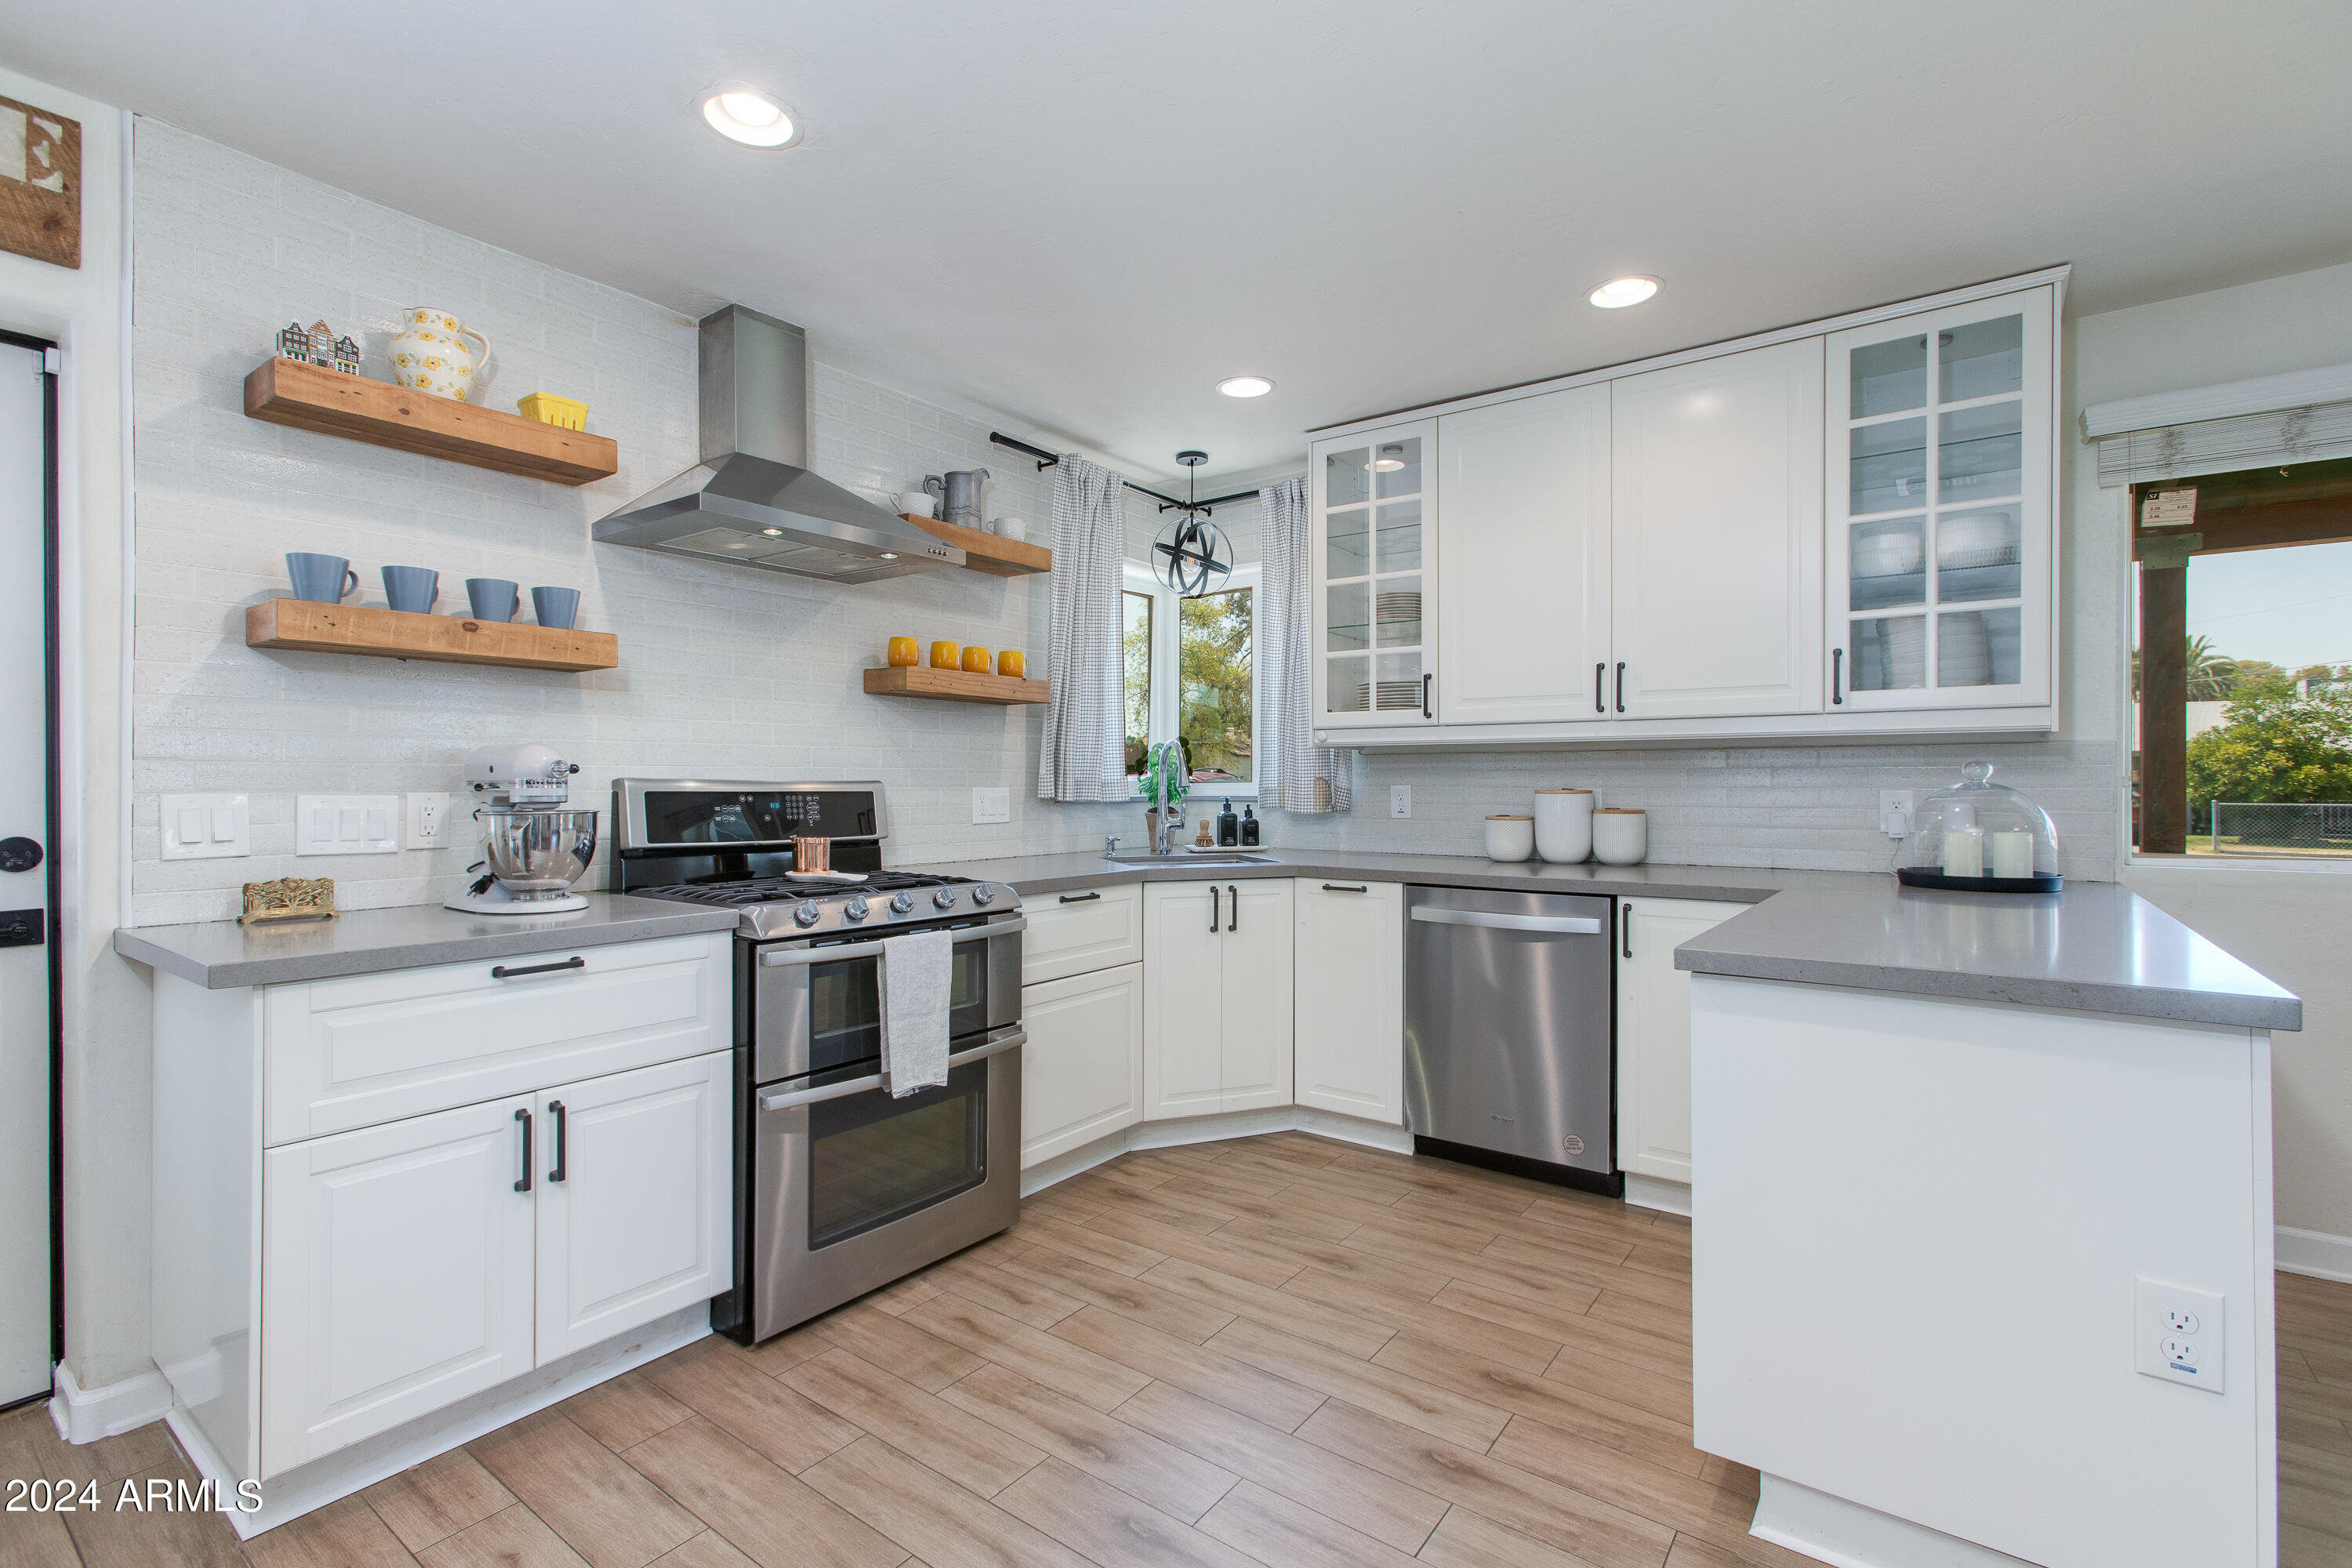
Bright white kitchen with open wood shelves, stainless steel appliances, and a large peninsula.
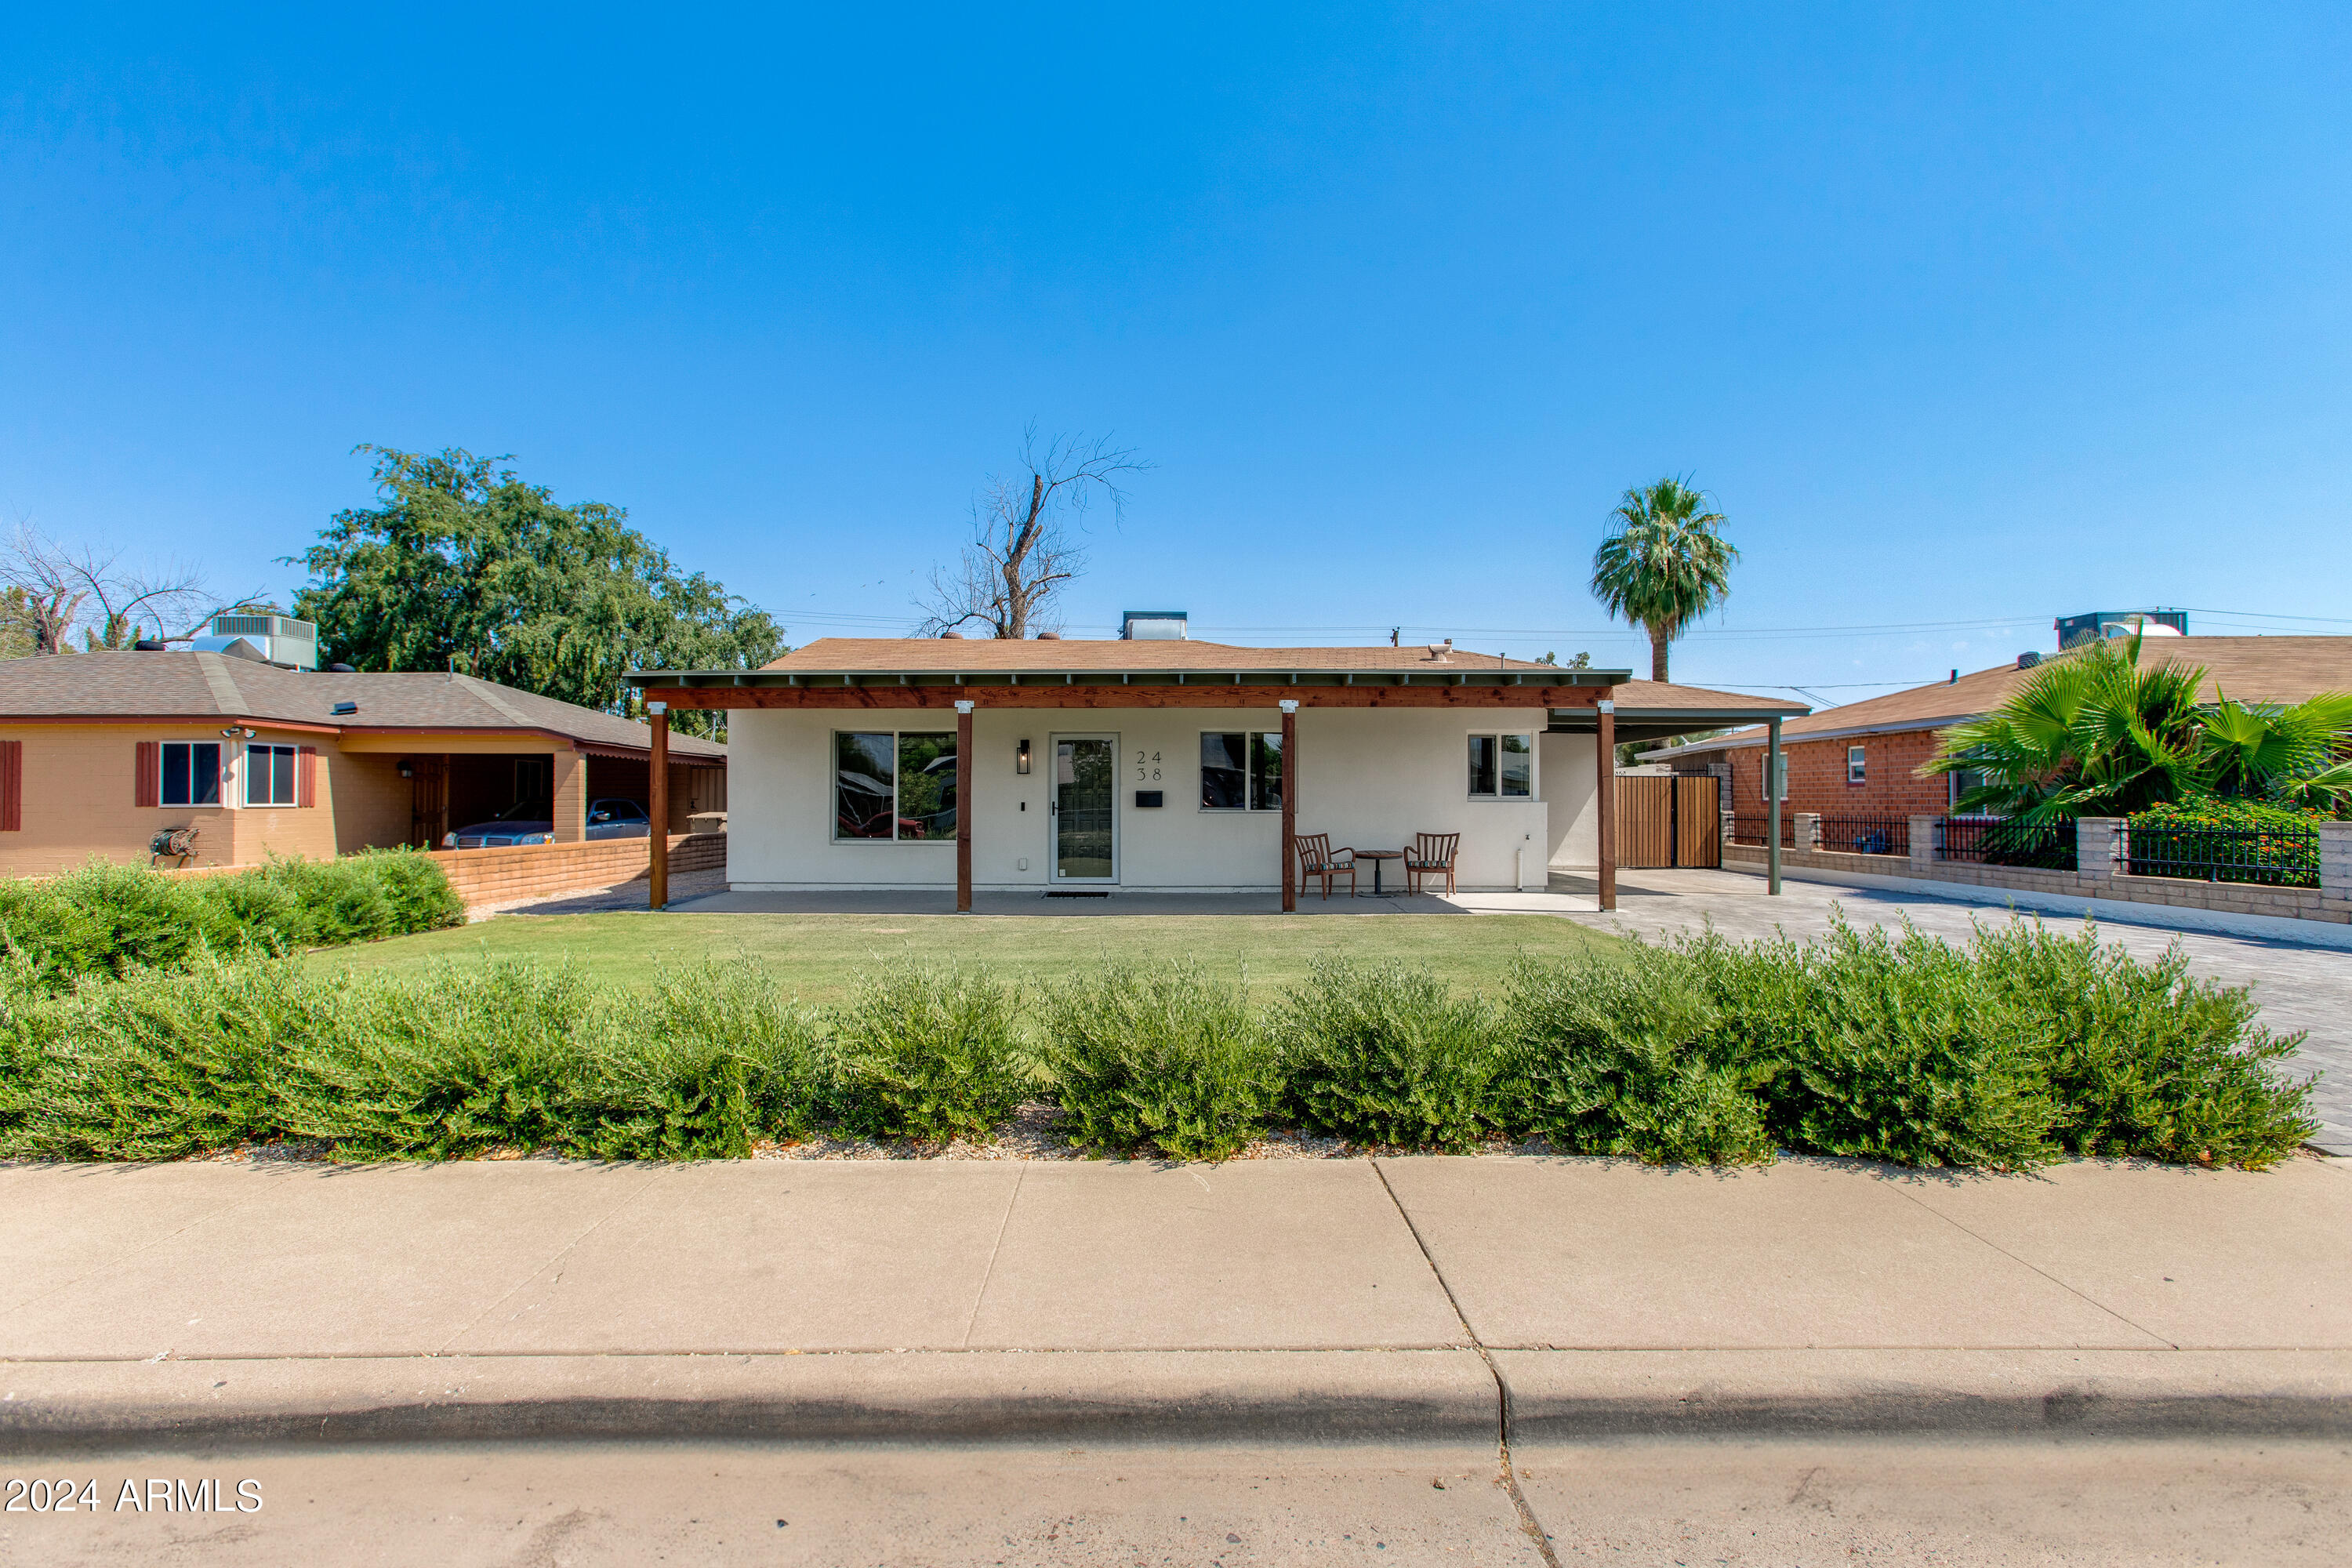
Single-story white home with a broad covered porch, front lawn, and palm trees.
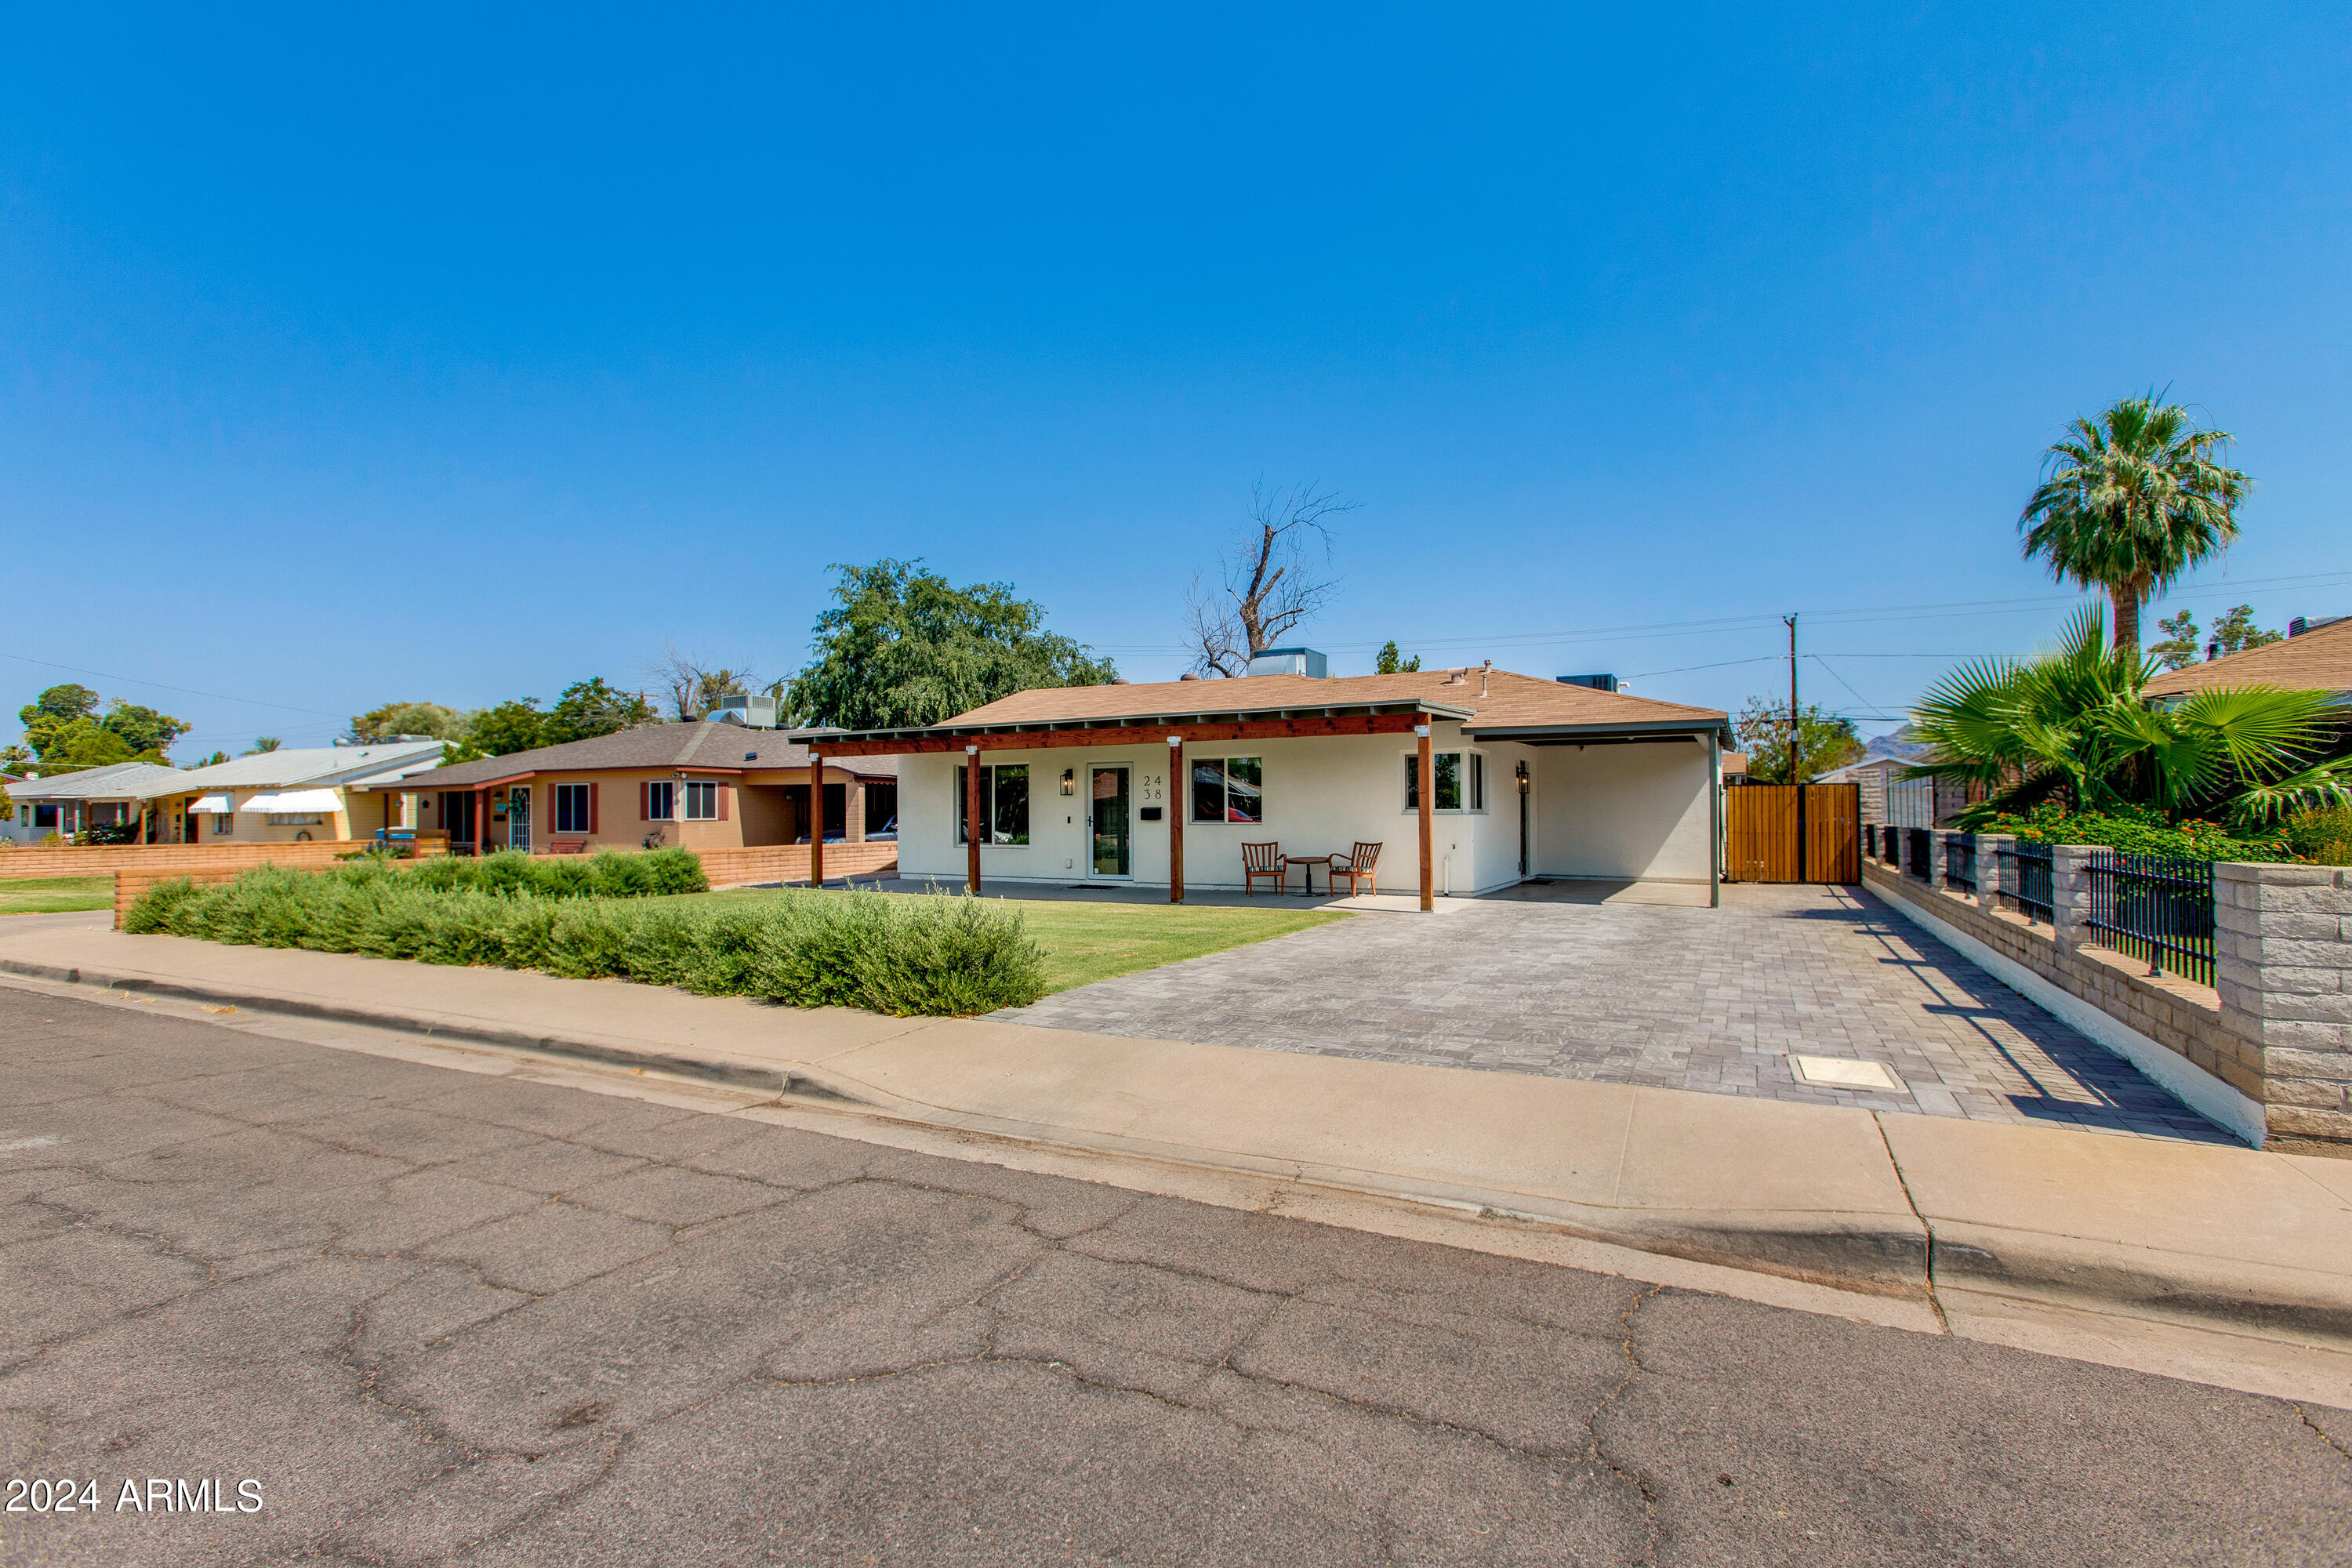
Single-story white home with a covered porch and wide paved driveway.
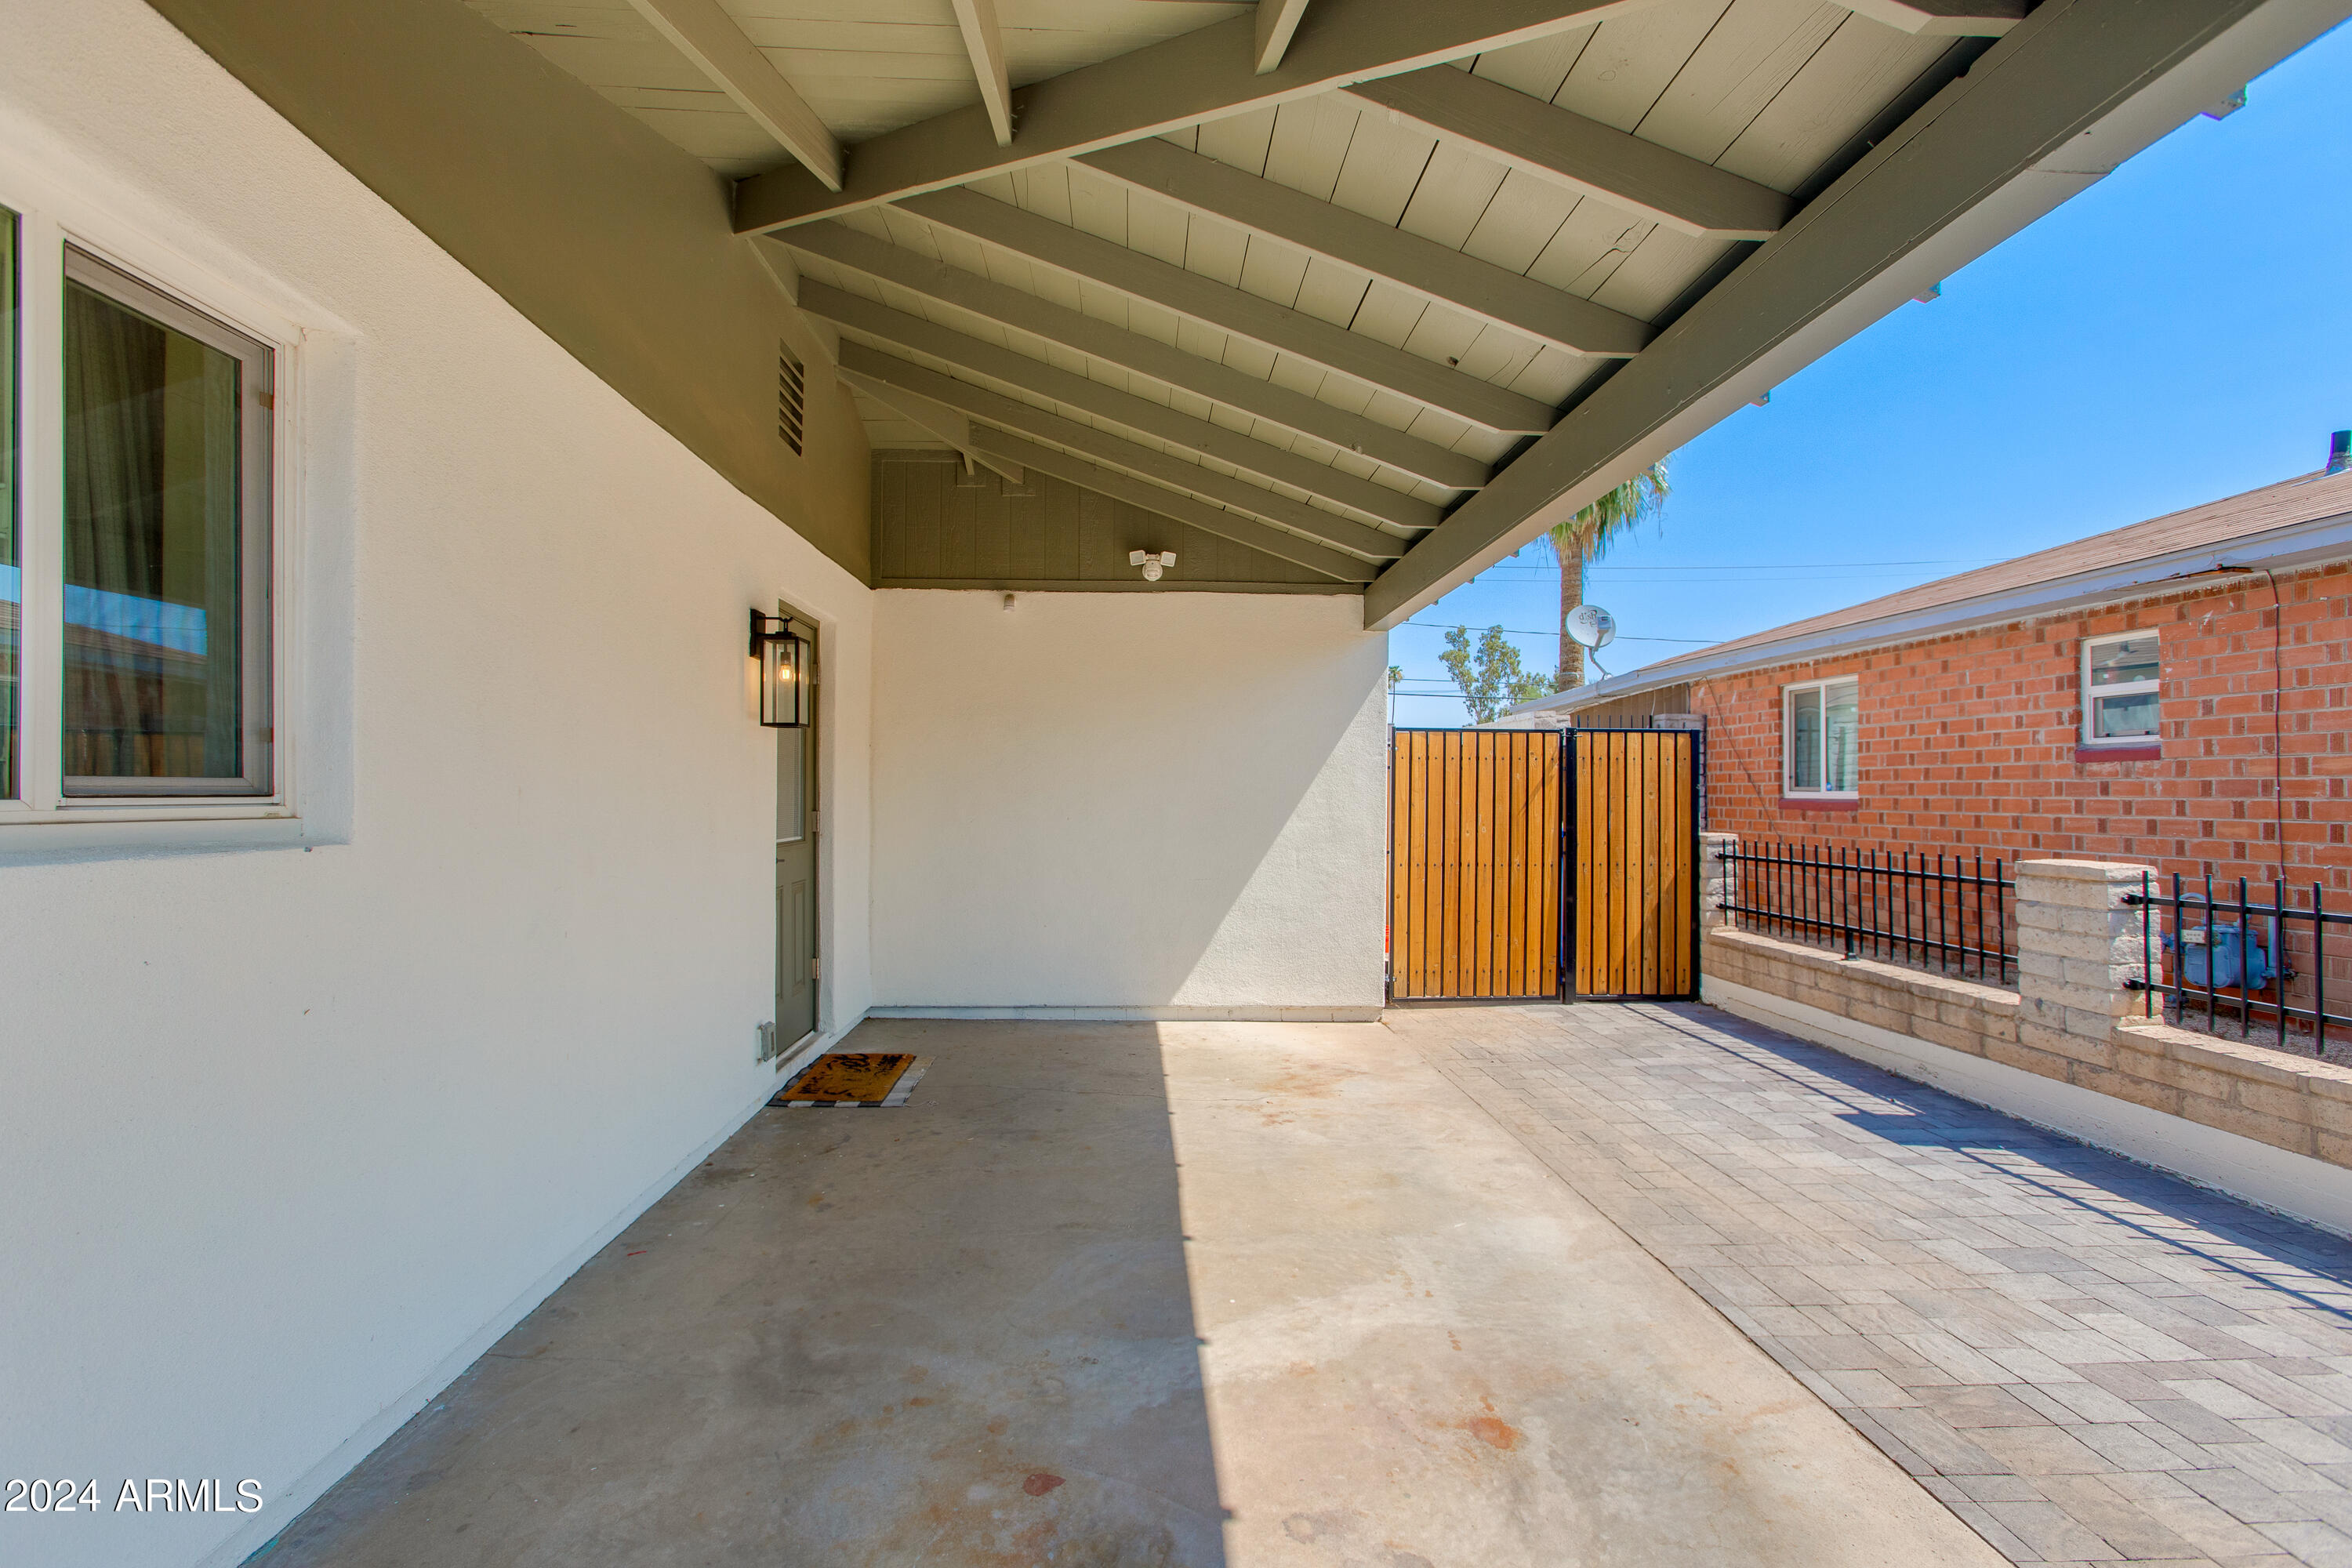
Covered patio with exposed beams, paver flooring, and a wooden privacy gate.
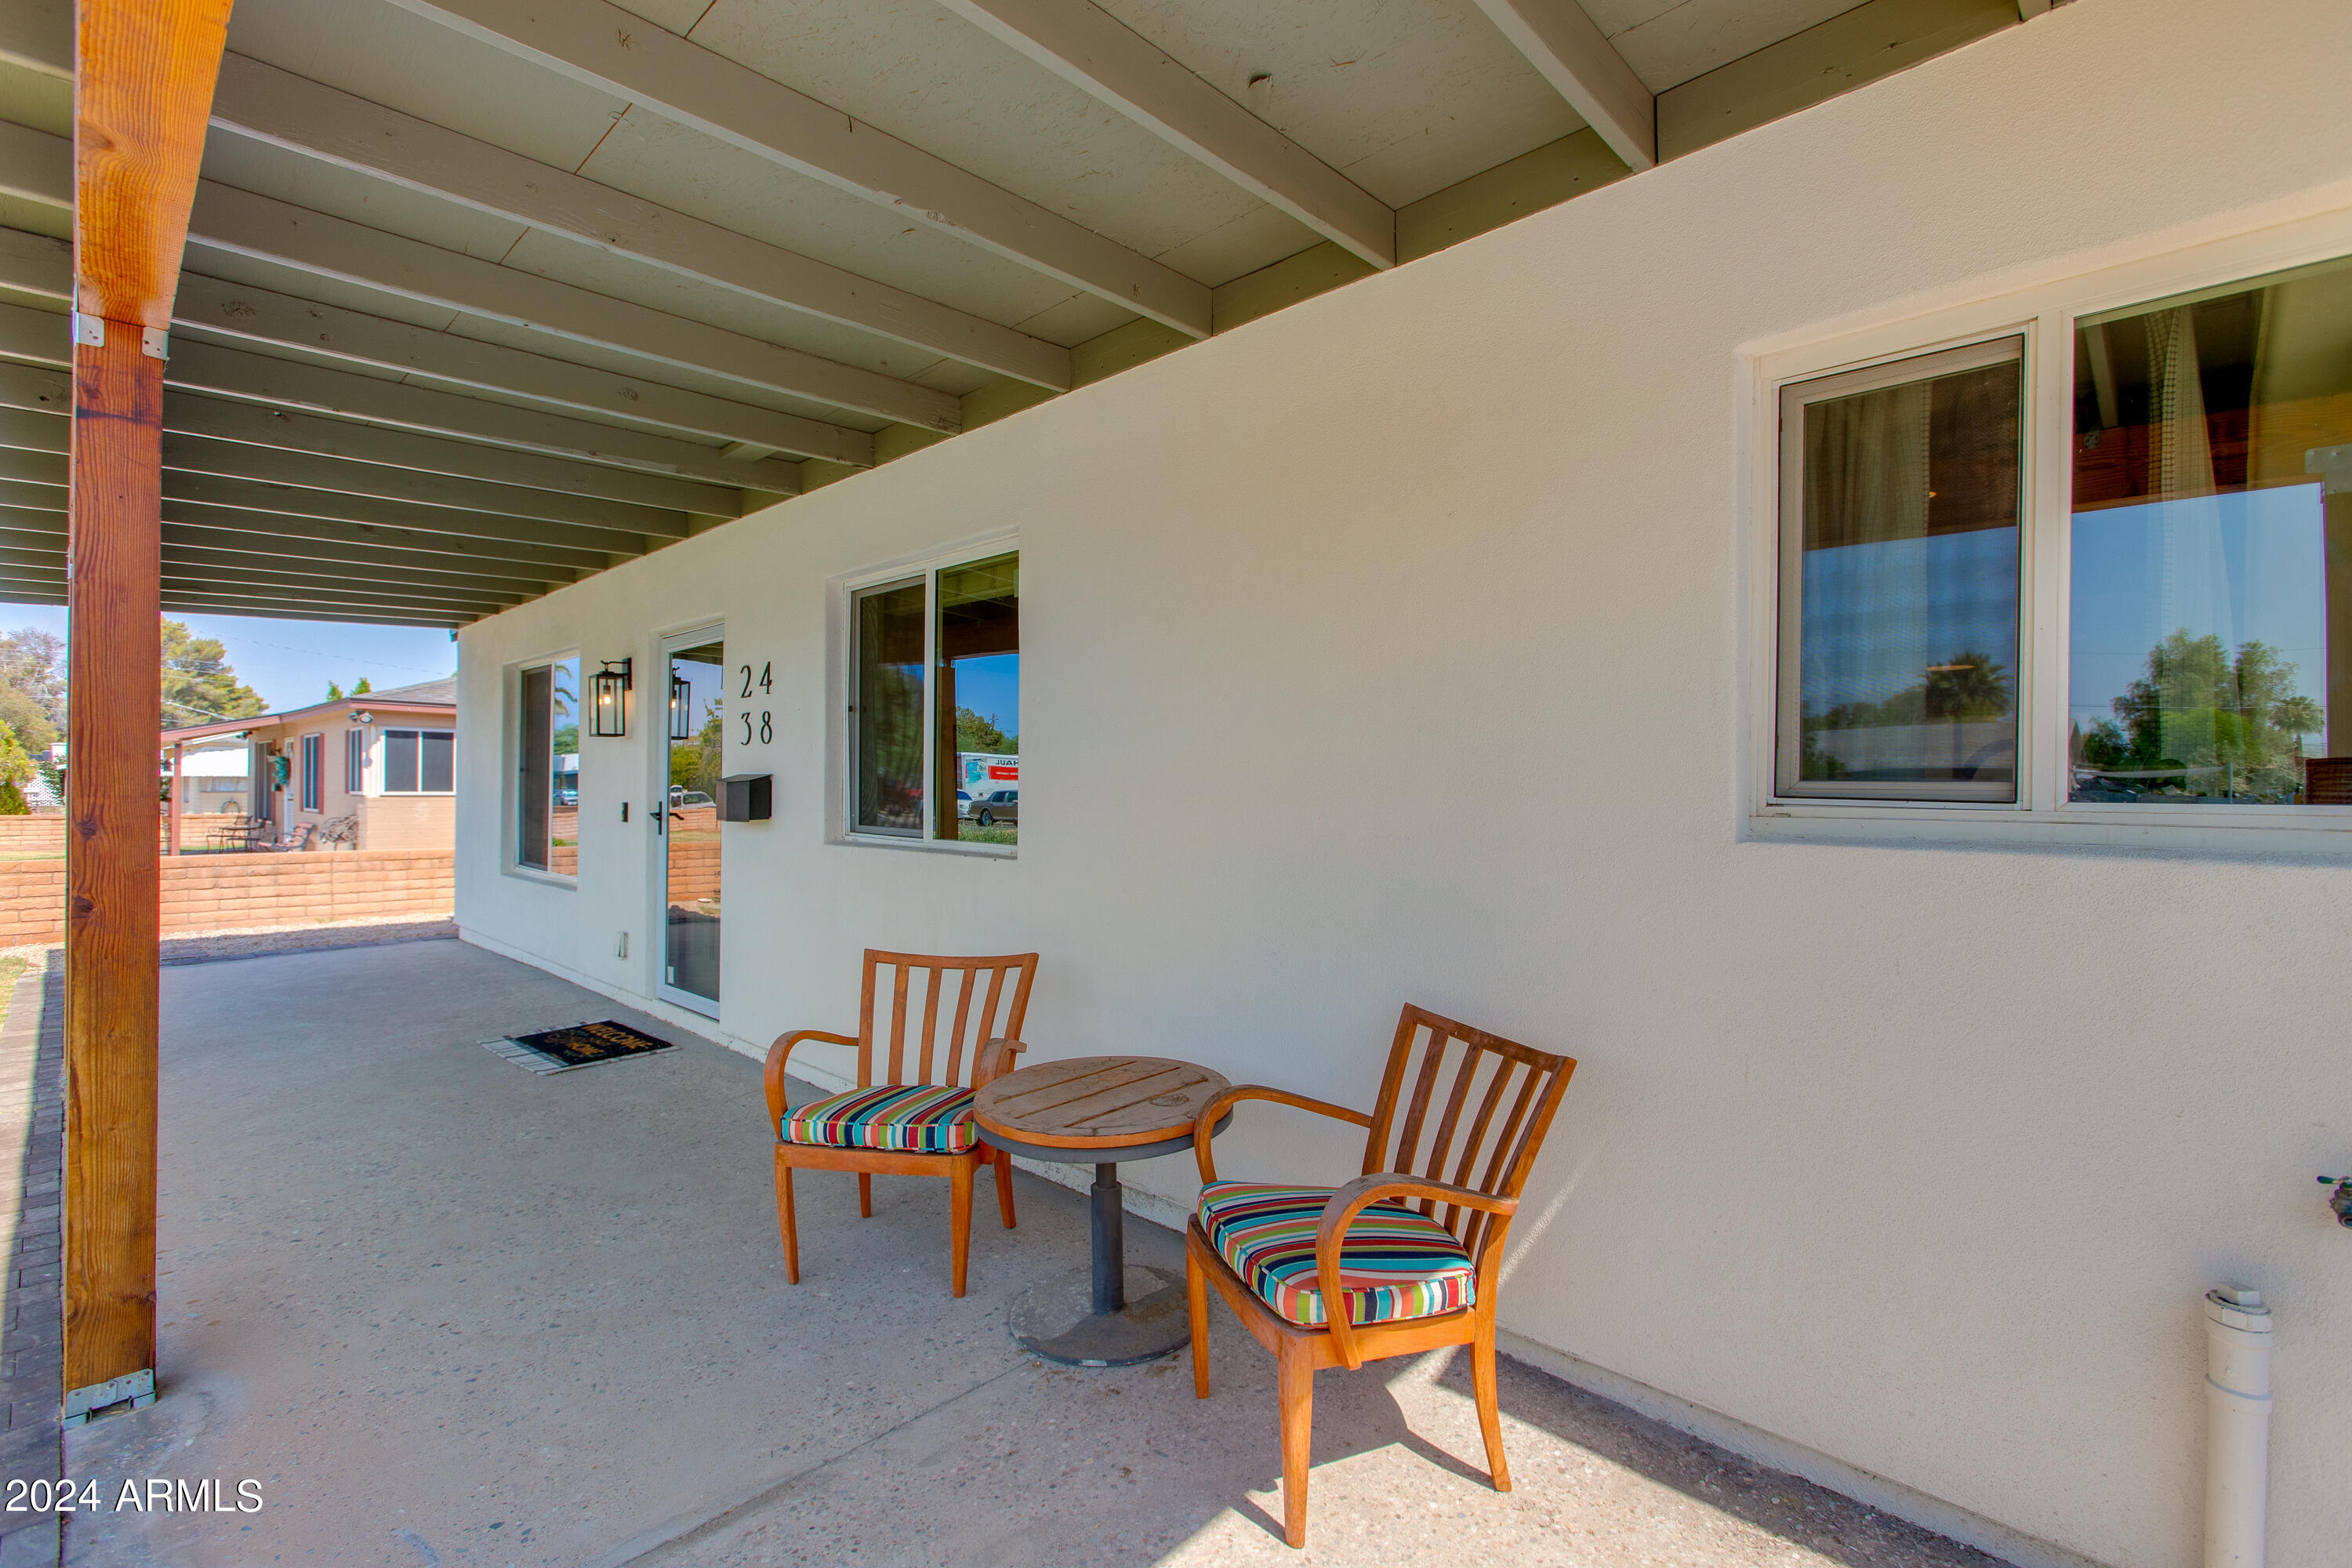
Covered front porch with two colorful cushioned chairs and a small table beside the entry.
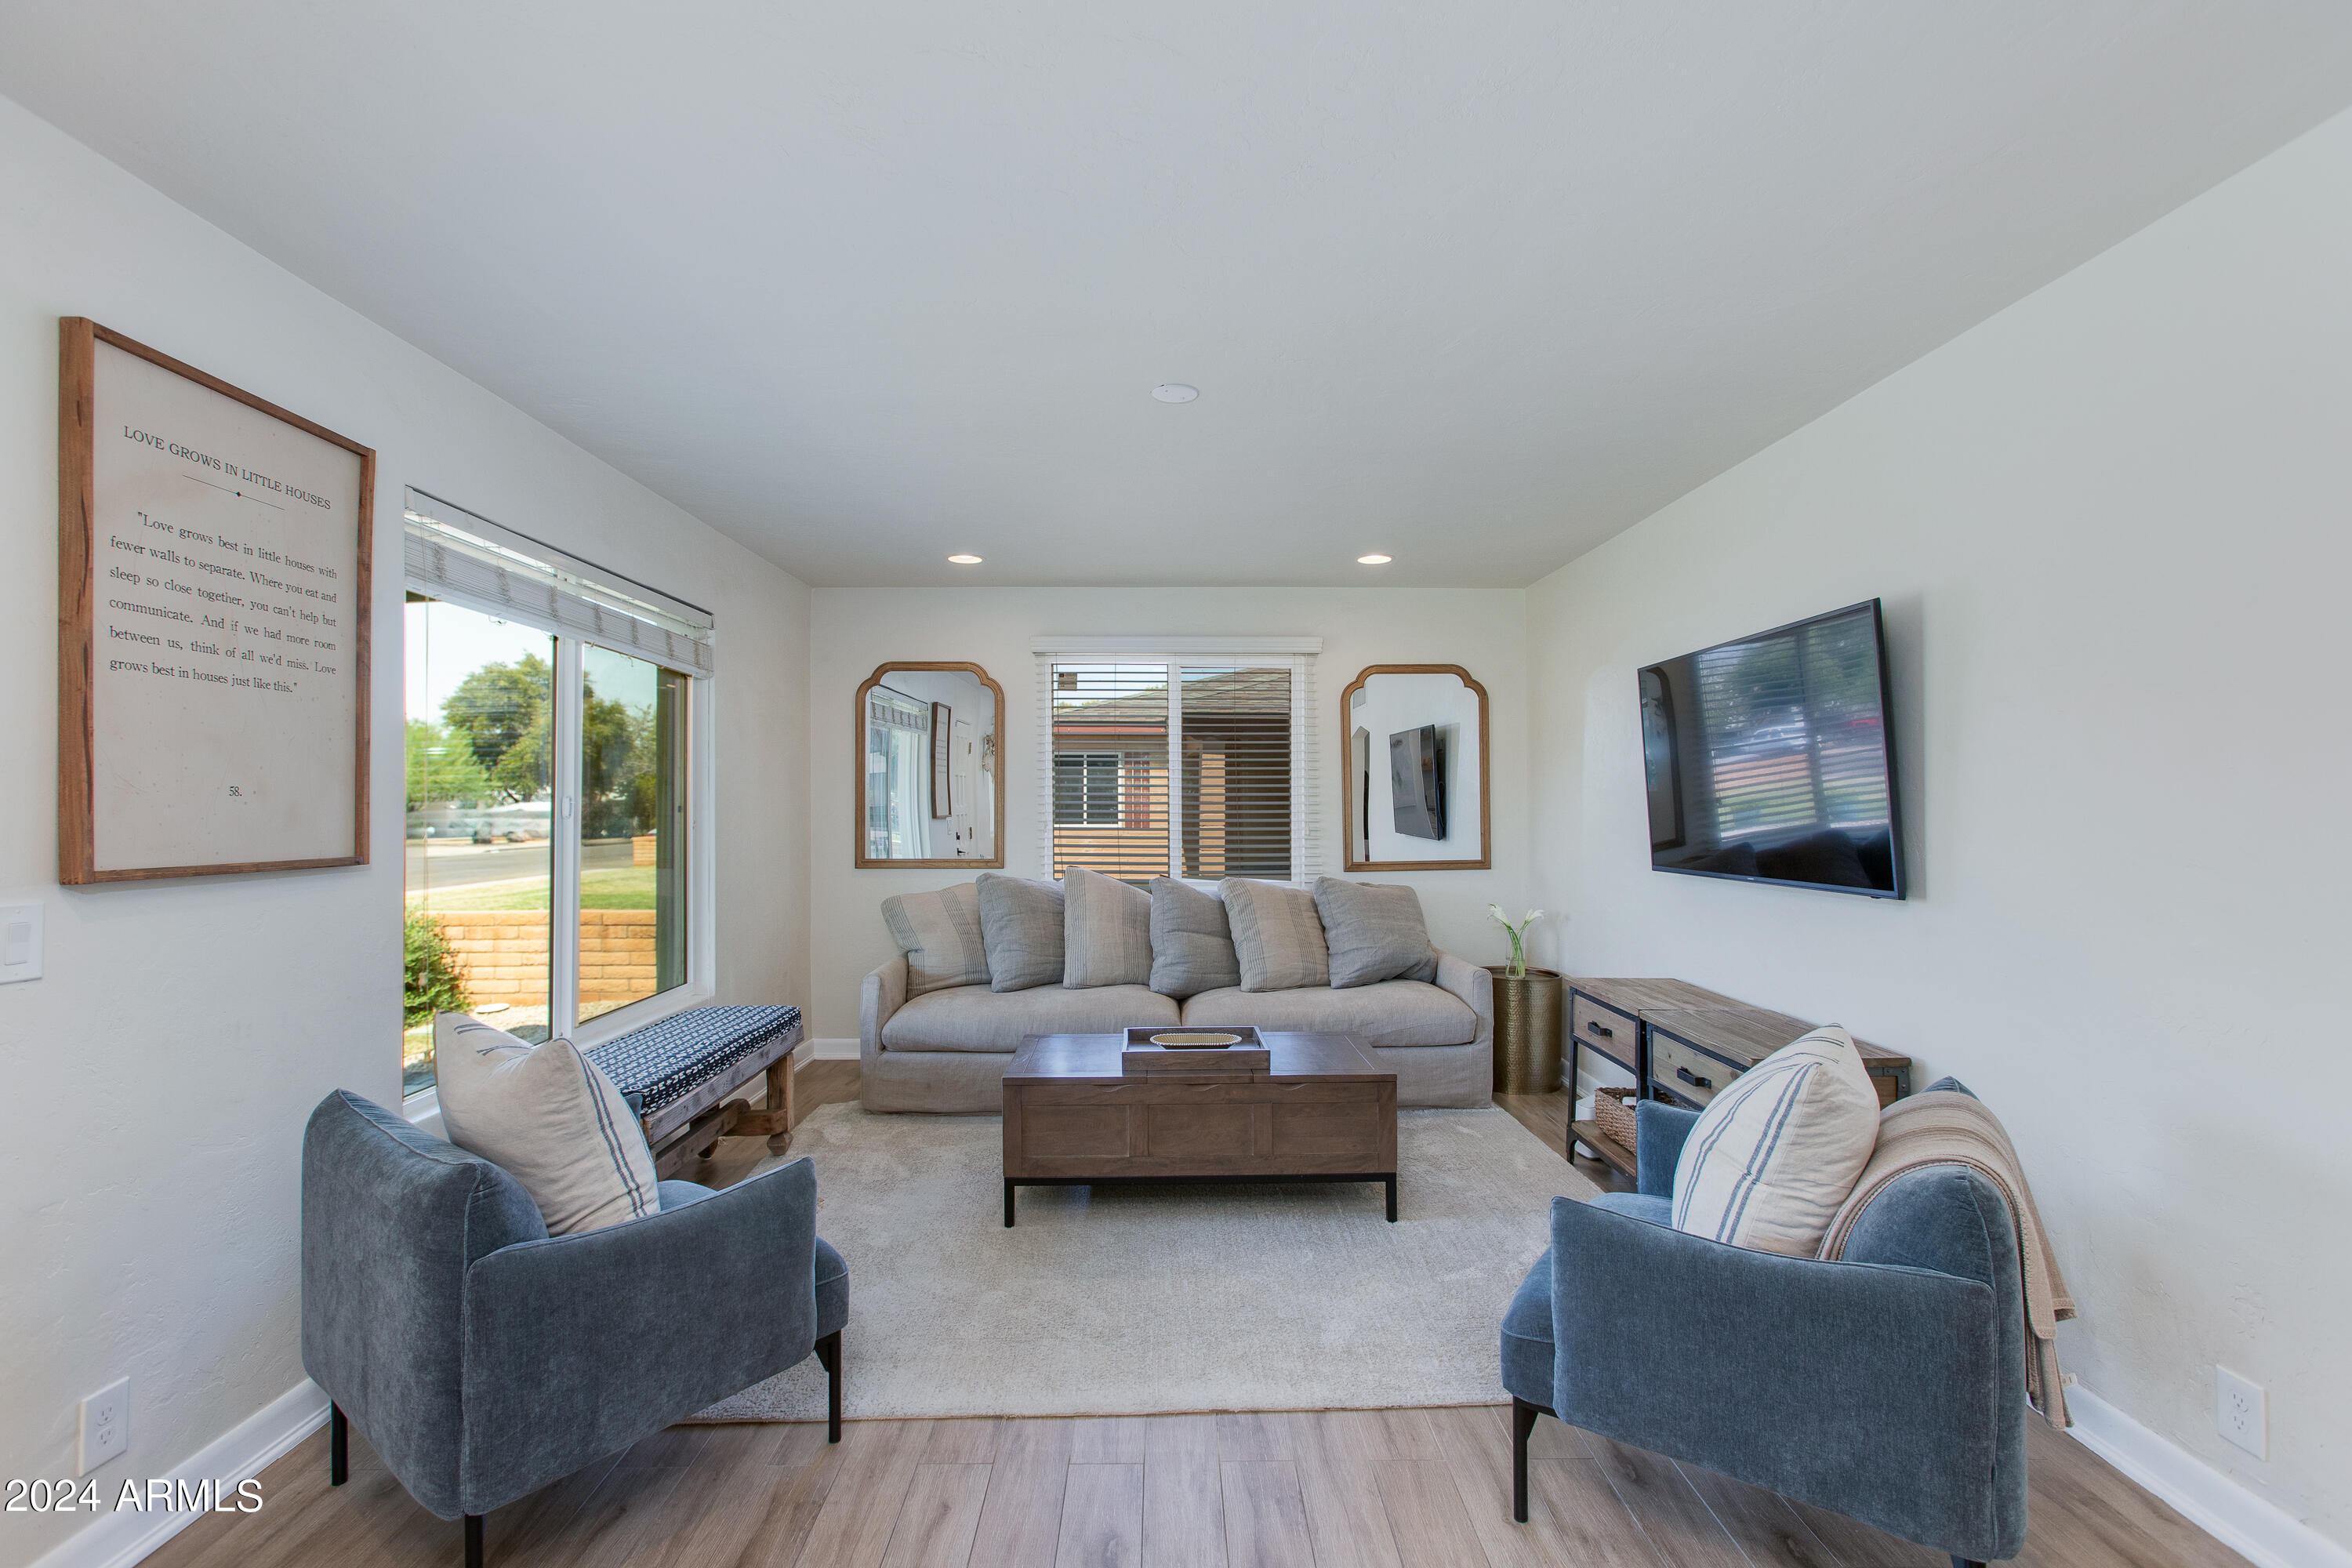
Furnished living room with a gray sofa, blue armchairs, and sliding glass doors.
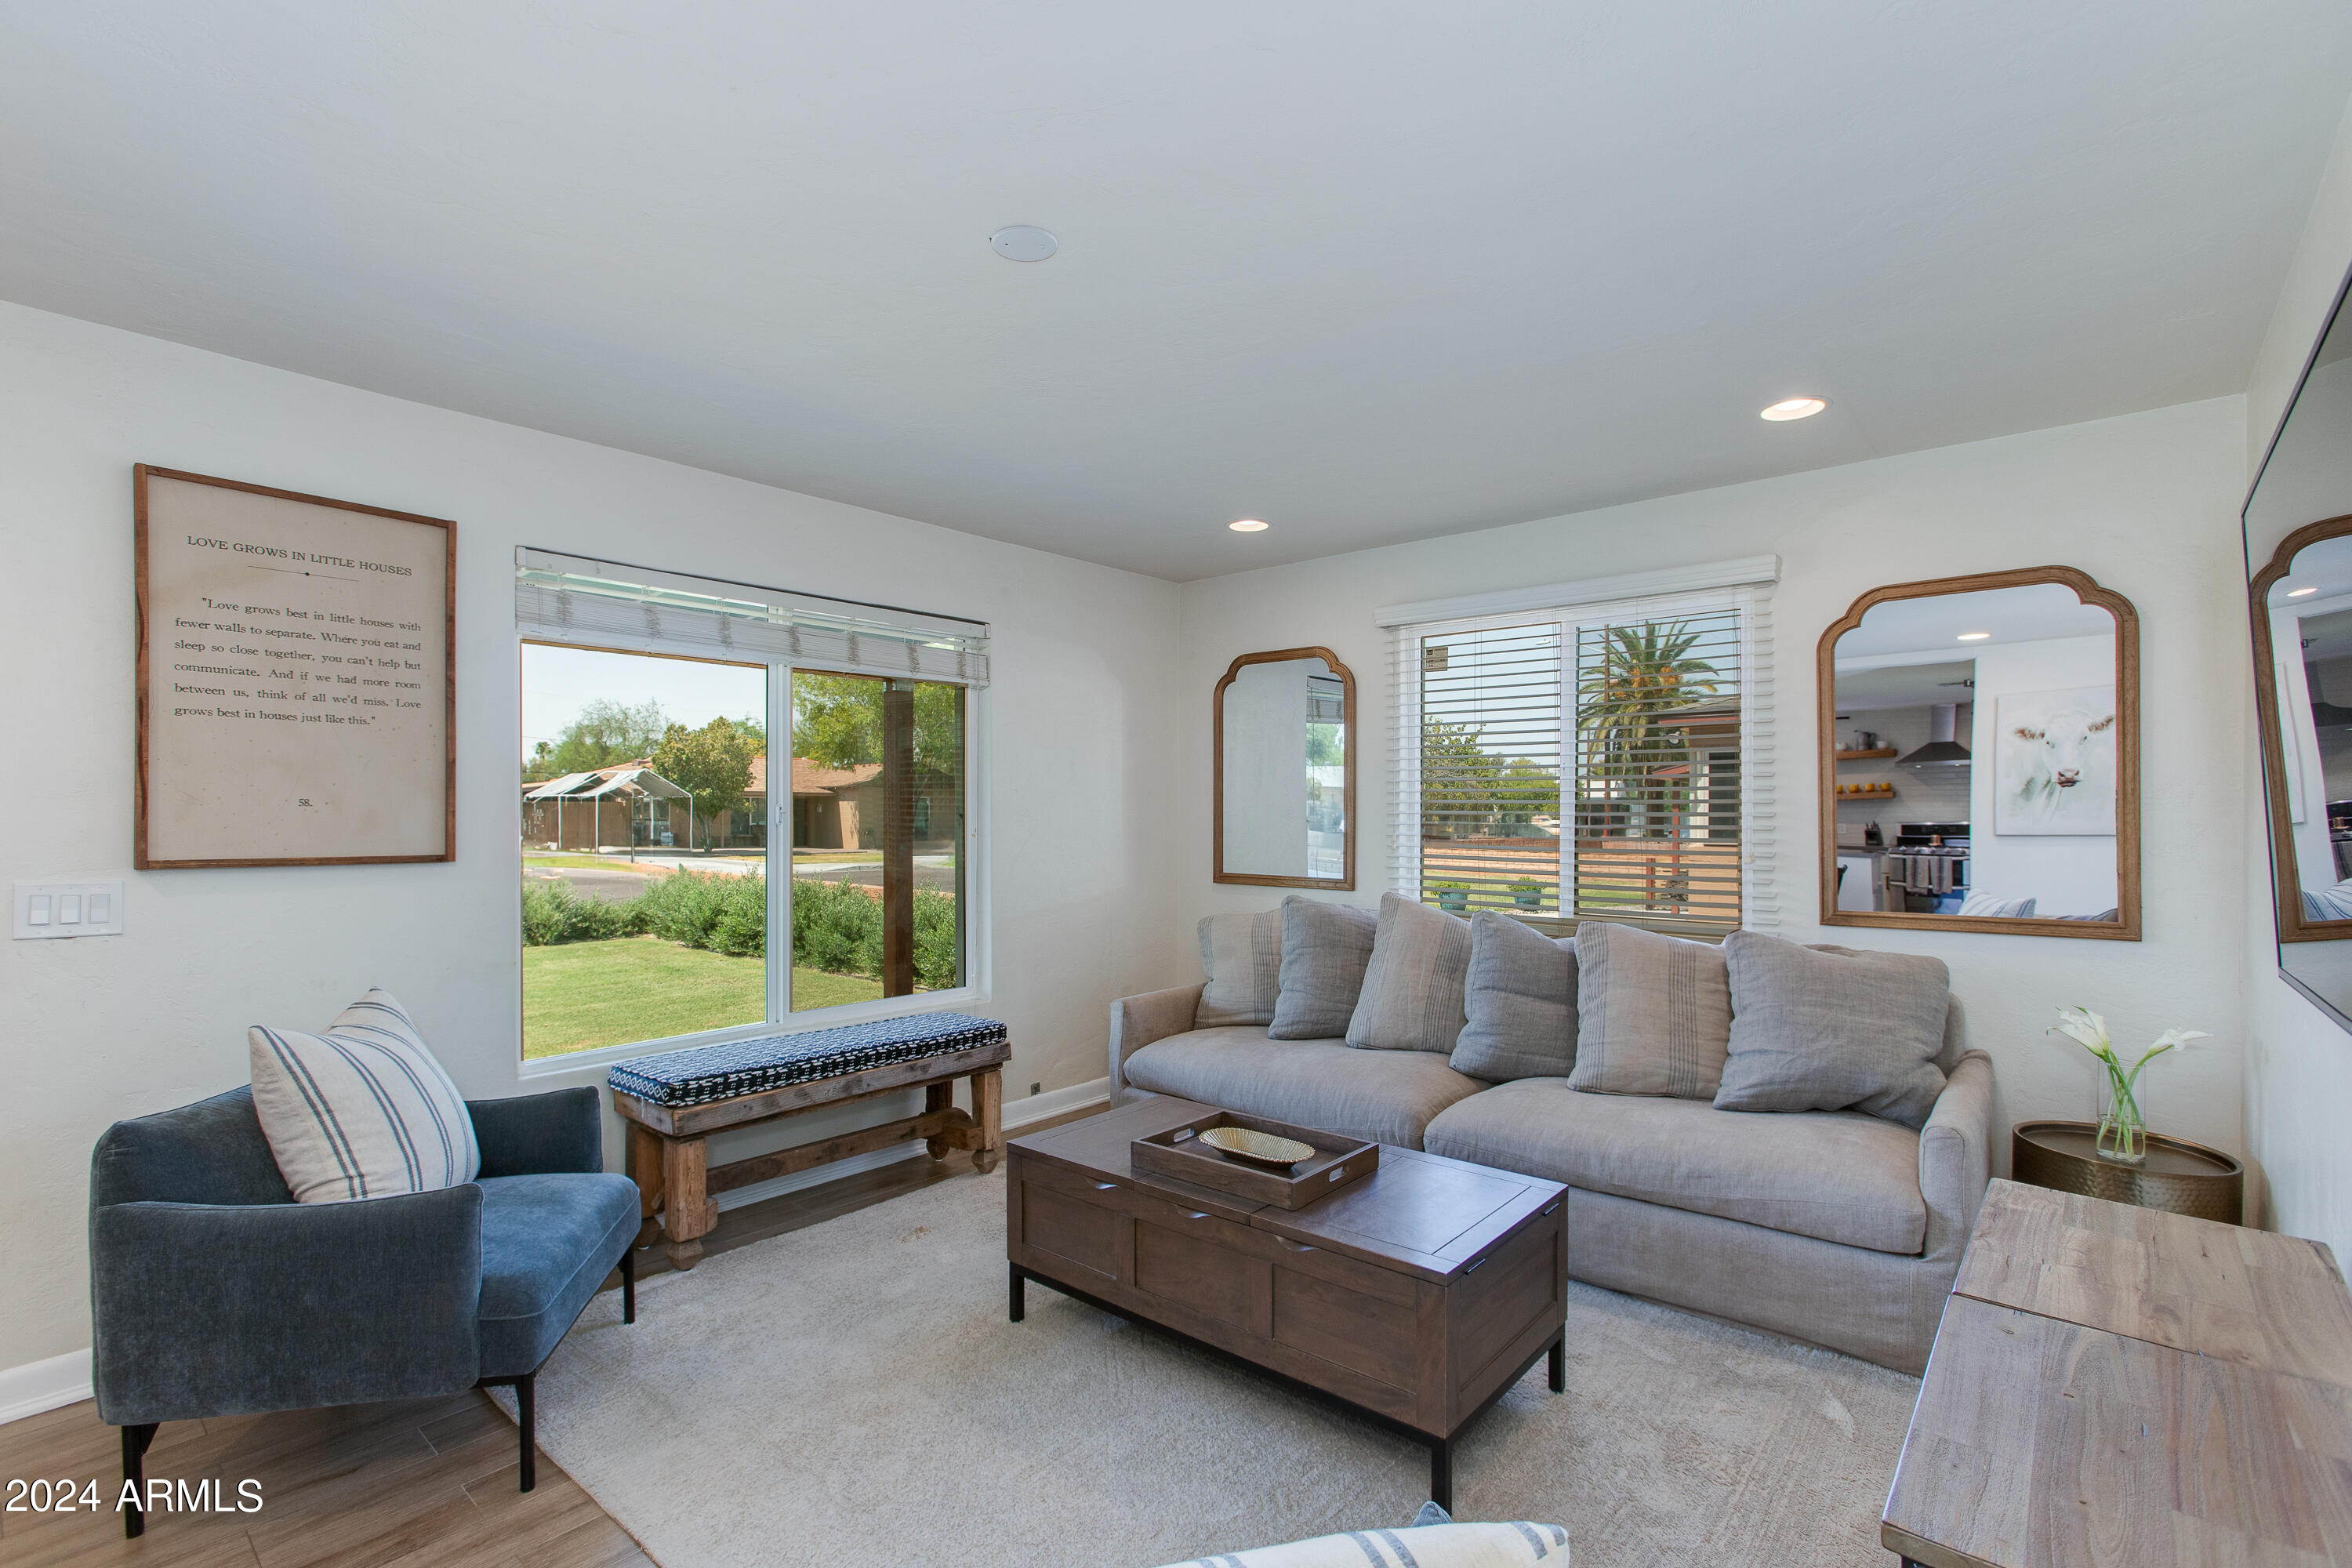
Living room with a gray sofa, blue armchair, wooden coffee table, and large windows overlooking a green yard.
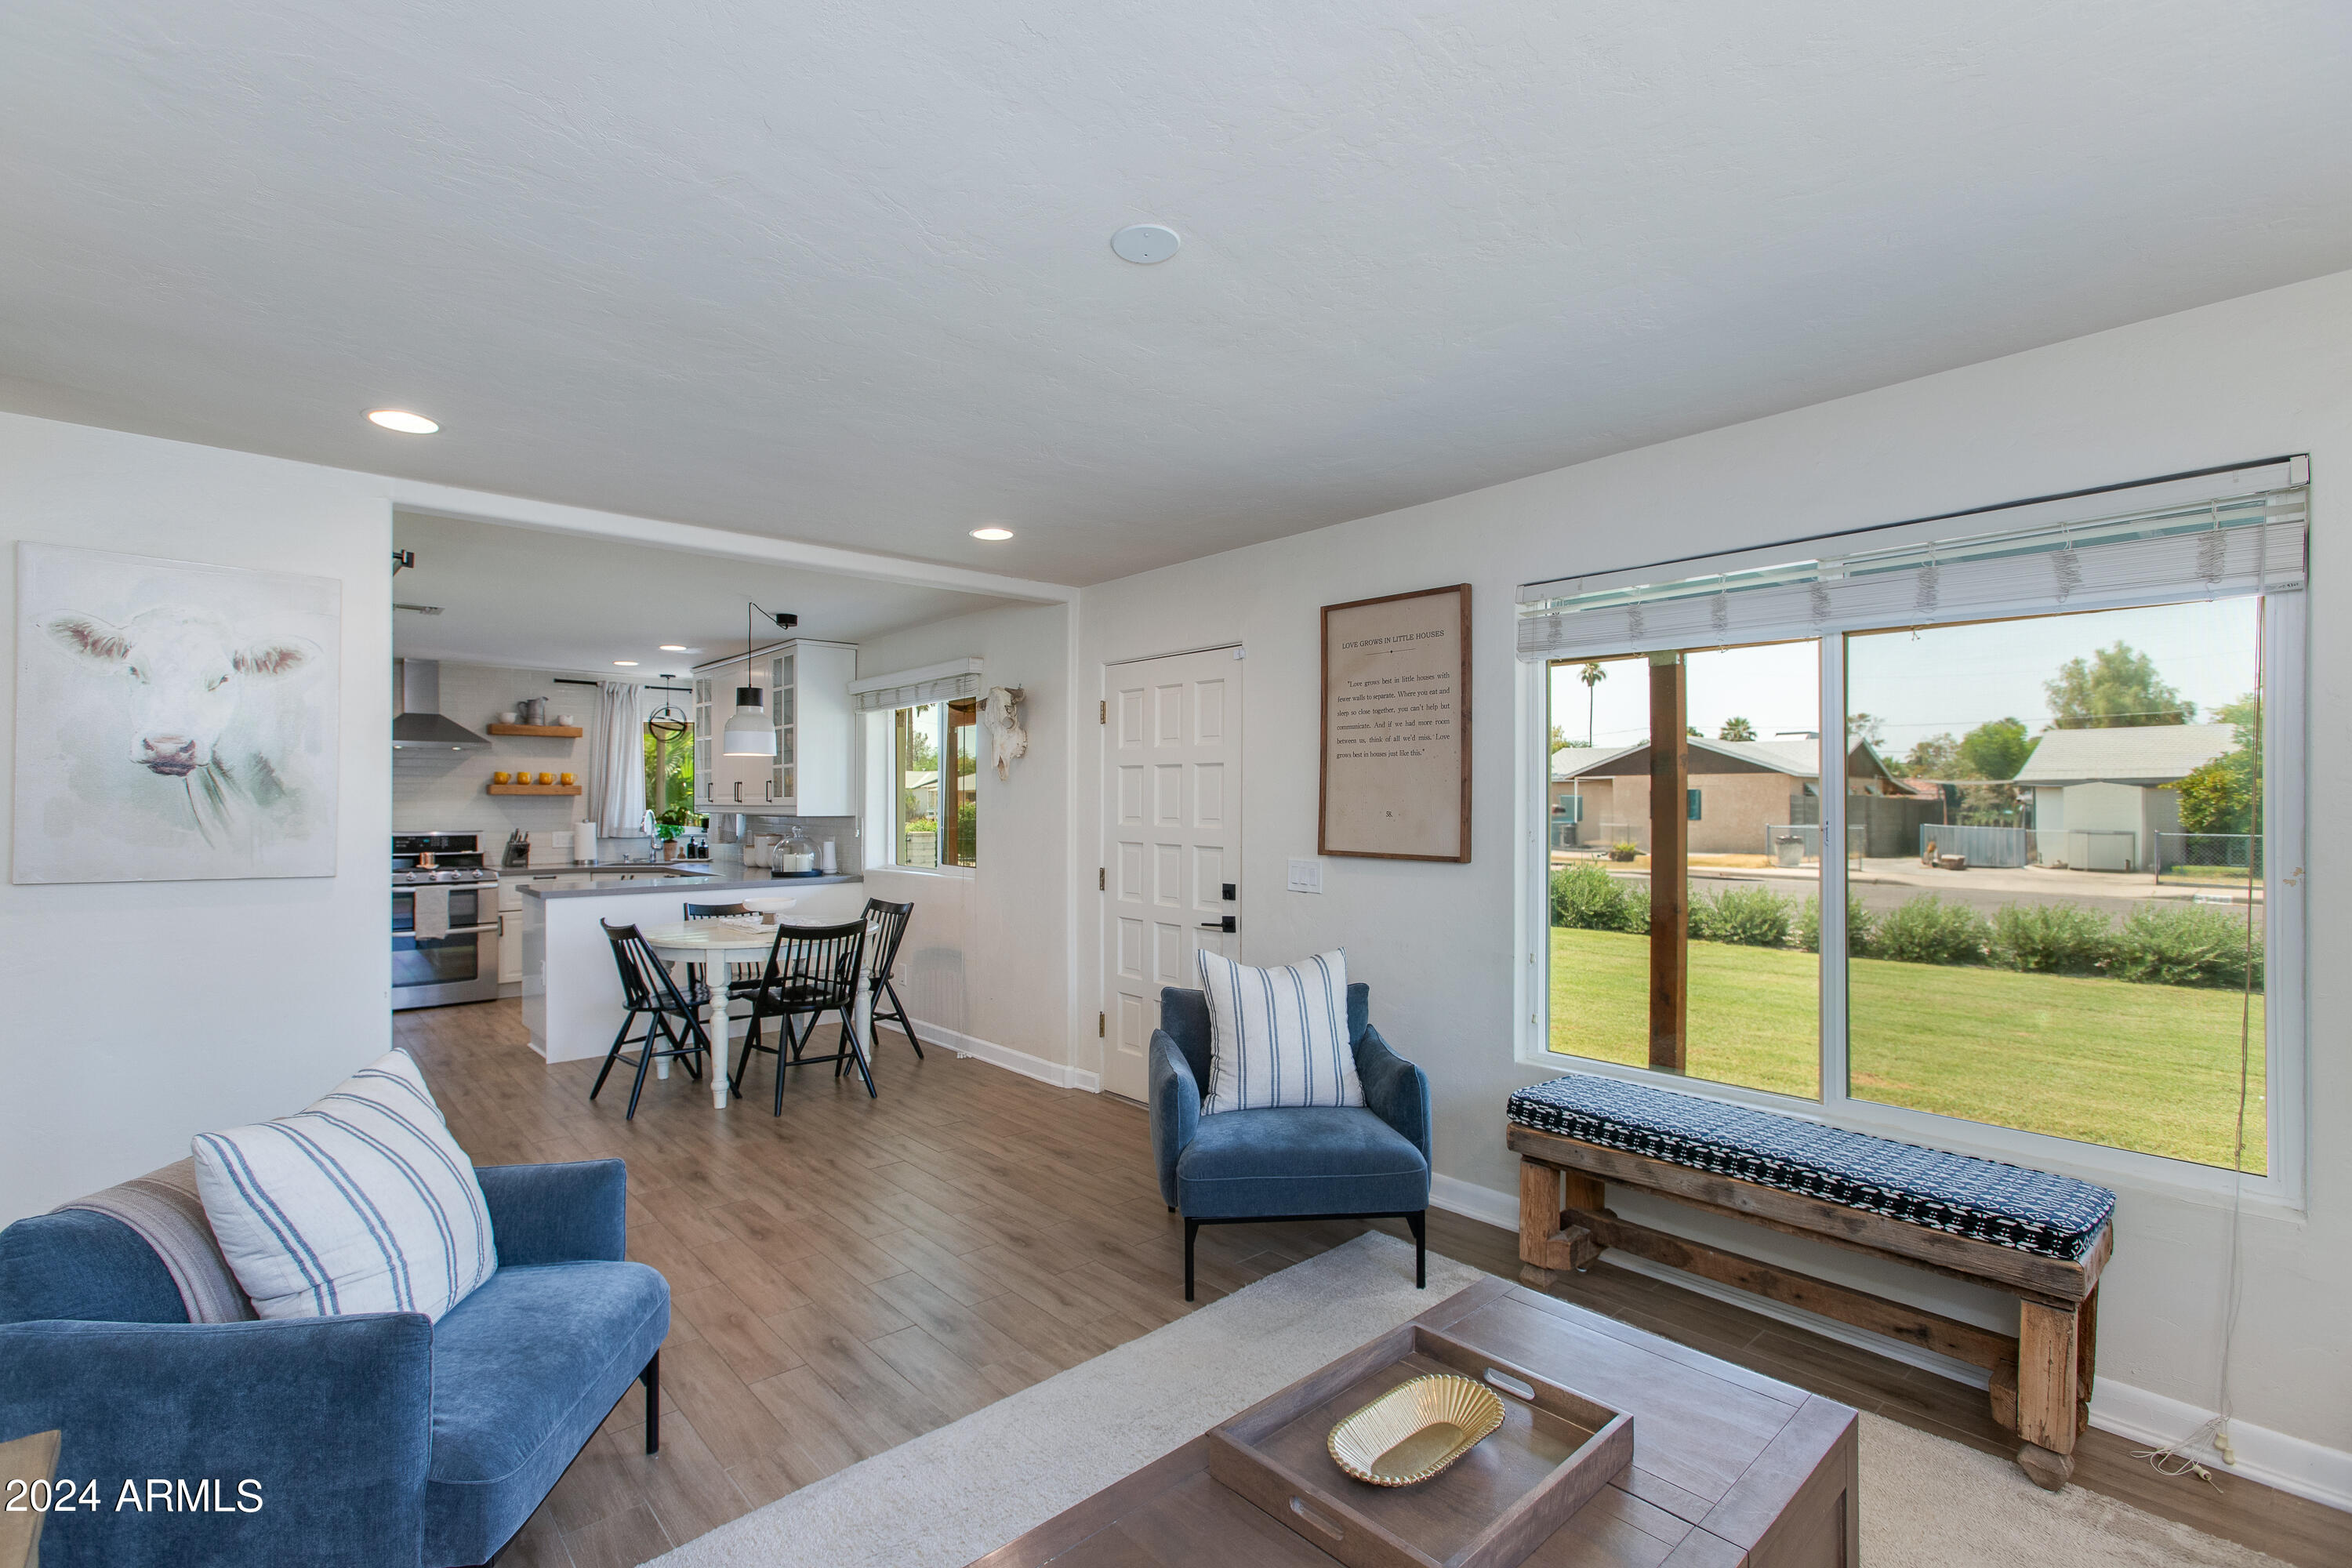
Open-plan living room with blue seating, dining area, and large window overlooking the lawn.
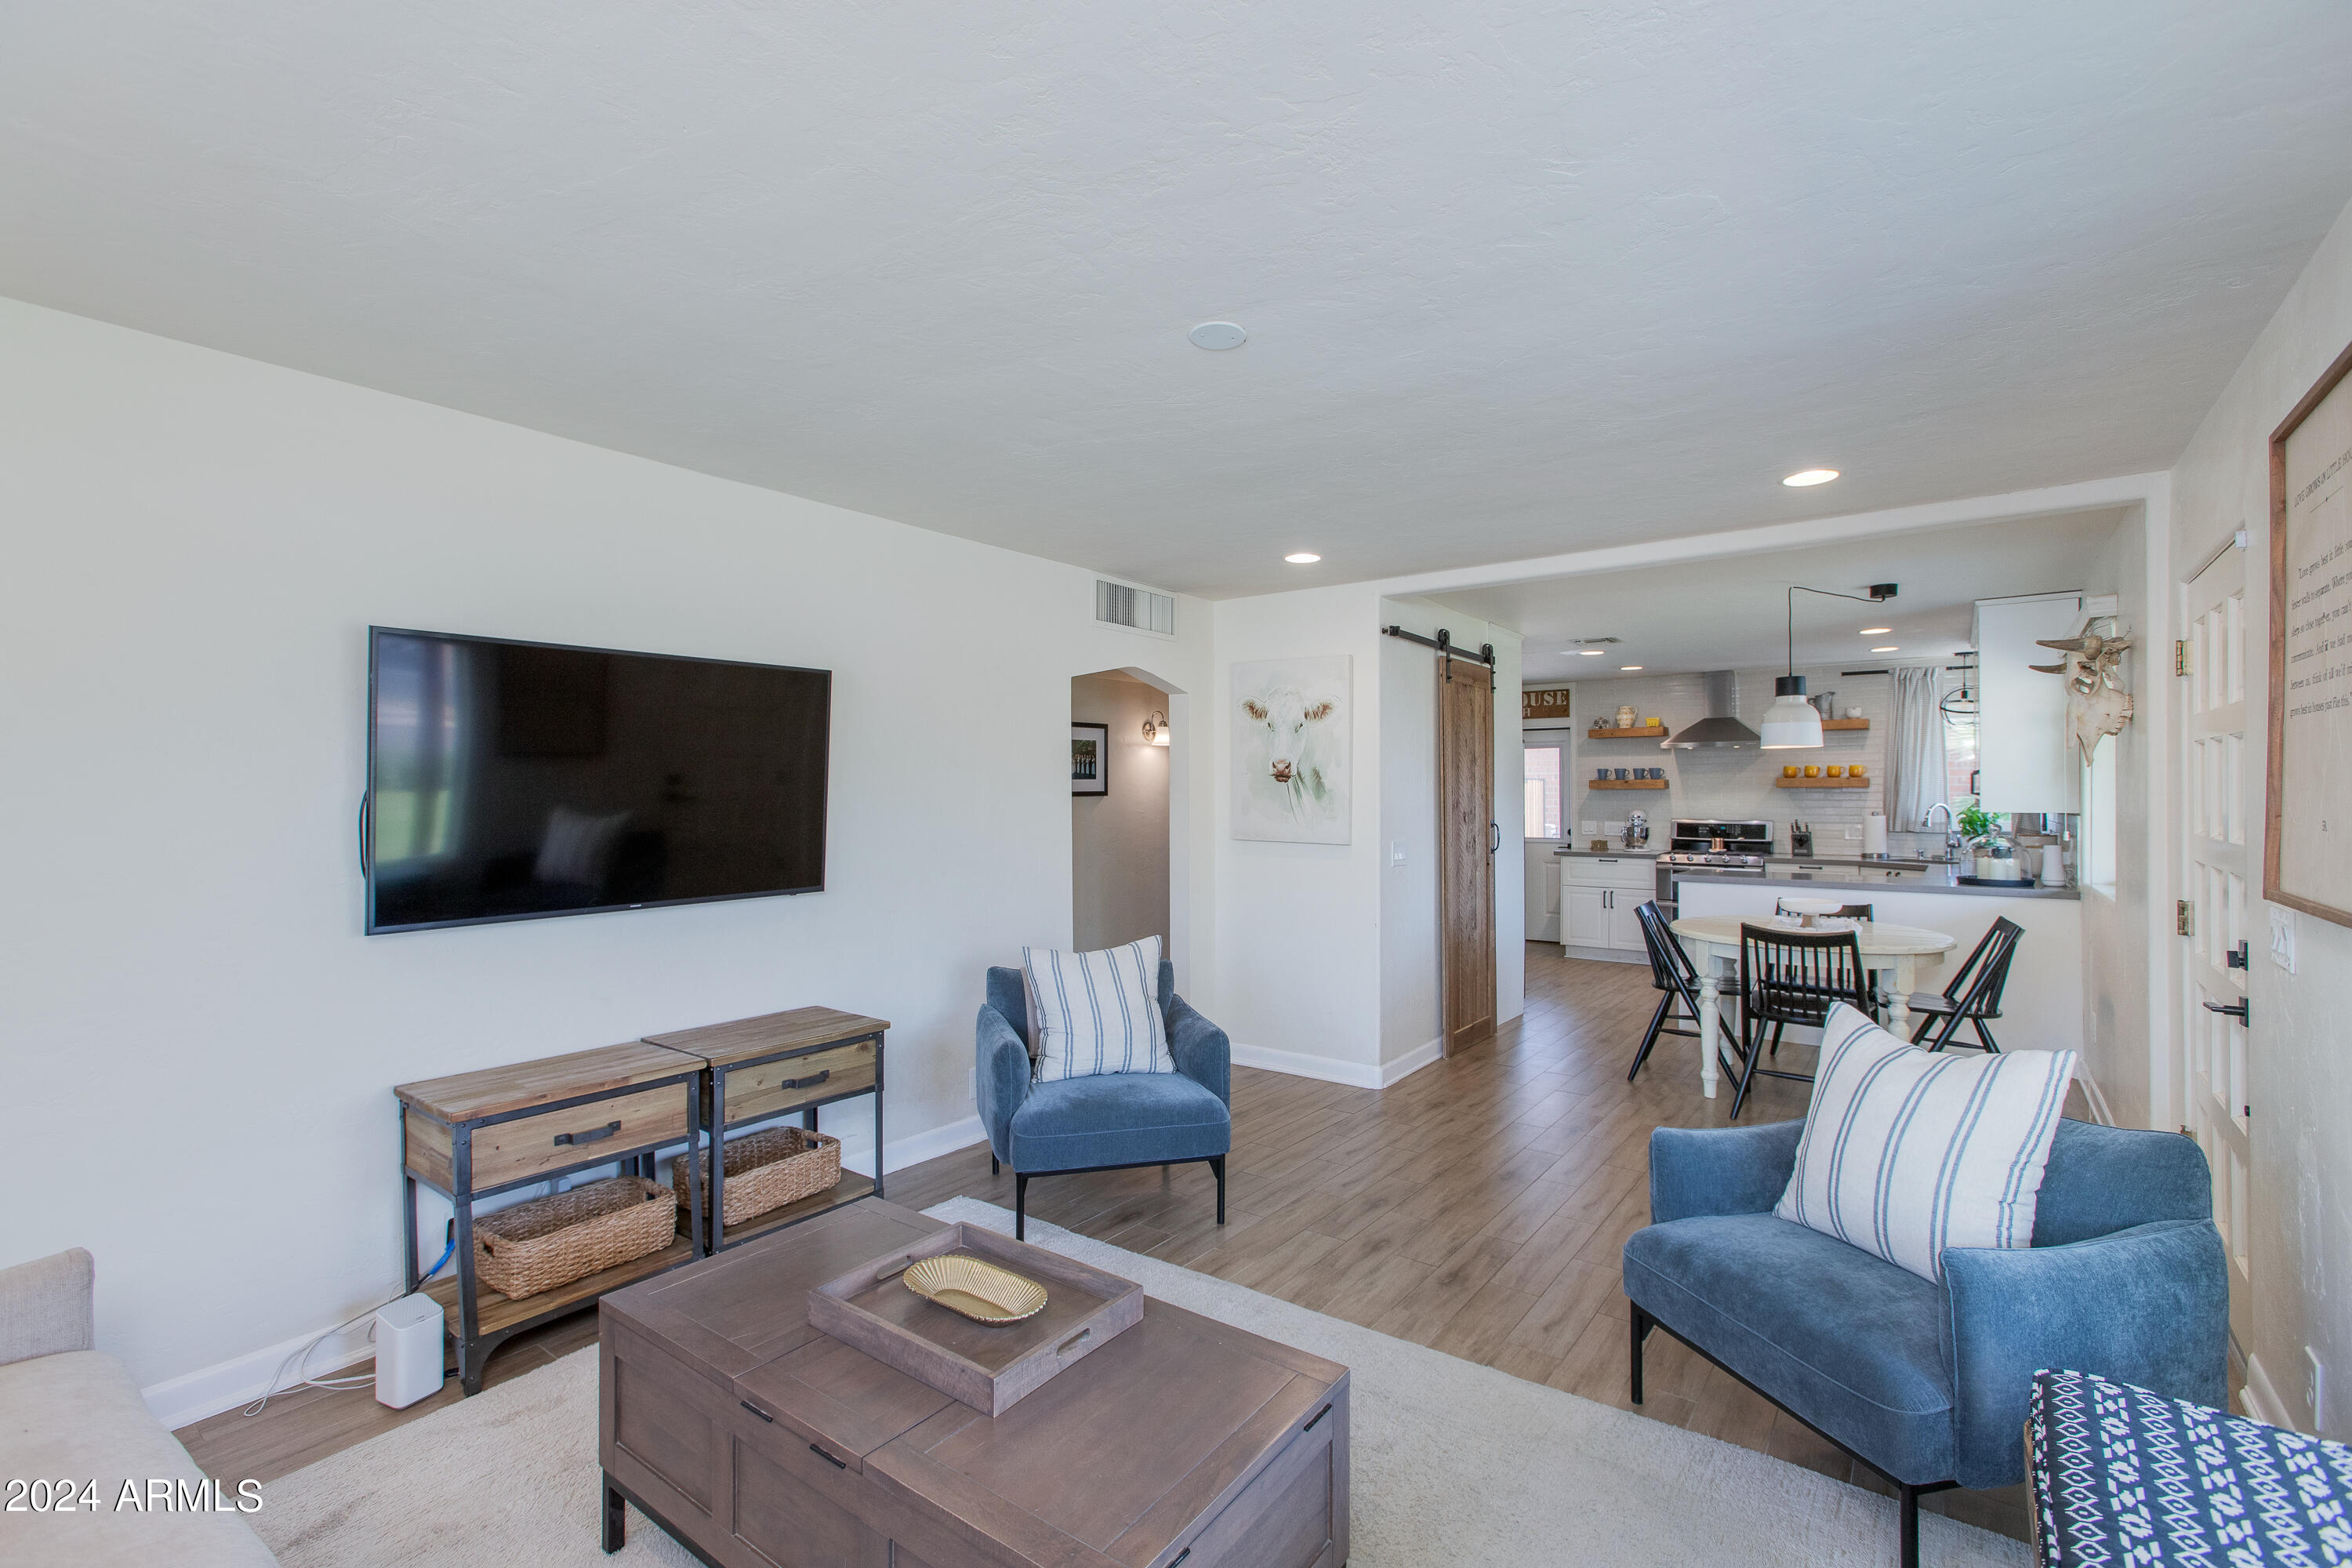
Staged living room with blue chairs, wall-mounted TV, and an open view into the dining area and kitchen.
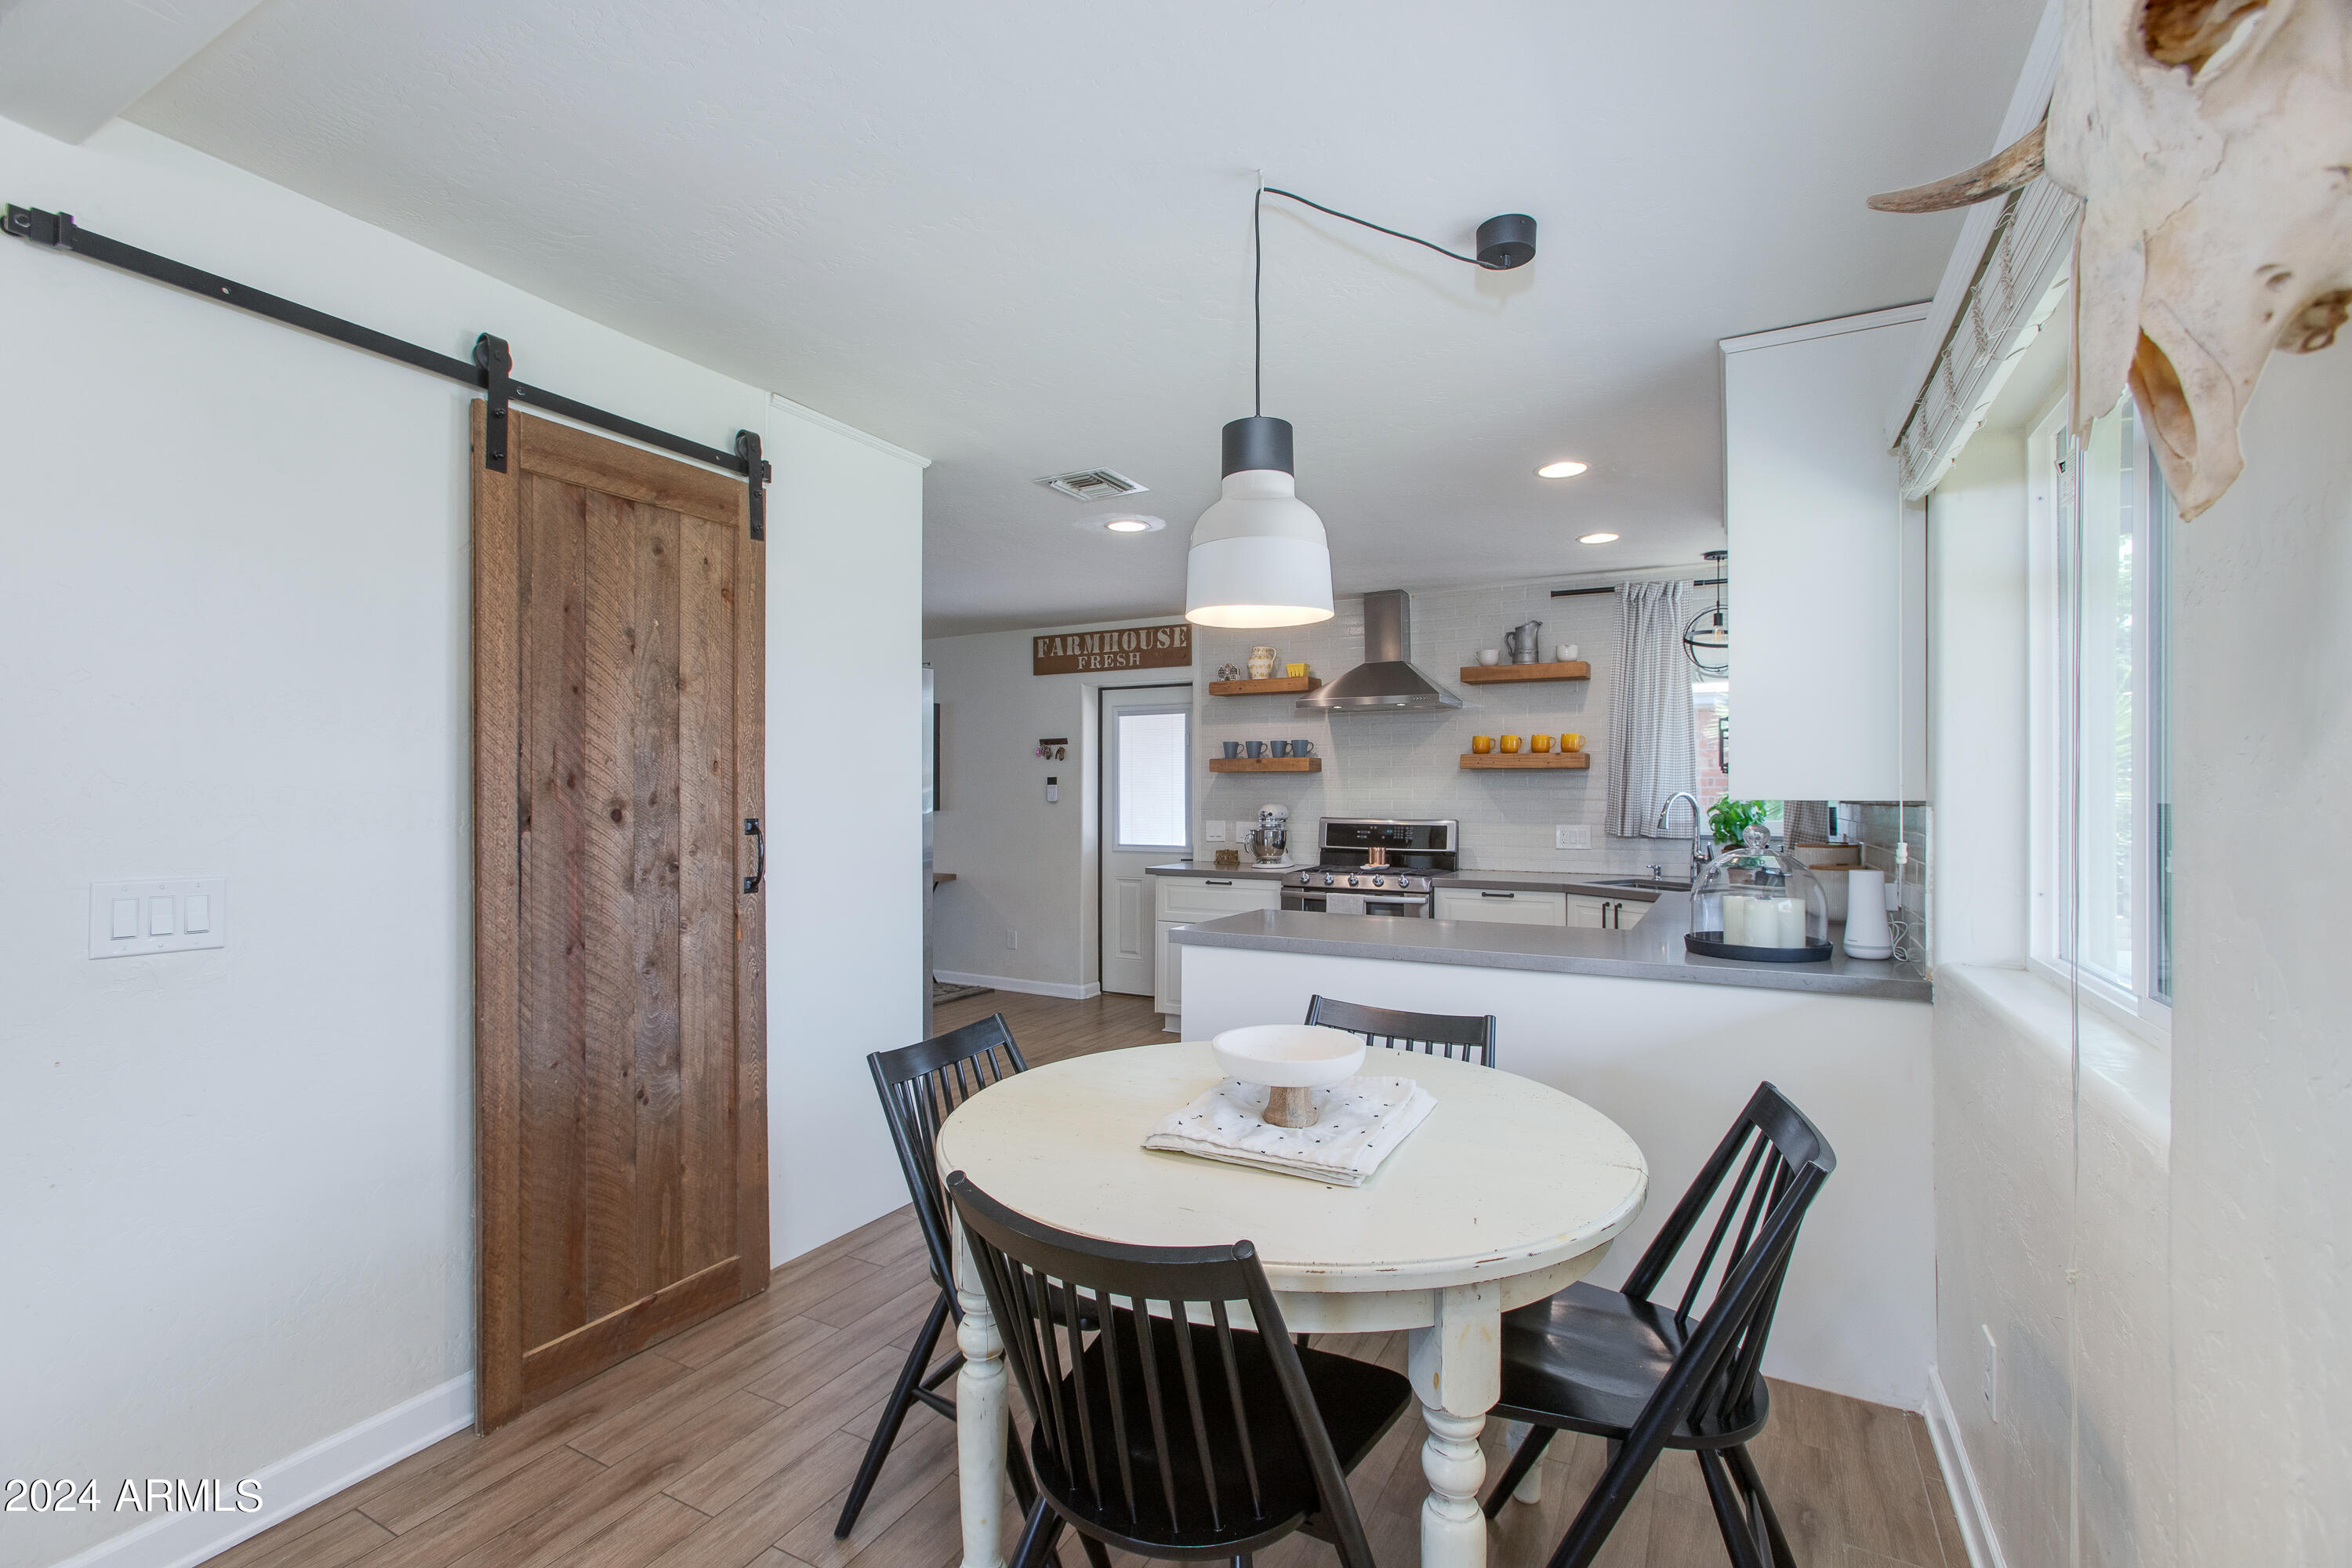
Dining area with round white table and black chairs beside a rustic barn door and open kitchen.
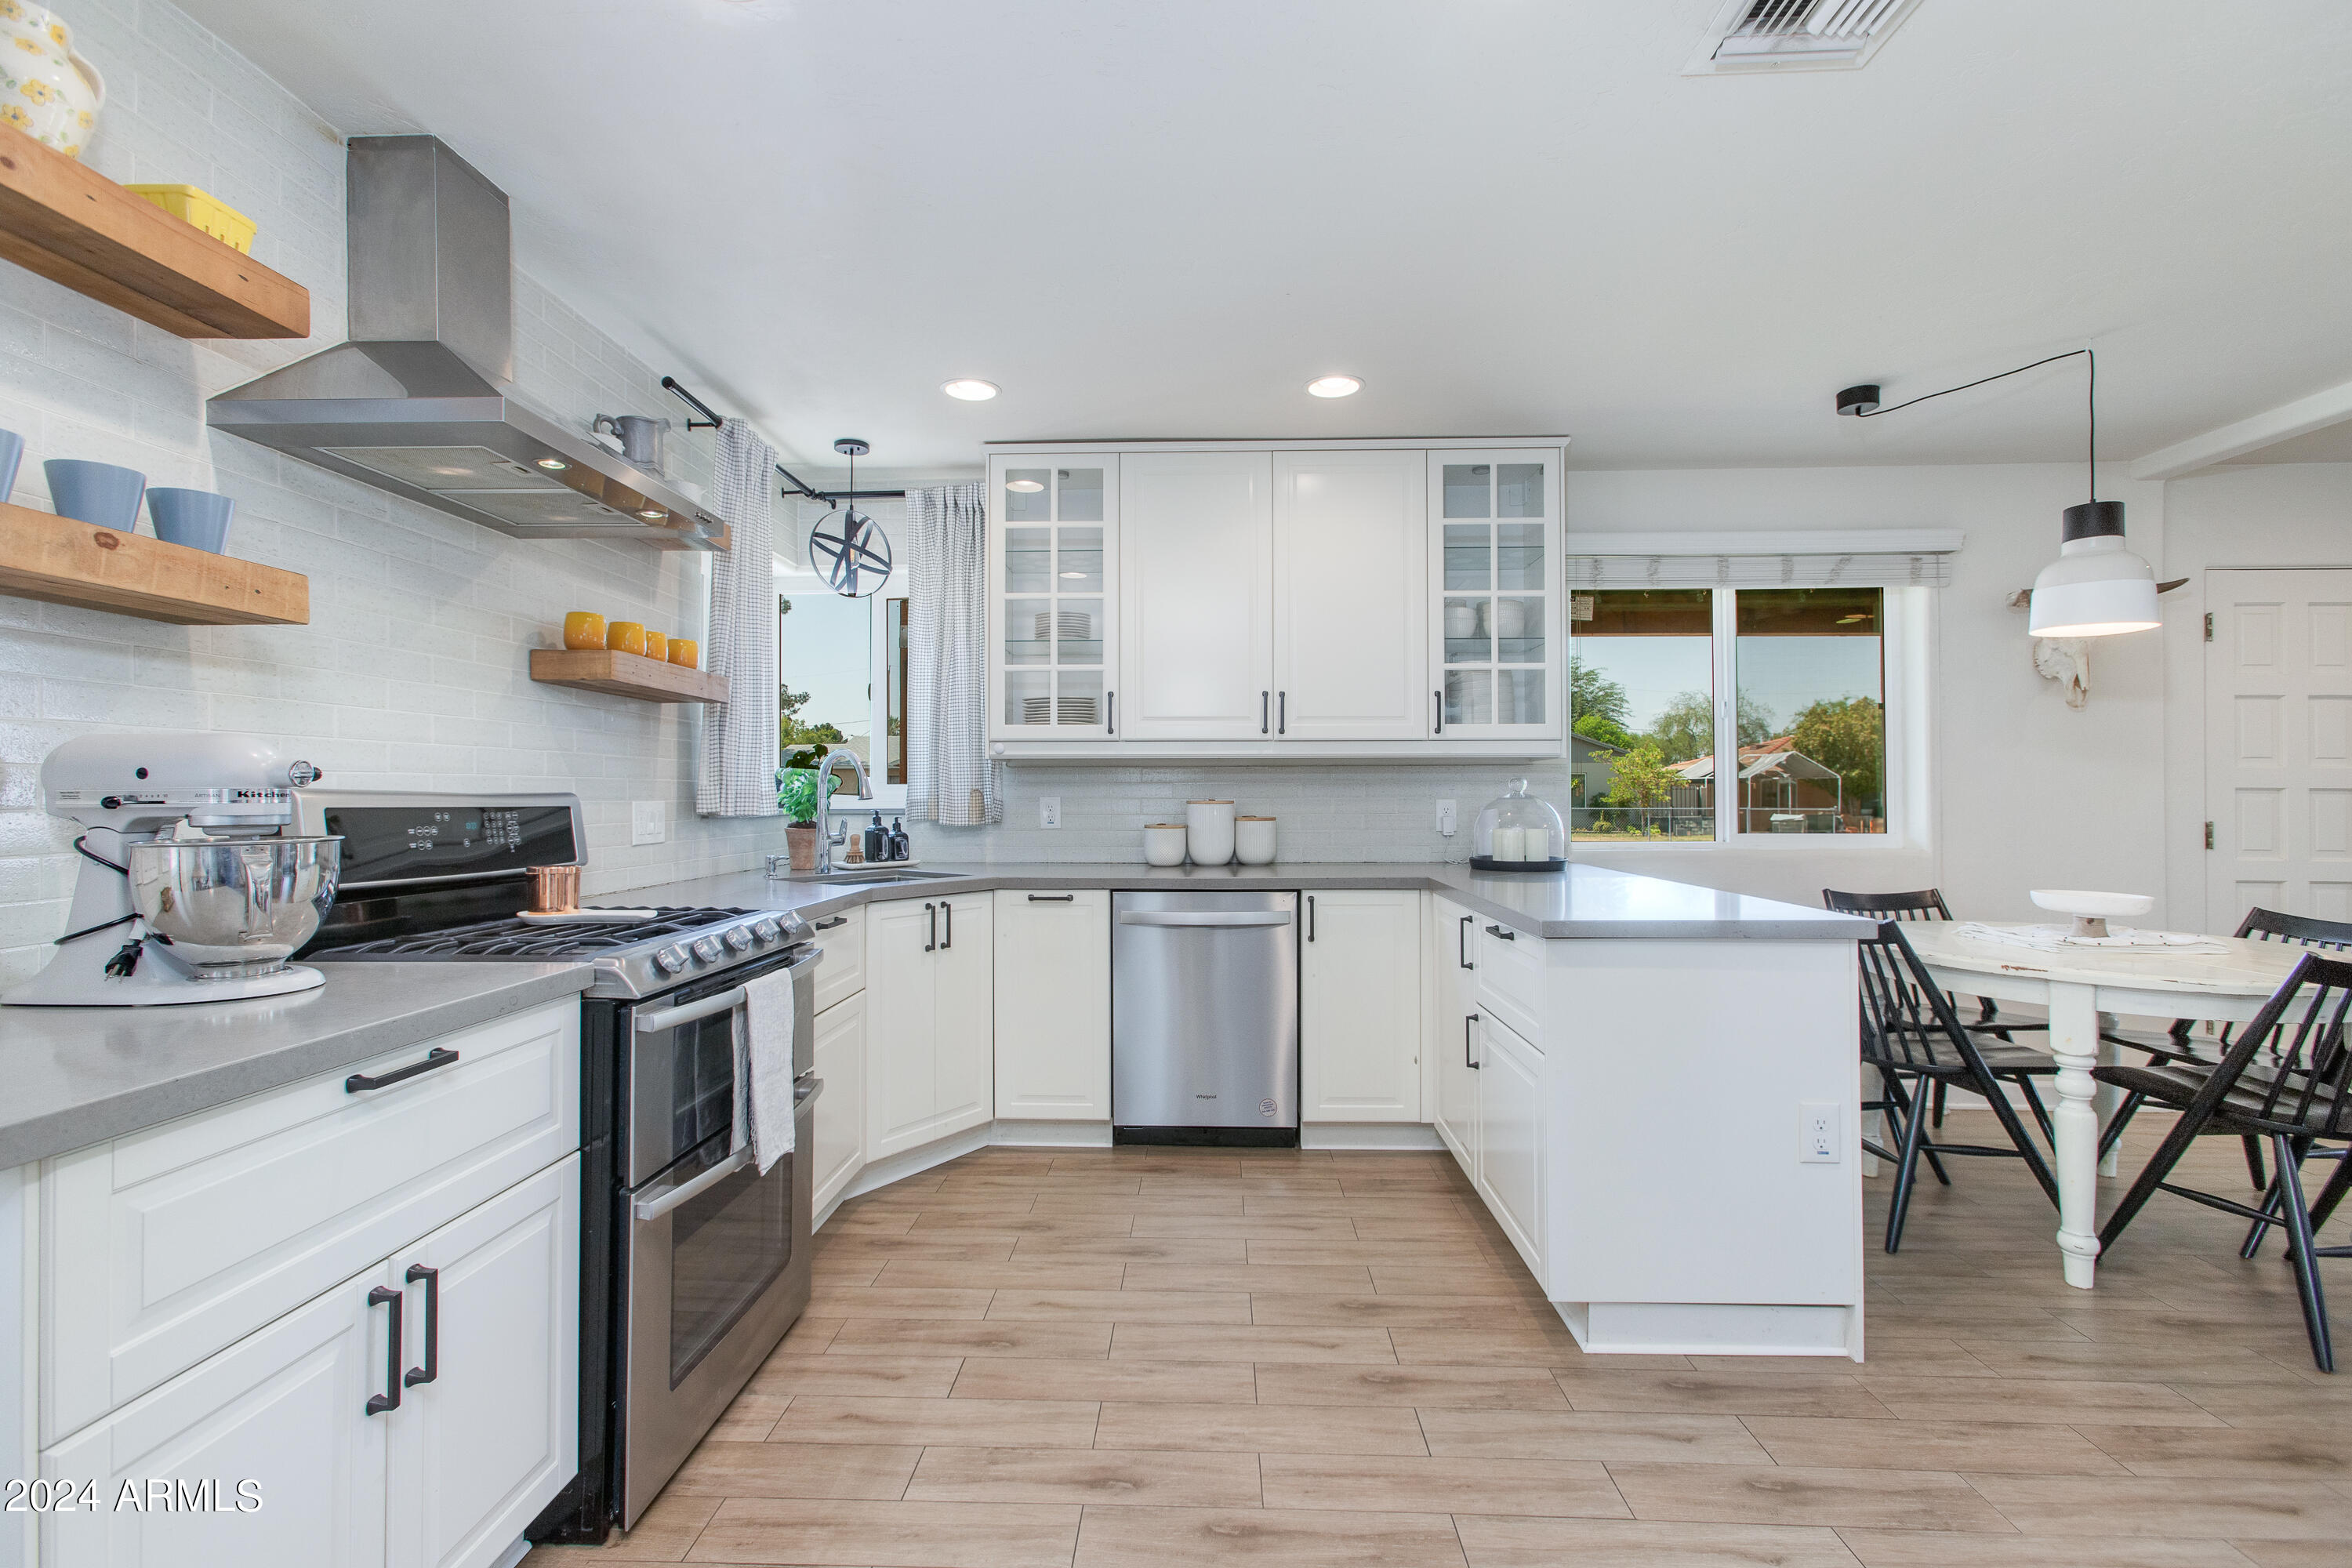
Bright white kitchen with stainless steel appliances, open wood shelves, and a peninsula beside the dining area.
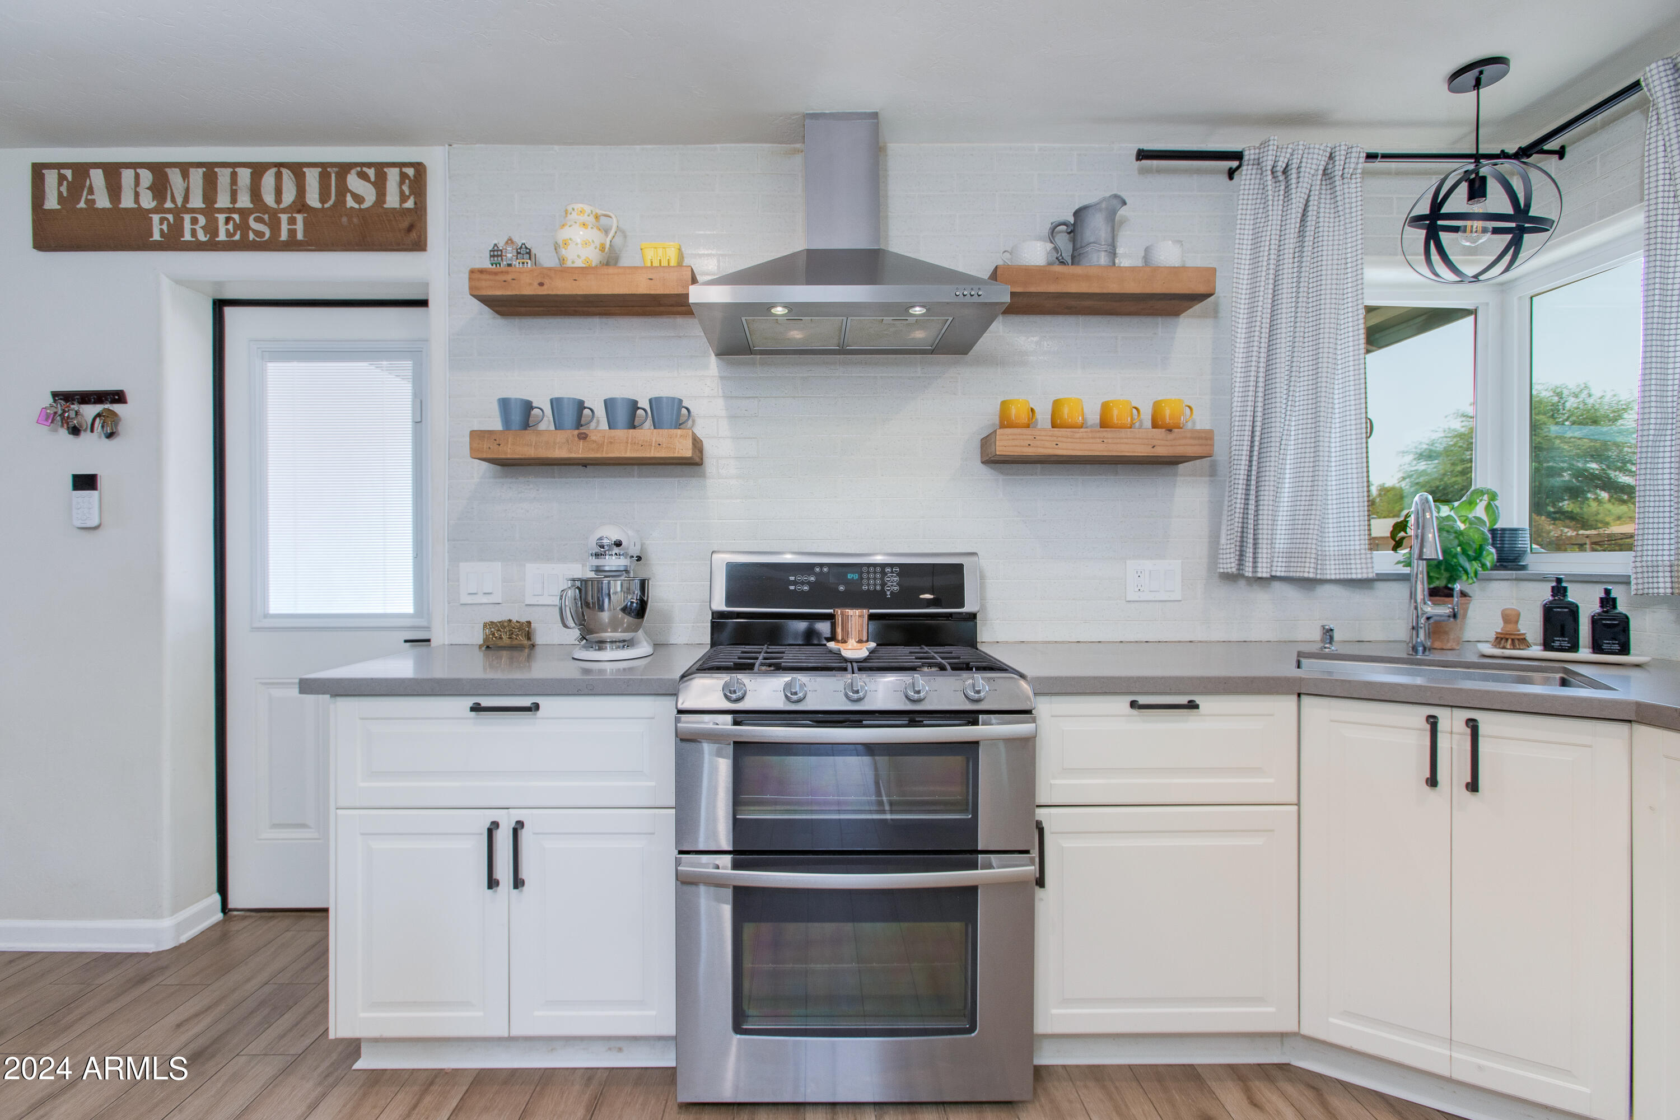
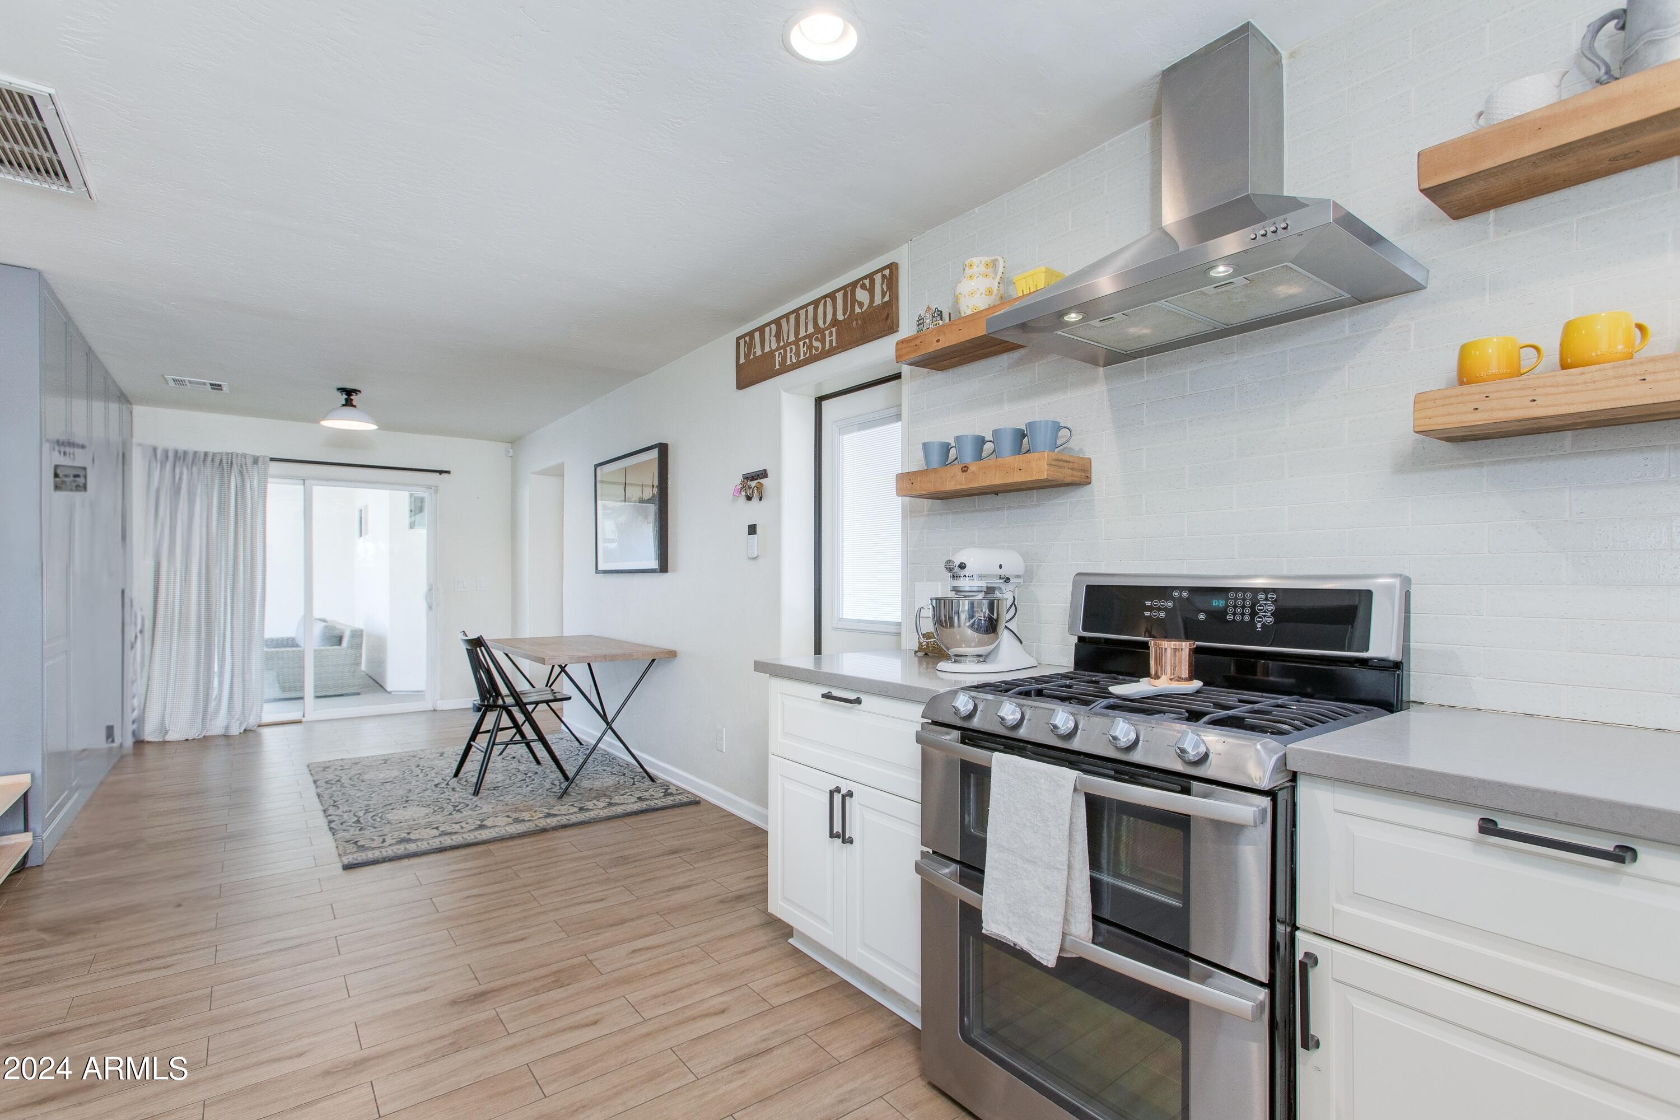
Kitchen with white cabinets, open wood shelves, and a stainless-steel range beneath a metal hood.
Kitchen with stainless steel range, white tile backsplash, open wood shelves, and a small dining nook.
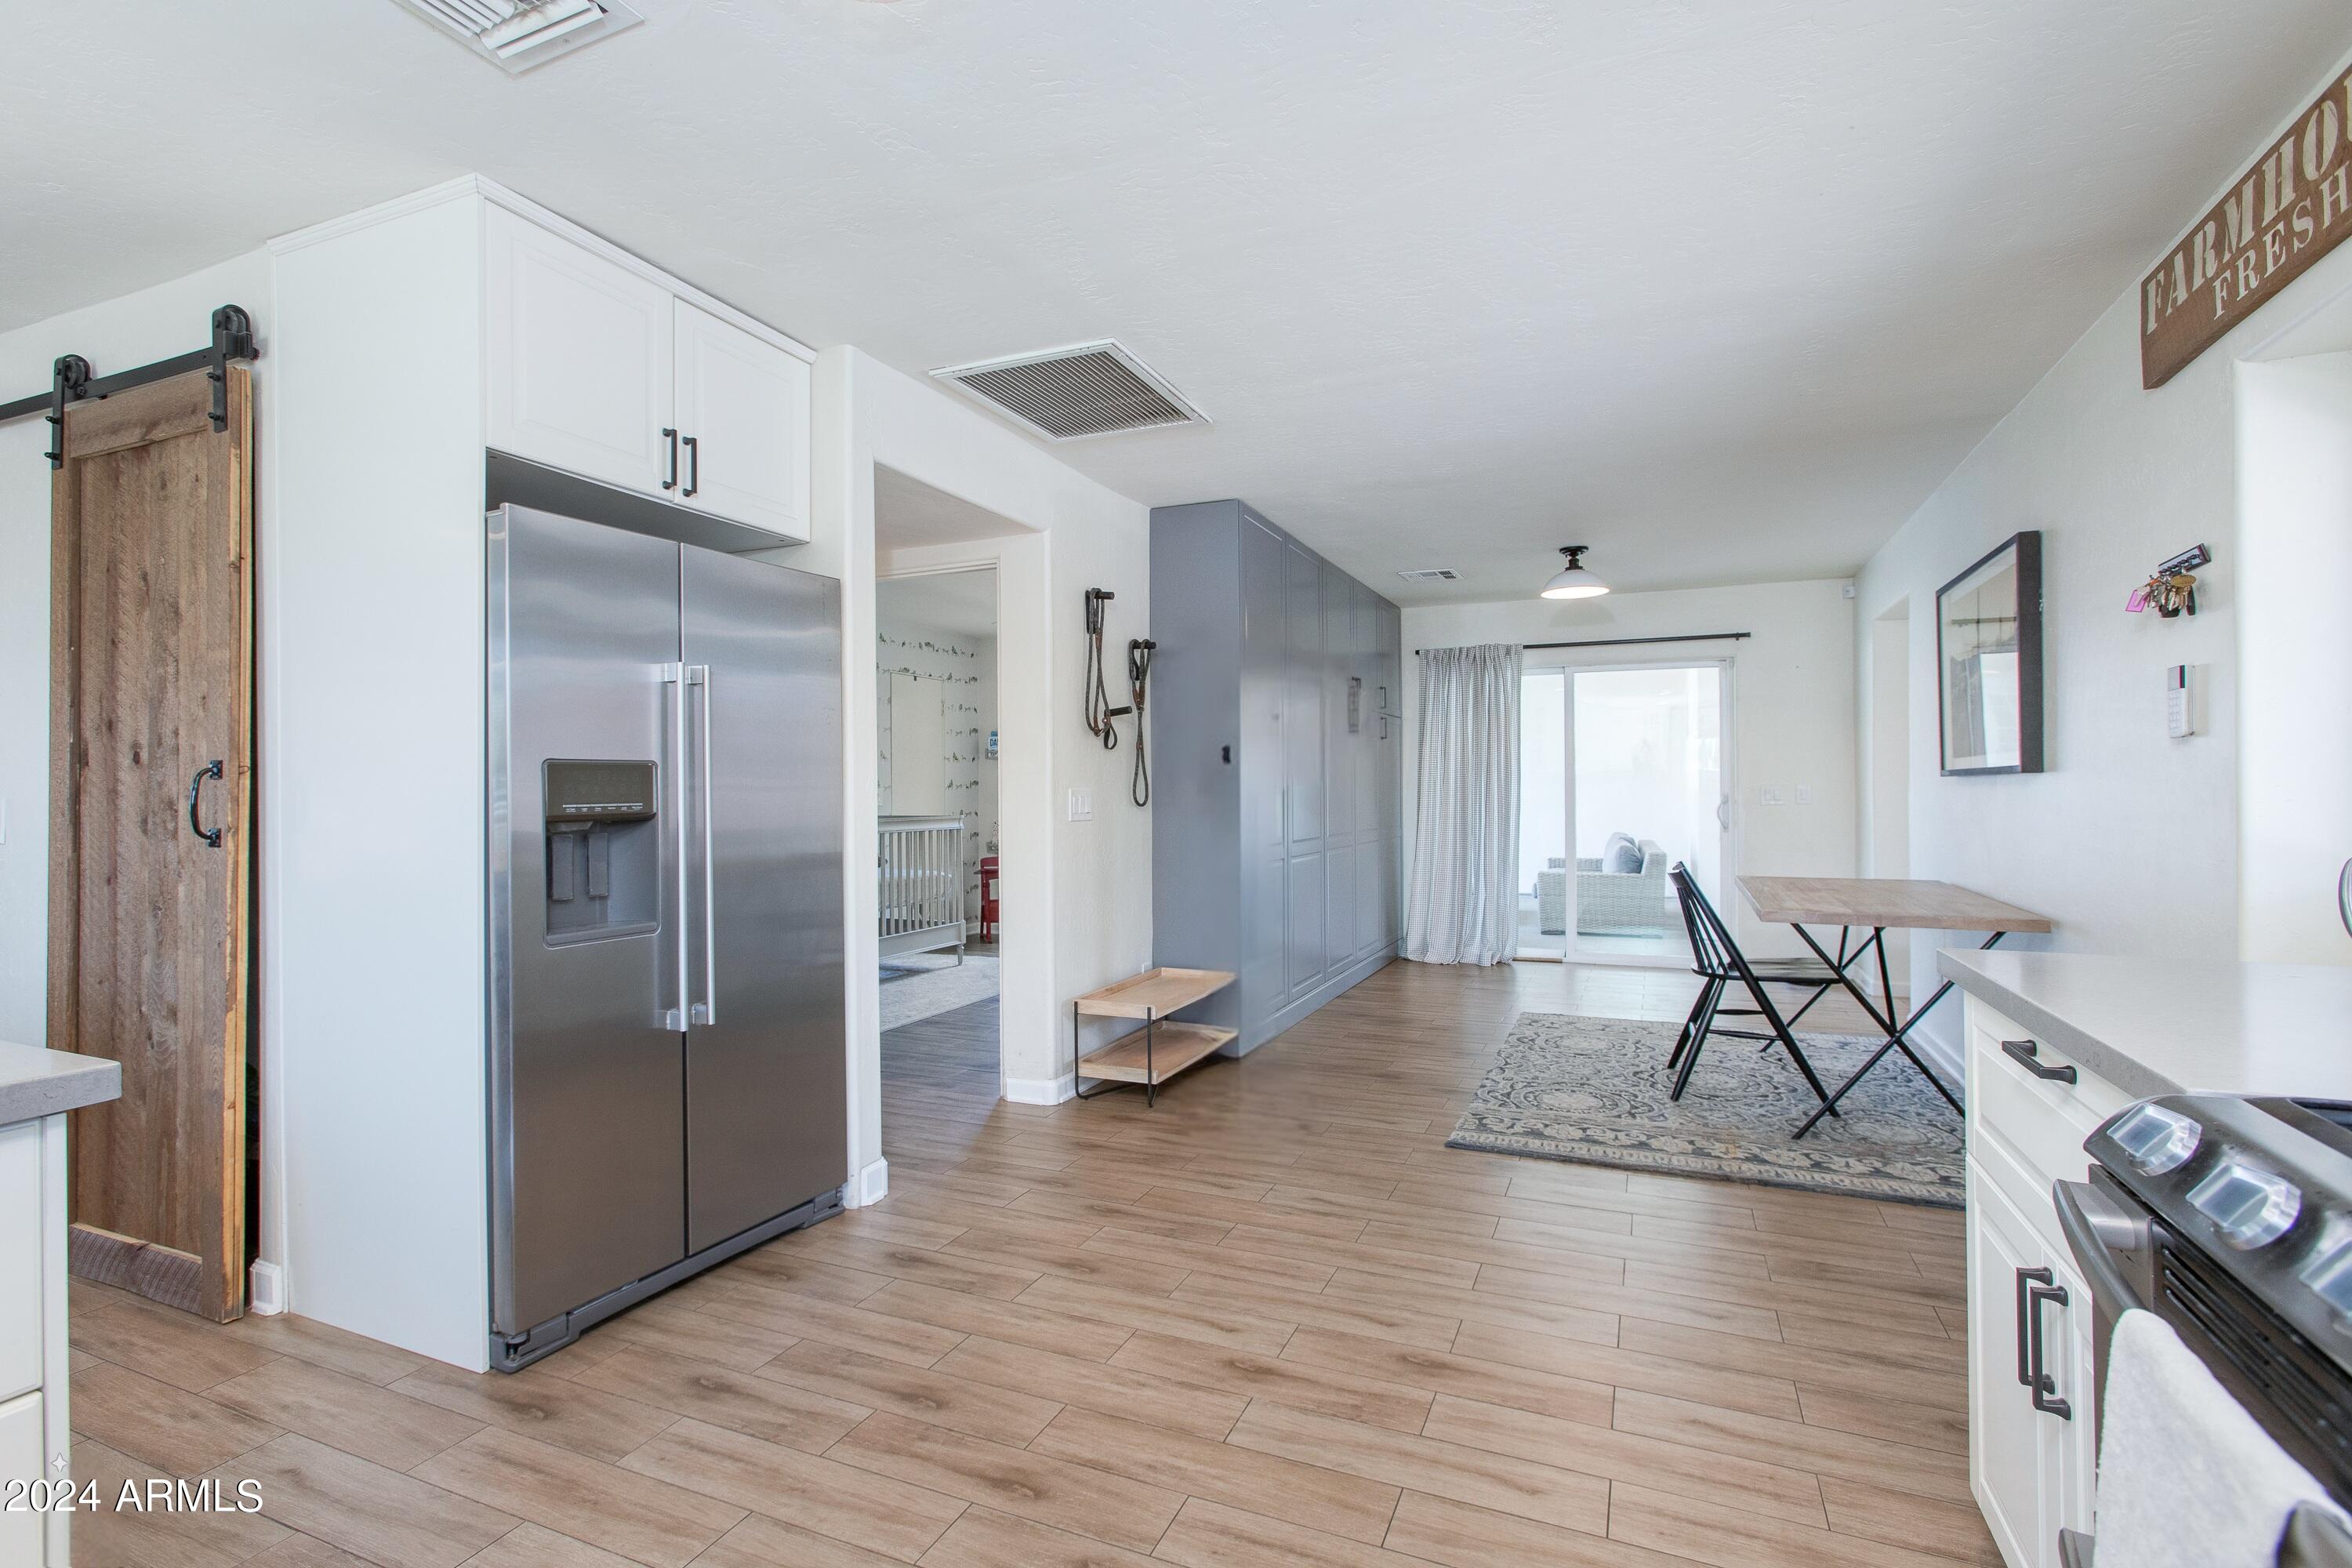
Kitchen and dining area with stainless steel refrigerator, gray cabinets, wood-look floors, and sliding glass doors.
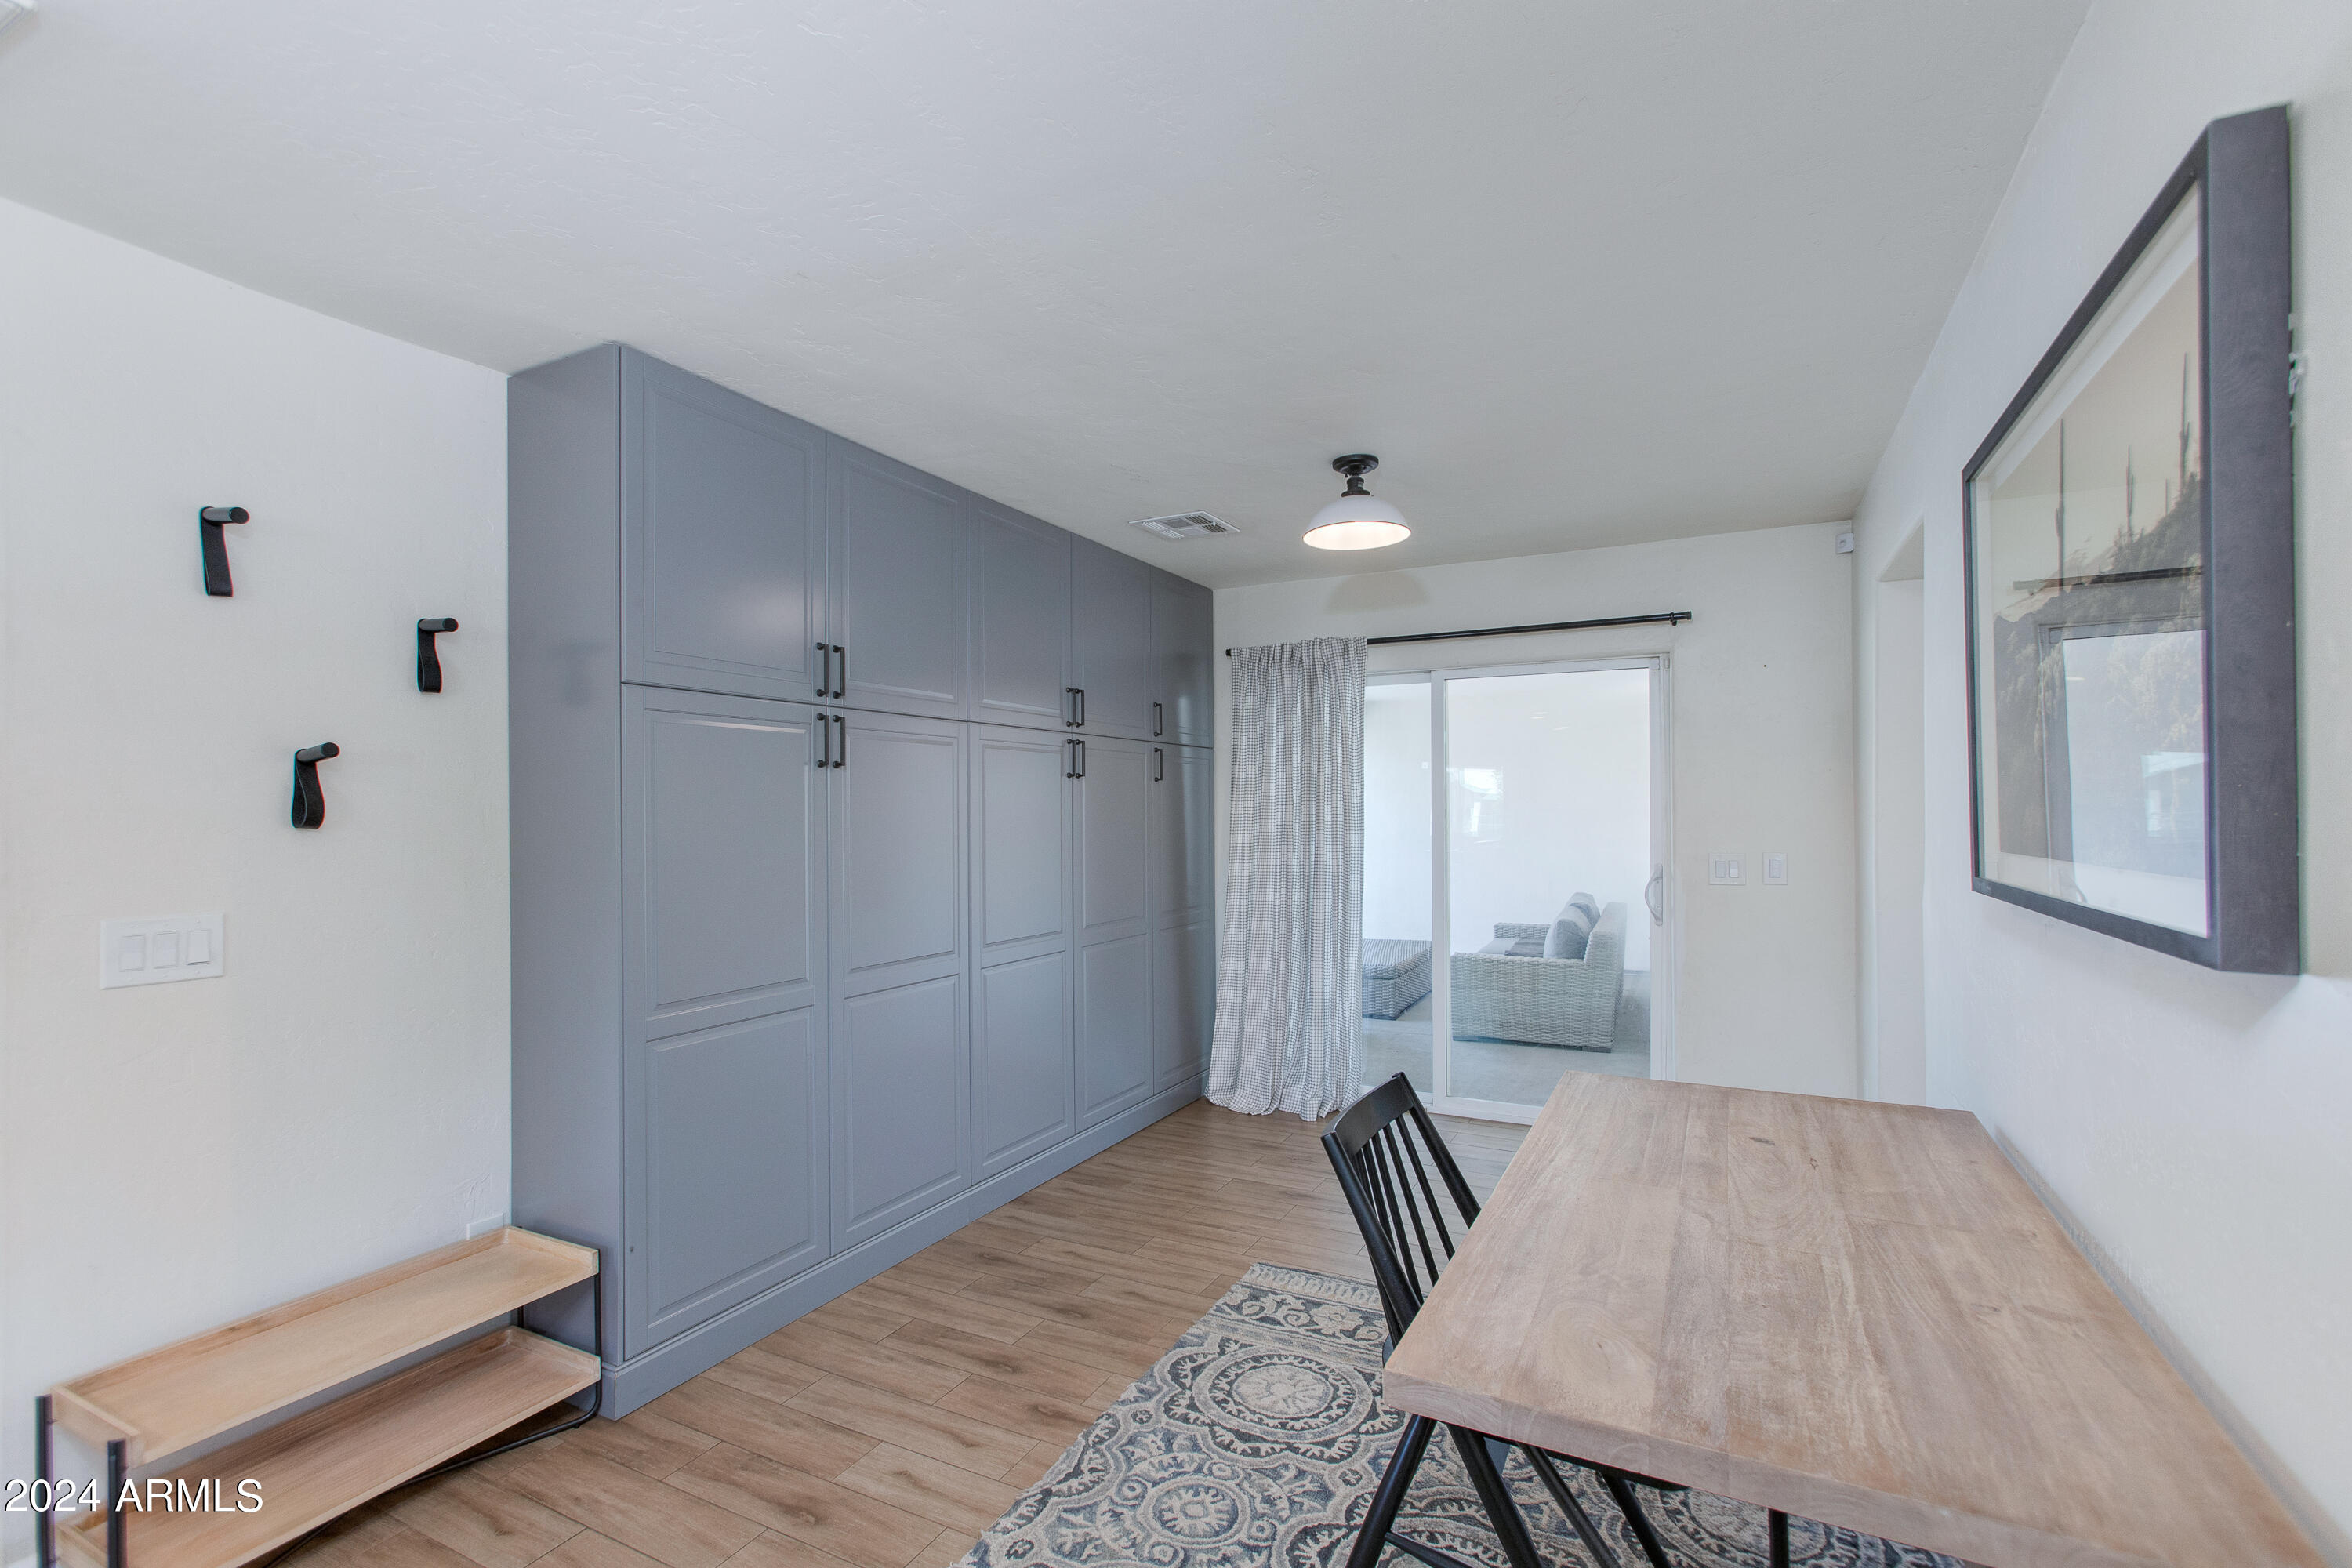
Dining area with gray built-in cabinets, a light-wood table, patterned rug, and sliding doors to a patio.
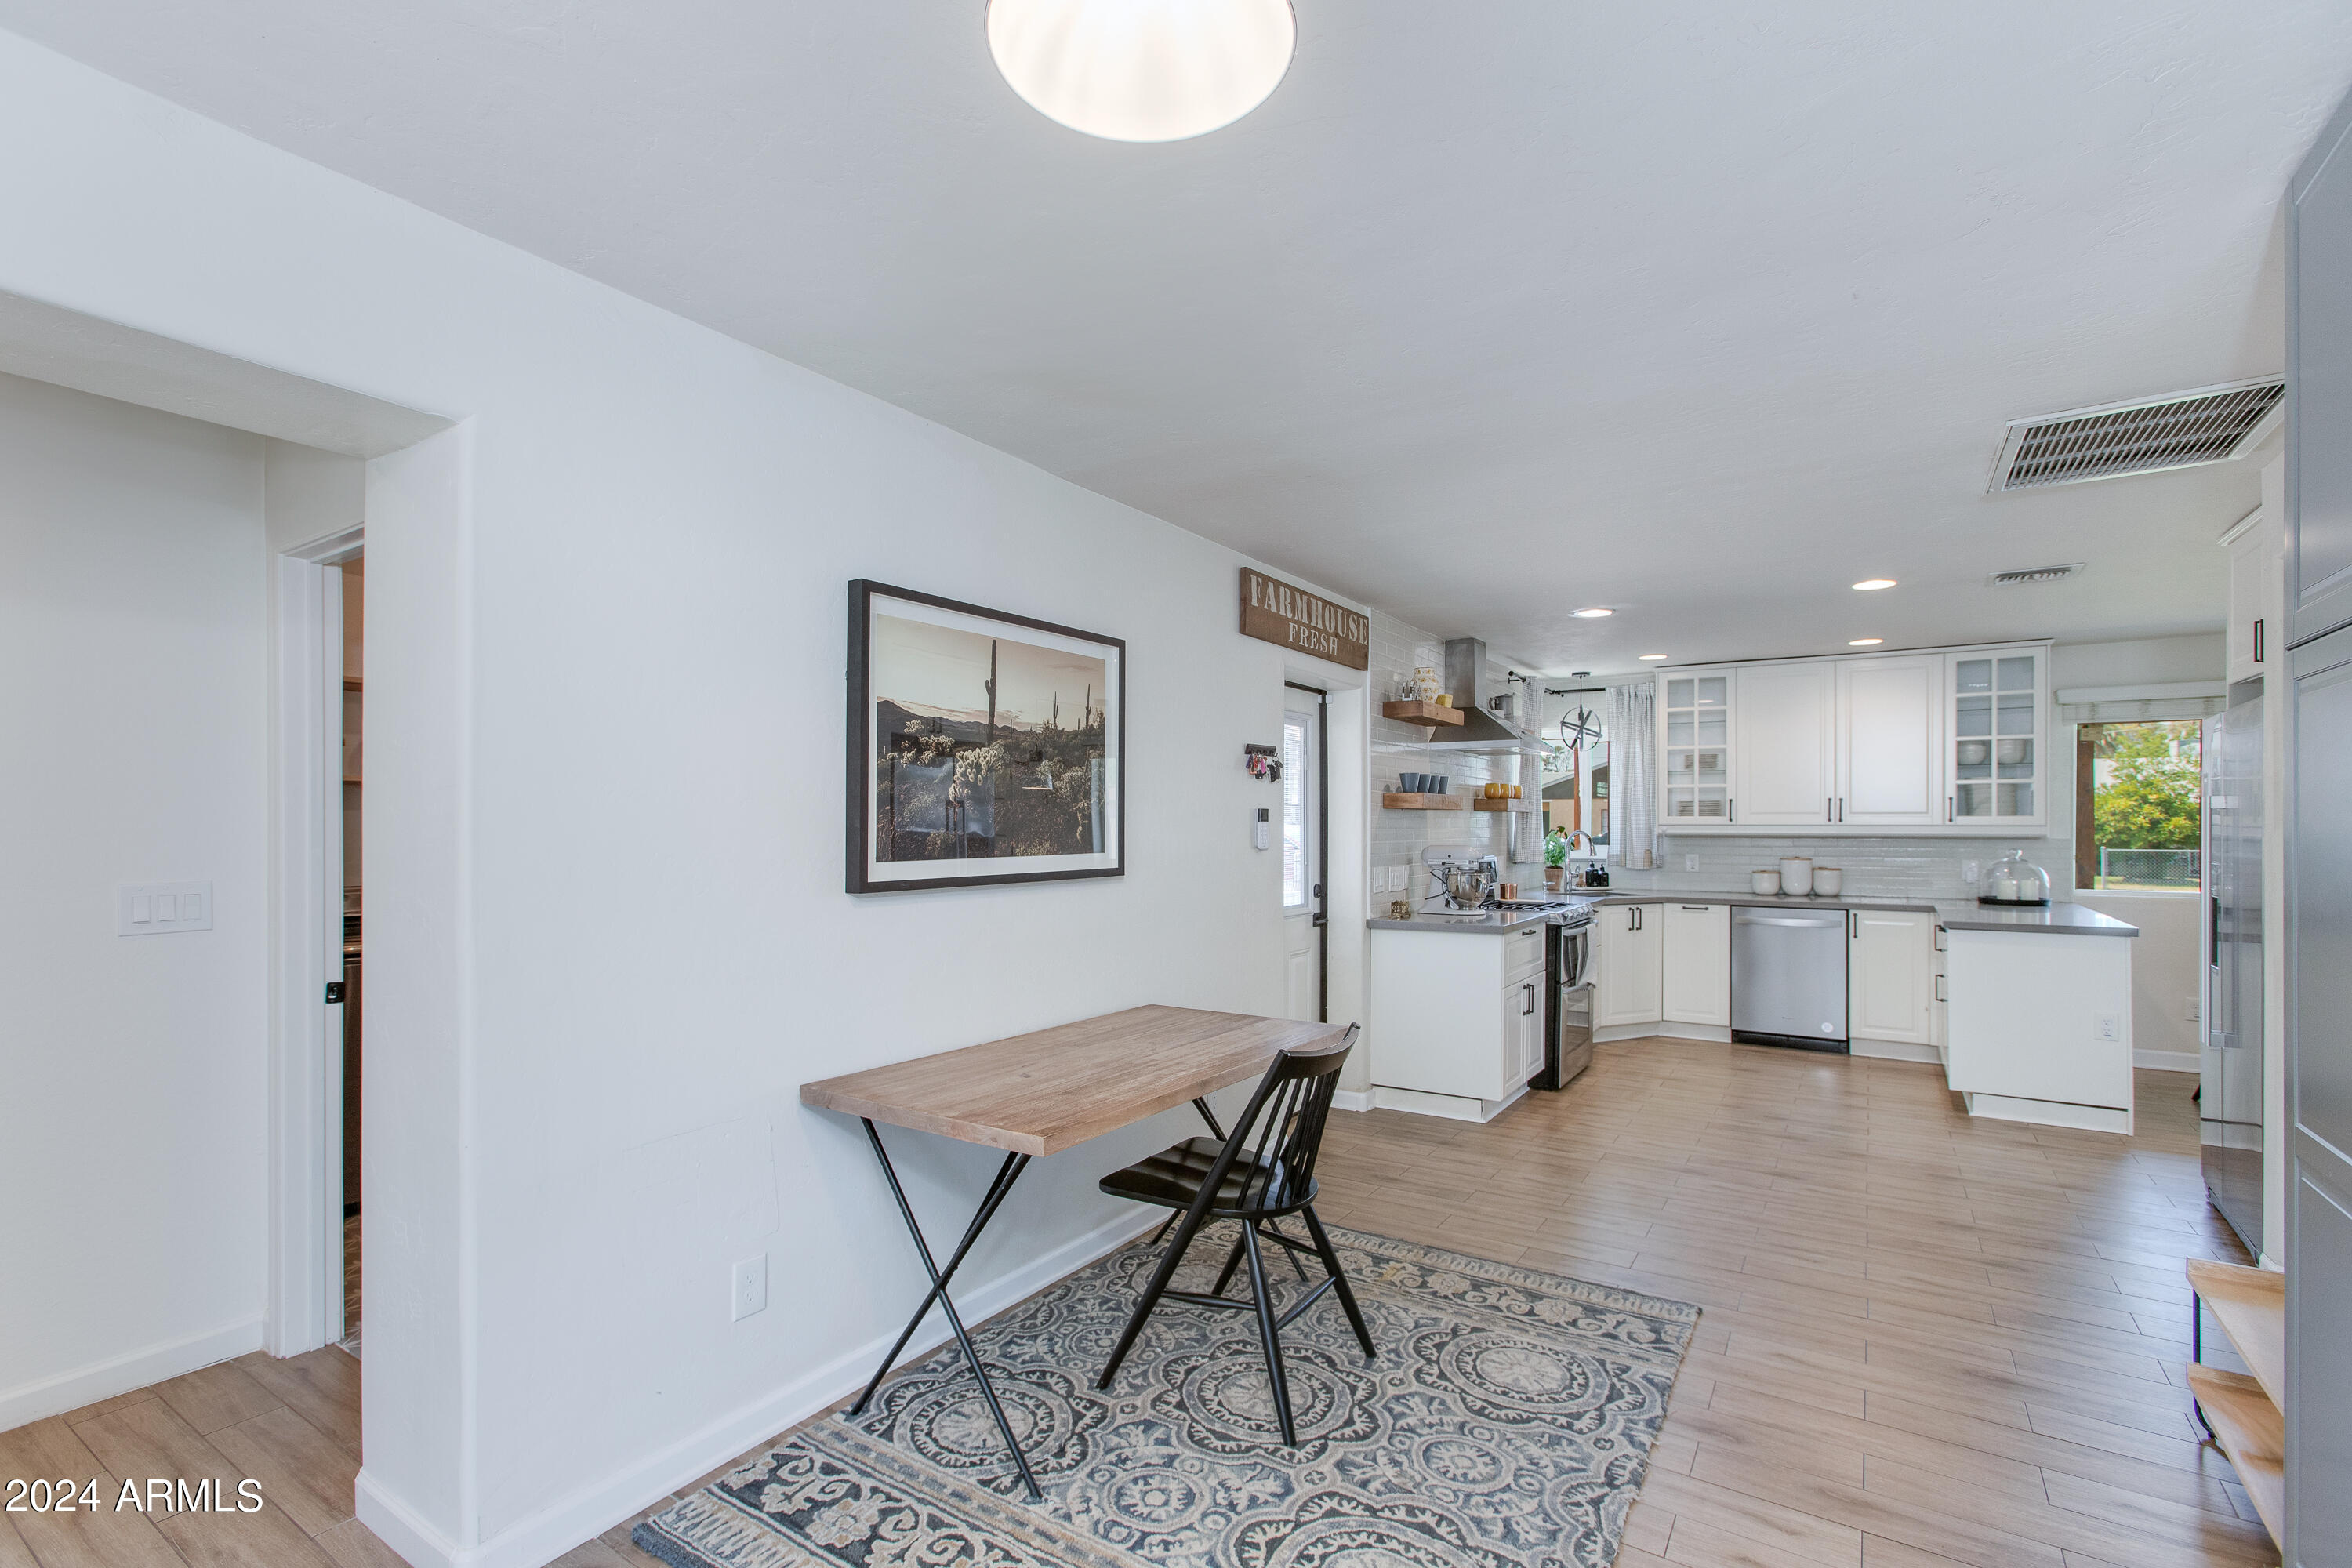
Open-plan kitchen with white cabinets and stainless appliances, with a wood table and patterned rug.
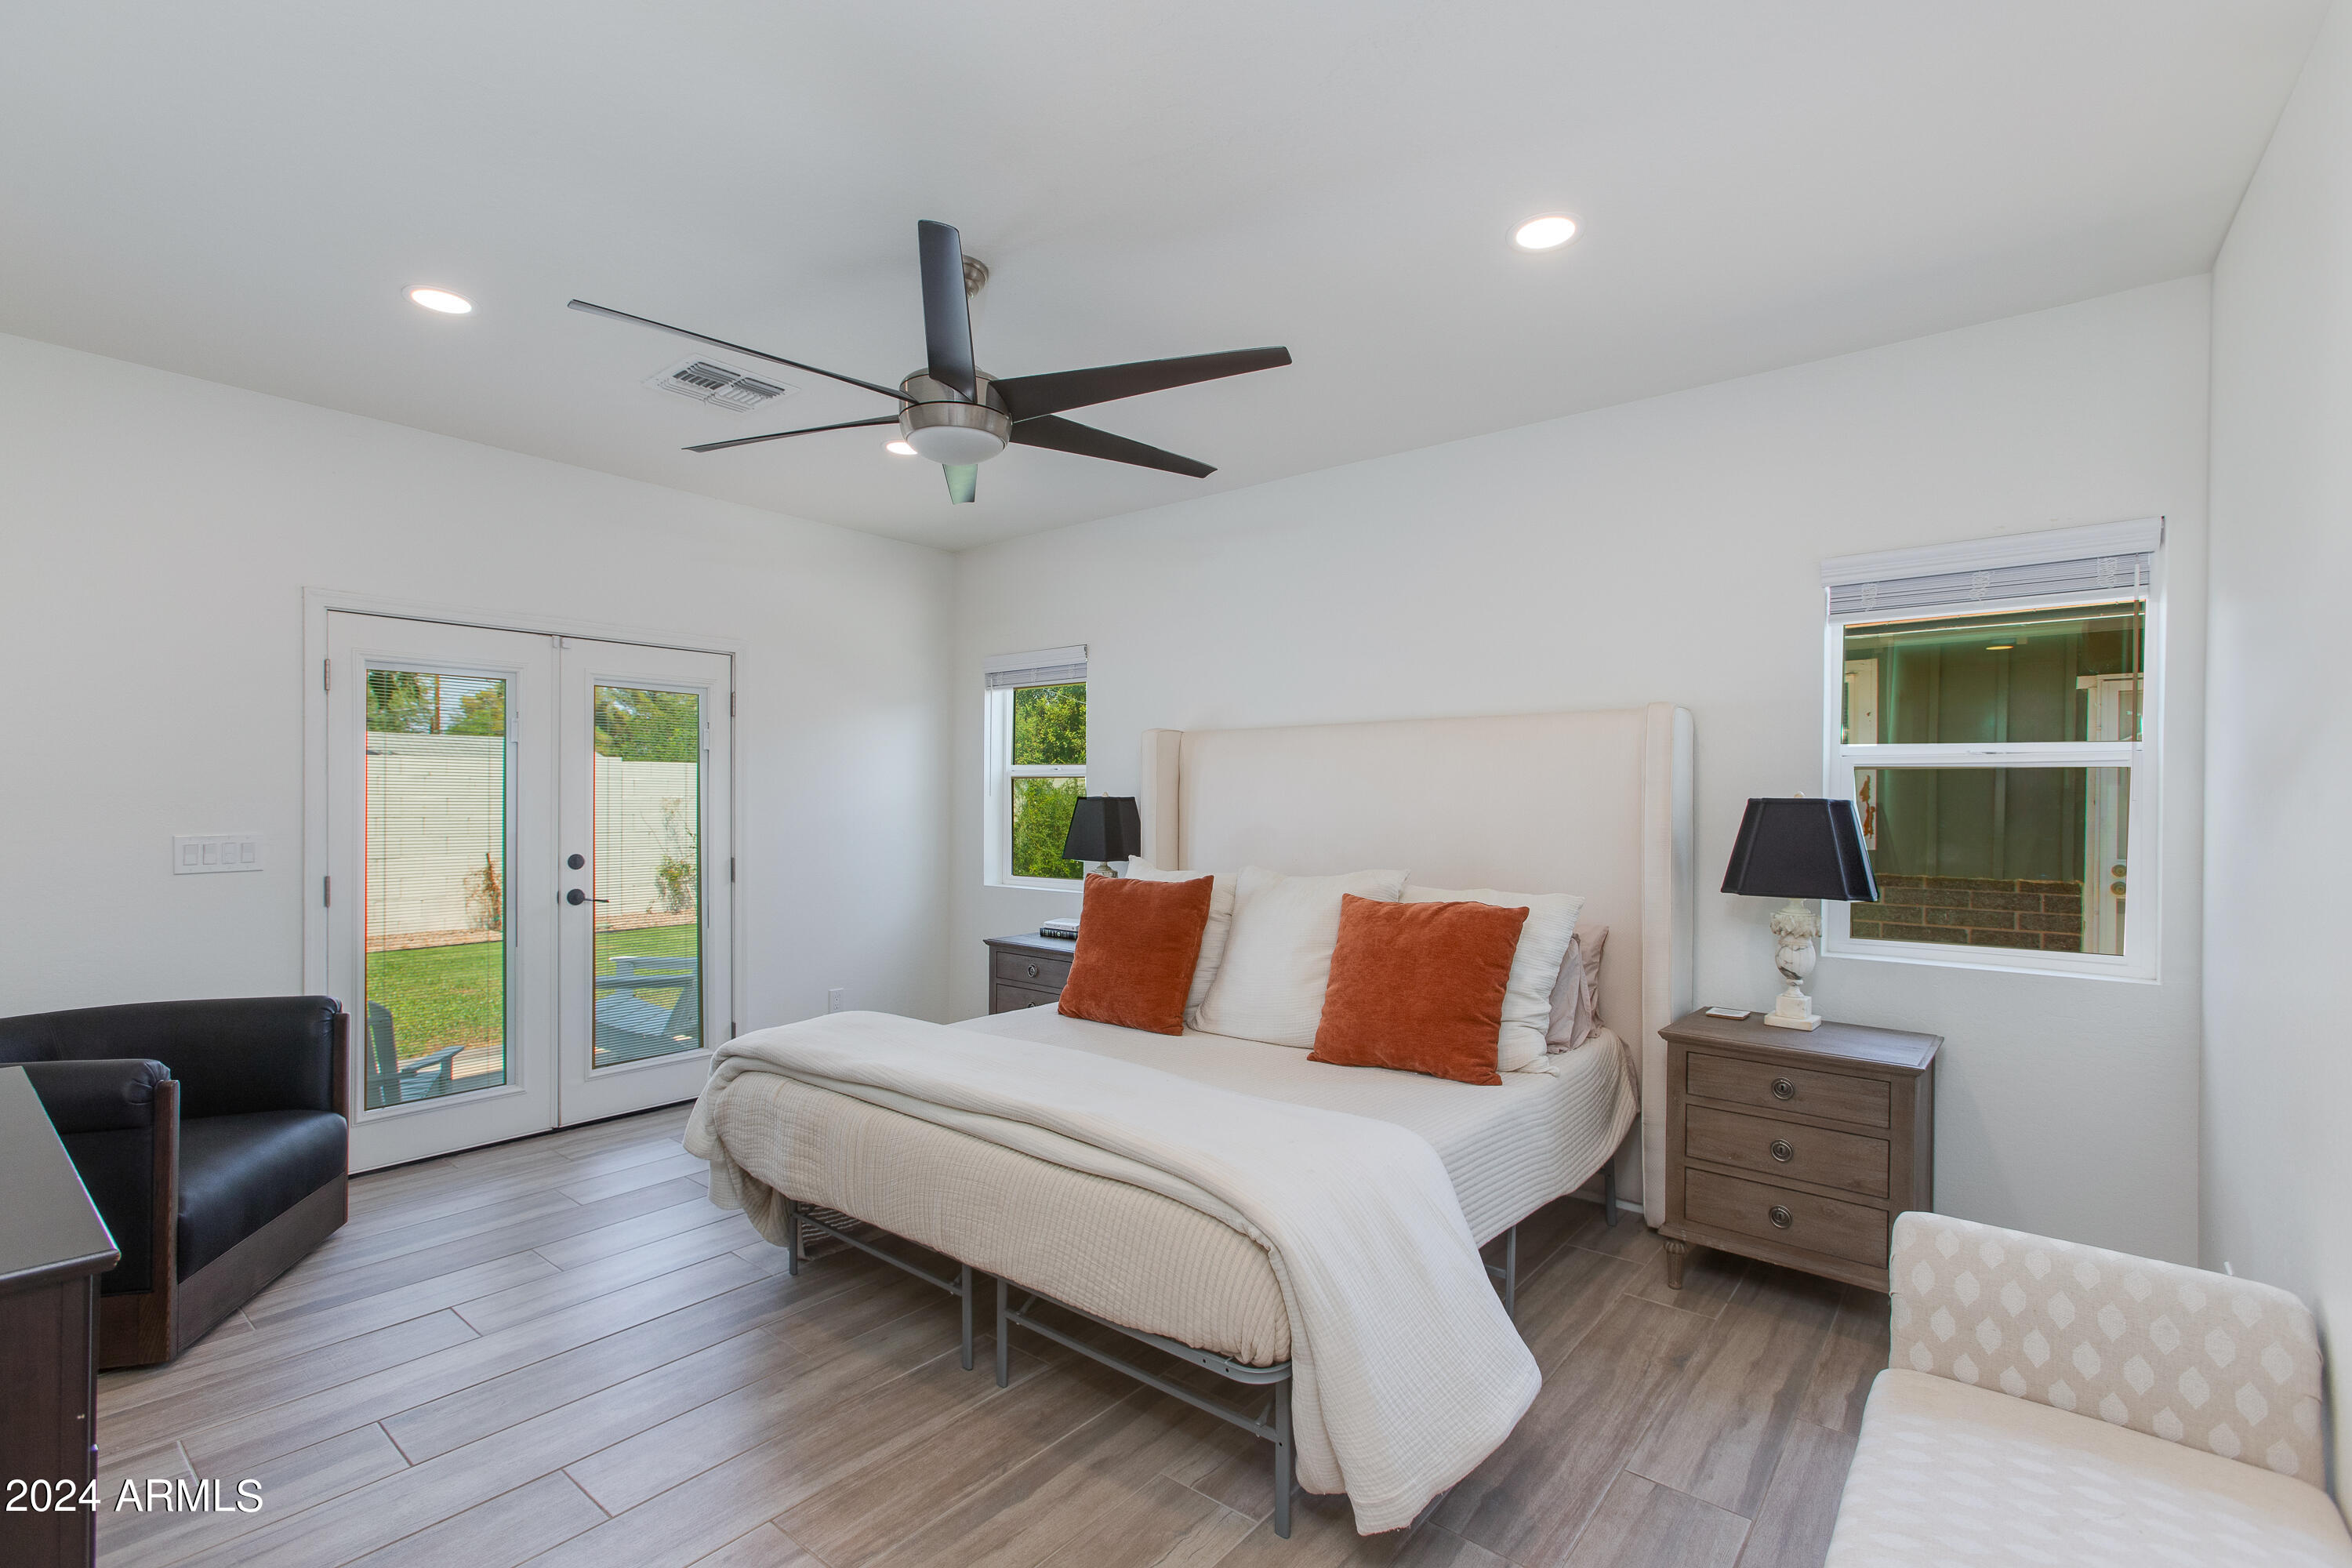
Furnished bedroom with a large white bed, rust-colored pillows, and glass doors to a patio.
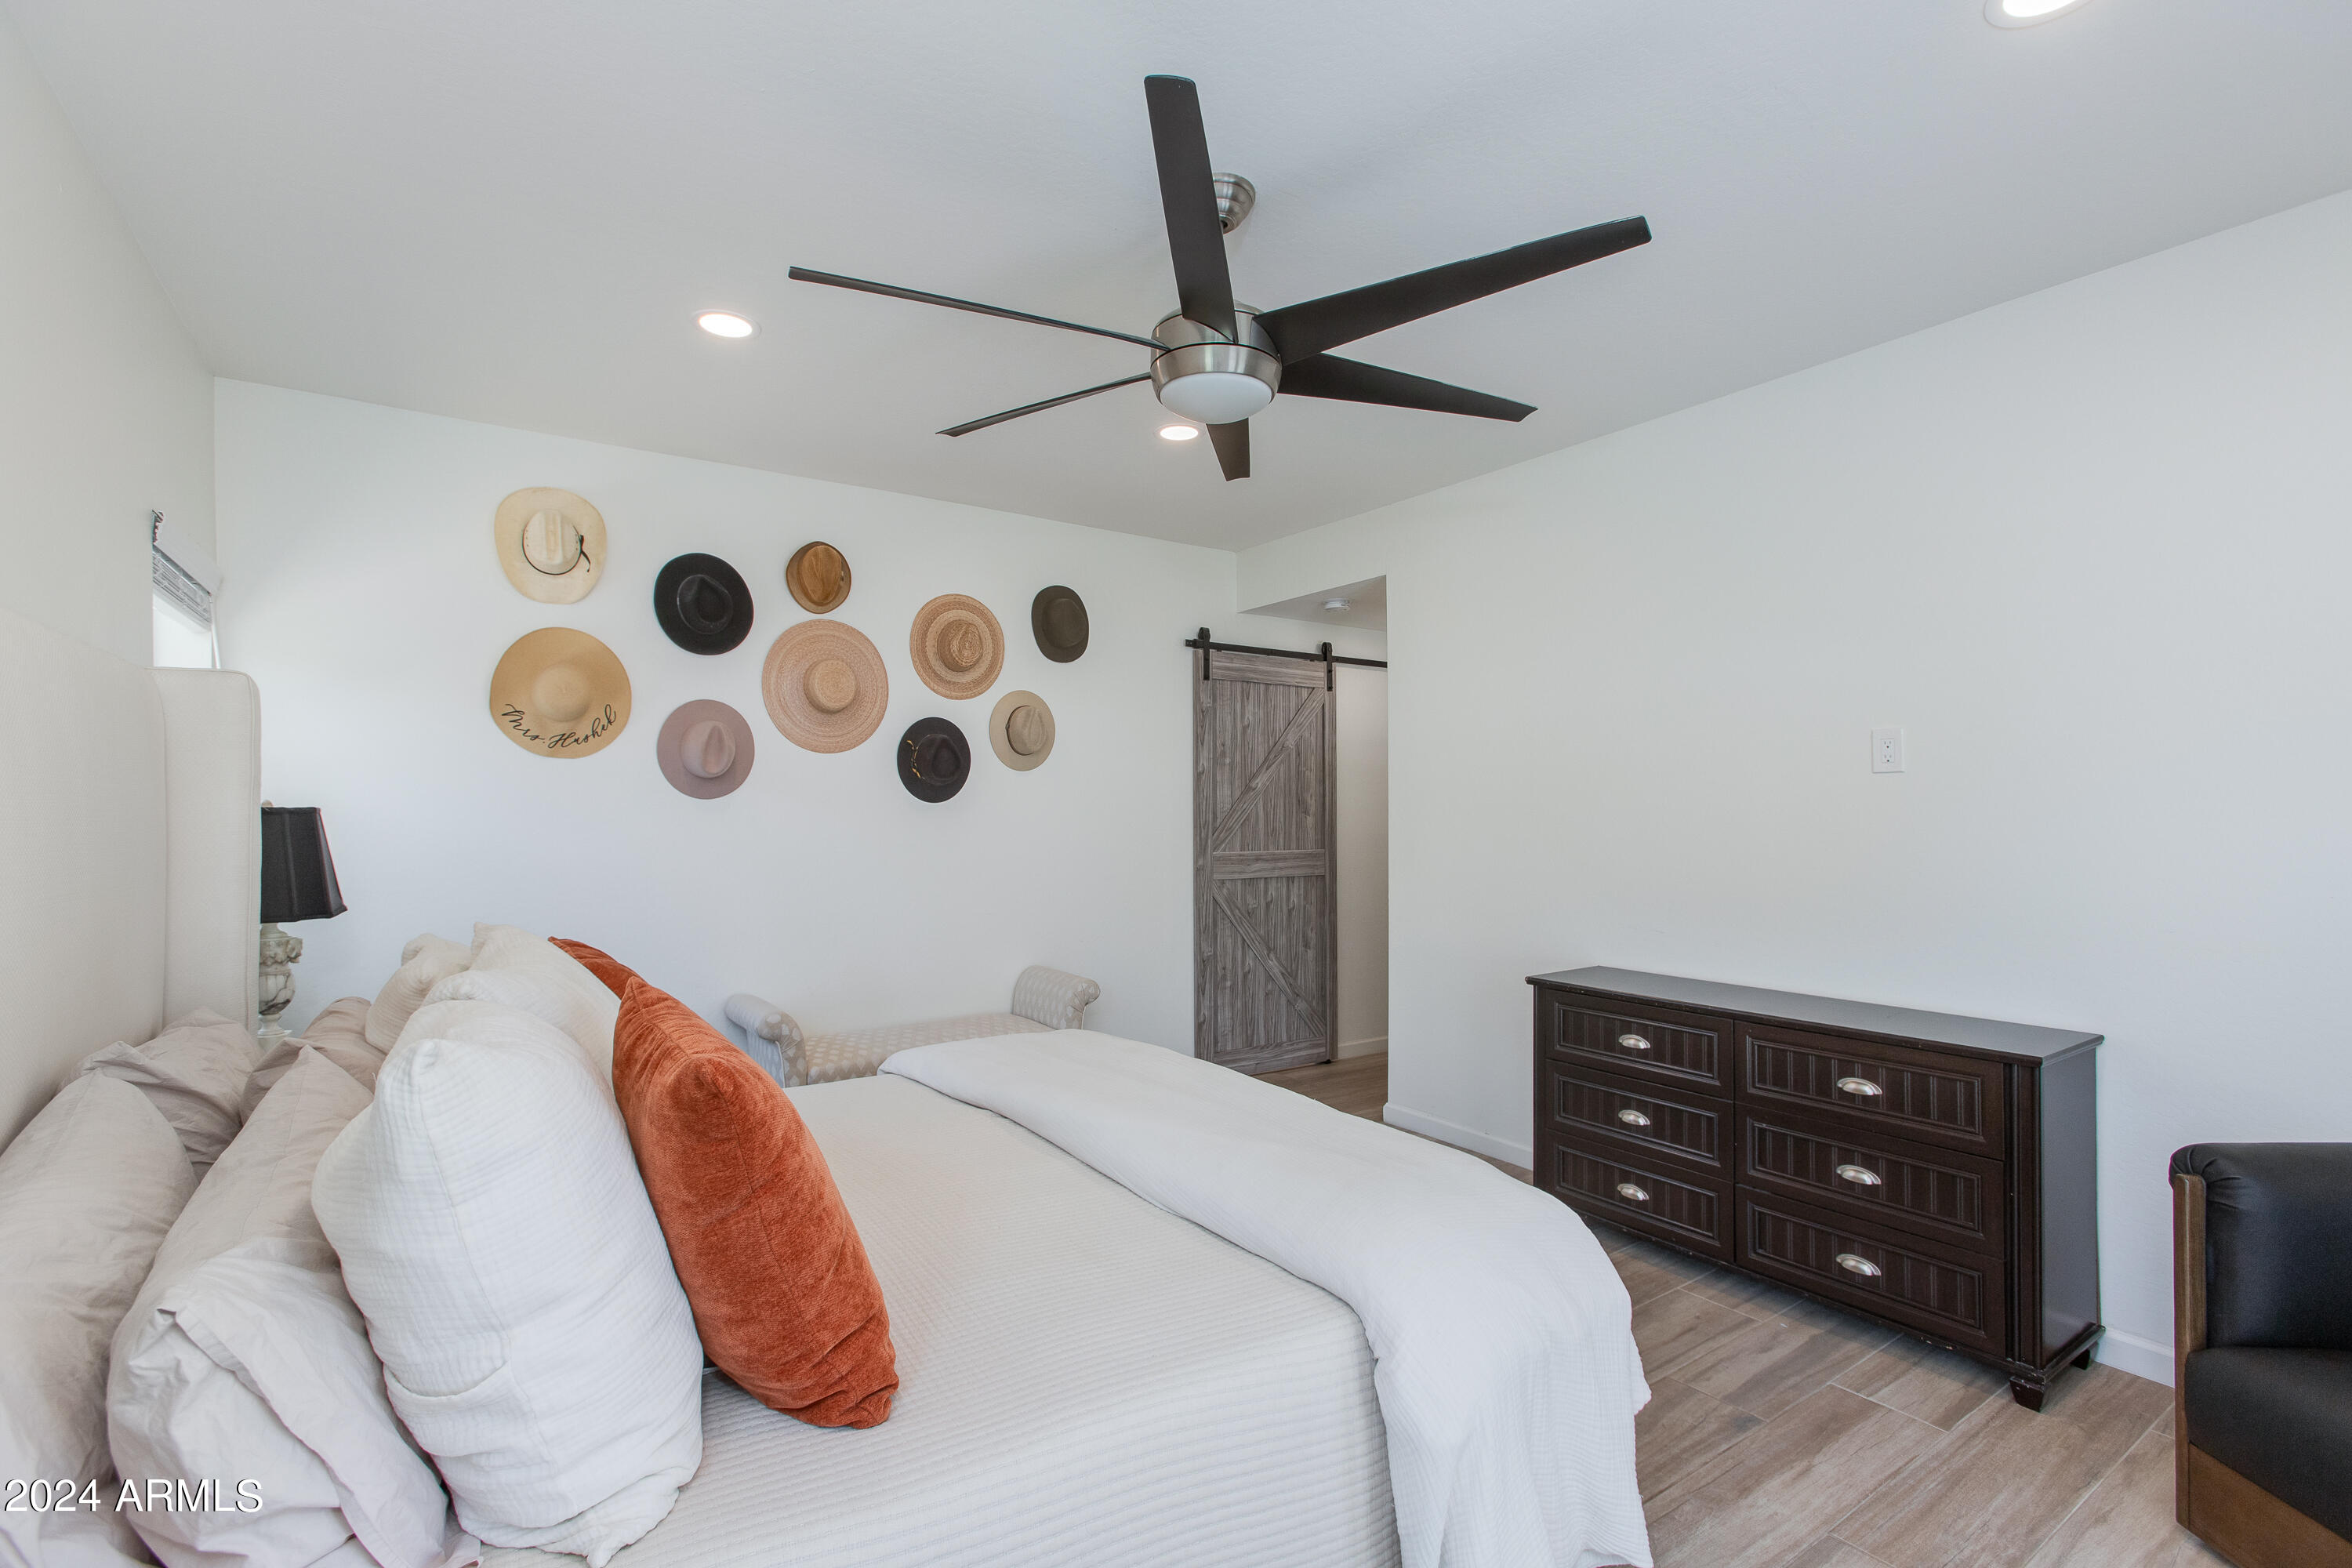
Bedroom with white bedding, rust accent pillows, decorative hats, and a dark wood dresser.
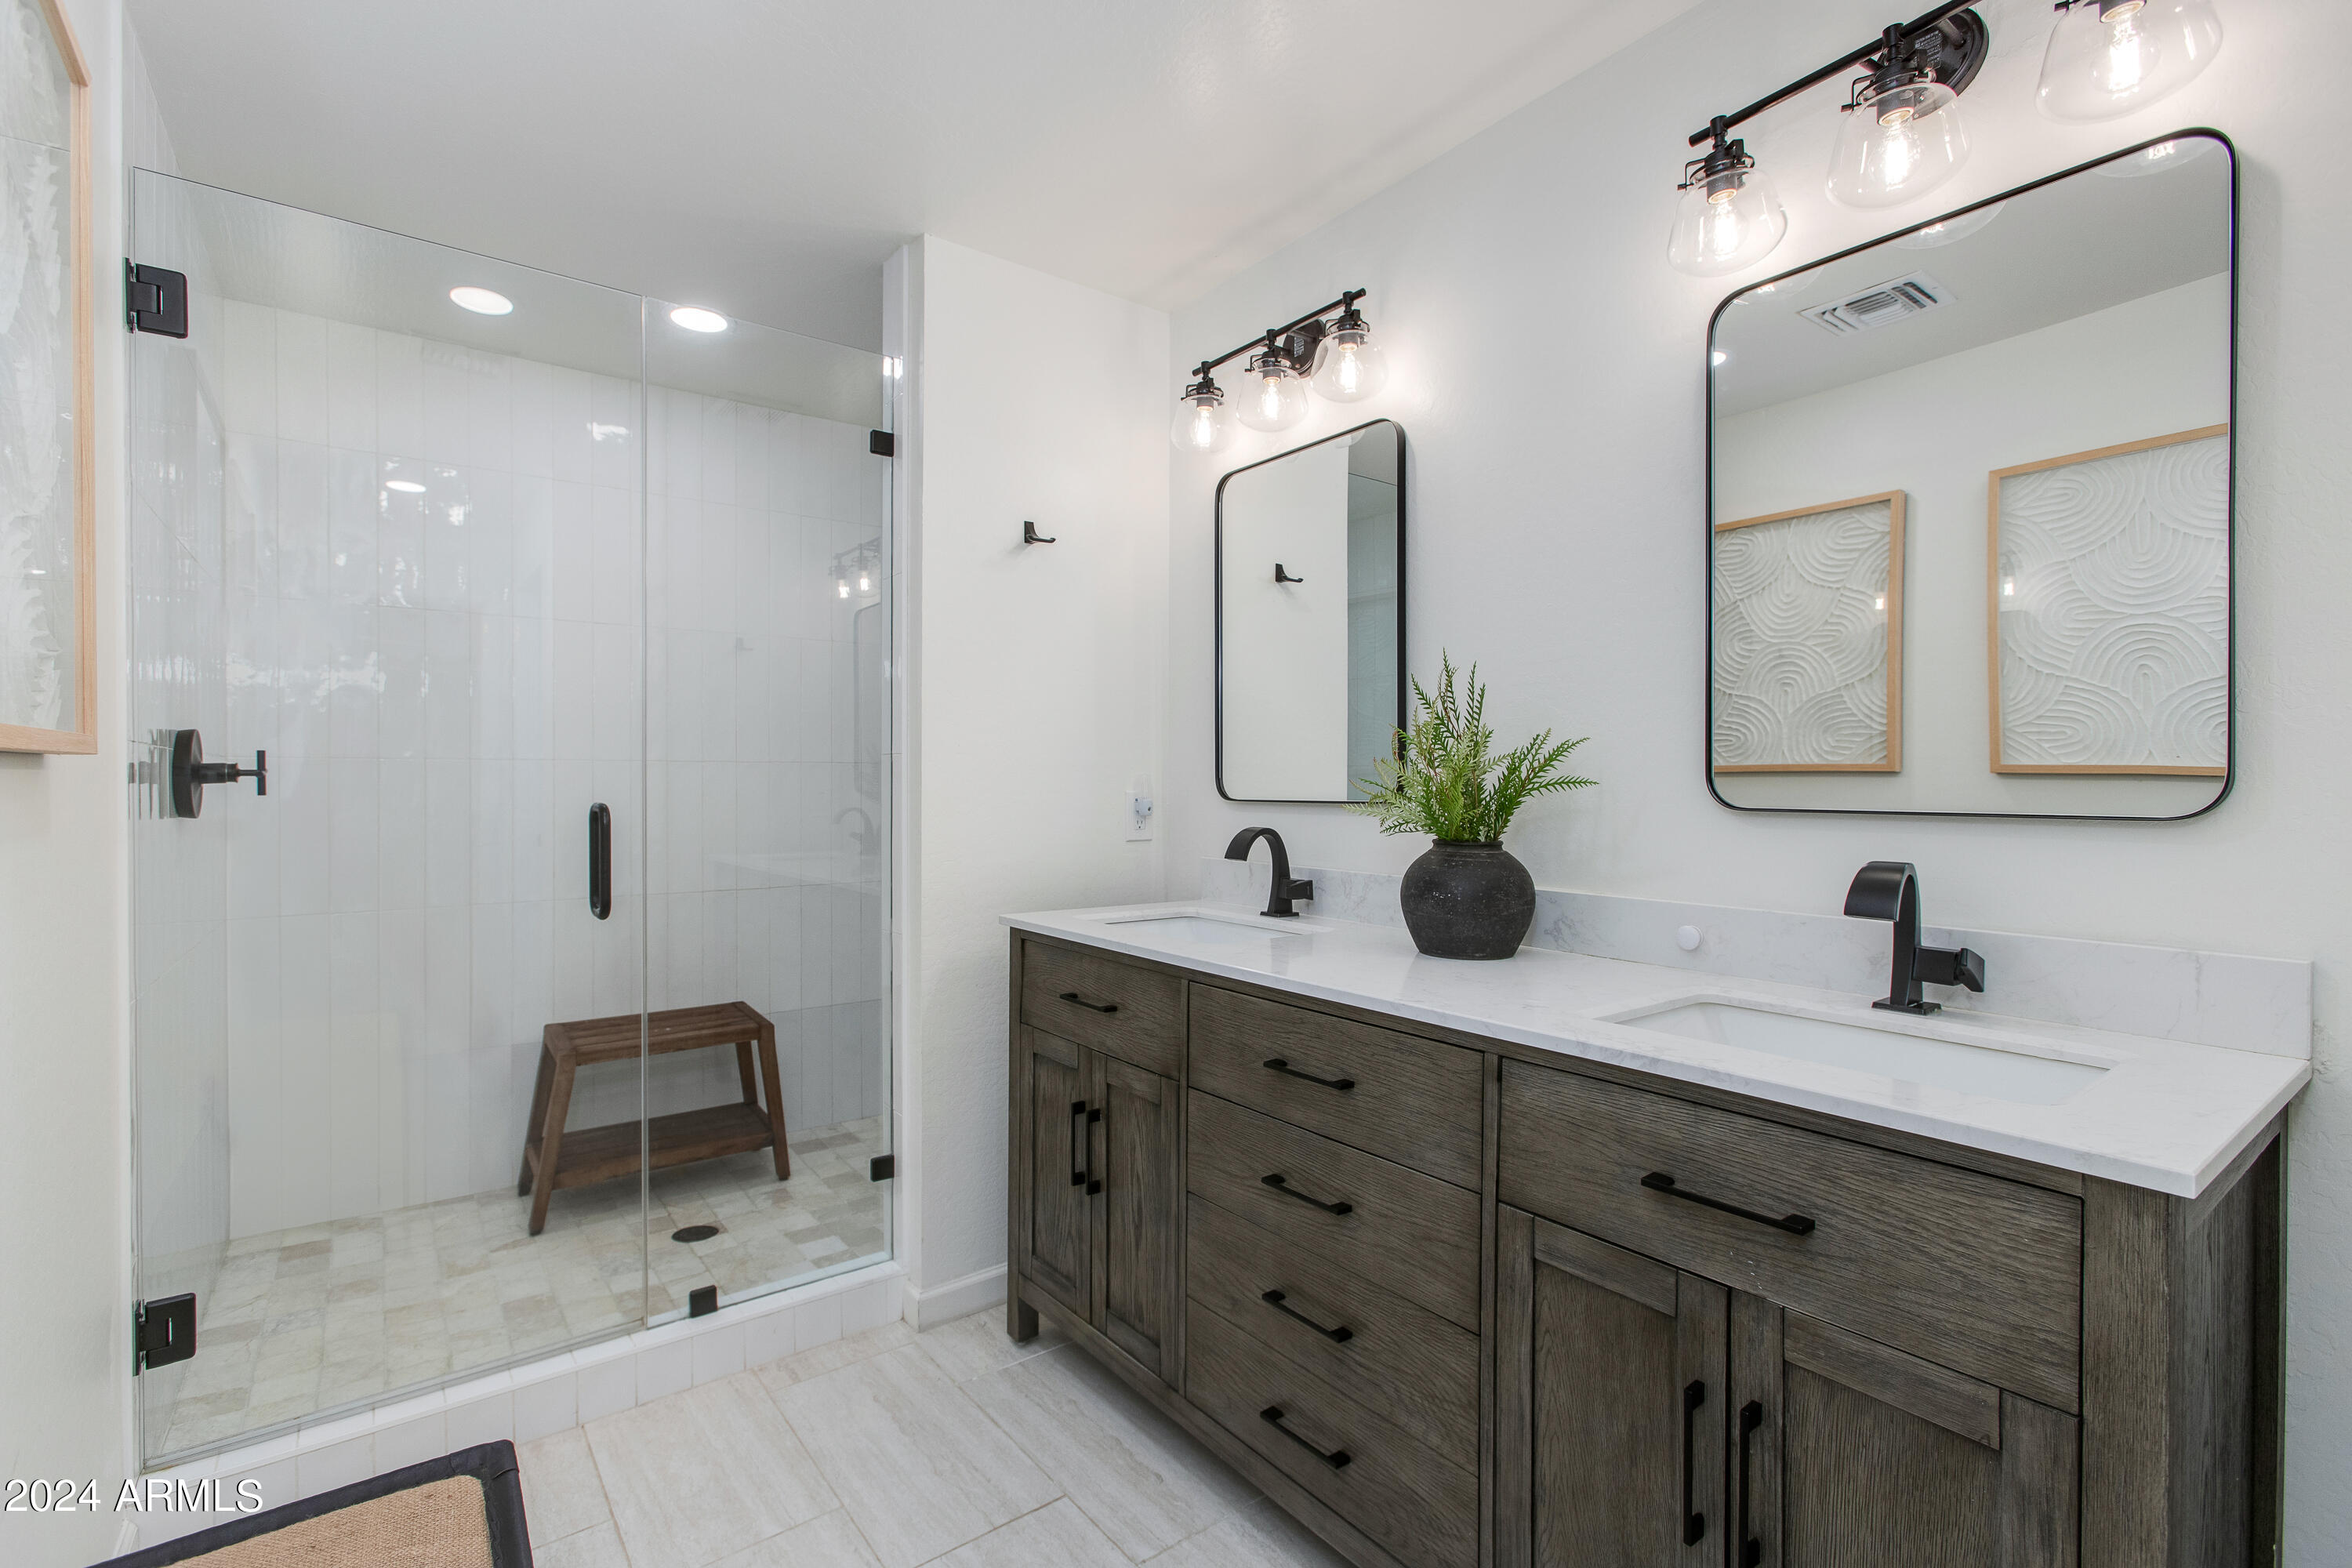
Bathroom with a glass walk-in shower and double vanity with dark wood cabinets and black fixtures.
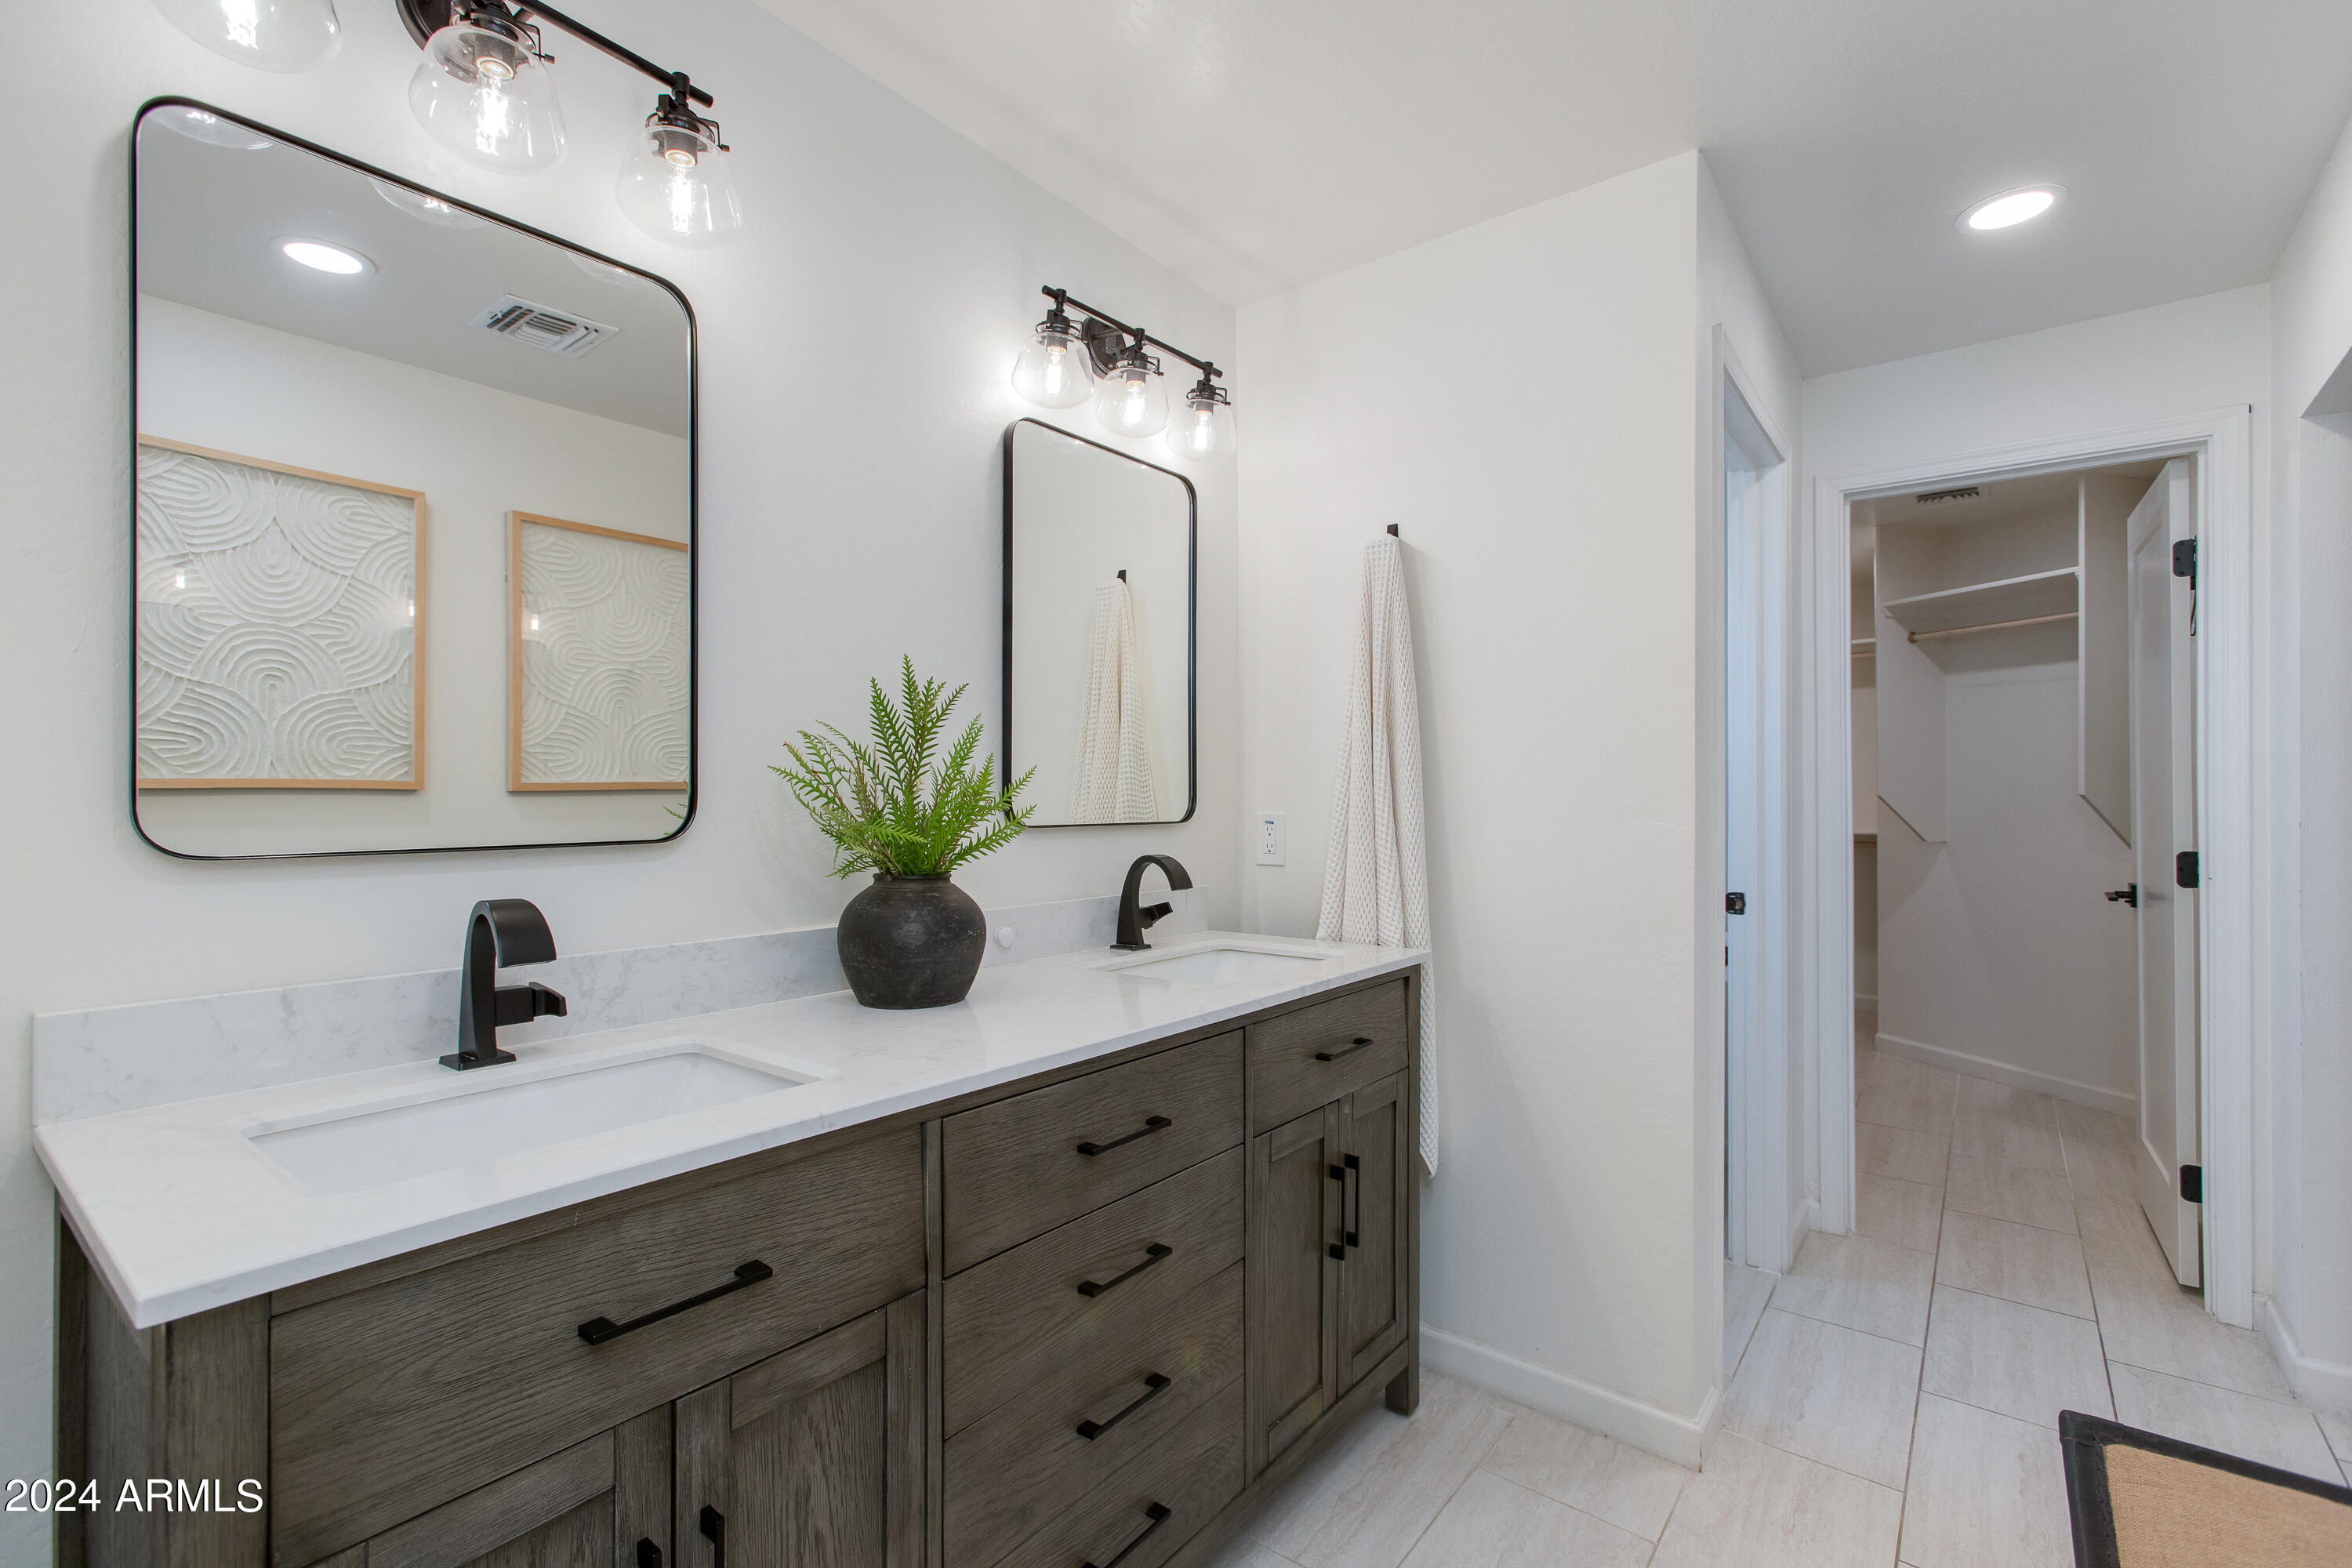
Bathroom with a dark wood double vanity, two sinks, black faucets, and an open walk-in closet.
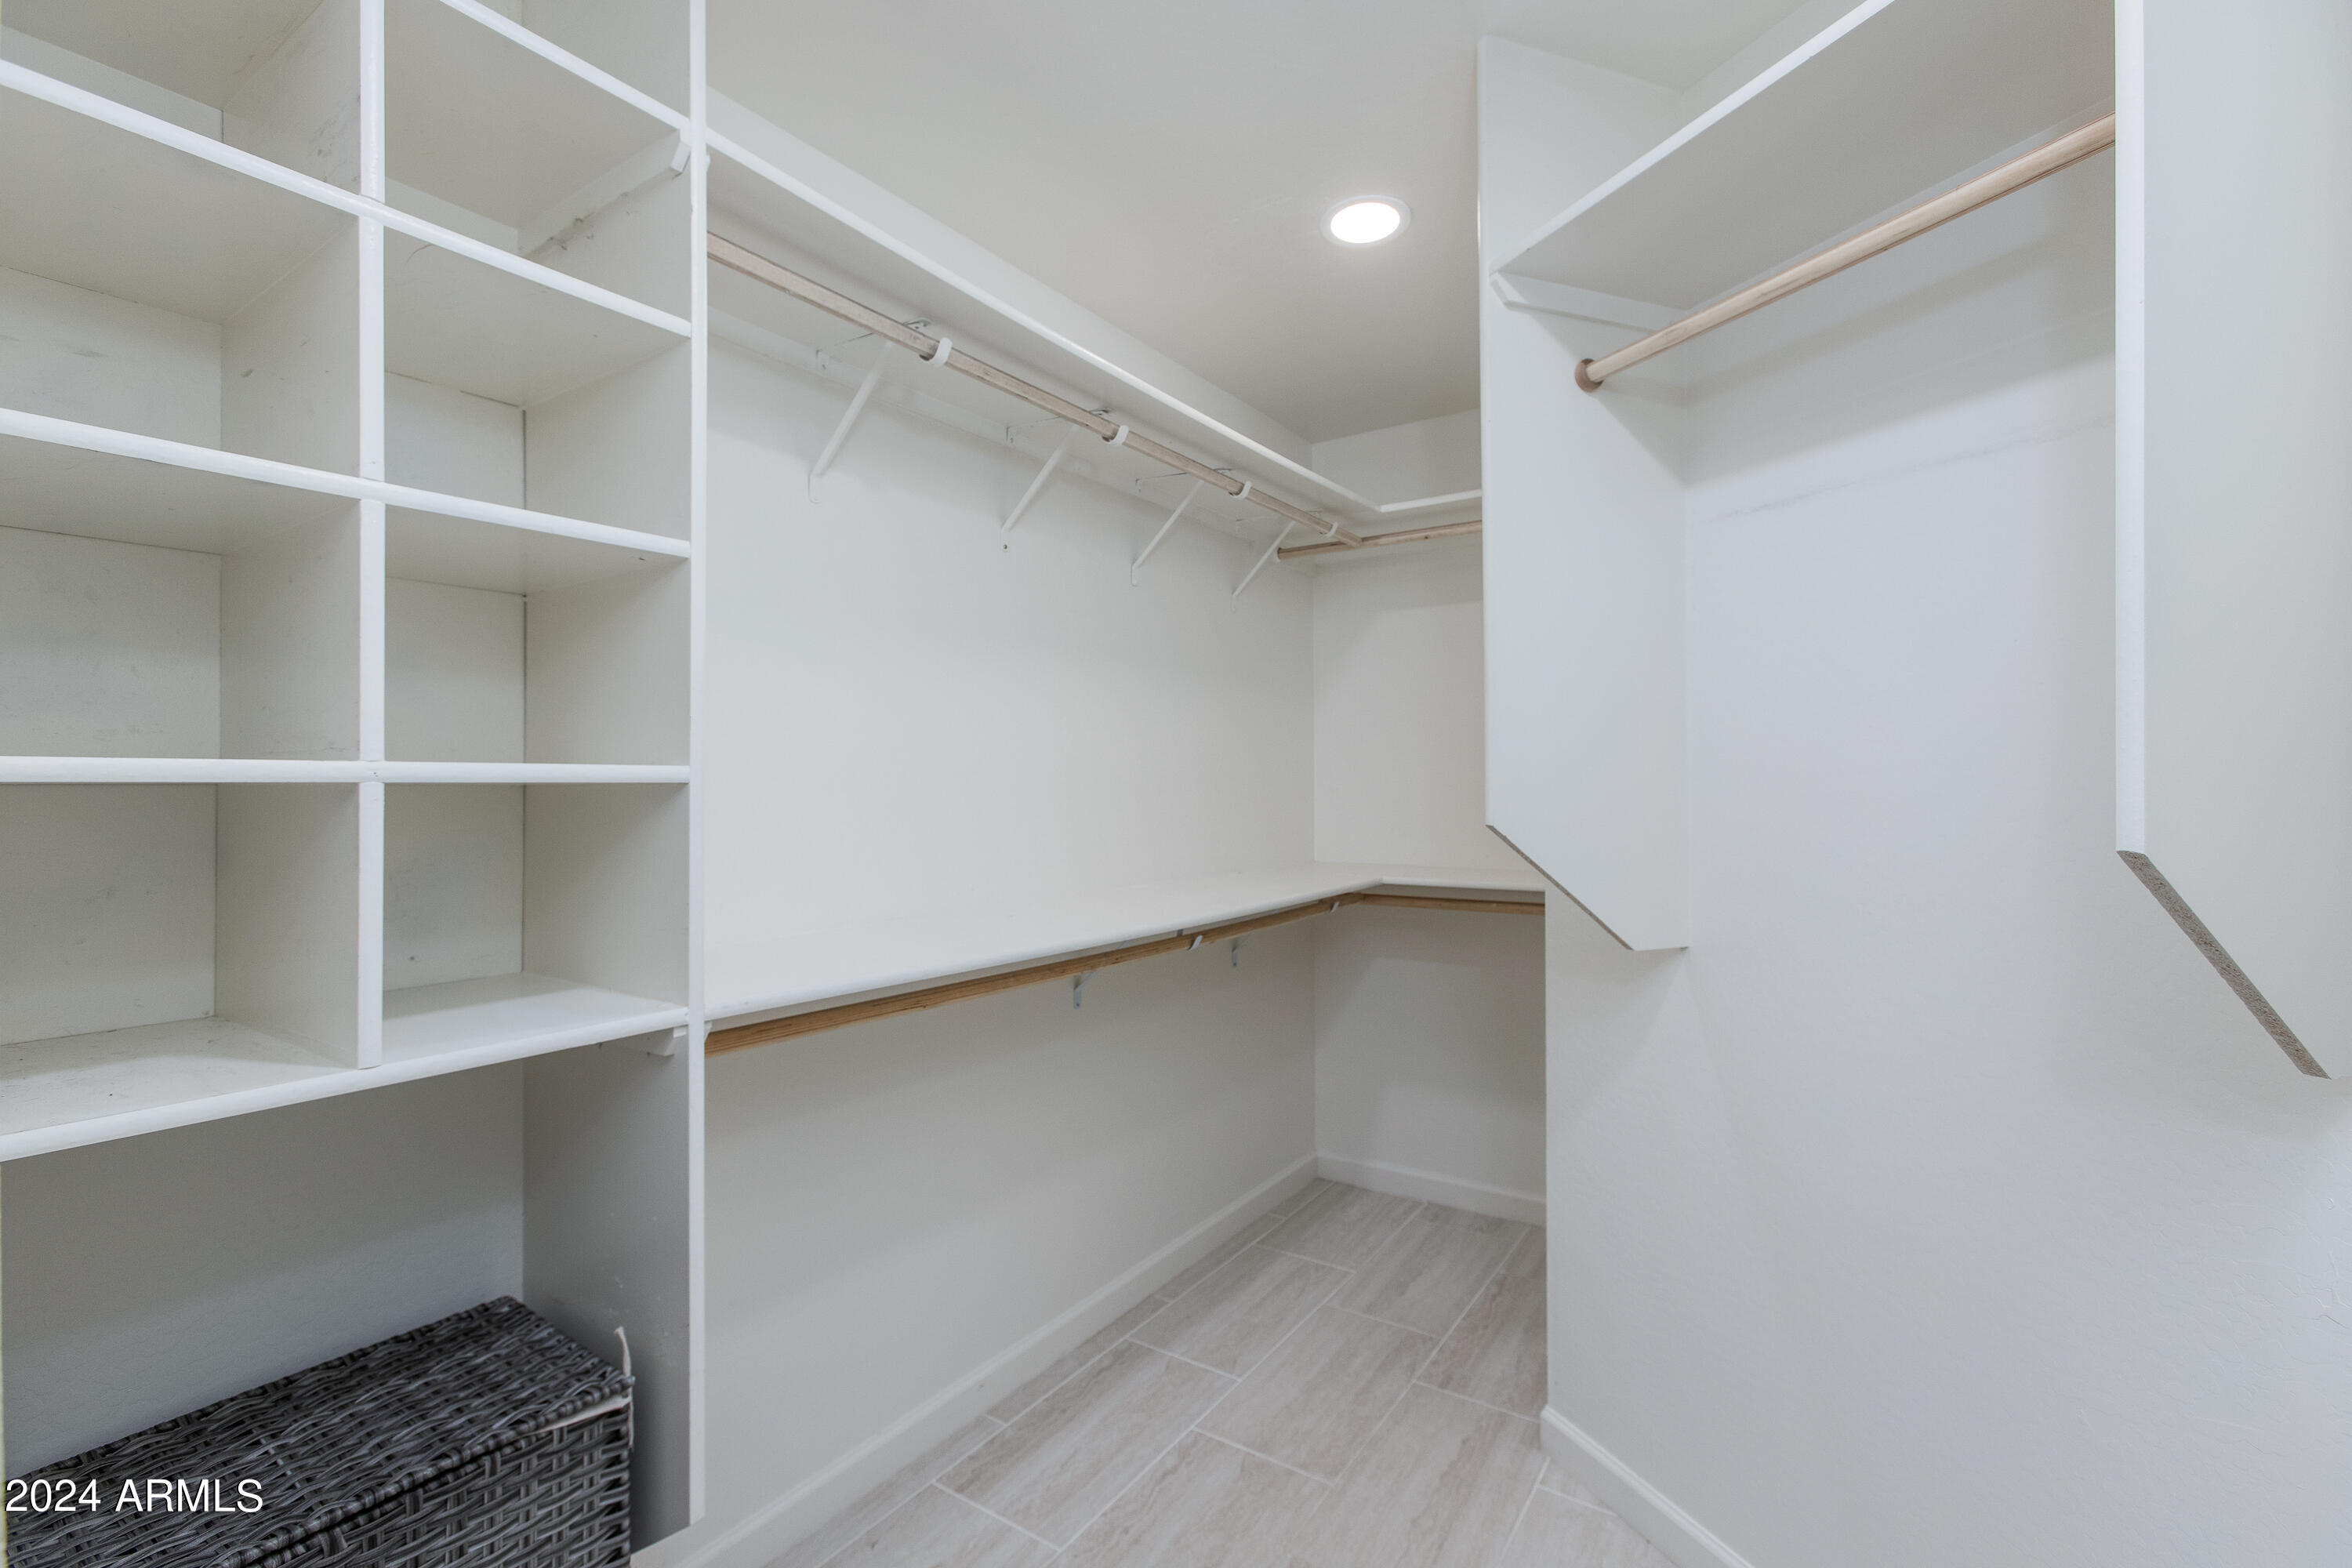
Walk-in closet with built-in shelving, several hanging rods, and a light tile floor.
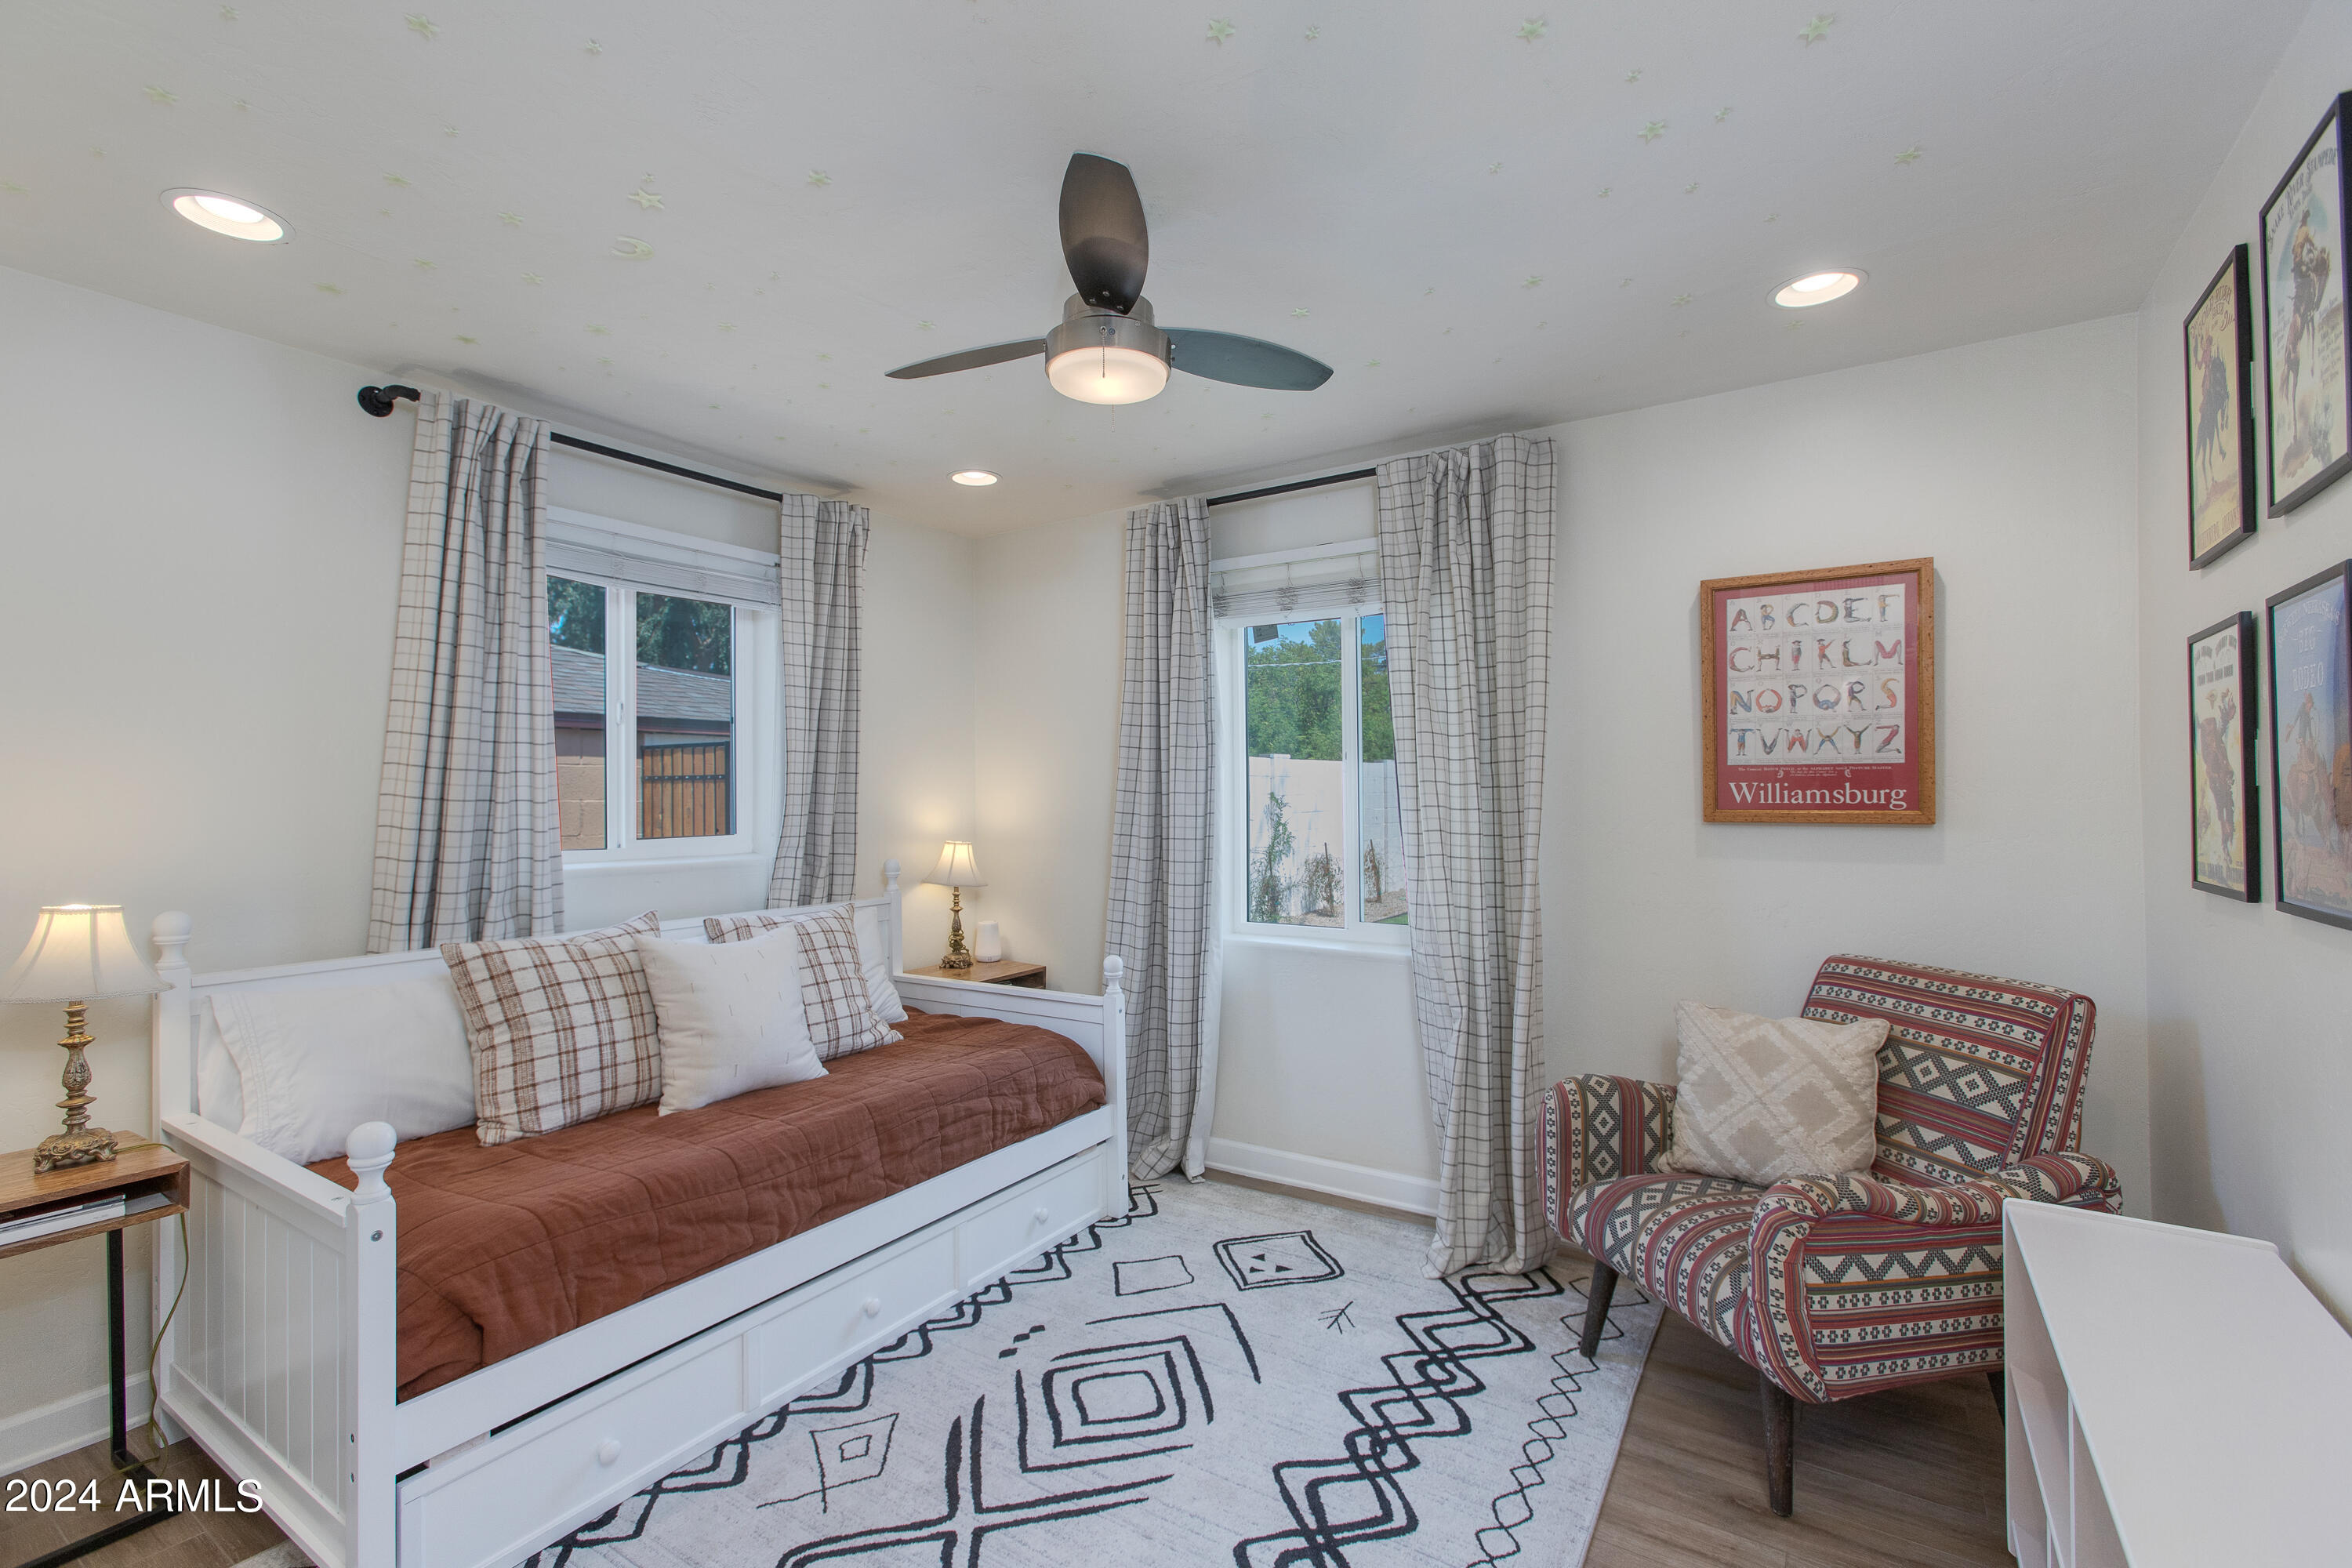
Bedroom with a white daybed, rust-colored bedding, curtained windows, and a patterned armchair.
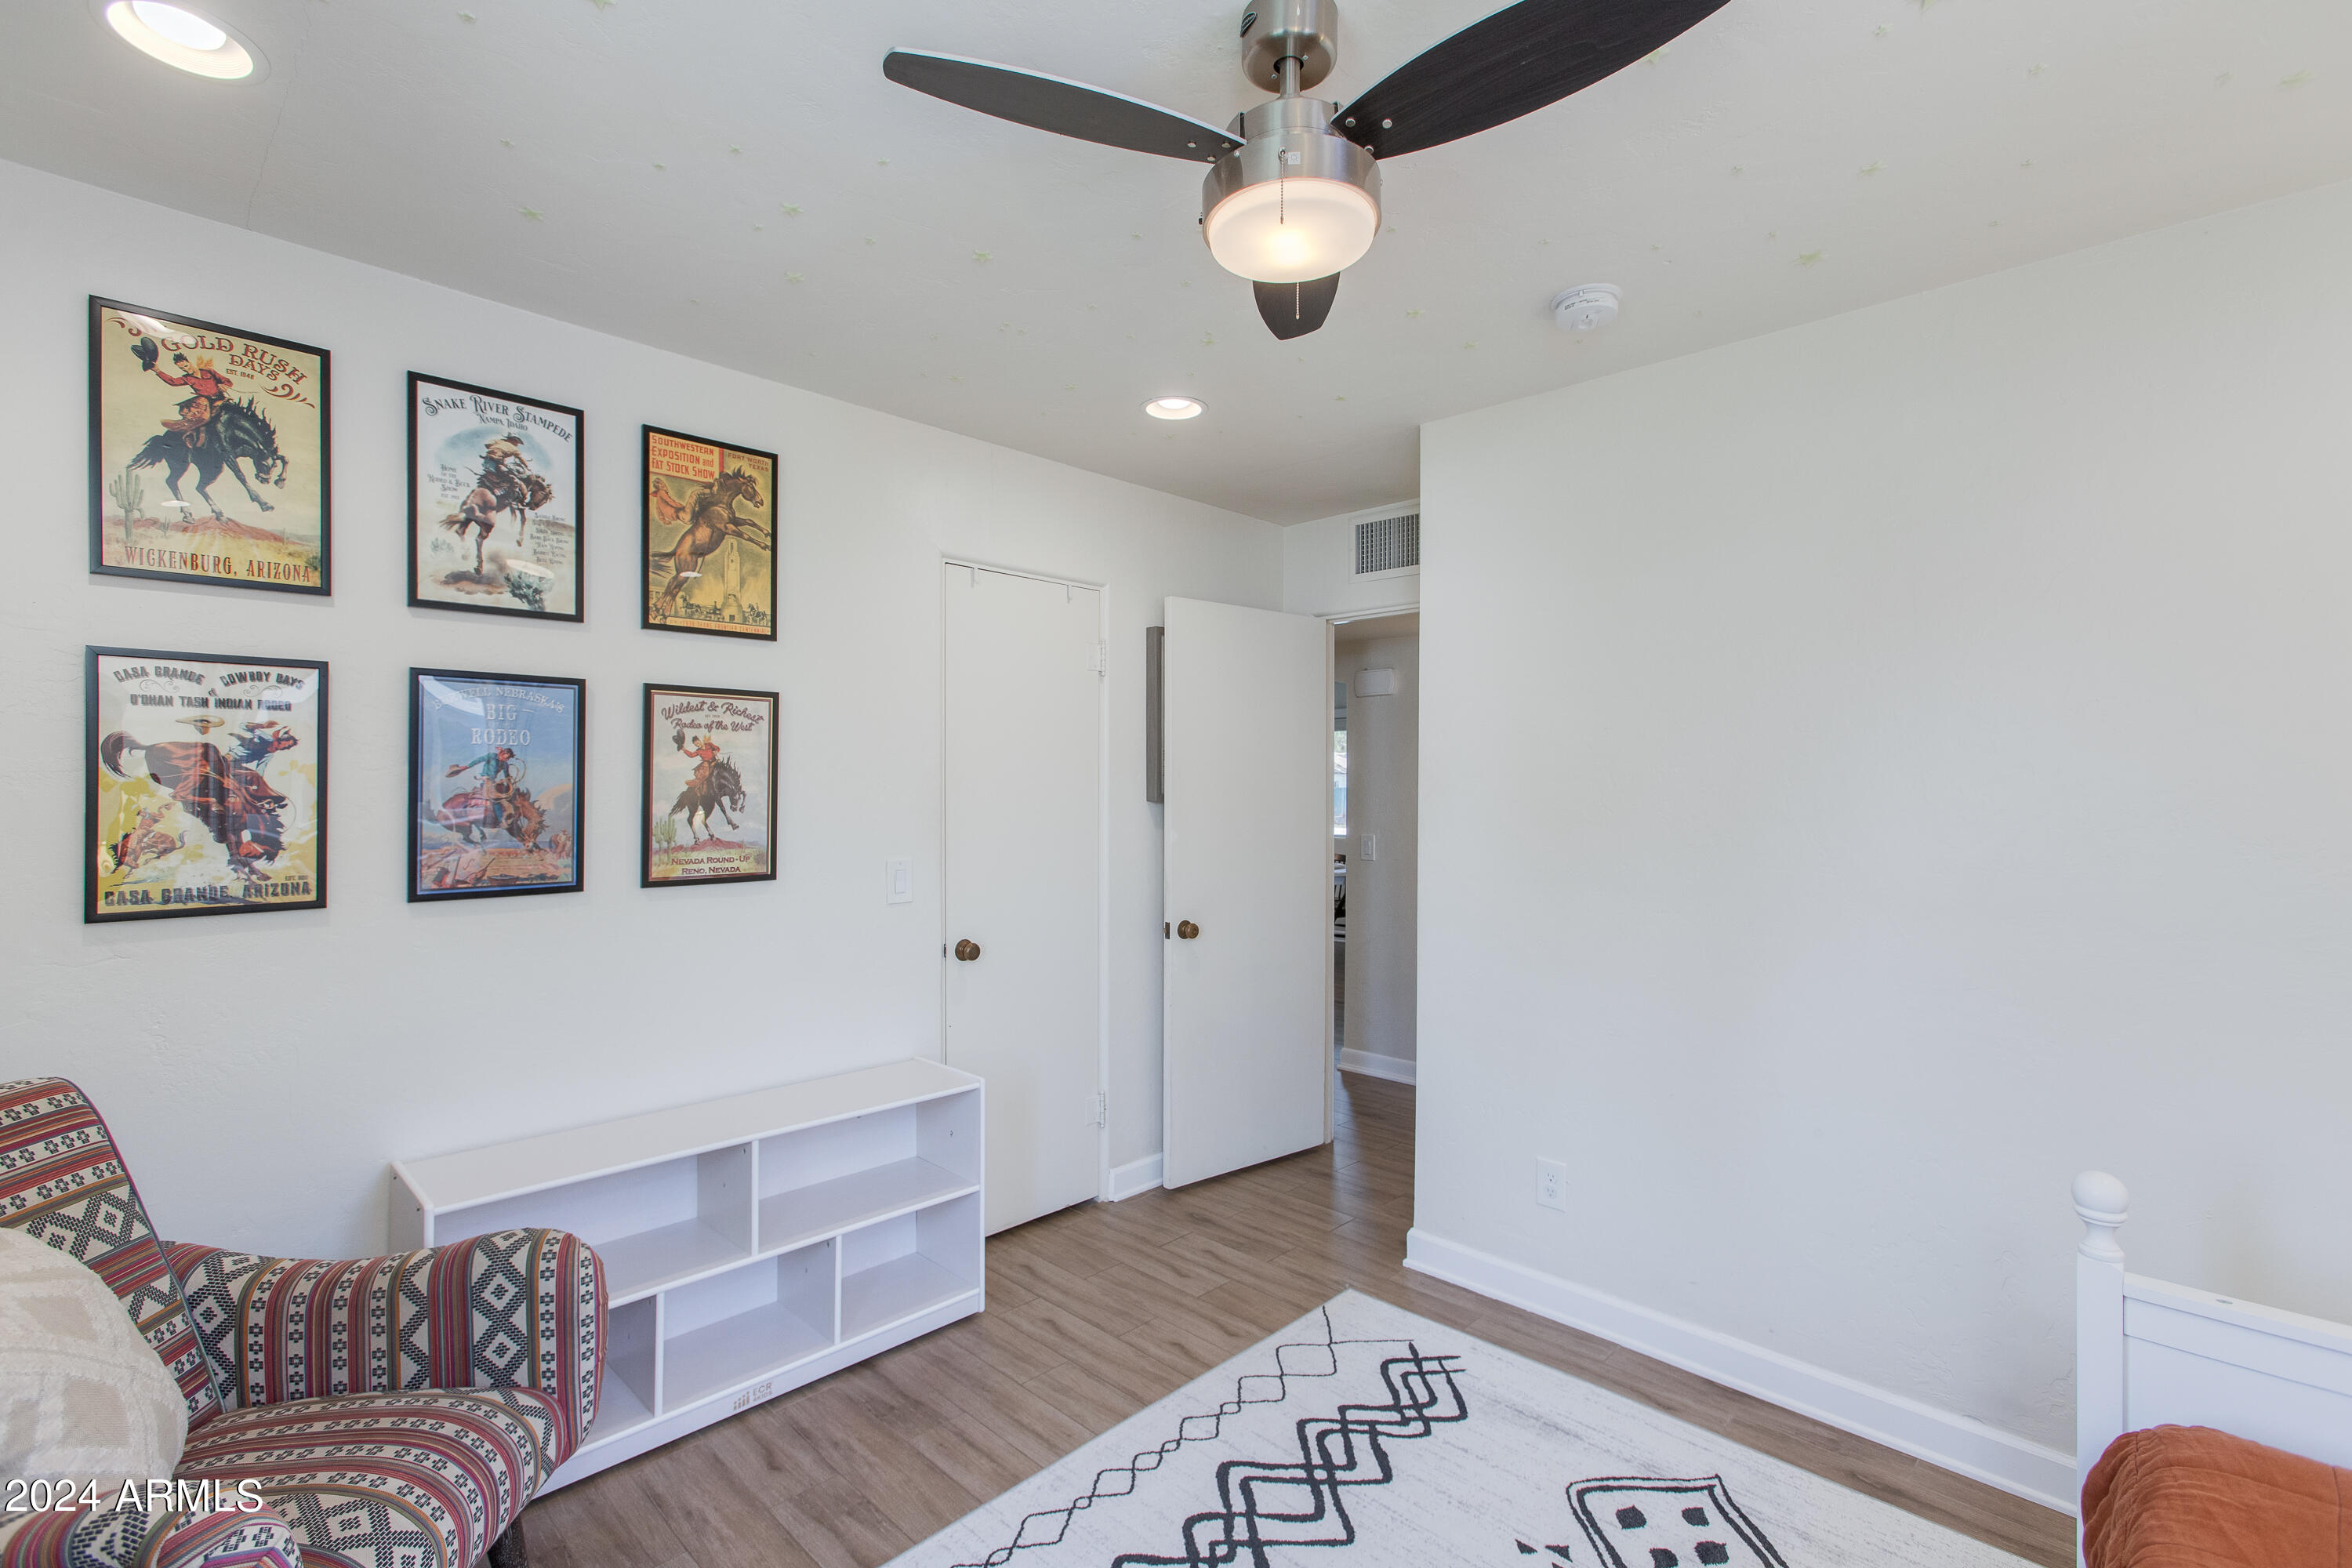
Bedroom with framed rodeo posters, a patterned armchair, and a ceiling fan.
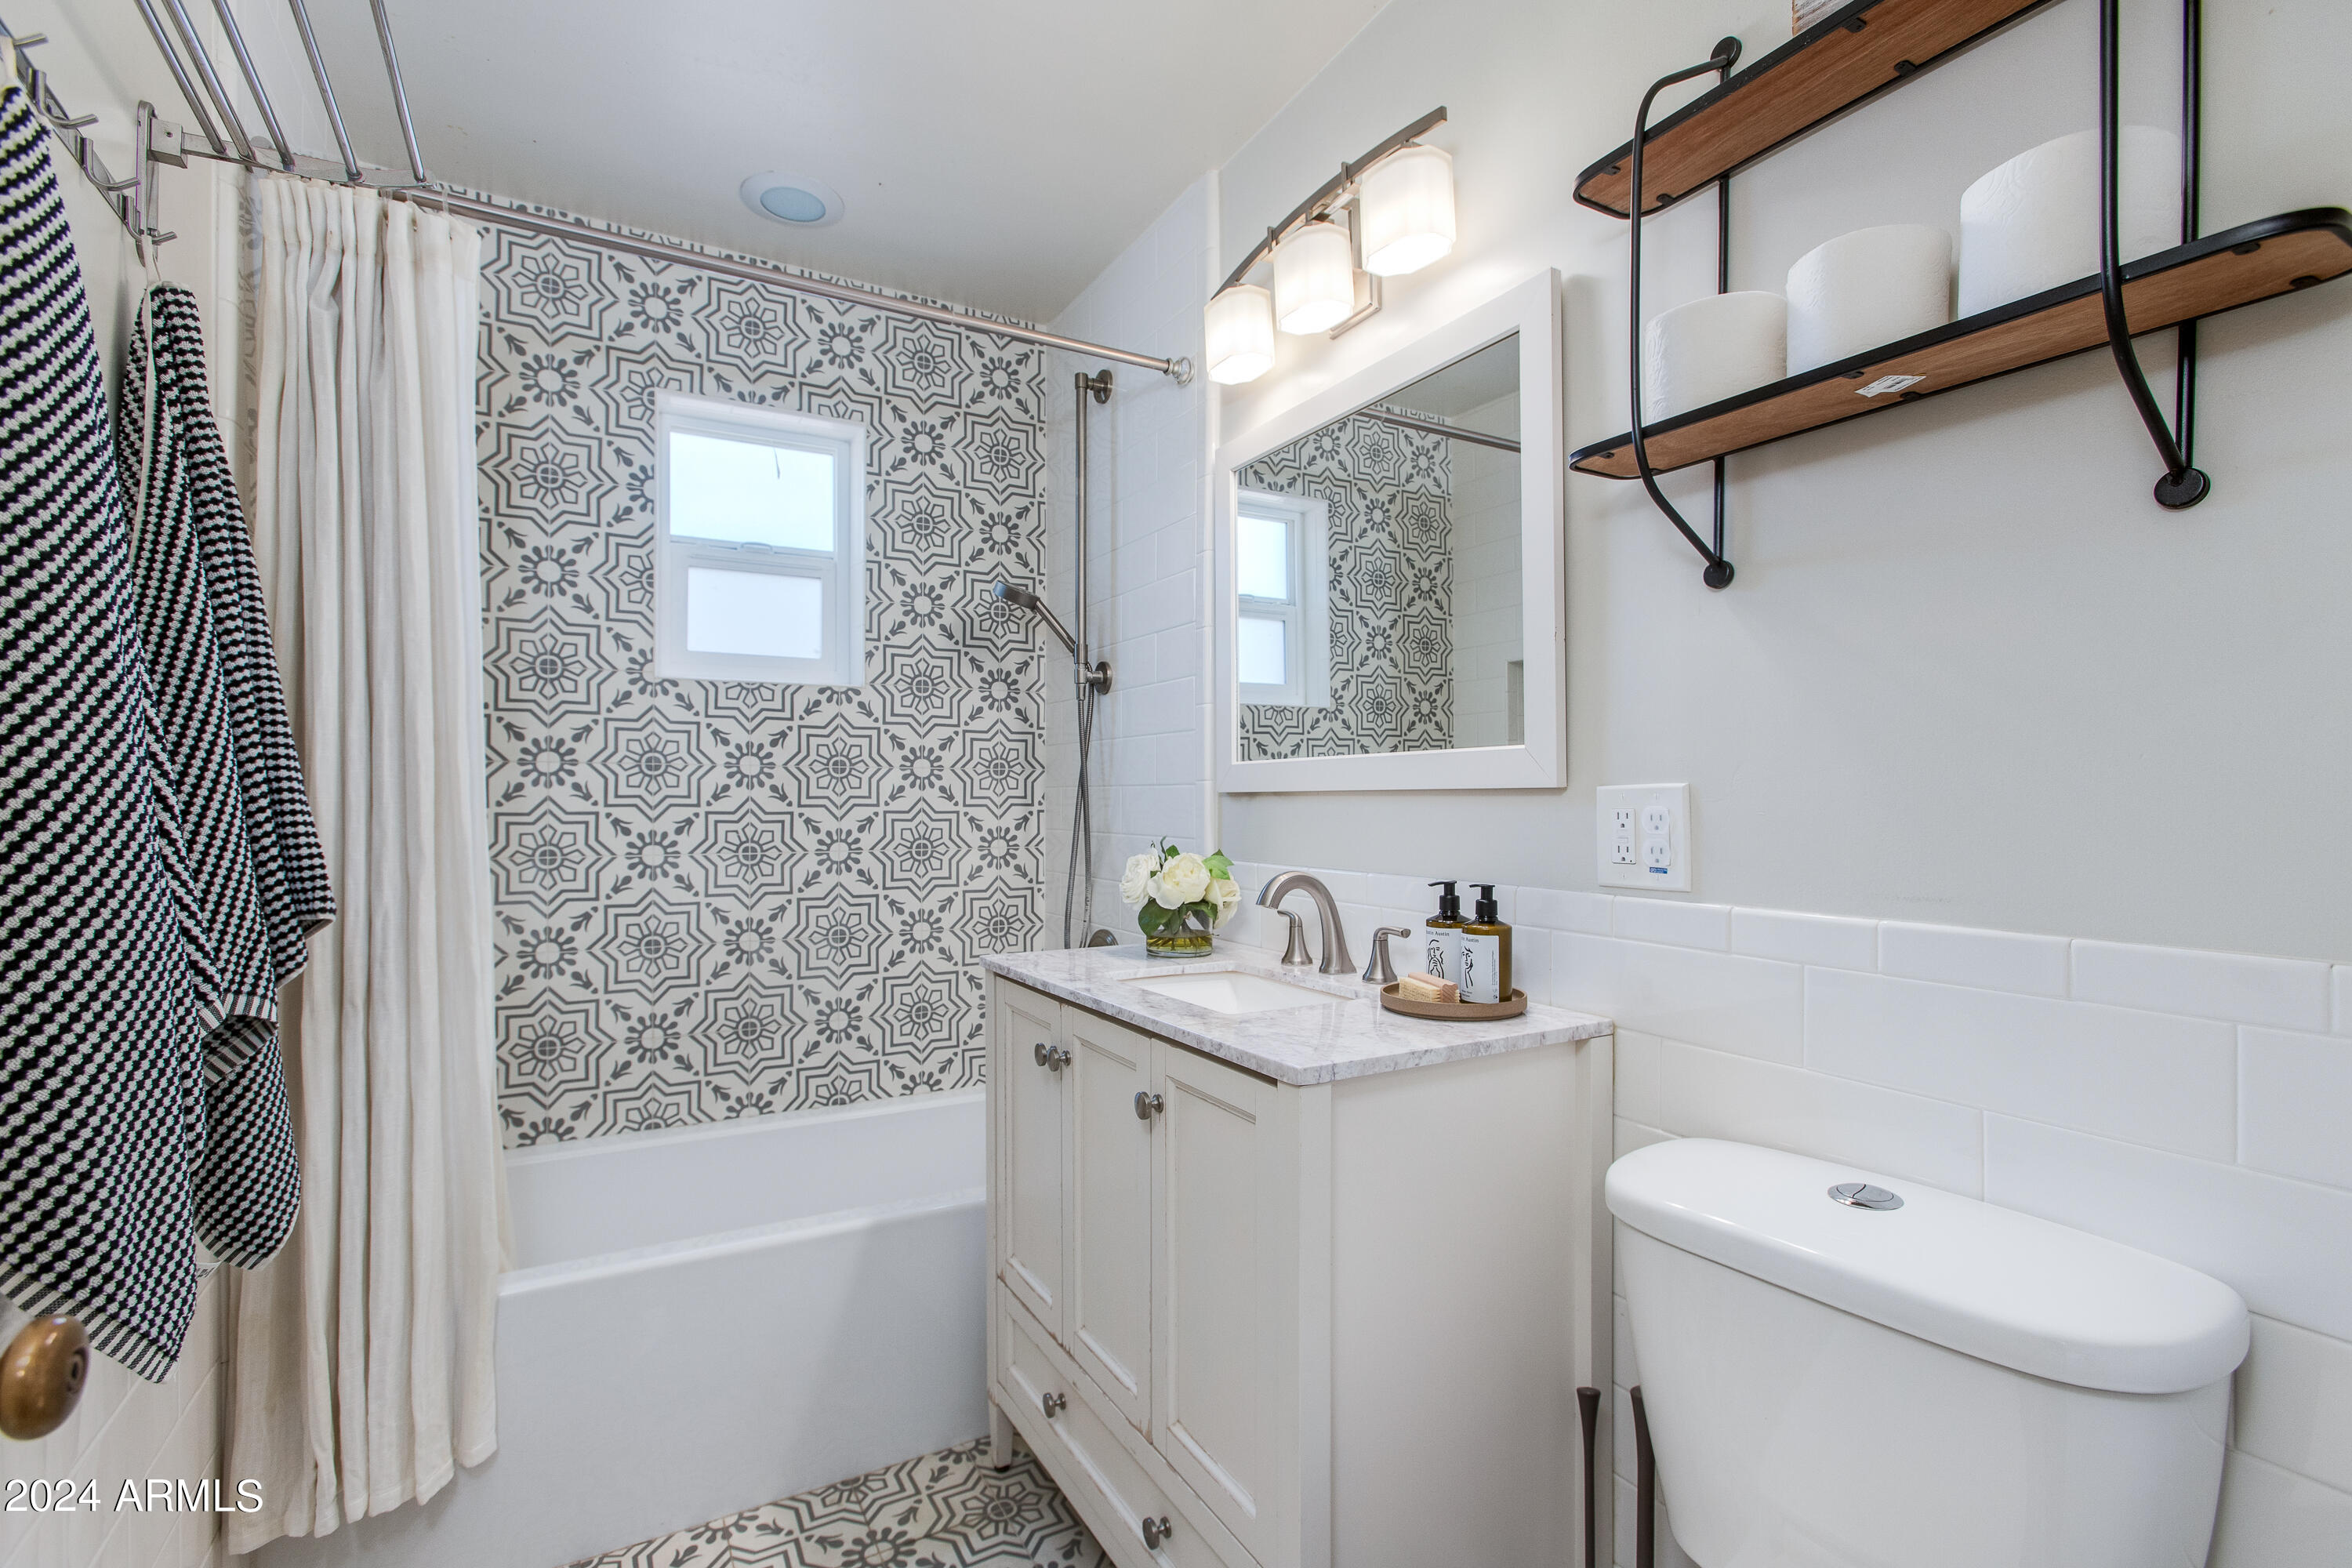
Bathroom with patterned tile shower wall, white vanity, and wood-and-metal wall shelves.
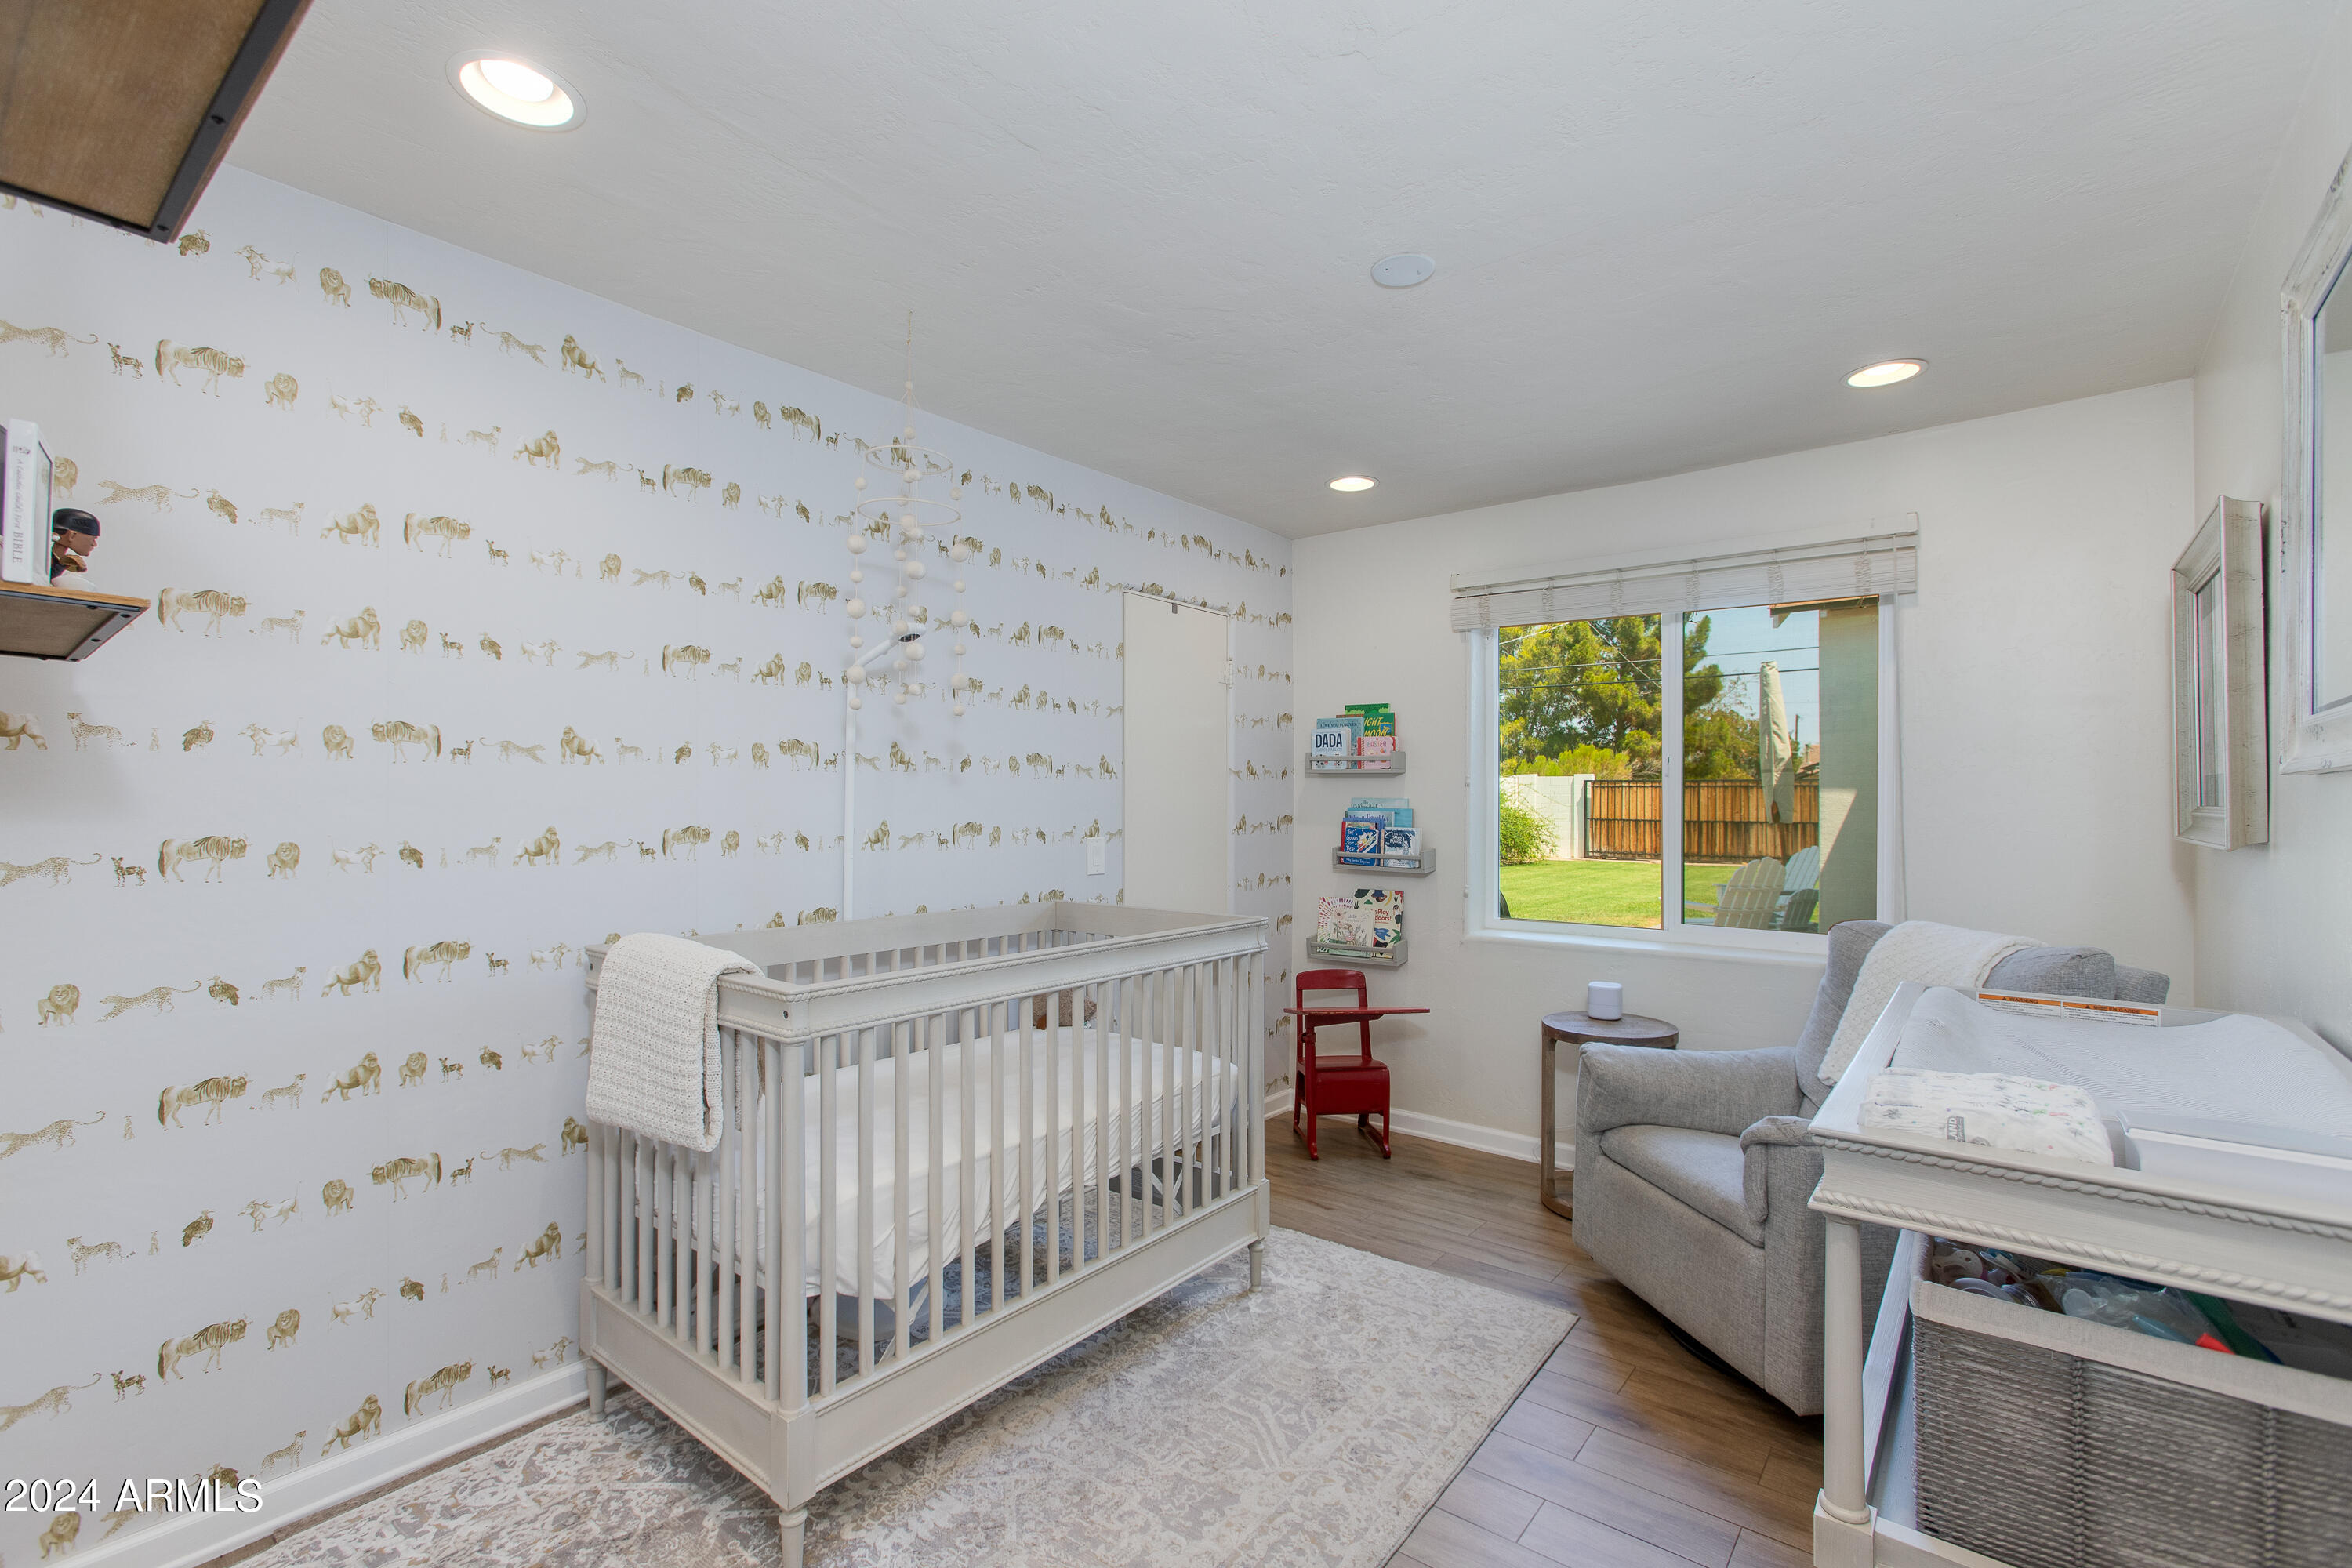
Nursery with a white crib, animal-patterned wallpaper, gray armchair, and window overlooking the yard.
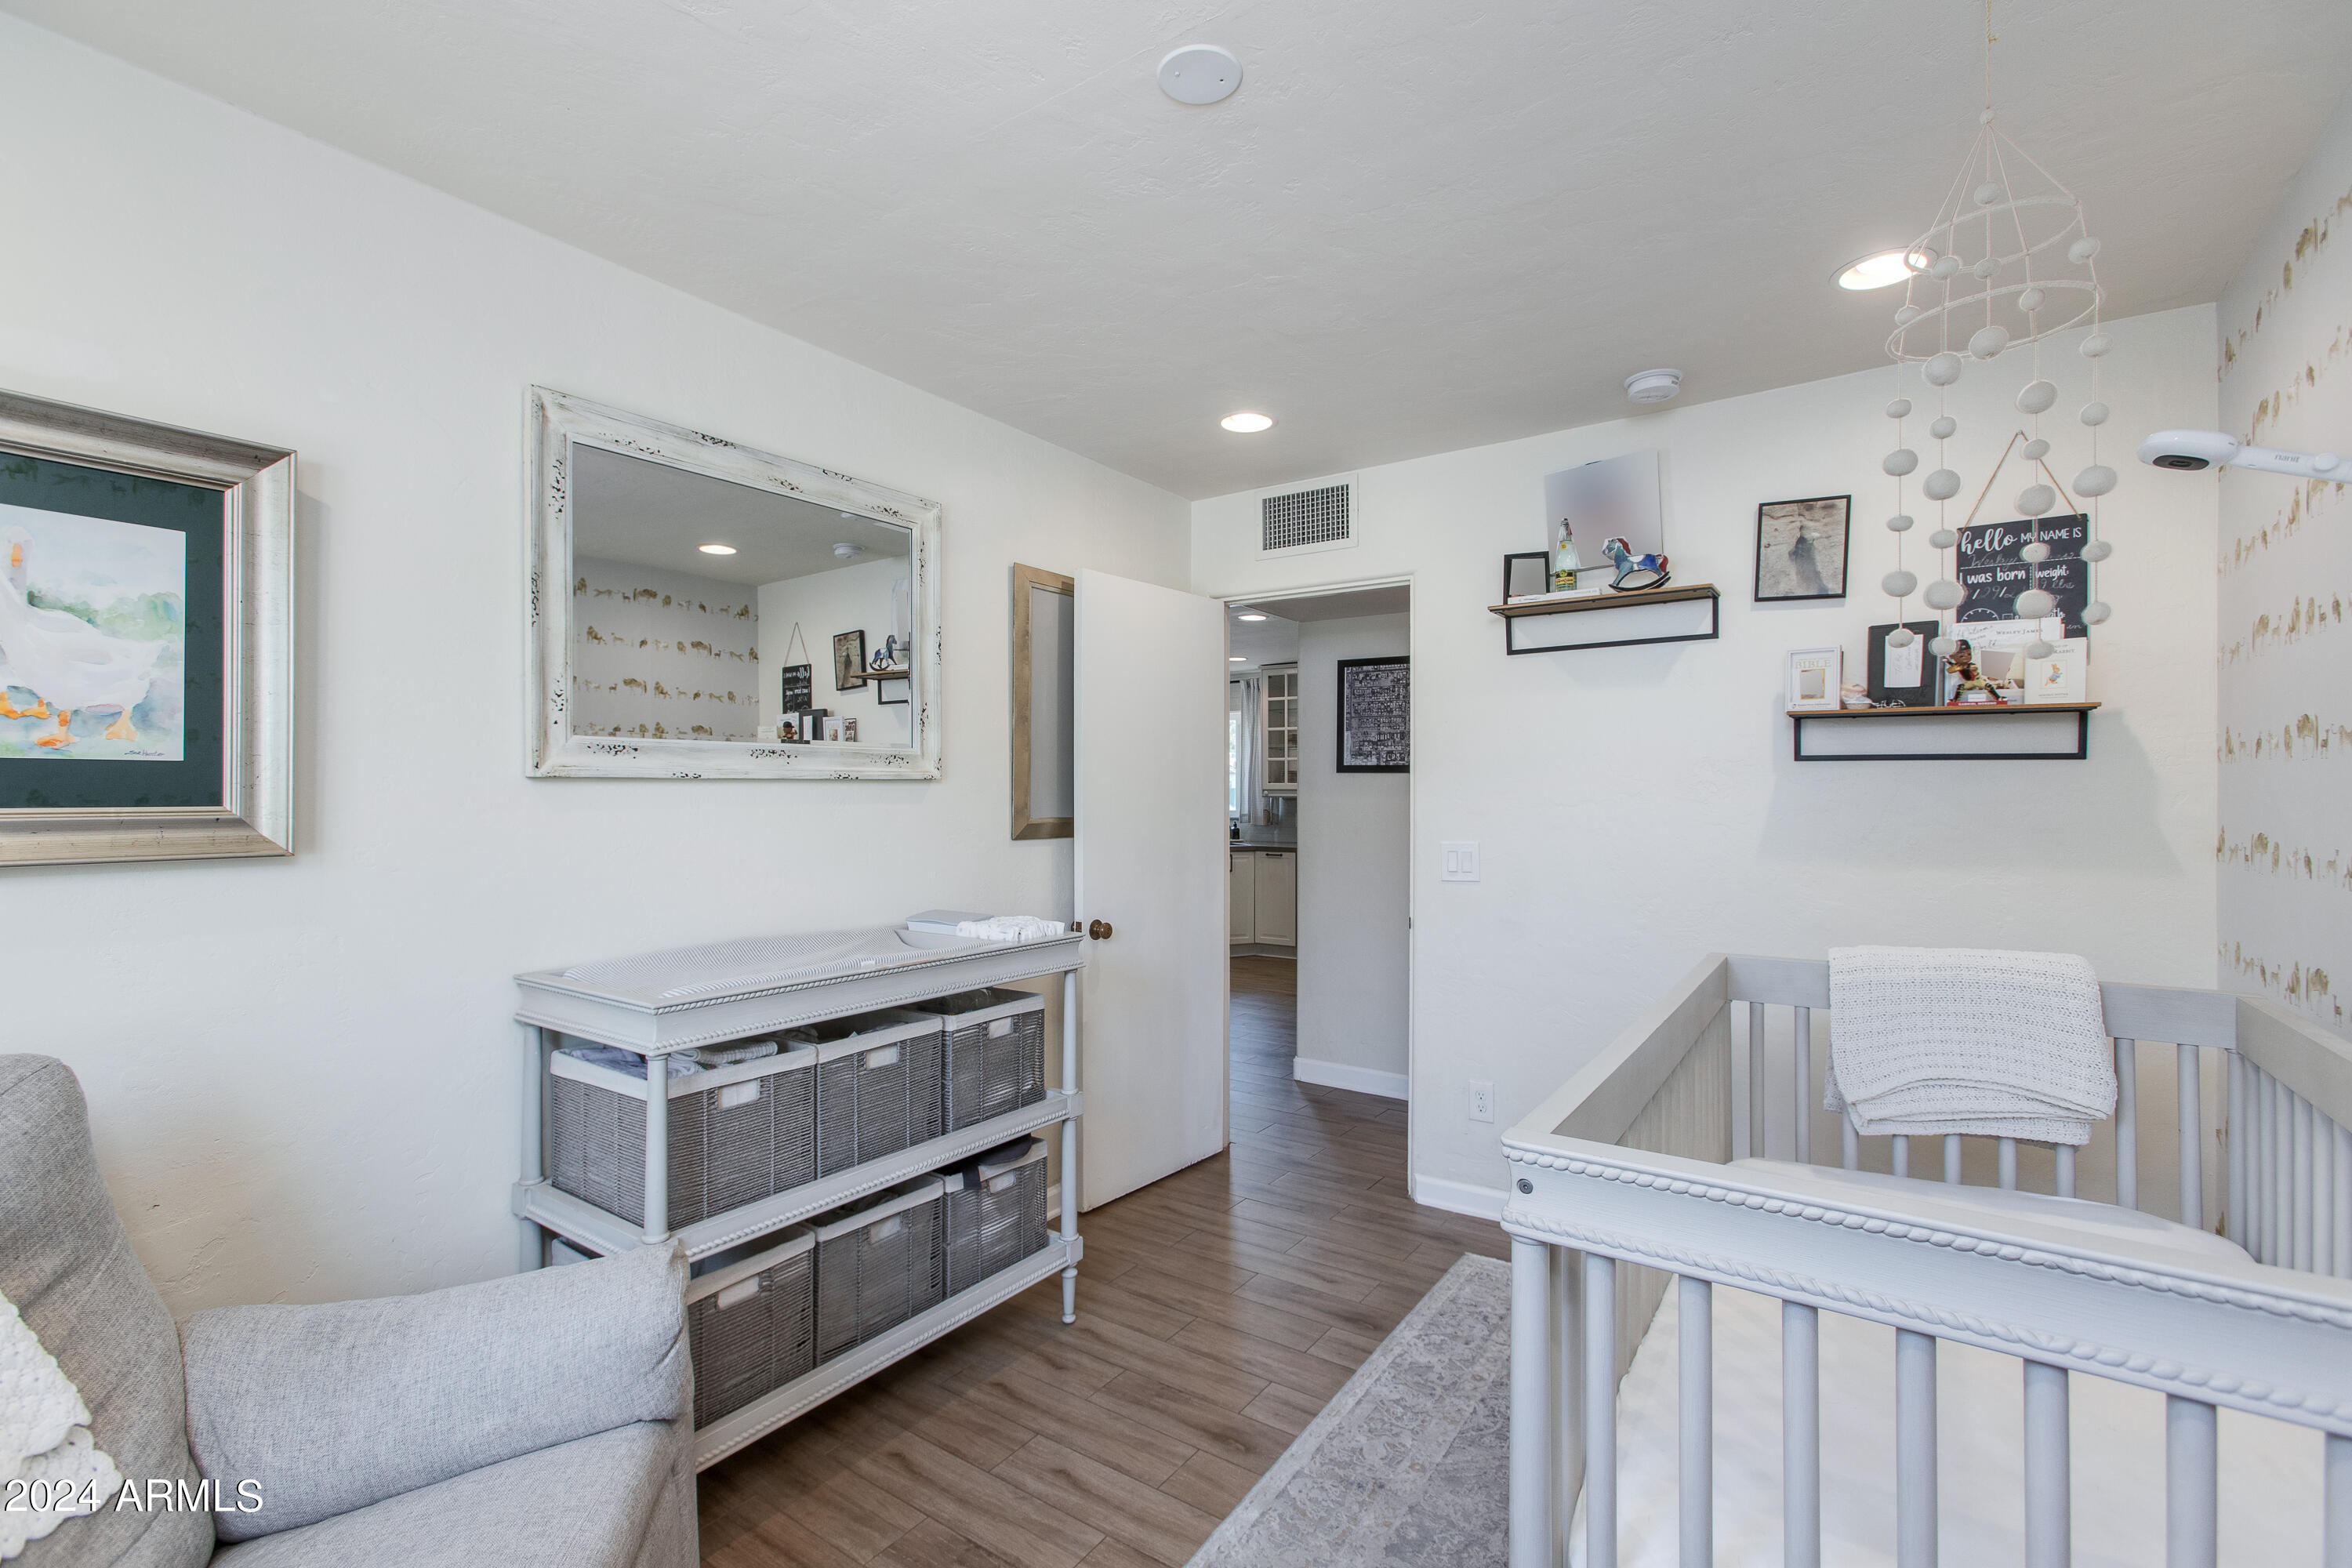
Nursery with a white crib, changing table with storage baskets, and gray armchair.
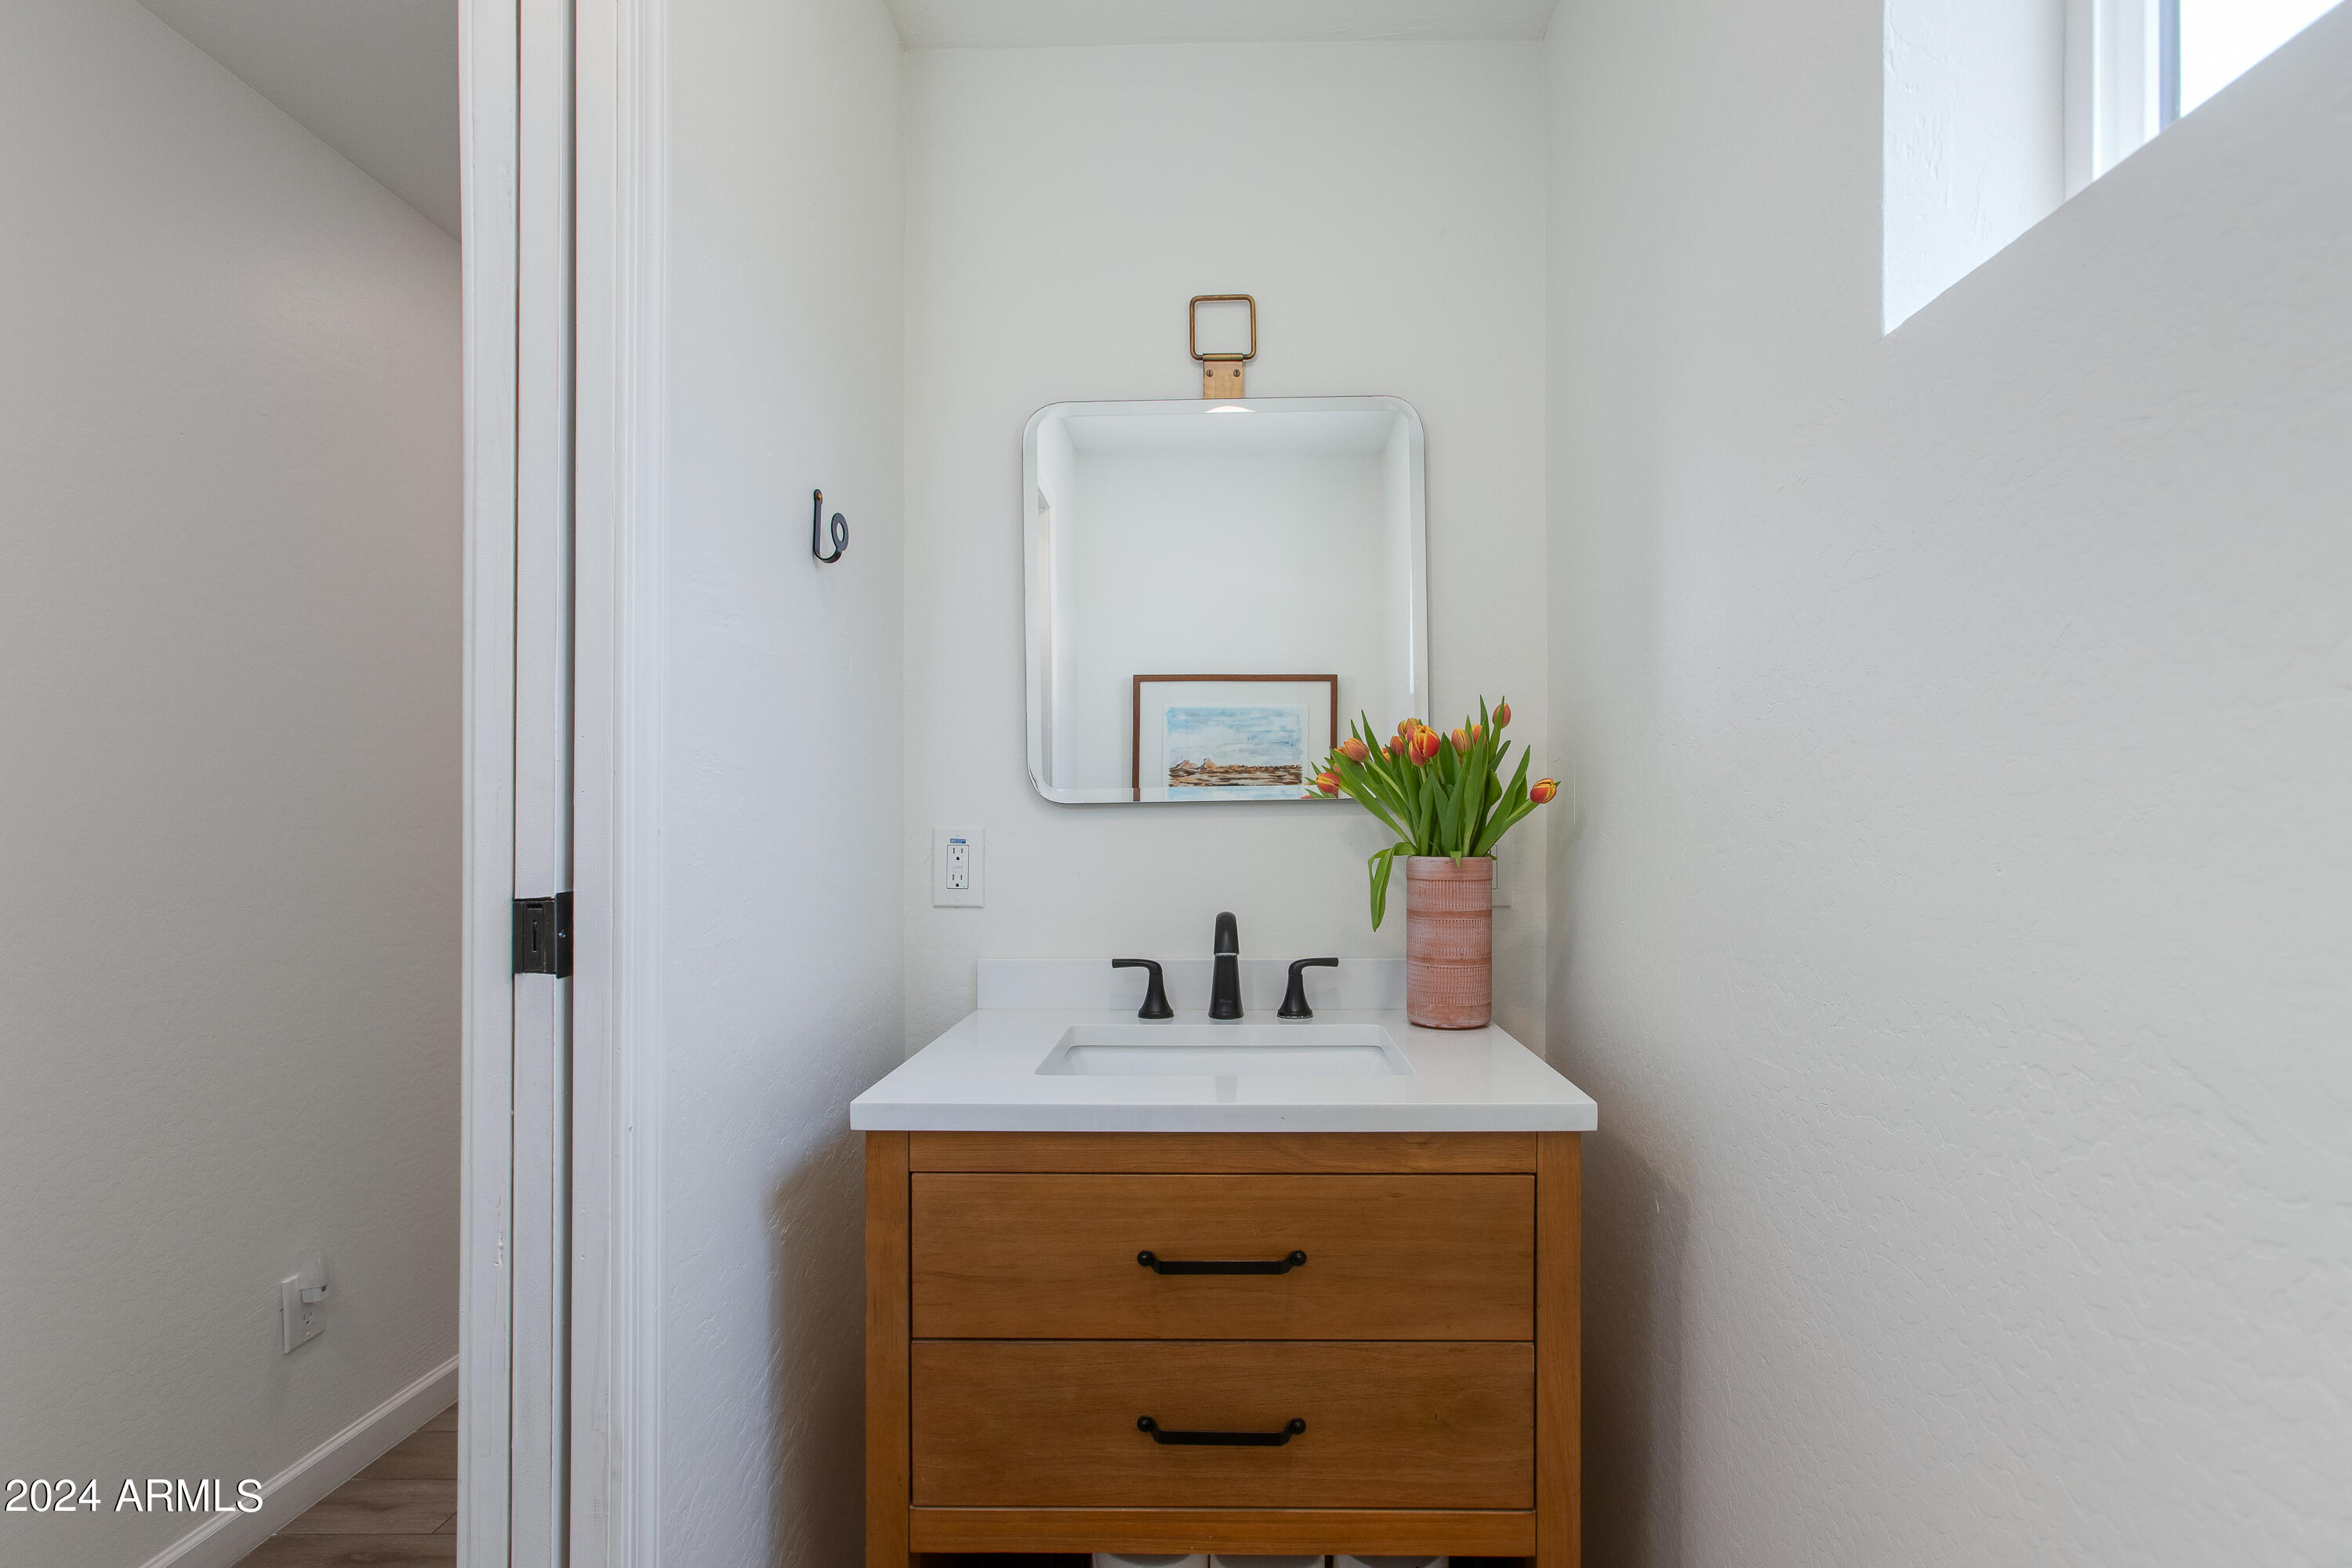
Bathroom vanity with a wood cabinet, white sink, black faucet, and tulips beside a mirror.
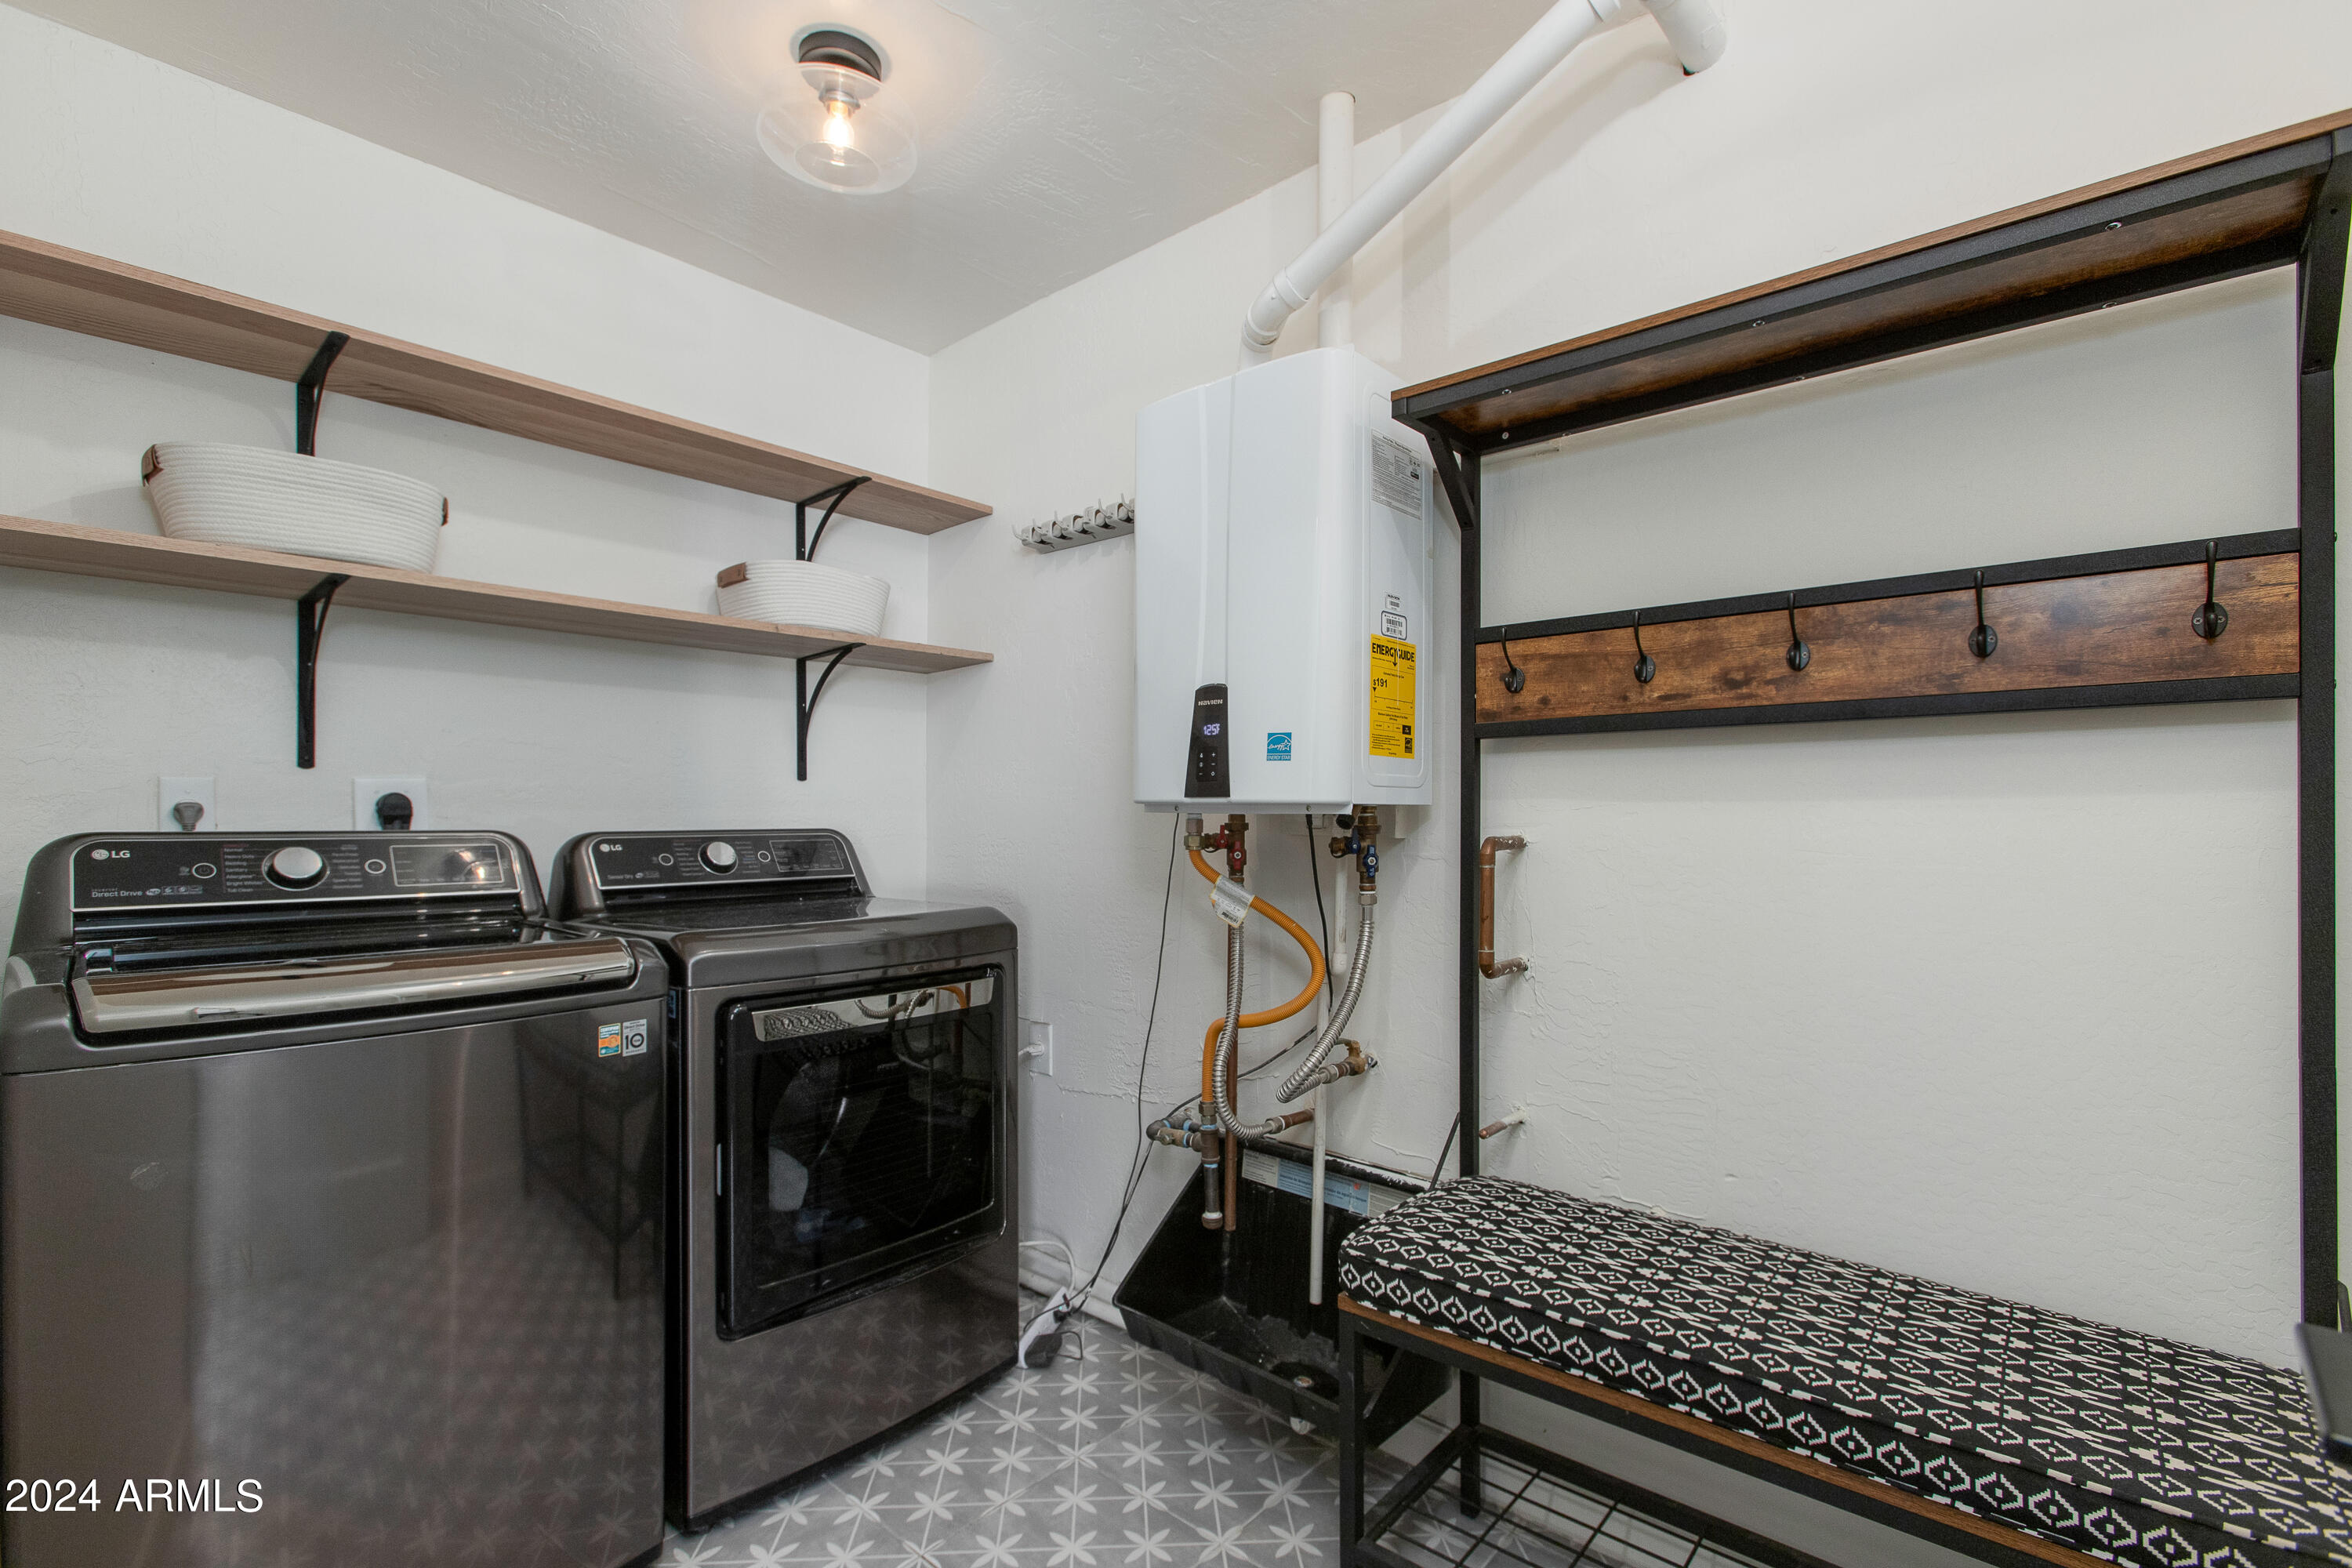
Laundry room with a washer and dryer, open shelves, wall hooks, and a patterned bench.
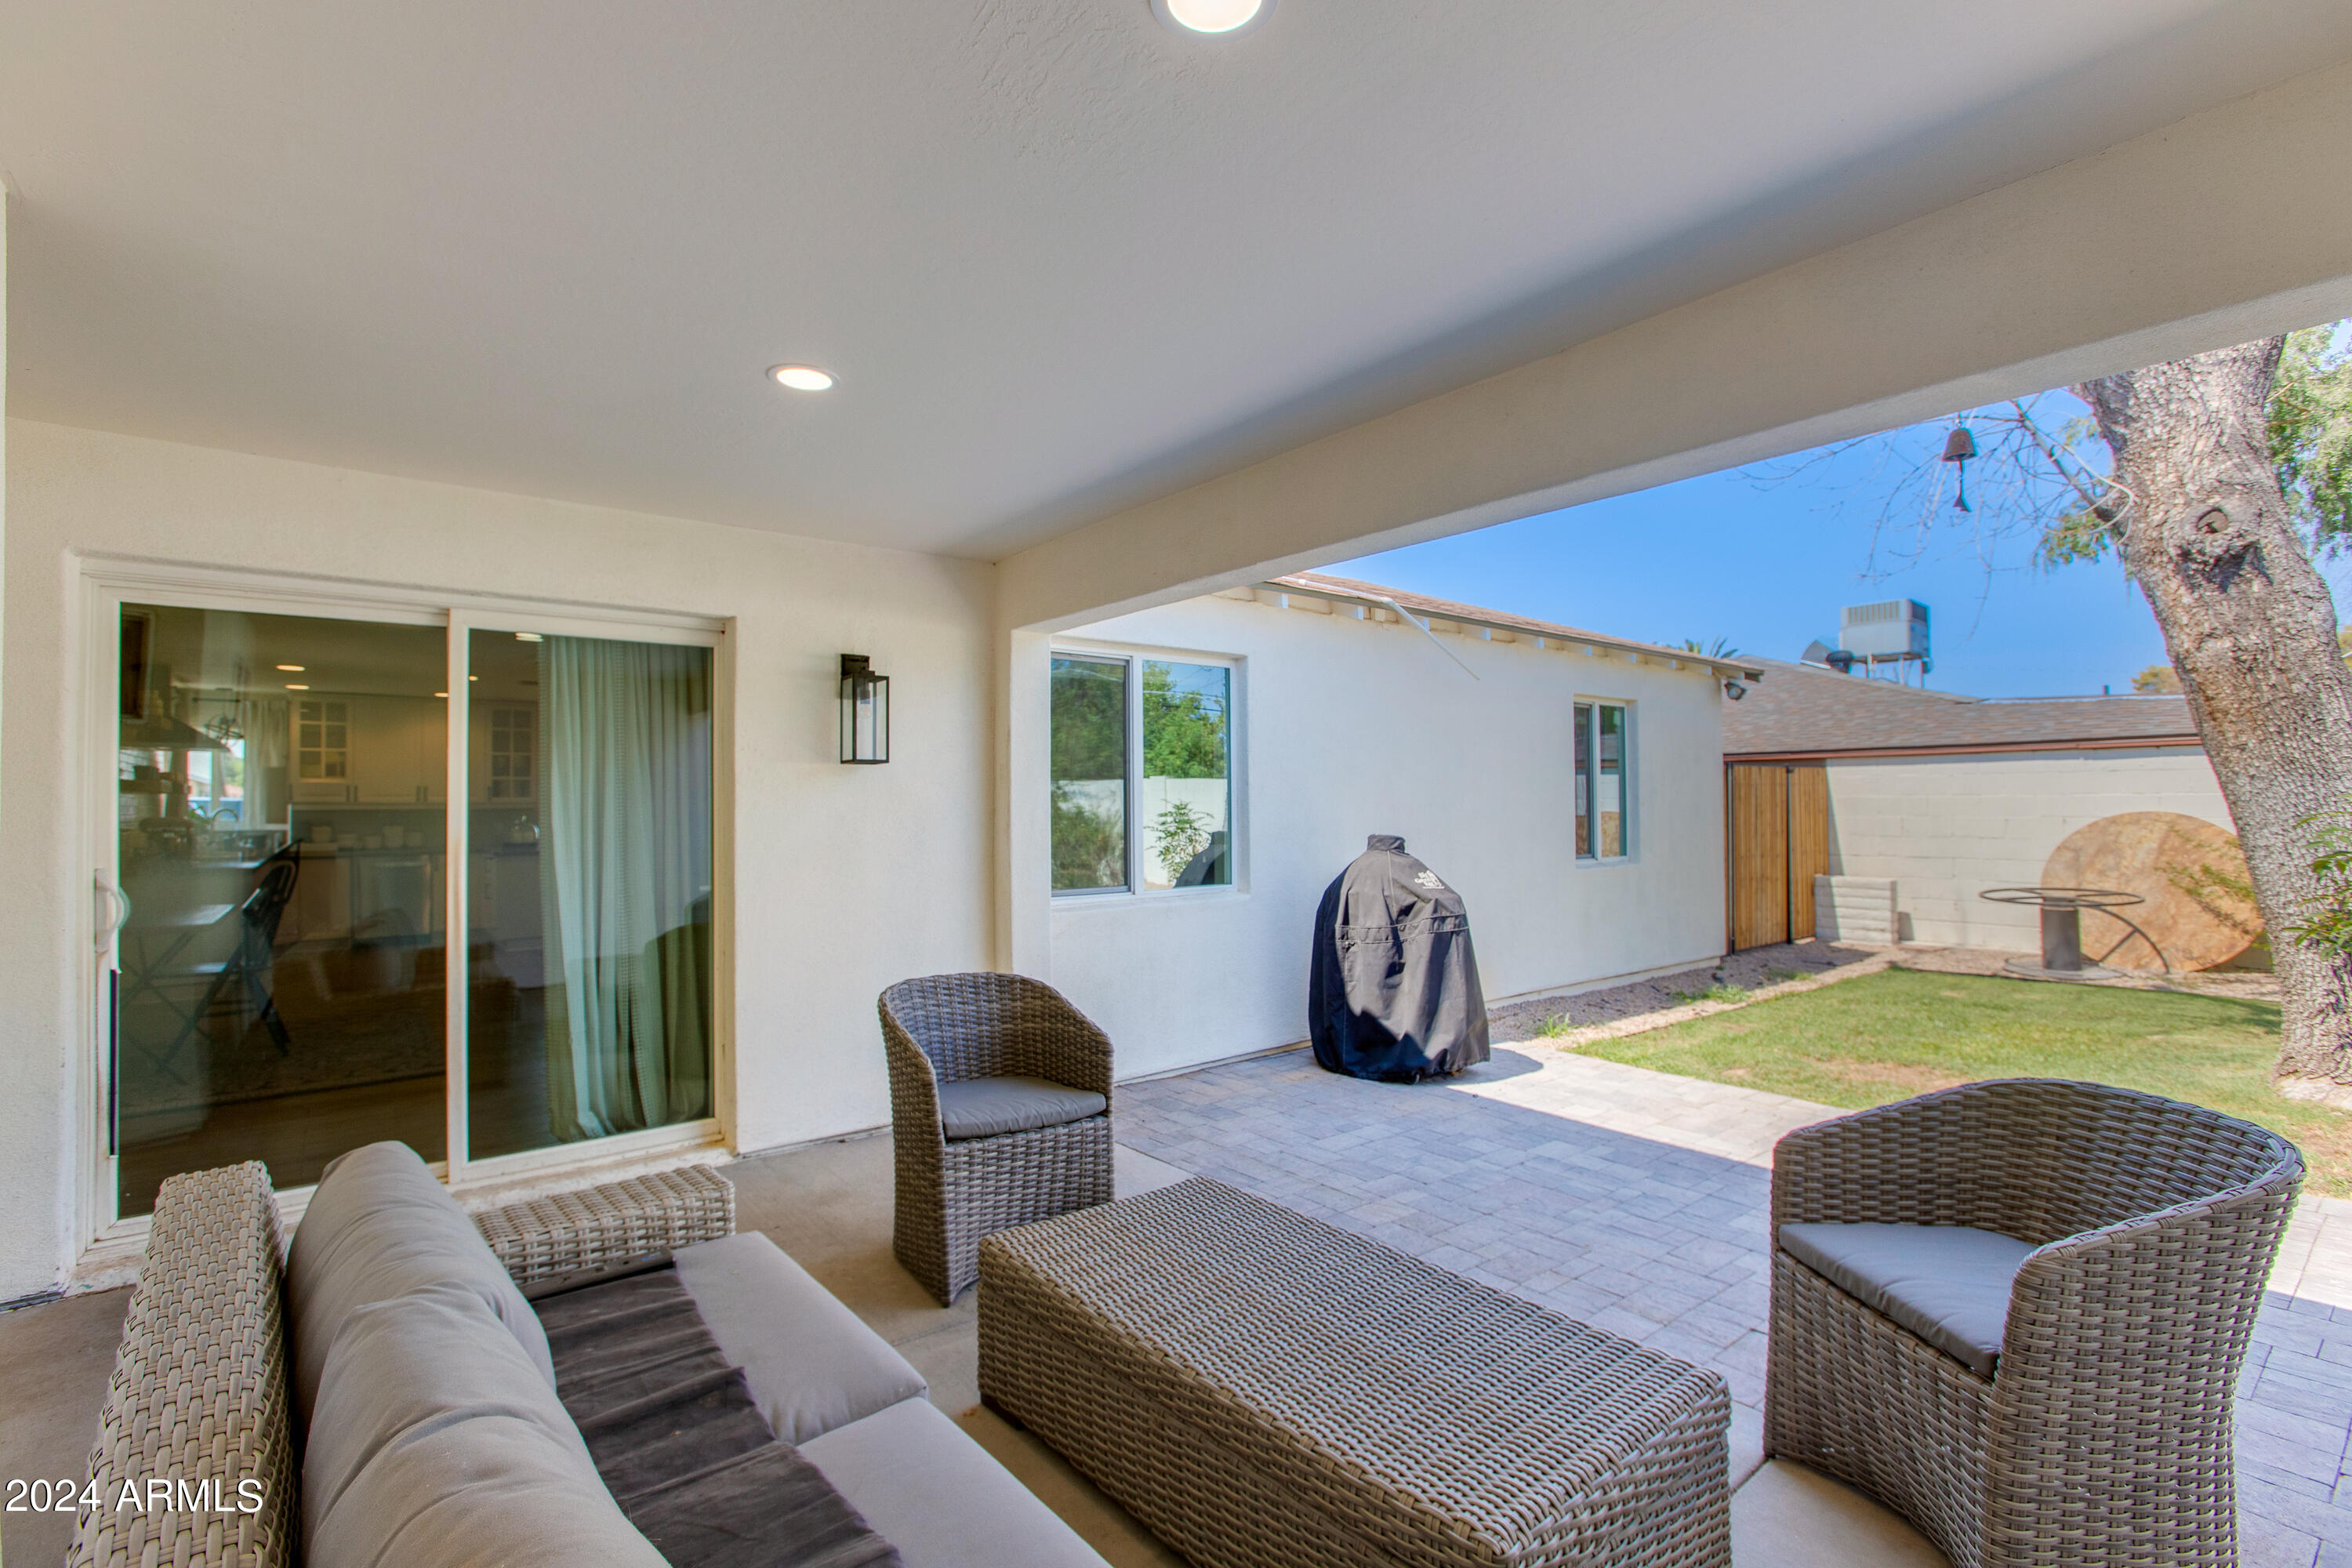
Covered patio with wicker seating opens onto a paved terrace and grassy backyard.
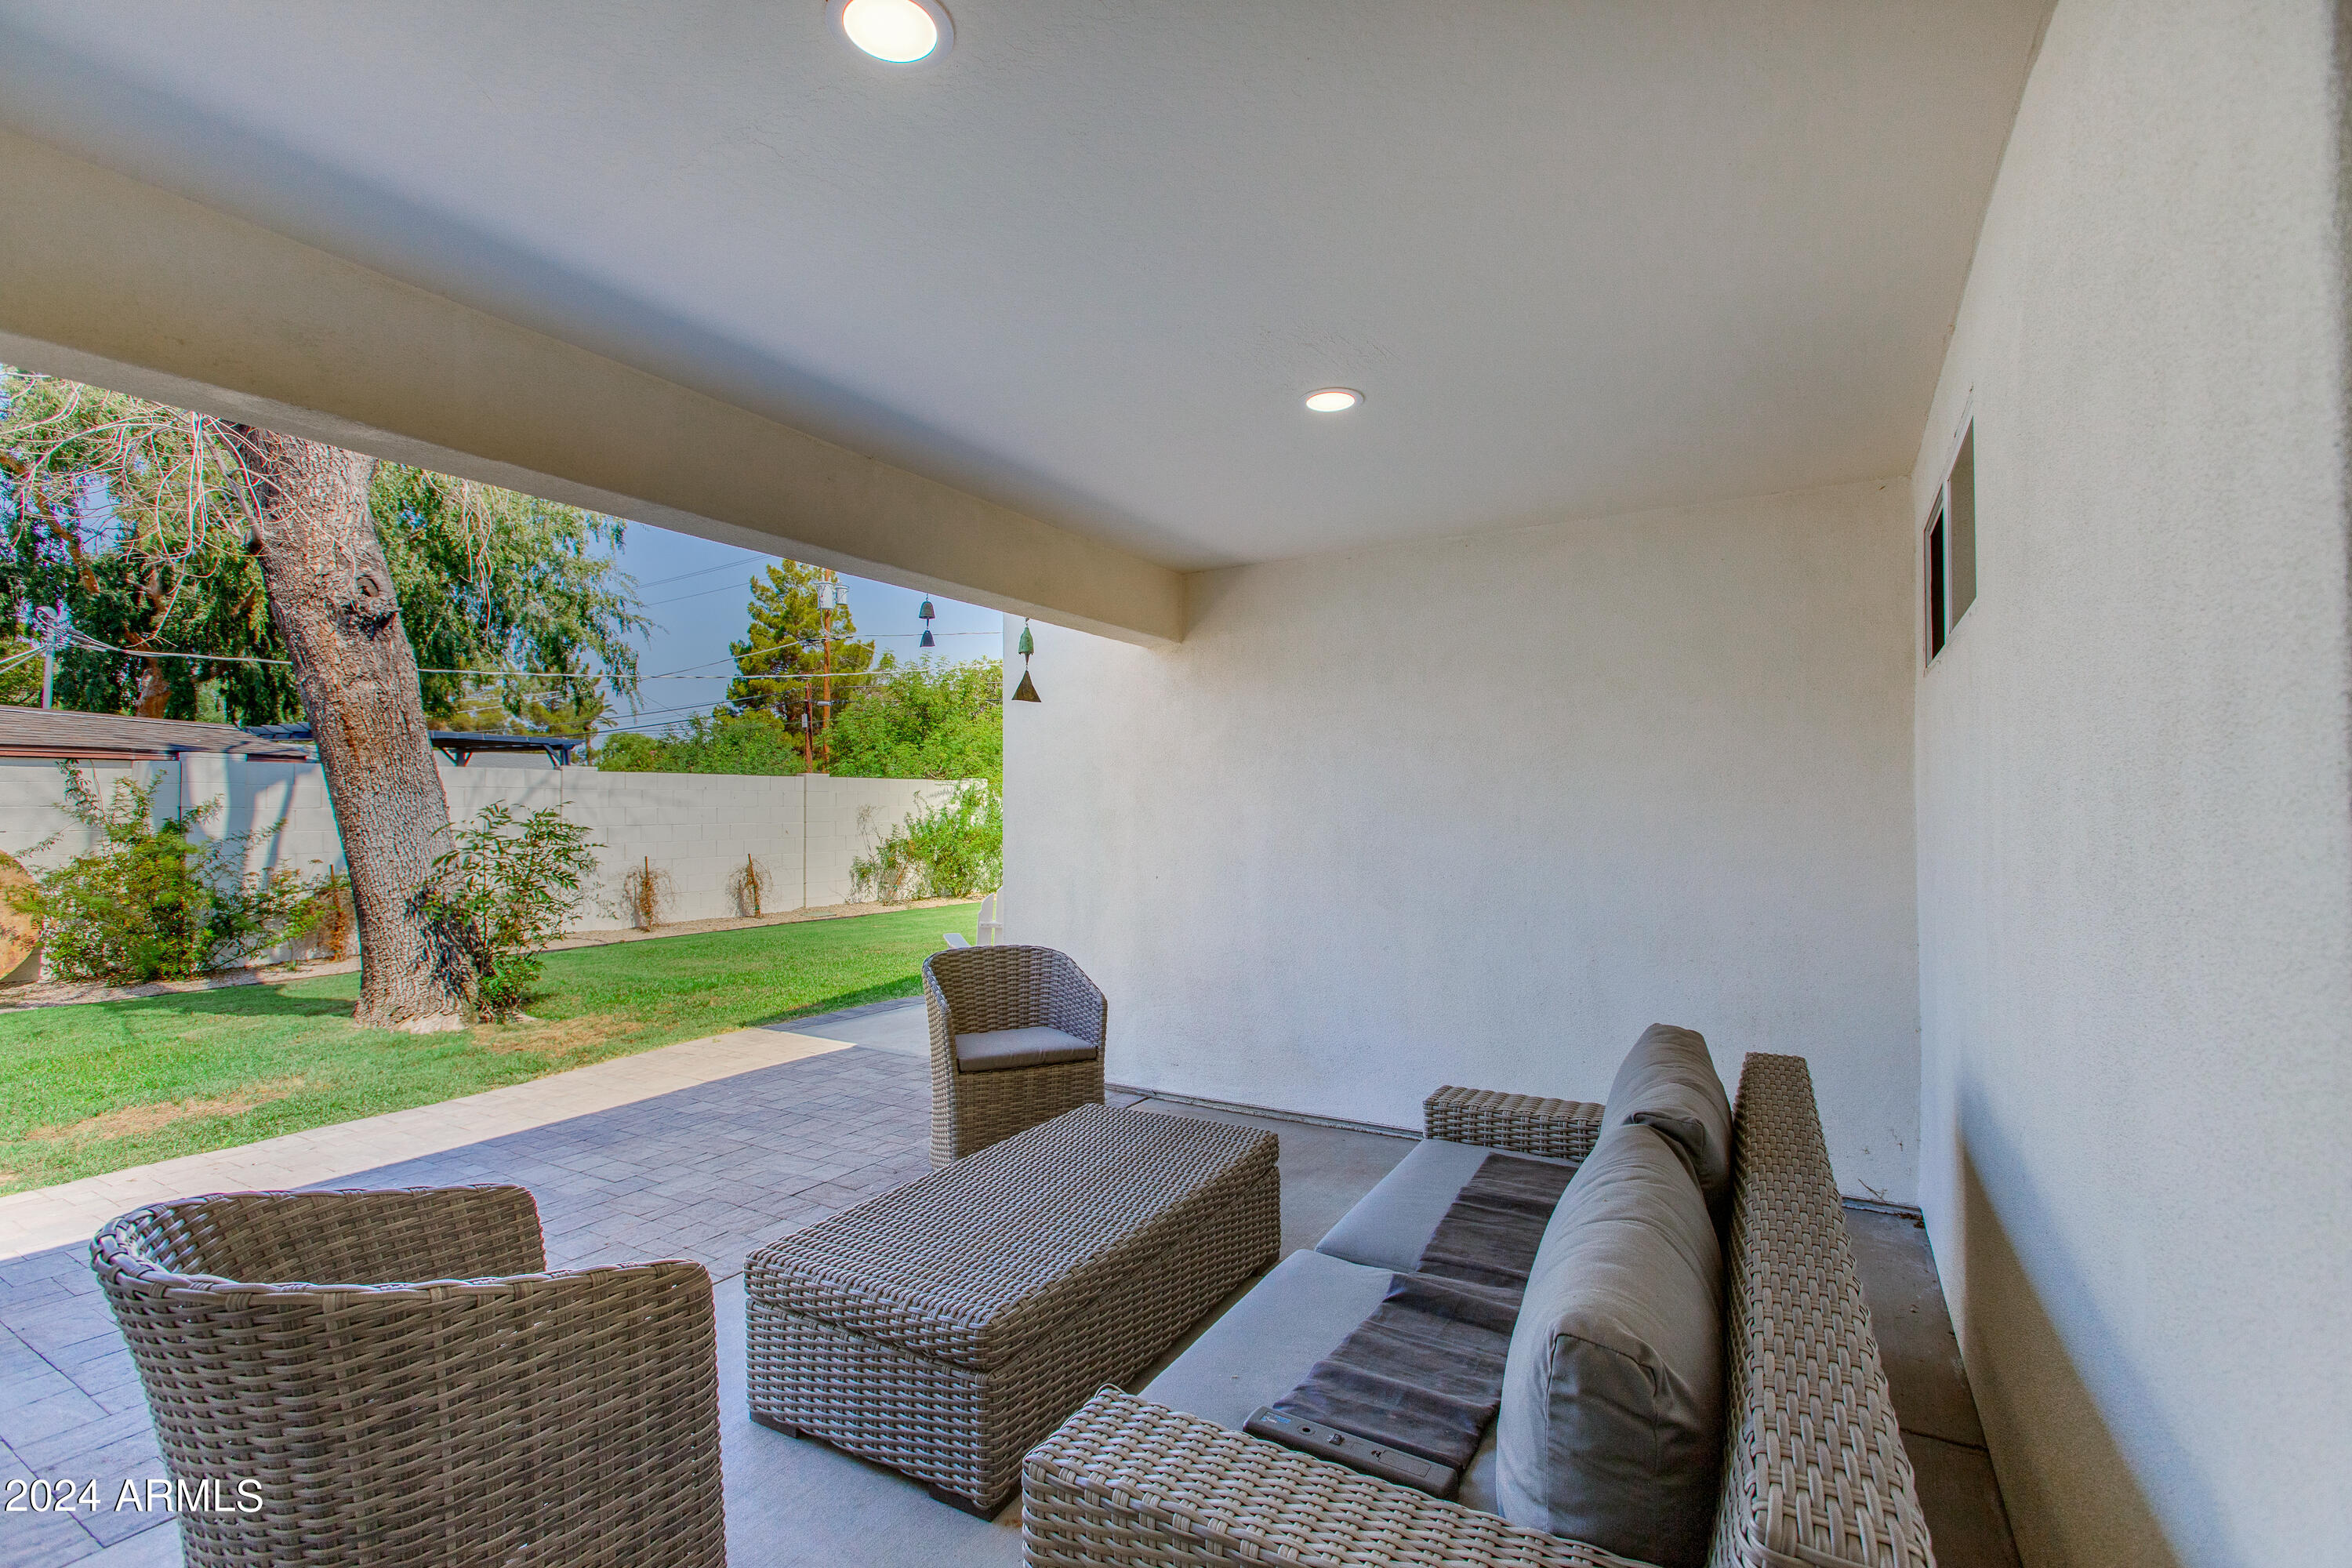
Covered backyard patio with wicker seating overlooking a lawn and mature tree.
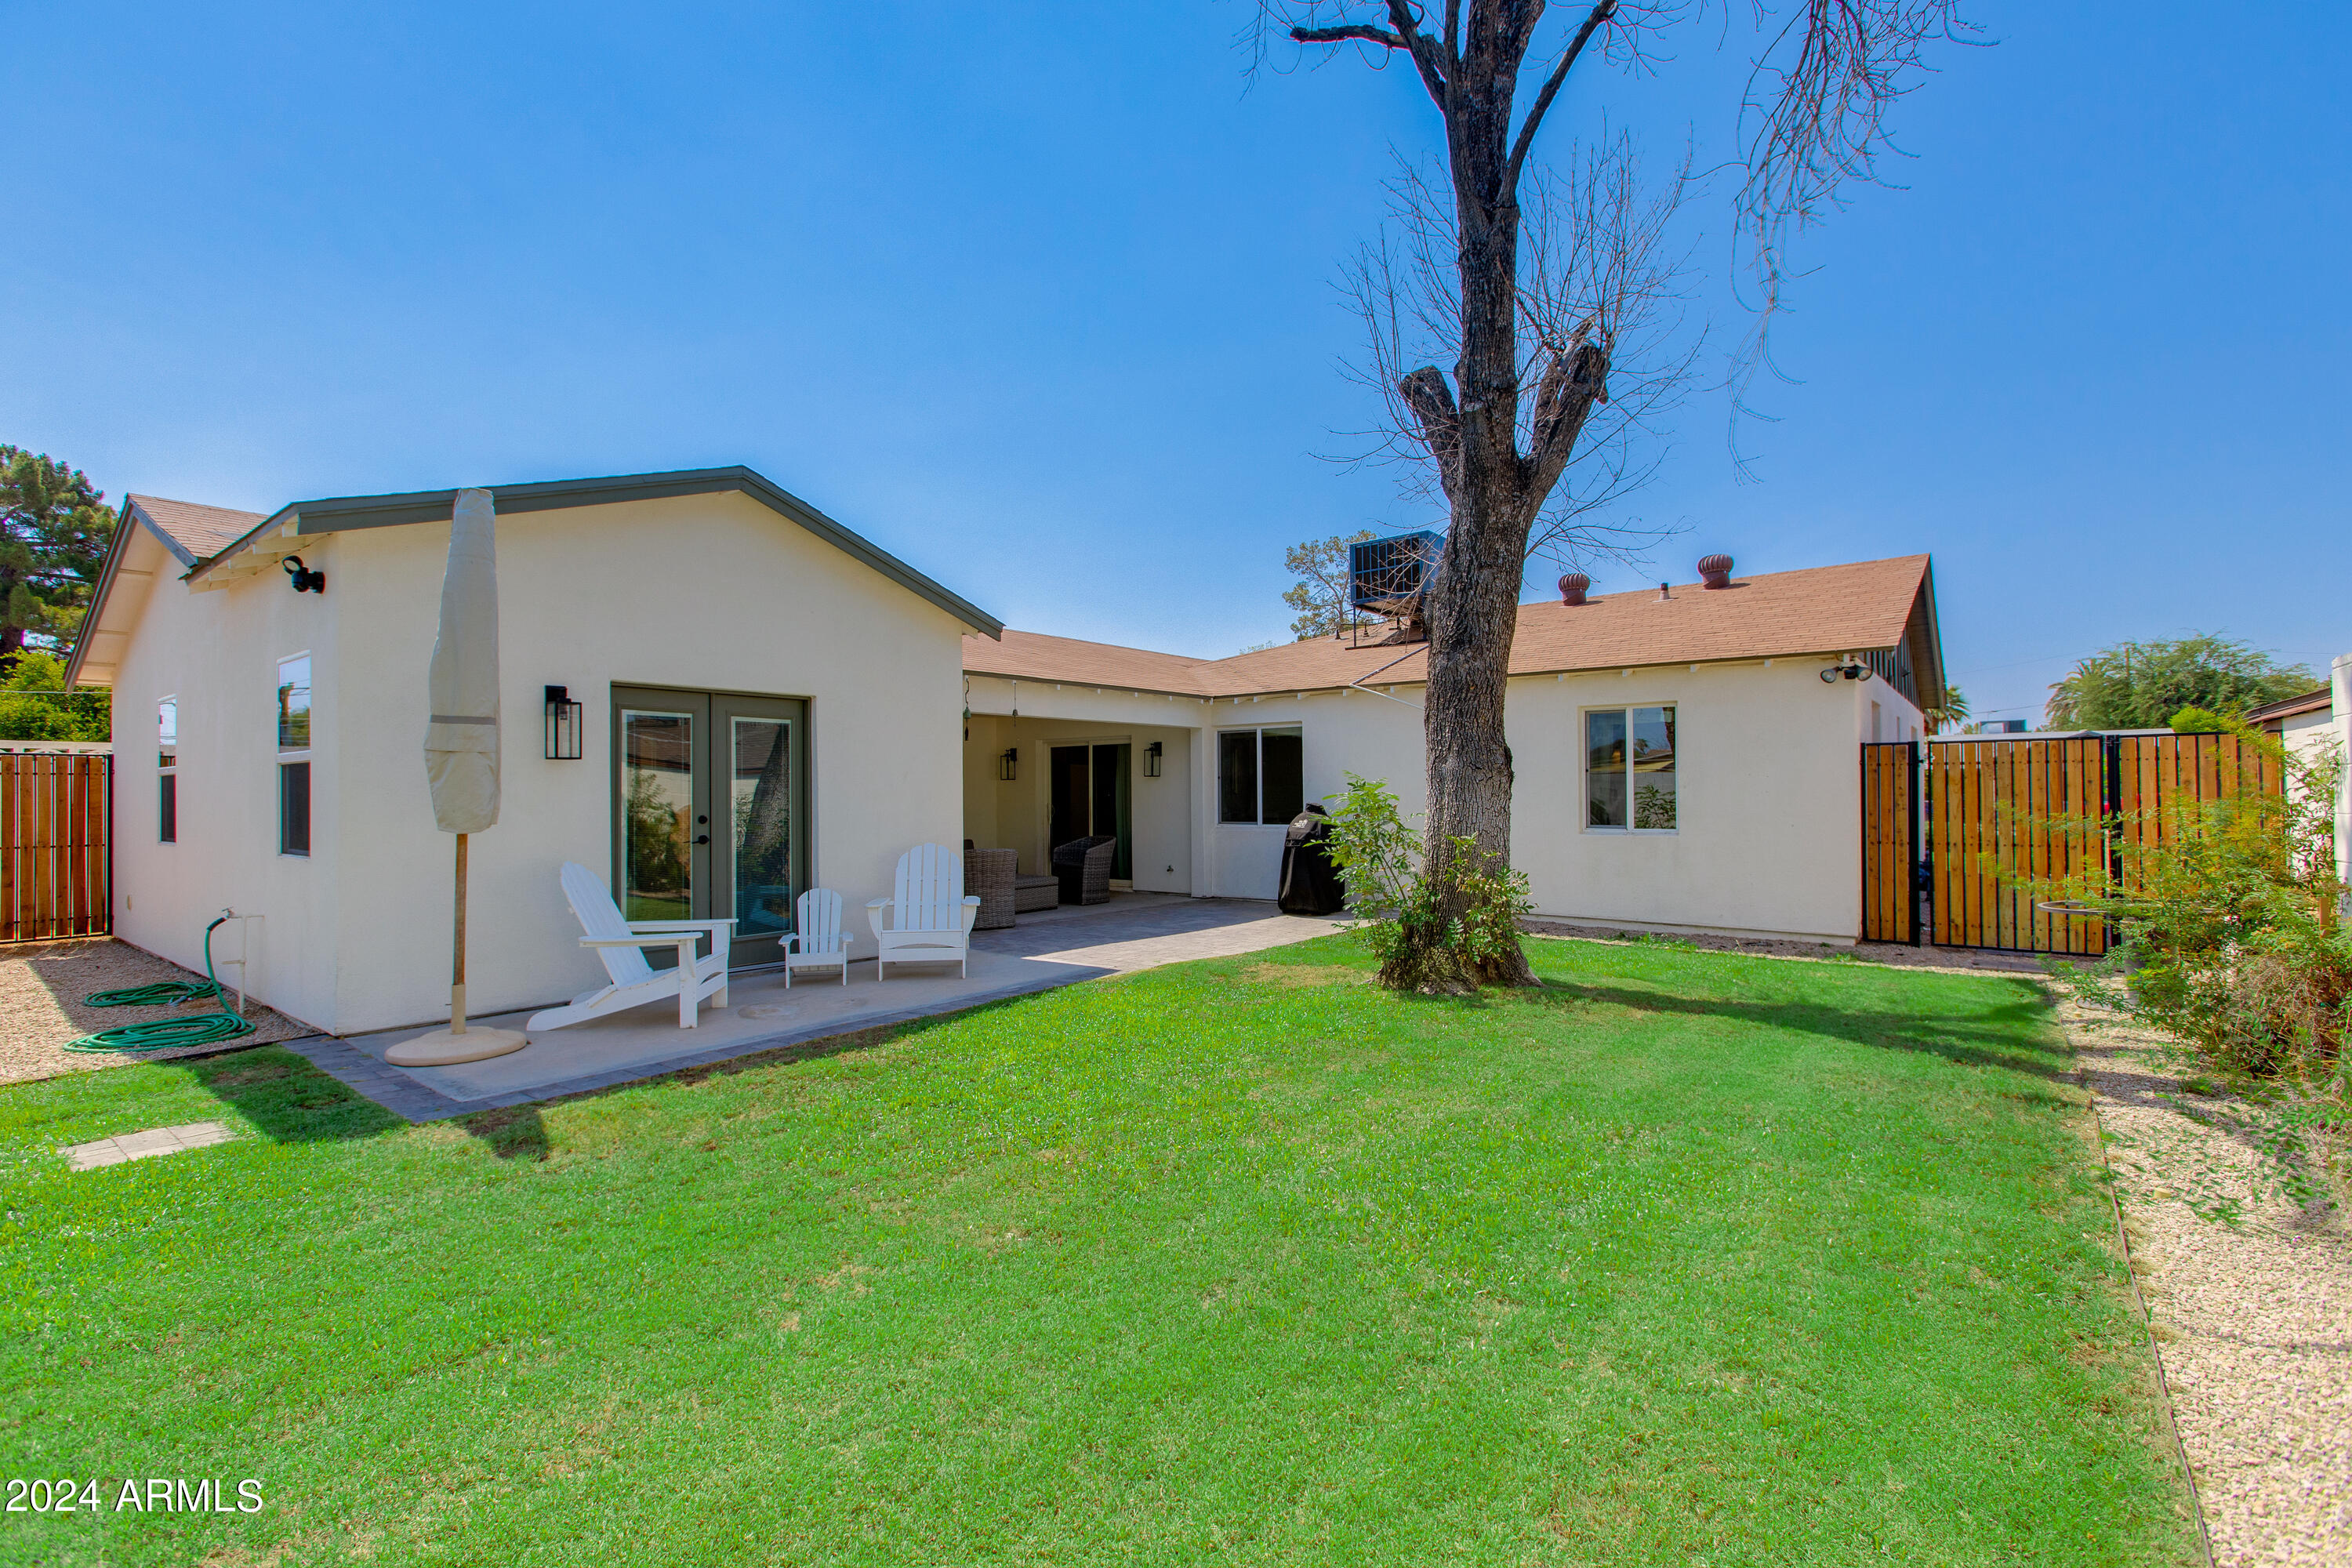
Home’s backyard with a covered patio, white chairs, large lawn, and mature tree.
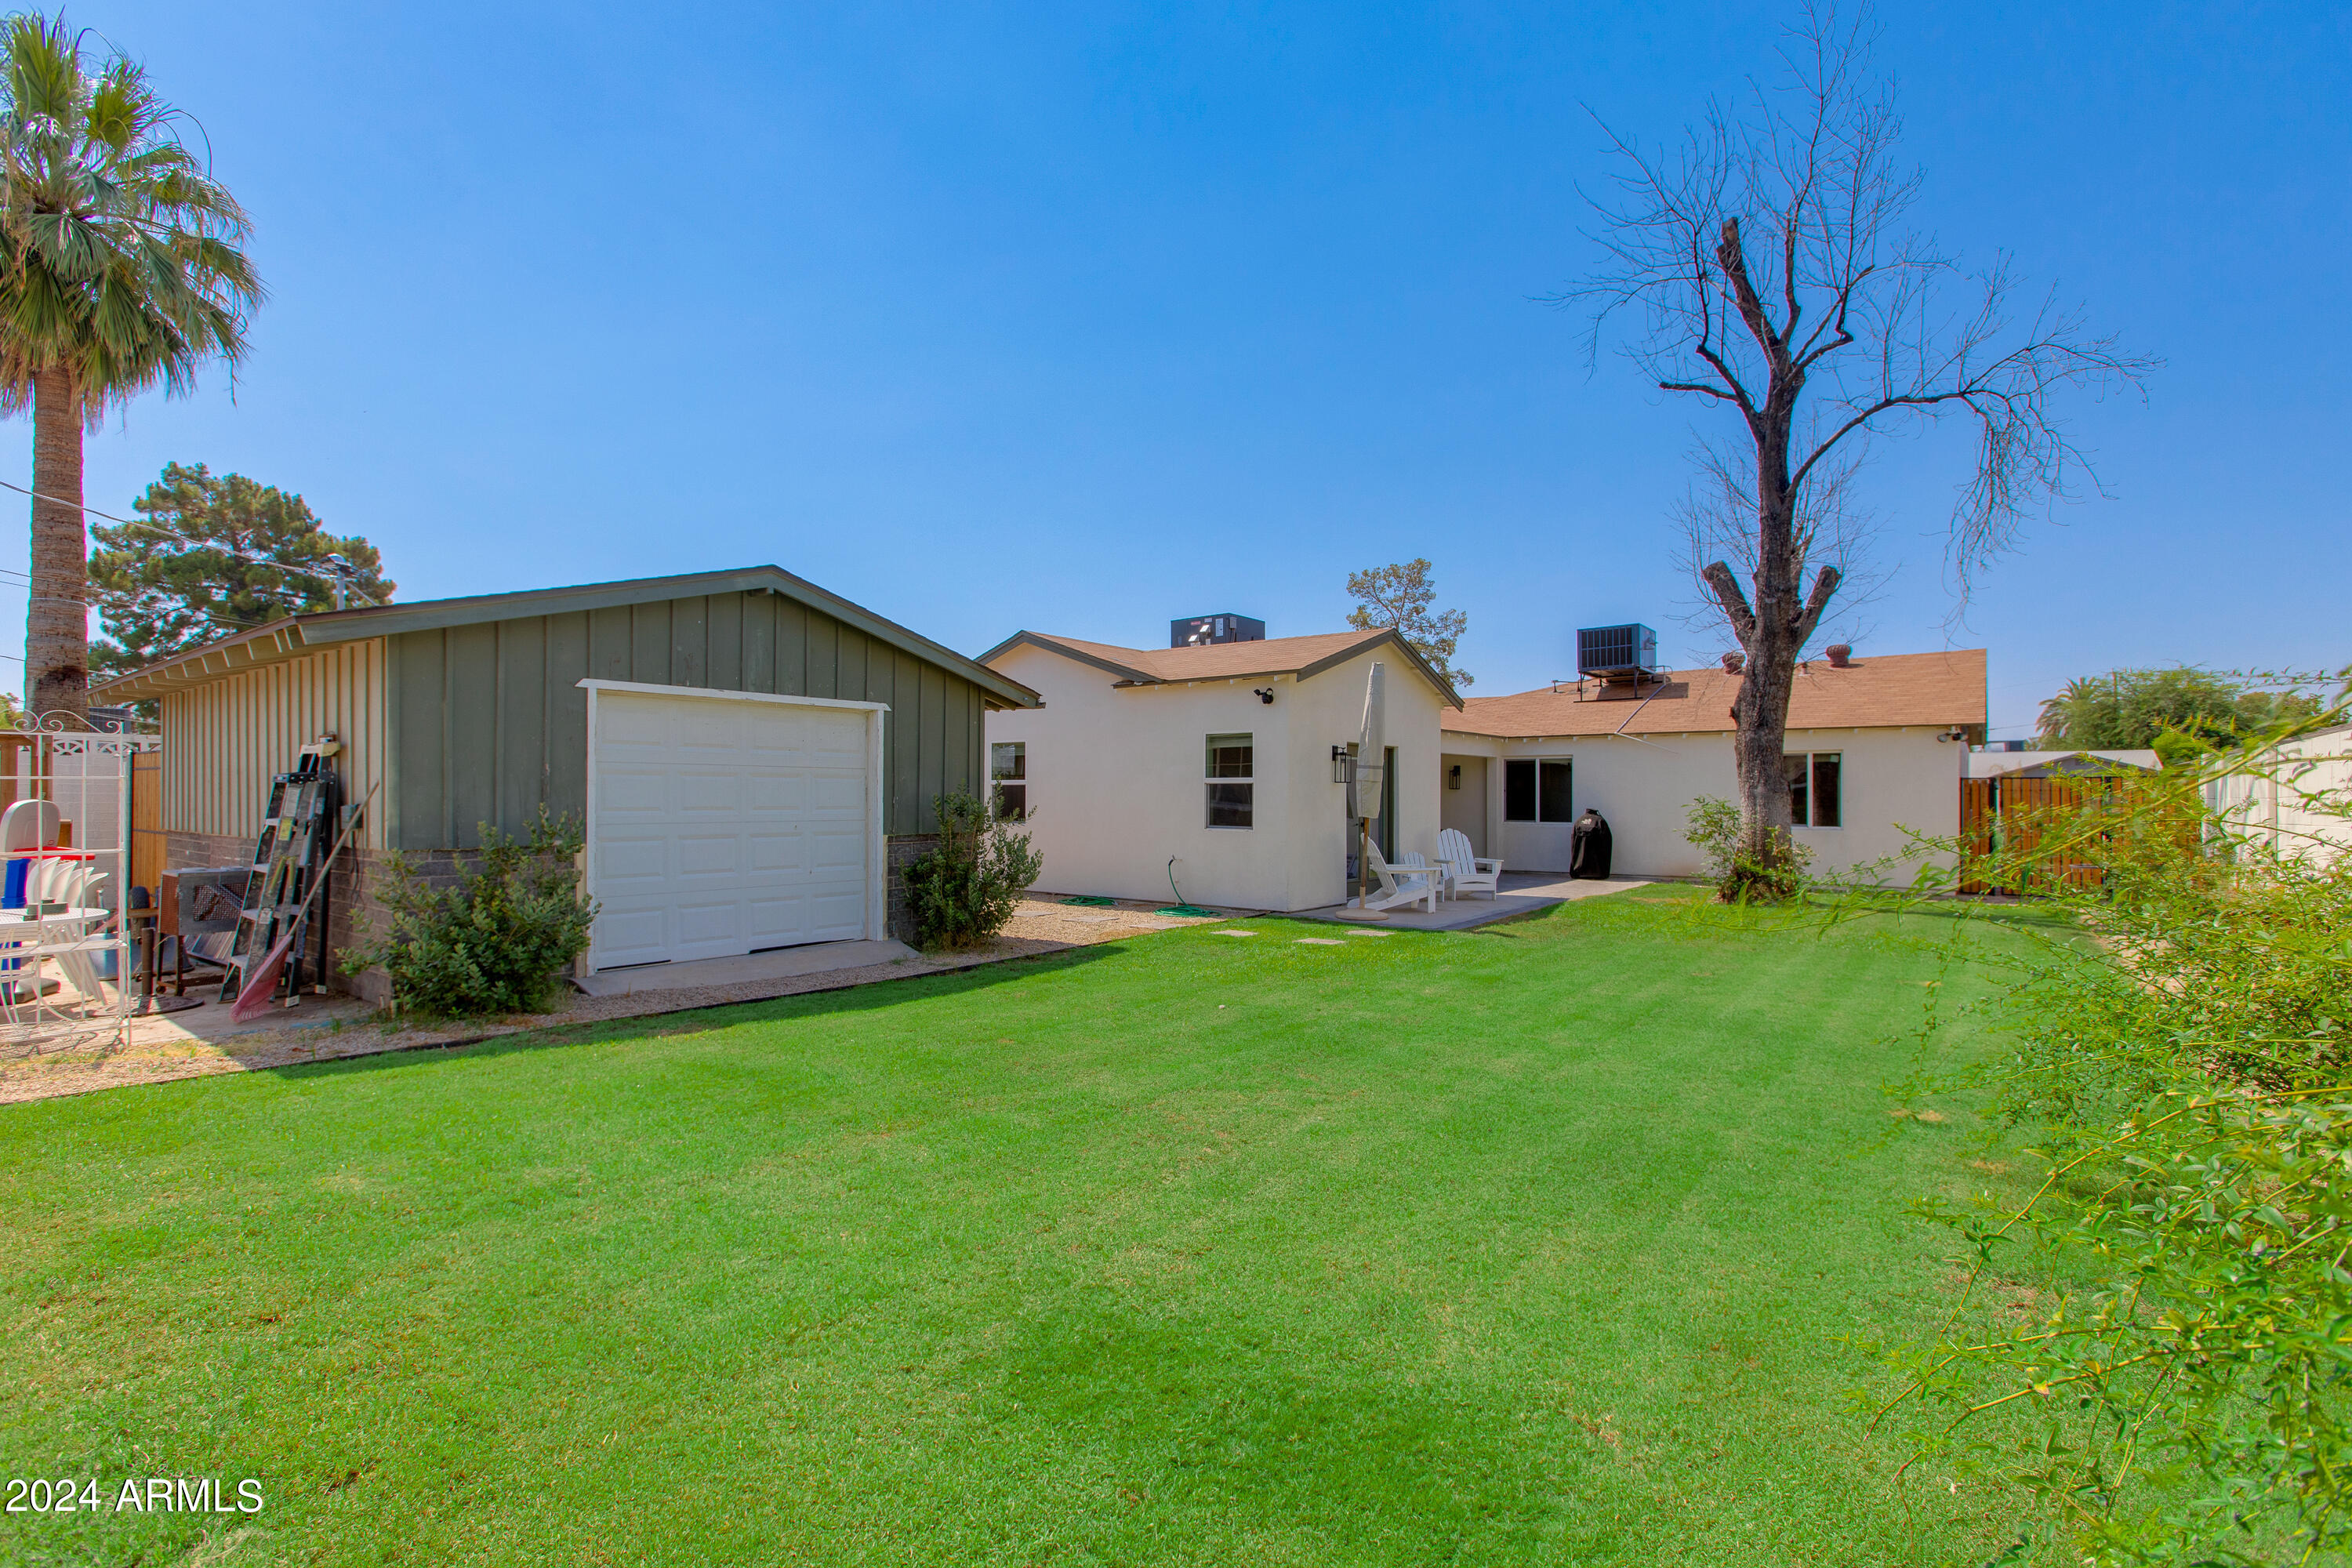
Backyard with a detached garage, broad lawn, and patio beside a single-story home.
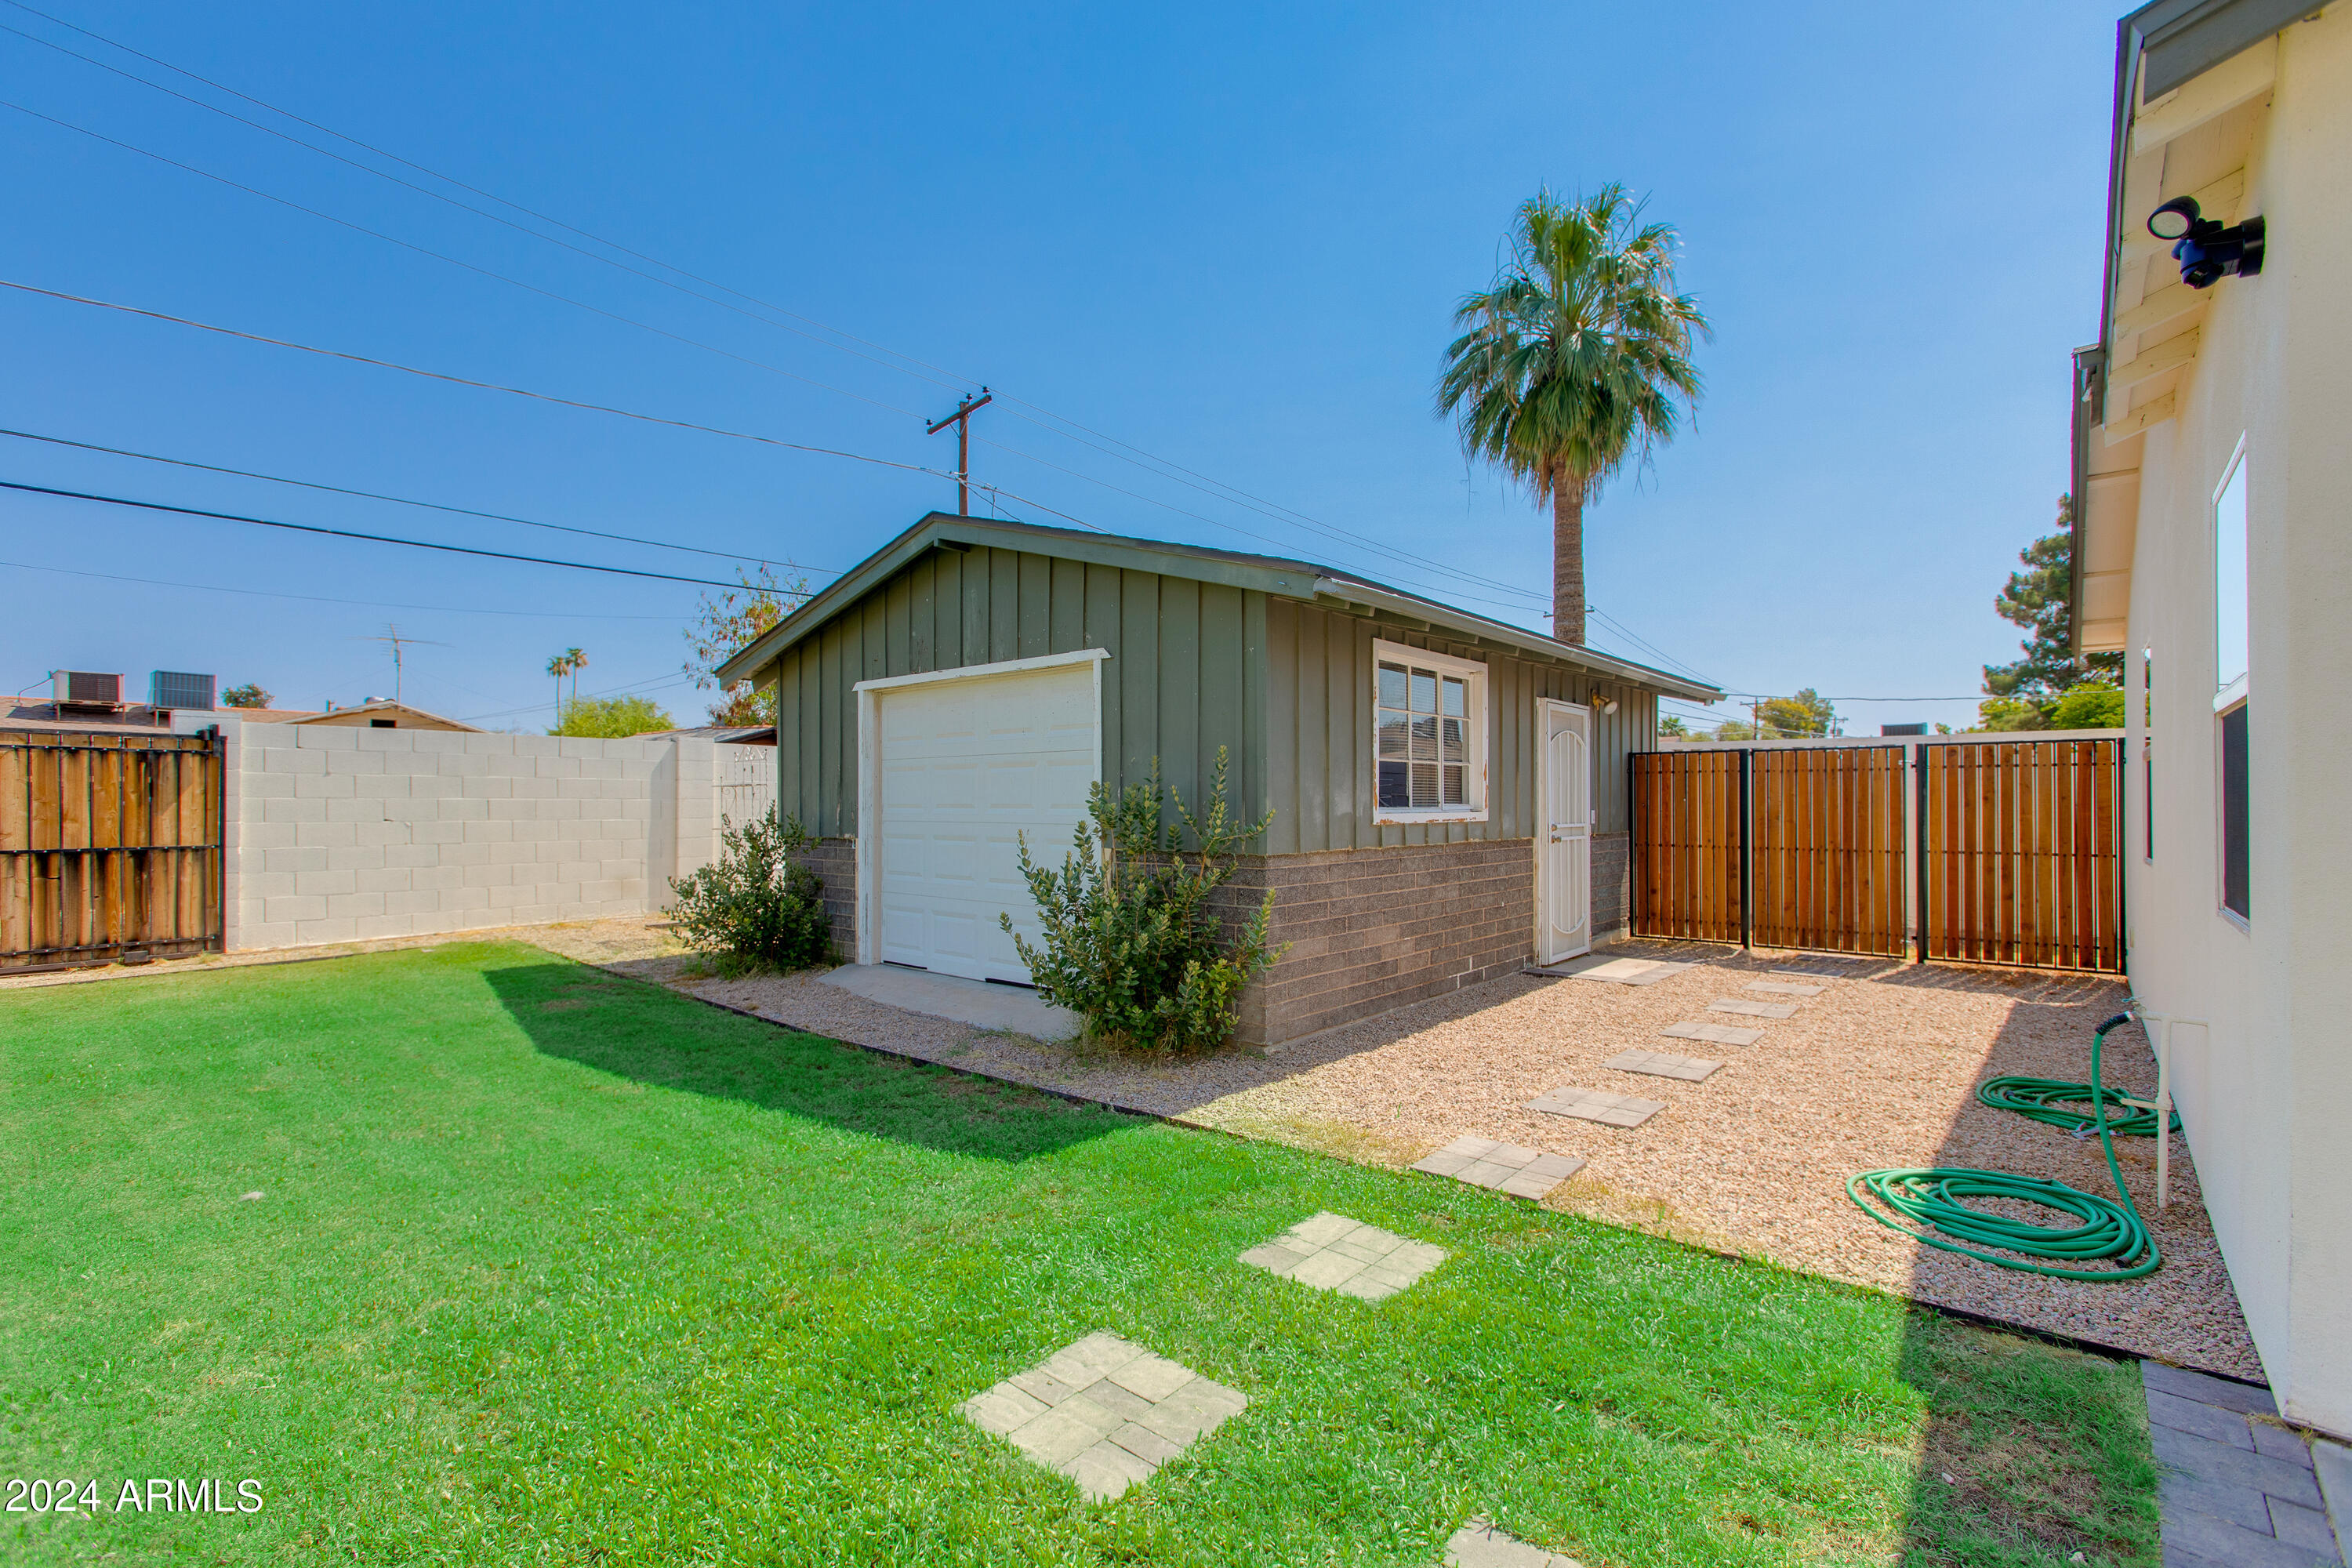
Backyard with a detached garage, green lawn, stepping stones, and a wooden gate.
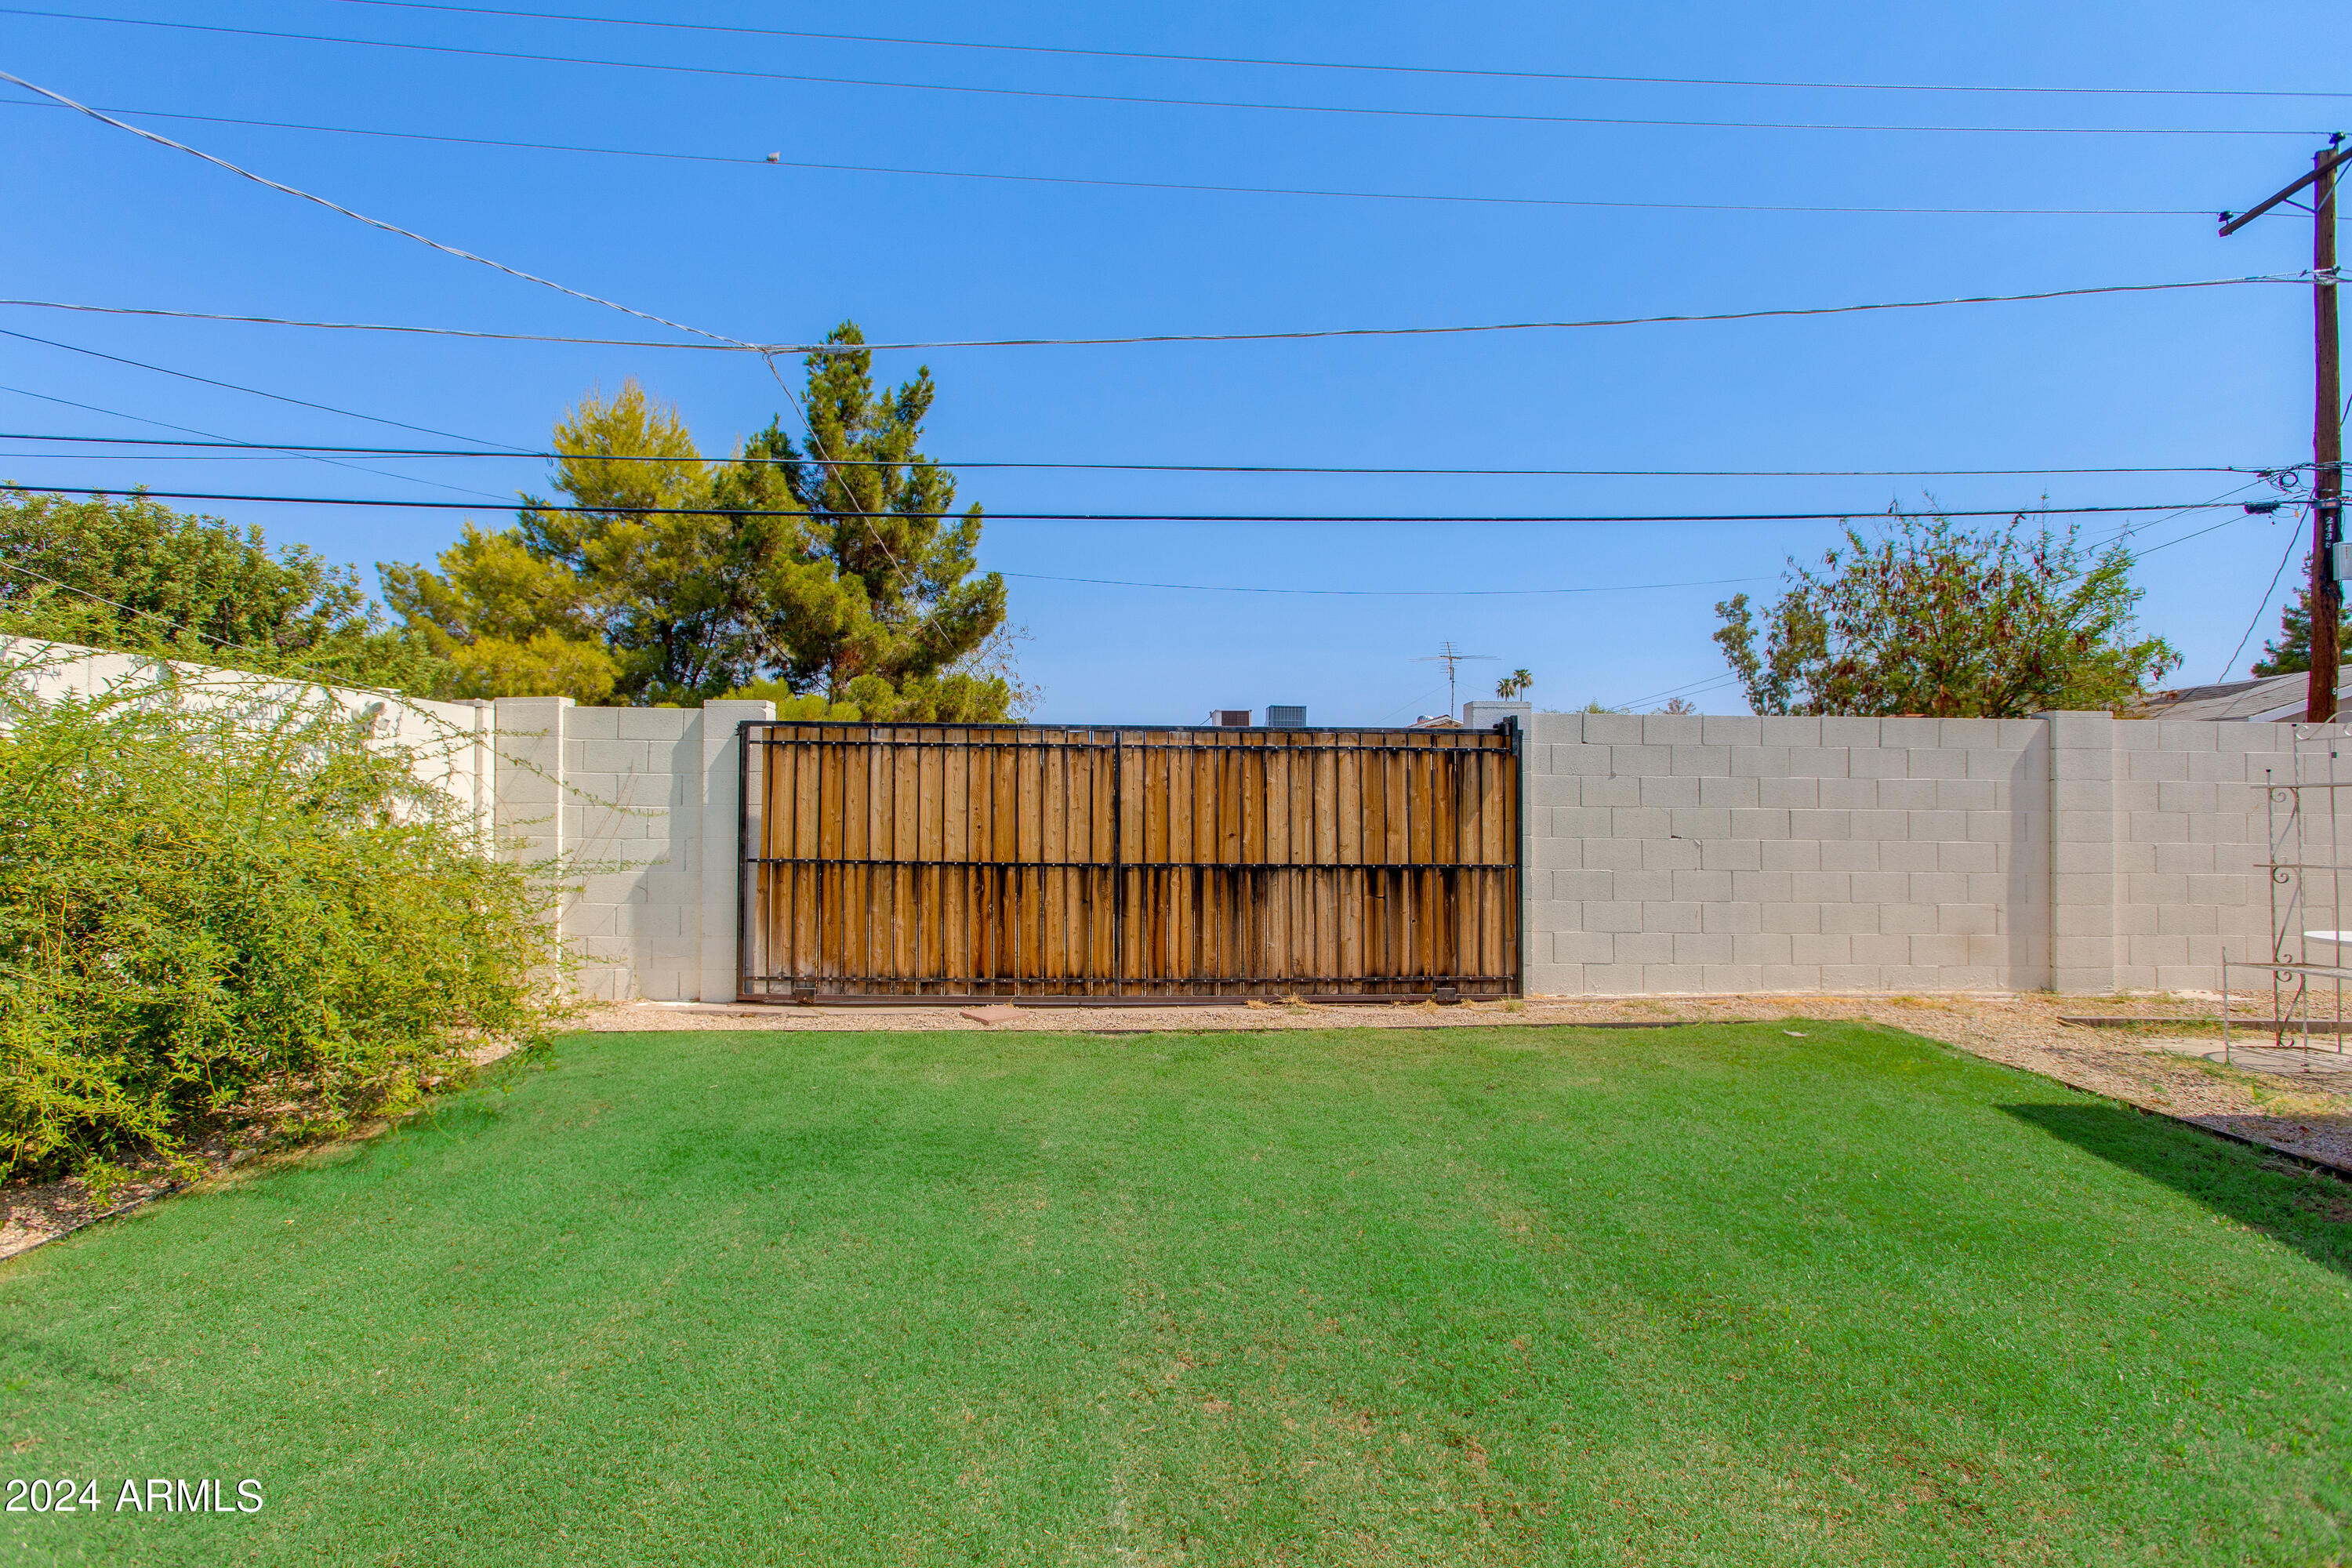
Backyard lawn bordered by a block wall and wooden sliding gate.
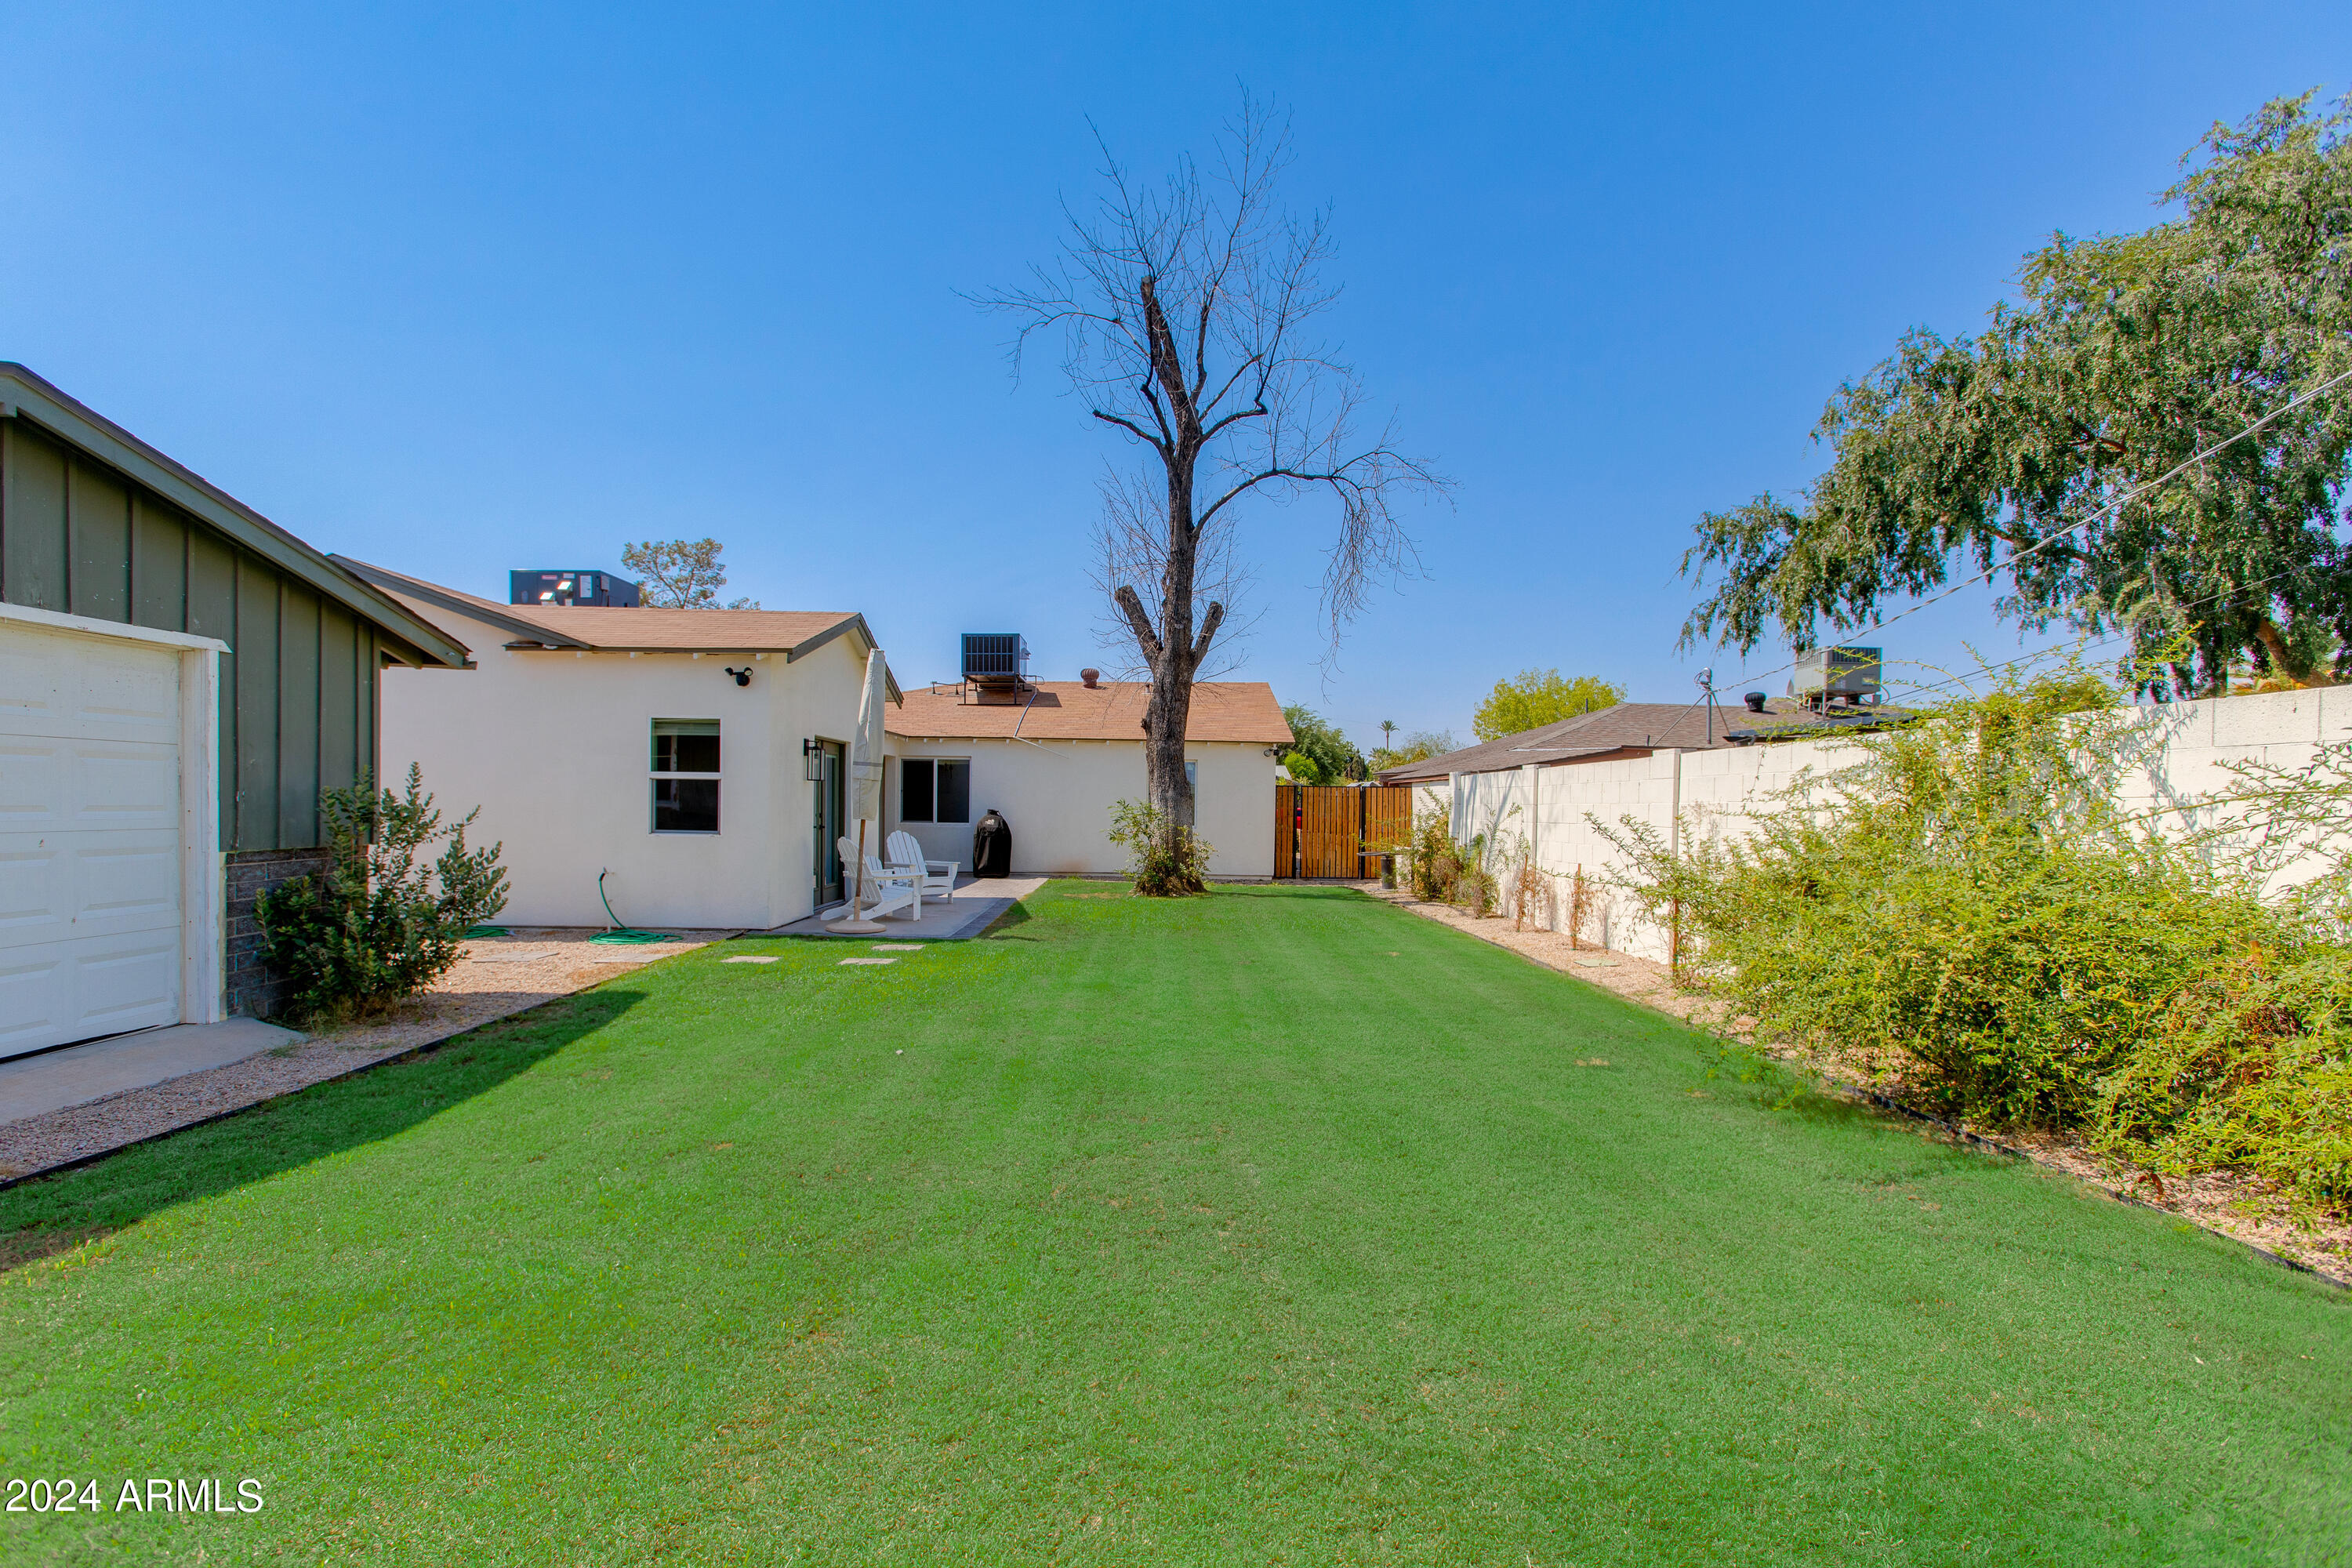
Backyard lawn beside a single-story home, with patio chairs, a bare tree, and a block wall.
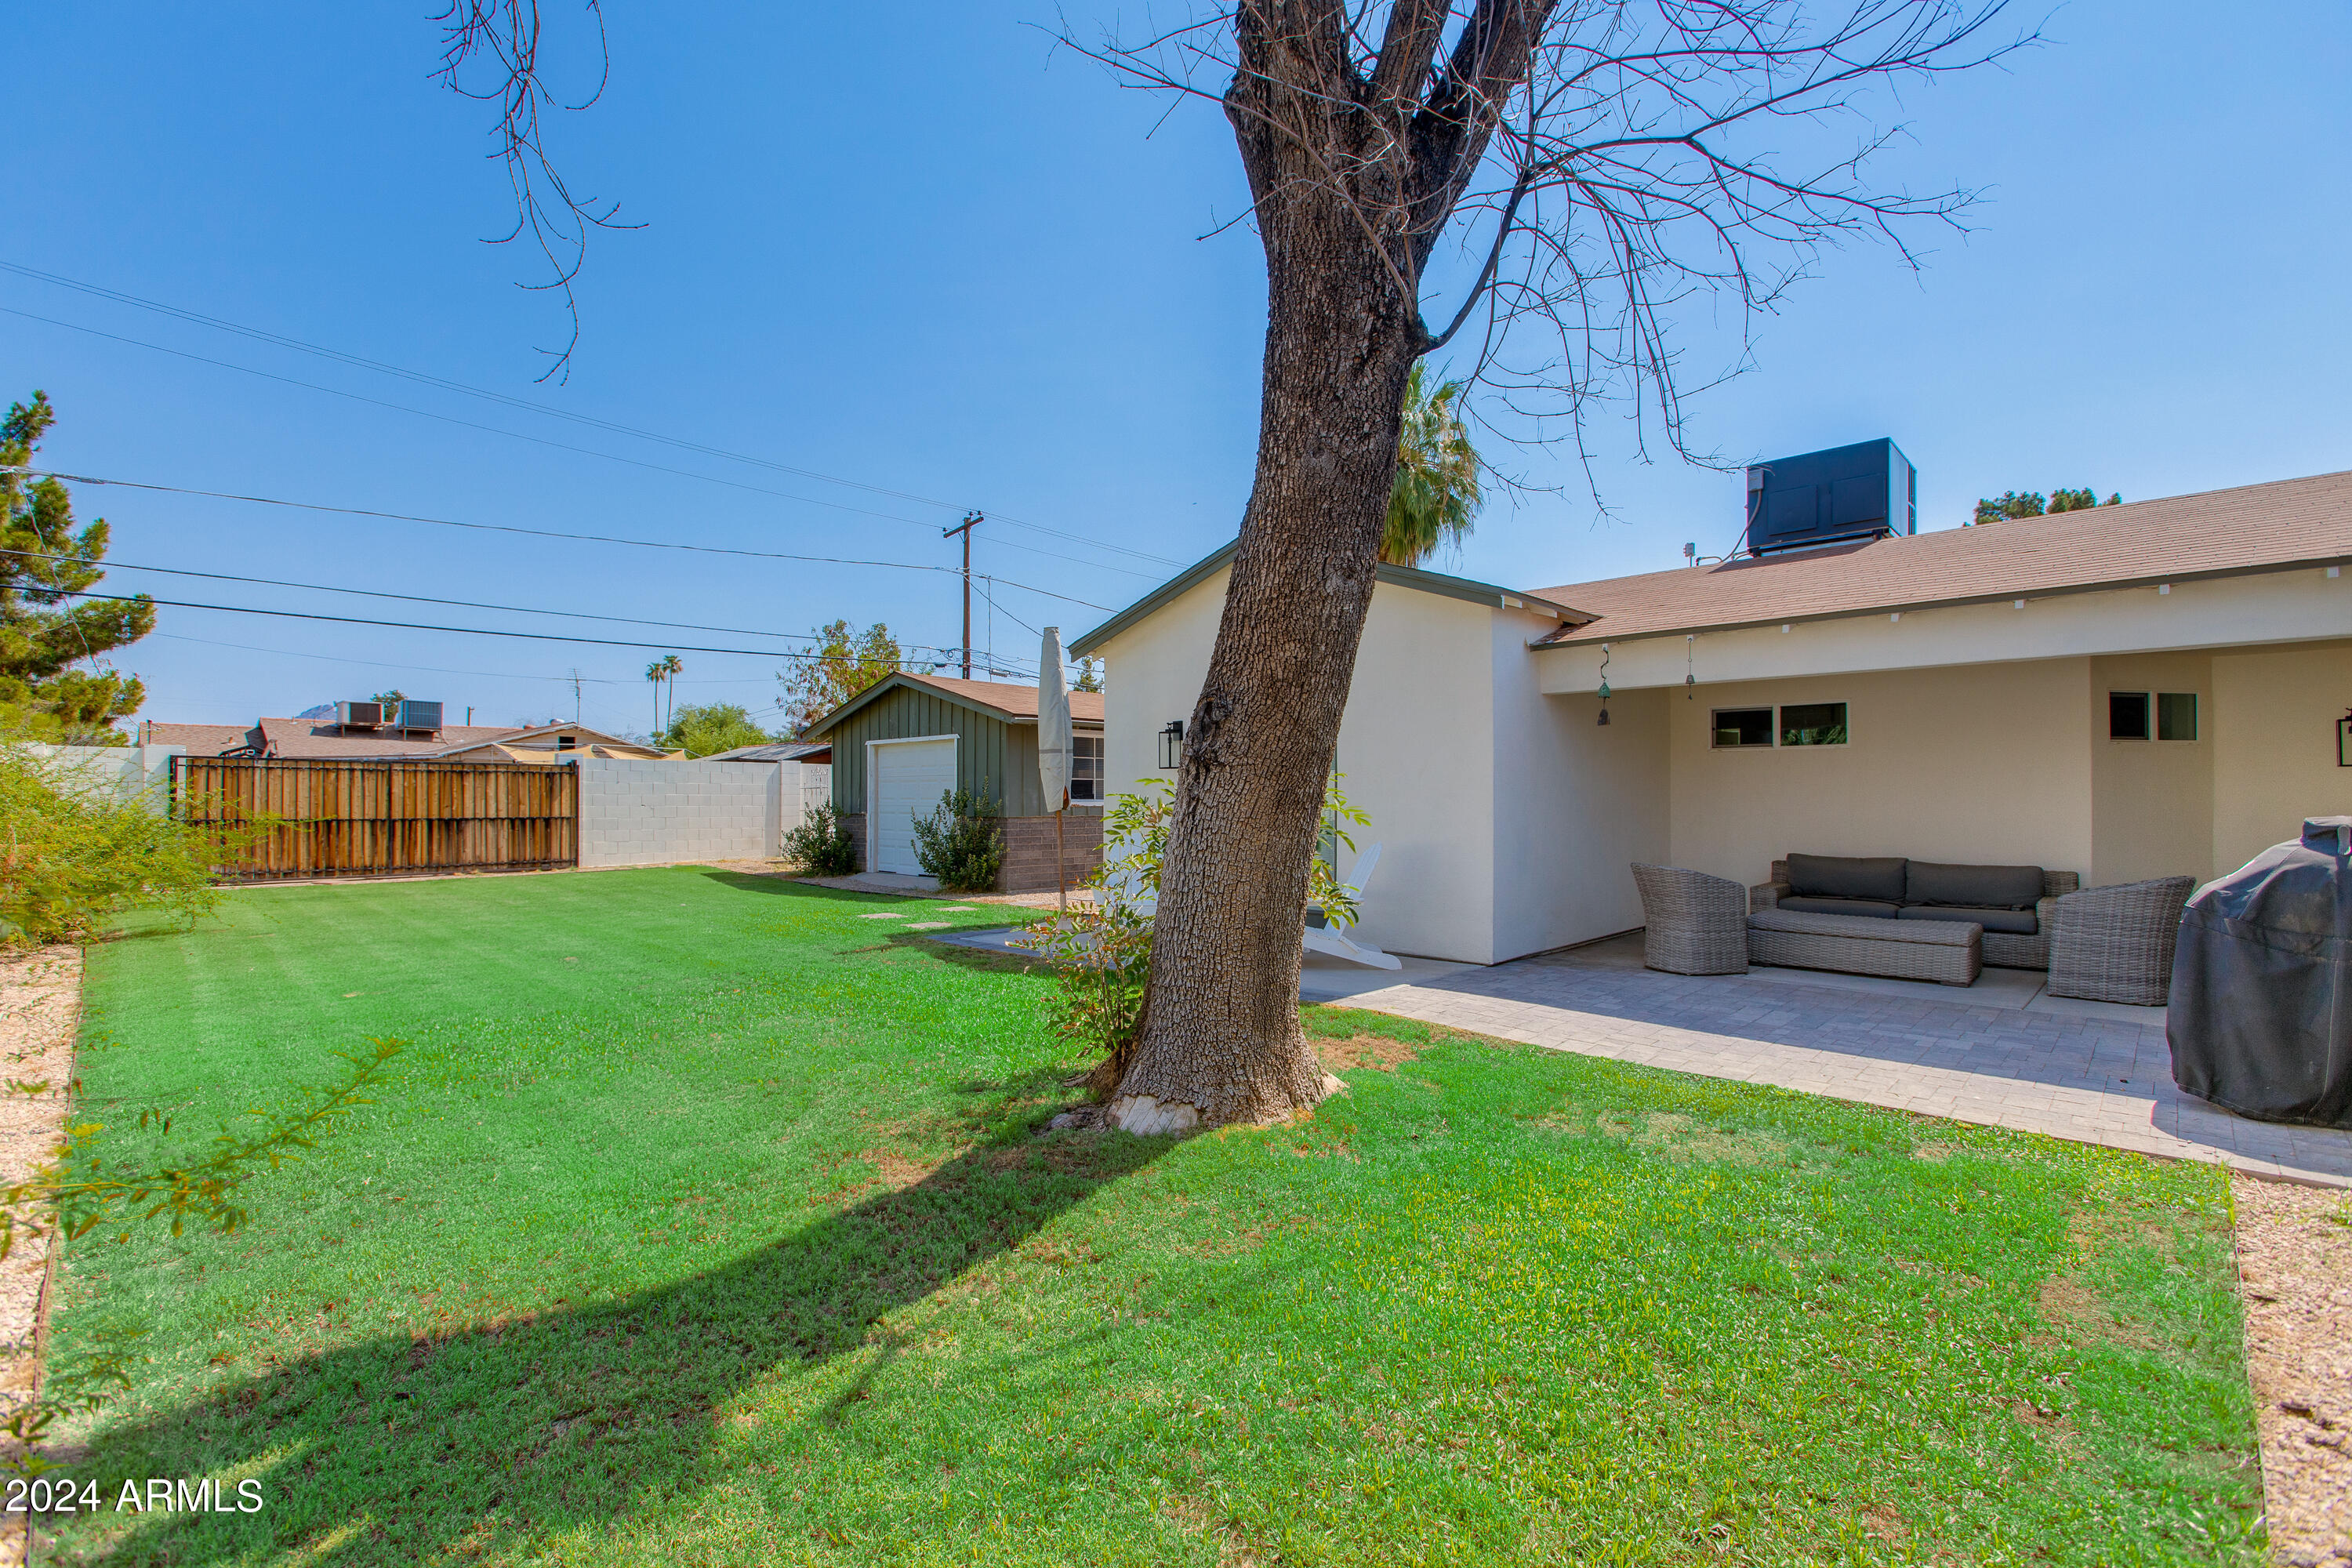
Backyard with a large shade tree, green lawn, and covered patio with outdoor seating.
SEE ALL PHOTOS
Bright white kitchen with open wood shelves, stainless steel appliances, and a large peninsula.
Single-story white home with a broad covered porch, front lawn, and palm trees.
Single-story white home with a covered porch and wide paved driveway.
Covered patio with exposed beams, paver flooring, and a wooden privacy gate.
Covered front porch with two colorful cushioned chairs and a small table beside the entry.
Furnished living room with a gray sofa, blue armchairs, and sliding glass doors.
Living room with a gray sofa, blue armchair, wooden coffee table, and large windows overlooking a green yard.
Open-plan living room with blue seating, dining area, and large window overlooking the lawn.
Staged living room with blue chairs, wall-mounted TV, and an open view into the dining area and kitchen.
Dining area with round white table and black chairs beside a rustic barn door and open kitchen.
Bright white kitchen with stainless steel appliances, open wood shelves, and a peninsula beside the dining area.
Kitchen with white cabinets, open wood shelves, and a stainless-steel range beneath a metal hood.
Kitchen with stainless steel range, white tile backsplash, open wood shelves, and a small dining nook.
Kitchen and dining area with stainless steel refrigerator, gray cabinets, wood-look floors, and sliding glass doors.
Dining area with gray built-in cabinets, a light-wood table, patterned rug, and sliding doors to a patio.
Open-plan kitchen with white cabinets and stainless appliances, with a wood table and patterned rug.
Furnished bedroom with a large white bed, rust-colored pillows, and glass doors to a patio.
Bedroom with white bedding, rust accent pillows, decorative hats, and a dark wood dresser.
Bathroom with a glass walk-in shower and double vanity with dark wood cabinets and black fixtures.
Bathroom with a dark wood double vanity, two sinks, black faucets, and an open walk-in closet.
Walk-in closet with built-in shelving, several hanging rods, and a light tile floor.
Bedroom with a white daybed, rust-colored bedding, curtained windows, and a patterned armchair.
Bedroom with framed rodeo posters, a patterned armchair, and a ceiling fan.
Bathroom with patterned tile shower wall, white vanity, and wood-and-metal wall shelves.
Nursery with a white crib, animal-patterned wallpaper, gray armchair, and window overlooking the yard.
Nursery with a white crib, changing table with storage baskets, and gray armchair.
Bathroom vanity with a wood cabinet, white sink, black faucet, and tulips beside a mirror.
Laundry room with a washer and dryer, open shelves, wall hooks, and a patterned bench.
Covered patio with wicker seating opens onto a paved terrace and grassy backyard.
Covered backyard patio with wicker seating overlooking a lawn and mature tree.
Home’s backyard with a covered patio, white chairs, large lawn, and mature tree.
Backyard with a detached garage, broad lawn, and patio beside a single-story home.
Backyard with a detached garage, green lawn, stepping stones, and a wooden gate.
Backyard lawn bordered by a block wall and wooden sliding gate.
Backyard lawn beside a single-story home, with patio chairs, a bare tree, and a block wall.
Backyard with a large shade tree, green lawn, and covered patio with outdoor seating.
Courtesy of RETSY, Tatiana Maus Listing Contact: 602-842-0000 
Sold

2438 E INDIANOLA Avenue

2438 E INDIANOLA Avenue, Phoenix, AZ 85016

$625,000
Welcome to 2438 E Indianola, a charming and character-filled home located in South Earl Heights. This beautifully remodeled 3-bedroom, 2.5-bath residence features a stunning addition that includes a primary suite, laundry room, and powder bath, creating the perfect split floor plan for any lifestyle. The kitchen is exquisitely updated with shaker cabinetry and stainless steel appliances. Both the front and backyard have been recently revitalized with a beautiful covered patio, new sprinklers and drip systems, fresh sod, mini olive shrubs, and lady banks roses.

The property also boasts an unfinished detached garage, ideal for a workshop or potential ADU conversion. Adjacent to the garage is a fully enclosed dog run with private access to the front of the property, offering the potential to create a separate entrance for the ADU.

Significant upgrades include new electrical, plumbing, insulation, sewer line, windows, flooring, and HVAC. Virtually every inch of this home has been updated and permitted, making it the perfect move-in-ready home.

Centrally located in the desirable Biltmore corridor with easy access to the 51 freeway, this home is a must-see. Come experience it for yourself!

3
beds

3
baths

1,590 Sq.Ft. LIVING AREA

7,819 Sq.Ft. lot

Tatiana Maus

Tatiana Maus

Features & Amenities

Interior

  • total bedrooms3
  • Total bathrooms3
  • full bathrooms2
  • half bathroom1
  • Flooring Tile
  • APPLIANCES Dryer, Washer, Refrigerator, Dishwasher, Disposal, Gas Range, Gas Oven, Gas Cooktop
  • other interior Features High Speed Internet, Double Vanity, Eat-in Kitchen, Pantry, 3/4 Bath Master Bdrm

Area & Lot

  • Status Sold
  • Date Sold October 15, 2024
  • Living Area1,590 Sq.Ft.
  • Lot Area7,819 Sq.Ft.
  • MLS® ID6731042
  • TypeResidential
  • YEAR BUILT1950
  • NeighborhoodPhoenix
  • Architecture StylesRanch
  • Elementary SchoolCreighton Elementary School
  • High SchoolCamelback High School
  • School DistrictPhoenix Union High School District

Exterior

  • STORIES1
  • Garage Space2.0
  • water SourceCity Water
  • PoolNone
  • roofComposition
  • lot featuresNorth/South Exposure, Sprinklers In Rear, Sprinklers In Front, Grass Front, Grass Back, Auto Timer H 2 O Front, Auto Timer H 2 O Back
  • parkingRV Gate, Detached
  • HEAT TYPENatural Gas
  • AIR CONDITIONINGCentral Air, Ceiling Fan(s)
  • sewerPublic Sewer
  • security FeaturesSecurity System Owned
  • other exterior FeaturesStorage

Financial

  • Sales Price$625,000
  • Real Estate Tax $2,756/yr

Phoenix

Explore

Let’s Find Your Dream Home

Her intimate knowledge of the diverse neighborhoods that make up our community fuels her passion for extending a warm welcome to both newcomers and long-standing residents alike. Before venturing into the realm of real estate, Tatiana served as an Account Executive, cultivating client relationships for a global Commercial Insurance firm.

Follow Me on Instagram