Search
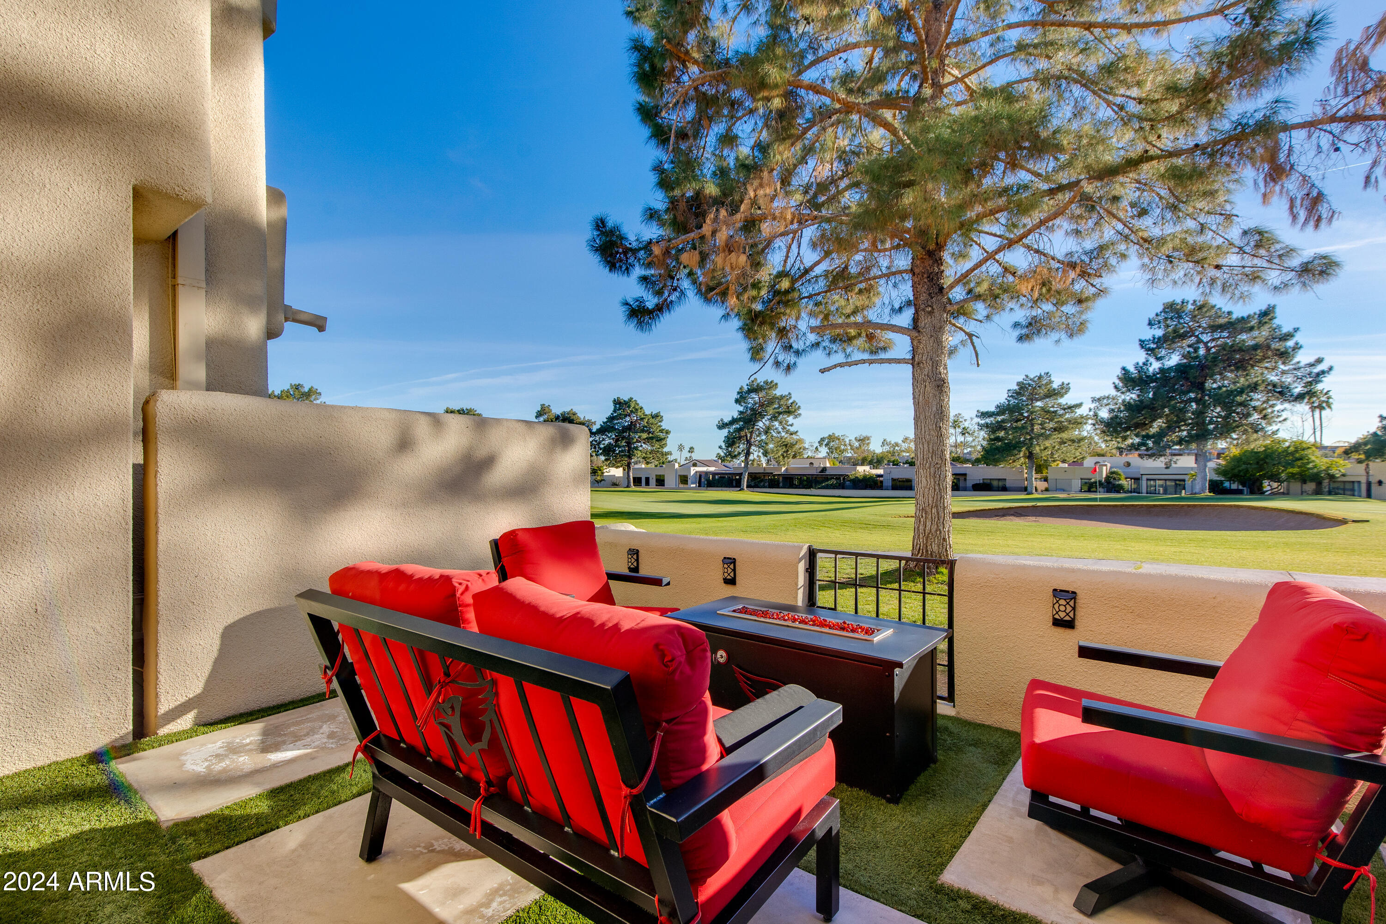
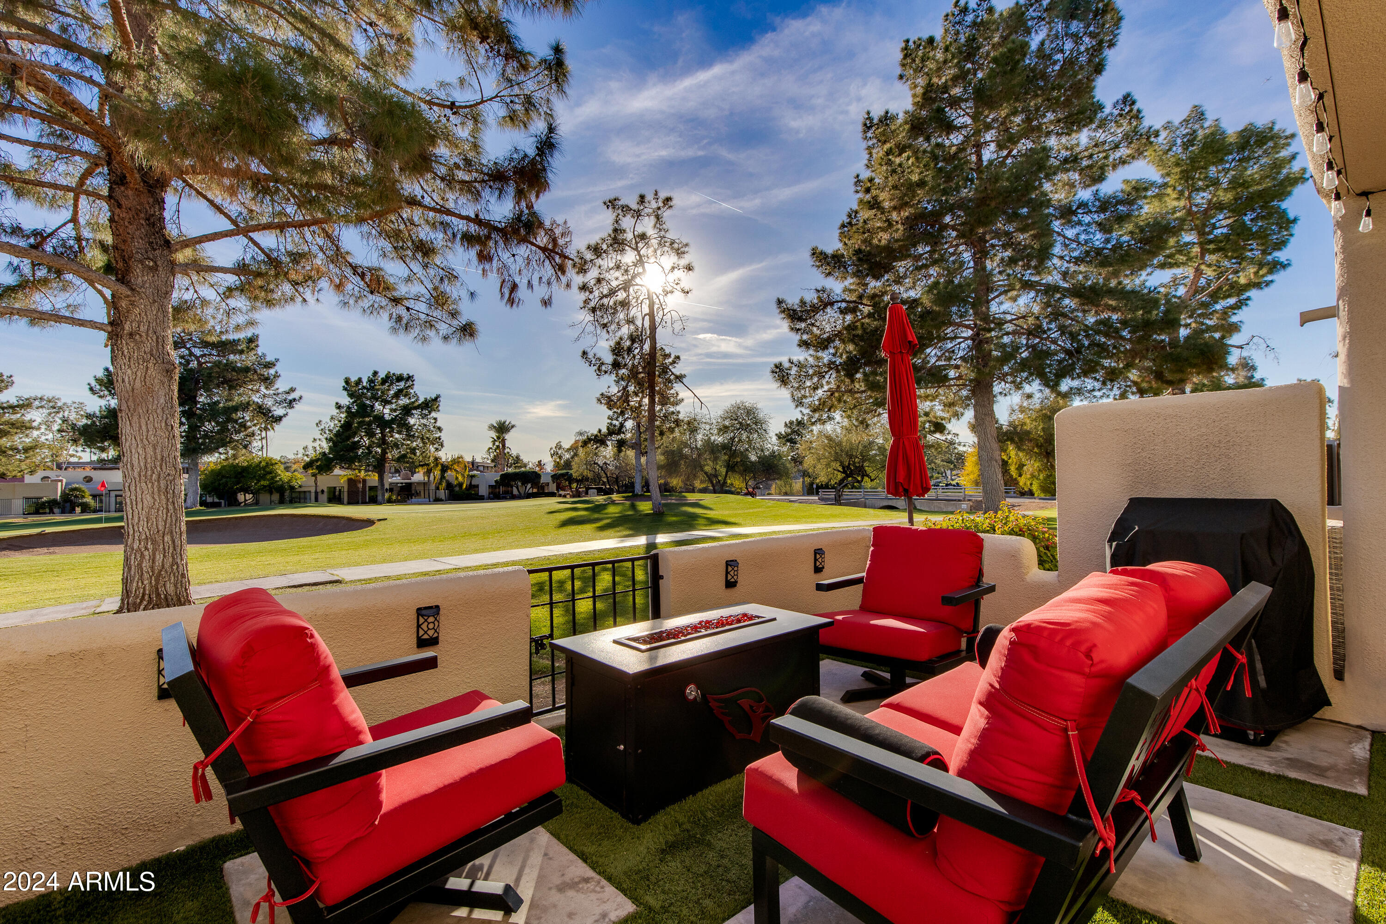
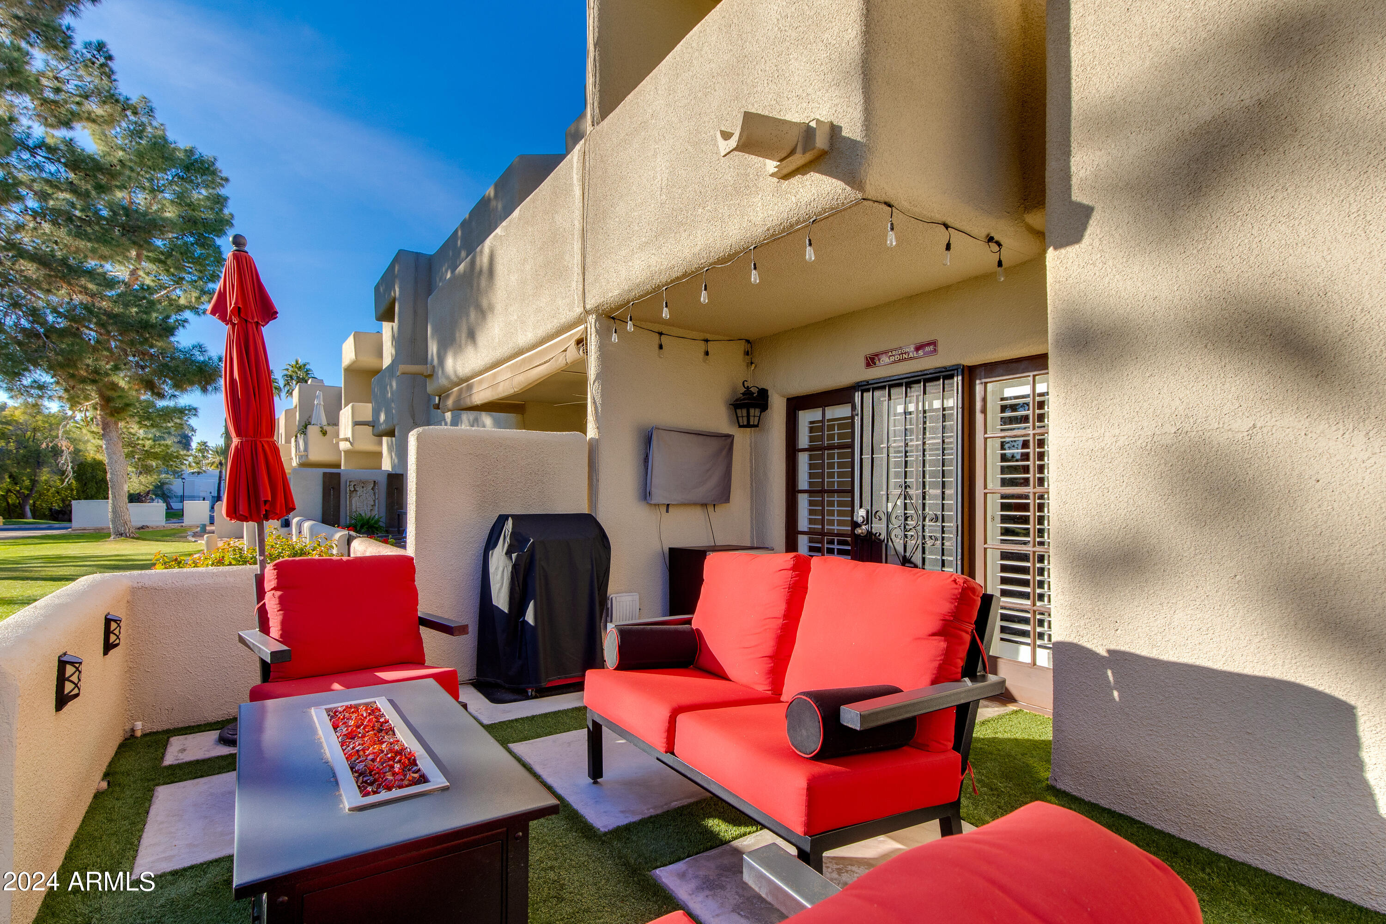
Patio with red cushioned seating and a fire table overlooking a golf course.
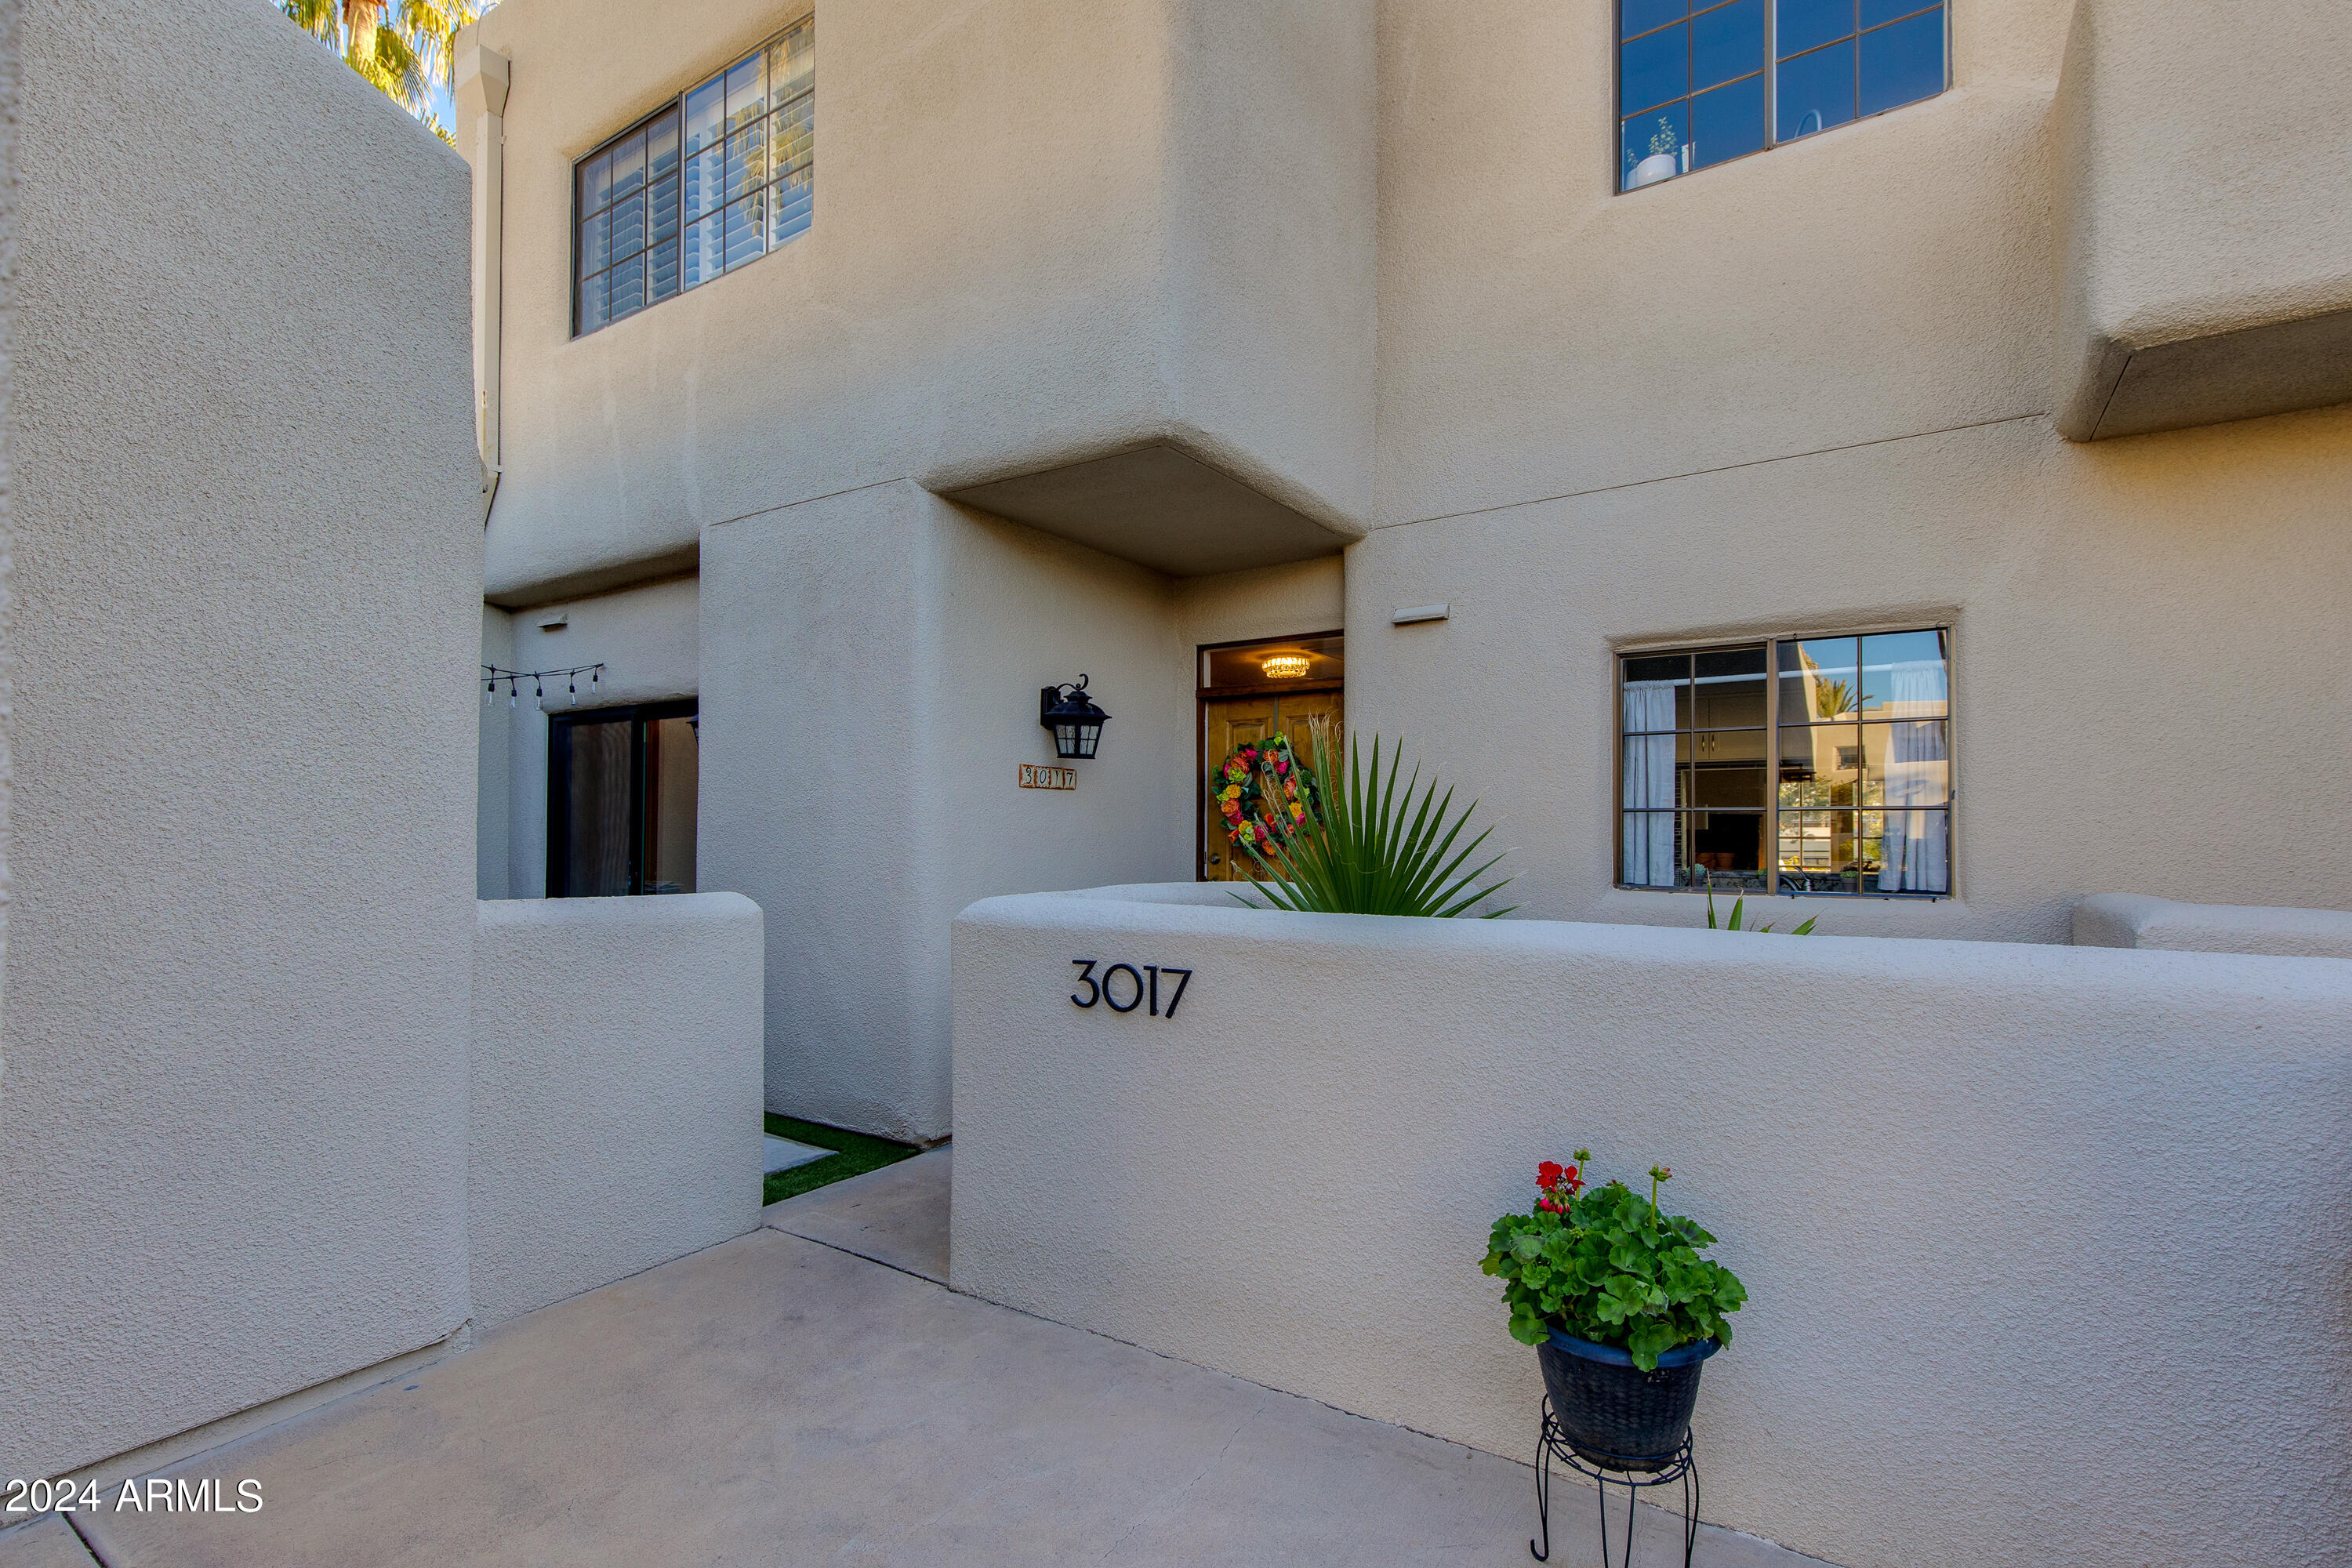
Two-story stucco home with a walled entry, upper-story windows, and a potted flowering plant.
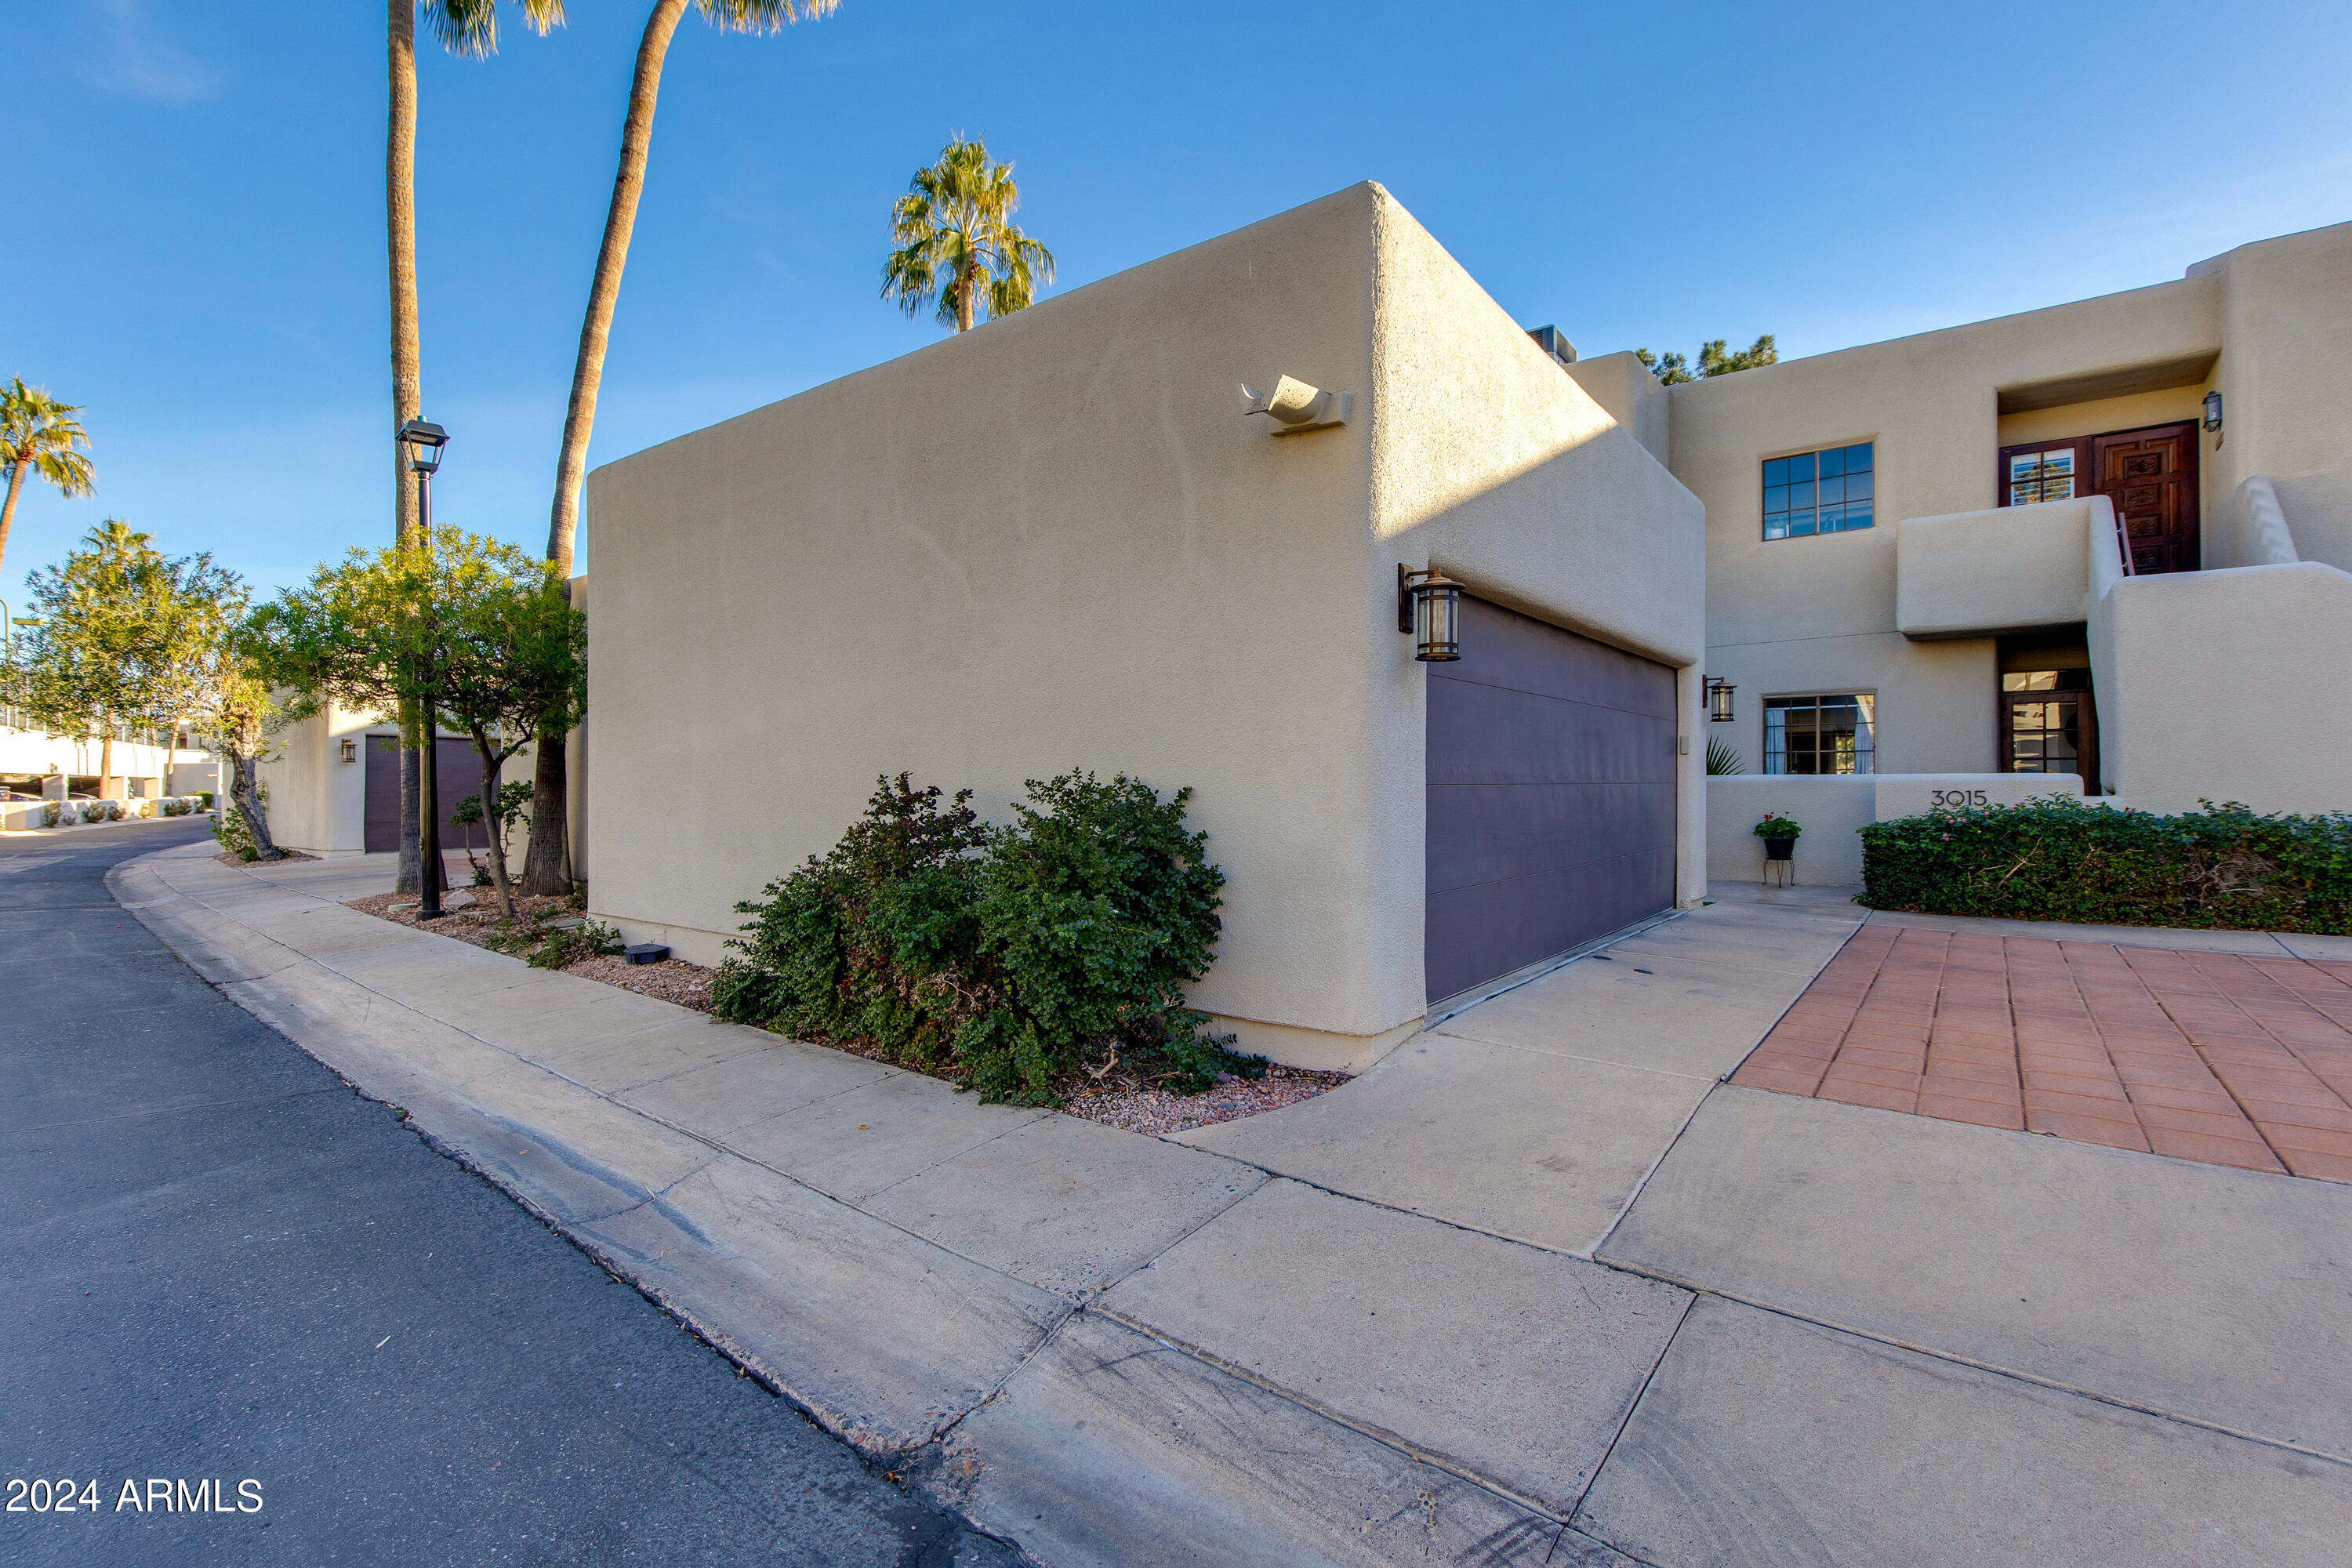
Two-story stucco residence with a large garage door, entry balcony, and palm trees.
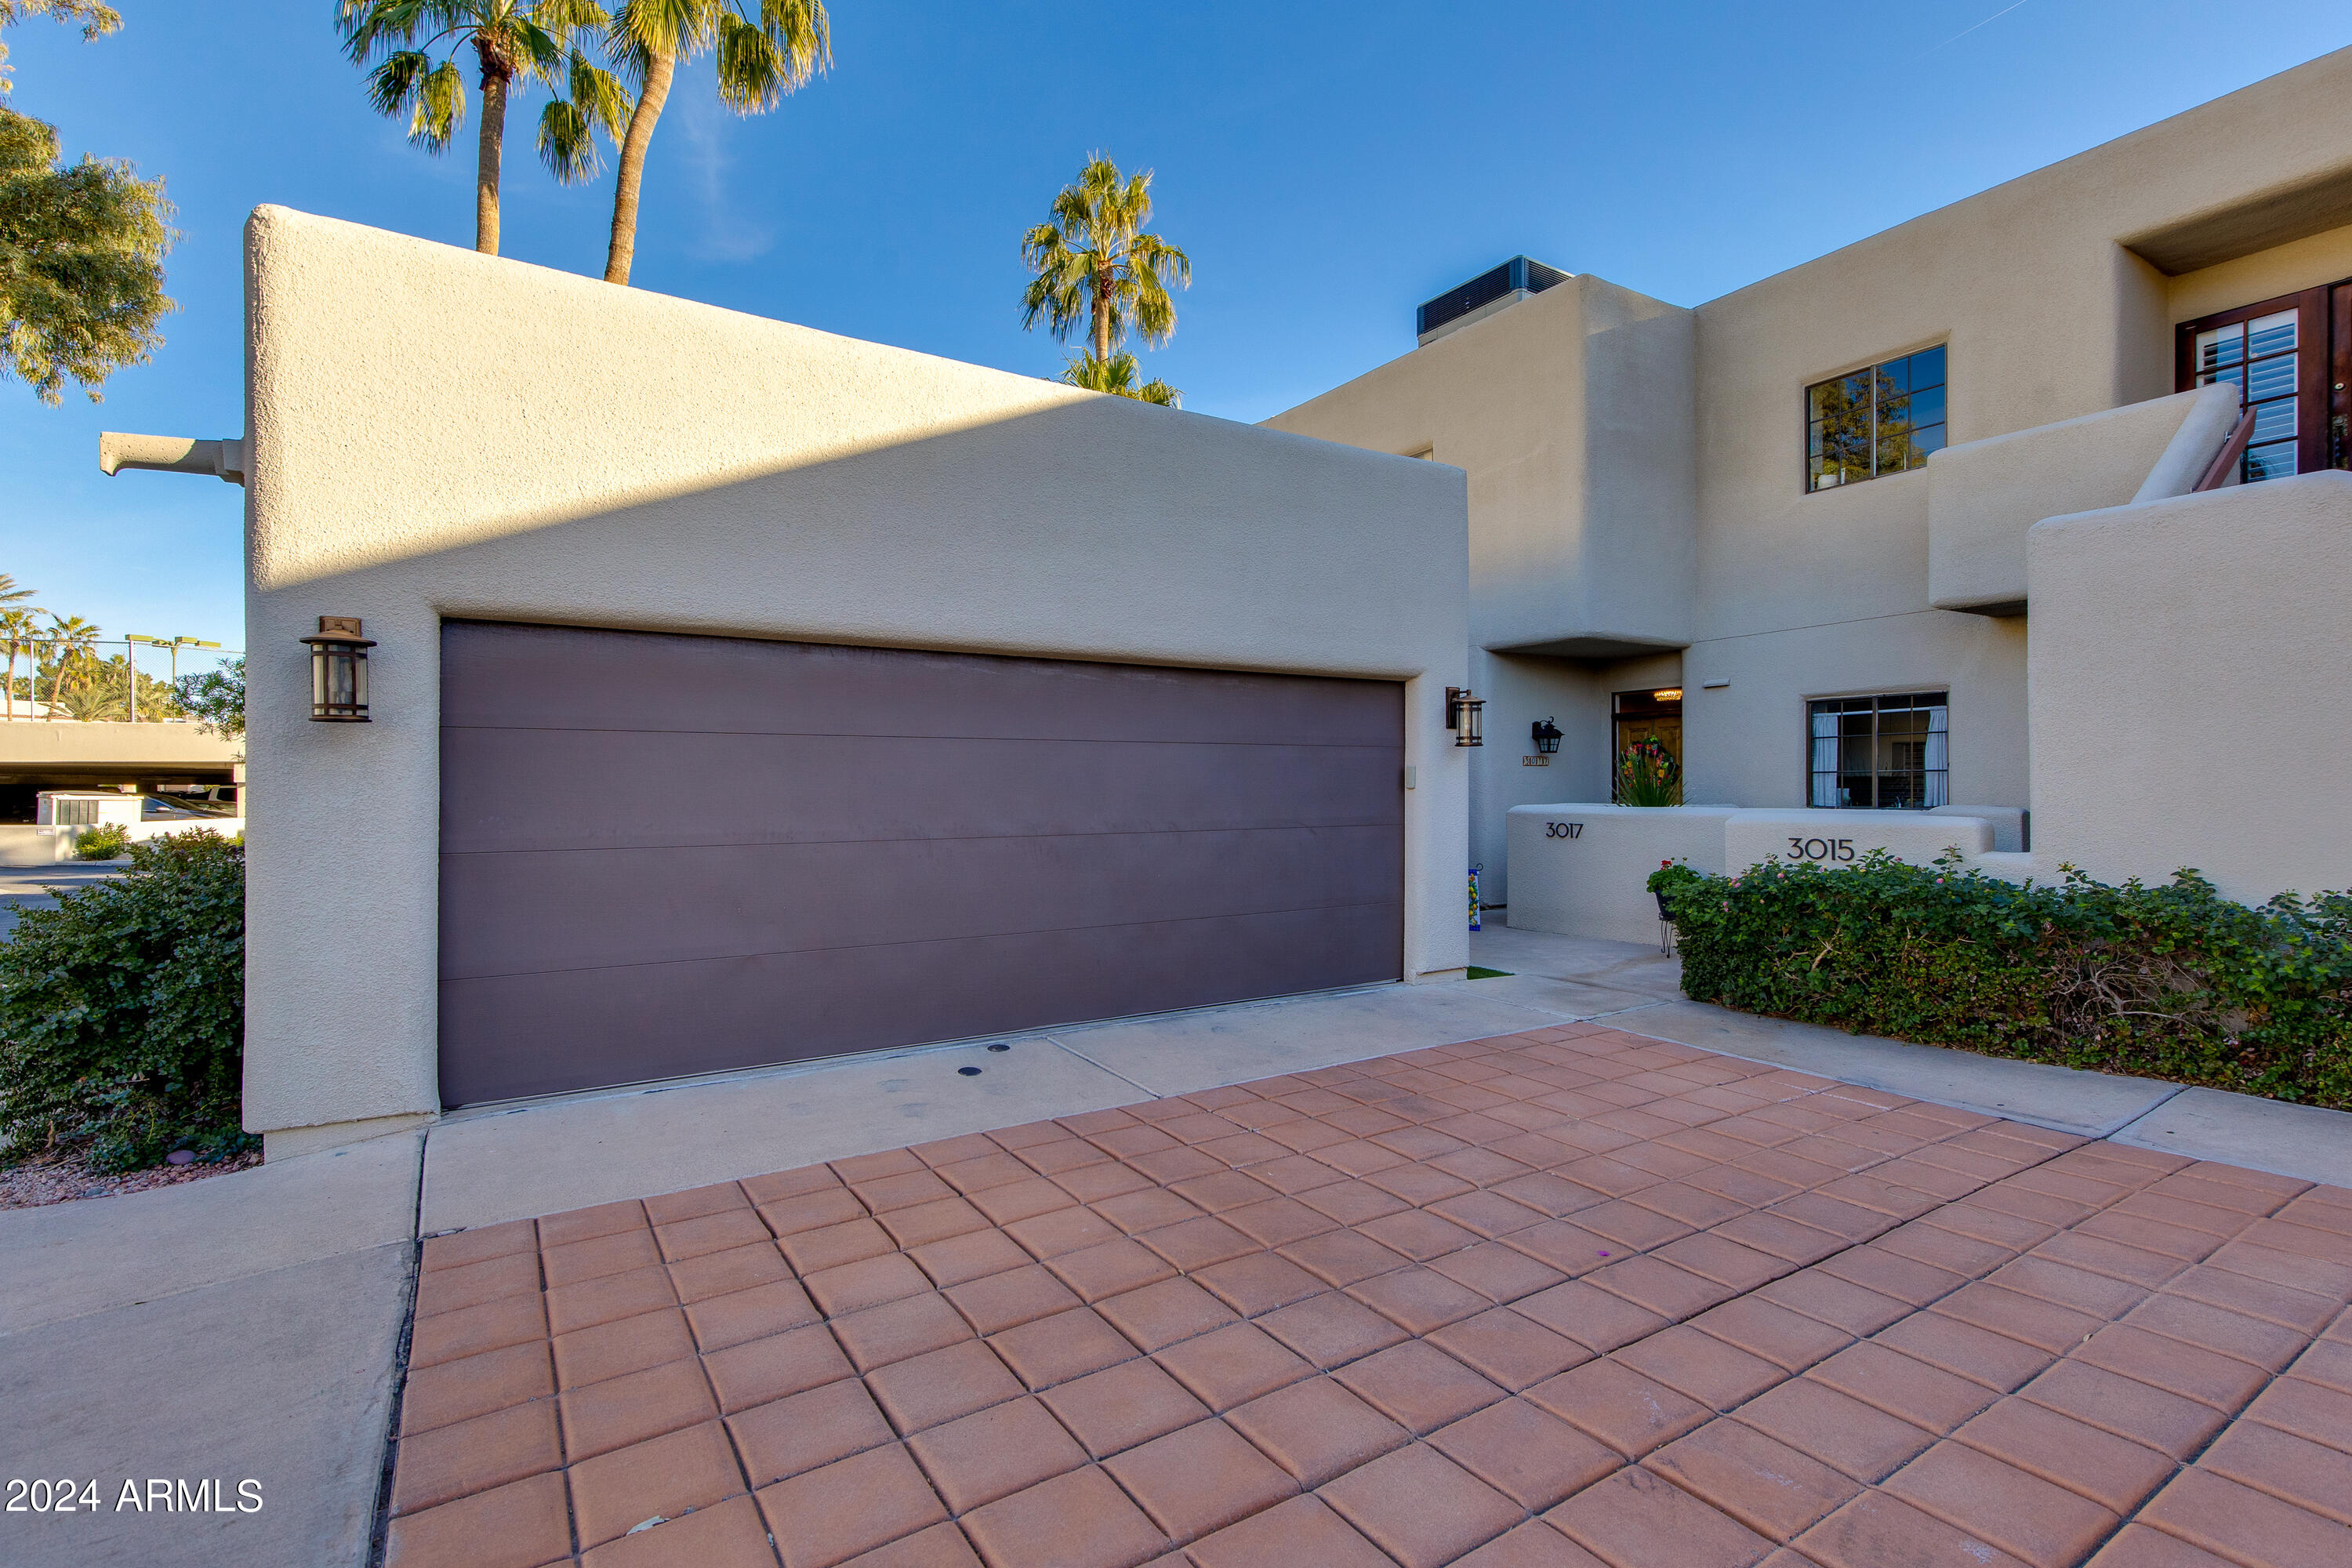
Two-story stucco home with a wide double garage, paver driveway, and palm trees.
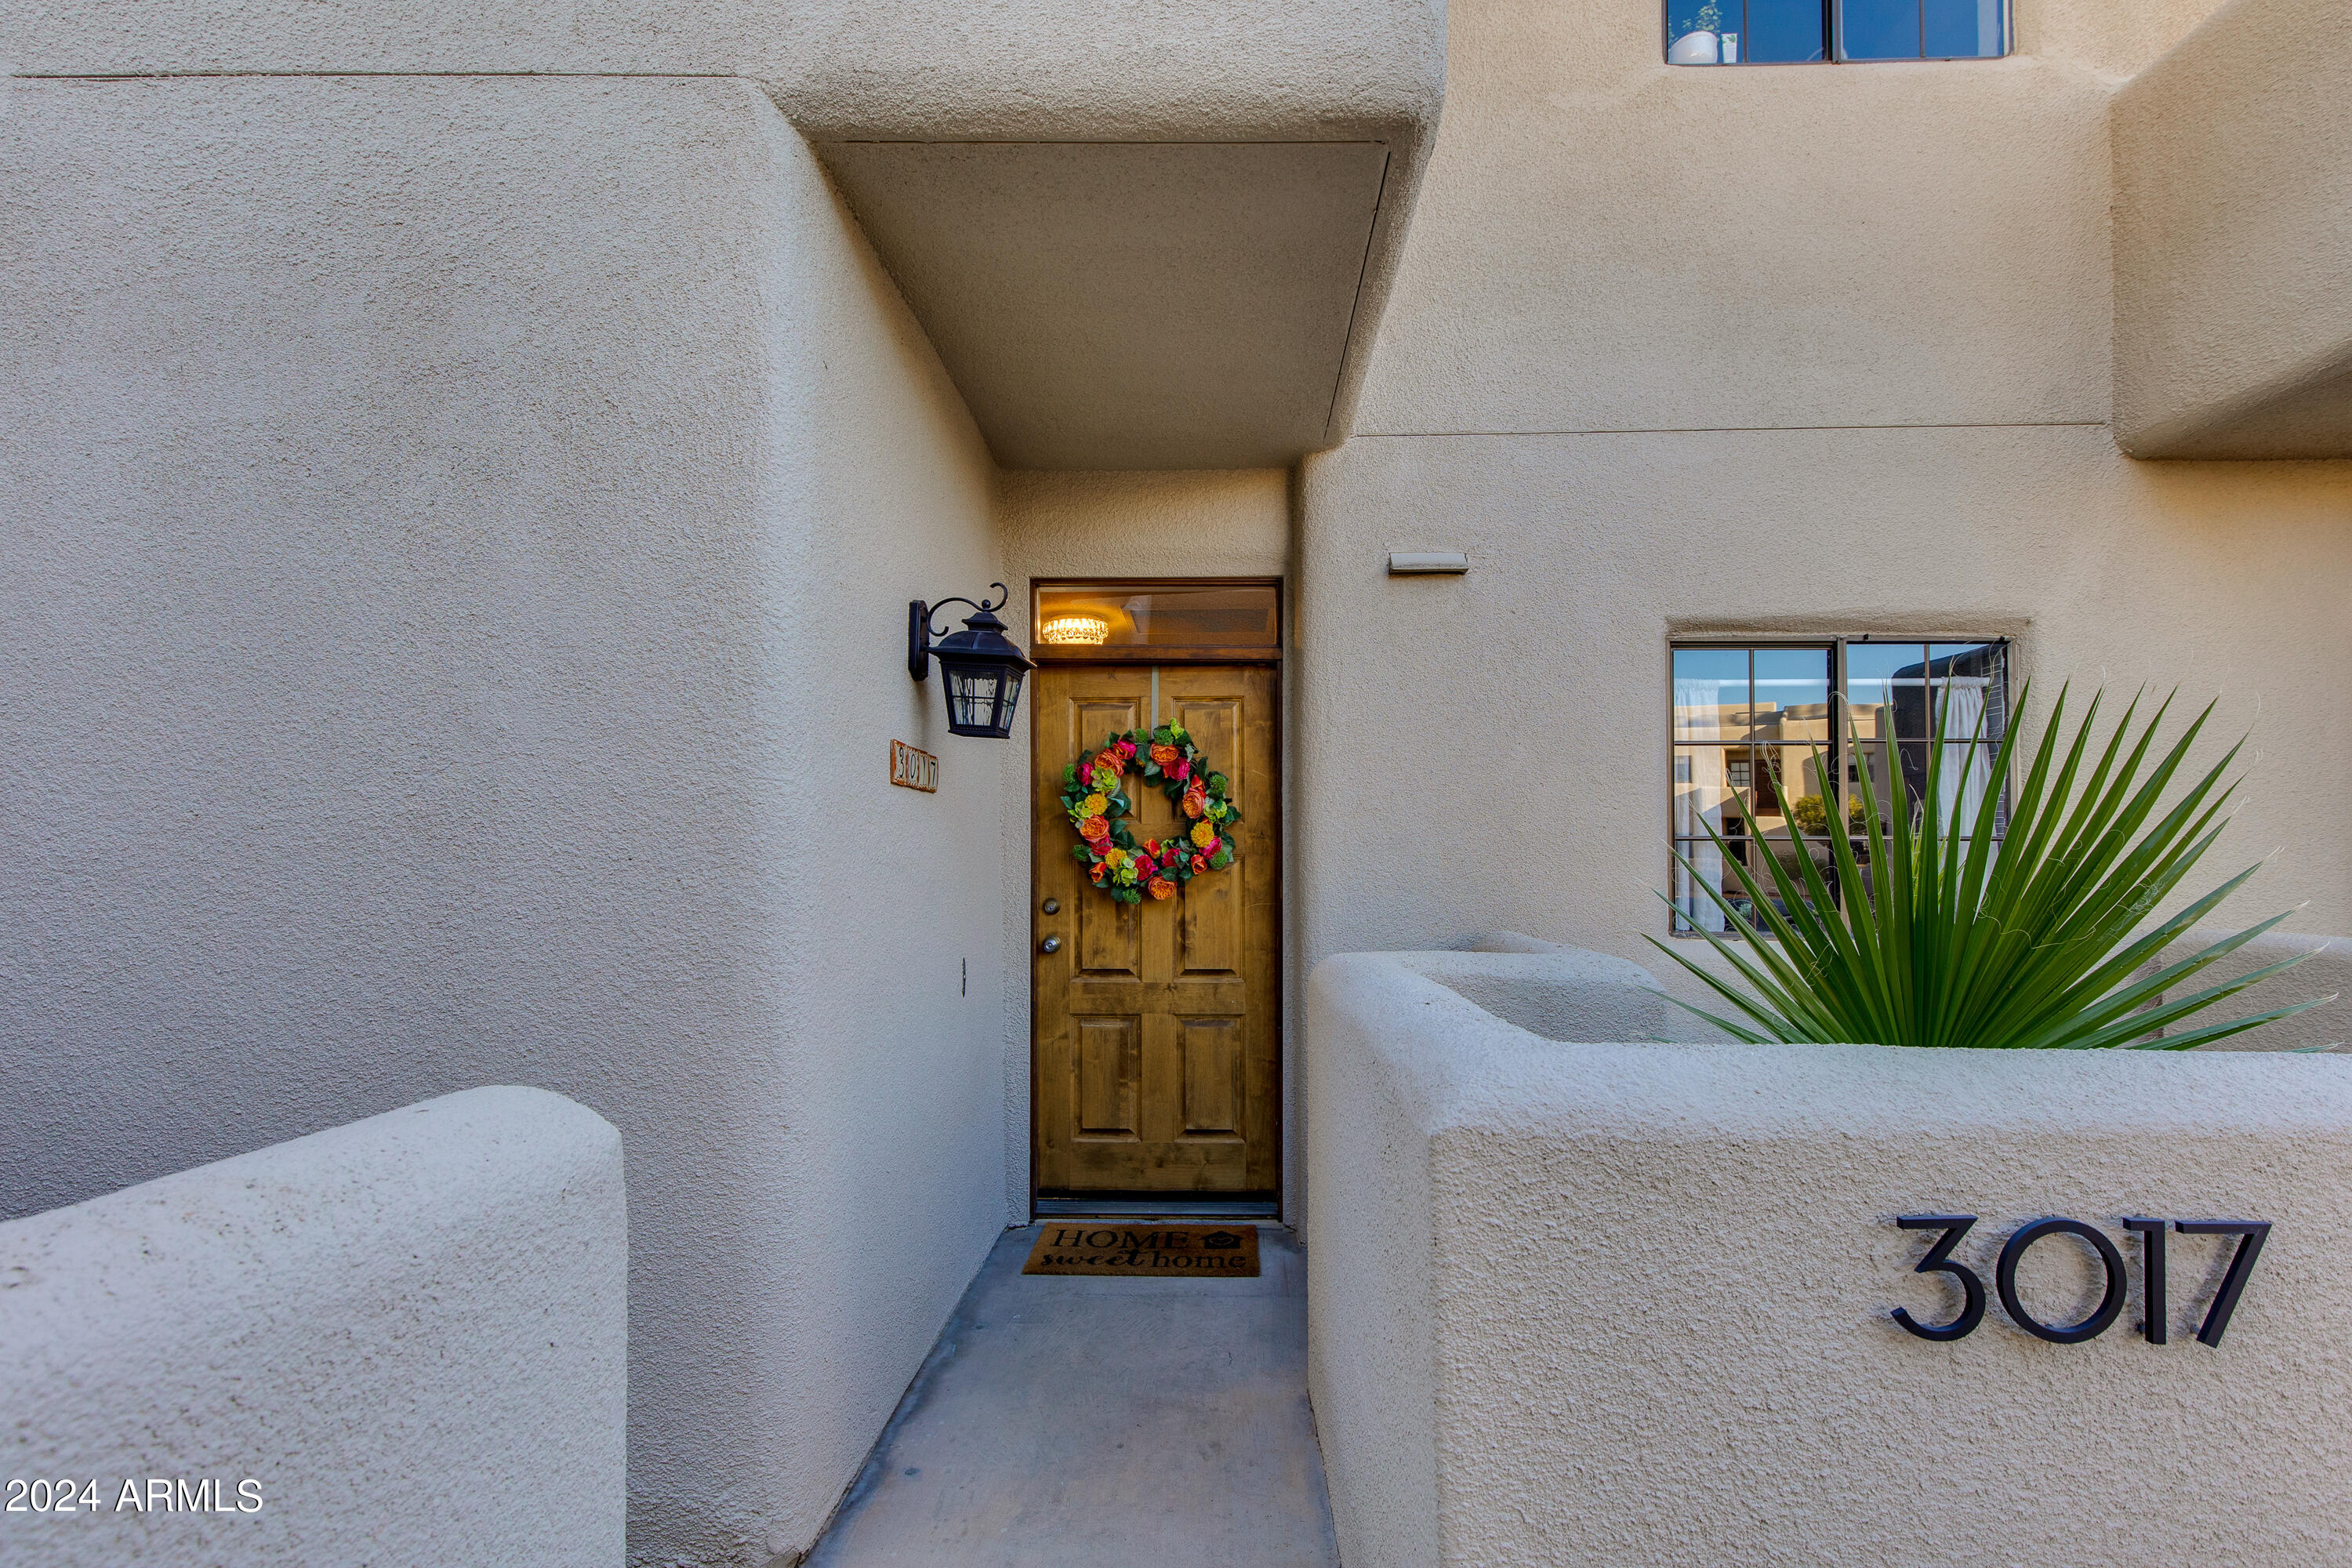
Home entrance with a wooden door, colorful wreath, and 3017 displayed on the stucco wall.
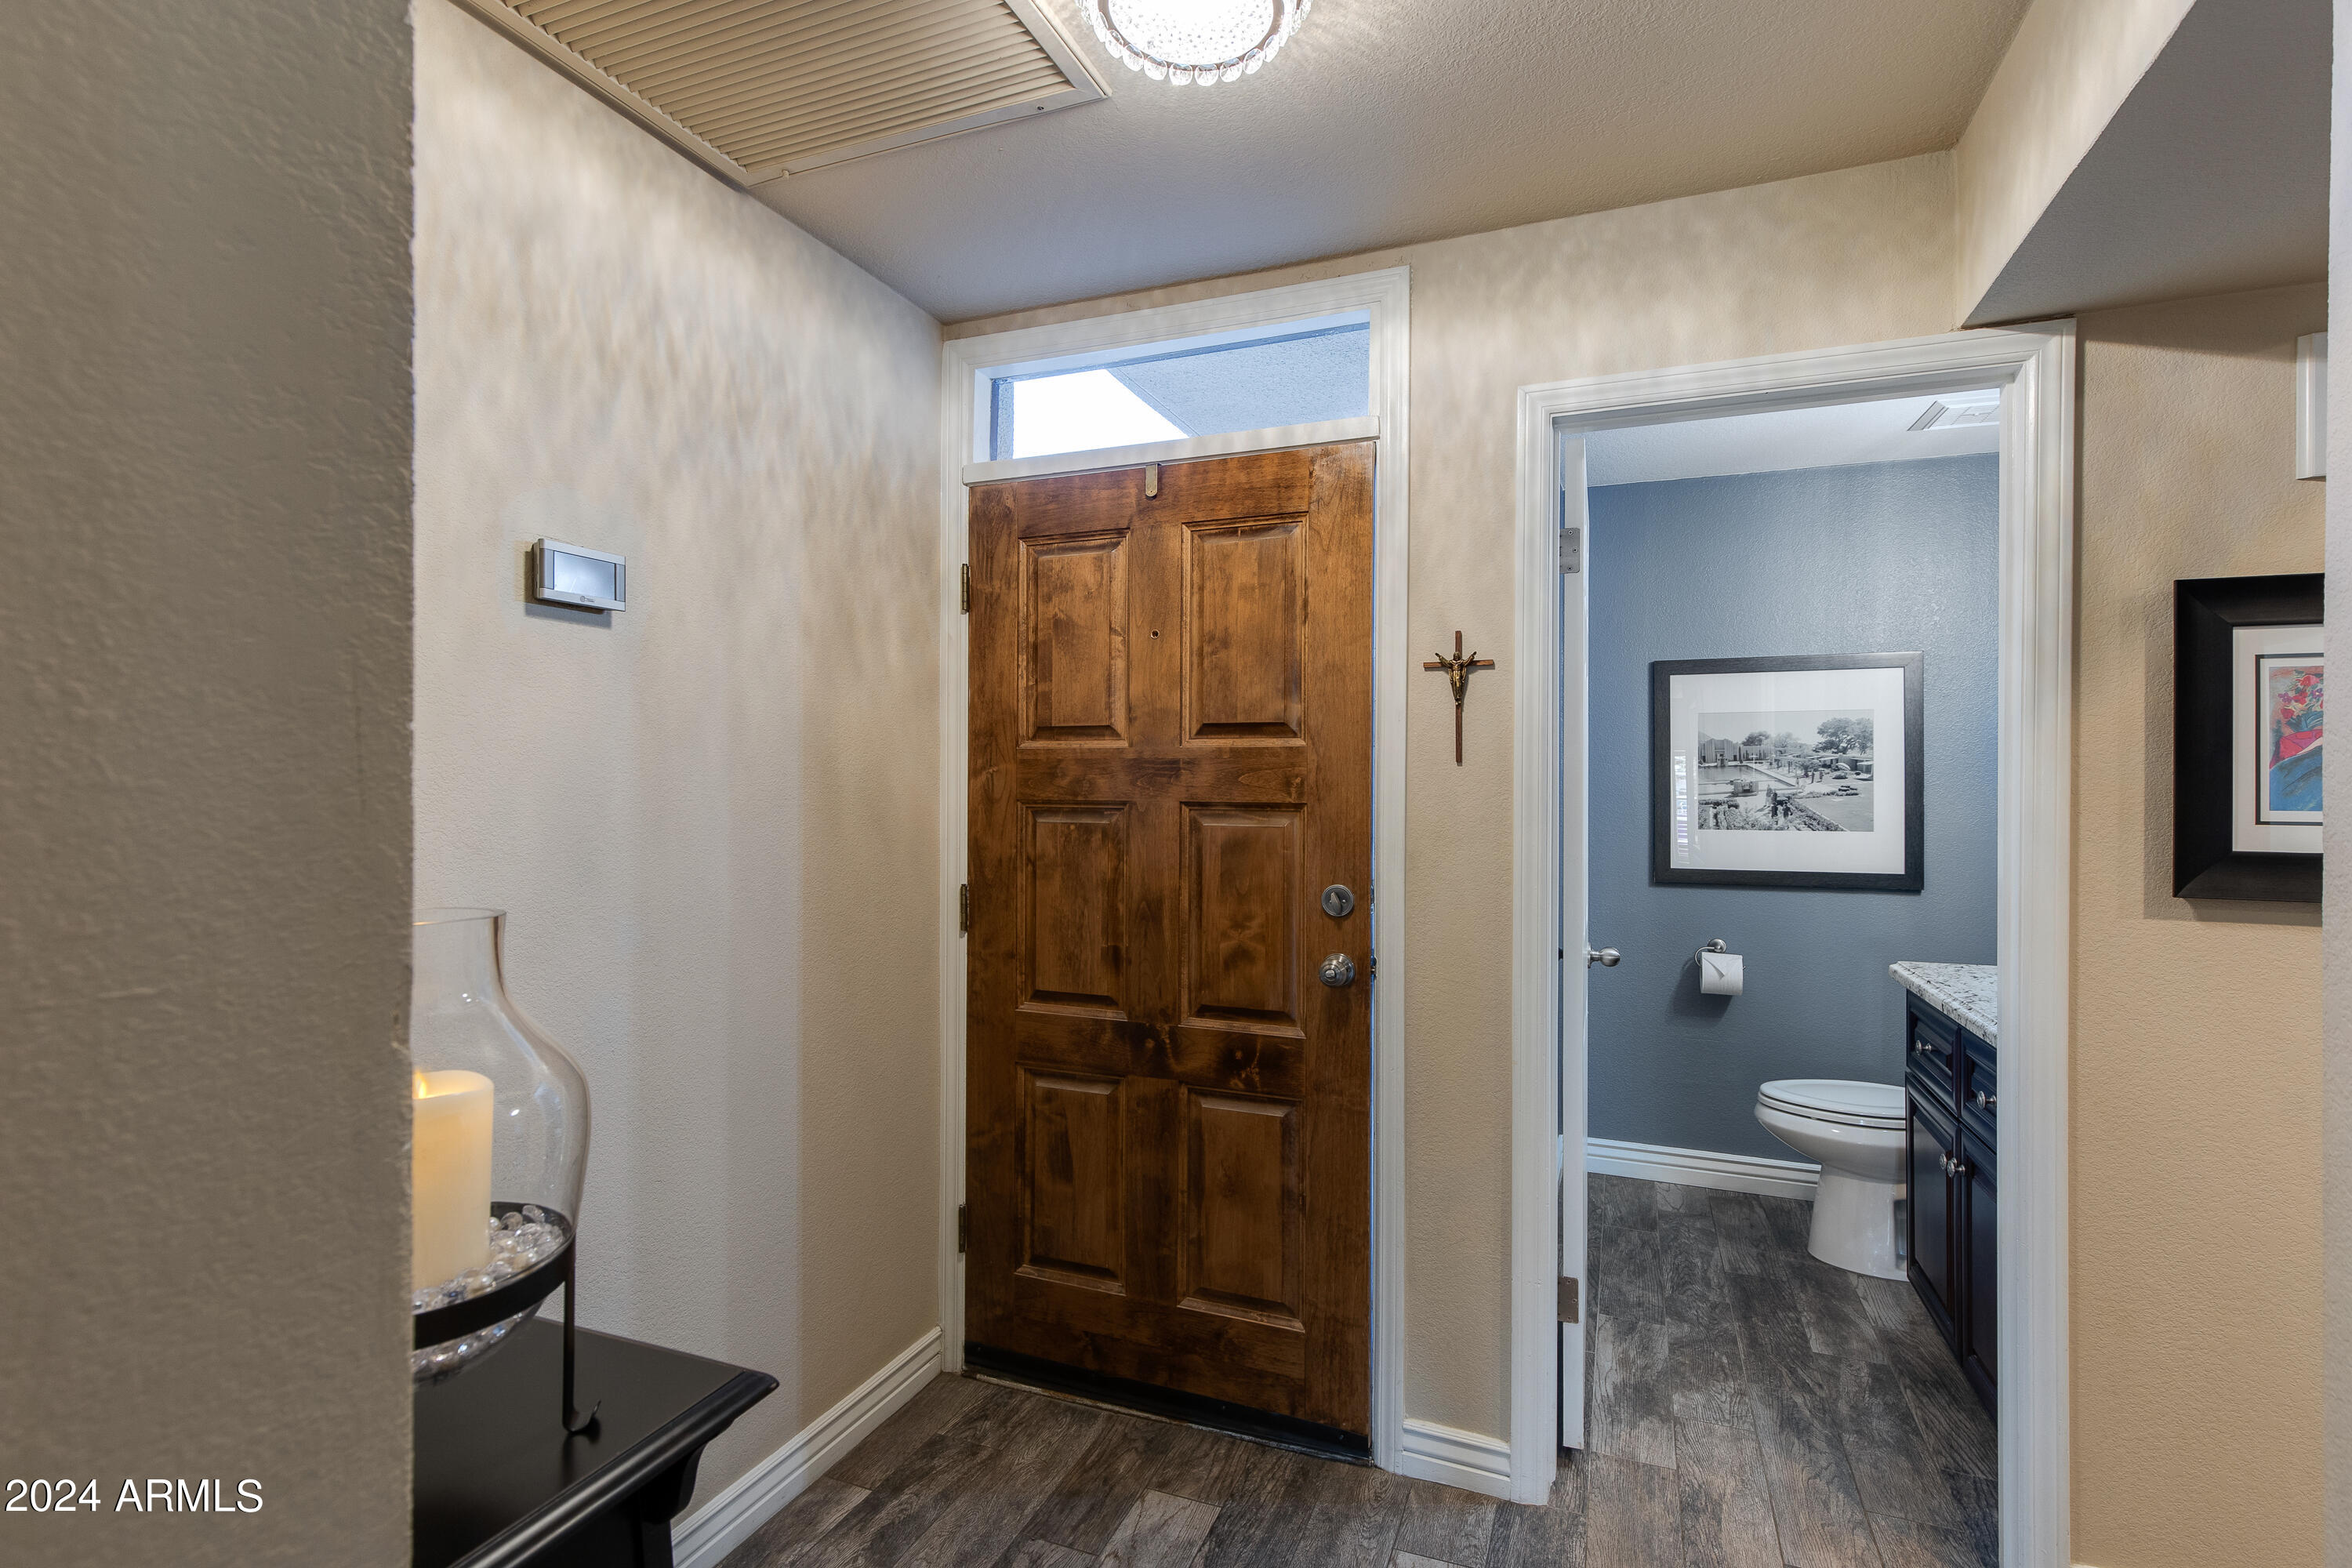
Entryway with a dark wood front door and an adjoining blue-walled bathroom.
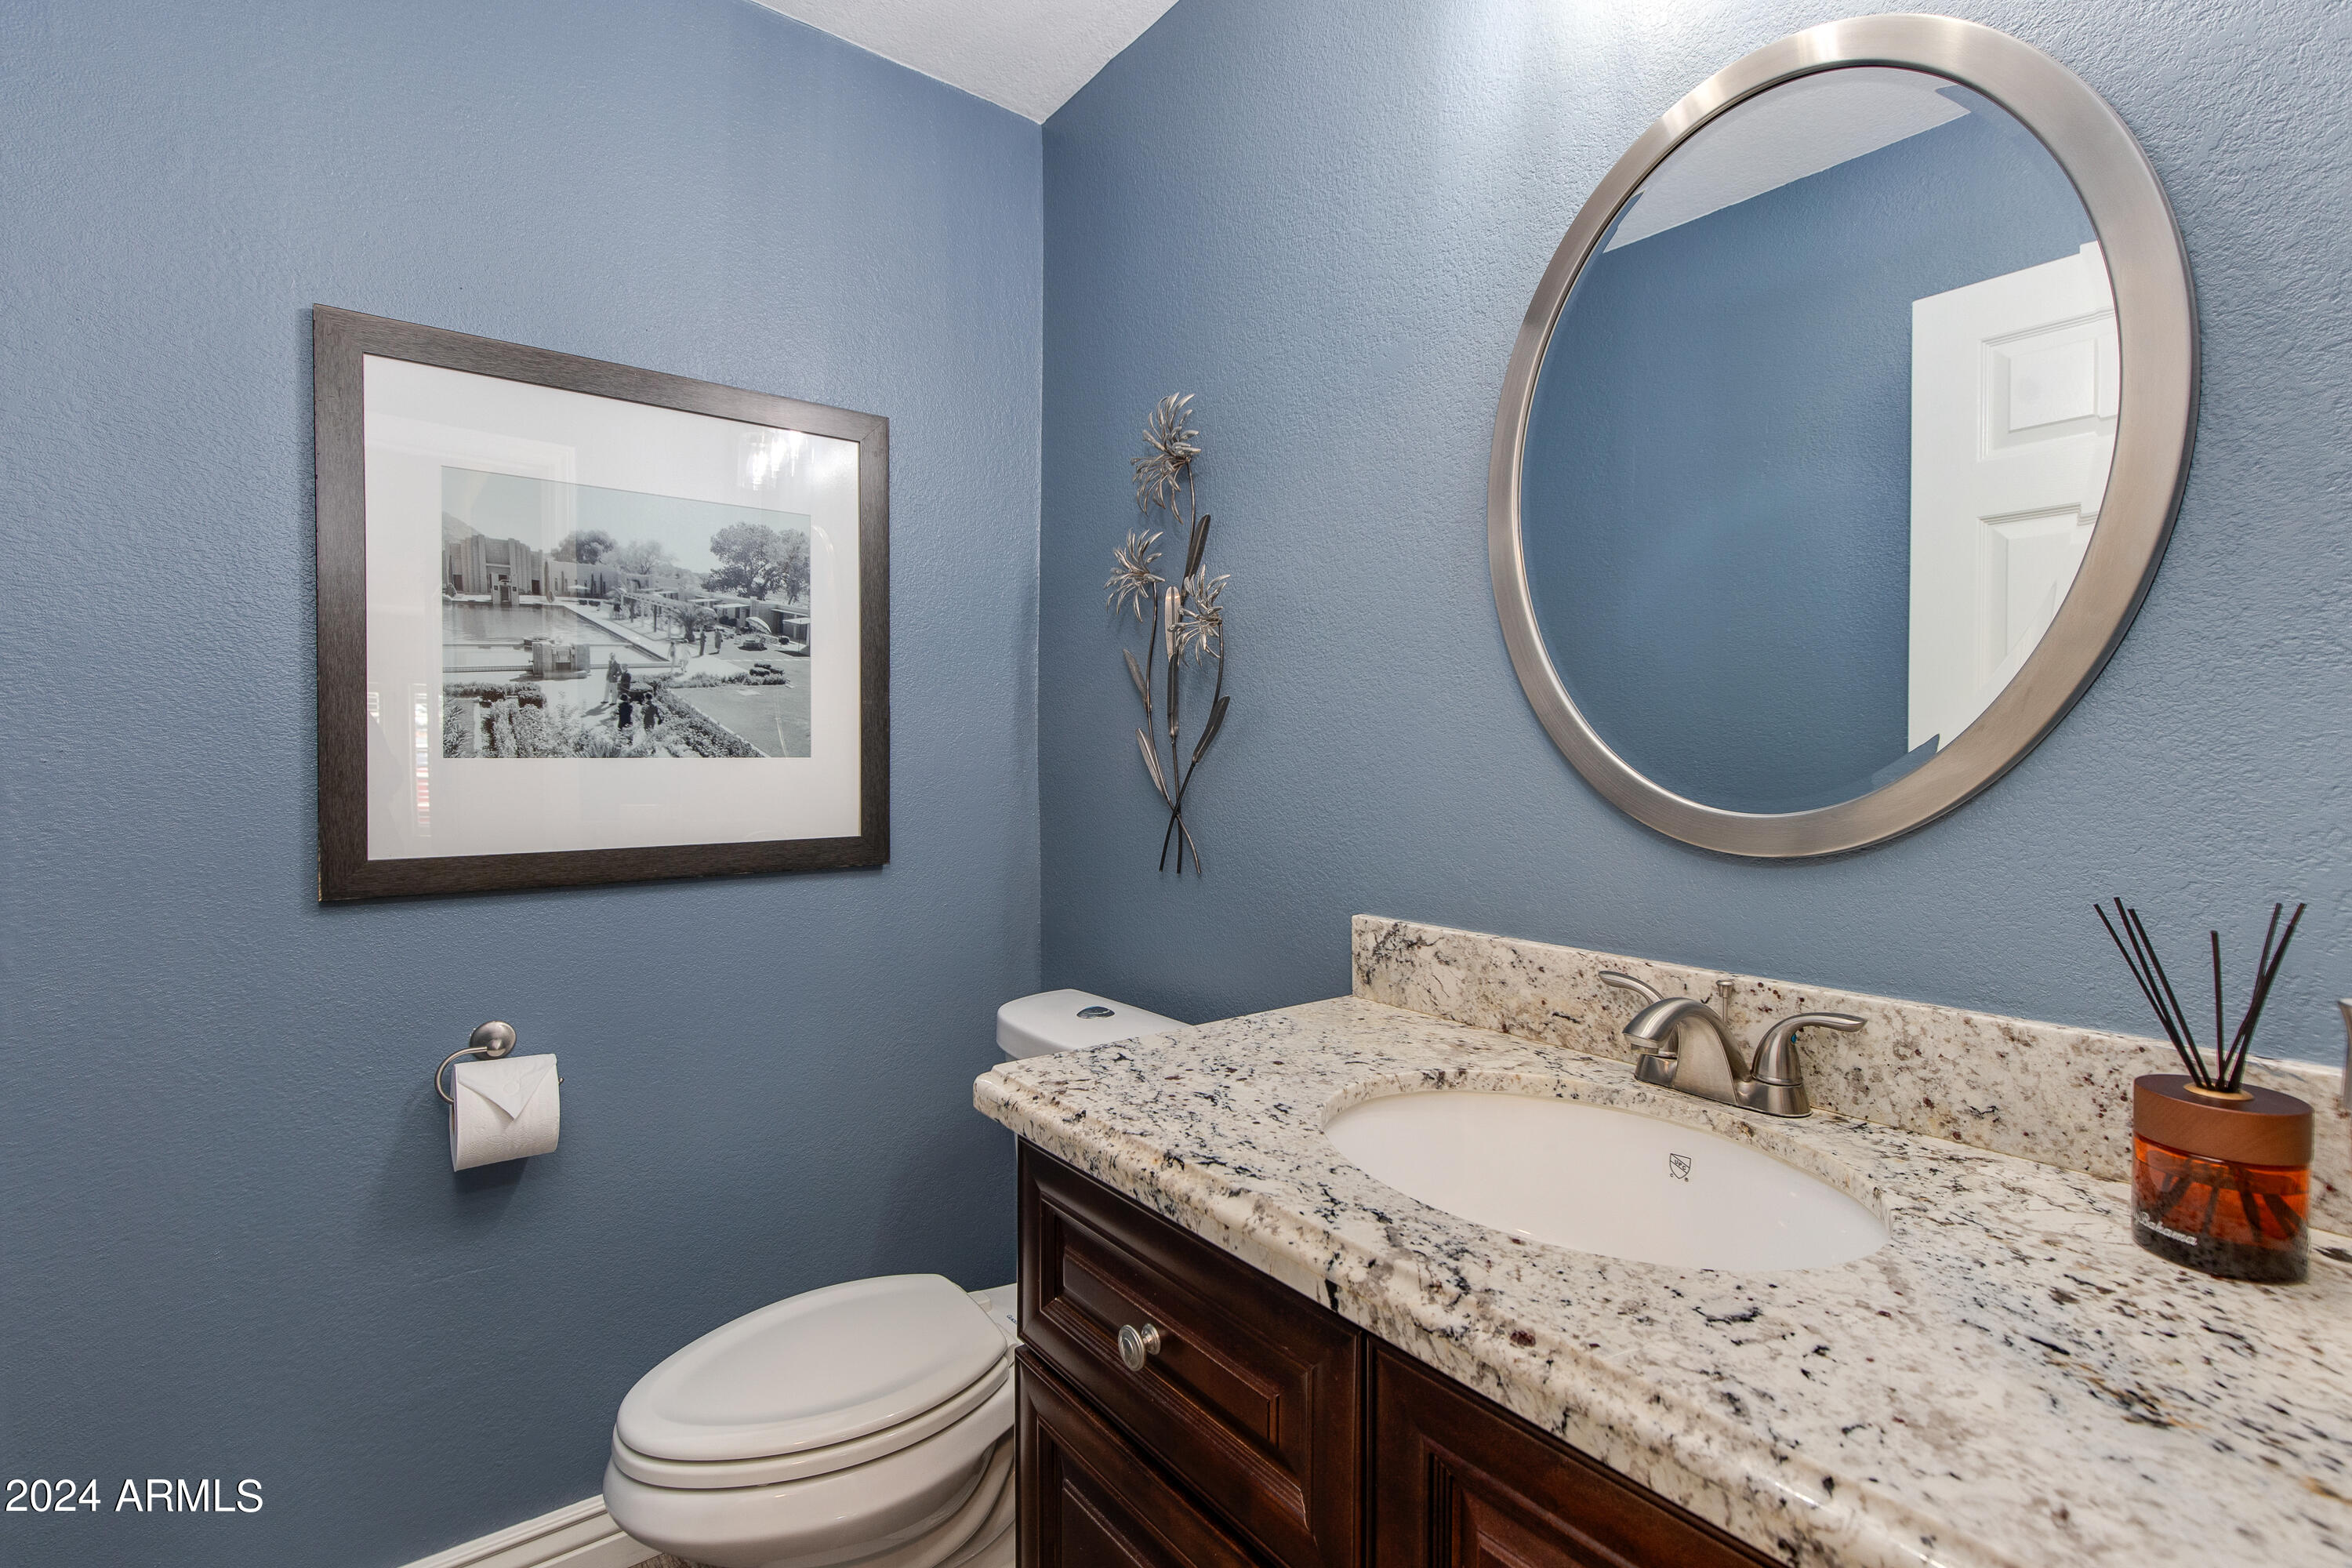
Bathroom with blue walls, granite vanity, oval mirror, and white toilet.
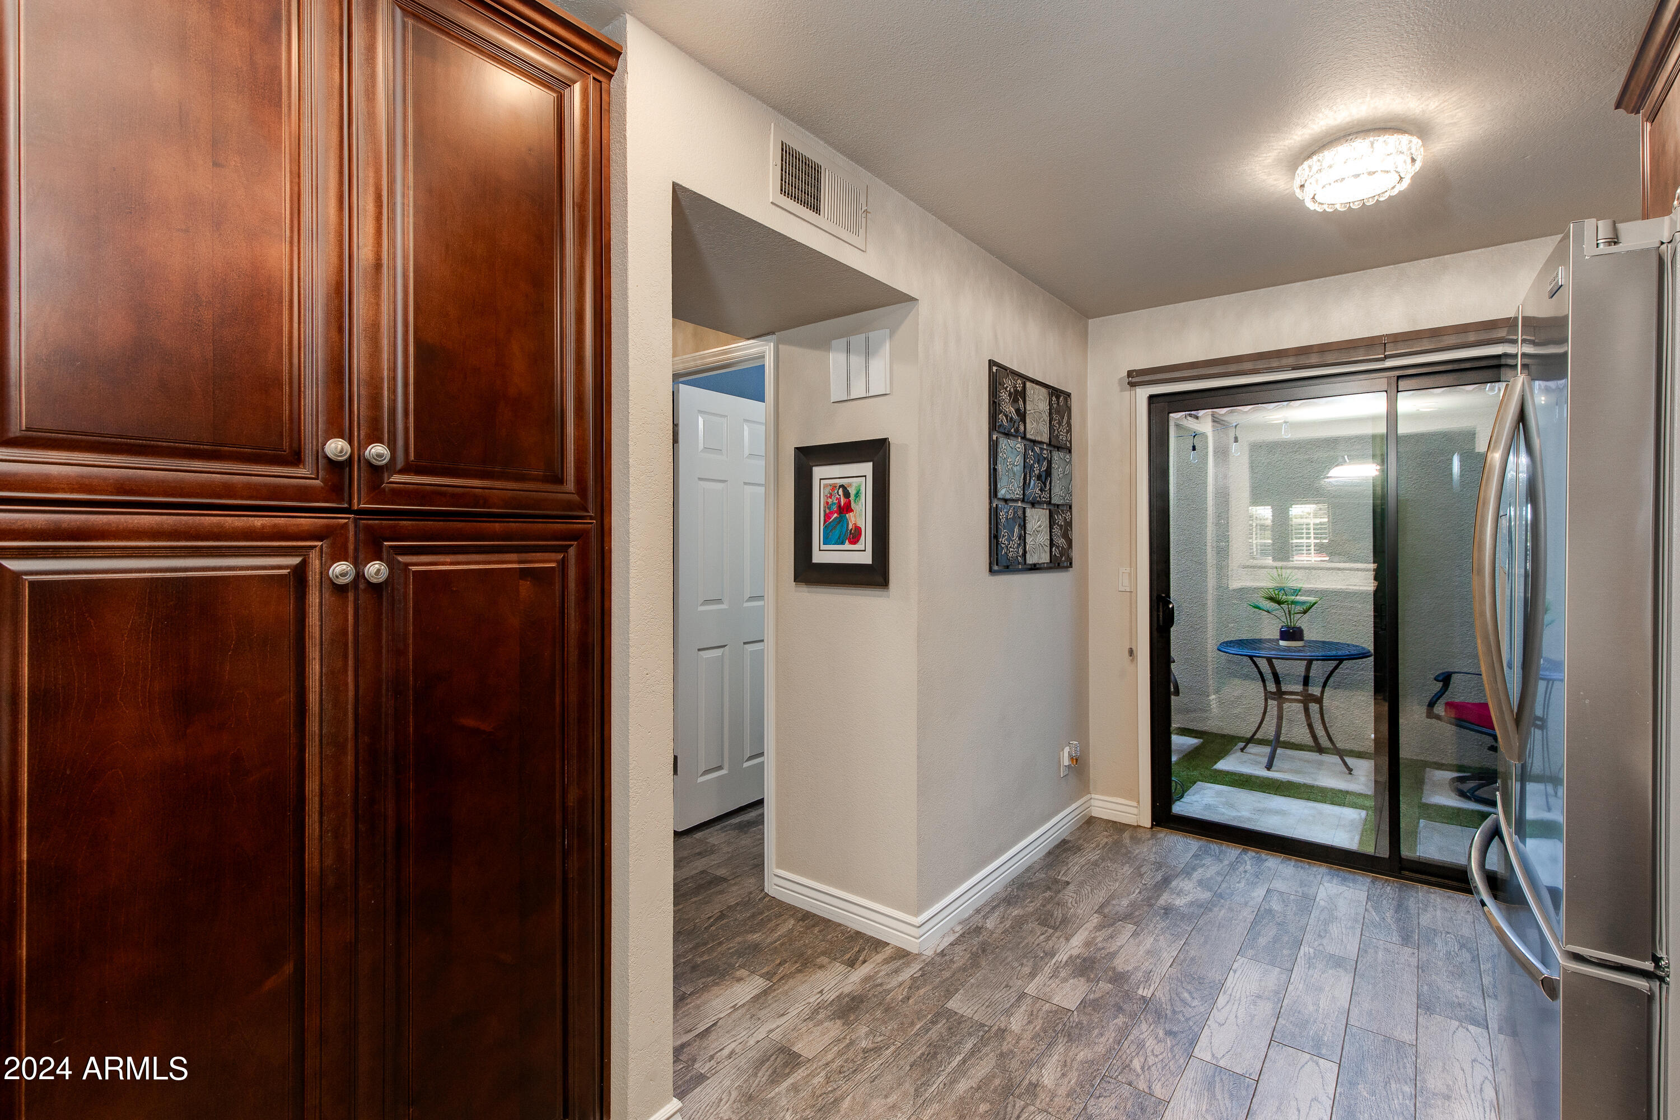
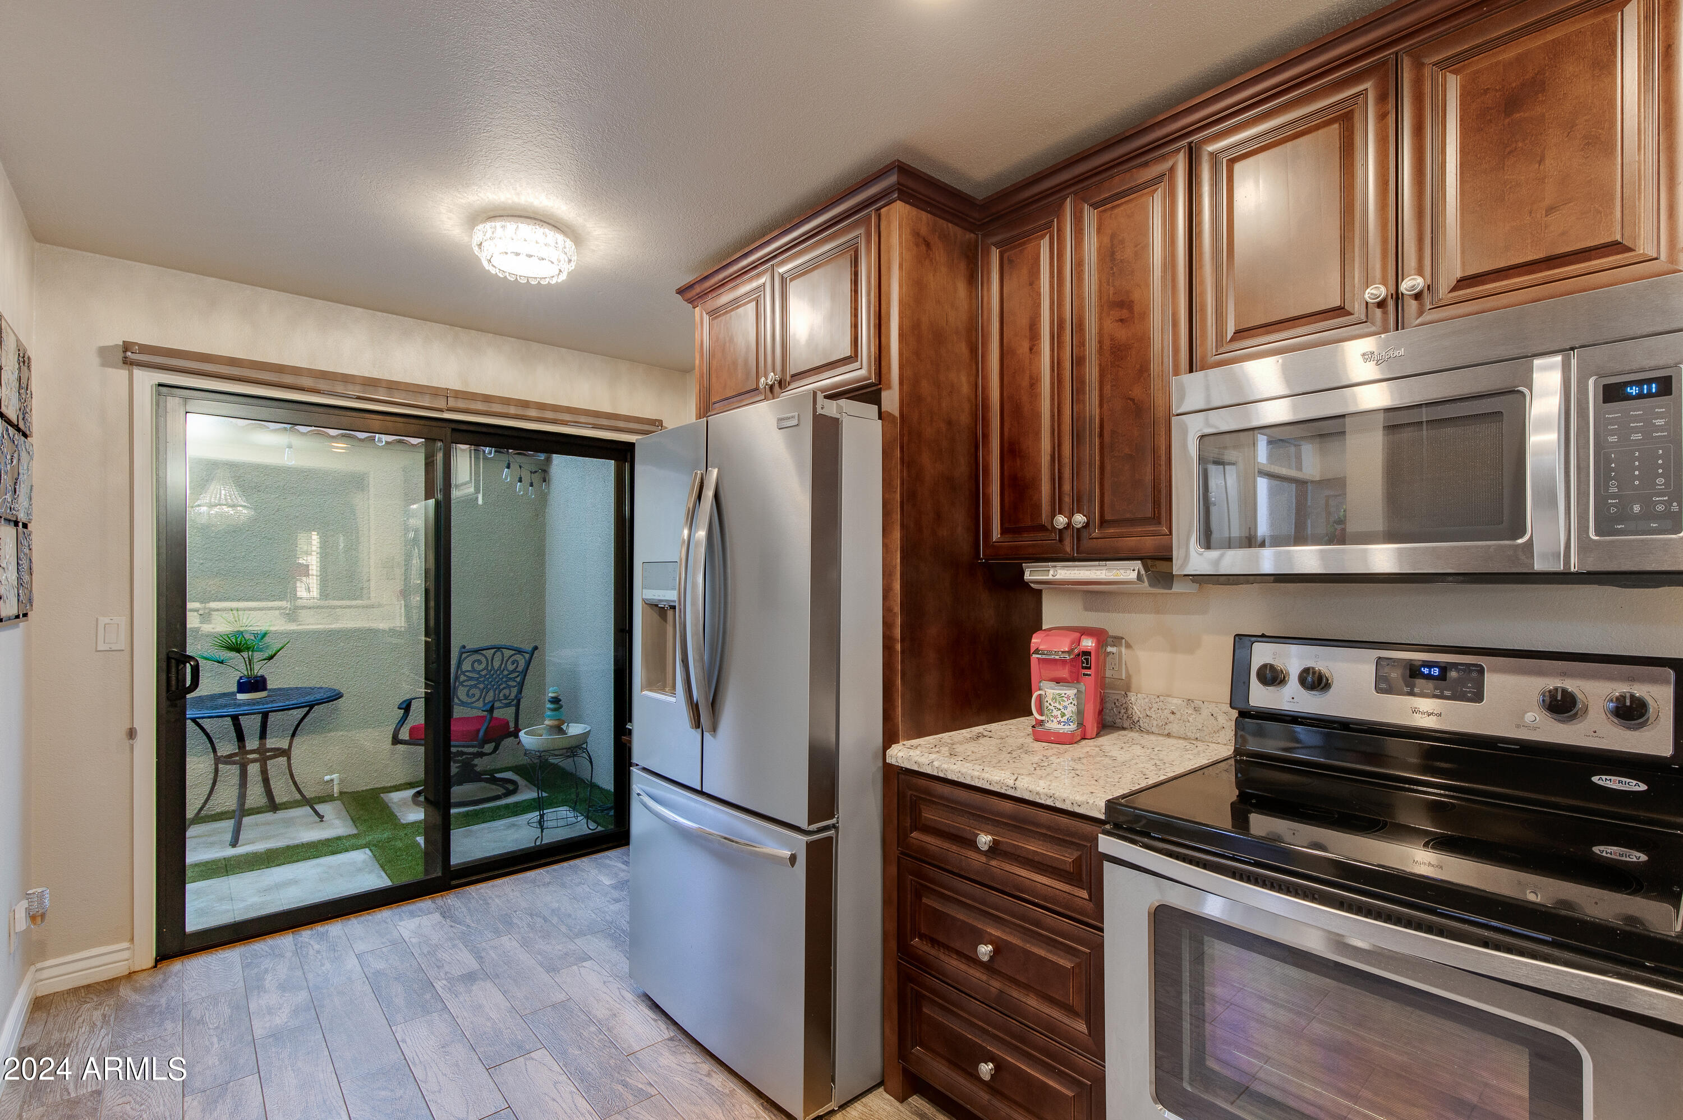
Kitchen with dark wood cabinets and stainless refrigerator beside a sliding door to an enclosed patio.
Kitchen with dark wood cabinets and stainless steel appliances beside a sliding door to a small patio.
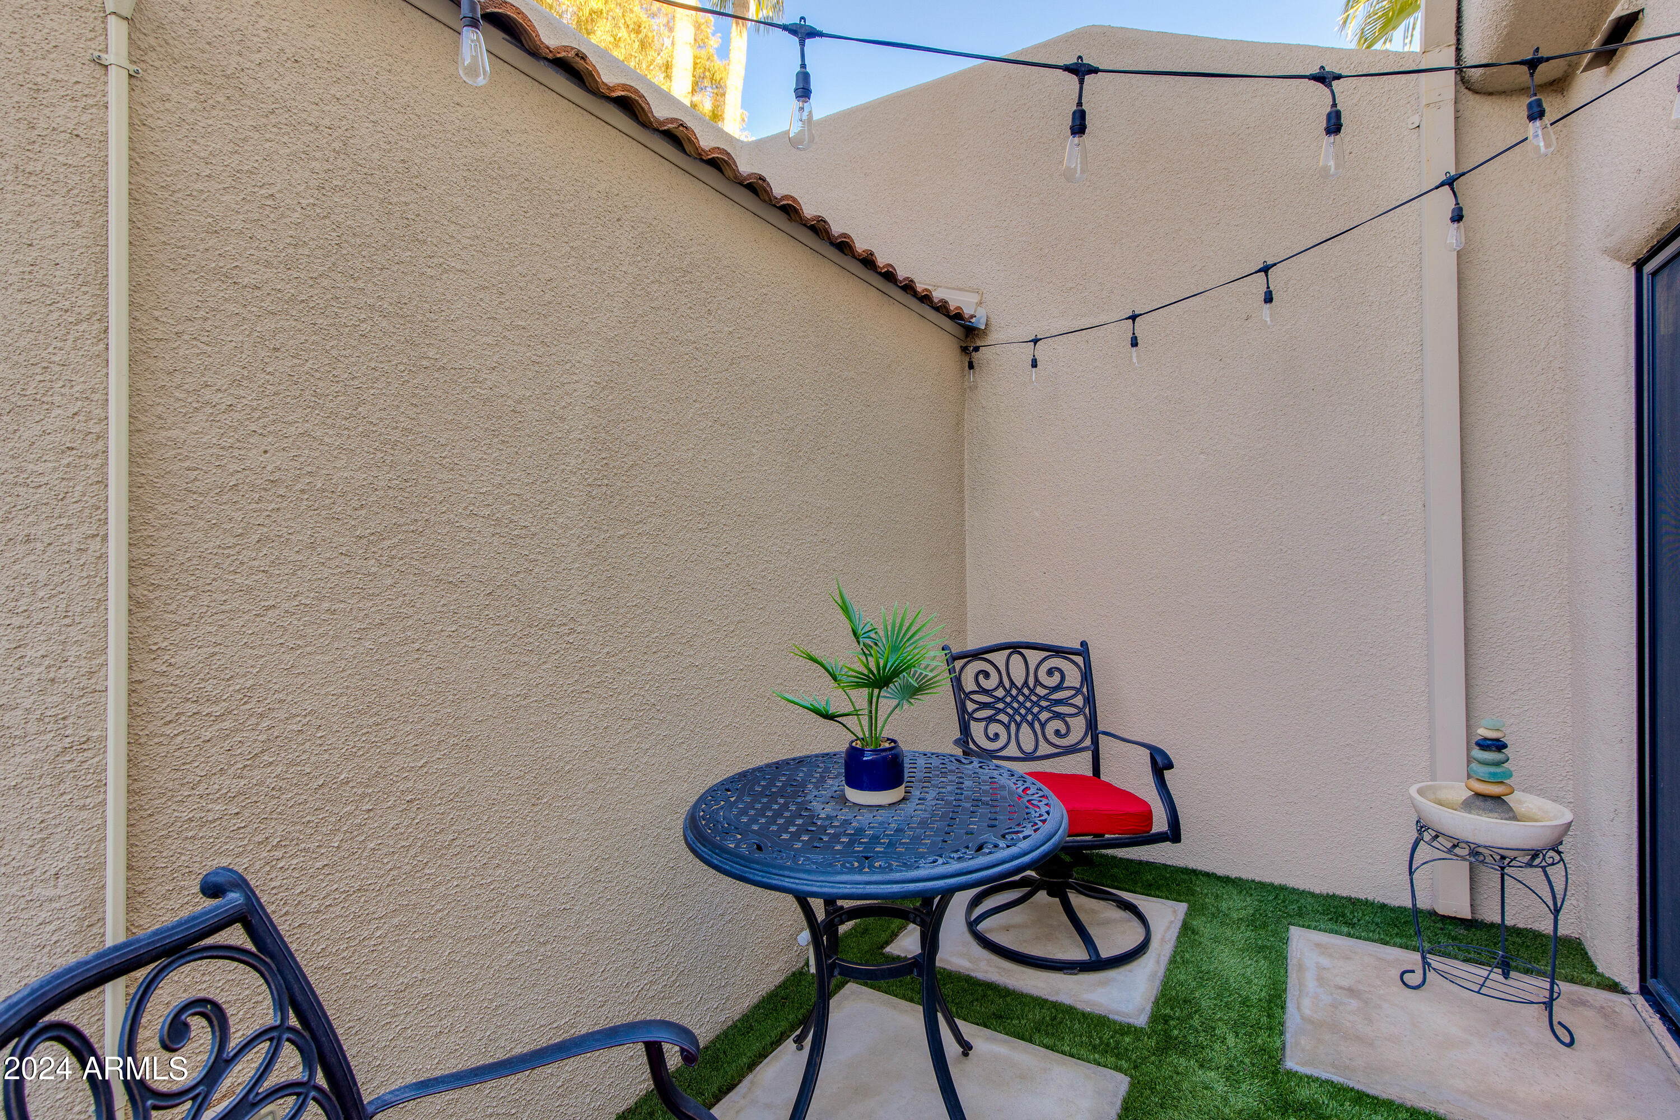
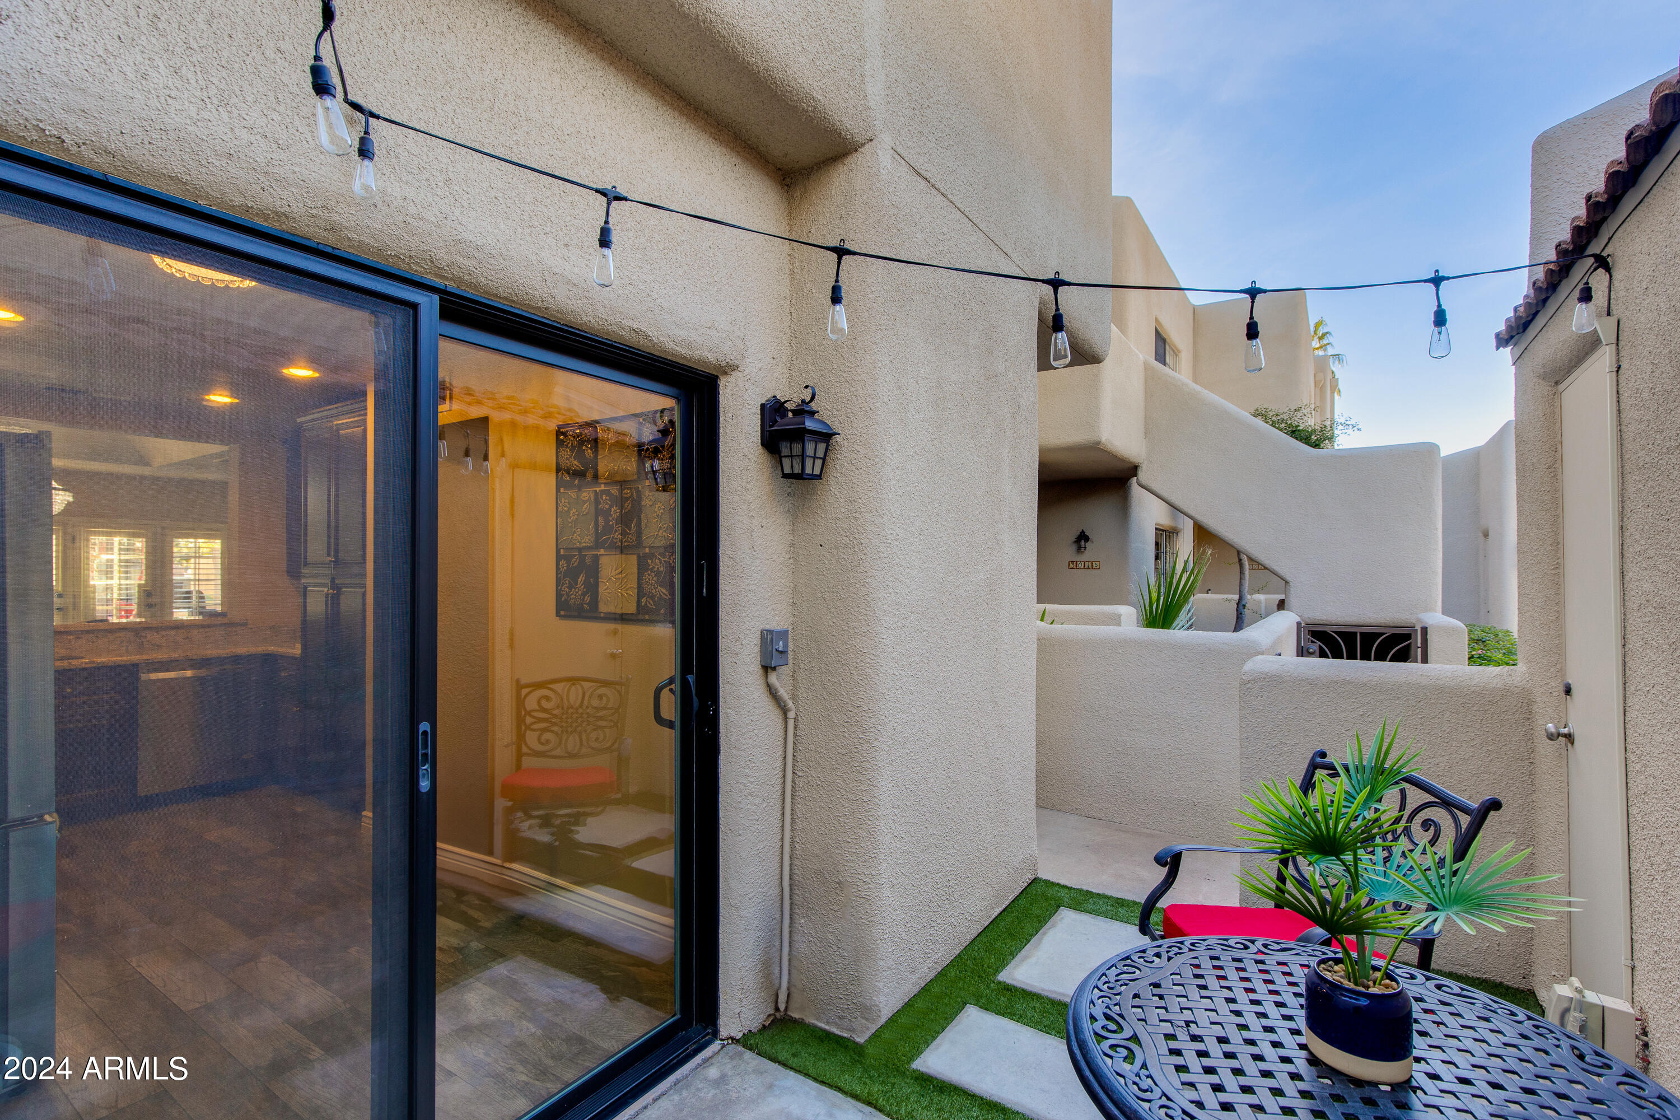
Enclosed patio with a metal table and chairs, artificial turf, string lights, and a small fountain.
Enclosed stucco courtyard patio with string lights, potted plants, and a black metal dining set.
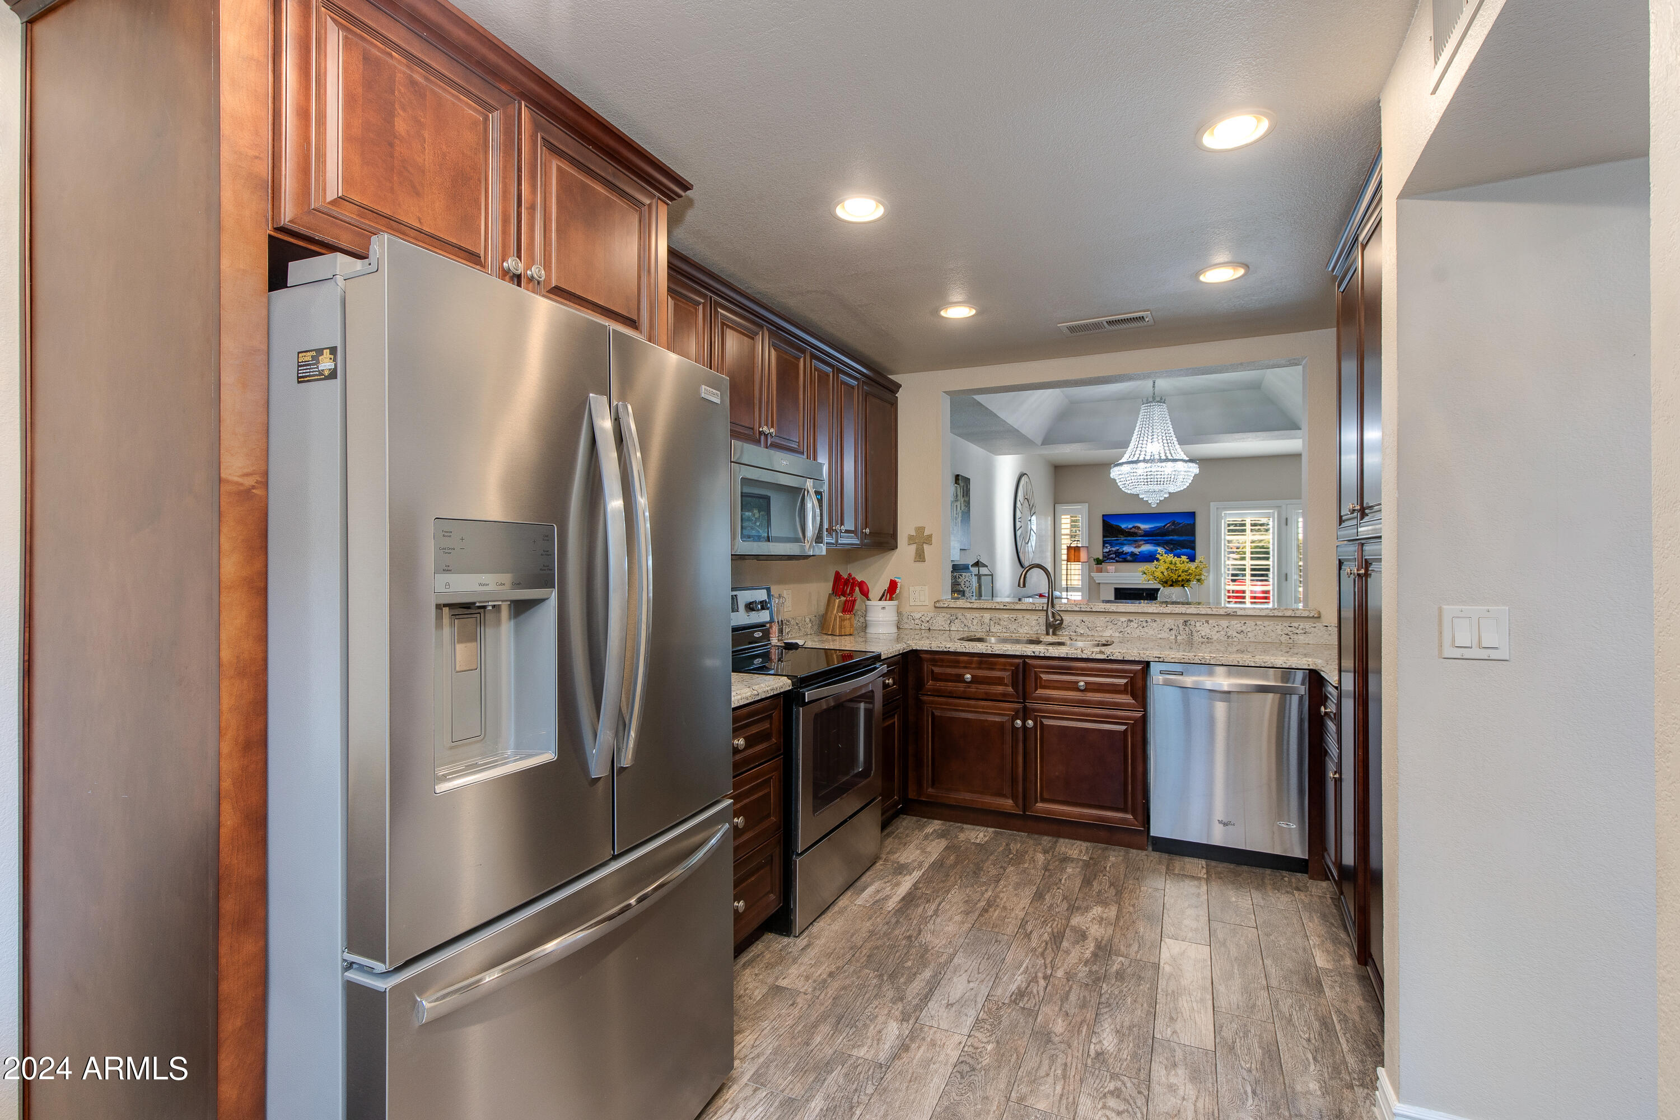
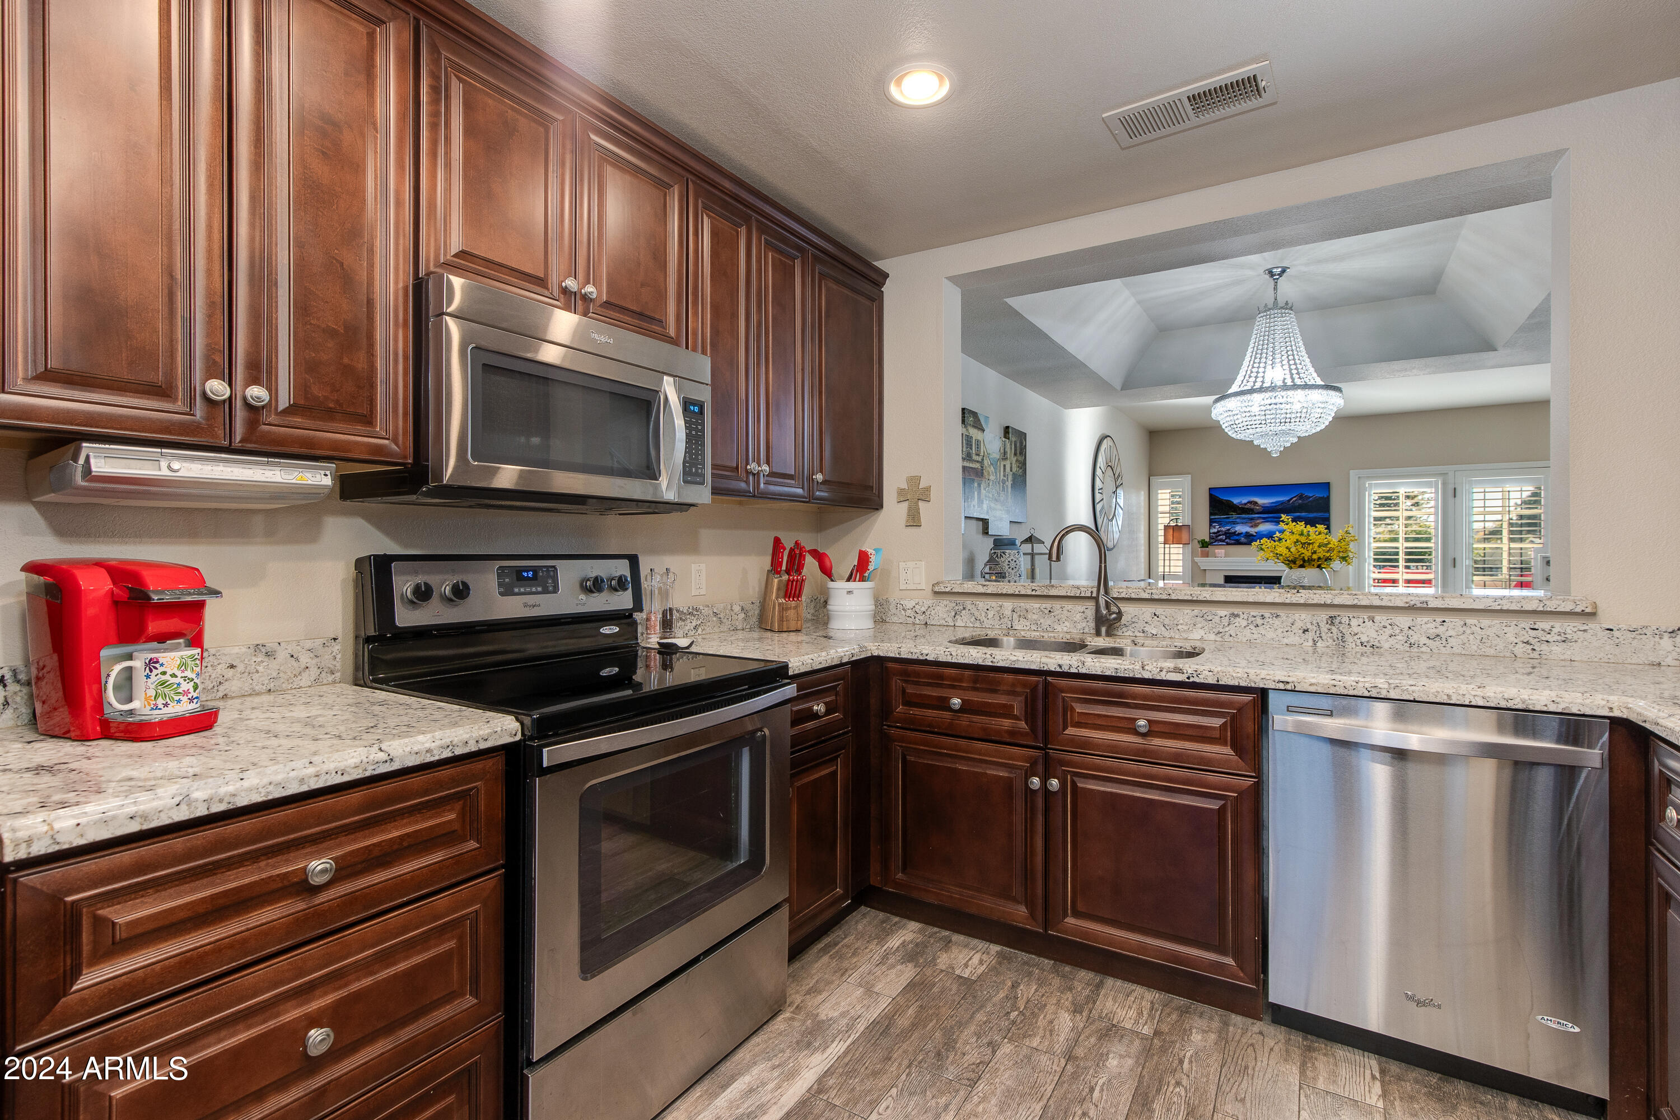
Kitchen with dark wood cabinets, granite counters, stainless steel appliances, and an opening to the living room.
Kitchen with cherry cabinets, granite counters, stainless steel appliances, and a wide pass-through to the living area.
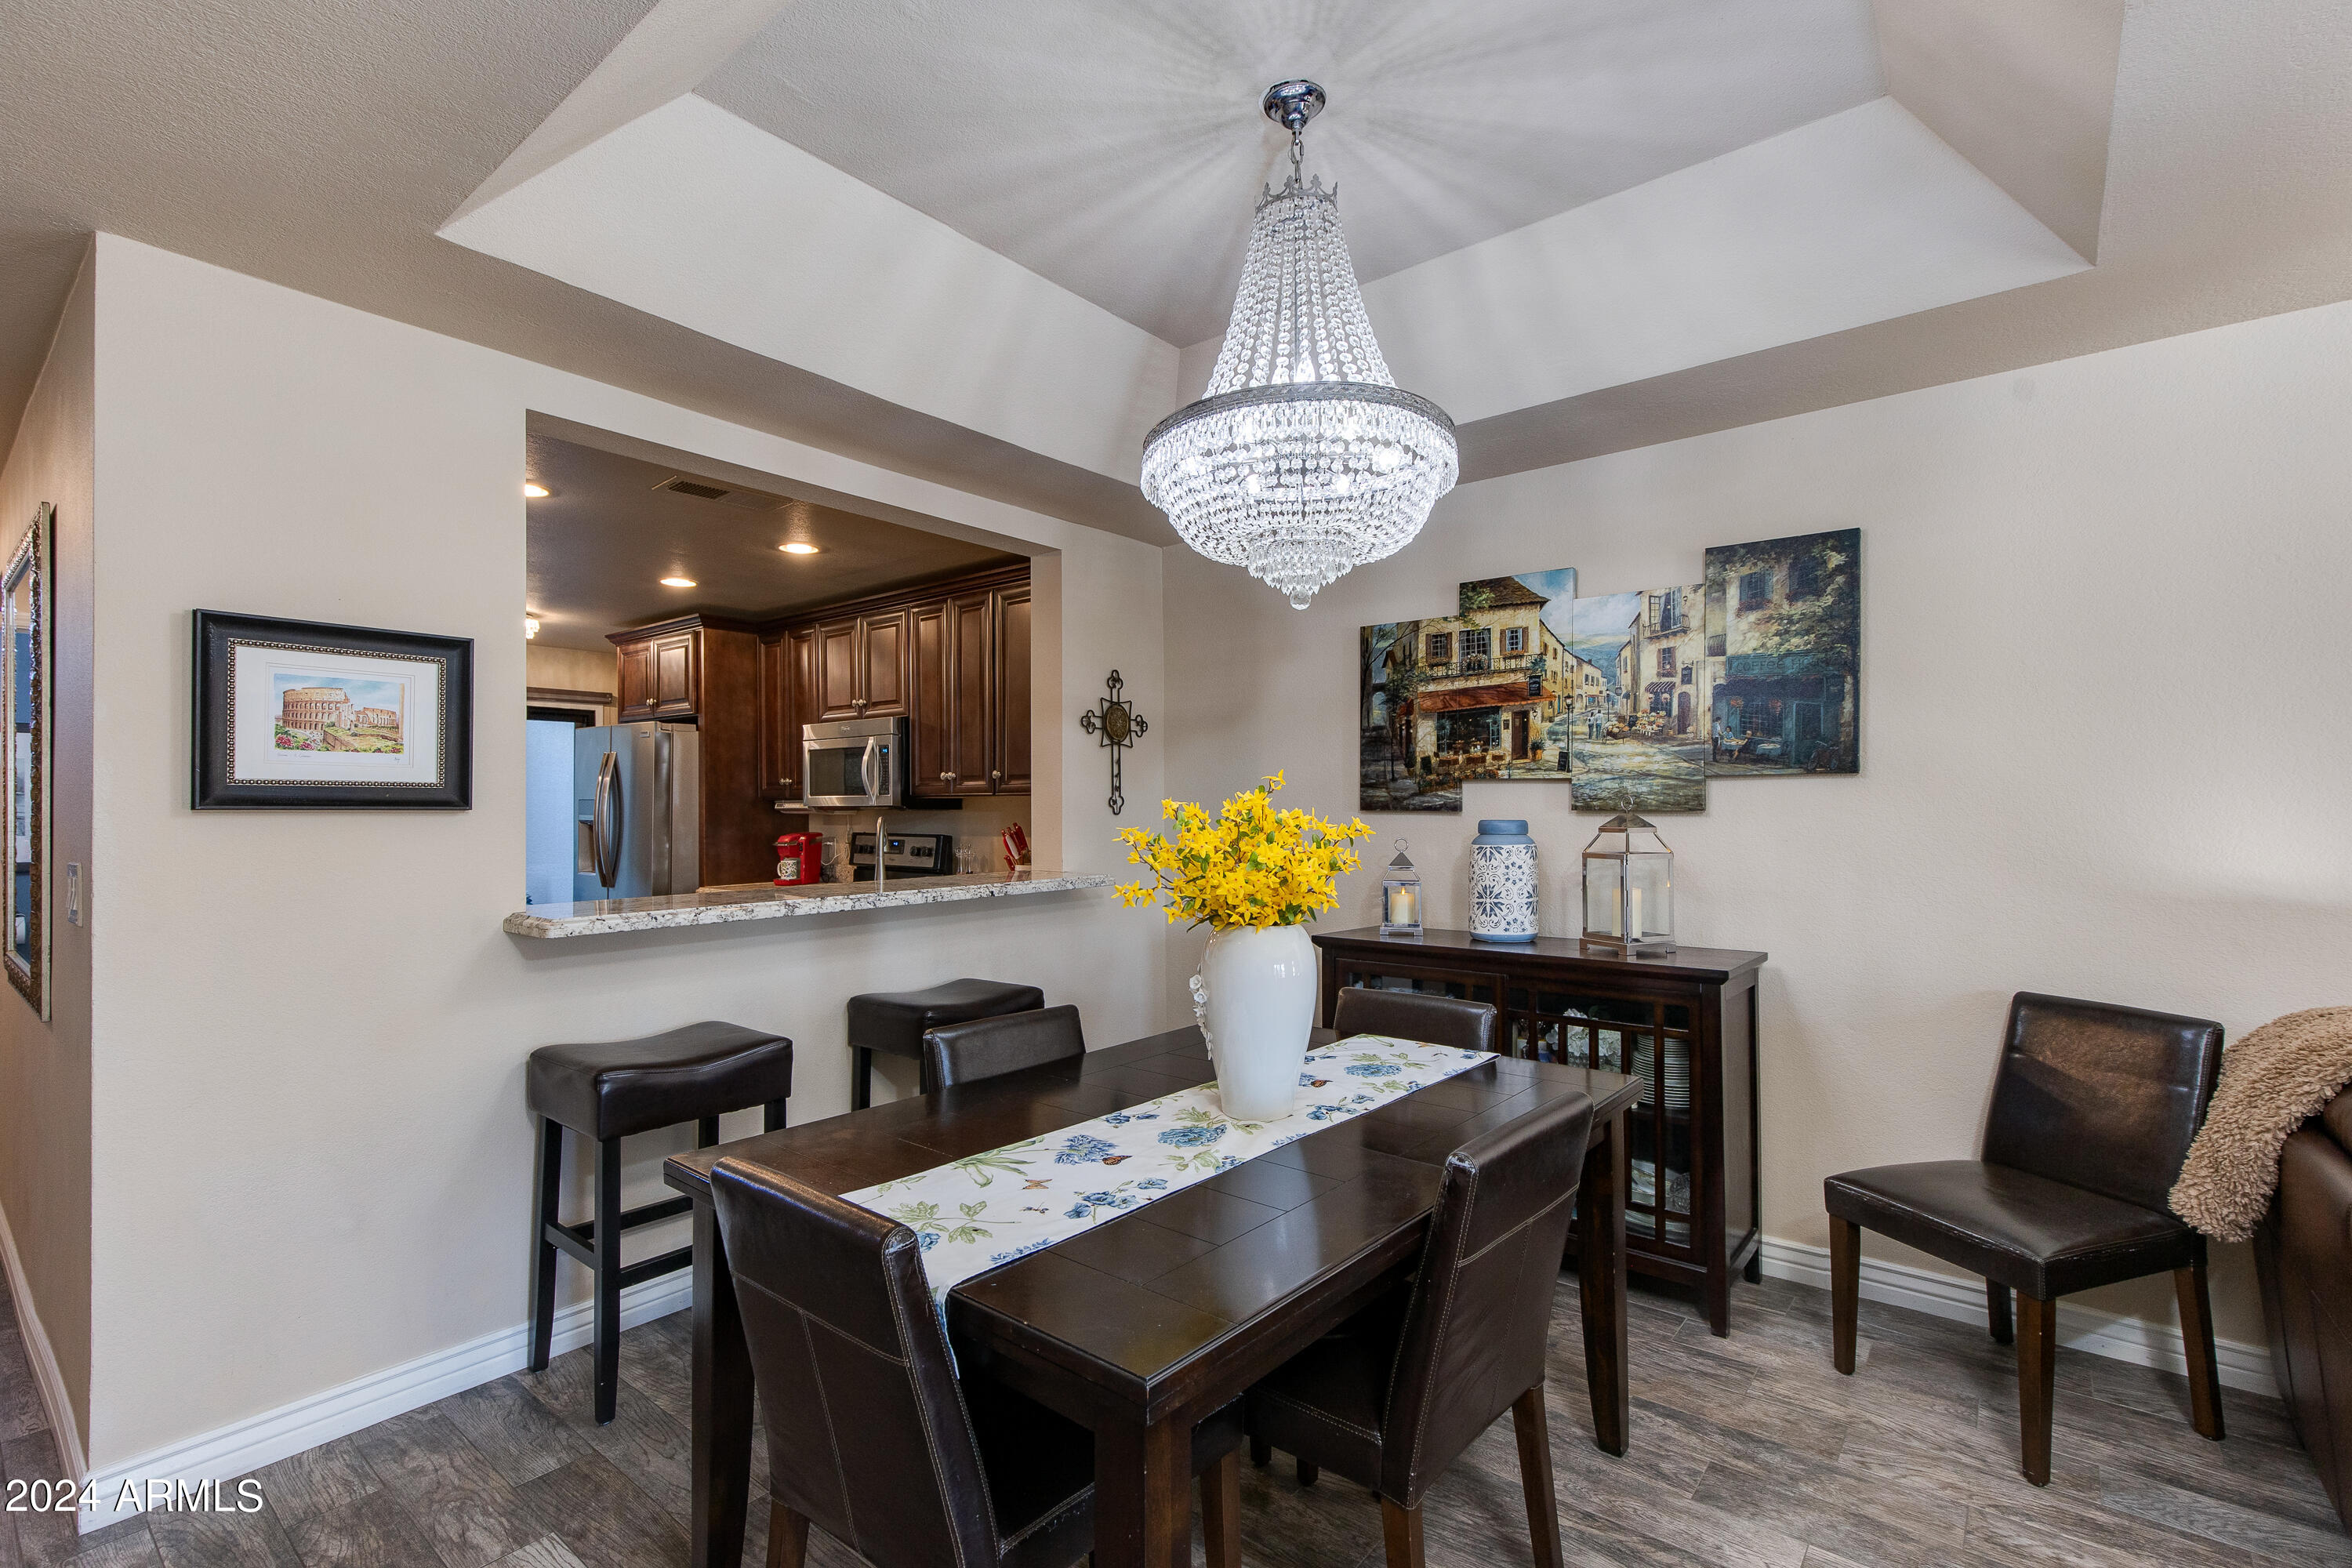
Dining room with a dark wood table beneath a crystal chandelier, open to the kitchen.
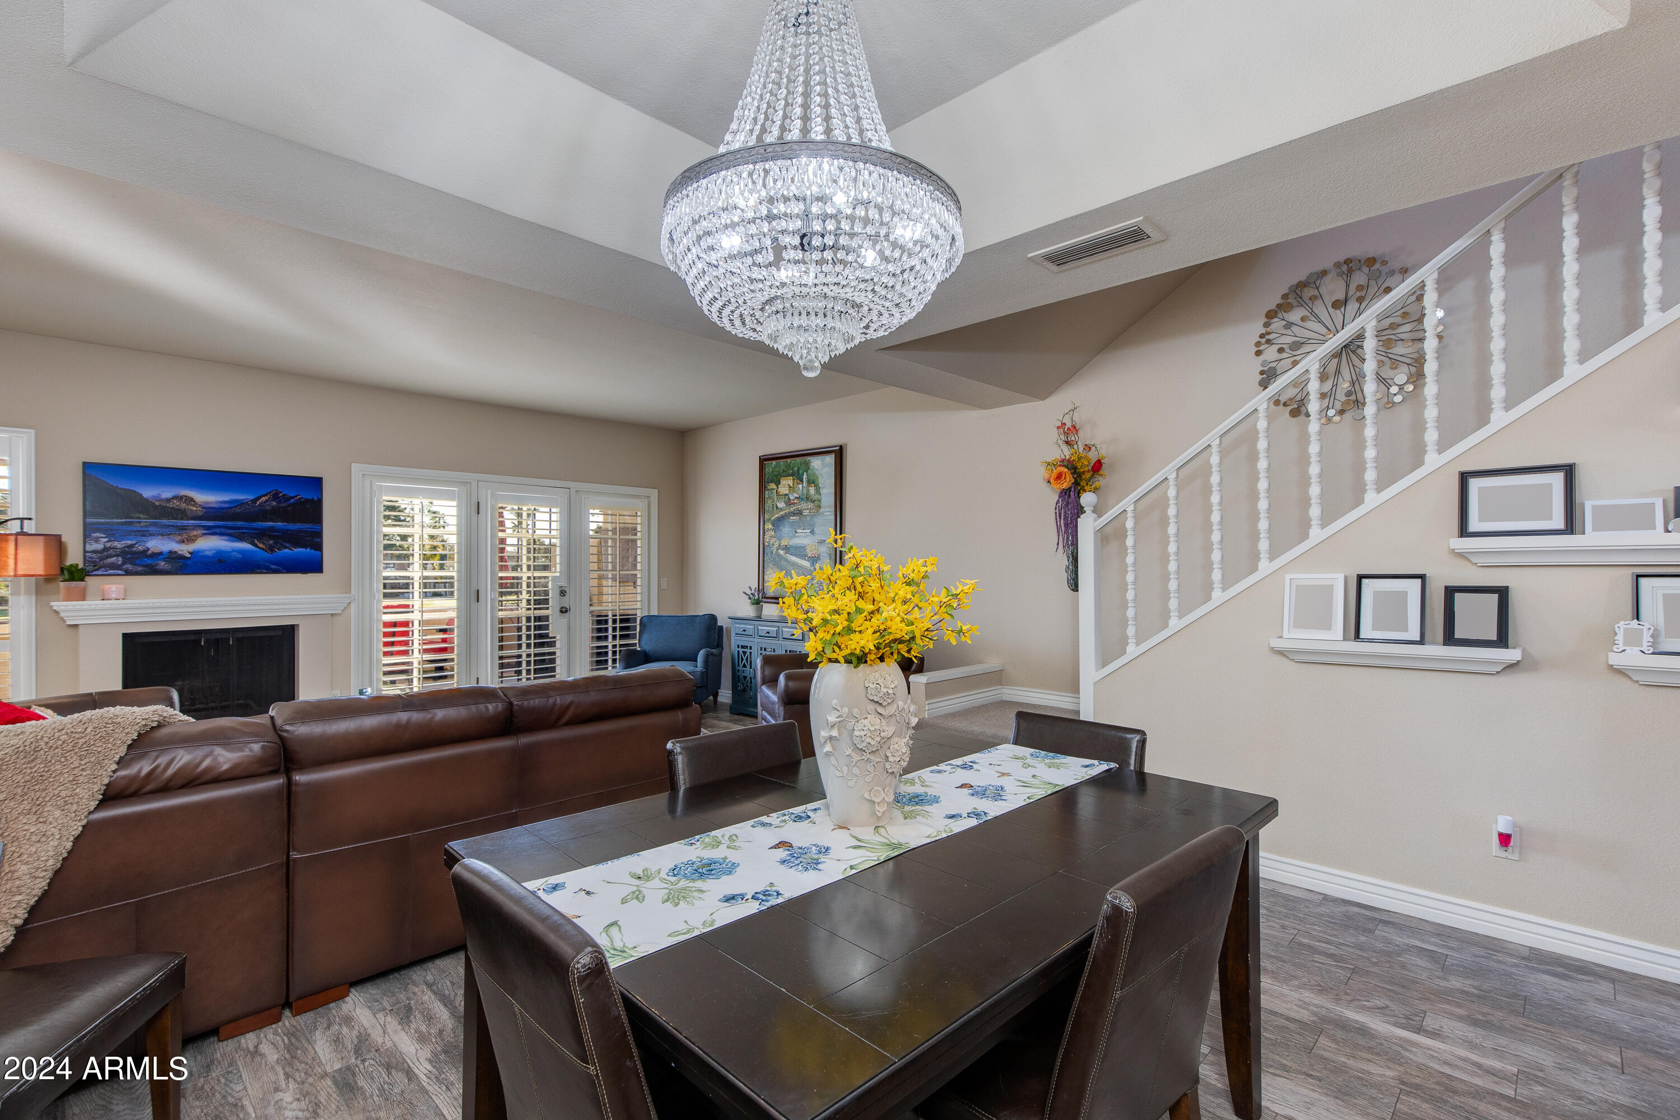
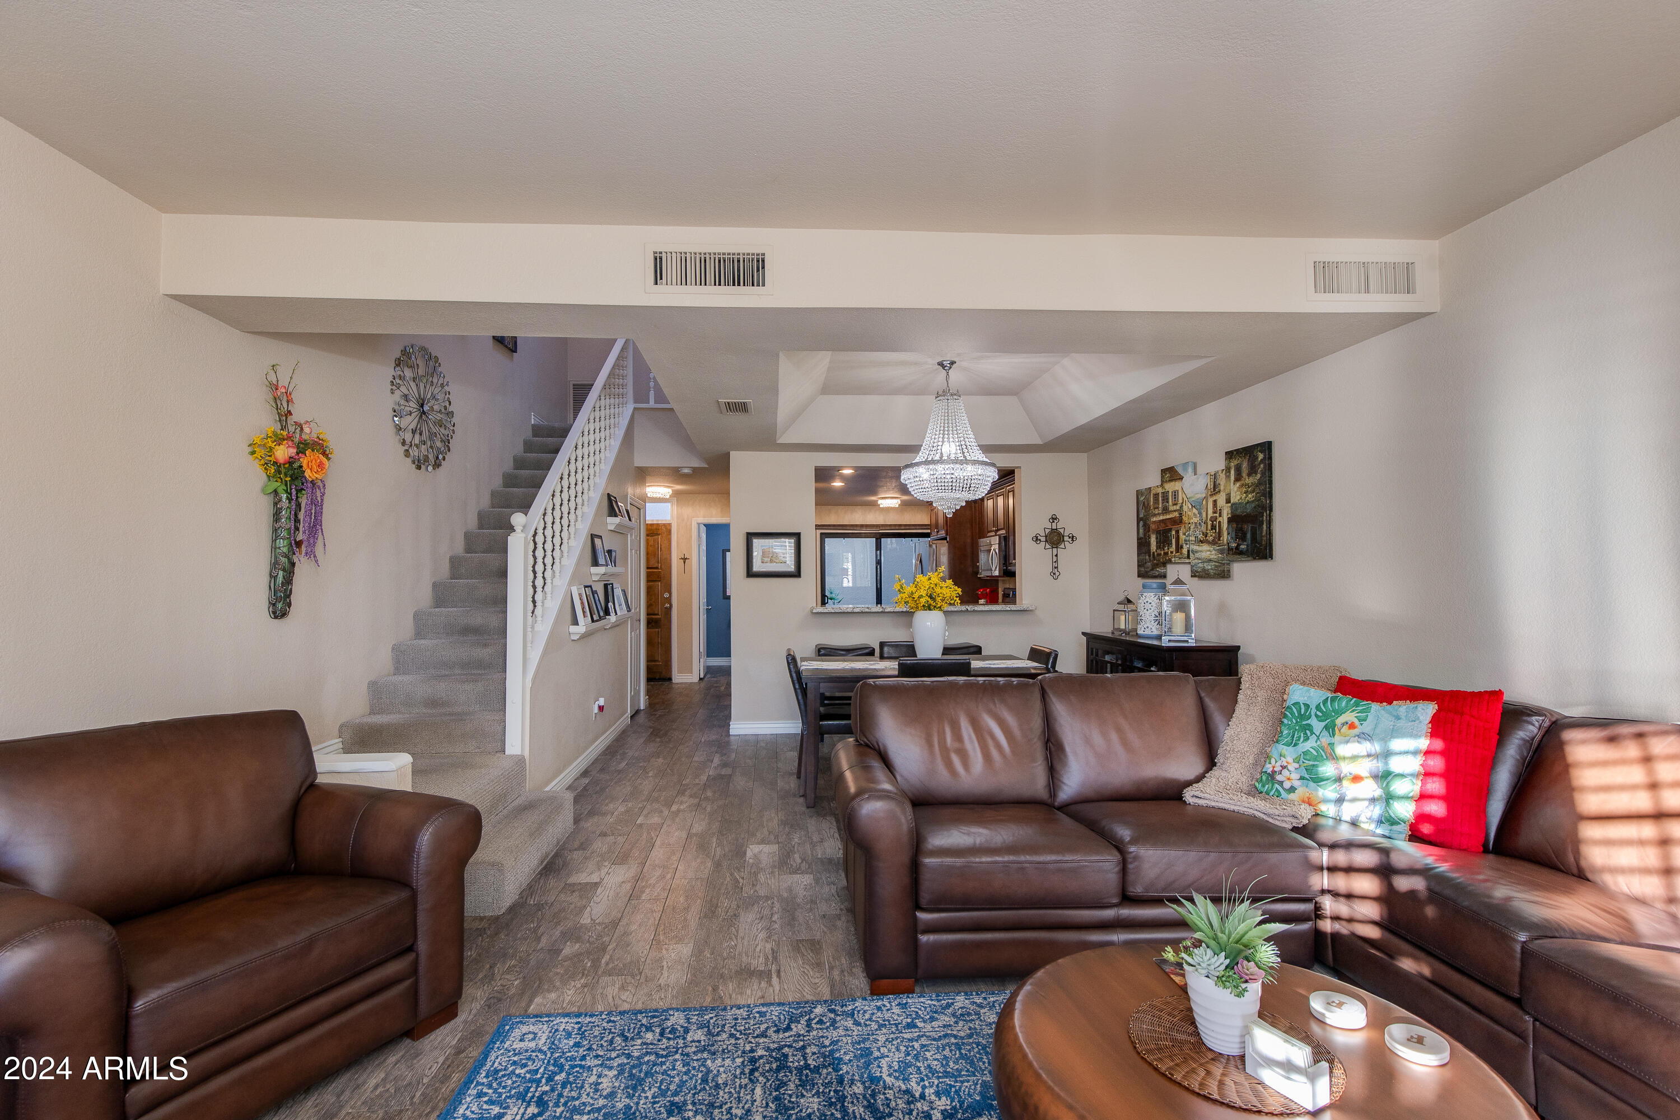
Open living and dining room with a crystal chandelier, brown leather sectional, and white staircase.
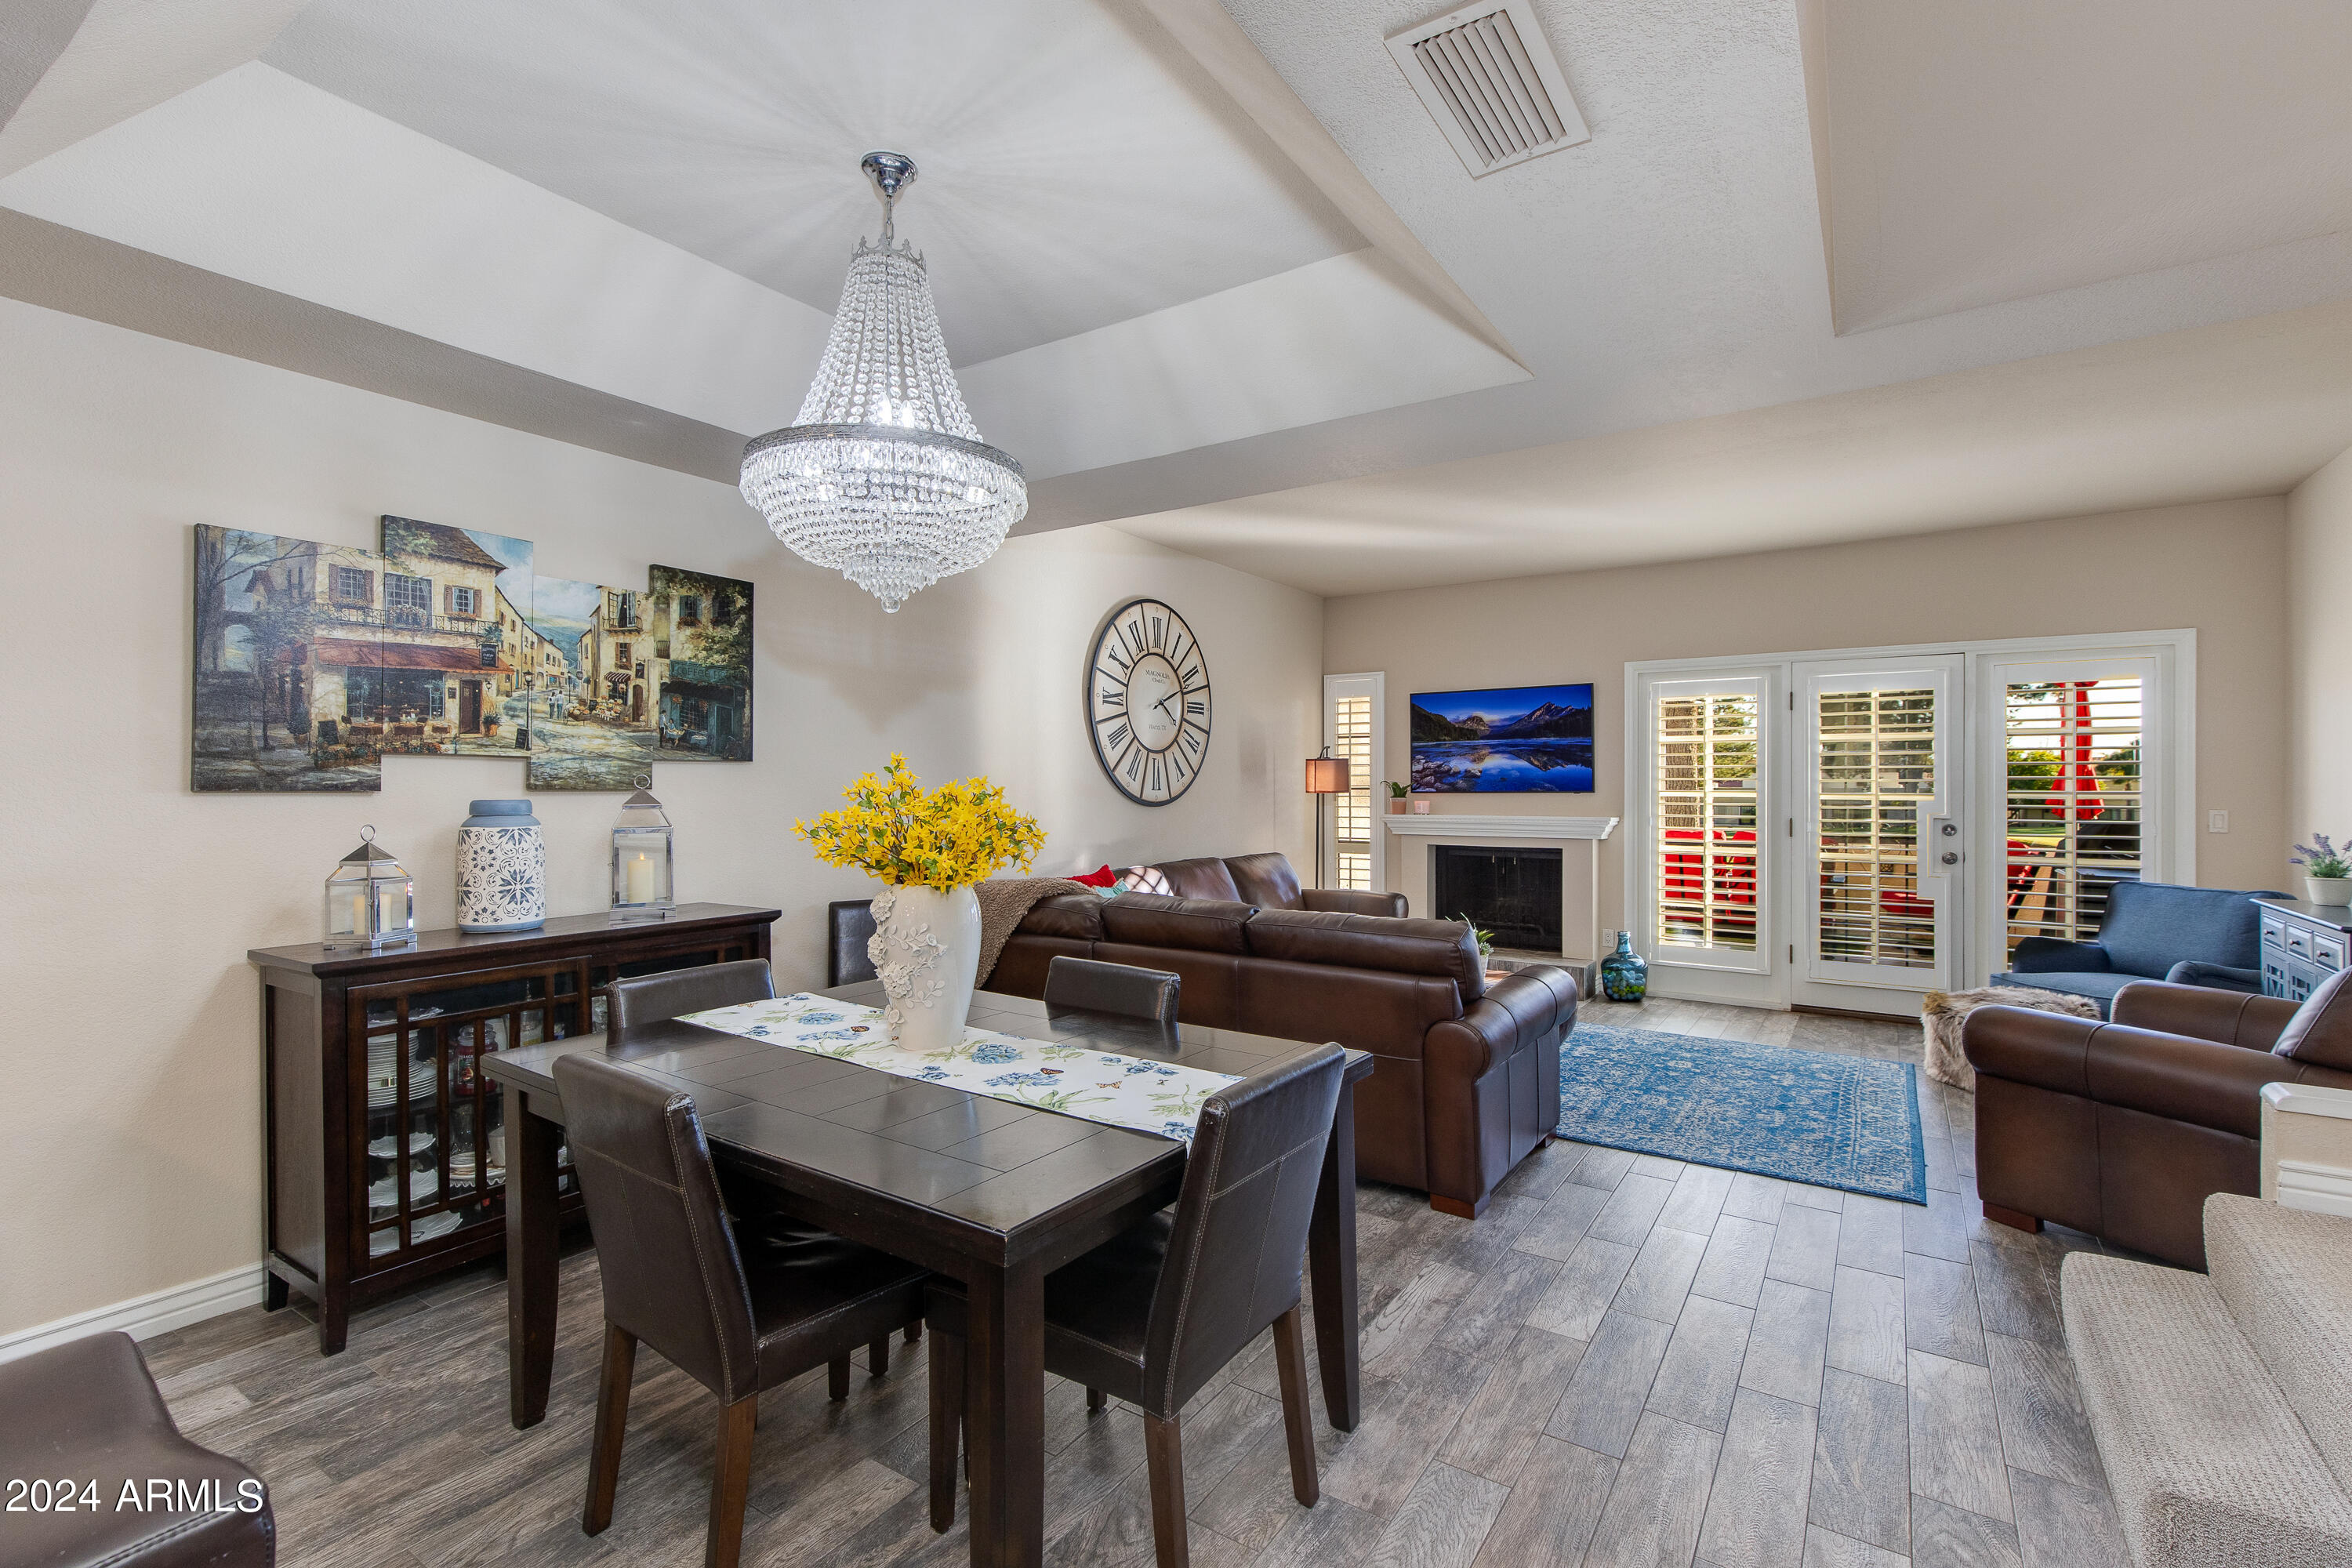
Open-plan dining and living room with a crystal chandelier, leather sofas, and plantation-shuttered doors.
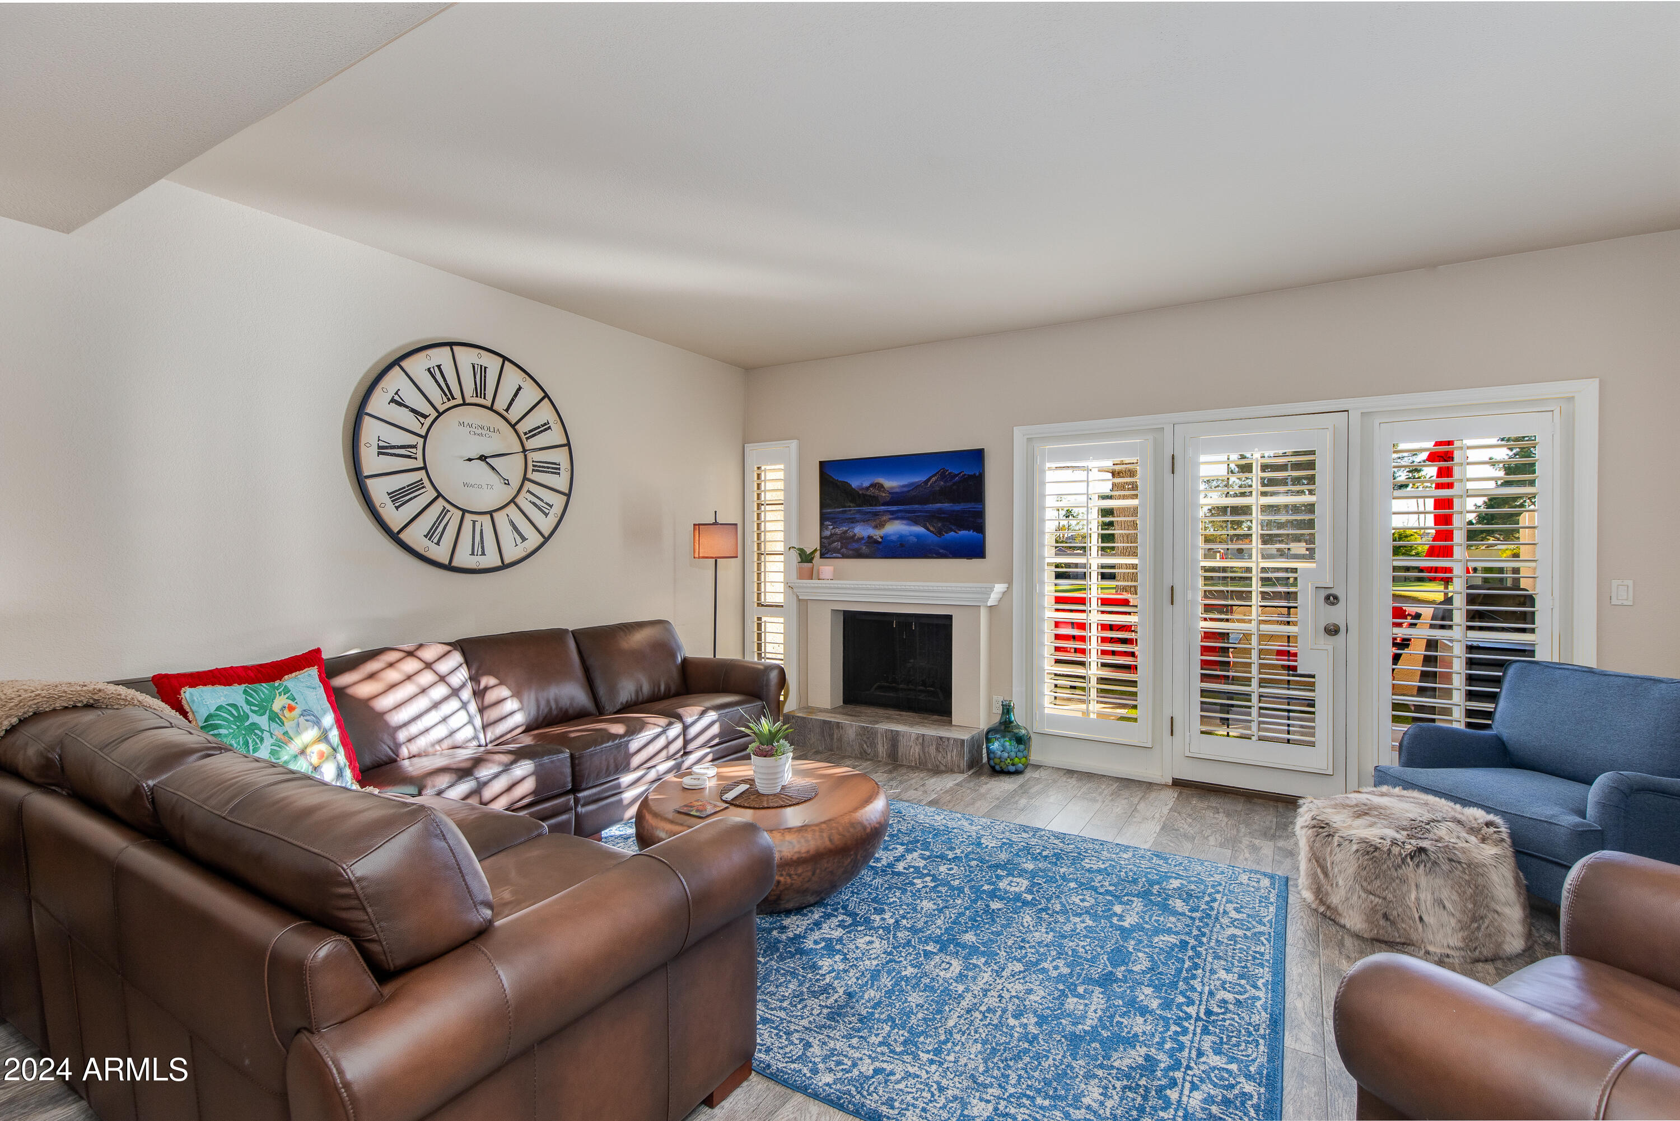
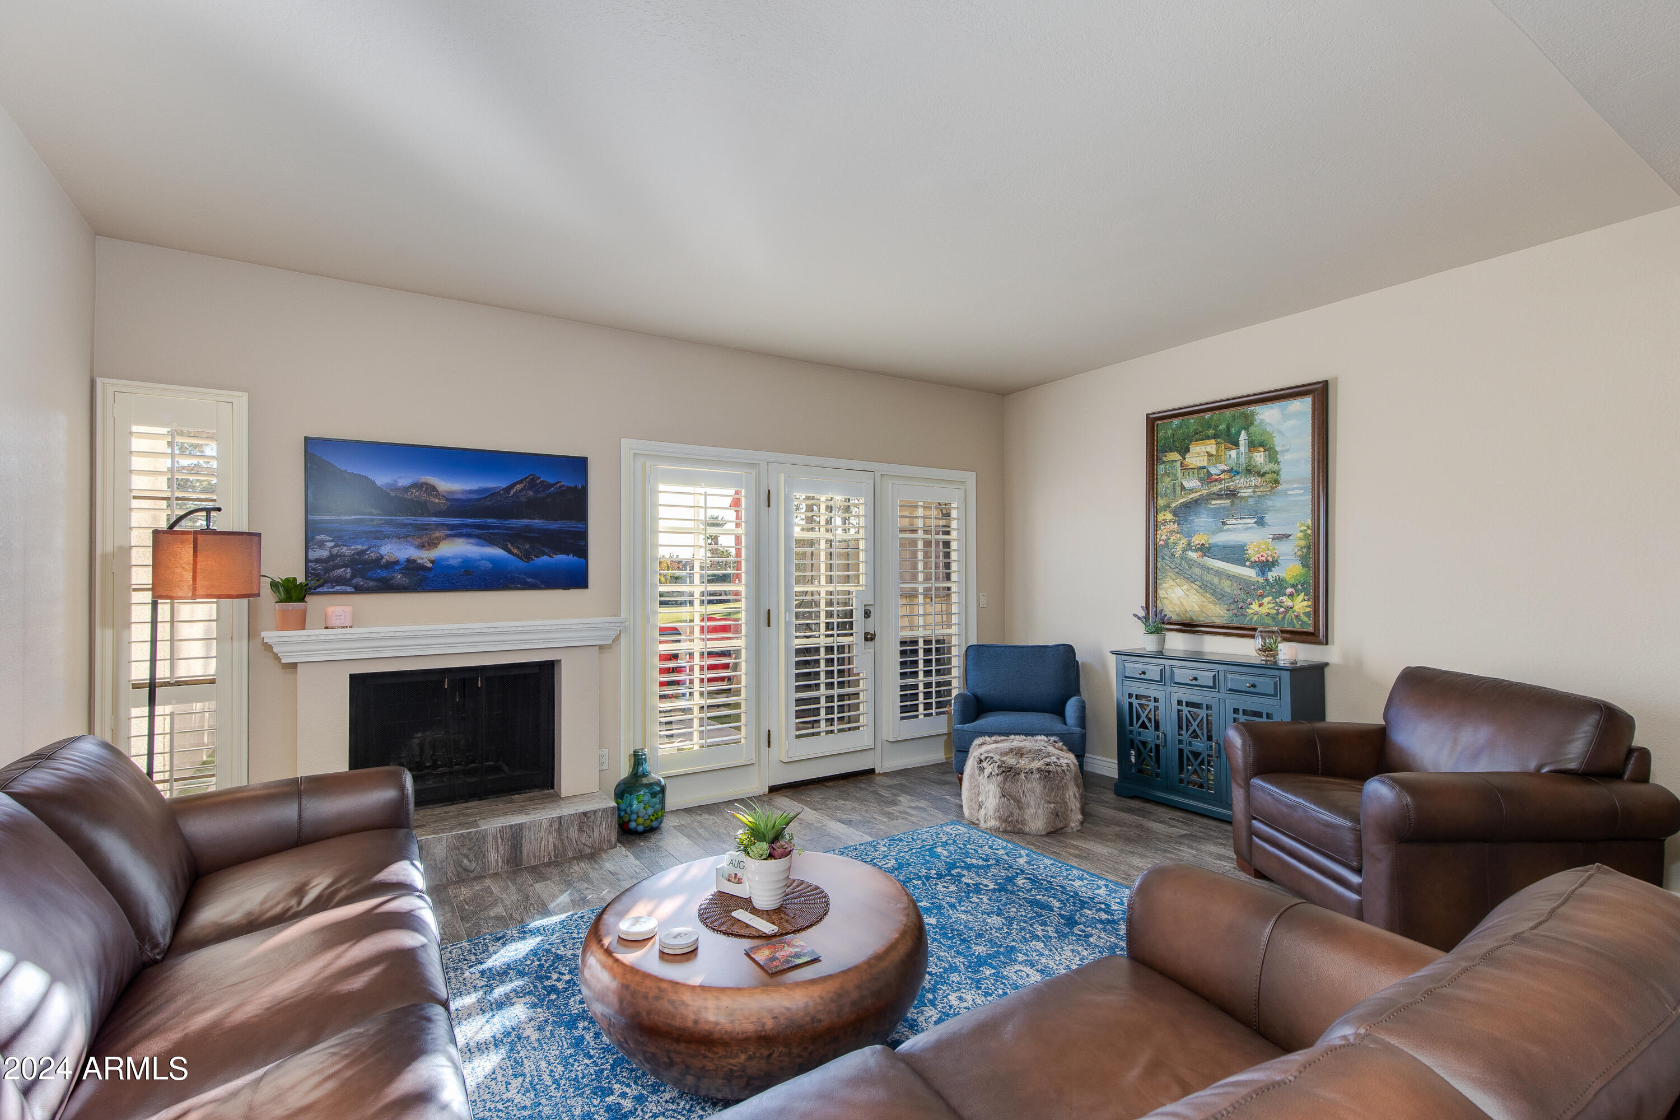
Living room with brown leather sofas, a fireplace, blue rug, and shuttered patio doors.
Living room with leather seating, a fireplace, plantation shutters, and a blue patterned rug.
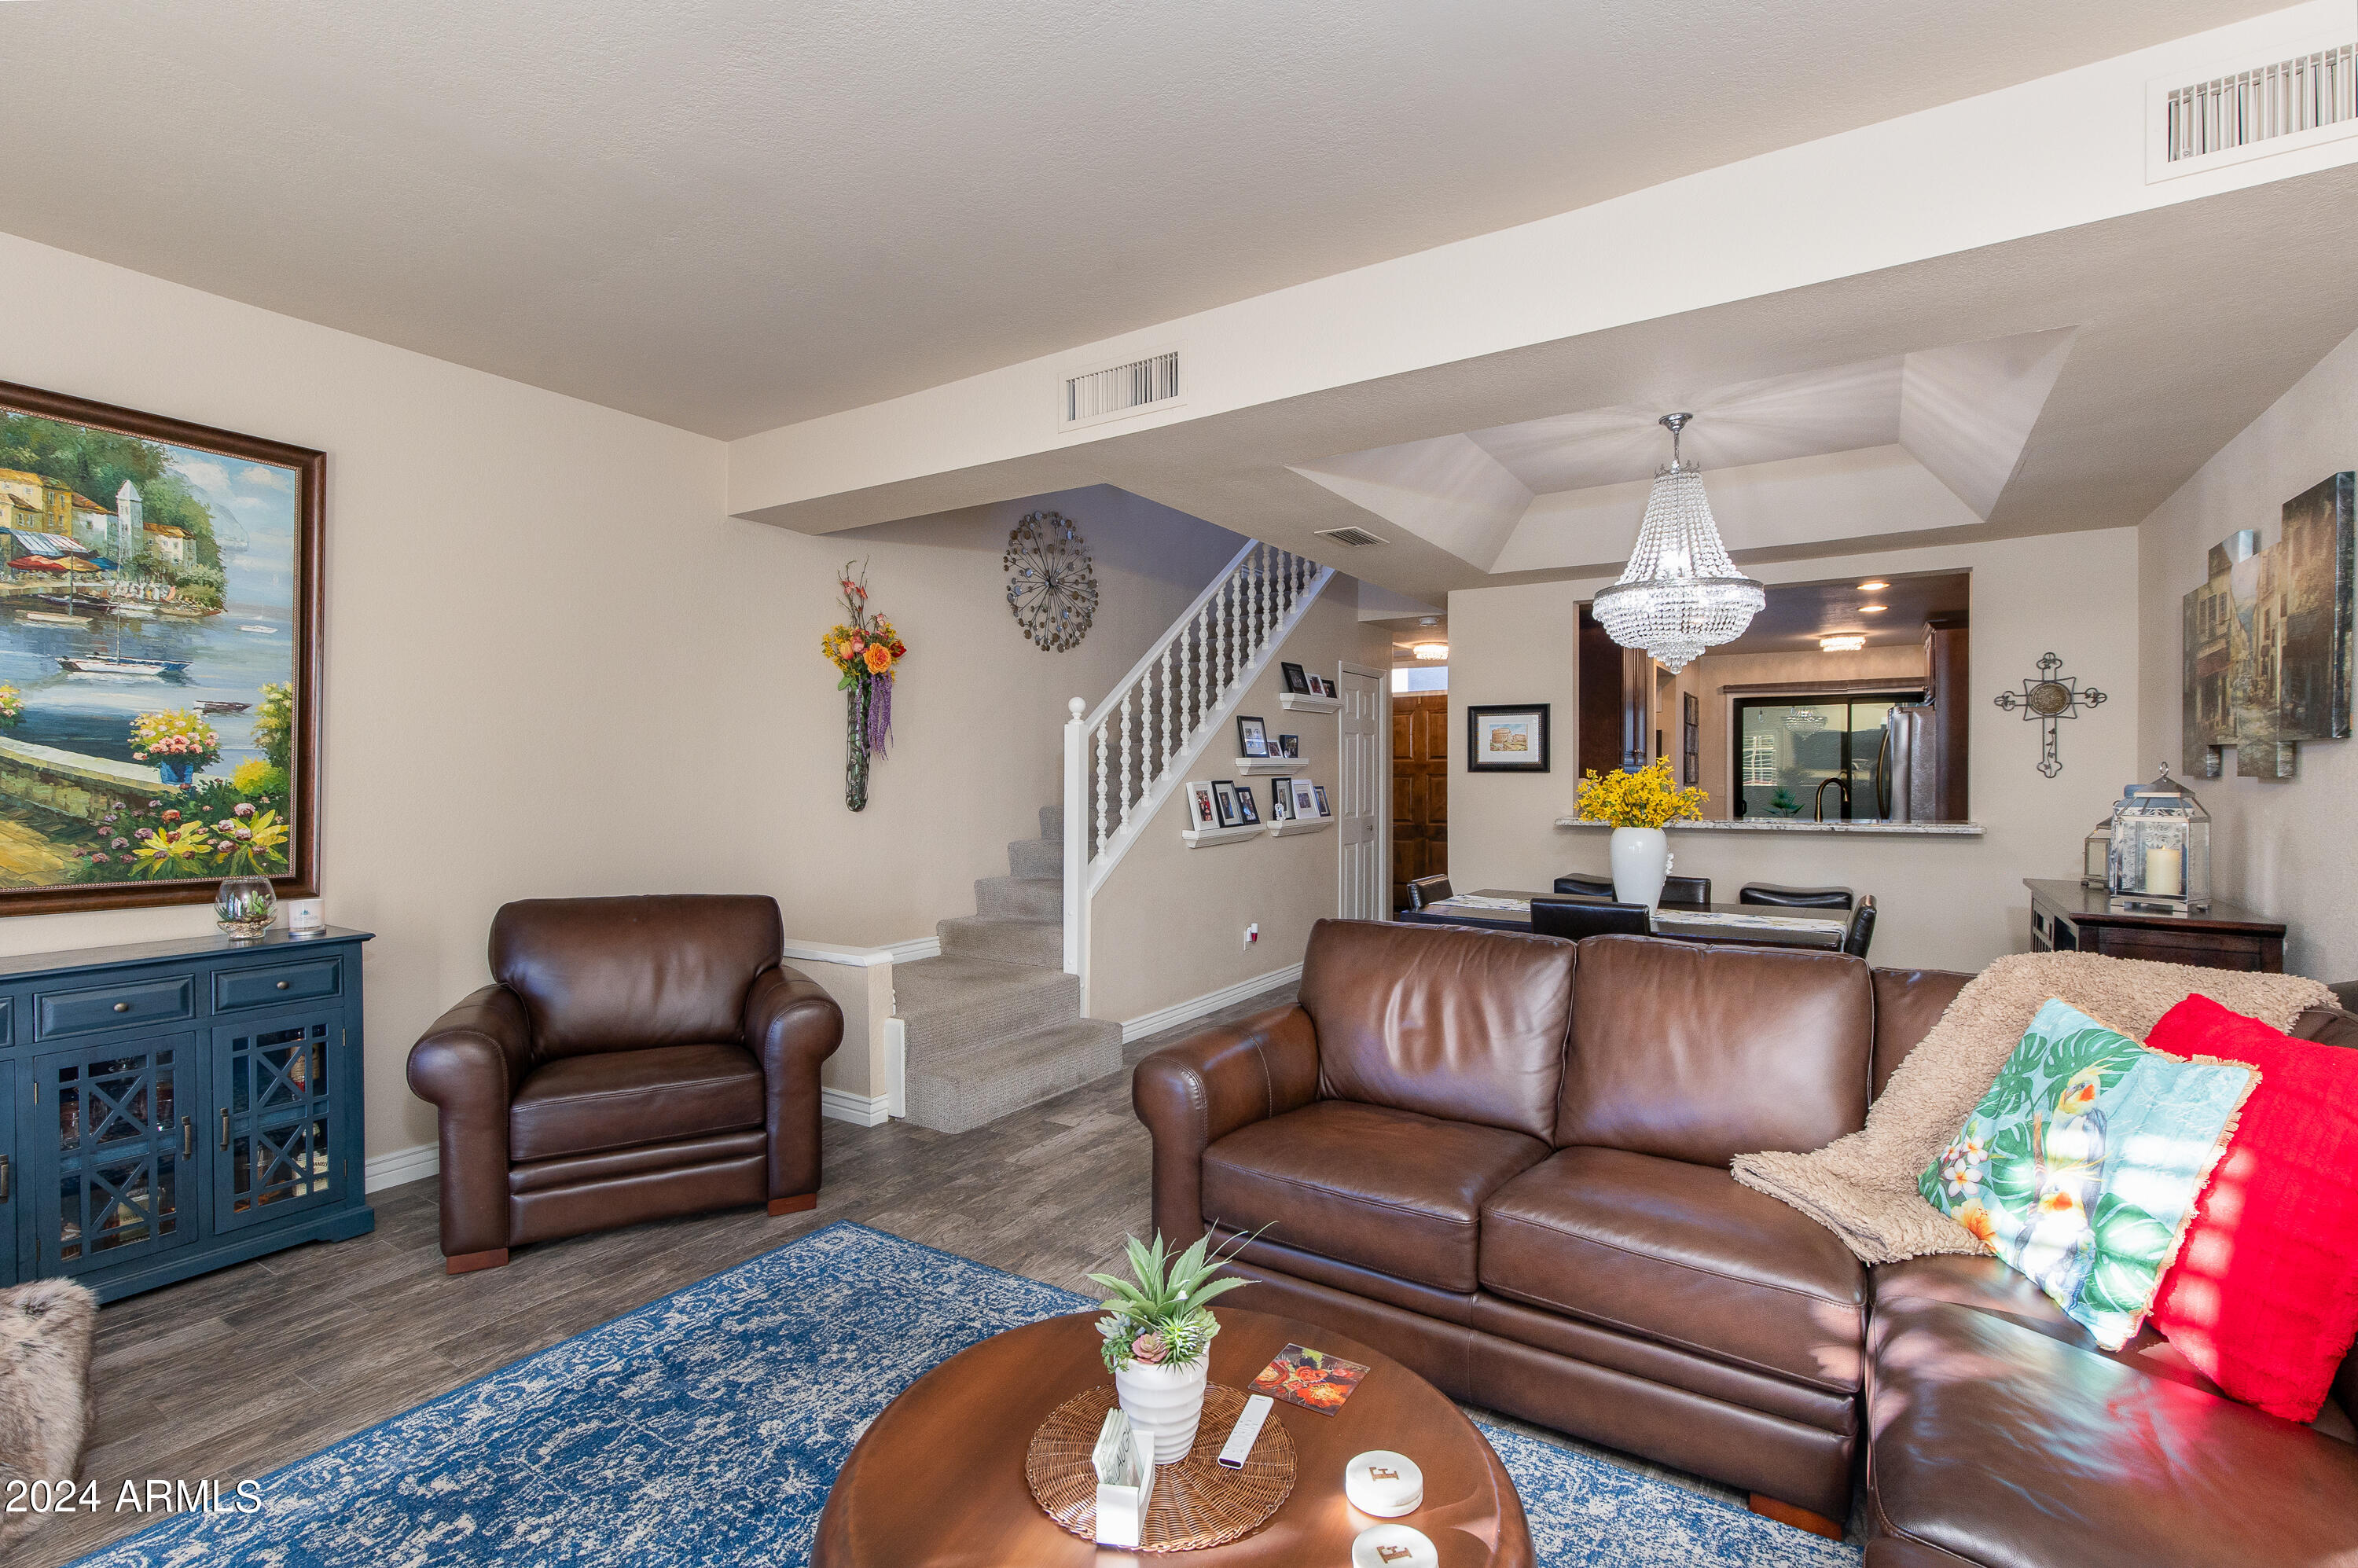
Living room with brown leather seating, a blue rug, chandelier, and staircase.
Furnished living room with brown leather sofas, a blue rug, and a staircase beside the dining area.
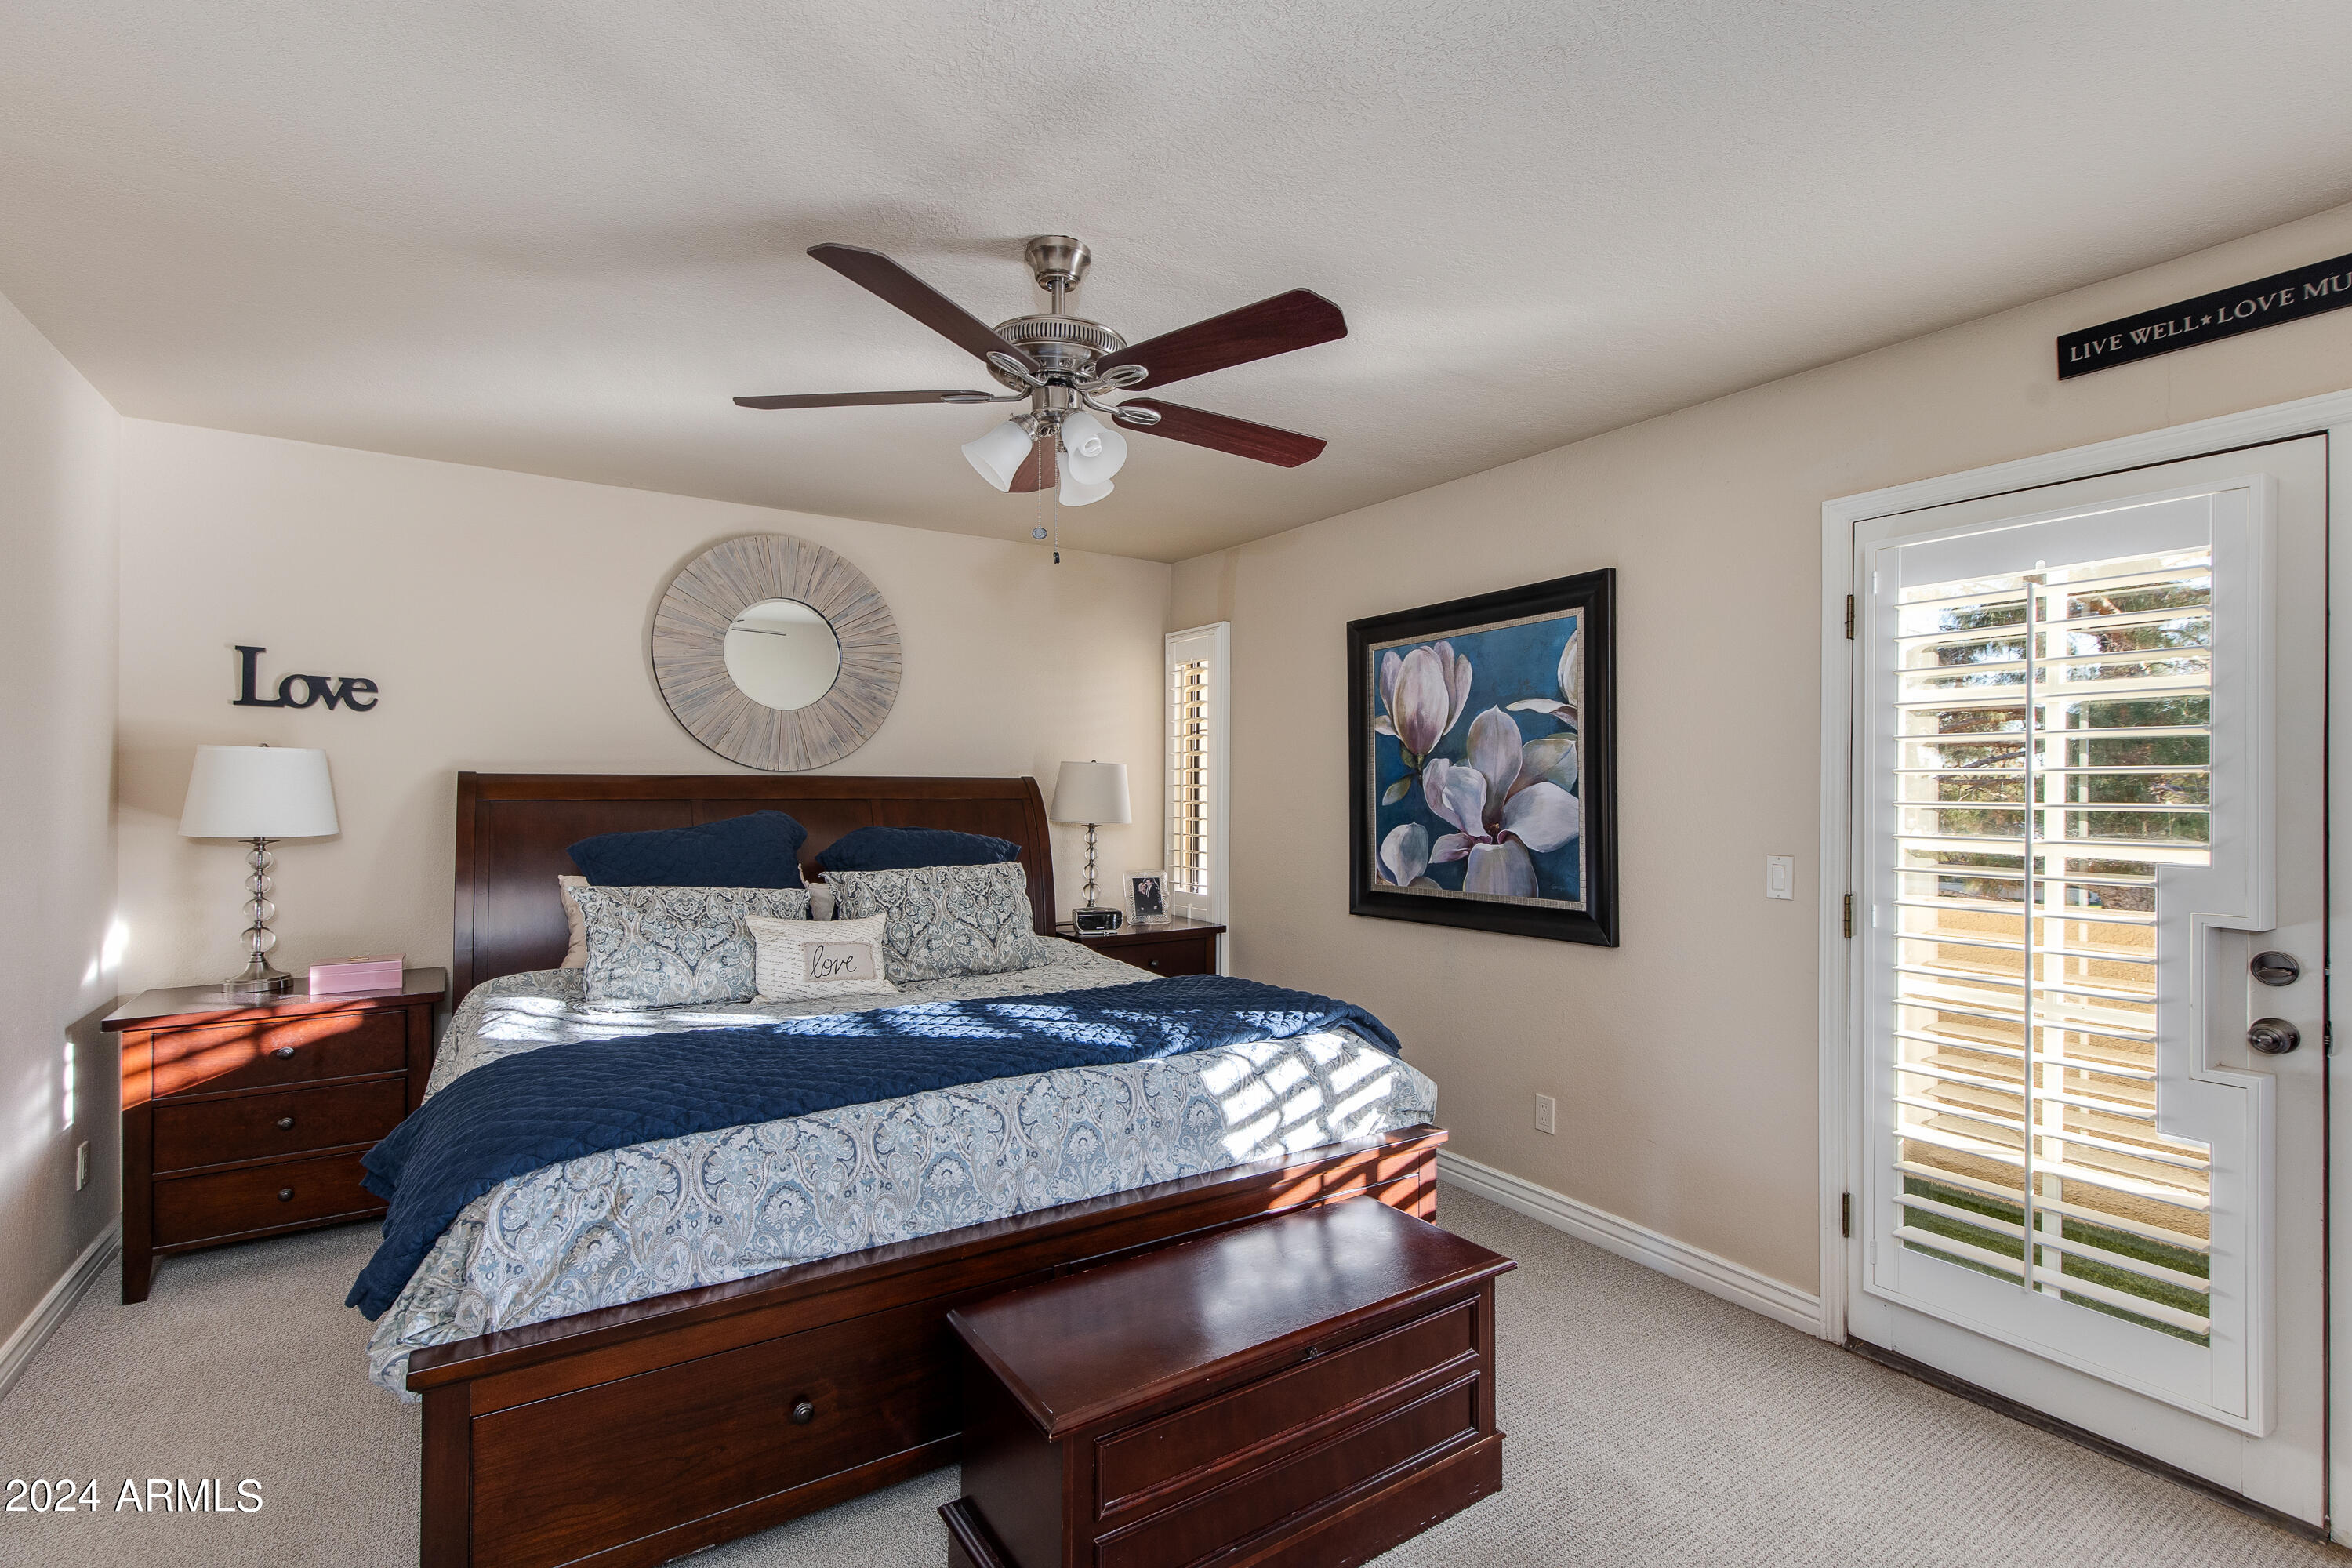
Furnished bedroom with blue bedding, dark wood furniture, and a shuttered glass door.
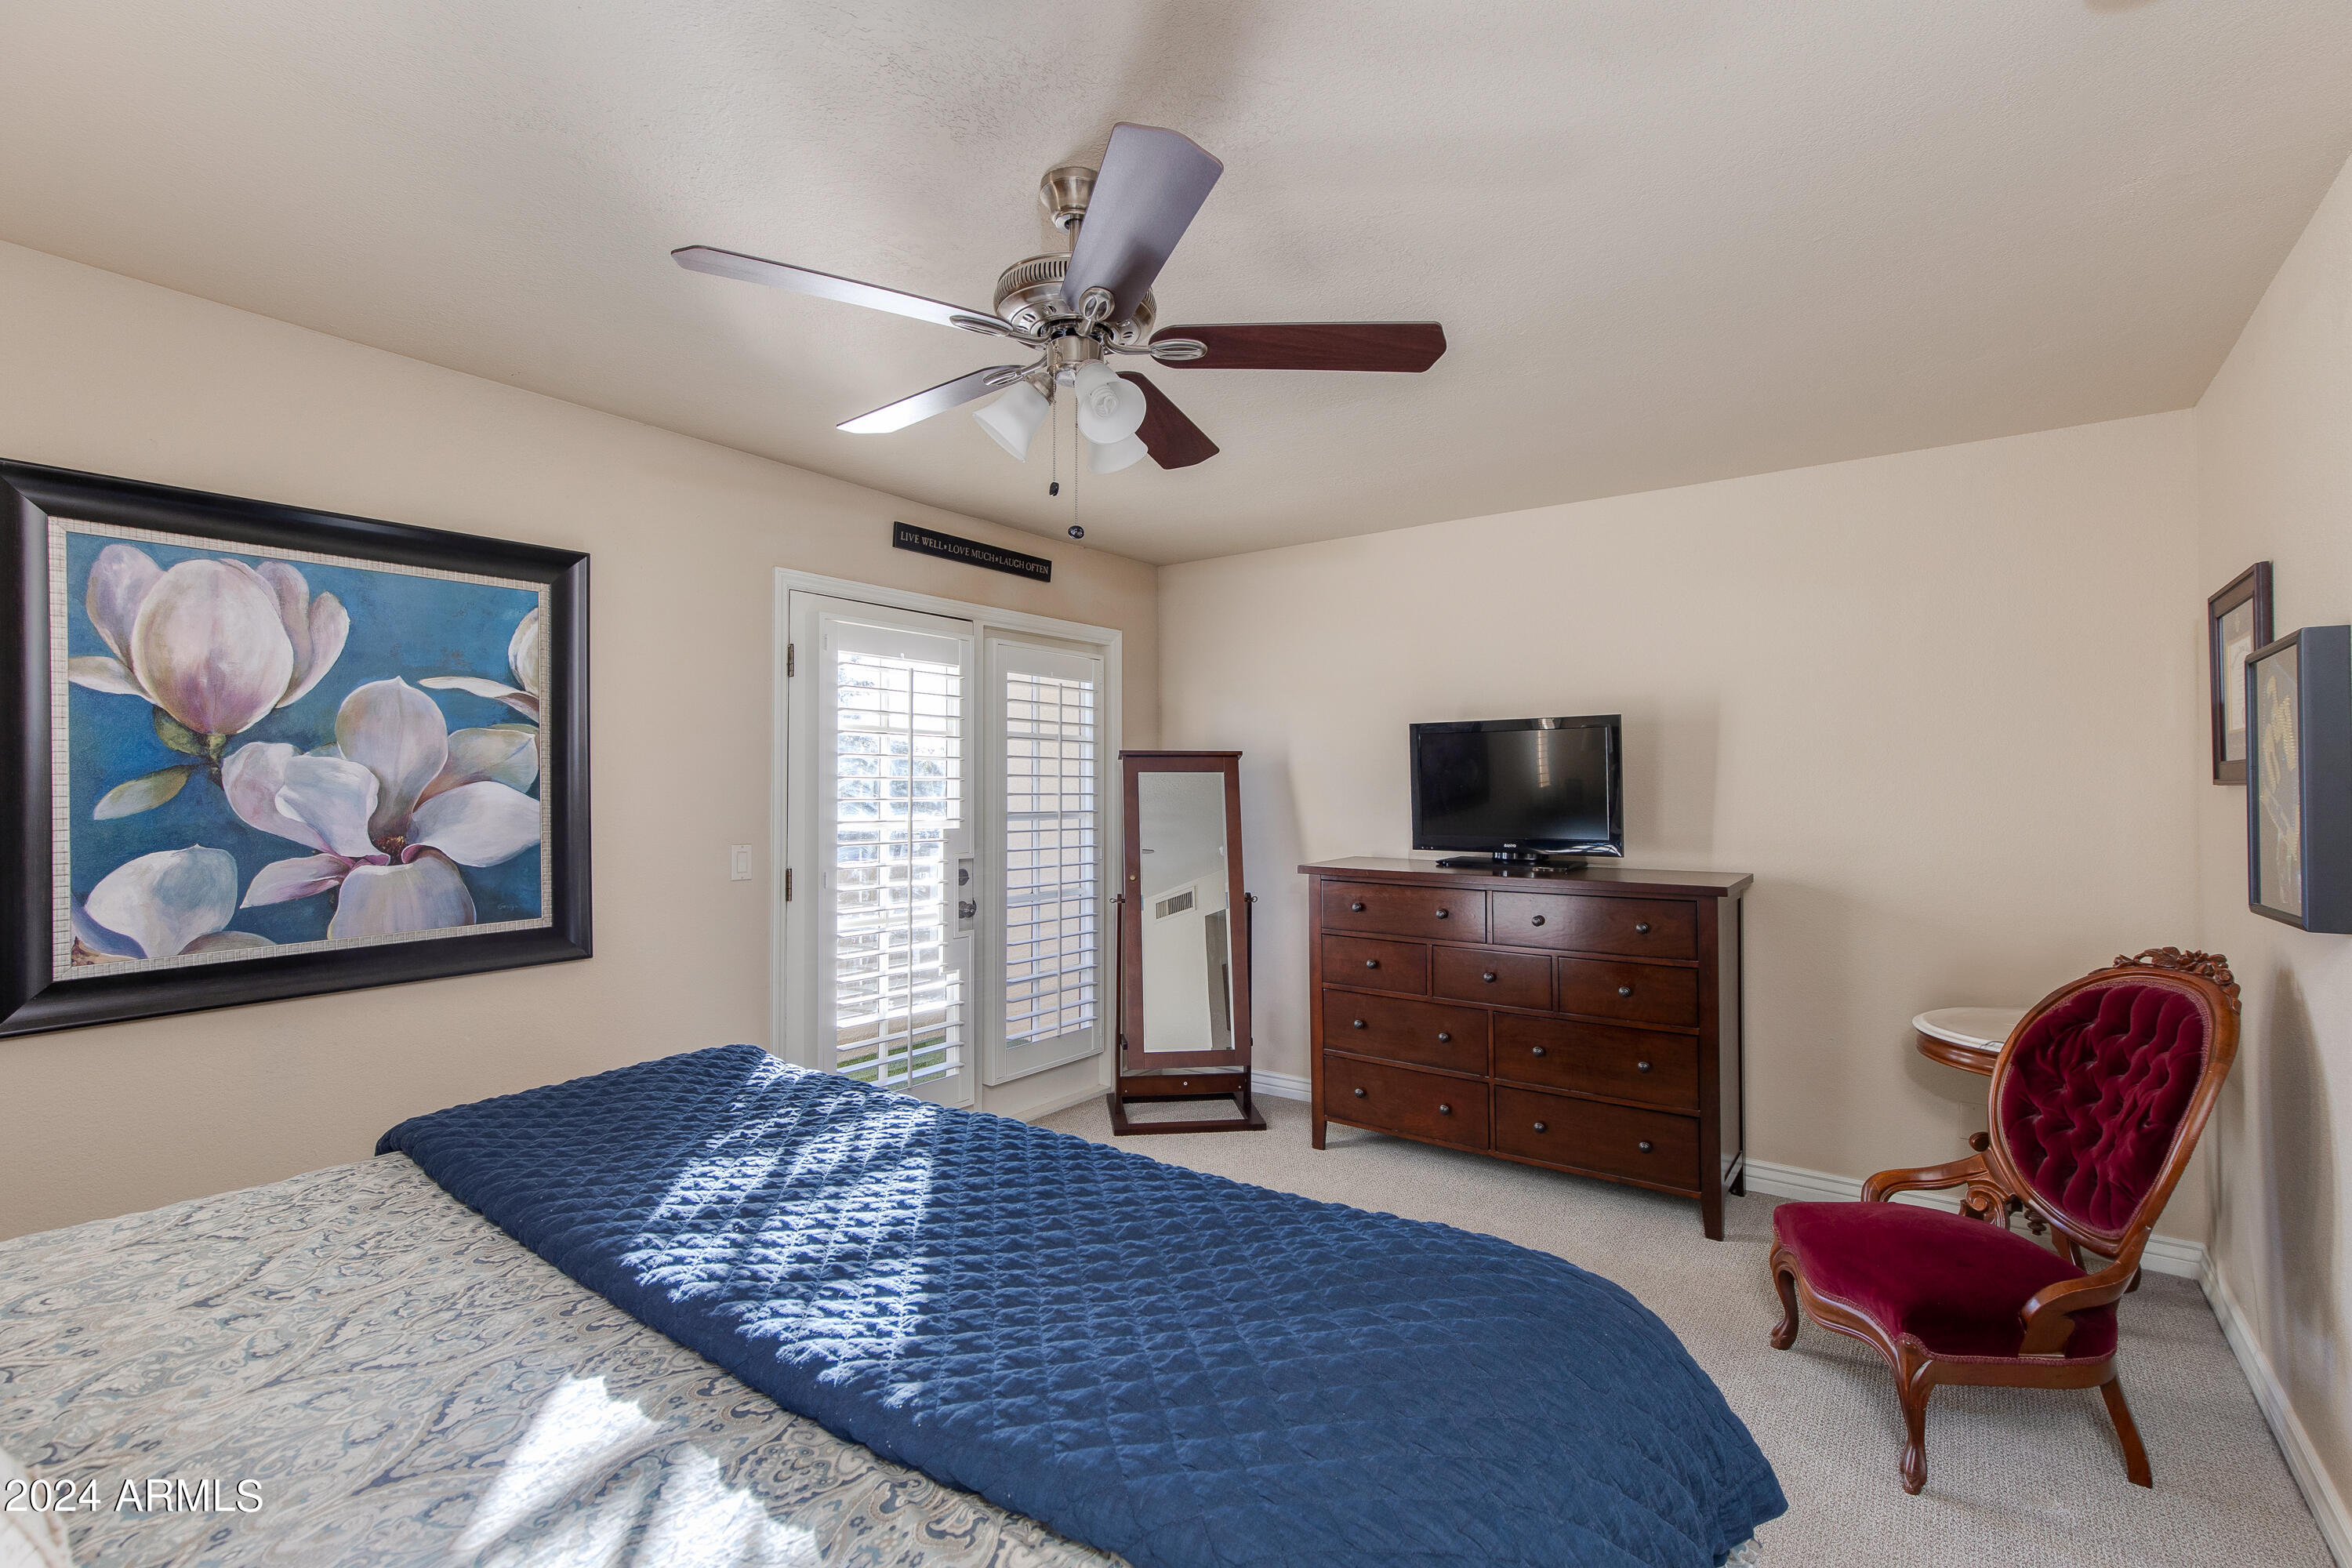
Bedroom with a blue quilted bed, shuttered glass doors, wooden dresser, and burgundy chair.
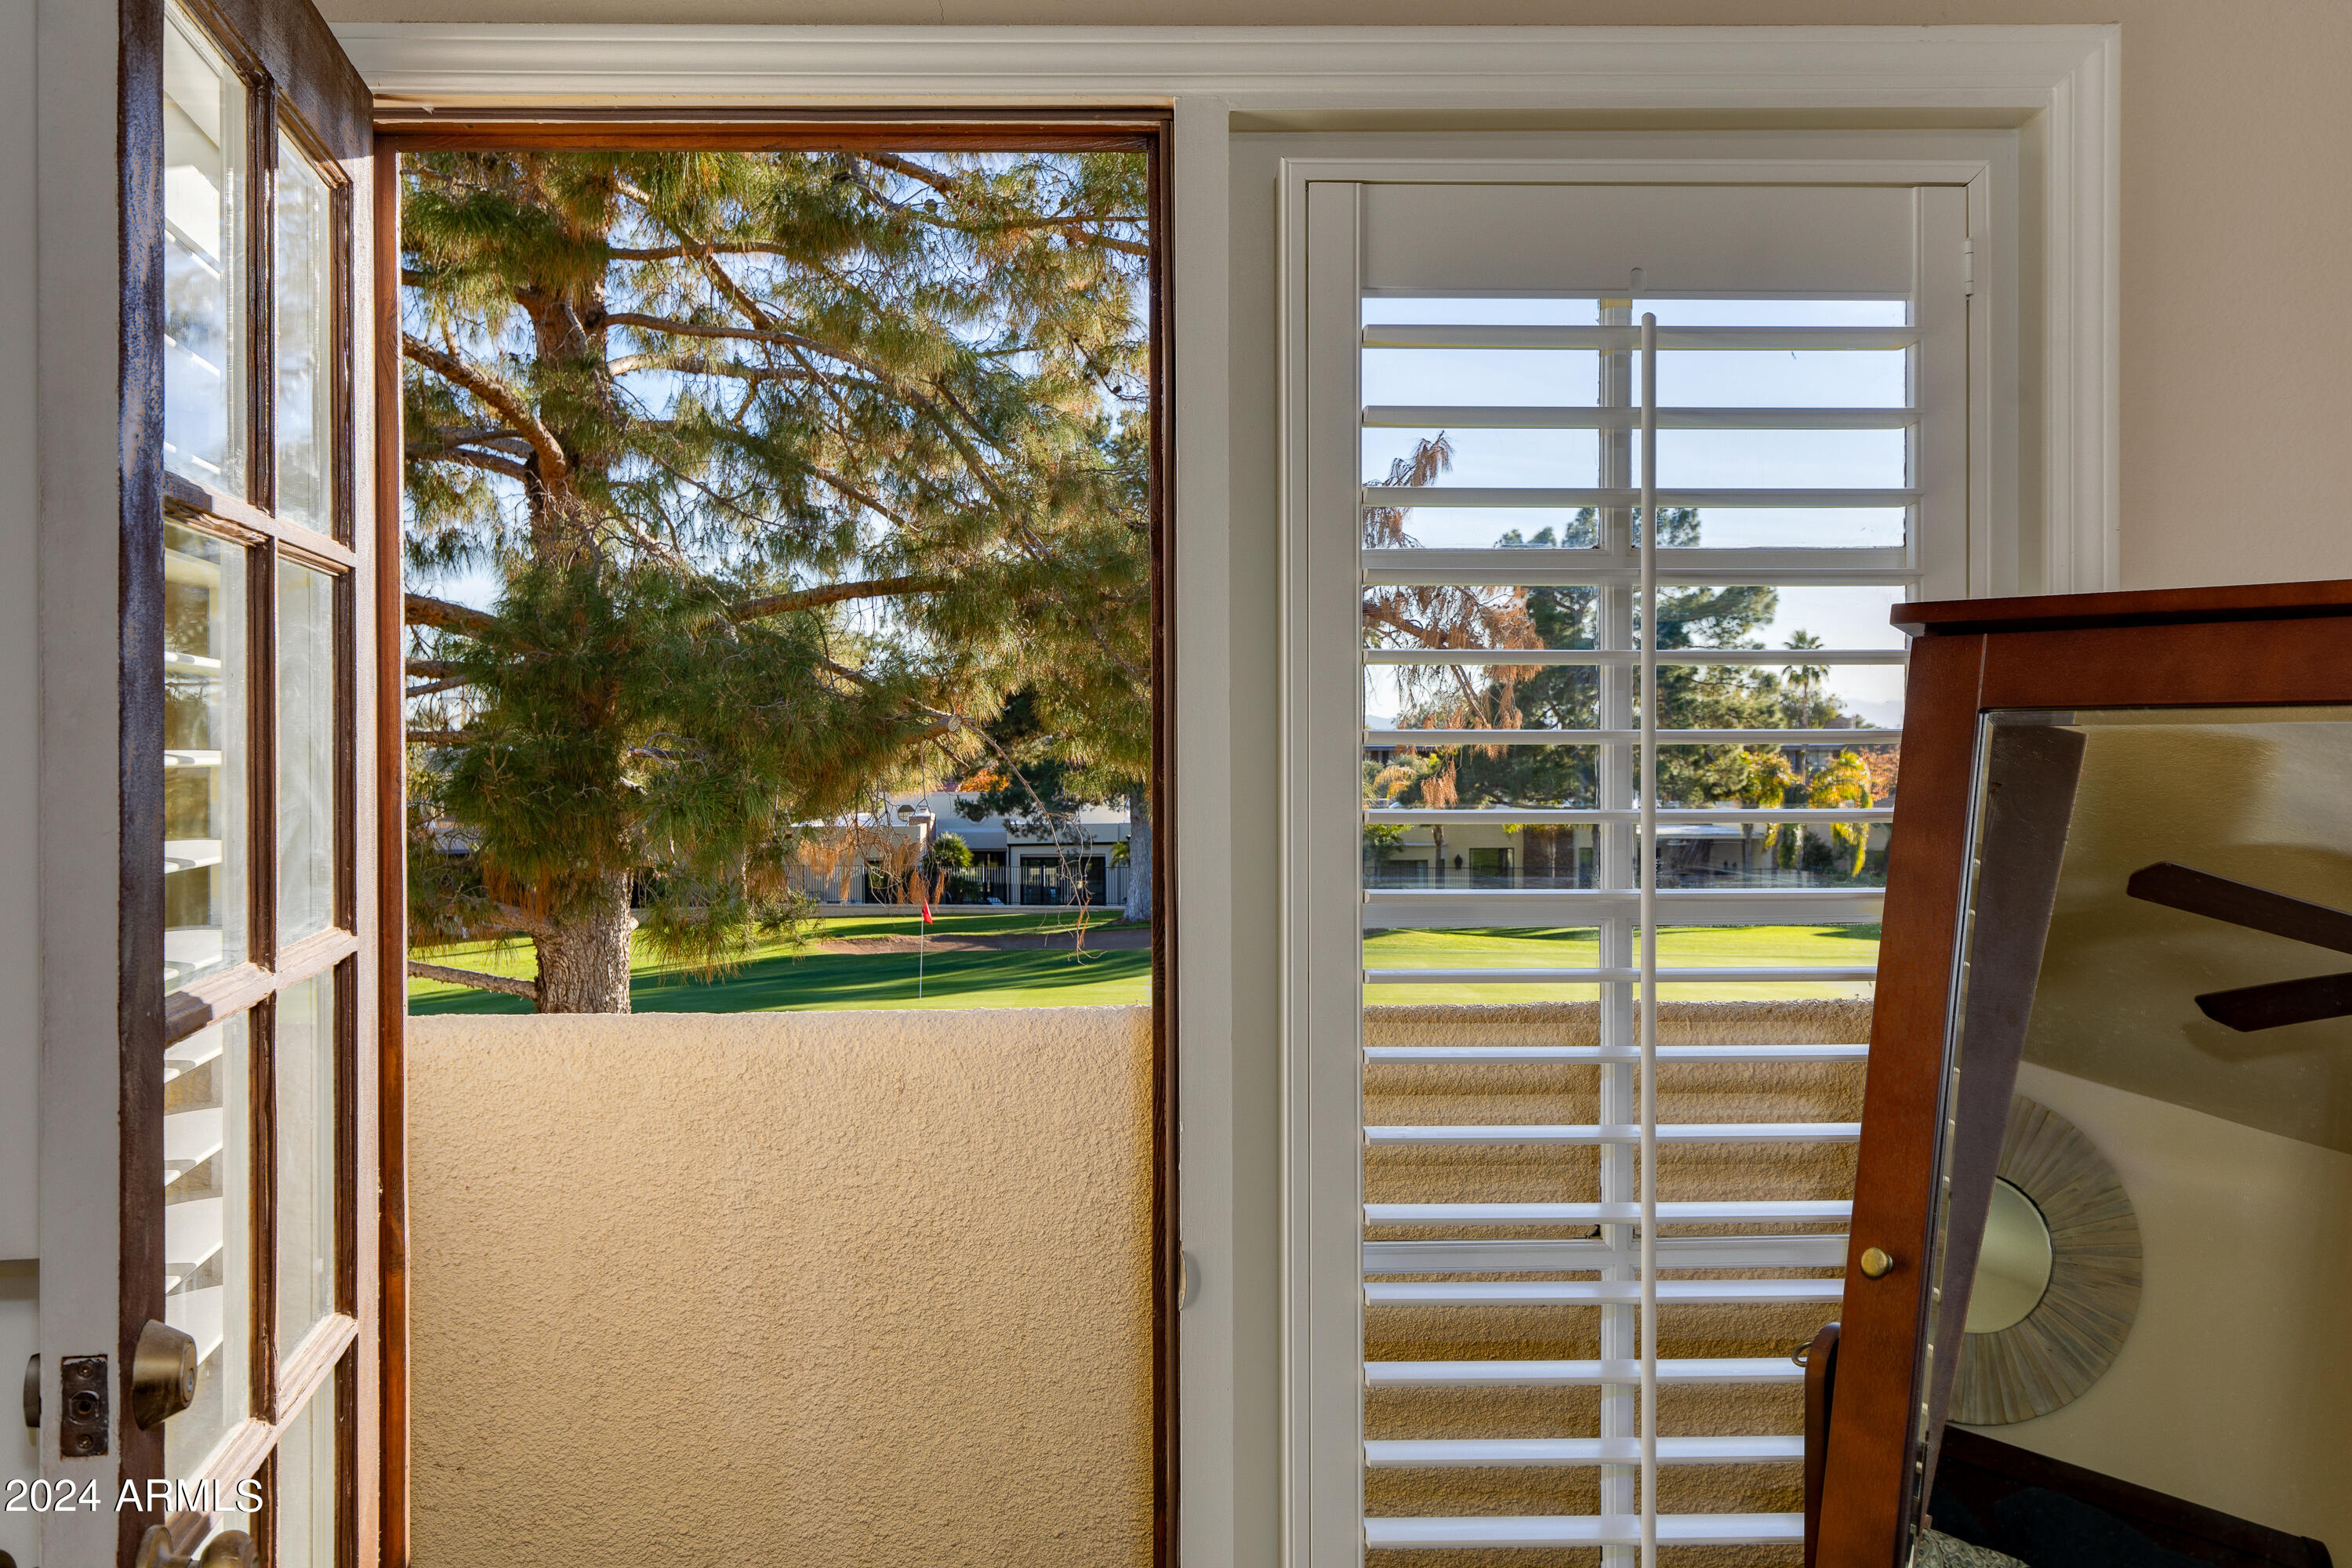
Interior windows overlook a golf course, with shutters and an open wood-framed door.
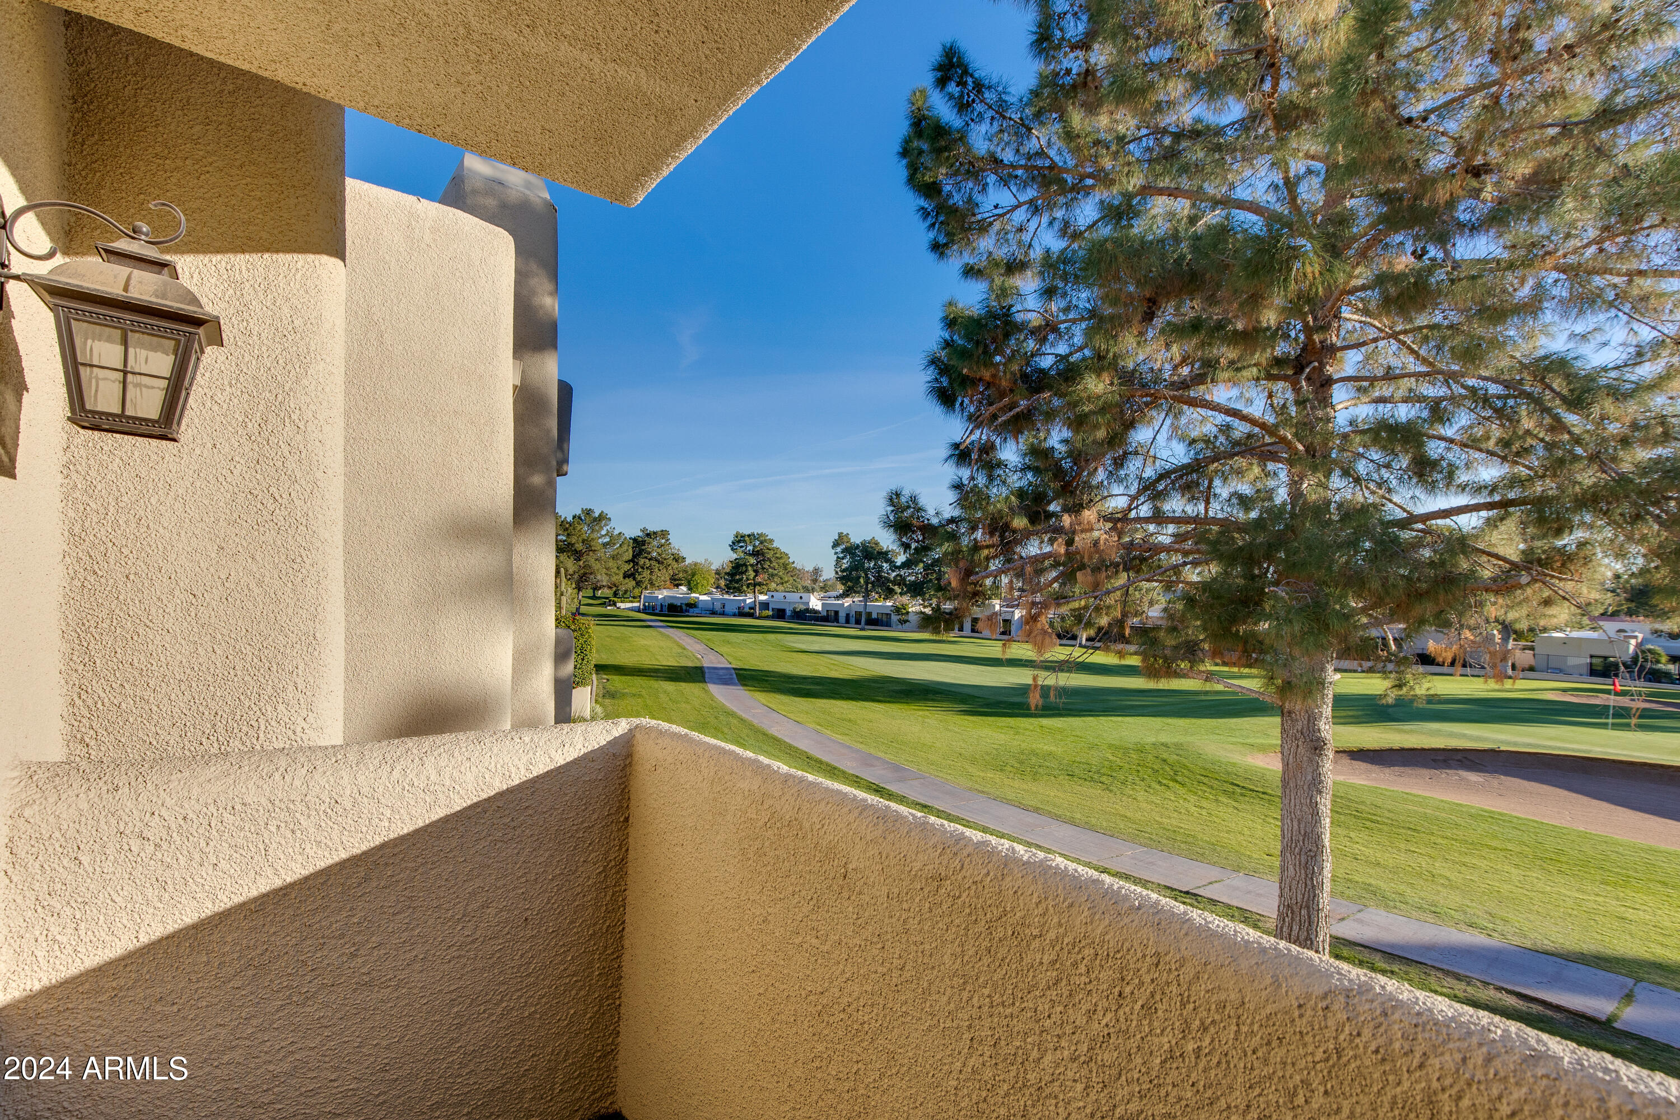
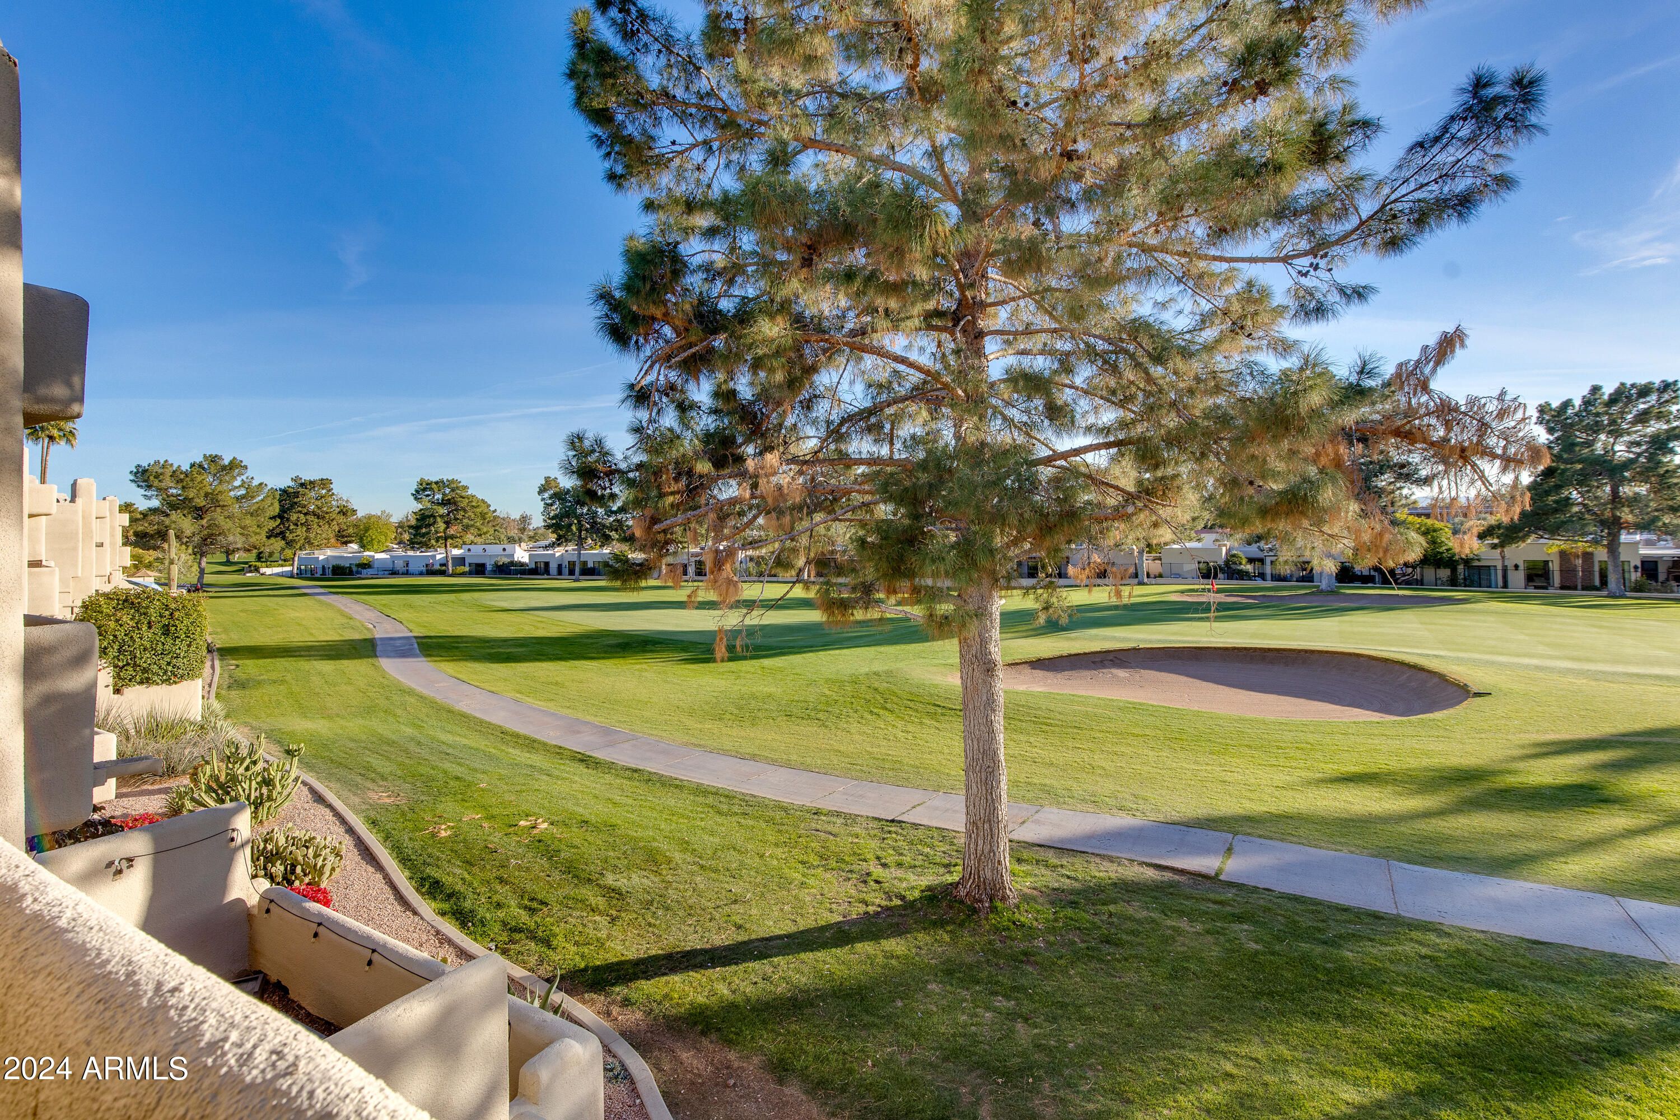
Balcony overlooking a green golf course, with a curving path and a large pine tree.
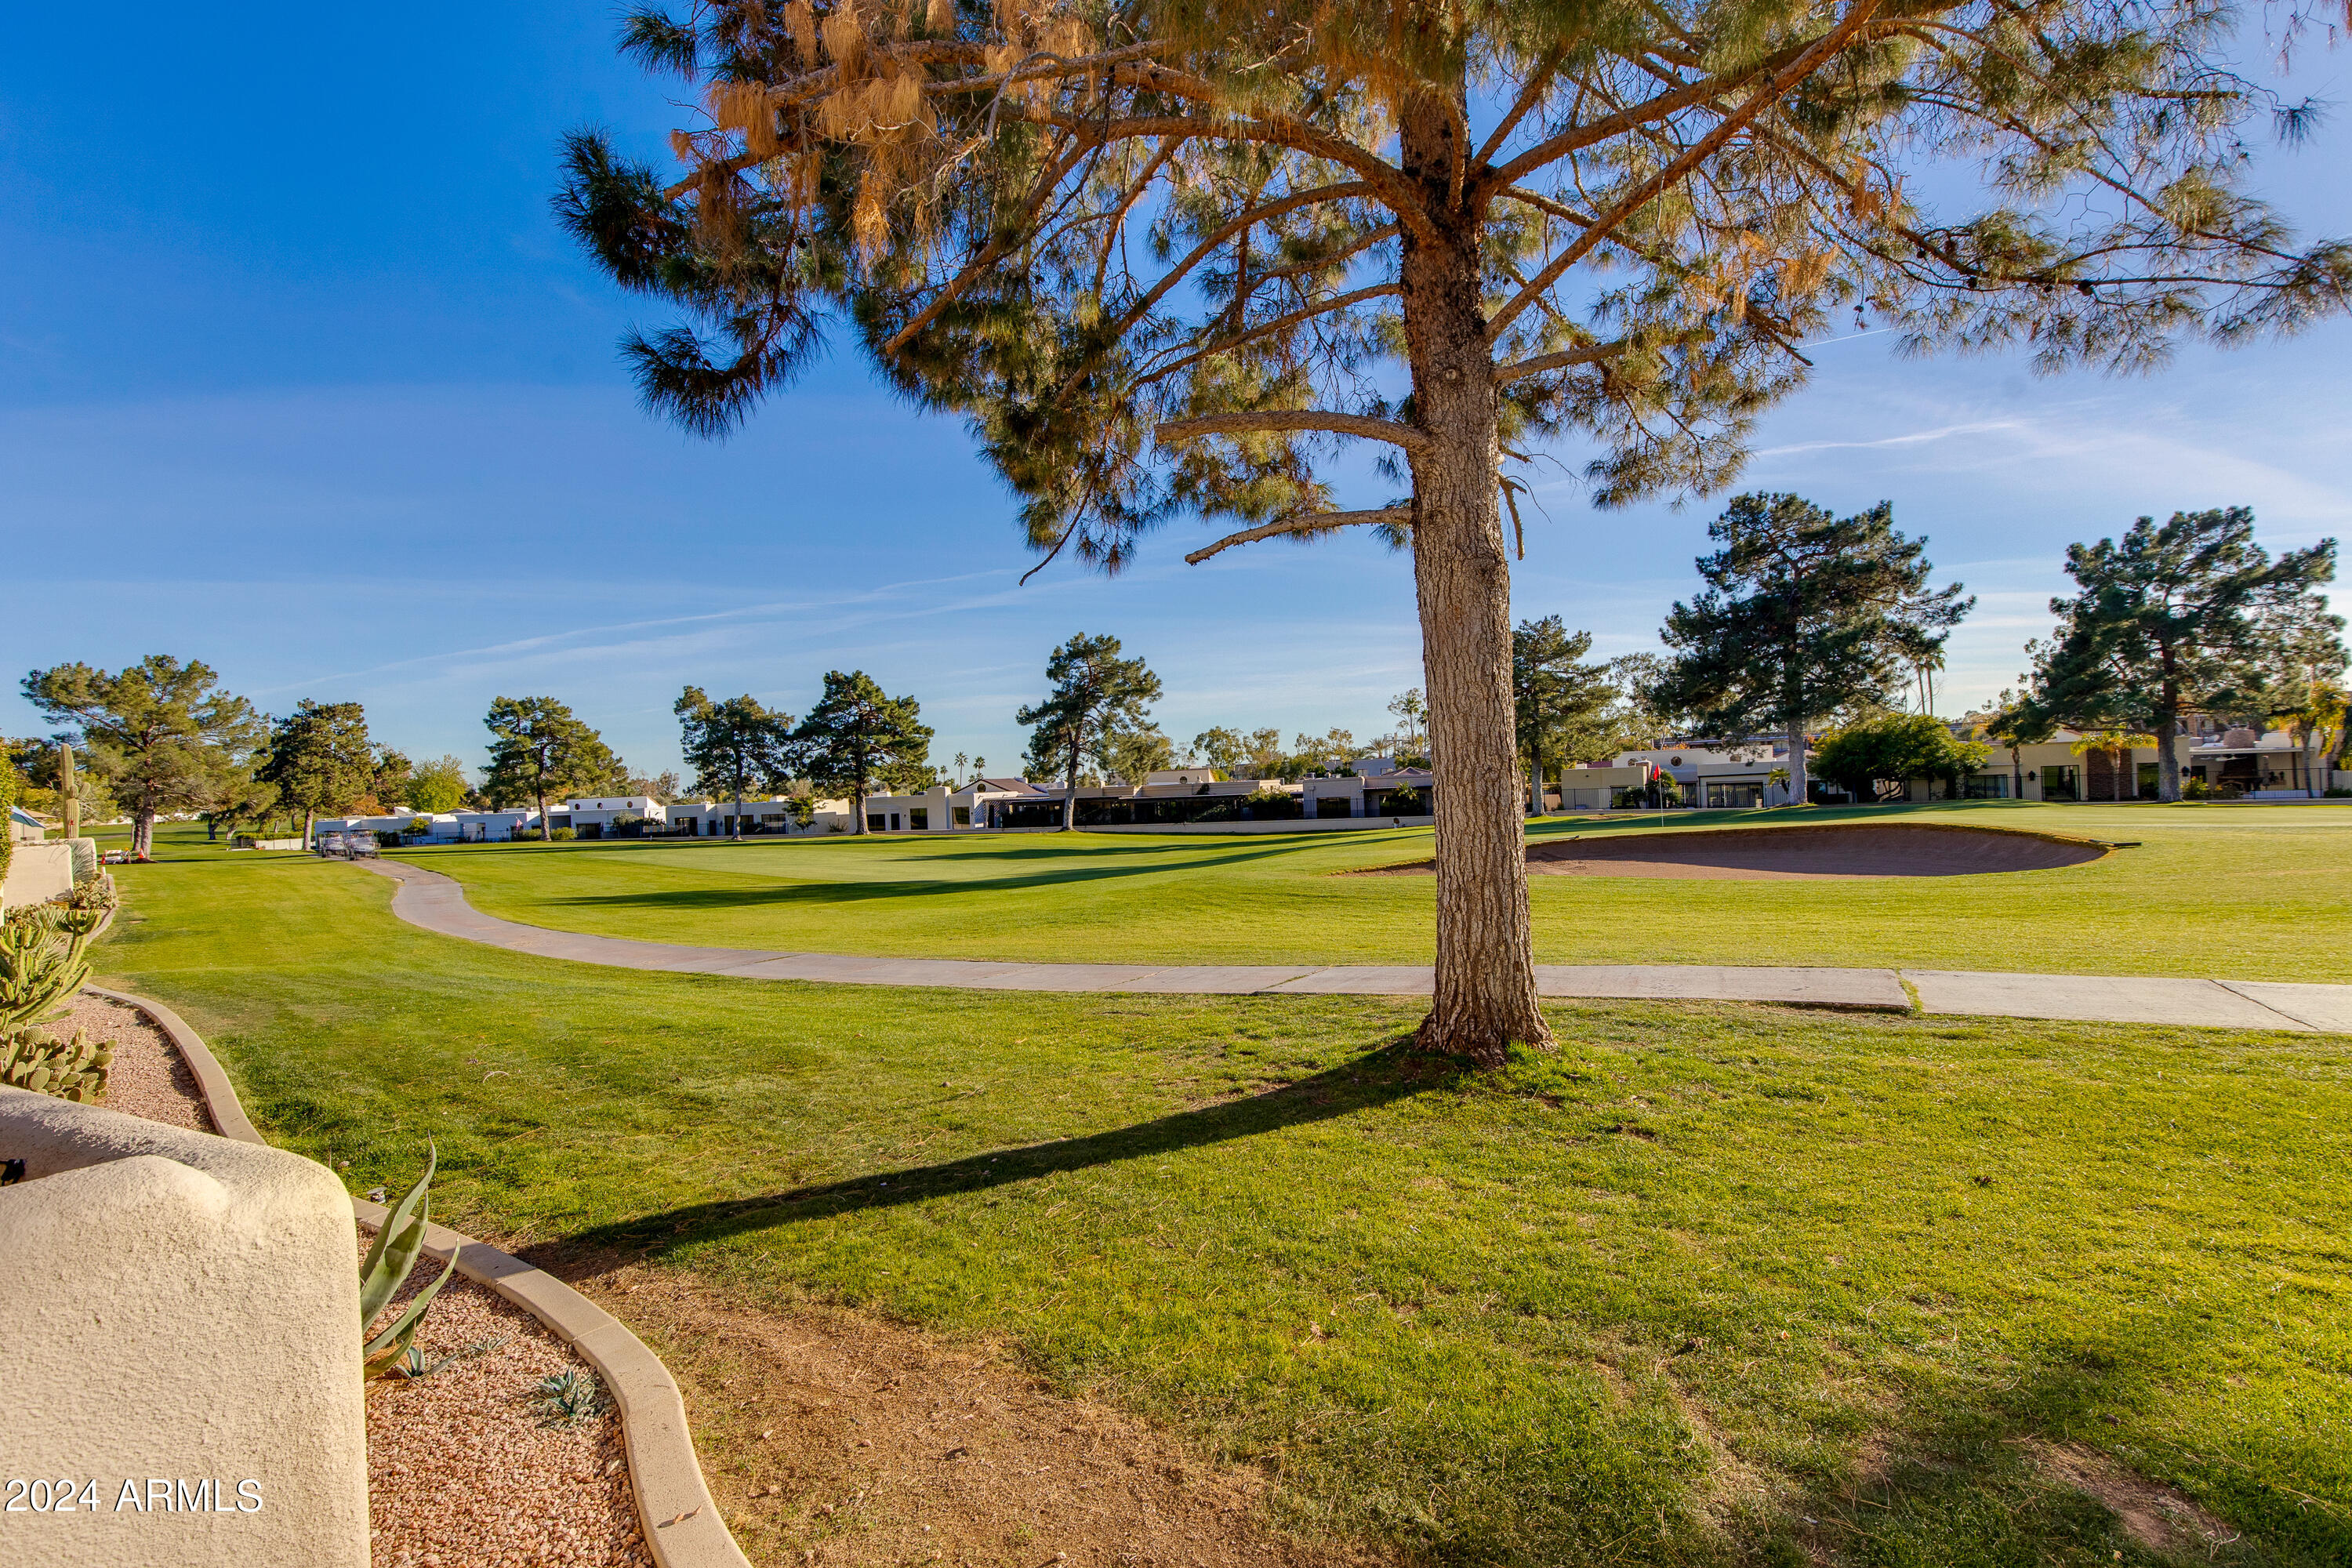
Golf course view from a patio with a sand bunker, curving path, and mature tree.
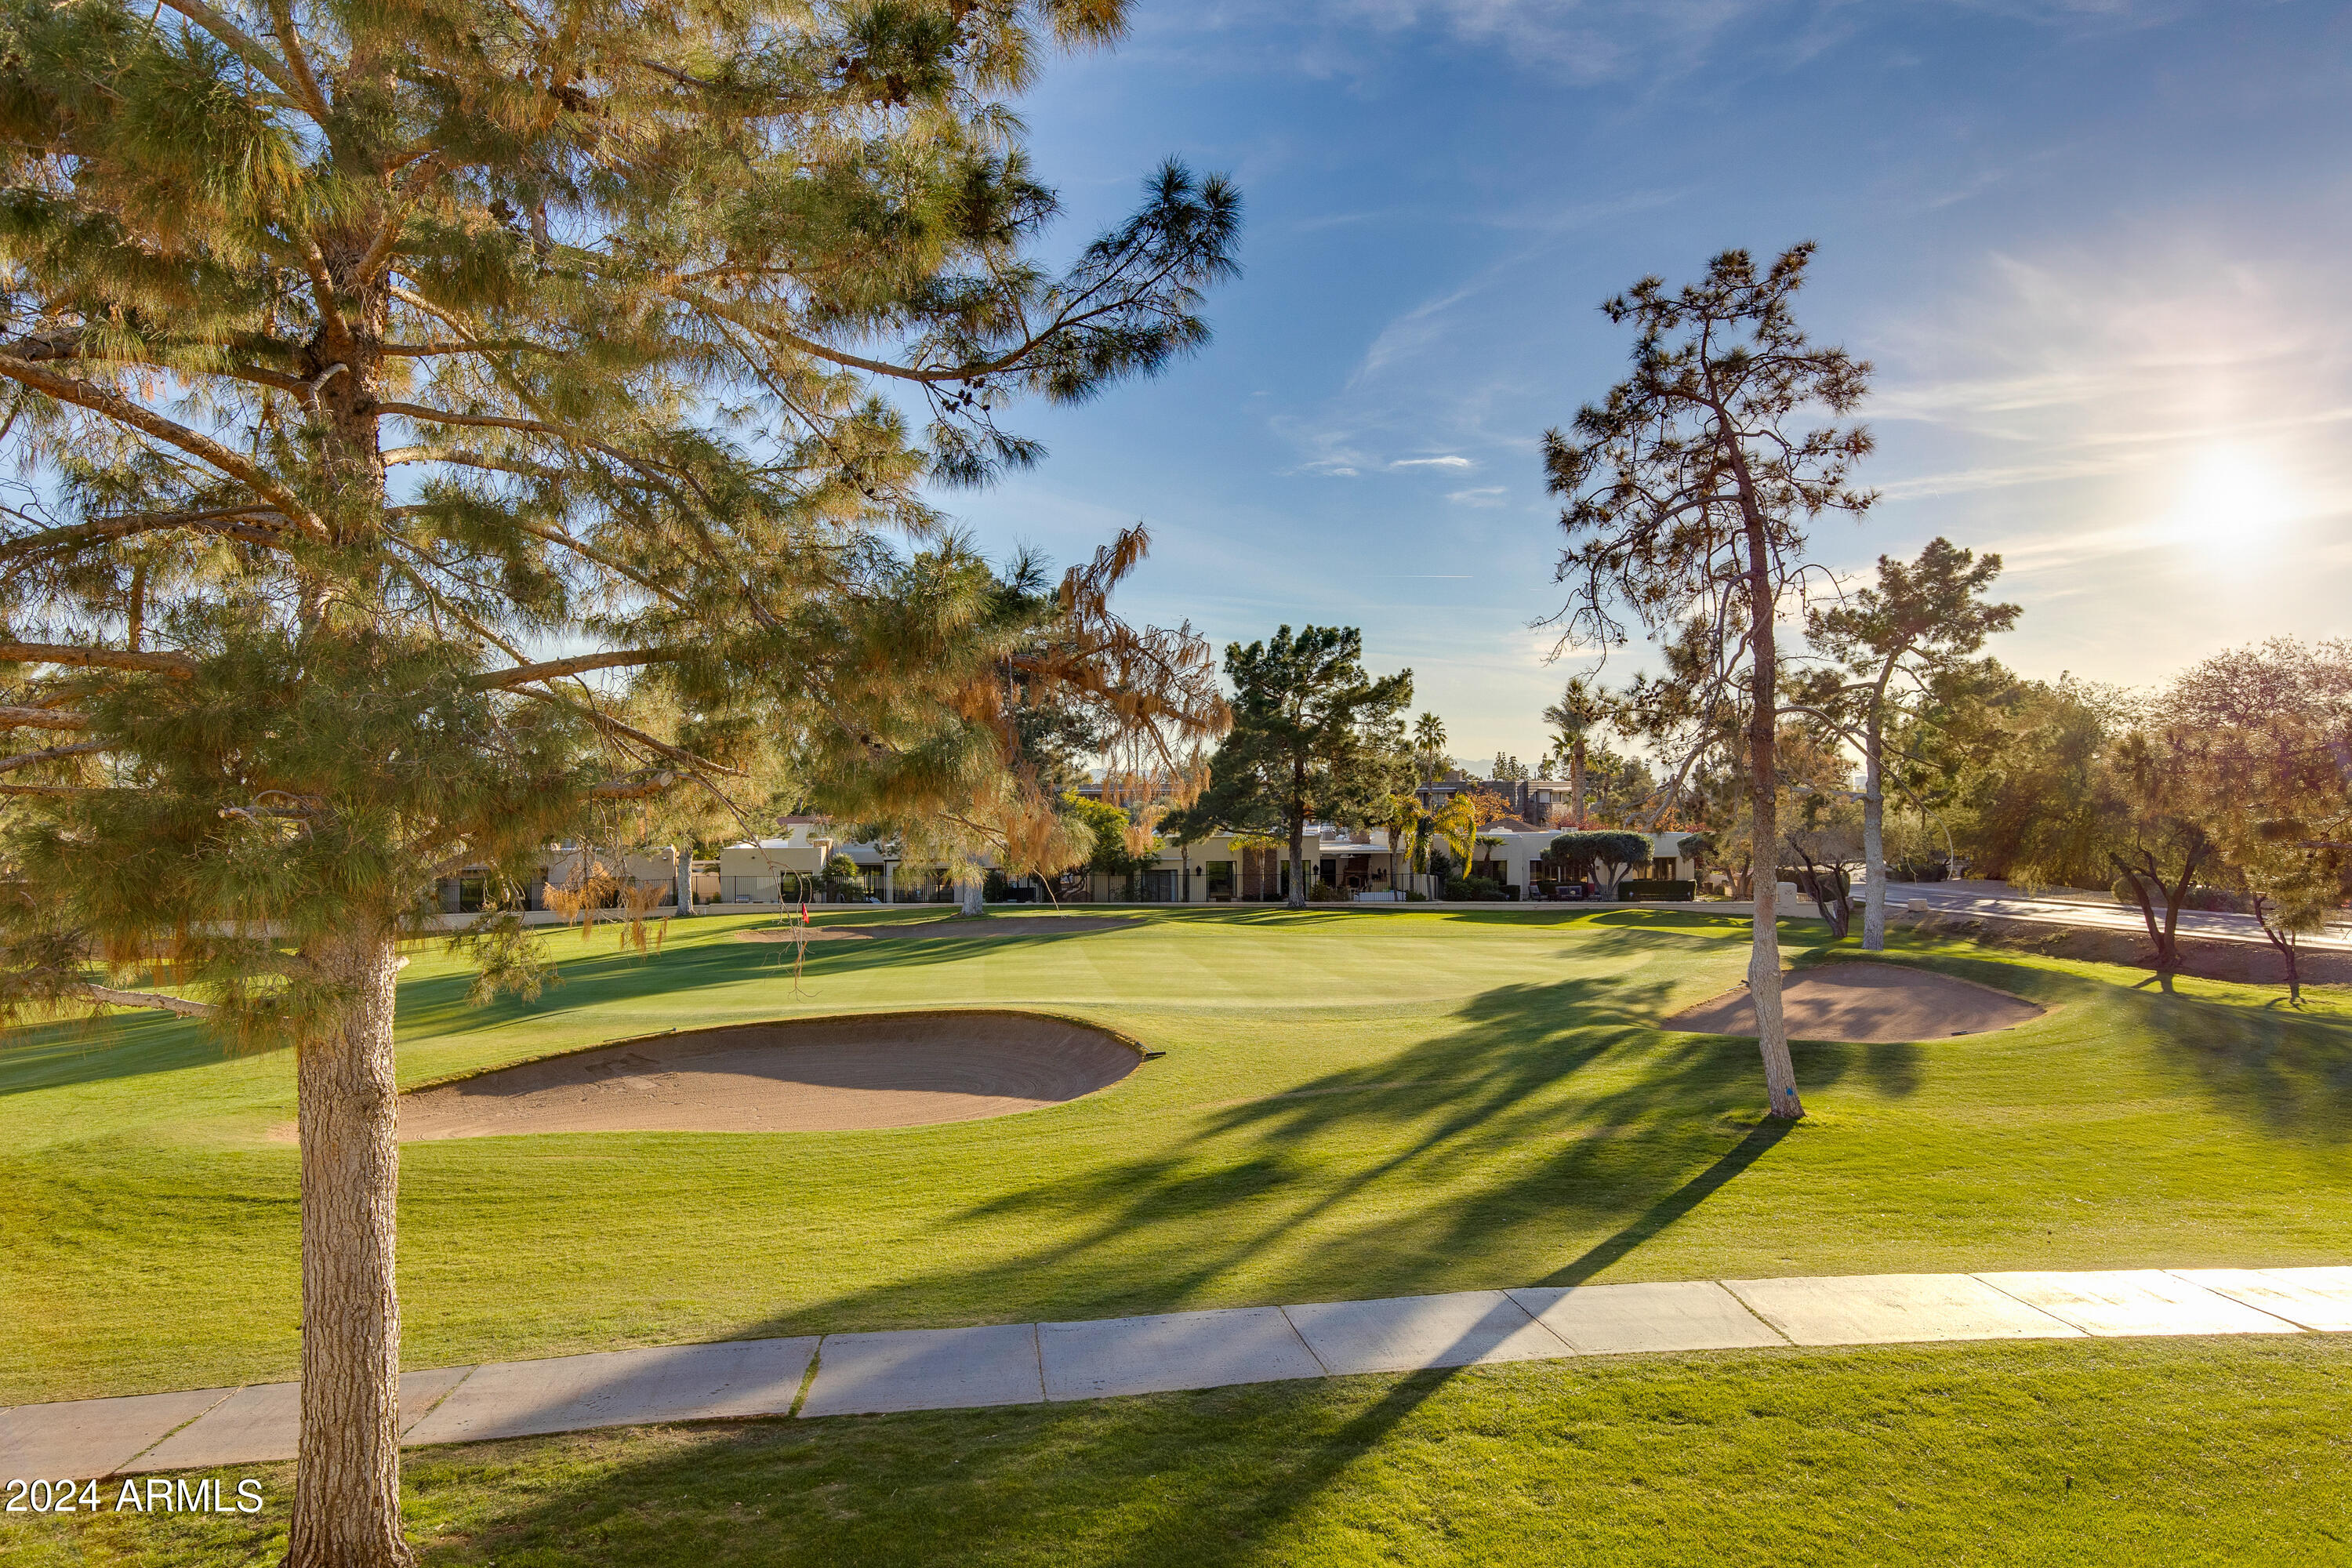
Manicured golf course with sand bunkers, mature trees, and homes beyond the green.
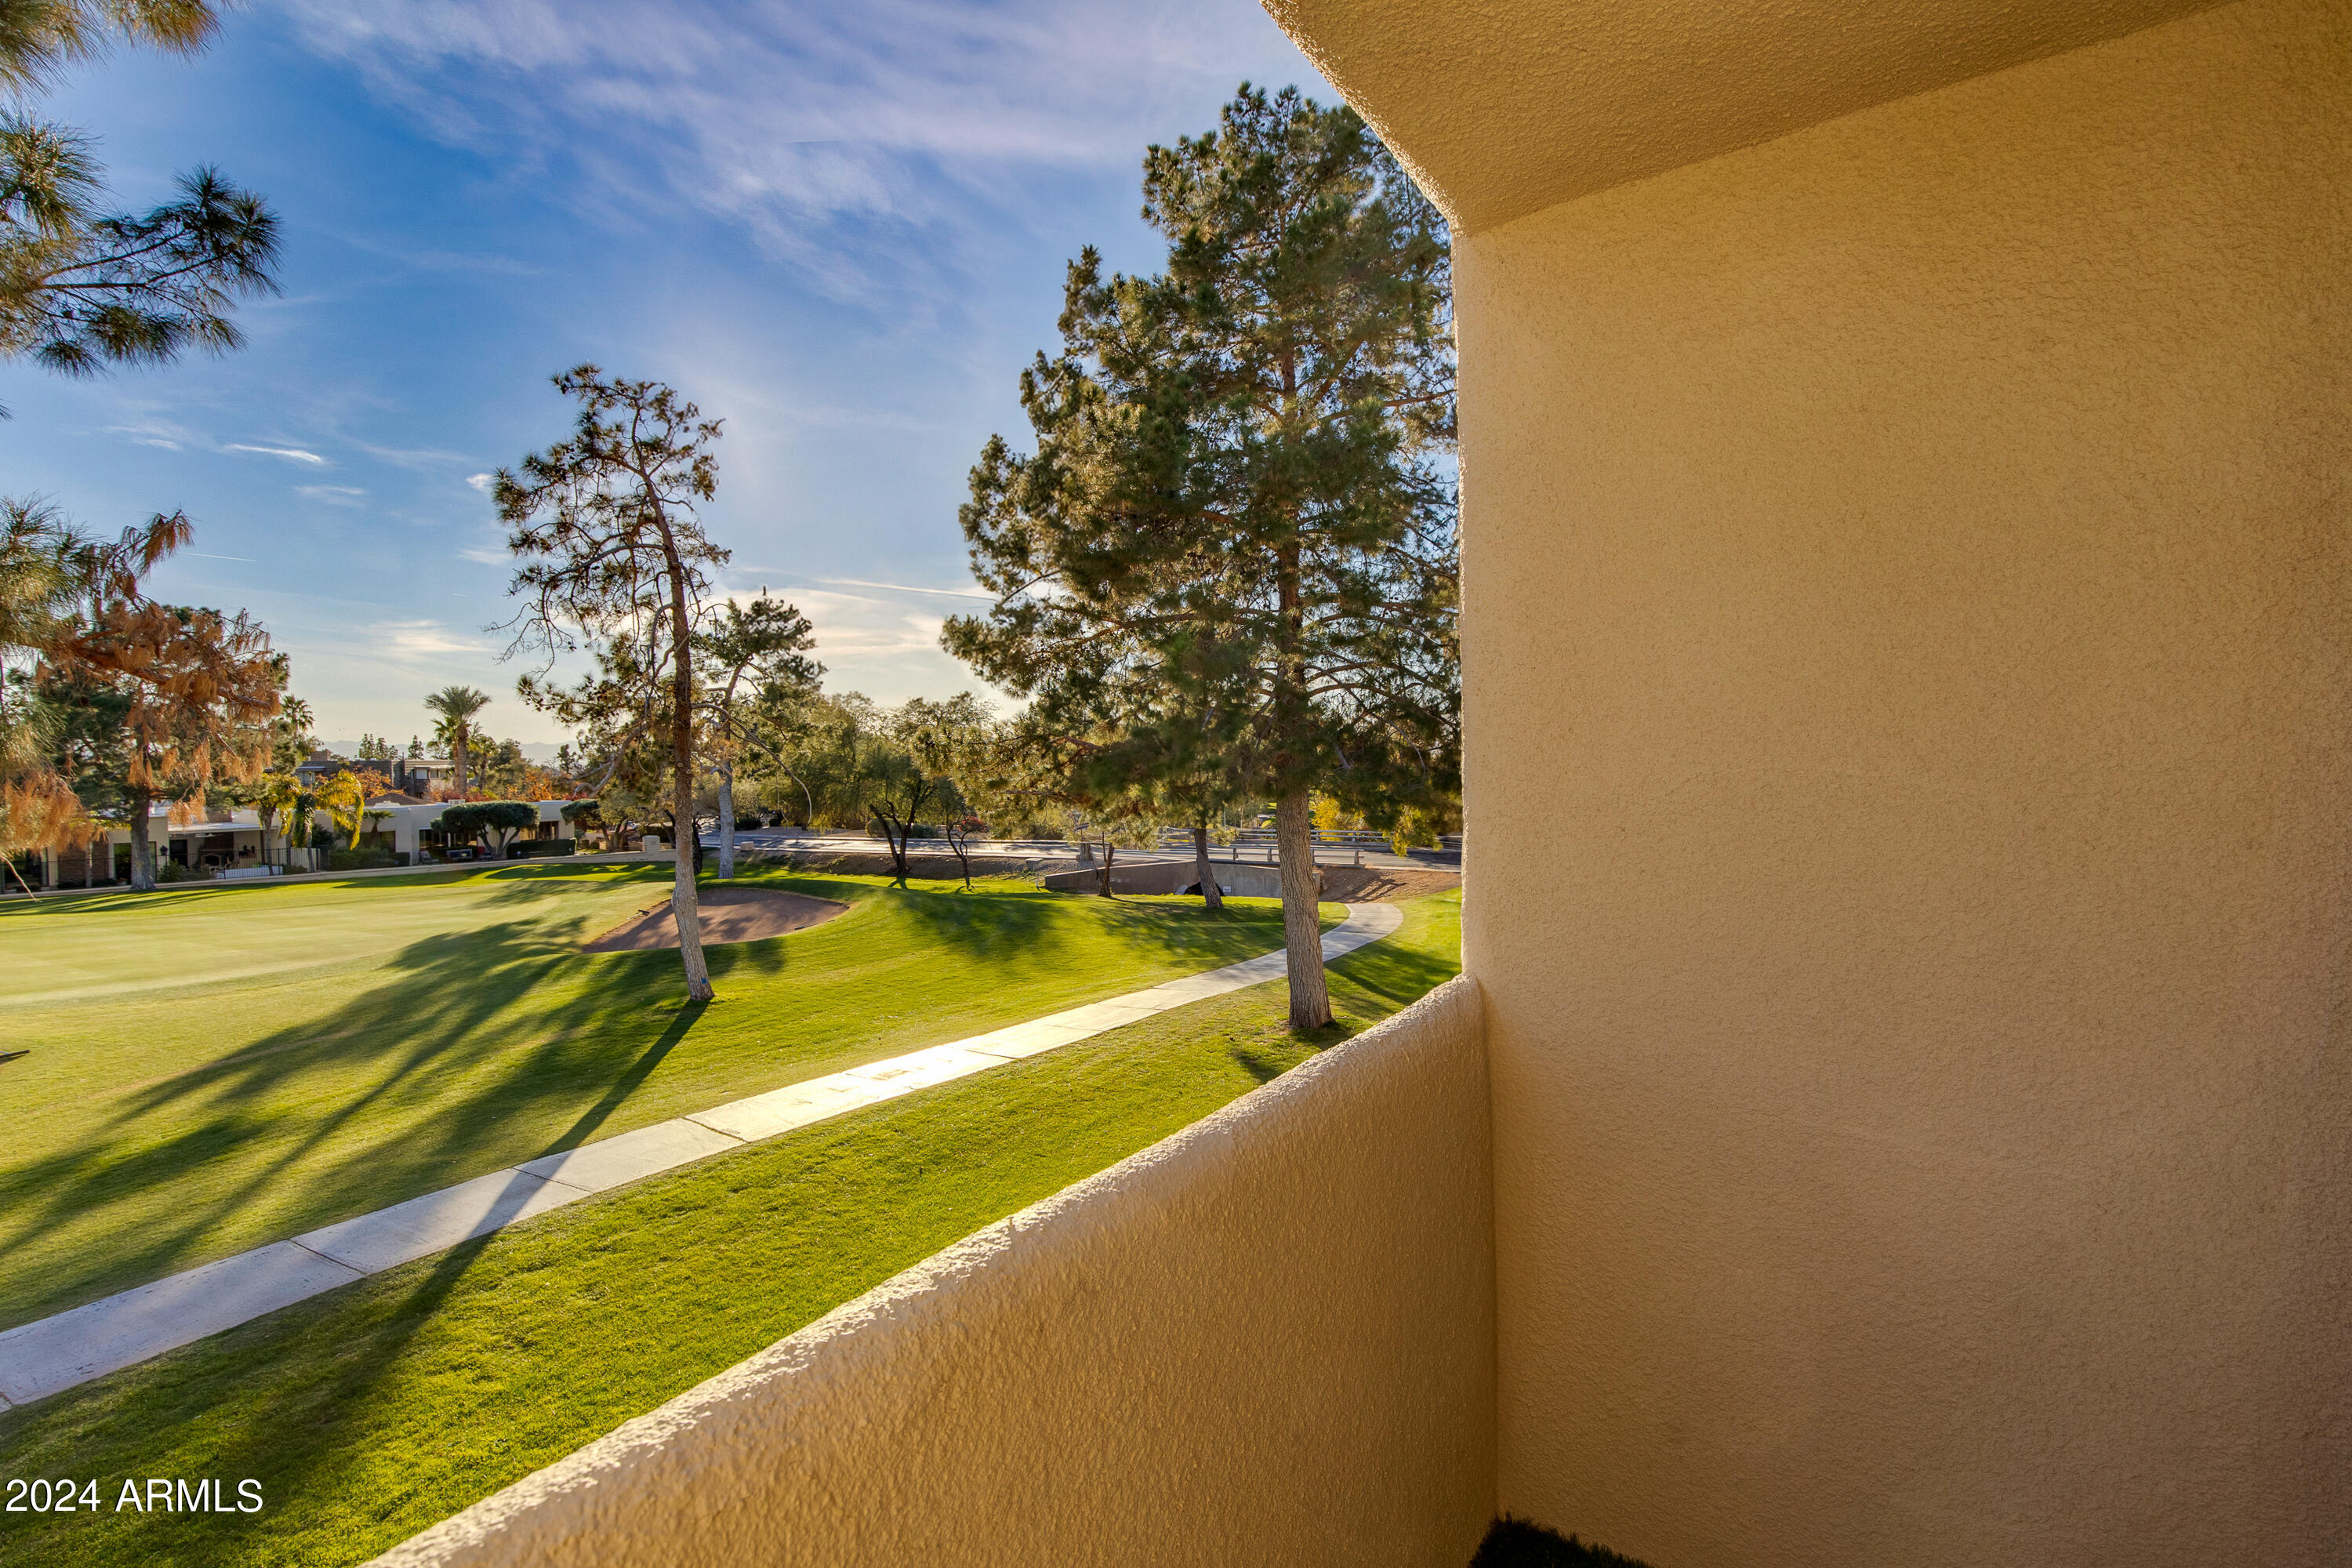
Balcony overlooks a golf course with a sand bunker, mature trees, and a curving path.
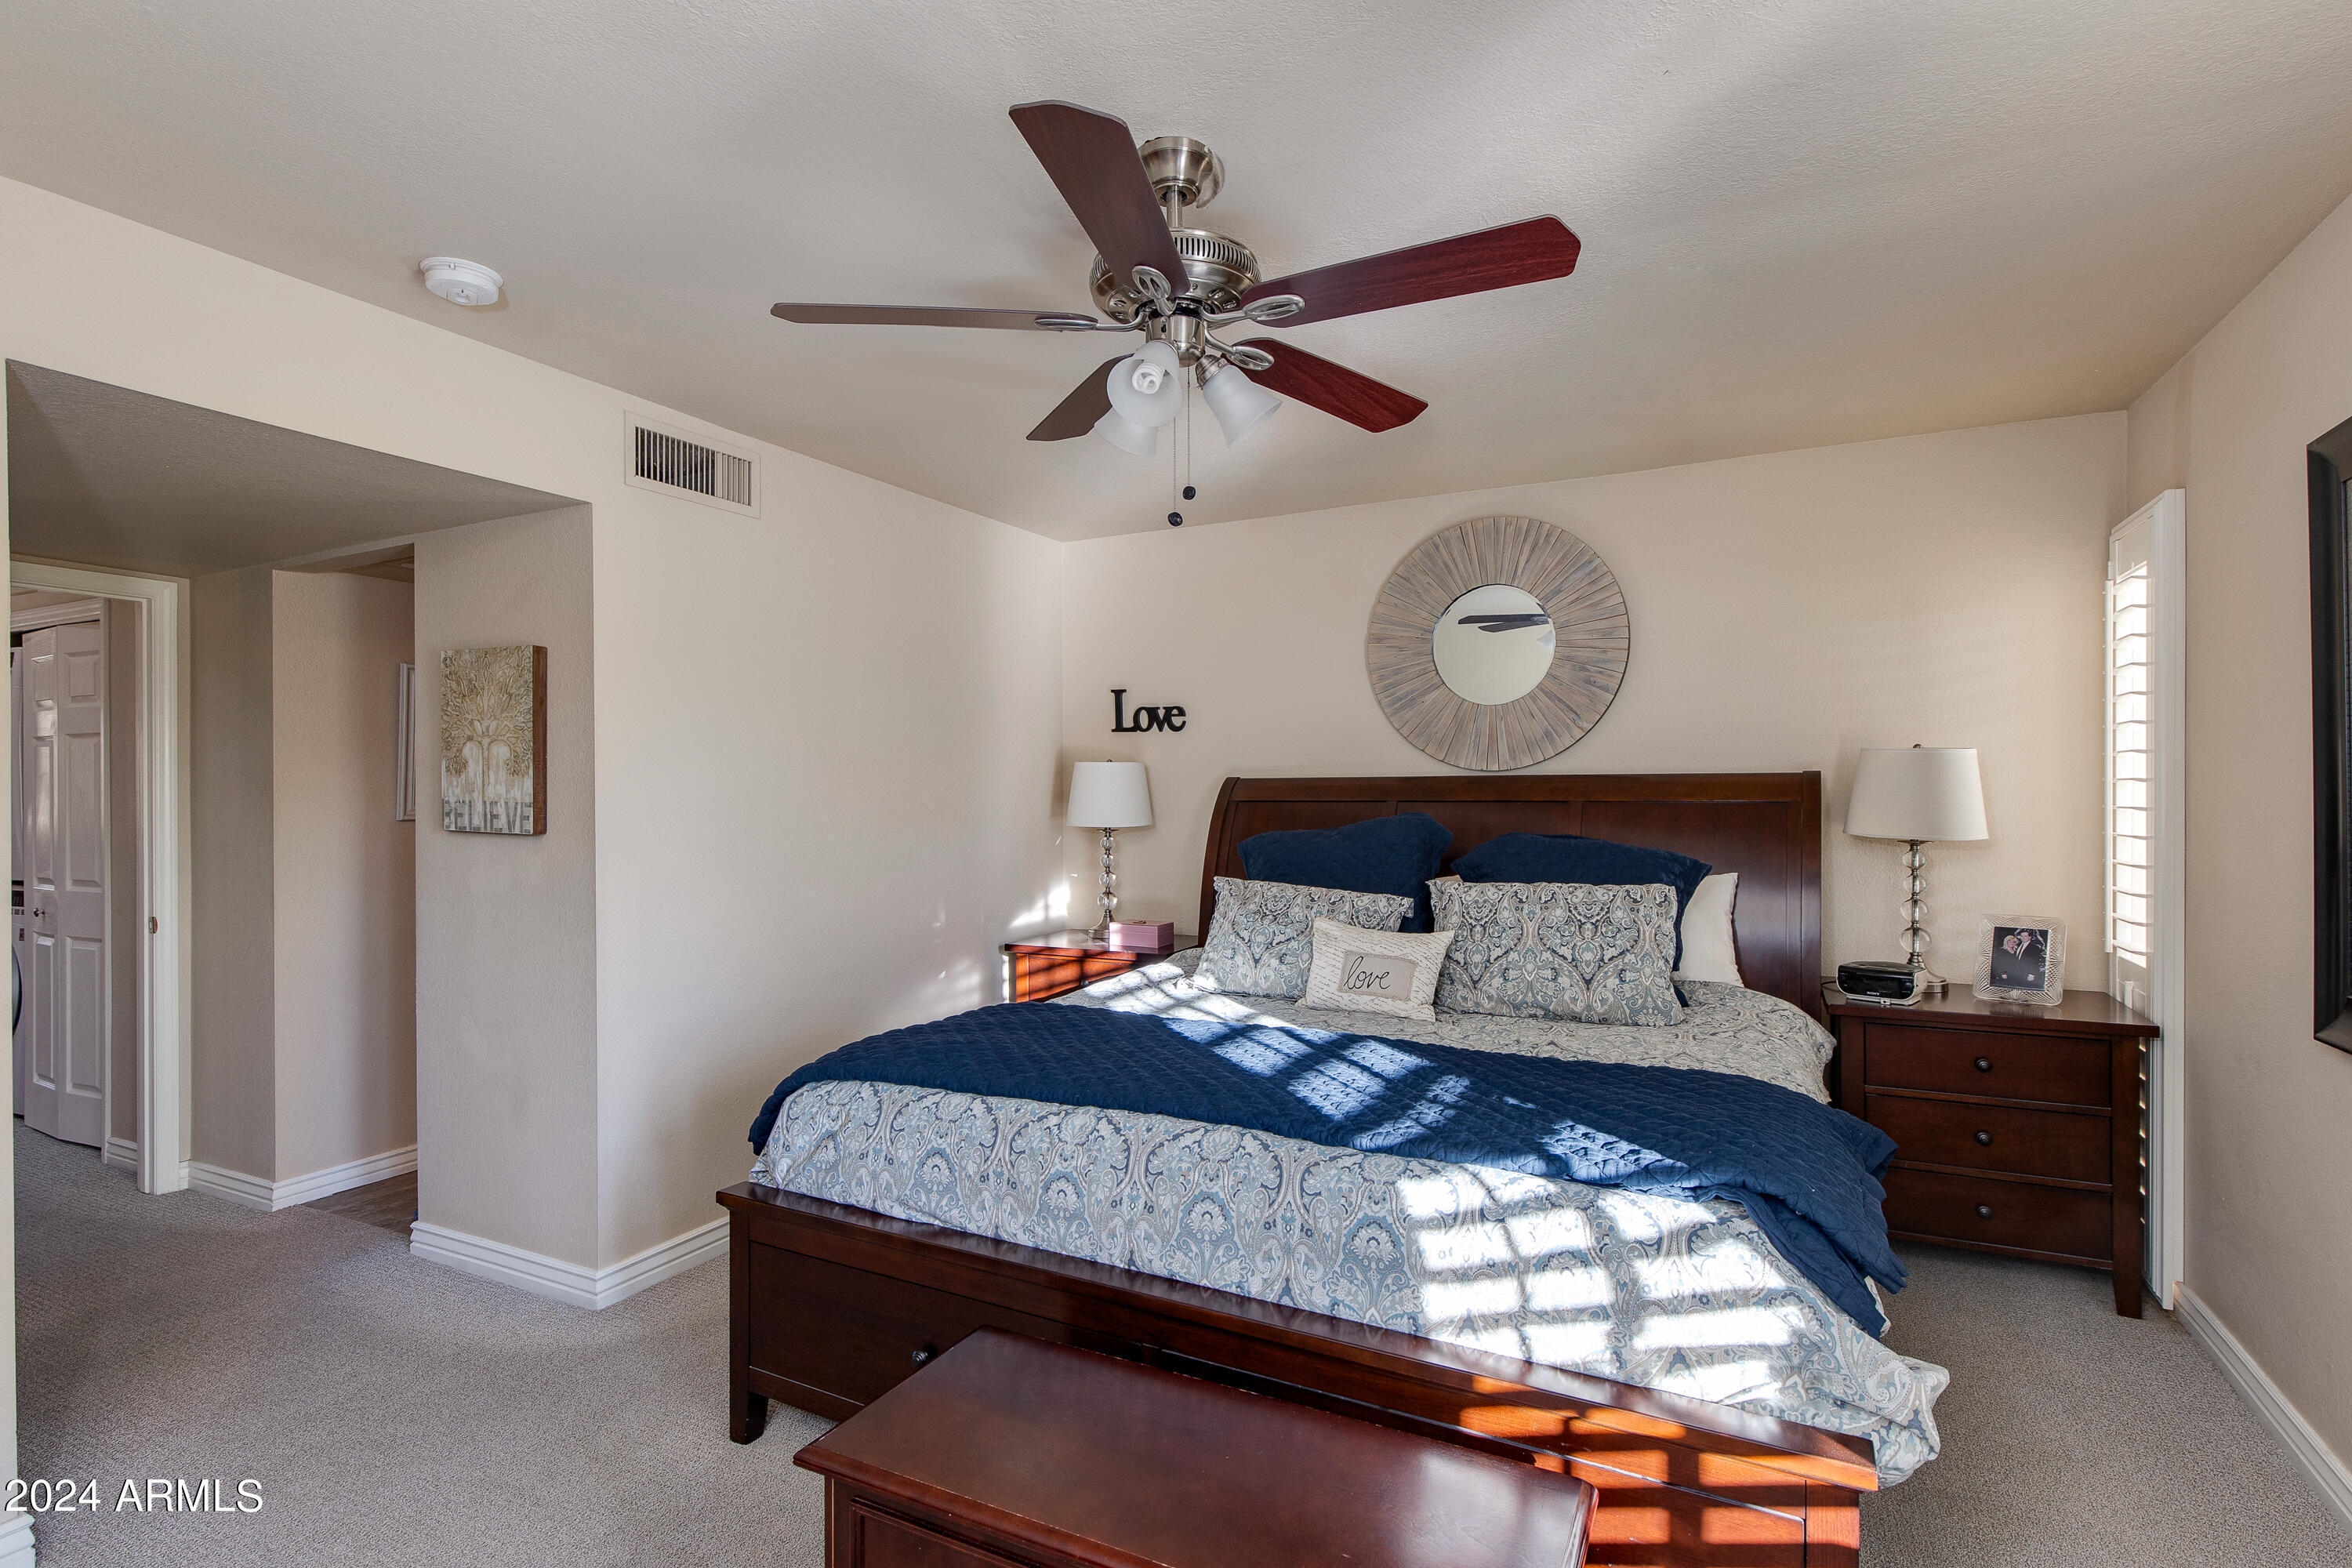
Furnished bedroom with a dark wood bed, blue bedding, and sunlight through plantation shutters.
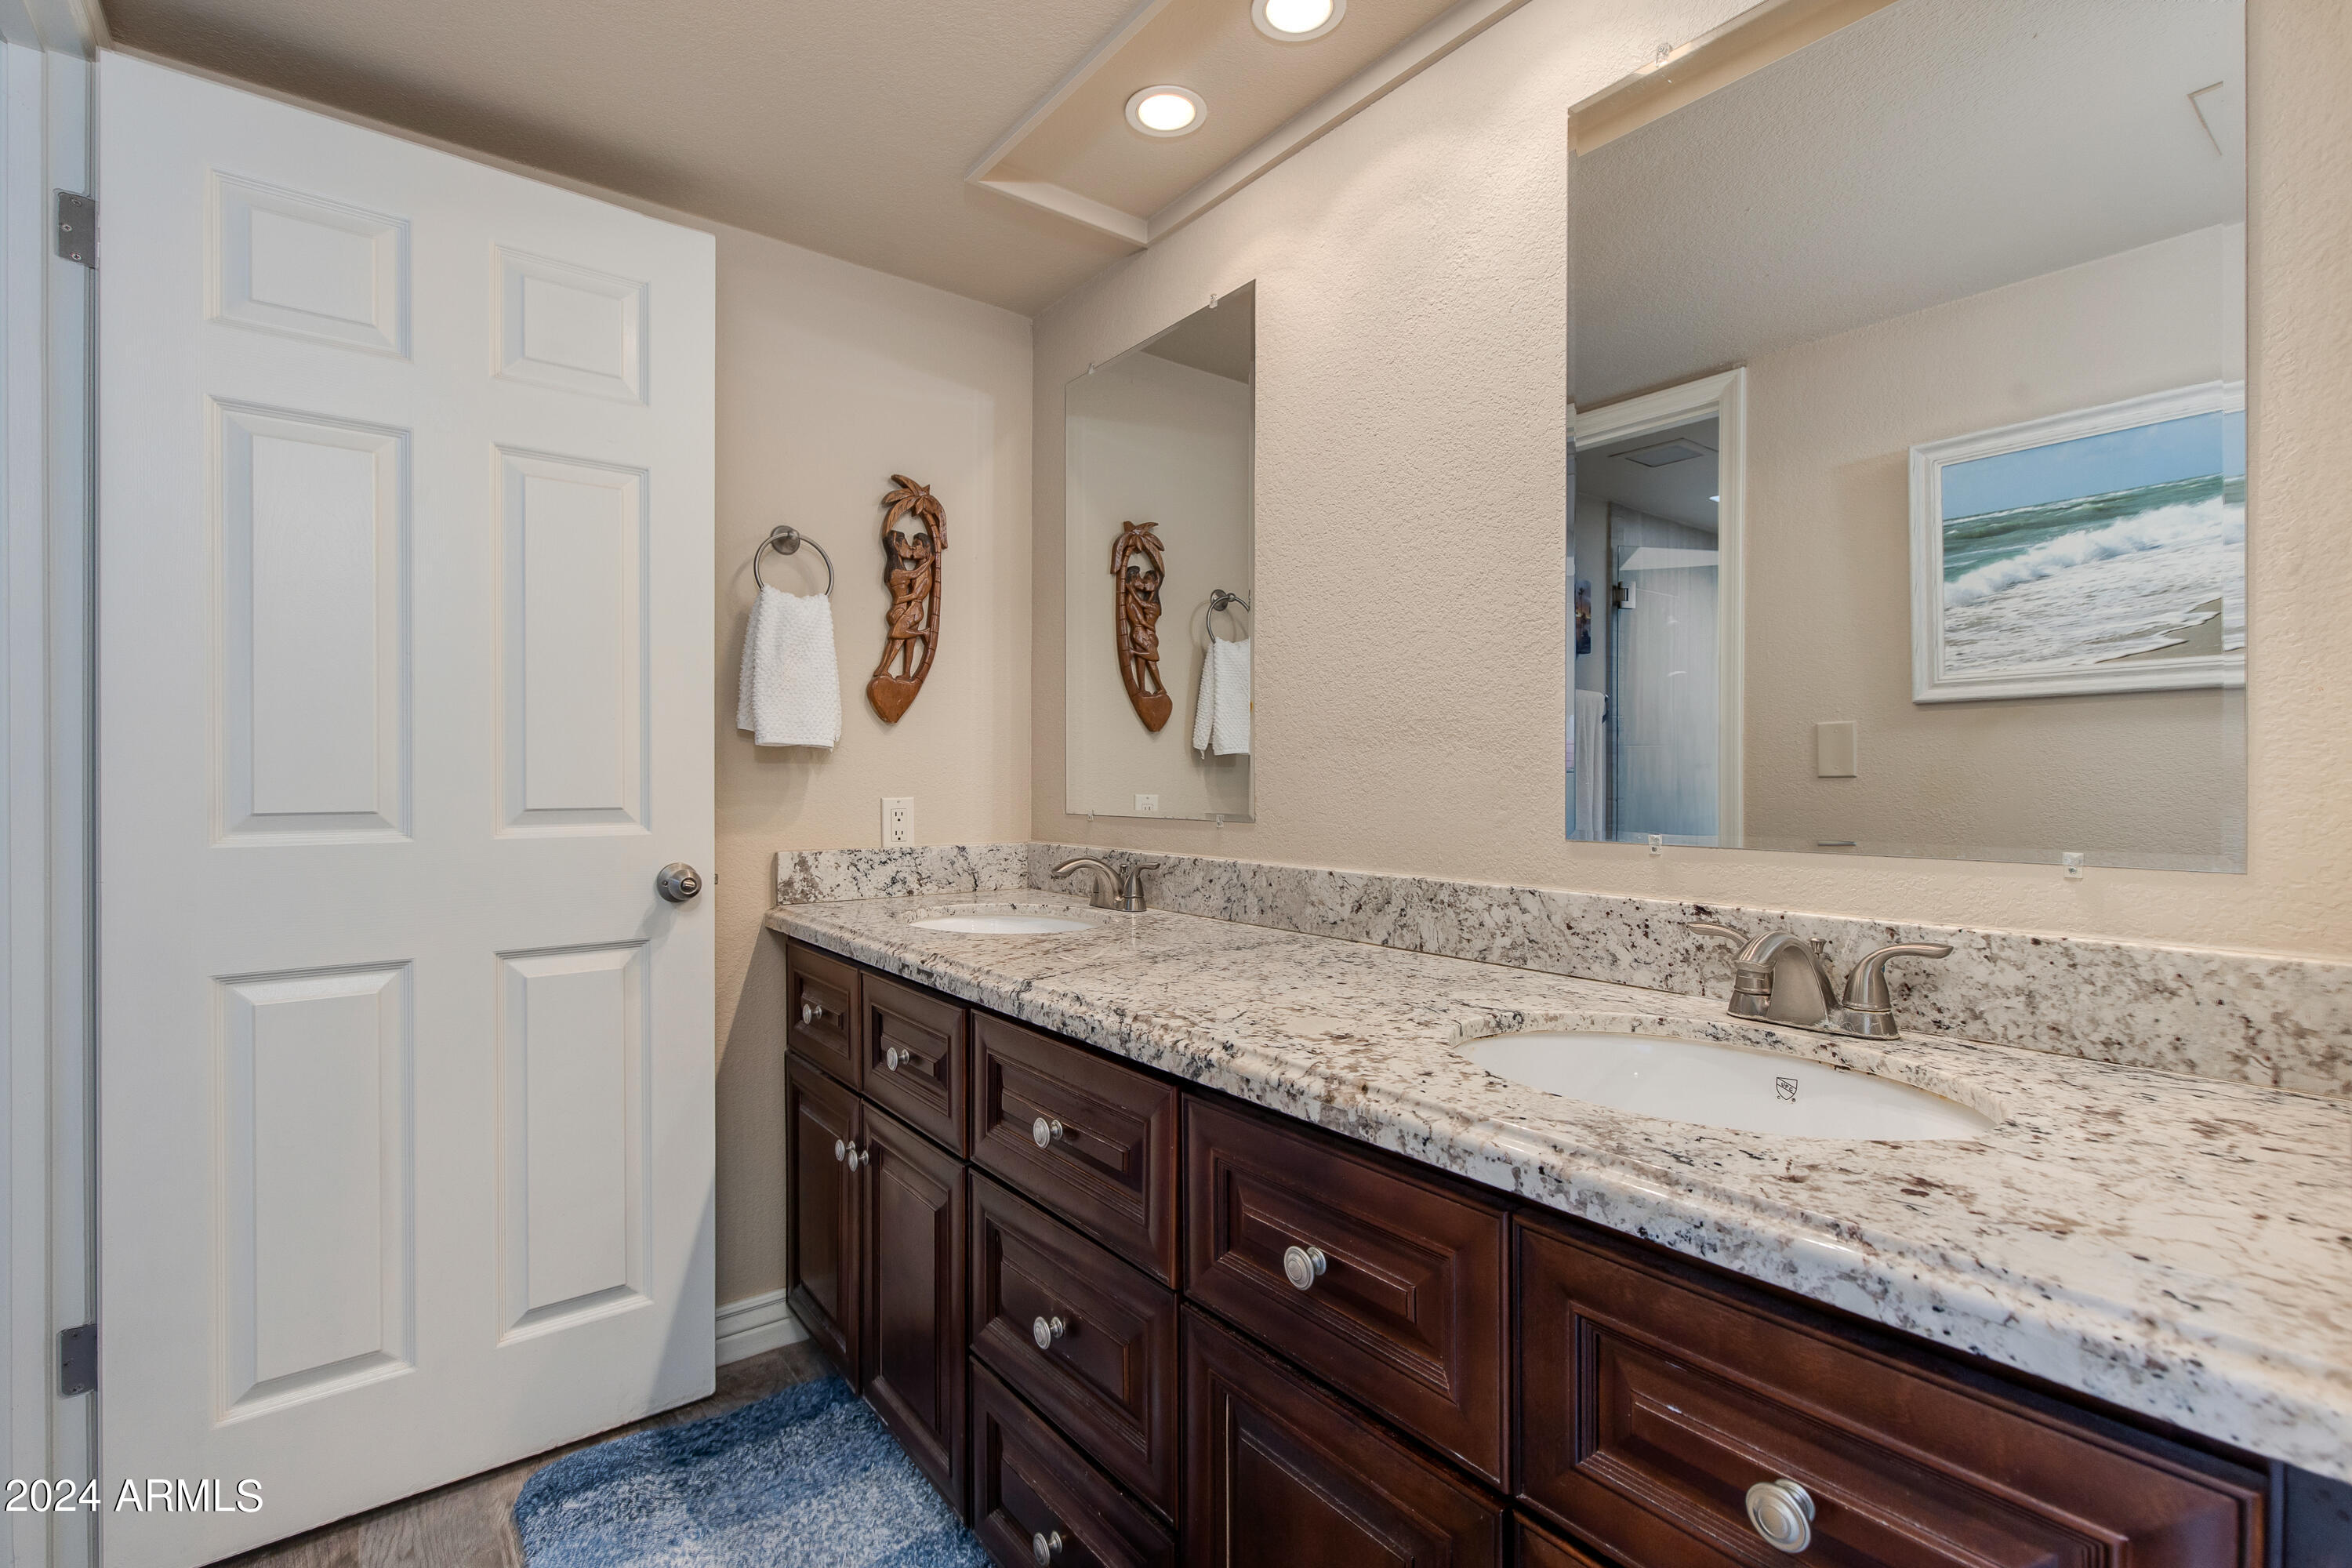
Bathroom with a dark wood double vanity, granite countertop, two sinks, and large mirrors.
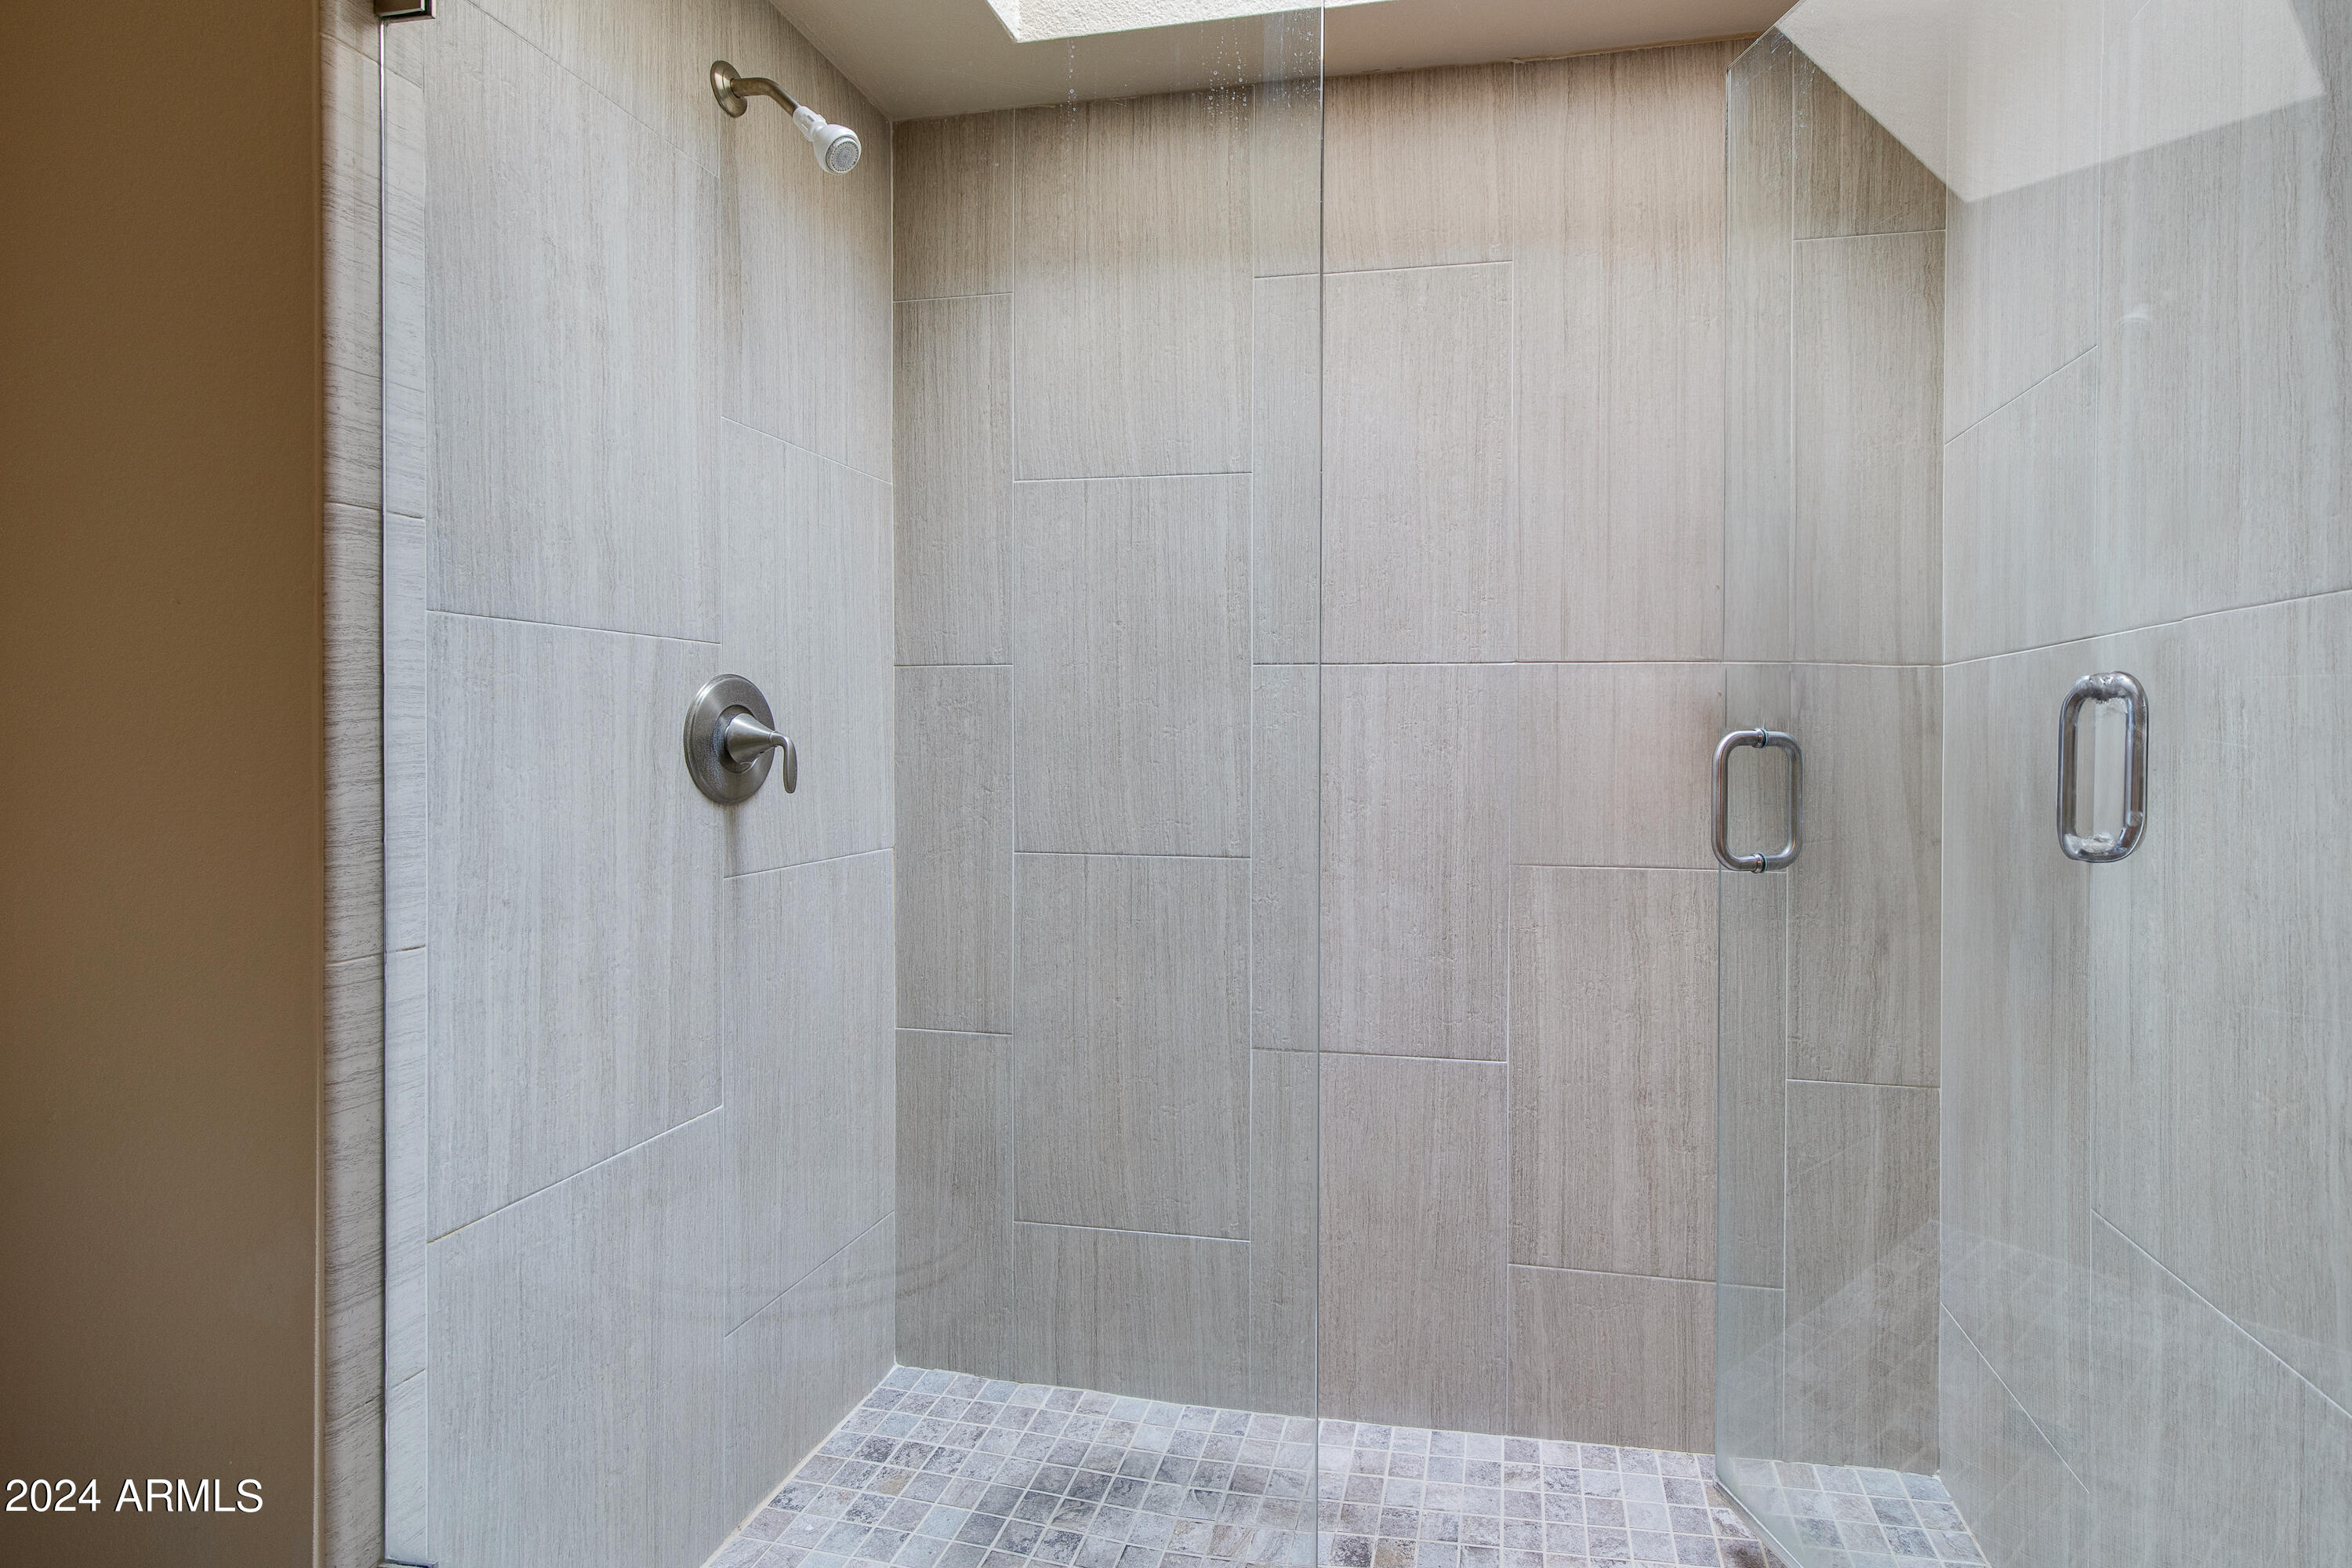
Walk-in shower with large gray tiles, mosaic floor, and glass enclosure.
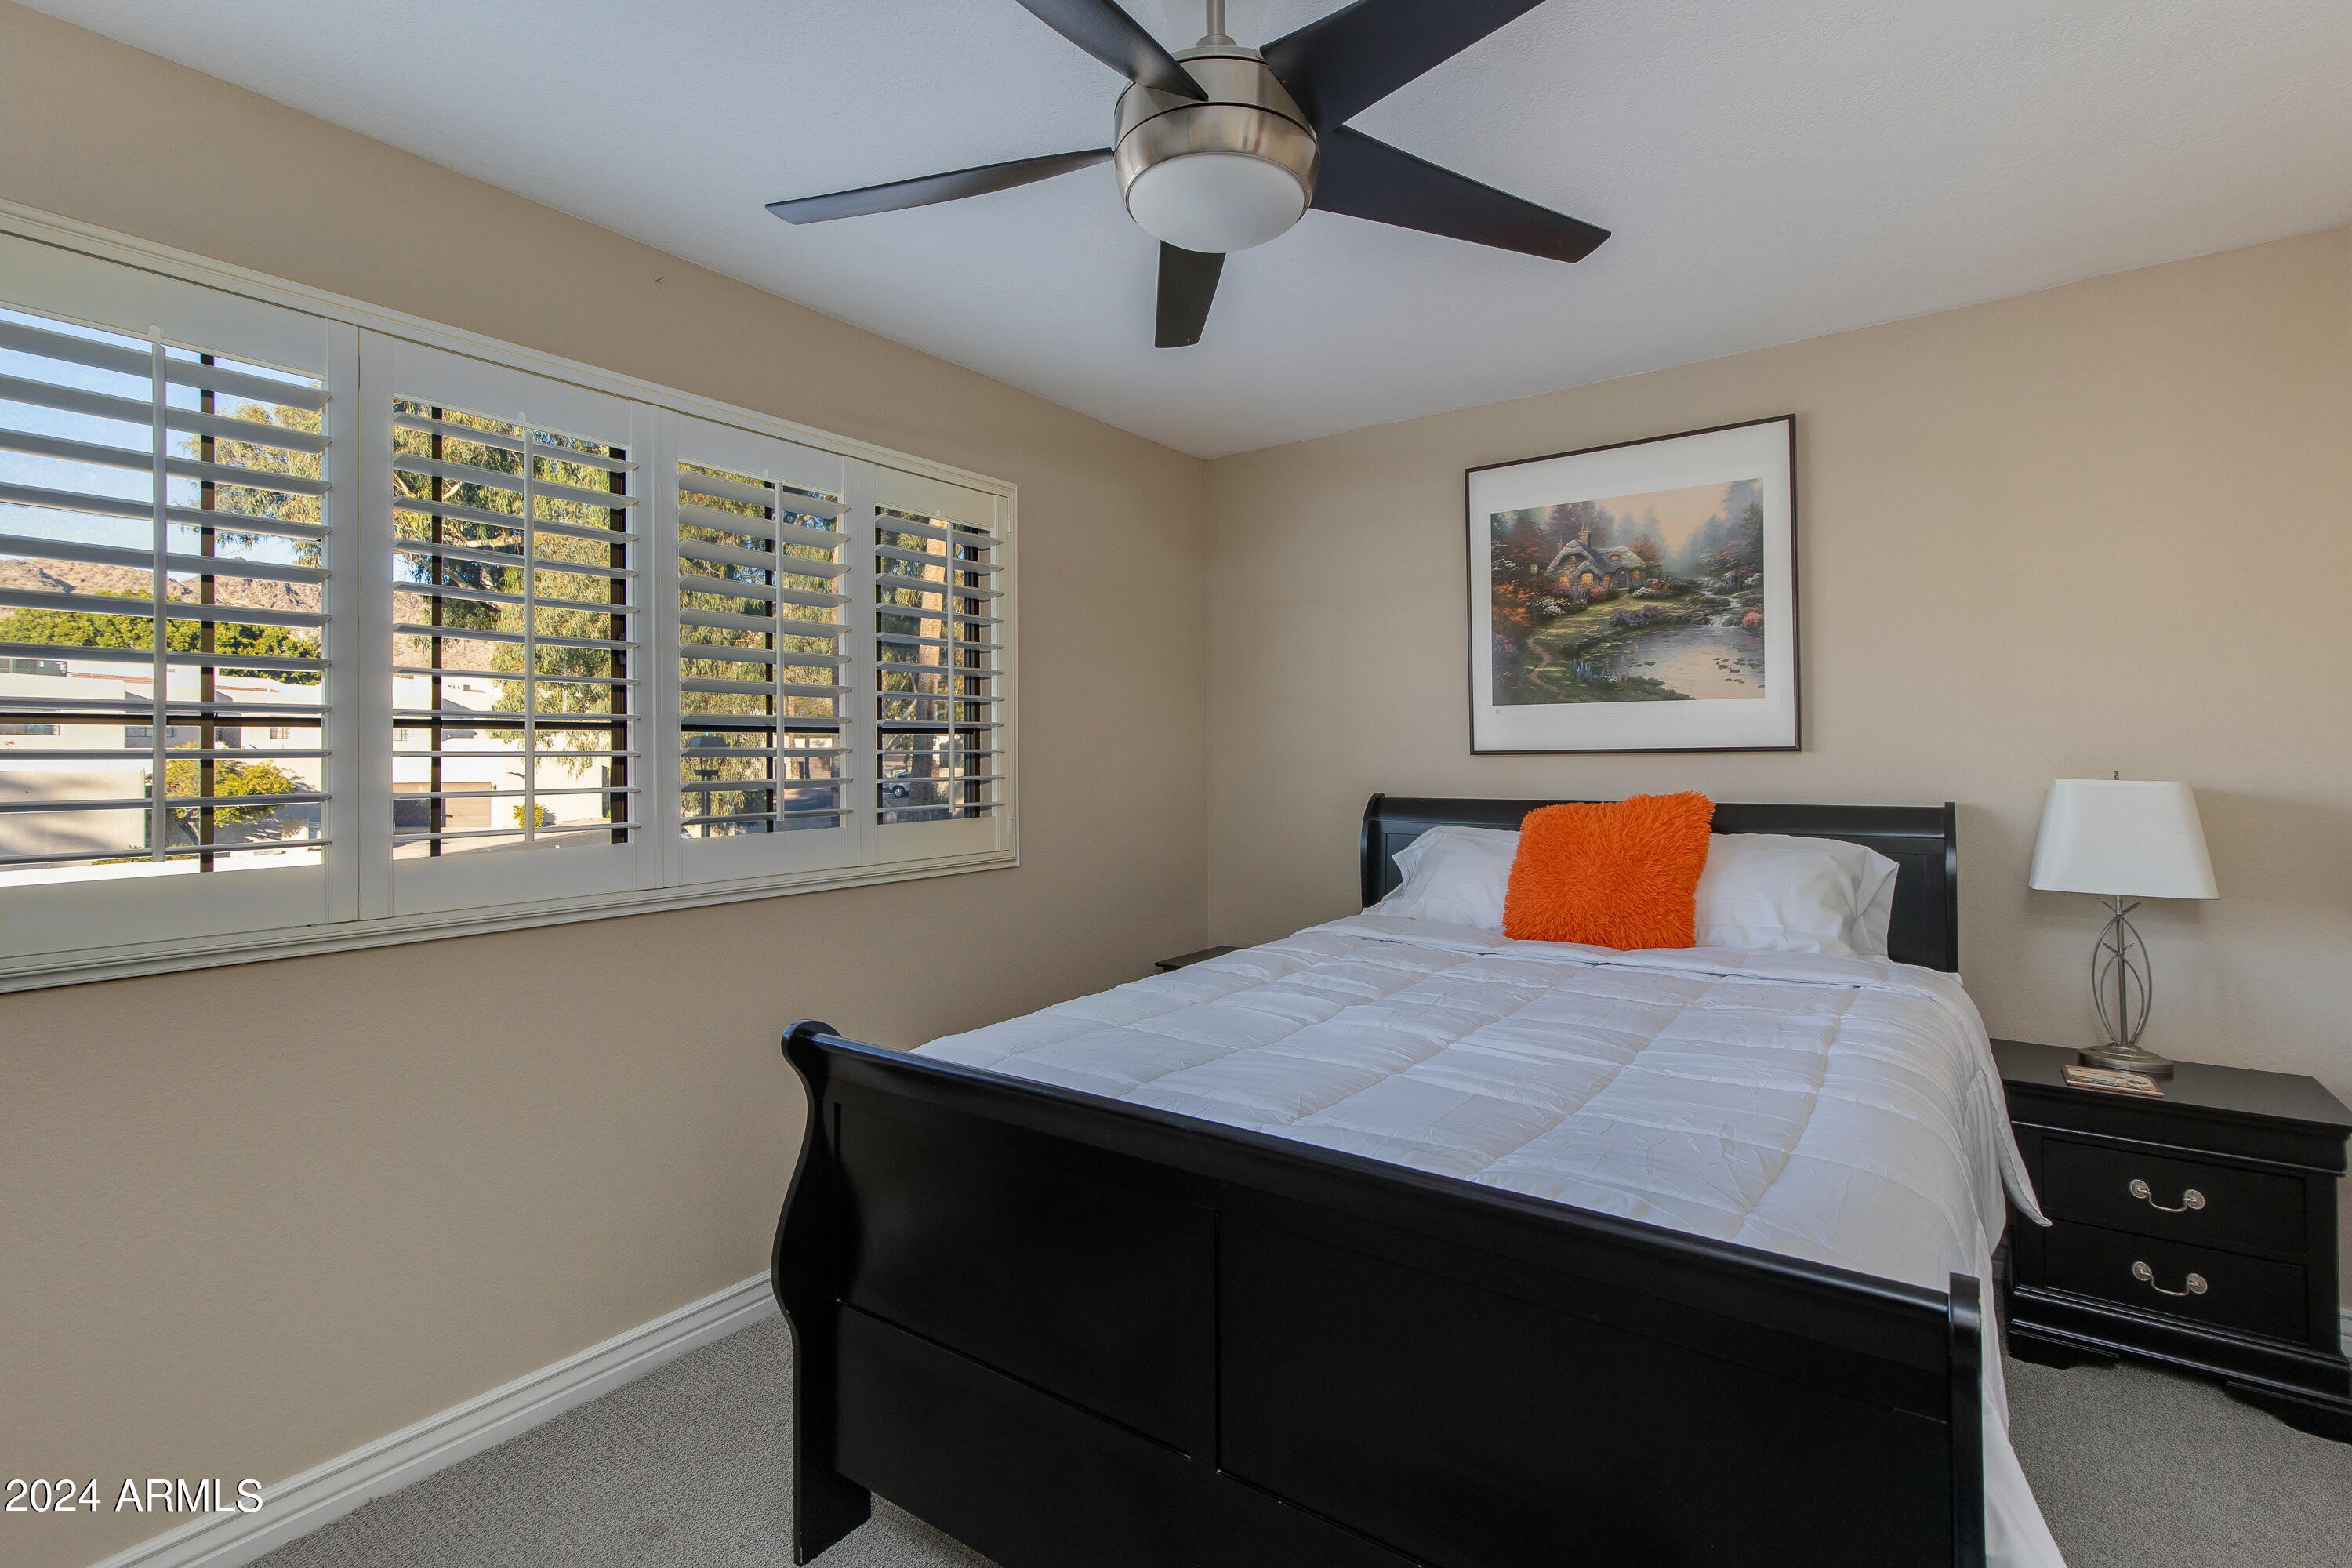
Bedroom with a black sleigh bed, orange accent pillow, plantation shutters, and ceiling fan.
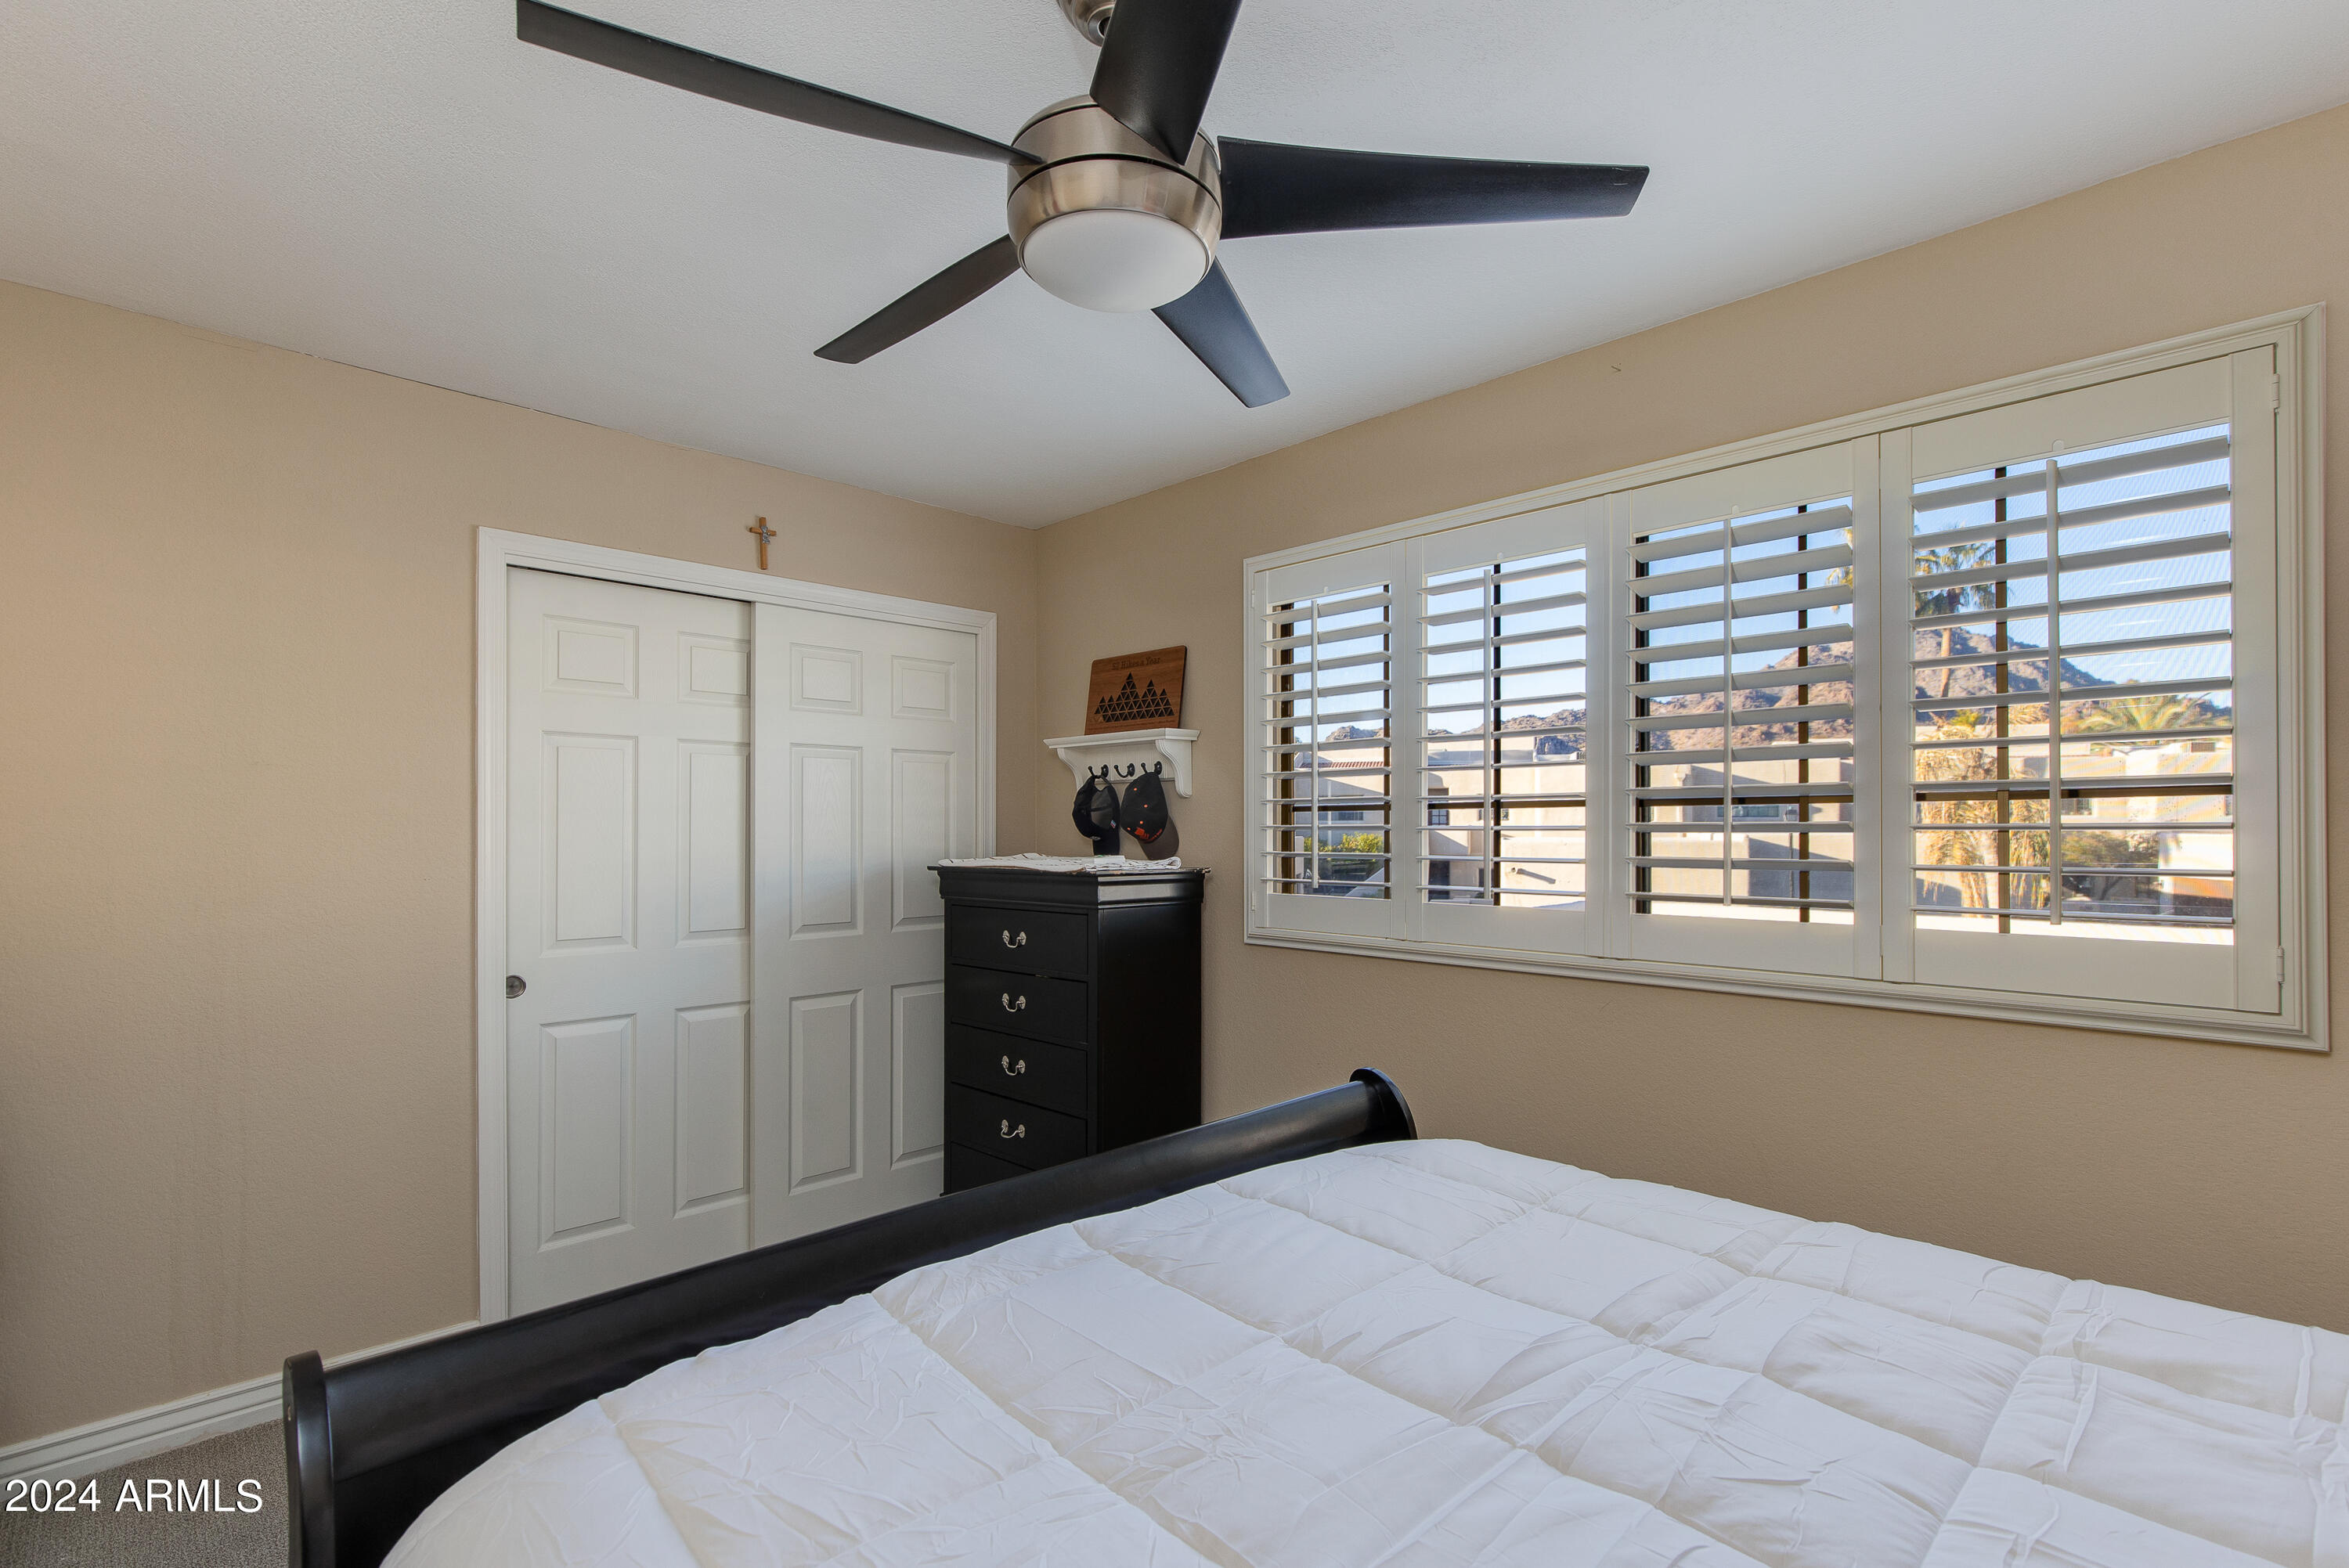
Bedroom with a black bed frame and plantation-shuttered windows overlooking mountains.
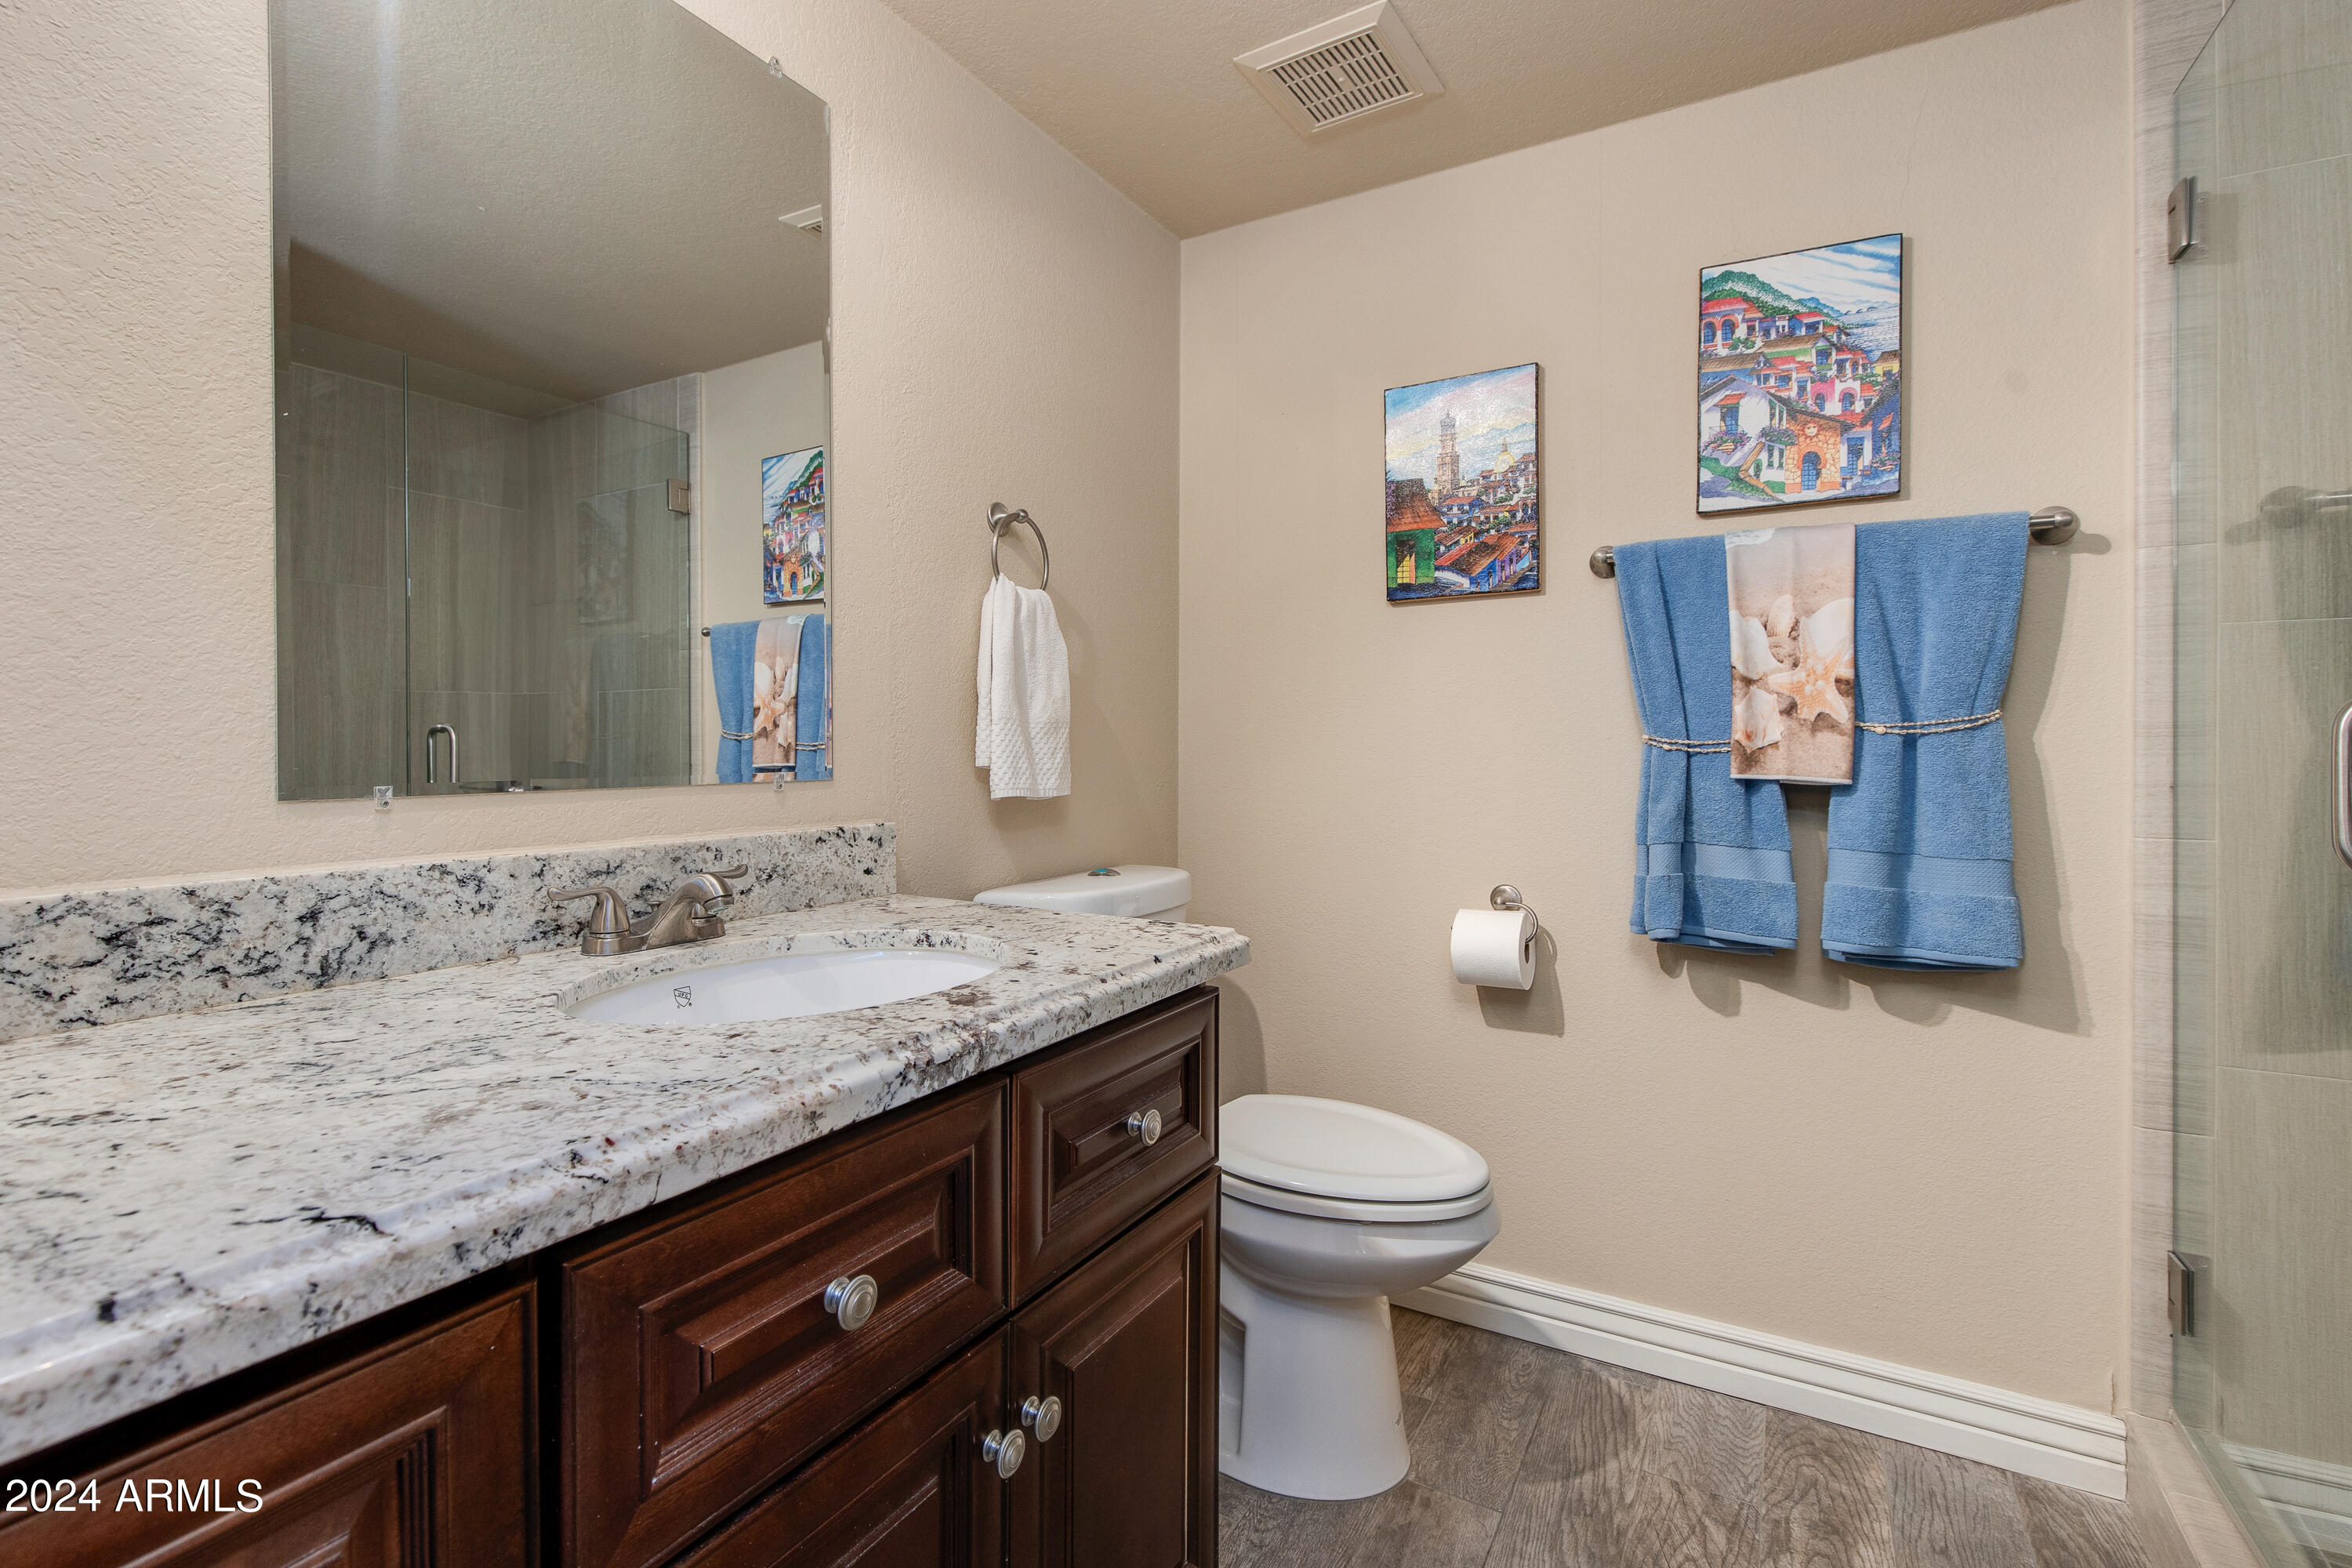
Bathroom with a granite vanity, dark wood cabinetry, glass shower, and blue towels.
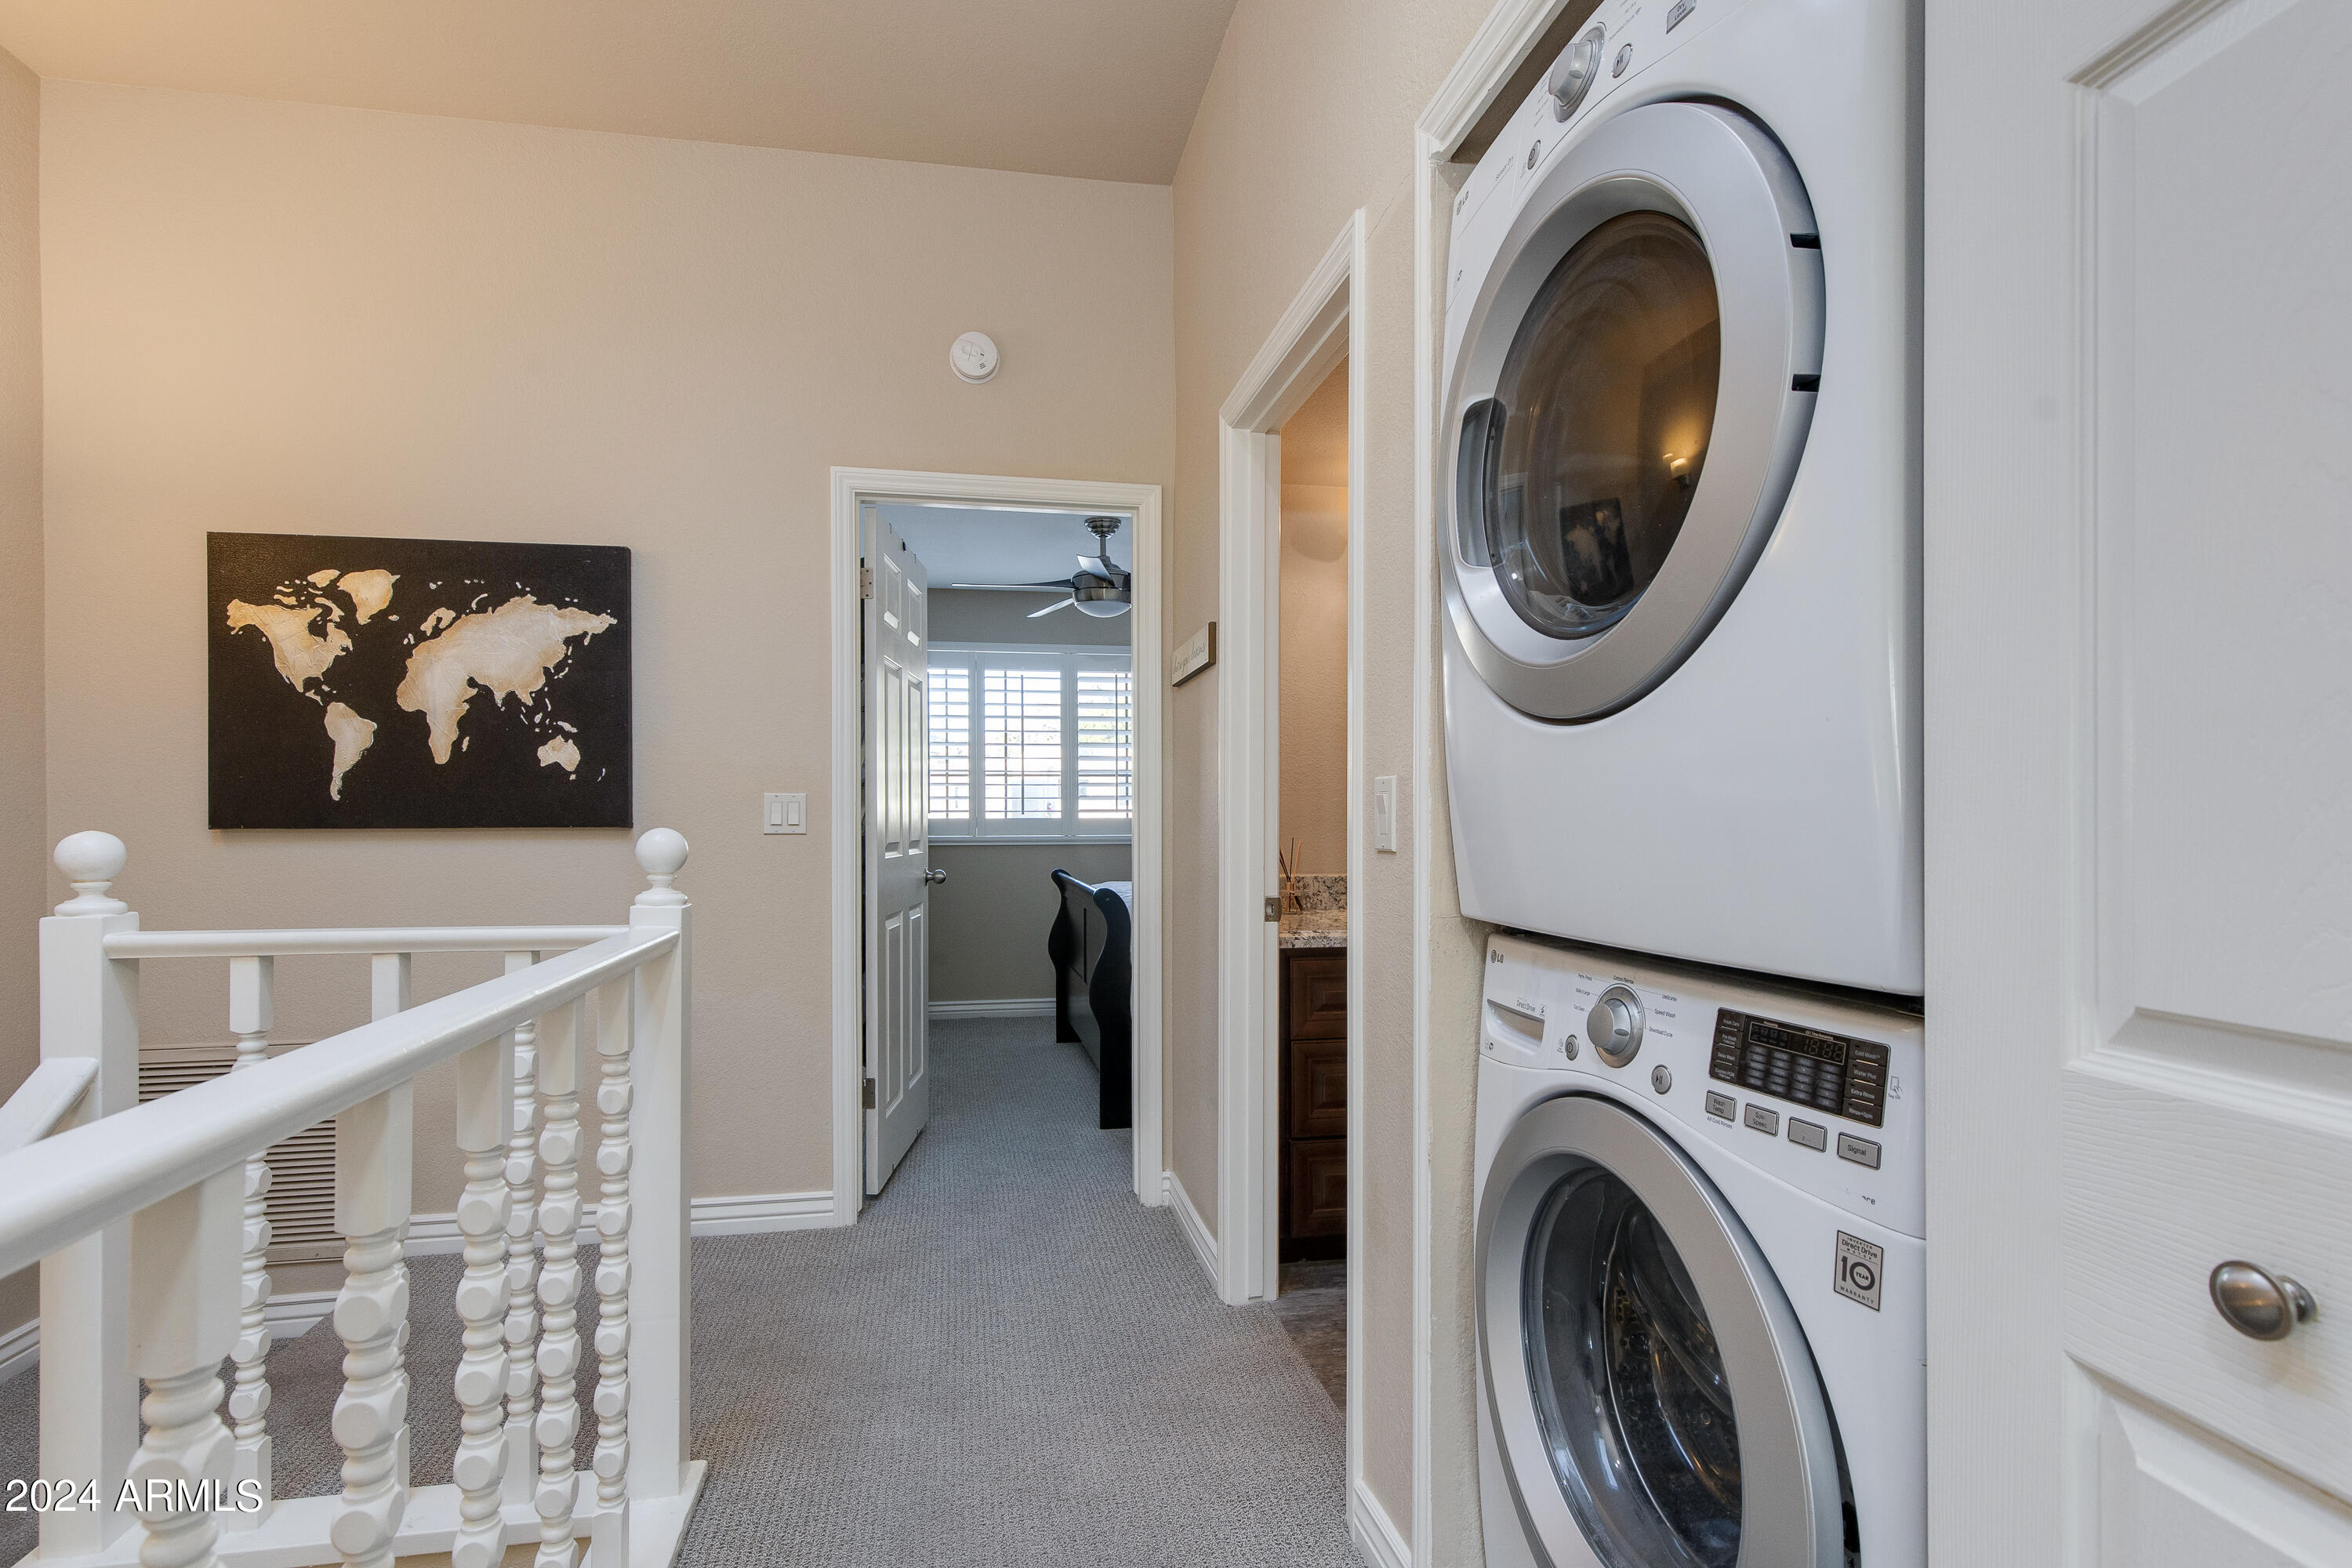
Stacked washer and dryer beside an upstairs landing with a world map wall print.
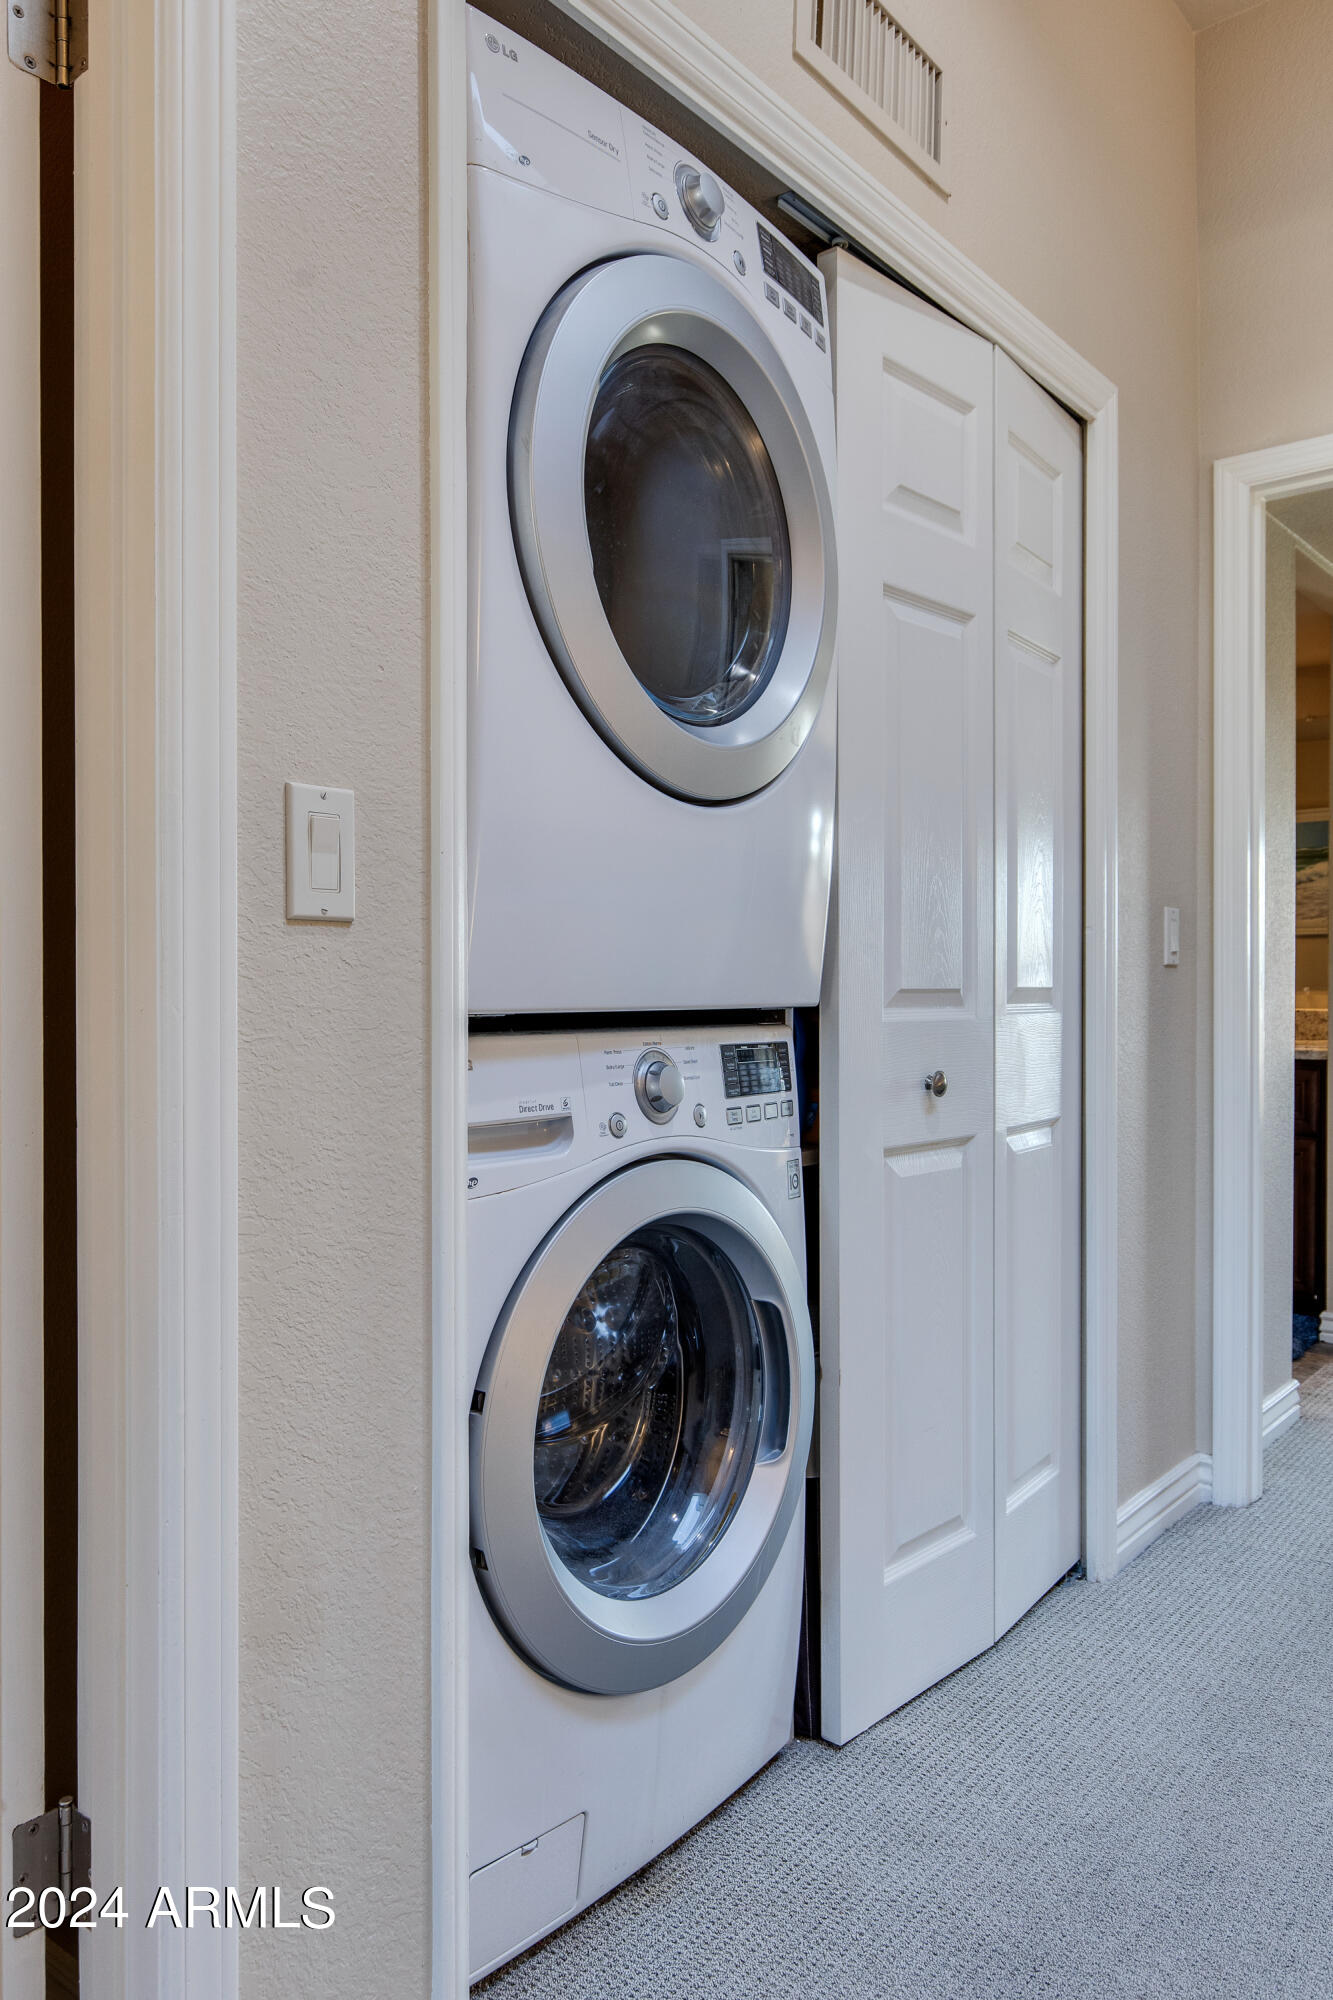
Stacked front-loading washer and dryer in a laundry closet with white folding doors.
Patio seating with red cushions and a fire table overlooks a tree-lined golf course.
Patio with red cushioned seating, a fire-pit table, and a closed umbrella beside the stucco home.
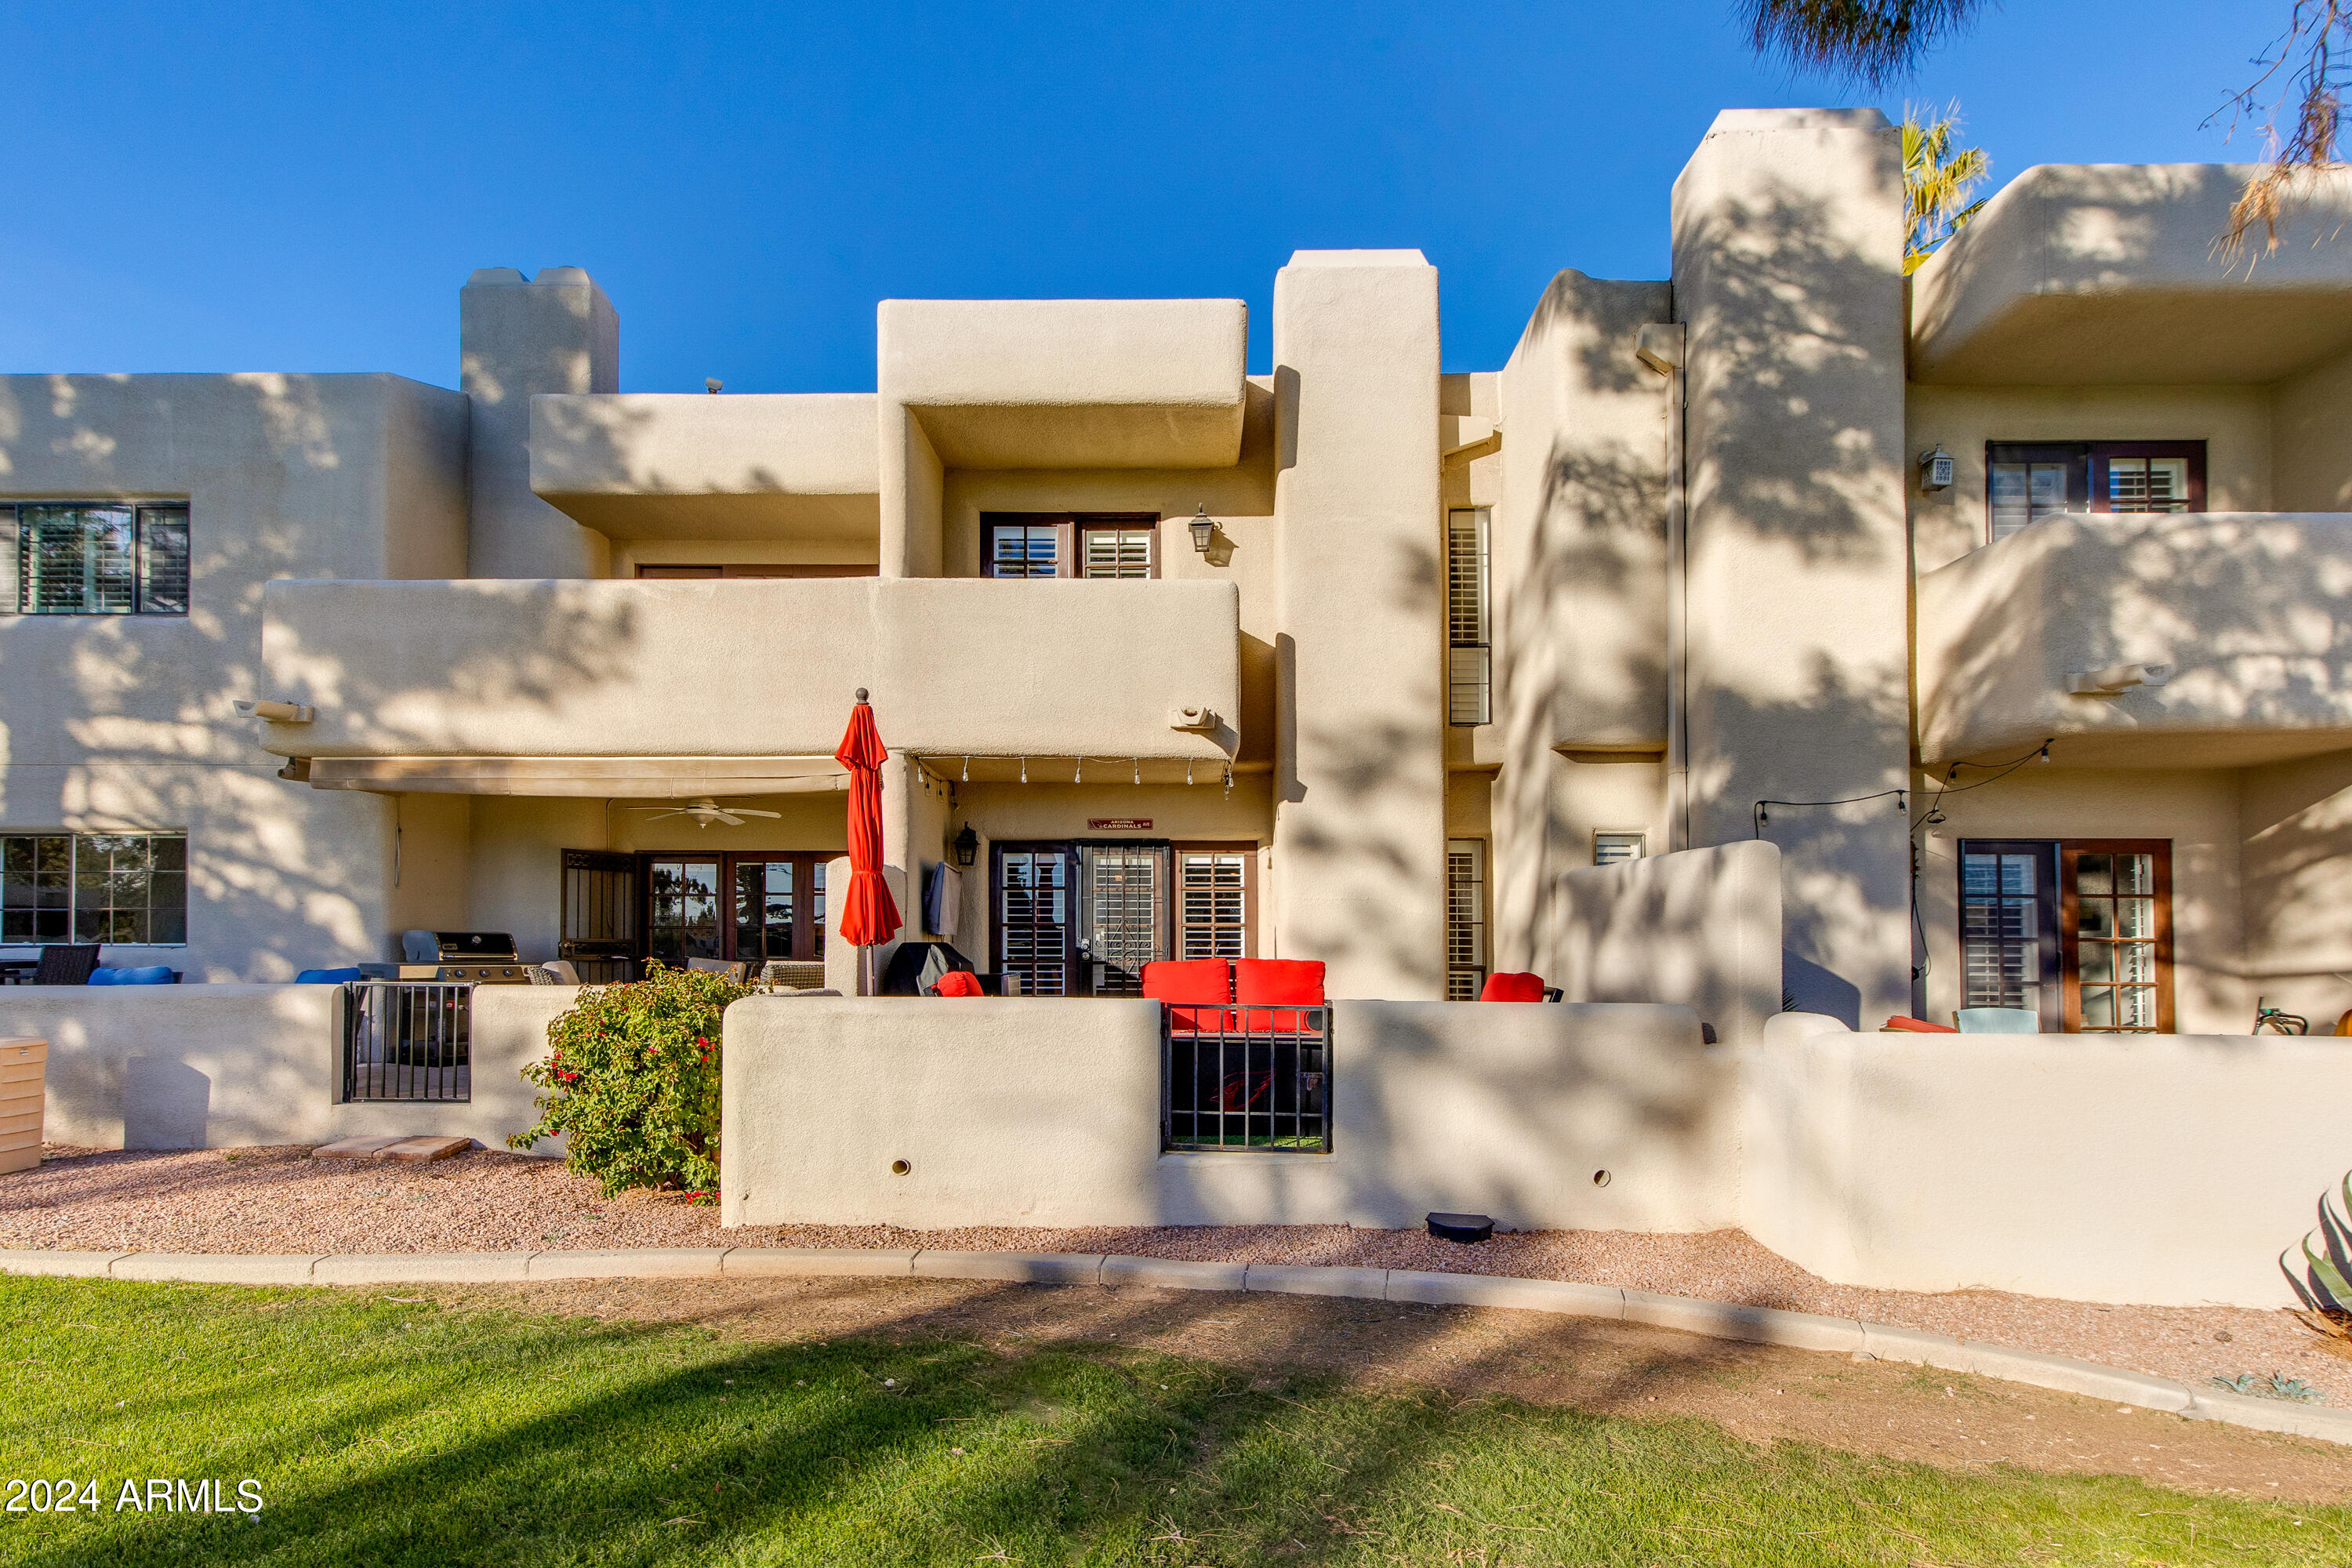
Beige stucco home with tiered patios, red umbrella, and lawn.
Manicured golf course with a large foreground tree, curving path, and sand bunker.
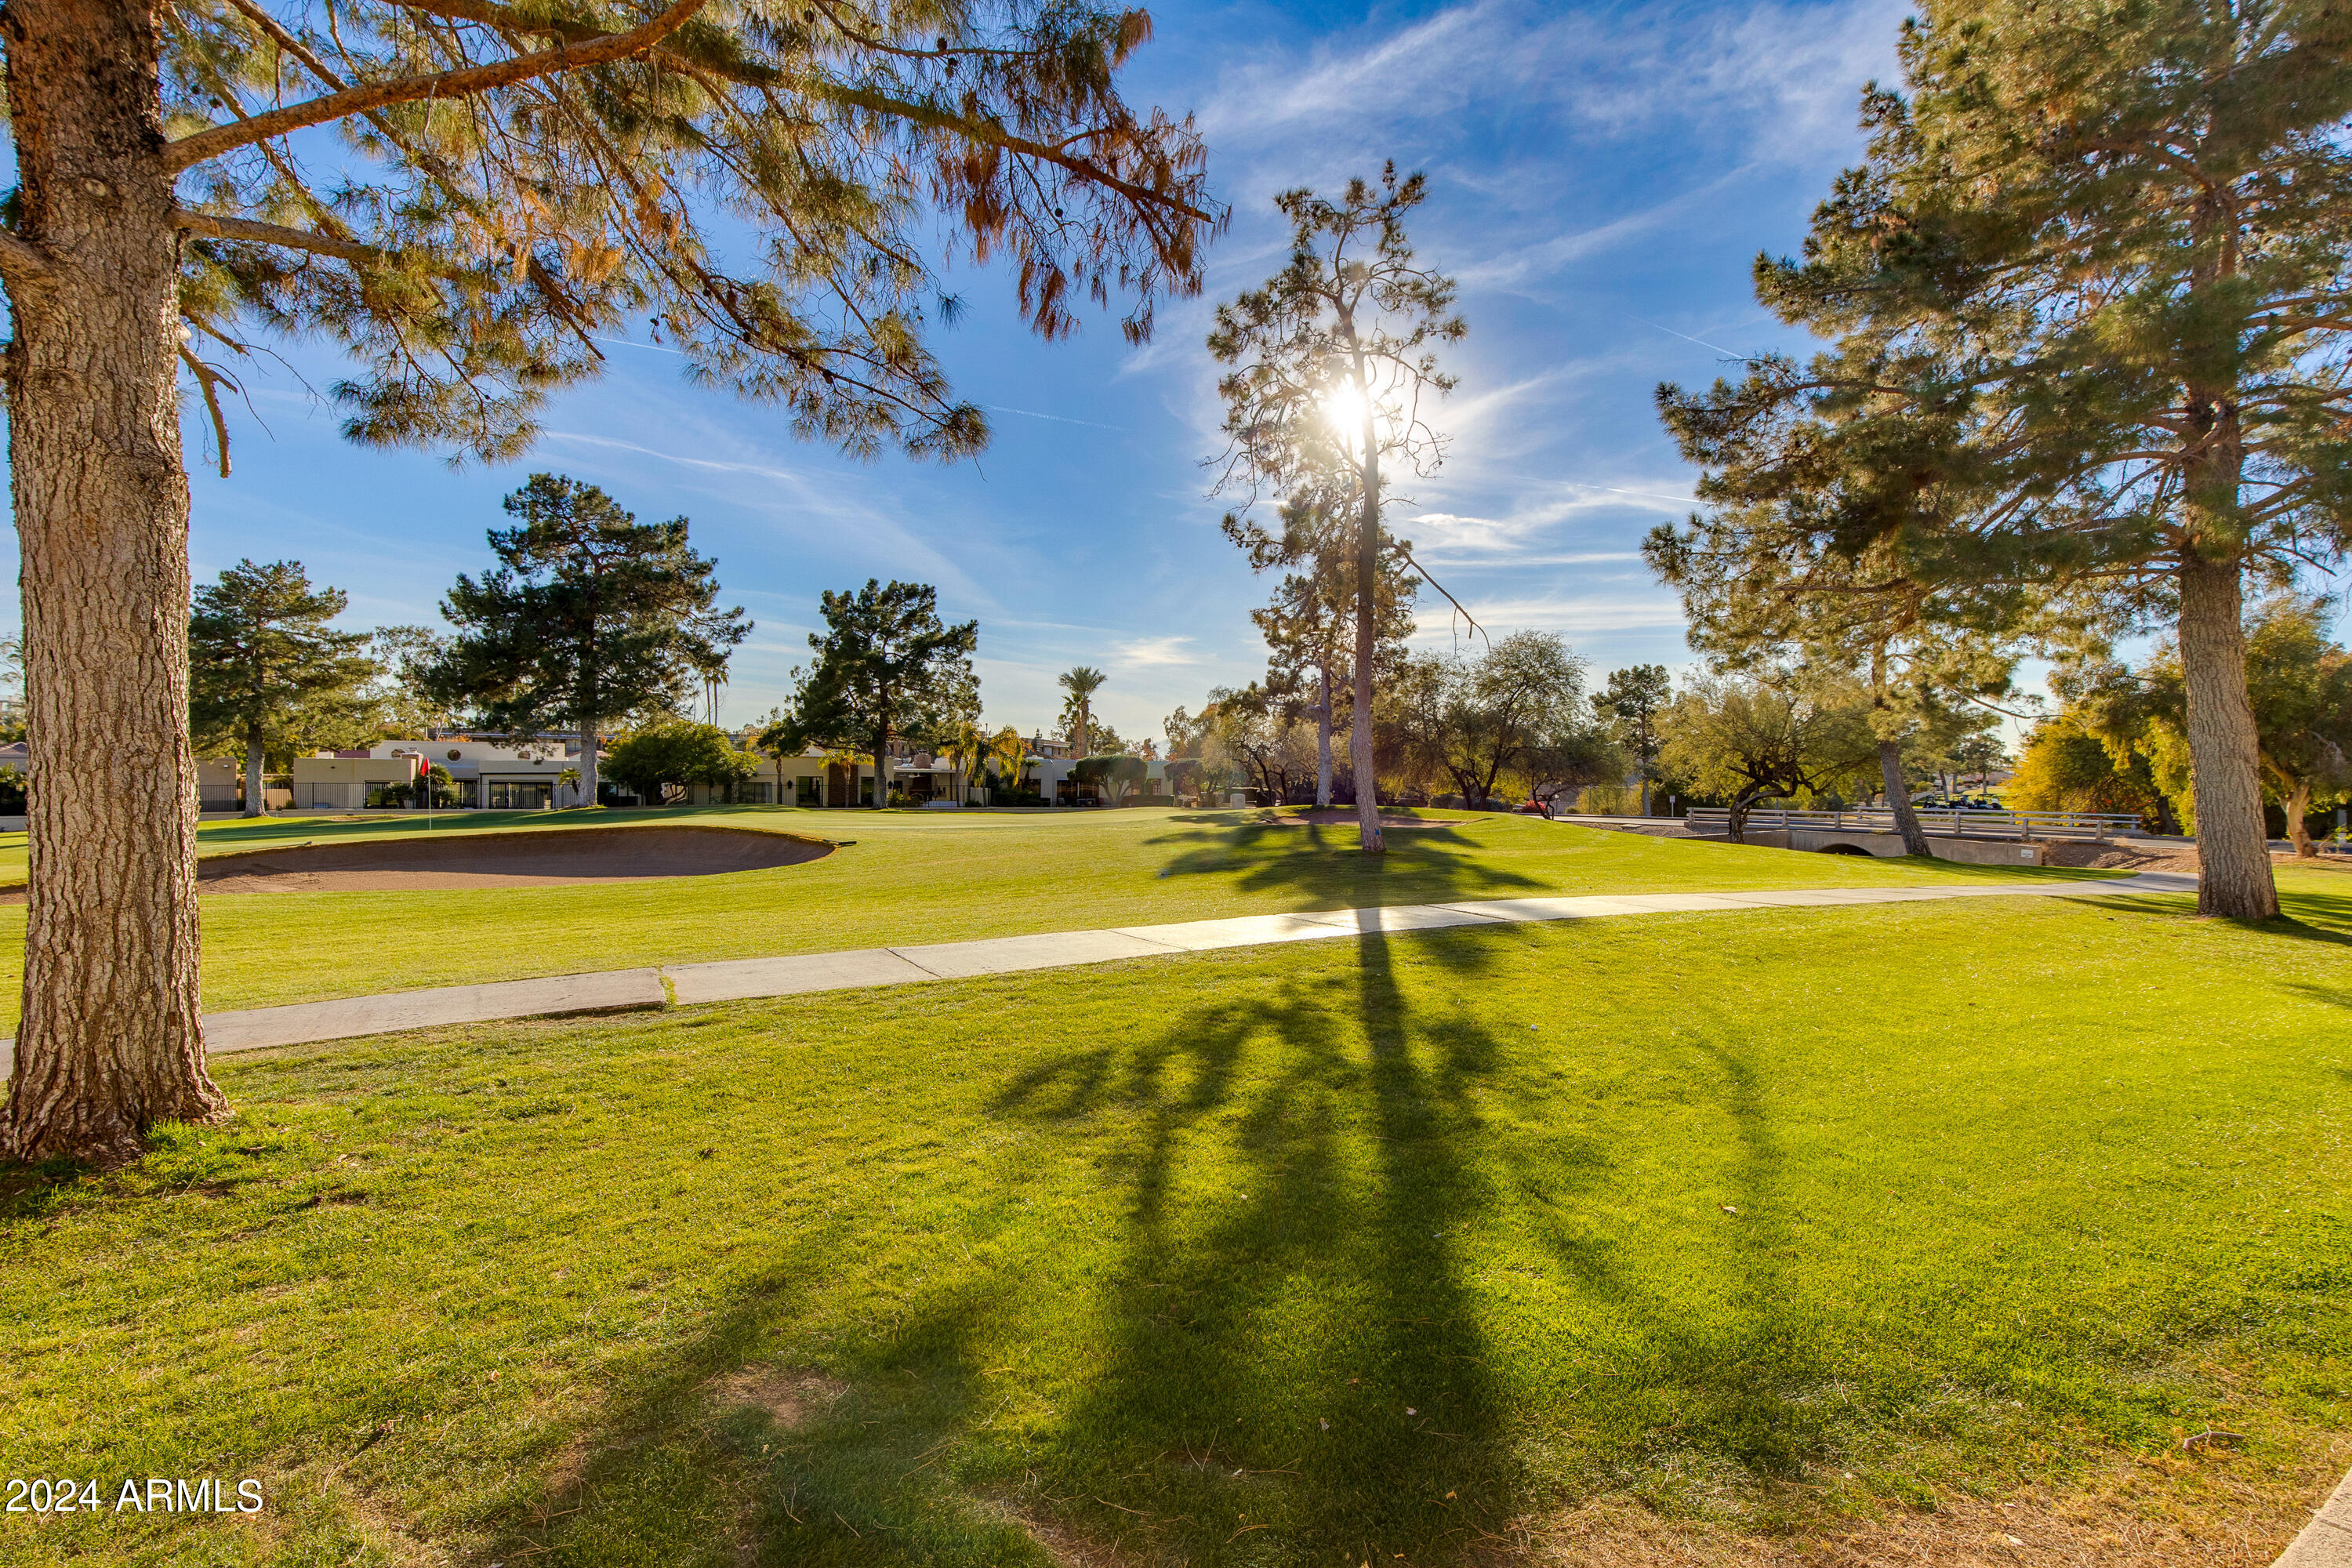
Golf course lawn with a sand bunker, mature trees, and a paved path in bright sunshine.
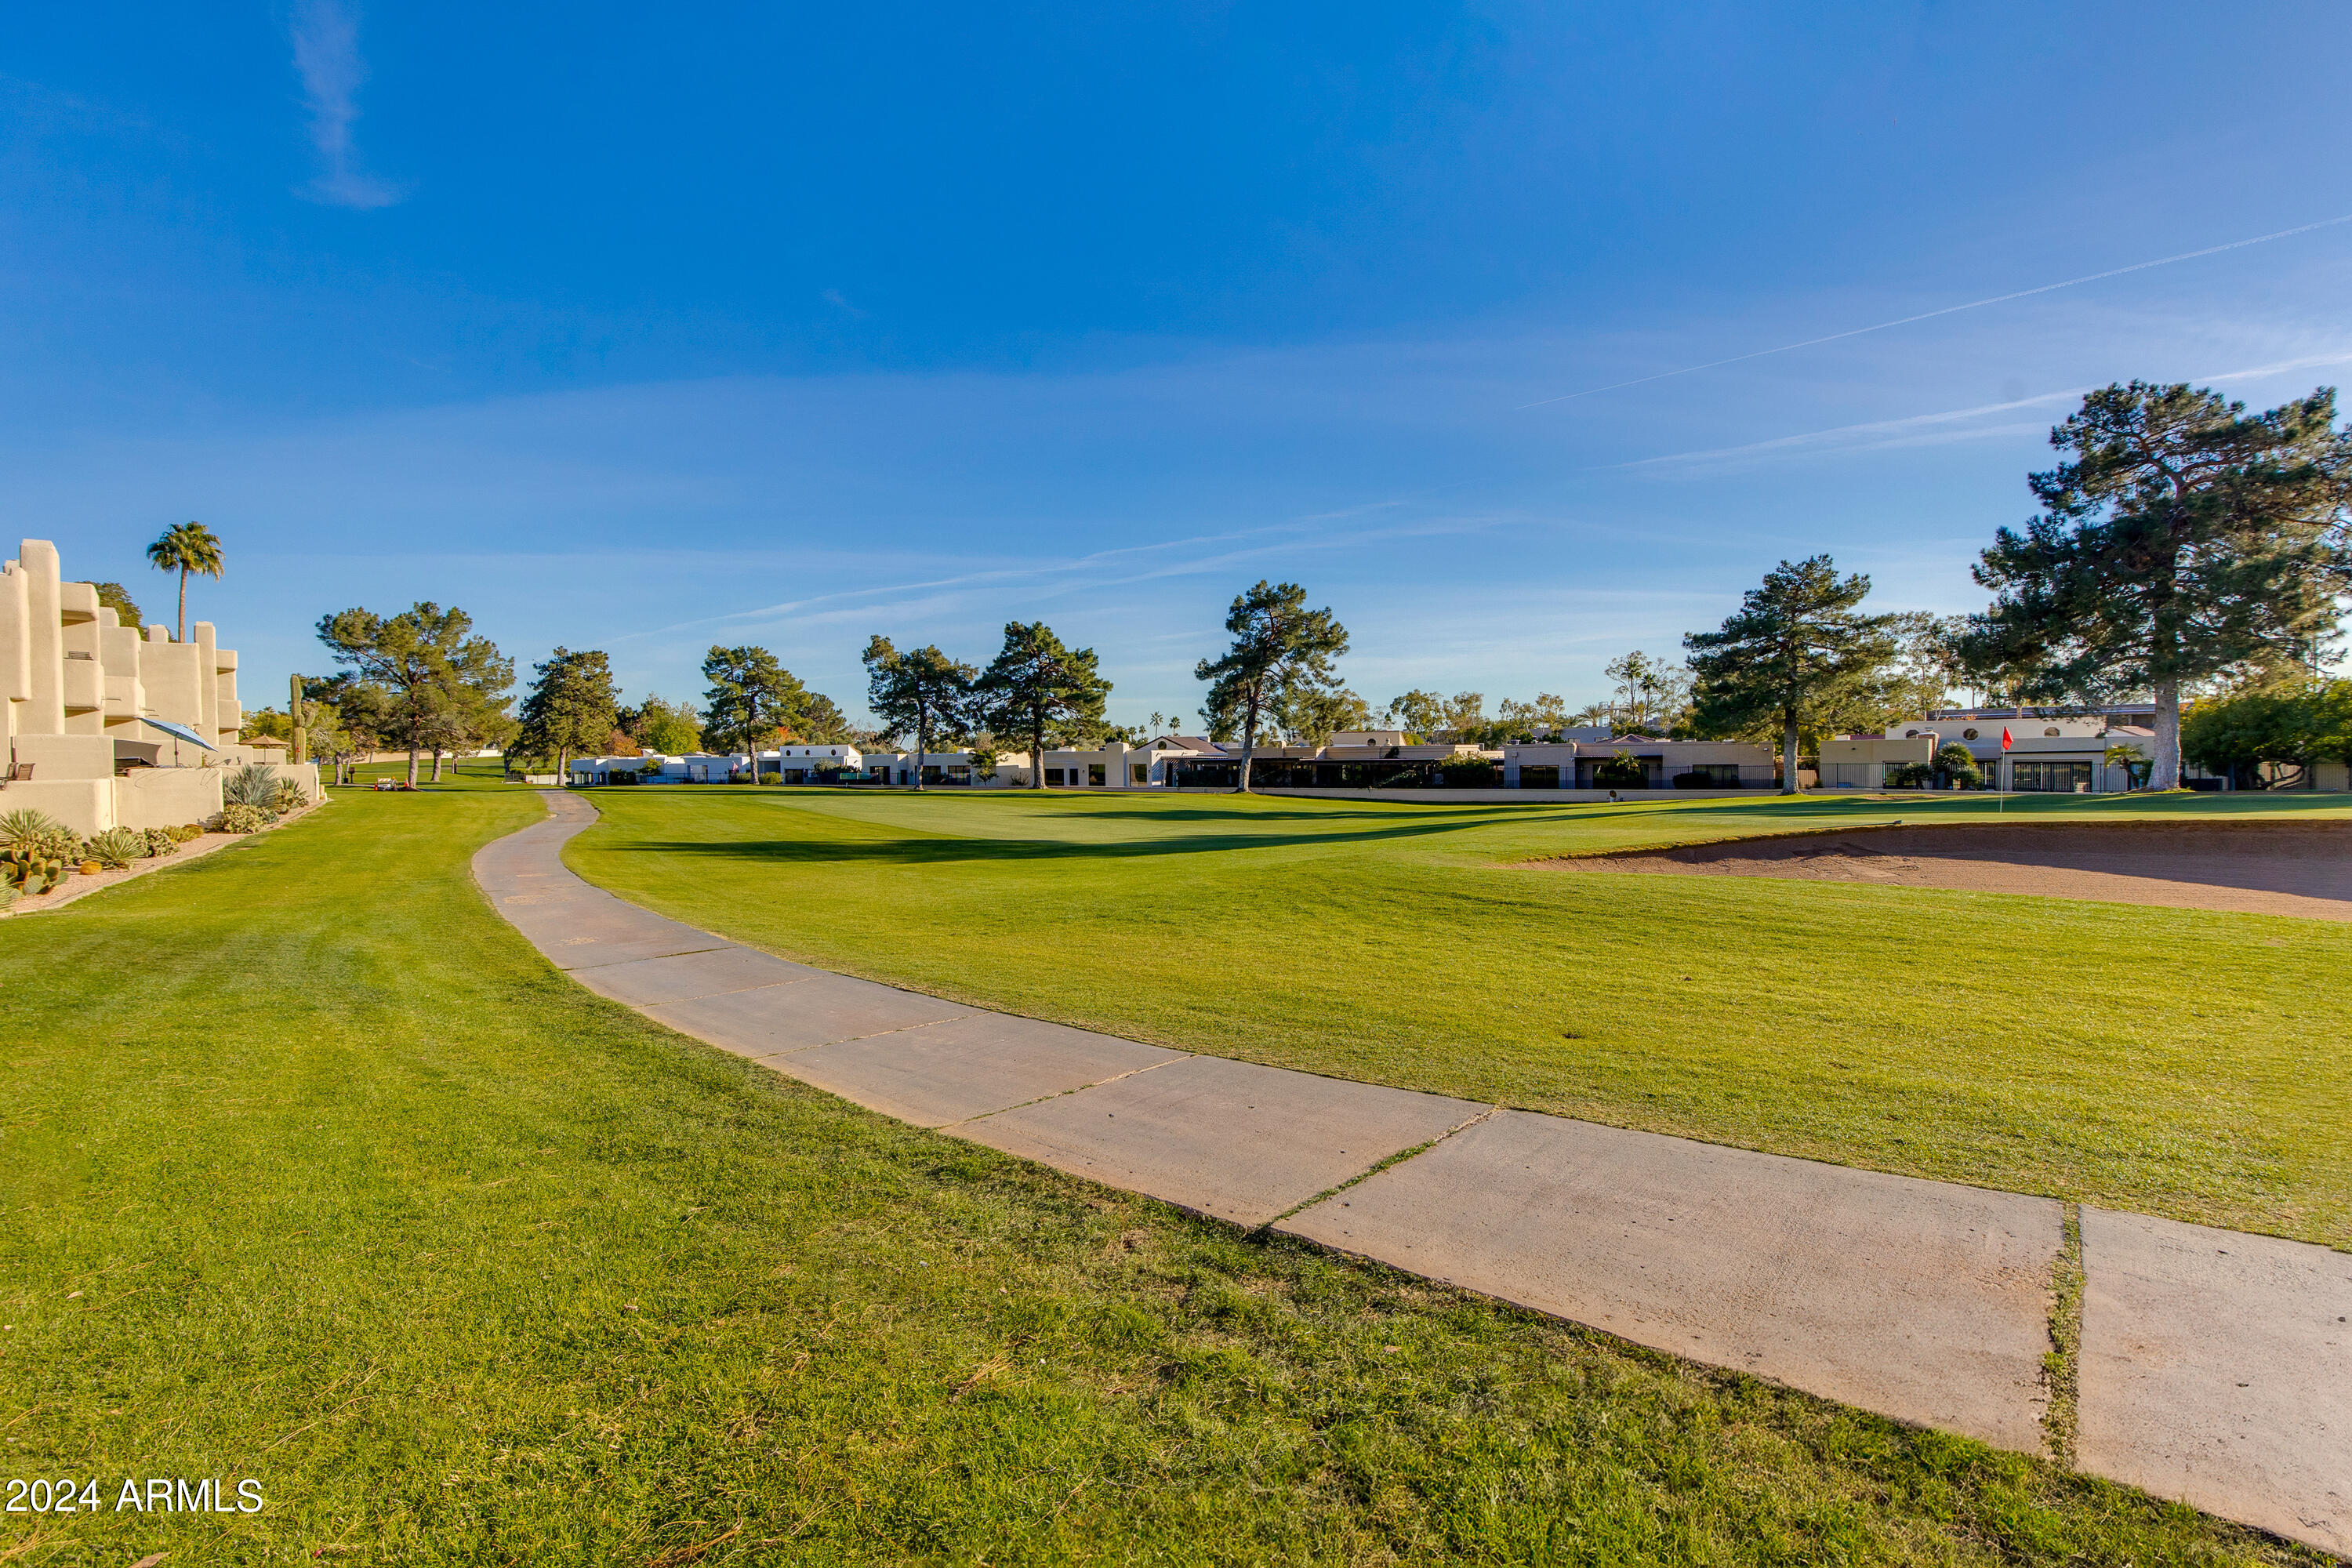
Golf course with a curving paved path, mature trees, and low-rise buildings in the distance.
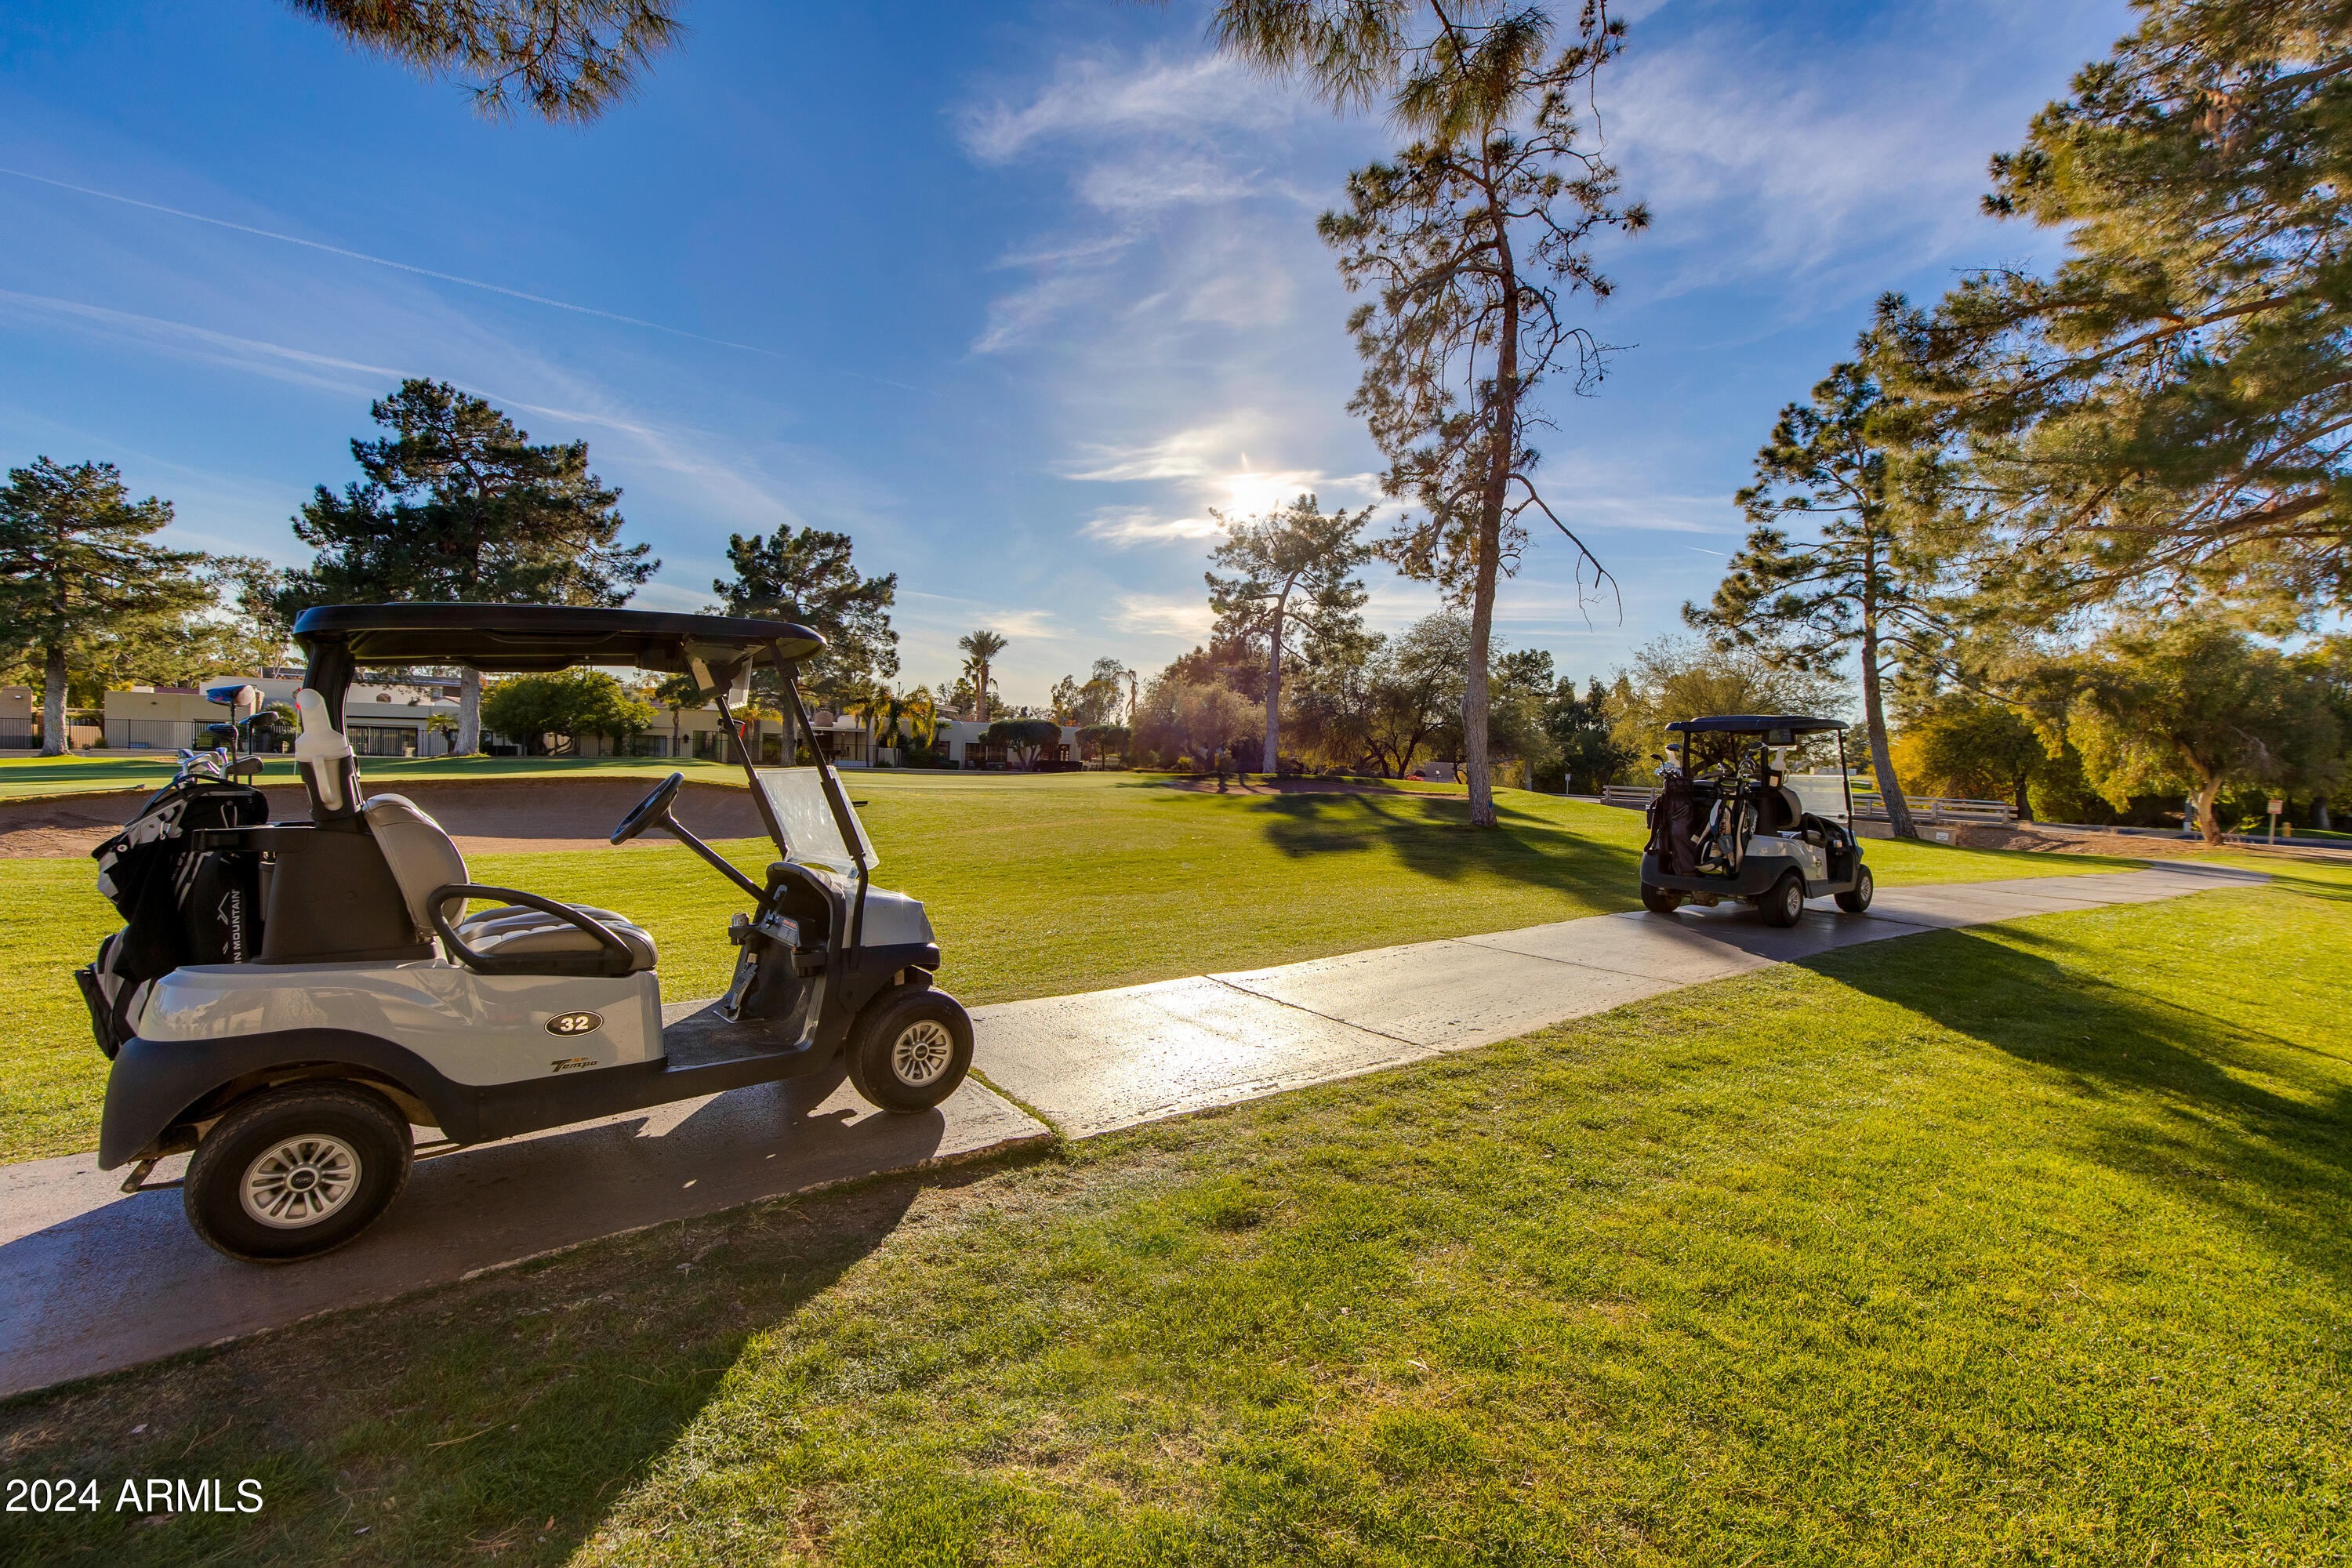
Golf carts on a paved path across a sunny, tree-lined golf course.
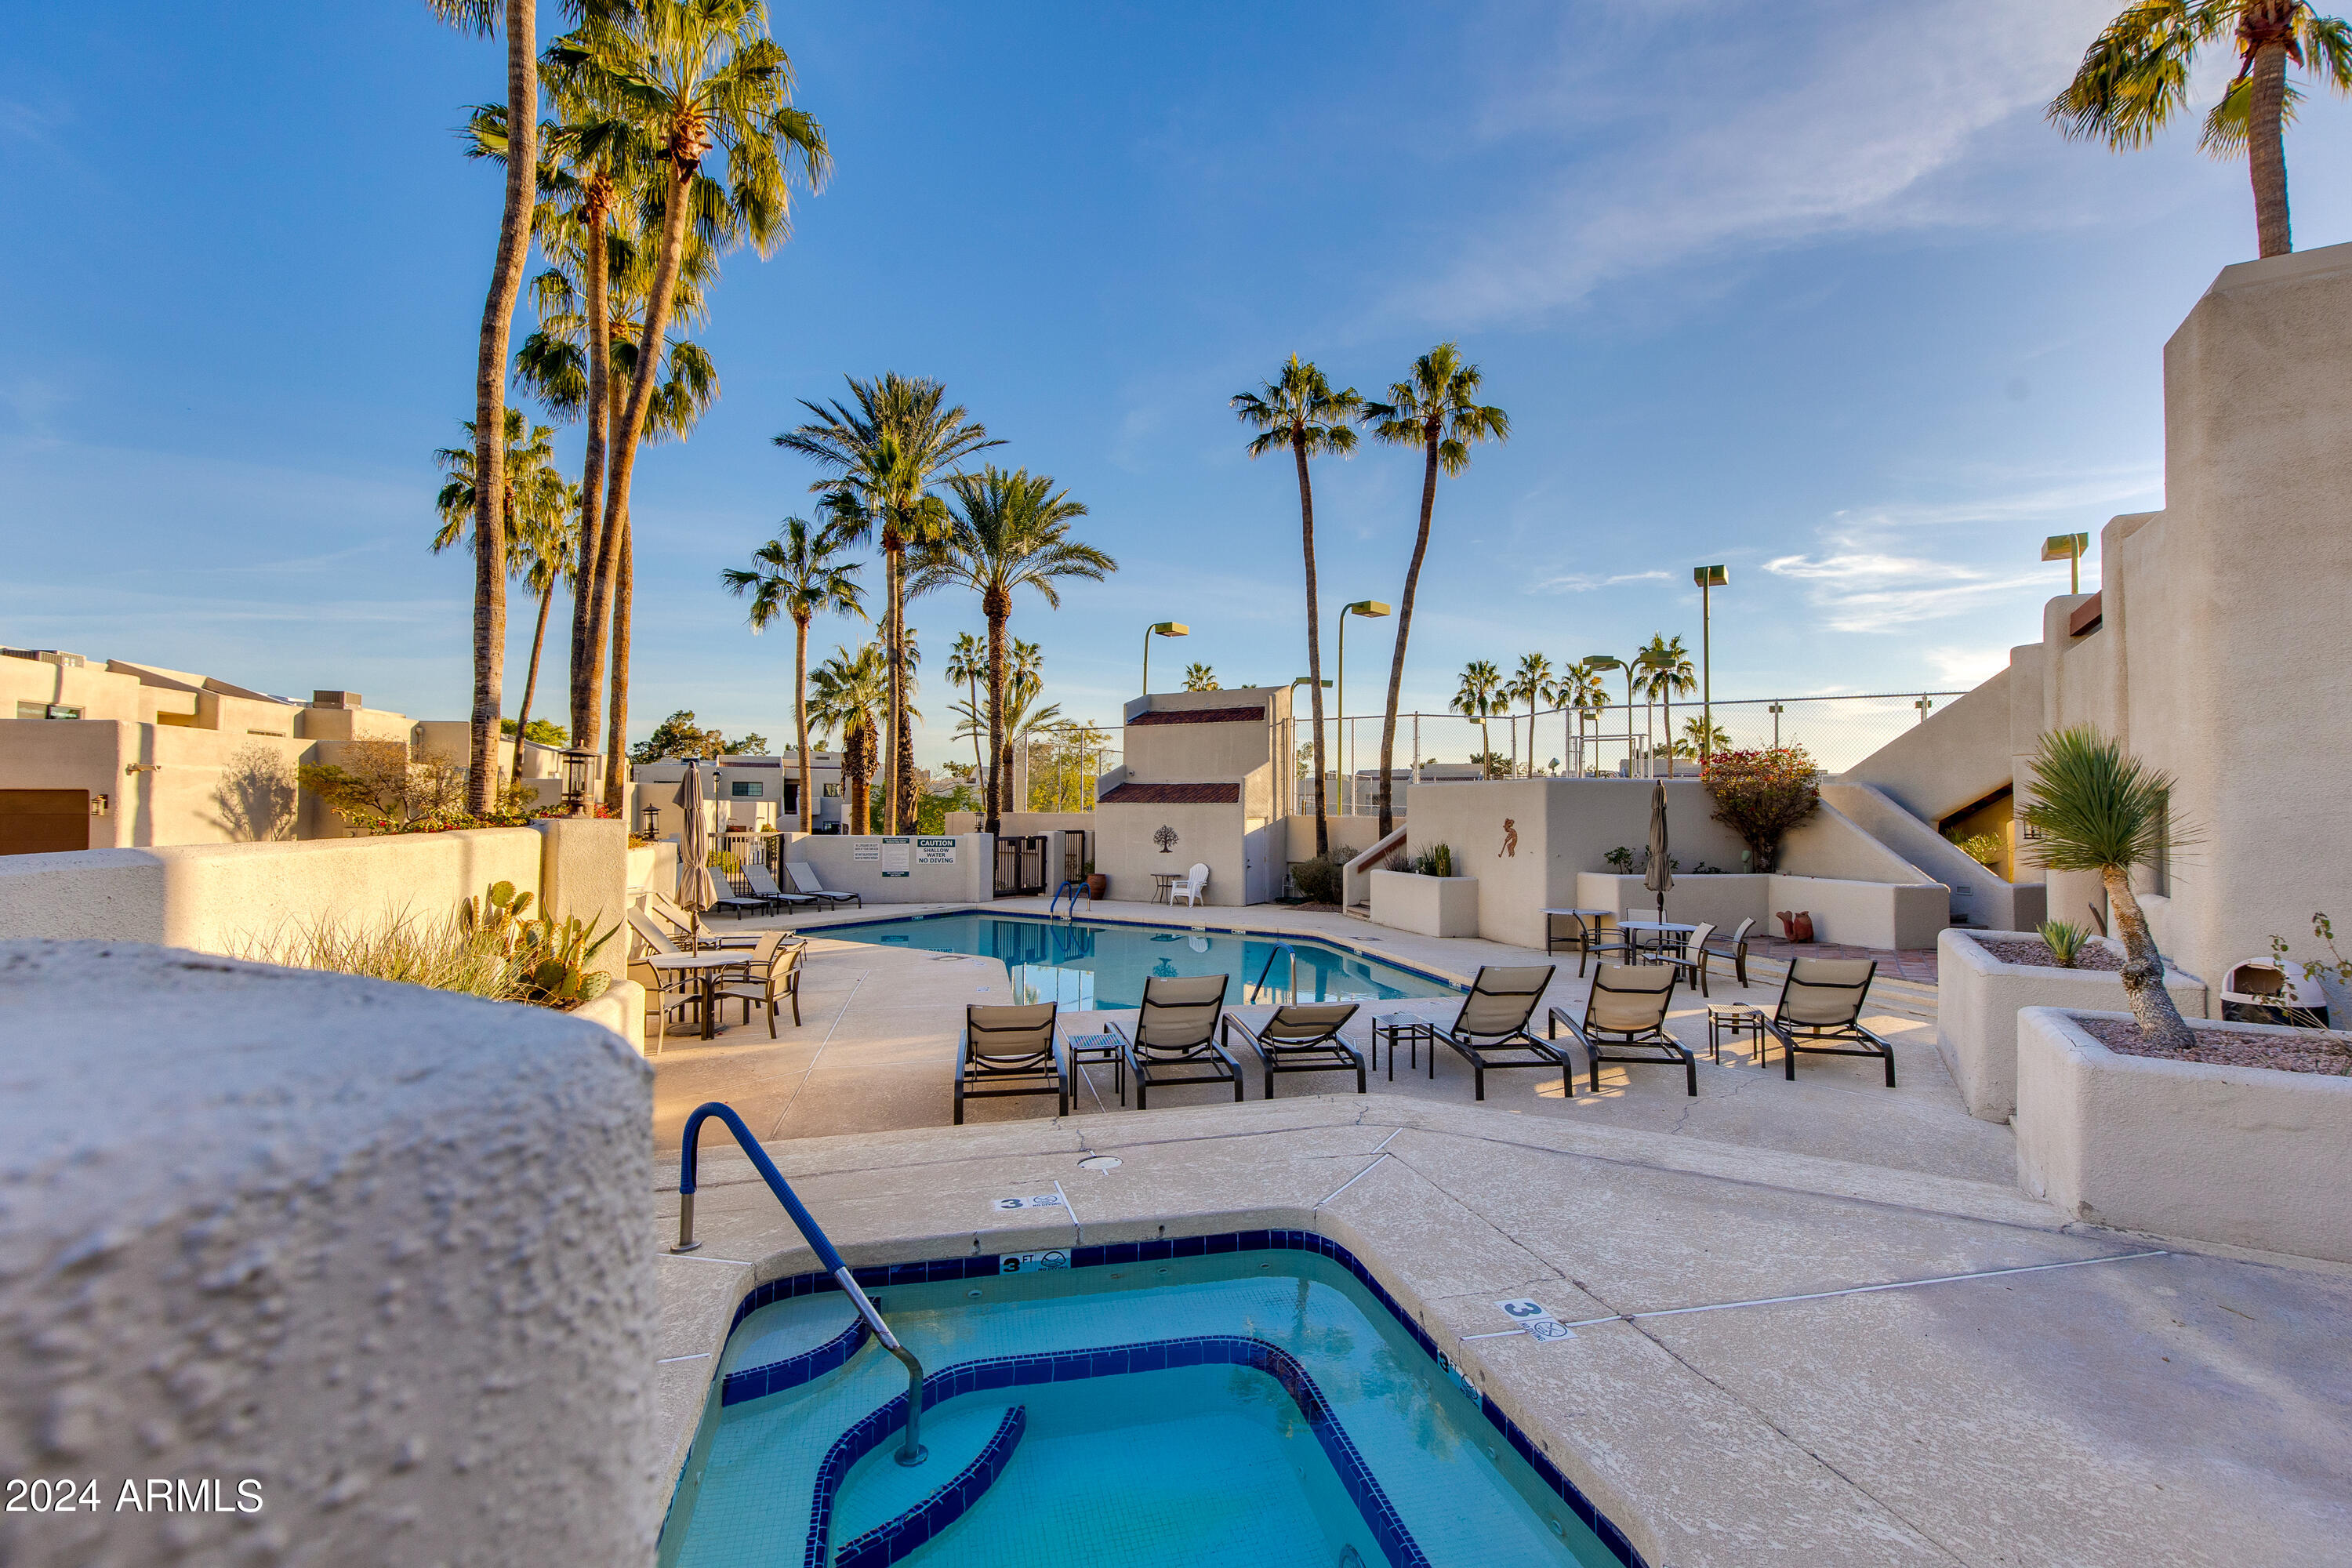
Community pool and spa surrounded by lounge chairs and tall palm trees.
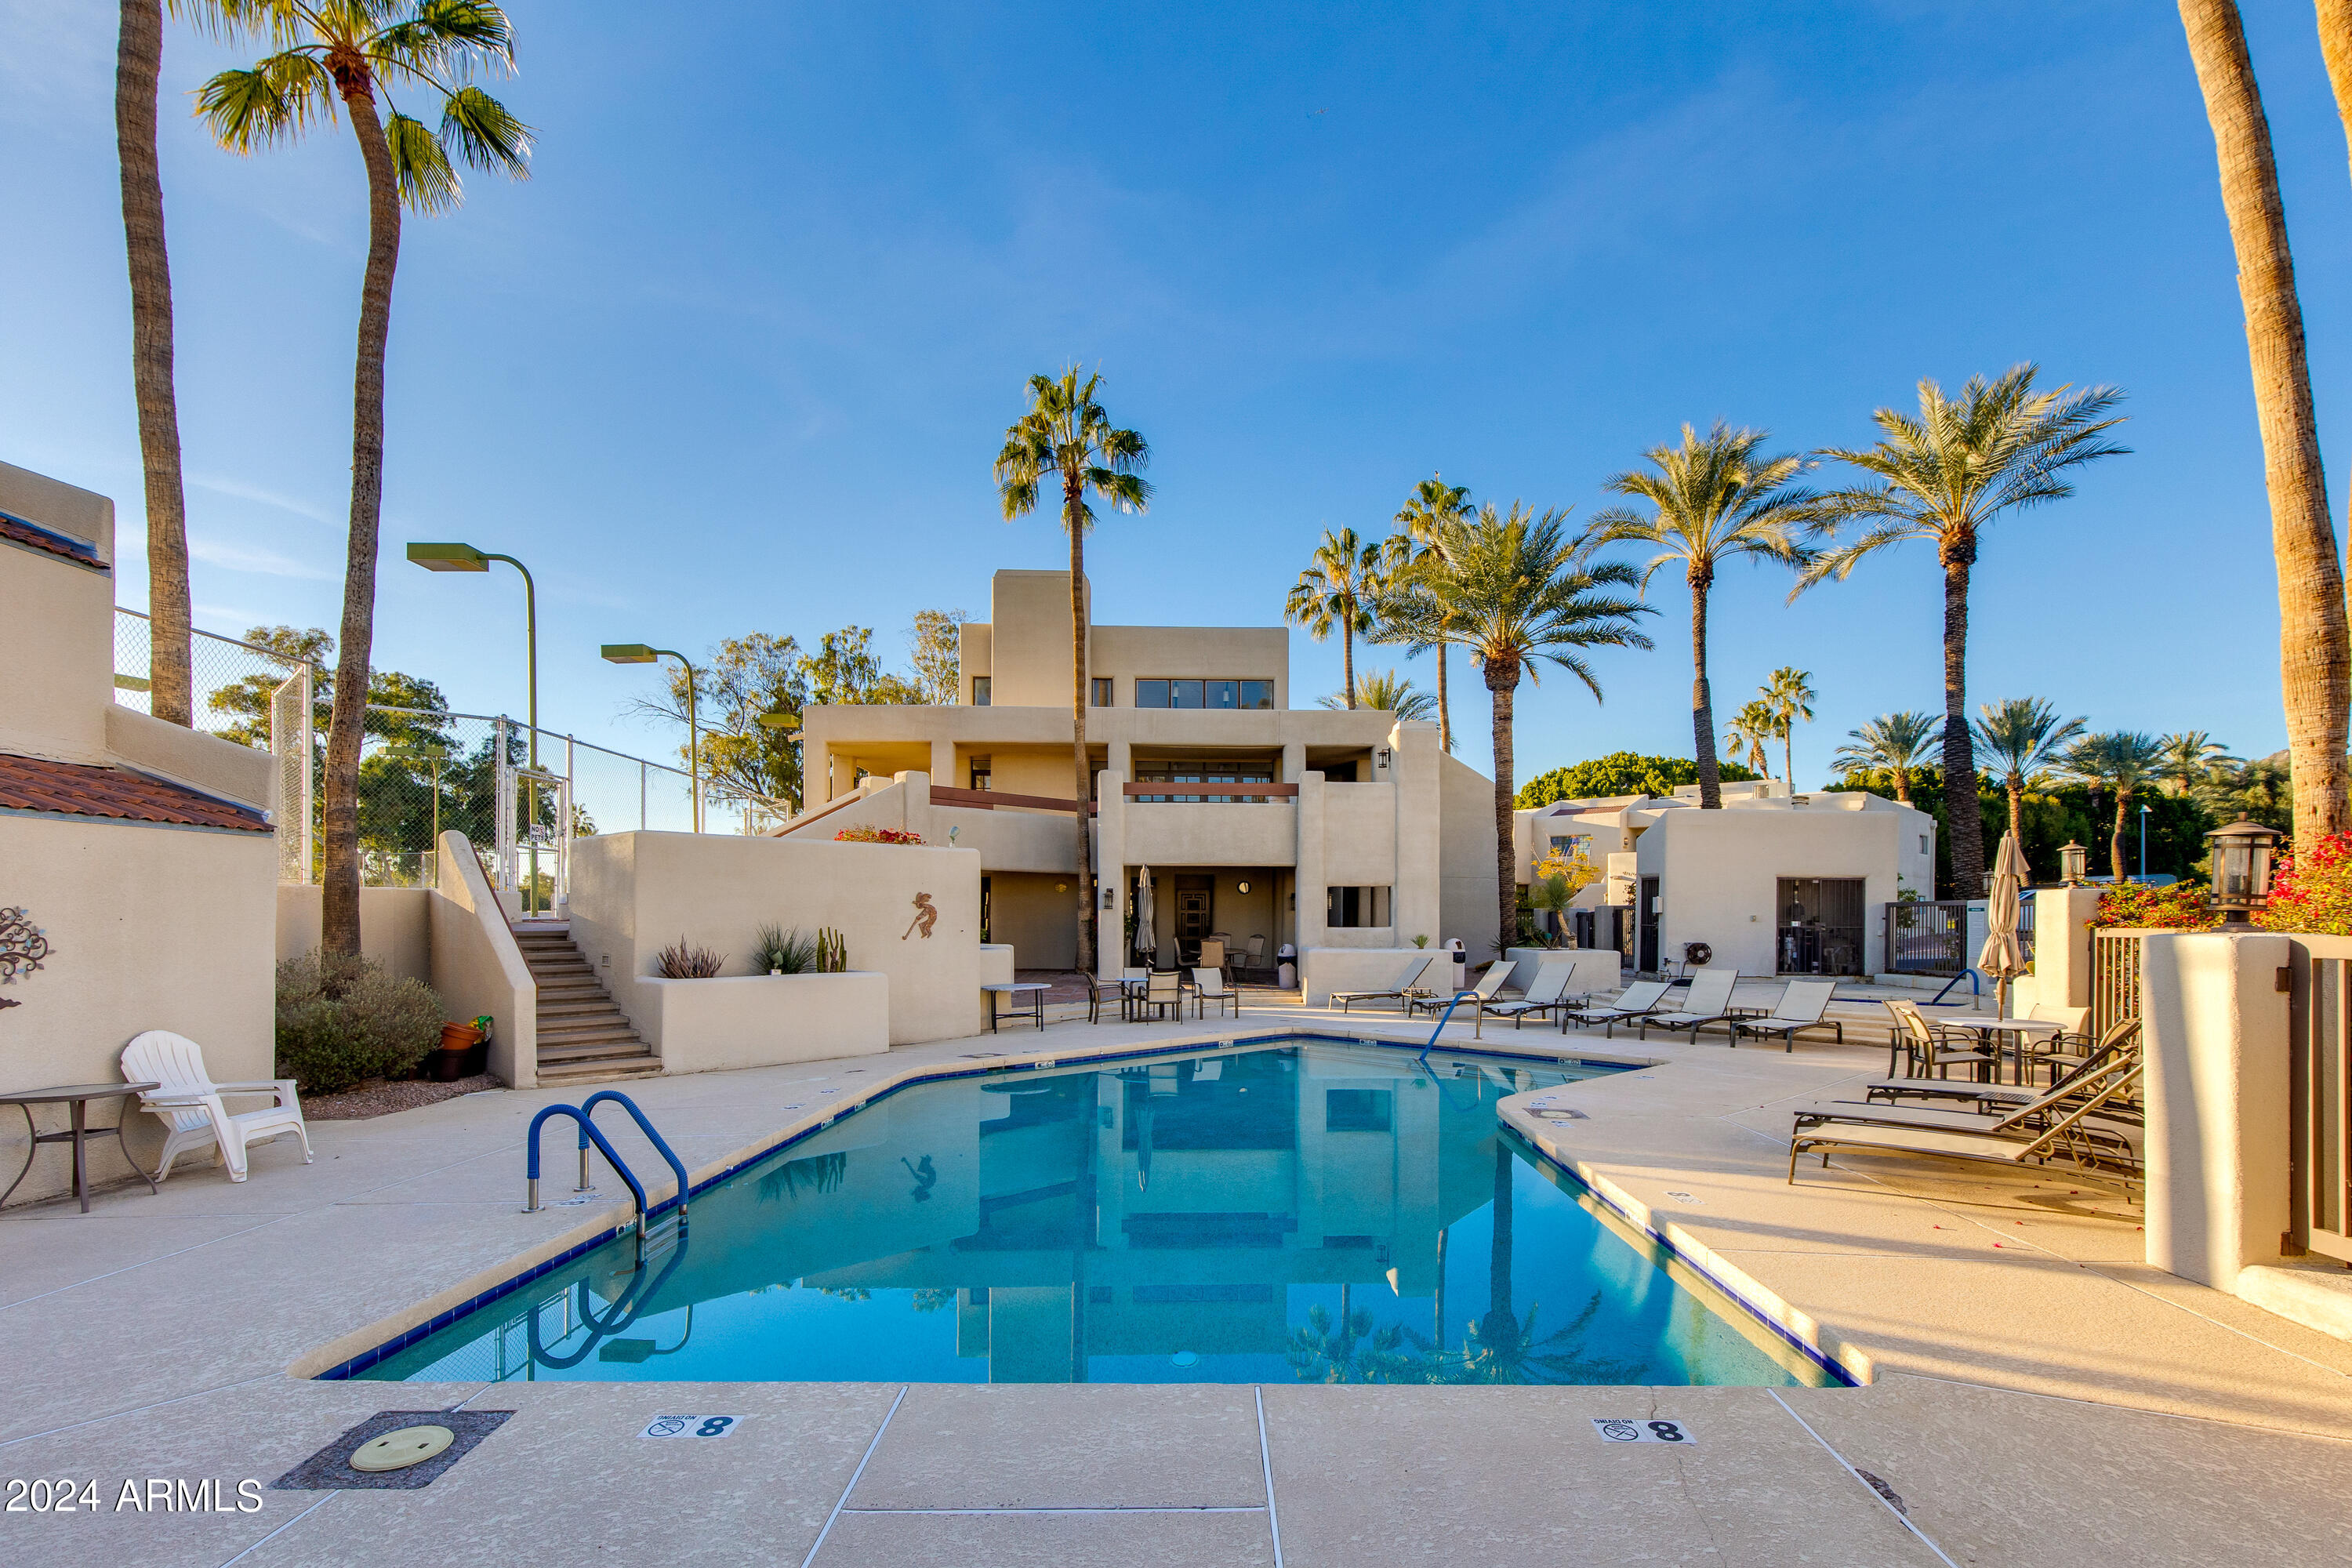
Outdoor swimming pool surrounded by lounge chairs, palm trees, and beige buildings.
SEE ALL PHOTOS
Patio with red cushioned seating and a fire table overlooking a golf course.
Two-story stucco home with a walled entry, upper-story windows, and a potted flowering plant.
Two-story stucco residence with a large garage door, entry balcony, and palm trees.
Two-story stucco home with a wide double garage, paver driveway, and palm trees.
Home entrance with a wooden door, colorful wreath, and 3017 displayed on the stucco wall.
Entryway with a dark wood front door and an adjoining blue-walled bathroom.
Bathroom with blue walls, granite vanity, oval mirror, and white toilet.
Kitchen with dark wood cabinets and stainless refrigerator beside a sliding door to an enclosed patio.
Kitchen with dark wood cabinets and stainless steel appliances beside a sliding door to a small patio.
Enclosed patio with a metal table and chairs, artificial turf, string lights, and a small fountain.
Enclosed stucco courtyard patio with string lights, potted plants, and a black metal dining set.
Kitchen with dark wood cabinets, granite counters, stainless steel appliances, and an opening to the living room.
Kitchen with cherry cabinets, granite counters, stainless steel appliances, and a wide pass-through to the living area.
Dining room with a dark wood table beneath a crystal chandelier, open to the kitchen.
Open living and dining room with a crystal chandelier, brown leather sectional, and white staircase.
Open-plan dining and living room with a crystal chandelier, leather sofas, and plantation-shuttered doors.
Living room with brown leather sofas, a fireplace, blue rug, and shuttered patio doors.
Living room with leather seating, a fireplace, plantation shutters, and a blue patterned rug.
Living room with brown leather seating, a blue rug, chandelier, and staircase.
Furnished living room with brown leather sofas, a blue rug, and a staircase beside the dining area.
Furnished bedroom with blue bedding, dark wood furniture, and a shuttered glass door.
Bedroom with a blue quilted bed, shuttered glass doors, wooden dresser, and burgundy chair.
Interior windows overlook a golf course, with shutters and an open wood-framed door.
Balcony overlooking a green golf course, with a curving path and a large pine tree.
Golf course view from a patio with a sand bunker, curving path, and mature tree.
Manicured golf course with sand bunkers, mature trees, and homes beyond the green.
Balcony overlooks a golf course with a sand bunker, mature trees, and a curving path.
Furnished bedroom with a dark wood bed, blue bedding, and sunlight through plantation shutters.
Bathroom with a dark wood double vanity, granite countertop, two sinks, and large mirrors.
Walk-in shower with large gray tiles, mosaic floor, and glass enclosure.
Bedroom with a black sleigh bed, orange accent pillow, plantation shutters, and ceiling fan.
Bedroom with a black bed frame and plantation-shuttered windows overlooking mountains.
Bathroom with a granite vanity, dark wood cabinetry, glass shower, and blue towels.
Stacked washer and dryer beside an upstairs landing with a world map wall print.
Stacked front-loading washer and dryer in a laundry closet with white folding doors.
Patio seating with red cushions and a fire table overlooks a tree-lined golf course.
Patio with red cushioned seating, a fire-pit table, and a closed umbrella beside the stucco home.
Beige stucco home with tiered patios, red umbrella, and lawn.
Manicured golf course with a large foreground tree, curving path, and sand bunker.
Golf course lawn with a sand bunker, mature trees, and a paved path in bright sunshine.
Golf course with a curving paved path, mature trees, and low-rise buildings in the distance.
Golf carts on a paved path across a sunny, tree-lined golf course.
Community pool and spa surrounded by lounge chairs and tall palm trees.
Outdoor swimming pool surrounded by lounge chairs, palm trees, and beige buildings.
Courtesy of RETSY, Tatiana Maus Listing Contact: 602-842-0000 
Sold

3017 E ROSE Lane

3017 E ROSE Lane, Phoenix, AZ 85016

$650,000
Experience luxury living at its finest in this captivating two-story townhome nestled along the 11th green of the prestigious Biltmore golf course in the guard gated community of Biltmore Courts I. Boasting 2 bedrooms and 2.5 baths, this meticulously designed residence offers breathtaking views of Piestewa Peak.

As you step inside, the charm of this home unfolds with plantation shutters gracing every window, creating an atmosphere of elegance. The front and back patios are adorned with Kentucky Blue grass artificial turf and concrete pavers, providing a perfect blend of beauty and functionality for outdoor living. The well-appointed kitchen is a chef's dream, featuring stainless steel appliances, a convenient passthrough bar, and exquisite granite countertops that enhance both style and functionality.

Upstairs, the primary bedroom is a sanctuary of comfort and sophistication. Enjoy your private balcony overlooking the lush greenery of the golf course, indulge in the spacious walk-in closet, and pamper yourself in the ensuite bathroom equipped with double vanities and beautiful glass enclosed walk-in shower.

Beyond the allure of the home itself, relish in the exclusive amenities offered by the Biltmore Courts I community. Take advantage of tennis and pickleball courts, unwind in the heated pool and spa, or socialize in the inviting clubhouse.

Centrally located in the vibrant Camelback Corridor, this townhouse provides convenient access to Phoenix's finest local restaurants and shopping. Moreover, being a mere 20 minutes from the airport ensures easy travel for both business and leisure.

Indulge in a lifestyle of luxury, convenience, and natural beauty in this remarkable townhome on the Biltmore golf course. Your dream residence awaits!

2
beds

3
baths

1,488 Sq.Ft. LIVING AREA

681 Sq.Ft. lot

Tatiana Maus

Tatiana Maus

Features & Amenities

Interior

  • total bedrooms2
  • Total bathrooms3
  • full bathrooms2
  • half bathroom1
  • Laundry room Upstairs Laundry
  • Flooring Carpet, Tile
  • APPLIANCES Stacked Washer/Dryer, Dryer, Washer, Built-in Microwave, Dishwasher, Disposal, Electric Cooktop
  • other interior Features High Speed Internet, Granite Counters, Double Vanity, Upstairs, Eat-in Kitchen, Full Bth Master Bdrm

Area & Lot

  • Status Sold
  • Date Sold March 11, 2024
  • Living Area1,488 Sq.Ft.
  • Lot Area681 Sq.Ft.
  • MLS® ID6651902
  • TypeTownhouse
  • YEAR BUILT1979
  • NeighborhoodPhoenix
  • View DescriptionMountain(s)
  • Elementary SchoolMadison Elementary School
  • High SchoolCamelback High School
  • School DistrictPhoenix Union High School District

Exterior

  • STORIES2
  • Garage Space1.0
  • water SourceCity Water
  • roofFoam, Rolled/Hot Mop
  • lot featuresNorth/South Exposure, Sprinklers In Front, On Golf Course, Synthetic Grass Frnt, Synthetic Grass Back, Auto Timer H 2 O Front
  • parkingGarage Door Opener, Separate Strge Area, Detached, Community Structure, Shared Driveway, Common
  • HEAT TYPEElectric
  • AIR CONDITIONINGCentral Air, Ceiling Fan(s), Programmable Thmstat
  • sewerPublic Sewer
  • security FeaturesSecurity Guard
  • other exterior FeaturesBalcony, Private Street(s), Storage

Financial

  • Sales Price$650,000
  • Real Estate Tax $3,605/yr
  • HOA $550/mo

Phoenix

Explore

Let’s Find Your Dream Home

Her intimate knowledge of the diverse neighborhoods that make up our community fuels her passion for extending a warm welcome to both newcomers and long-standing residents alike. Before venturing into the realm of real estate, Tatiana served as an Account Executive, cultivating client relationships for a global Commercial Insurance firm.

Follow Me on Instagram