Search
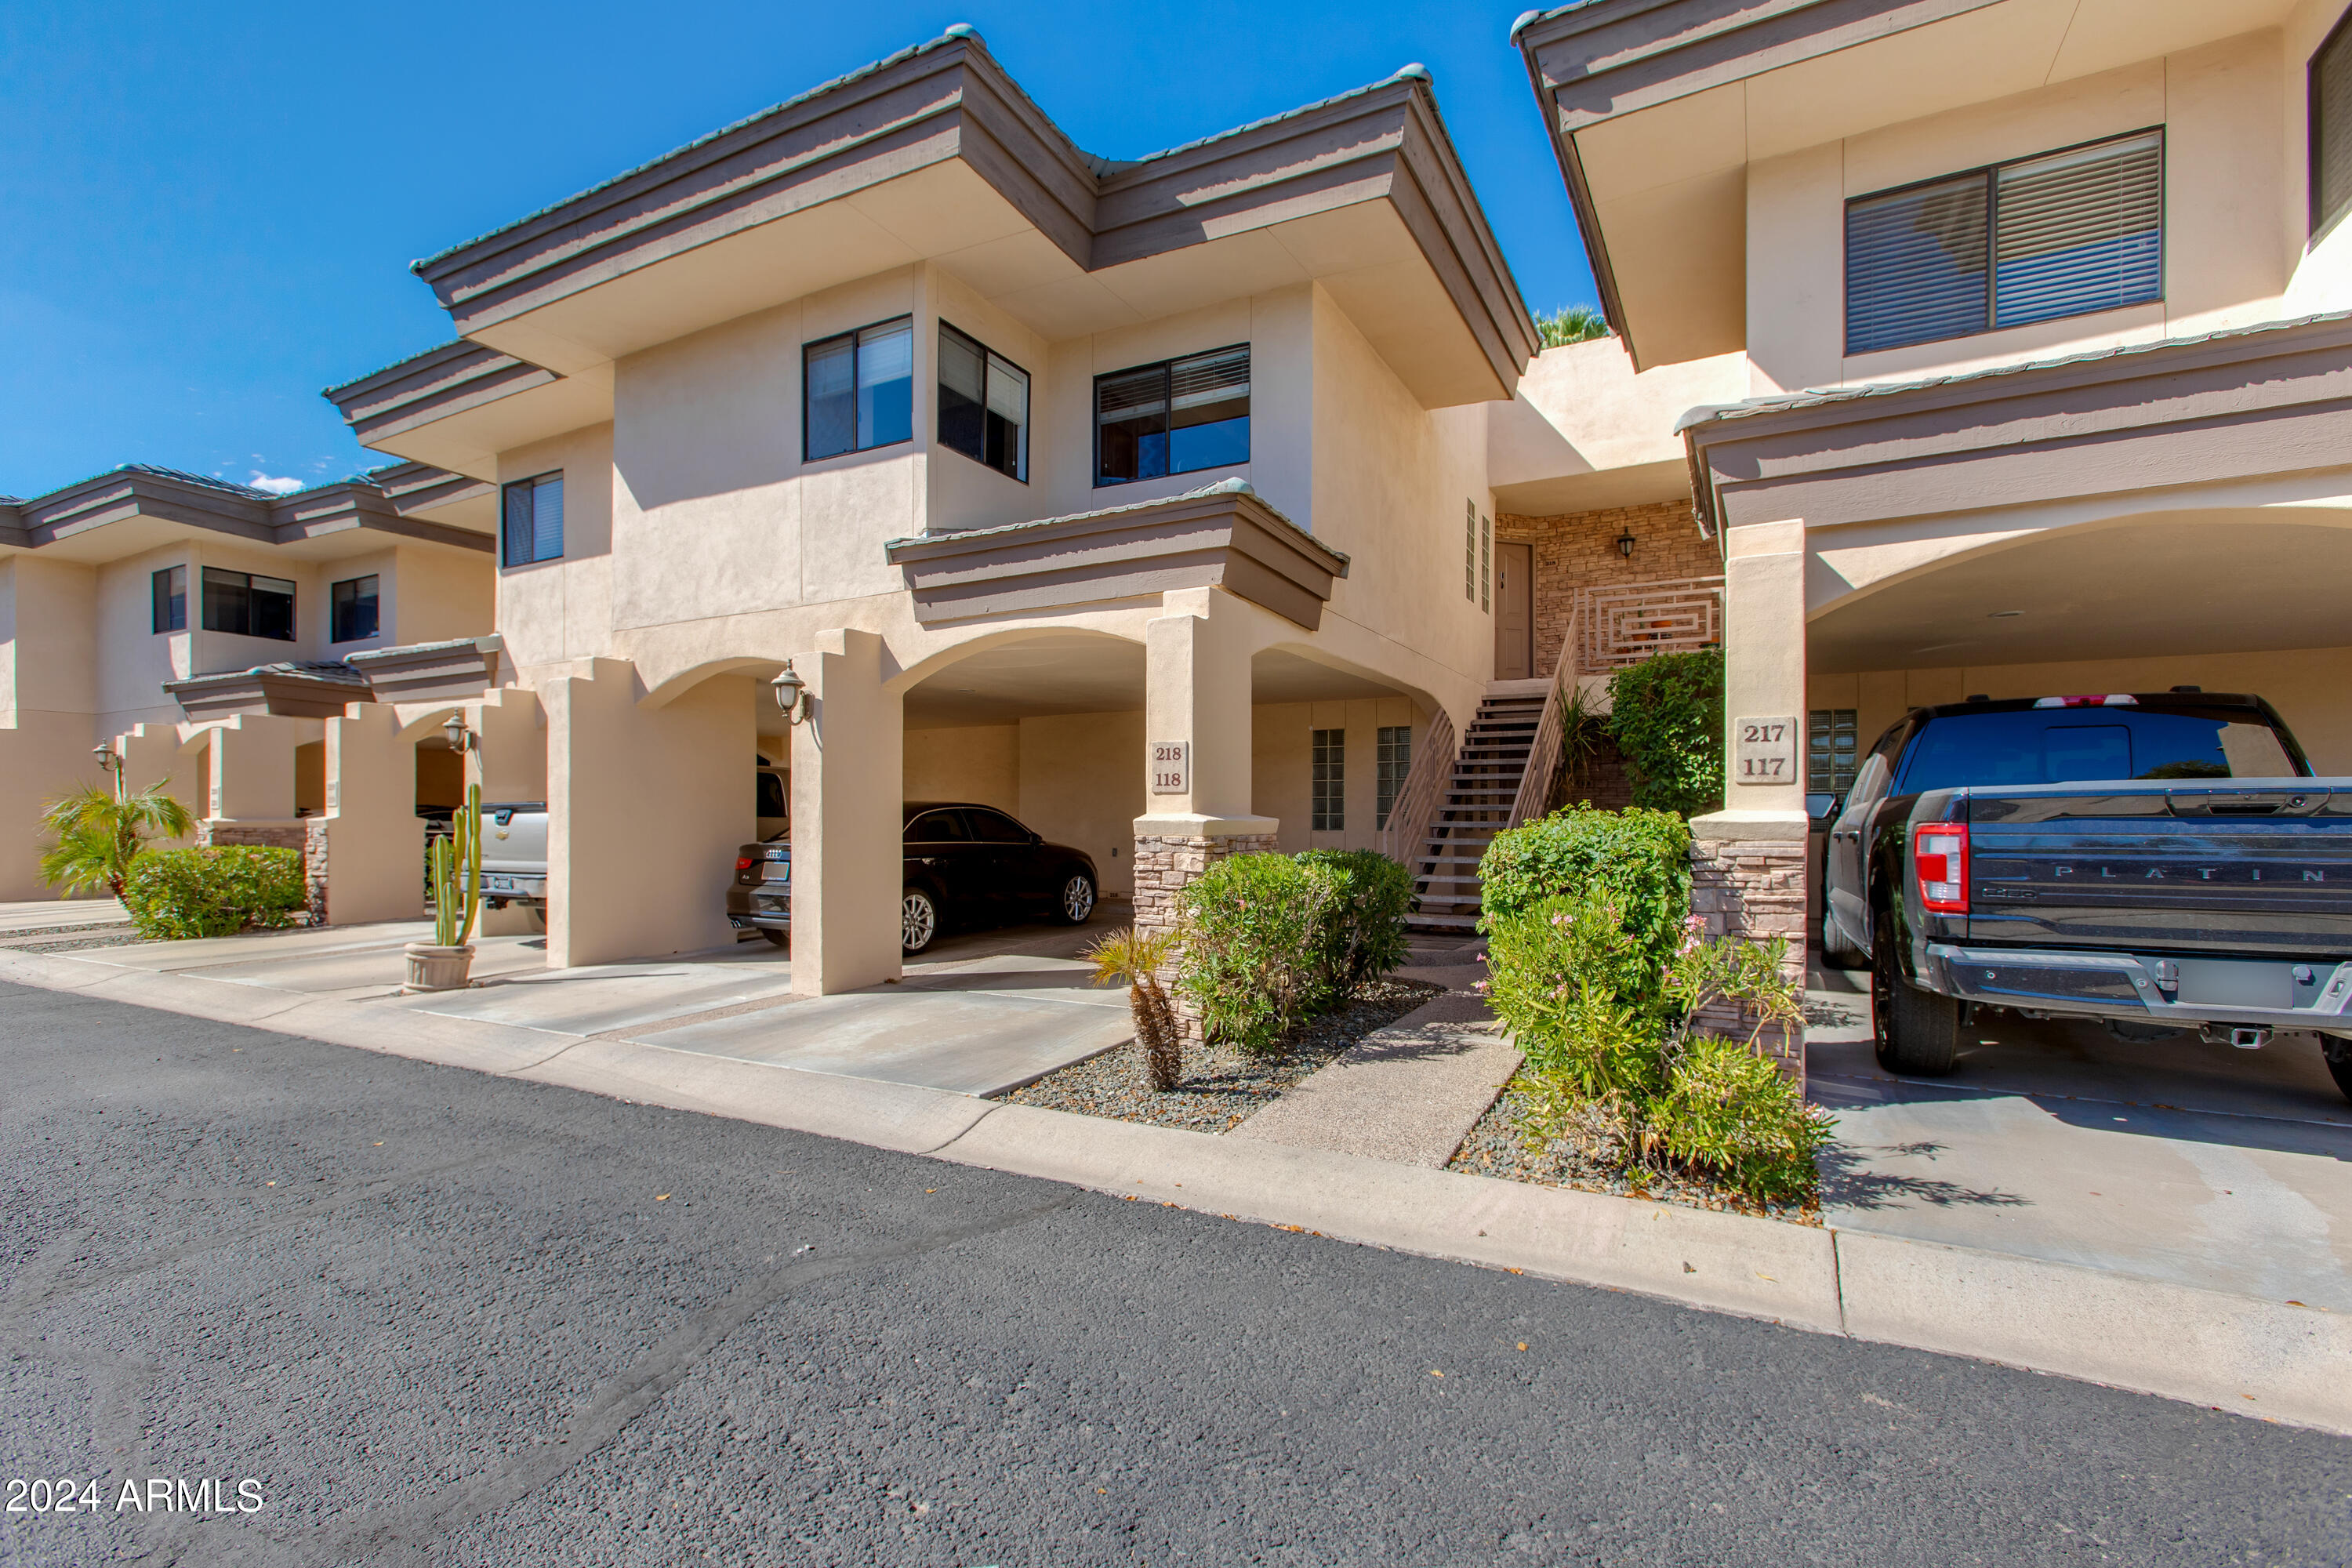
Beige multi-unit residential building with covered parking, a central staircase, and landscaped shrubs.
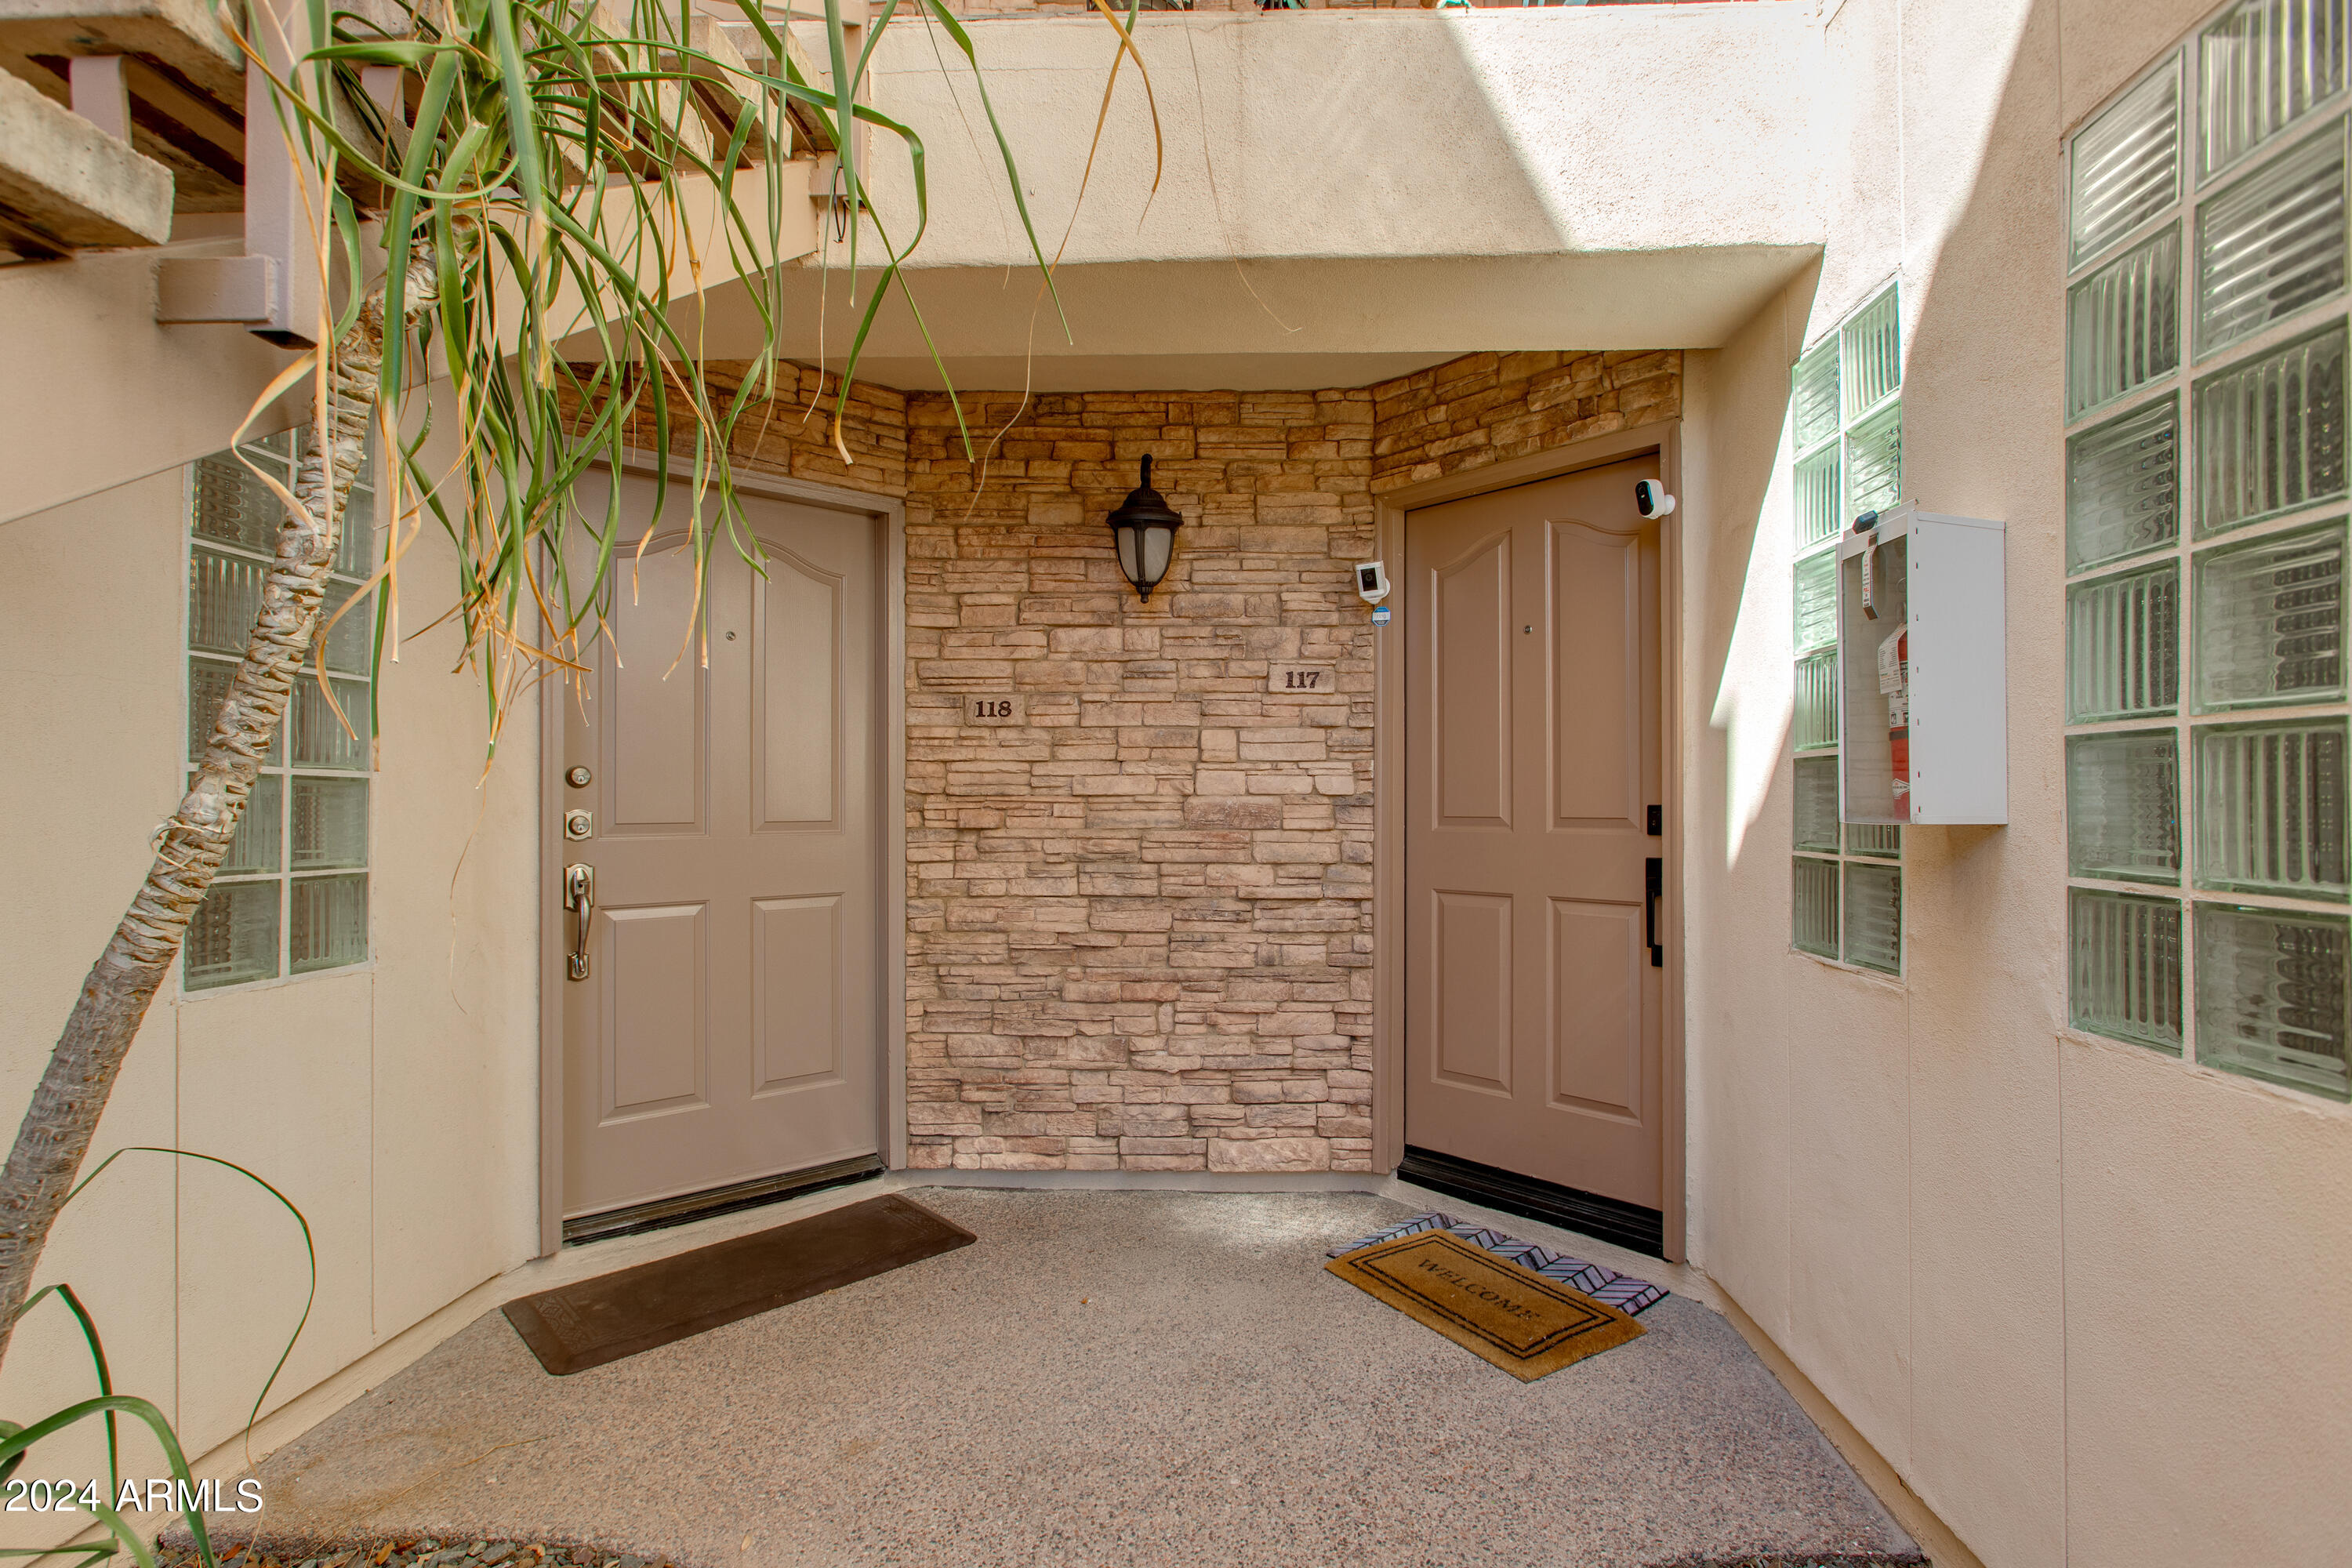
Unit 118 entrance beside unit 117, with a stone accent wall and glass-block windows.
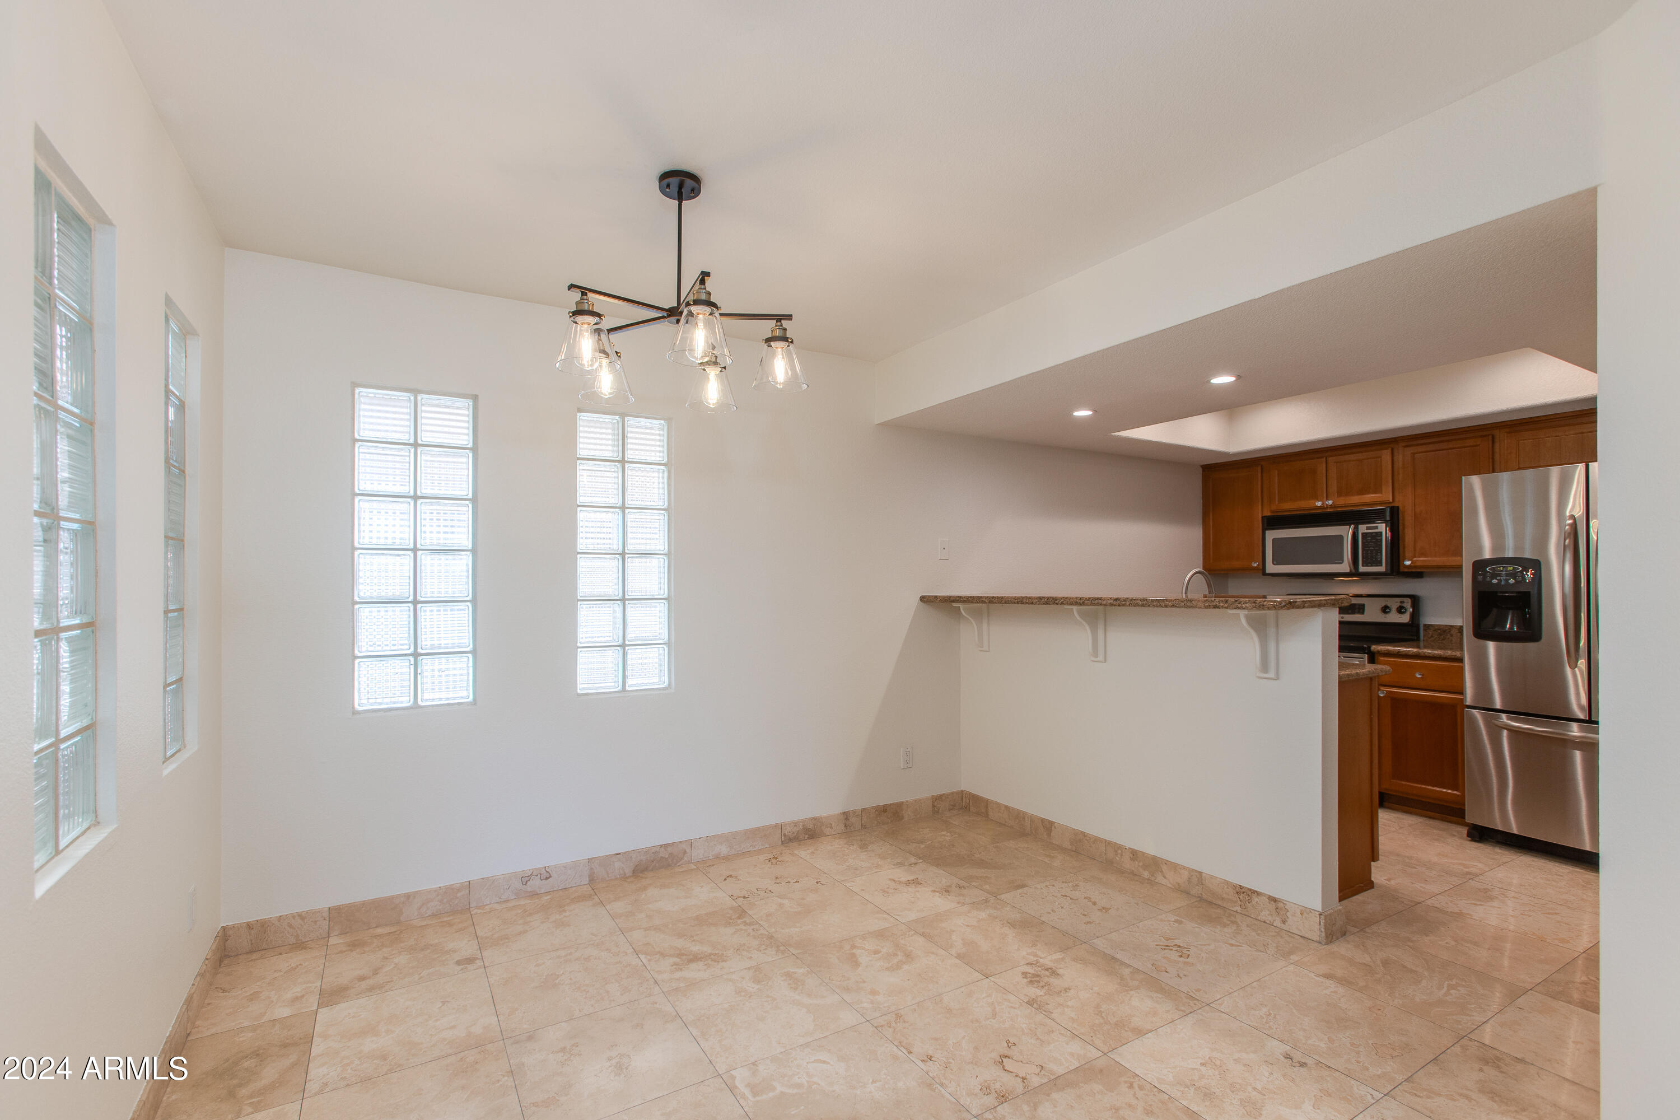
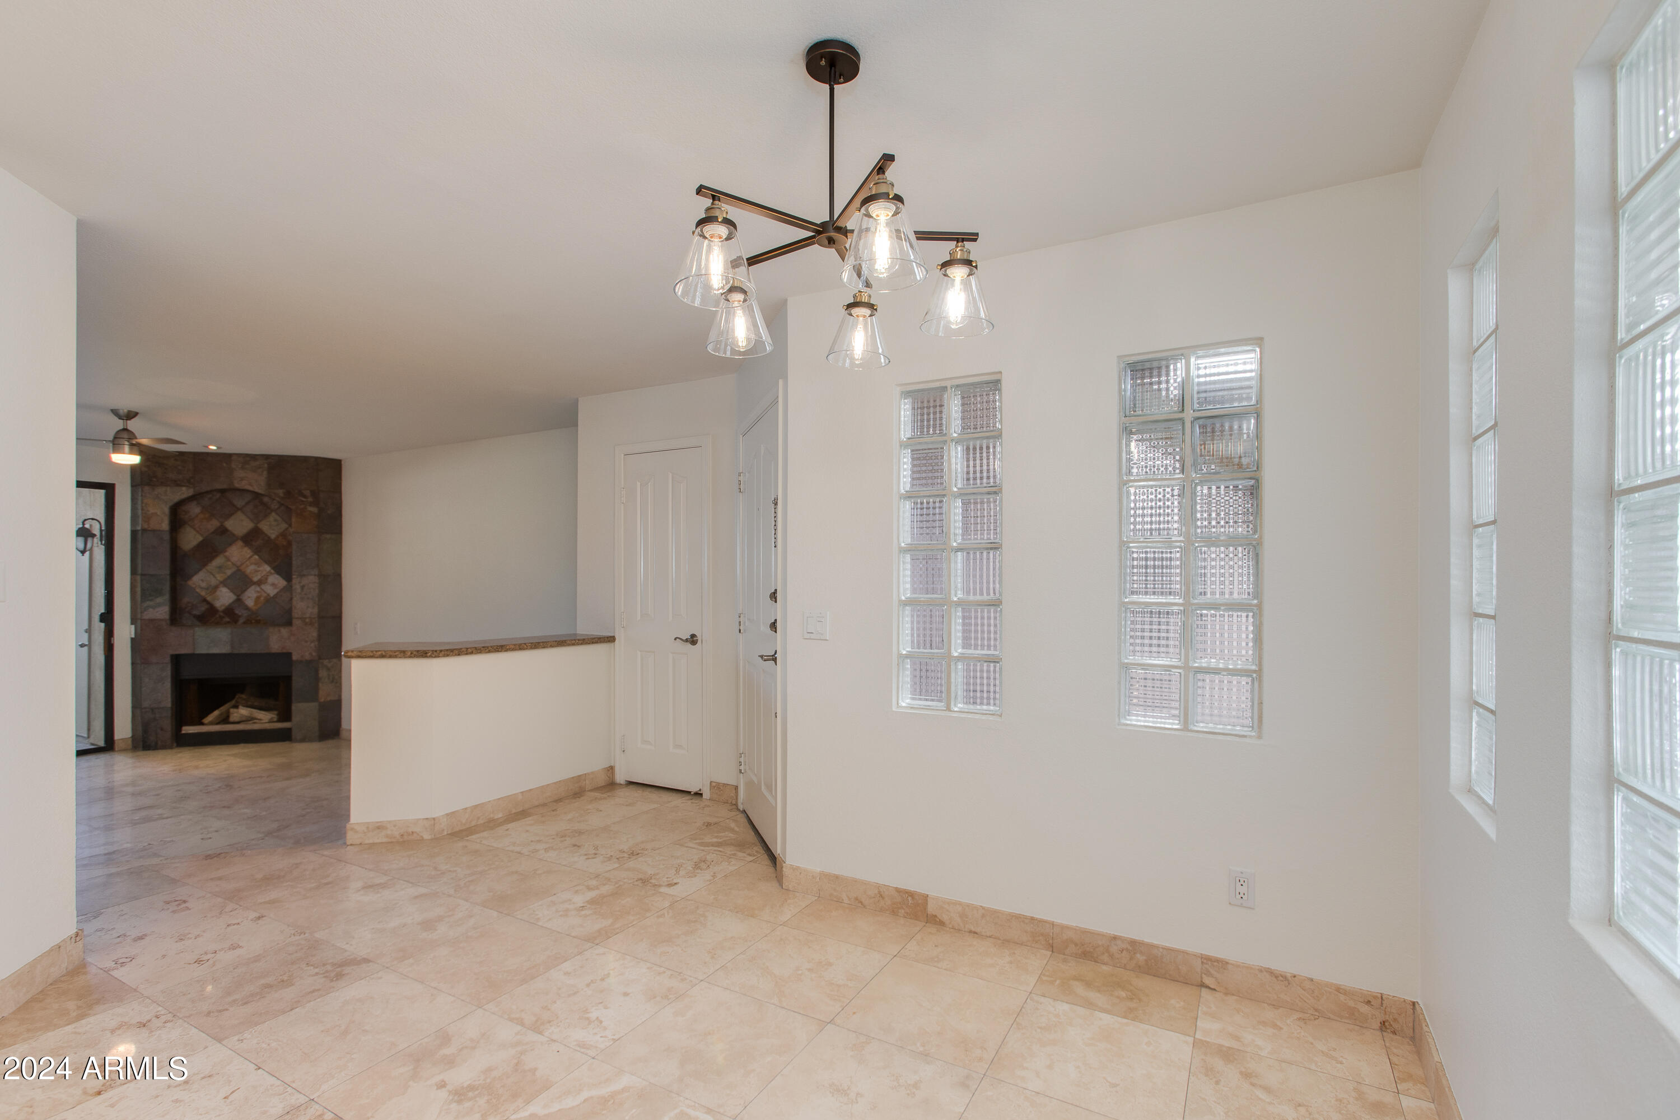
Empty dining area adjoining a kitchen, with glass-block windows, a breakfast bar, and stainless steel appliances.
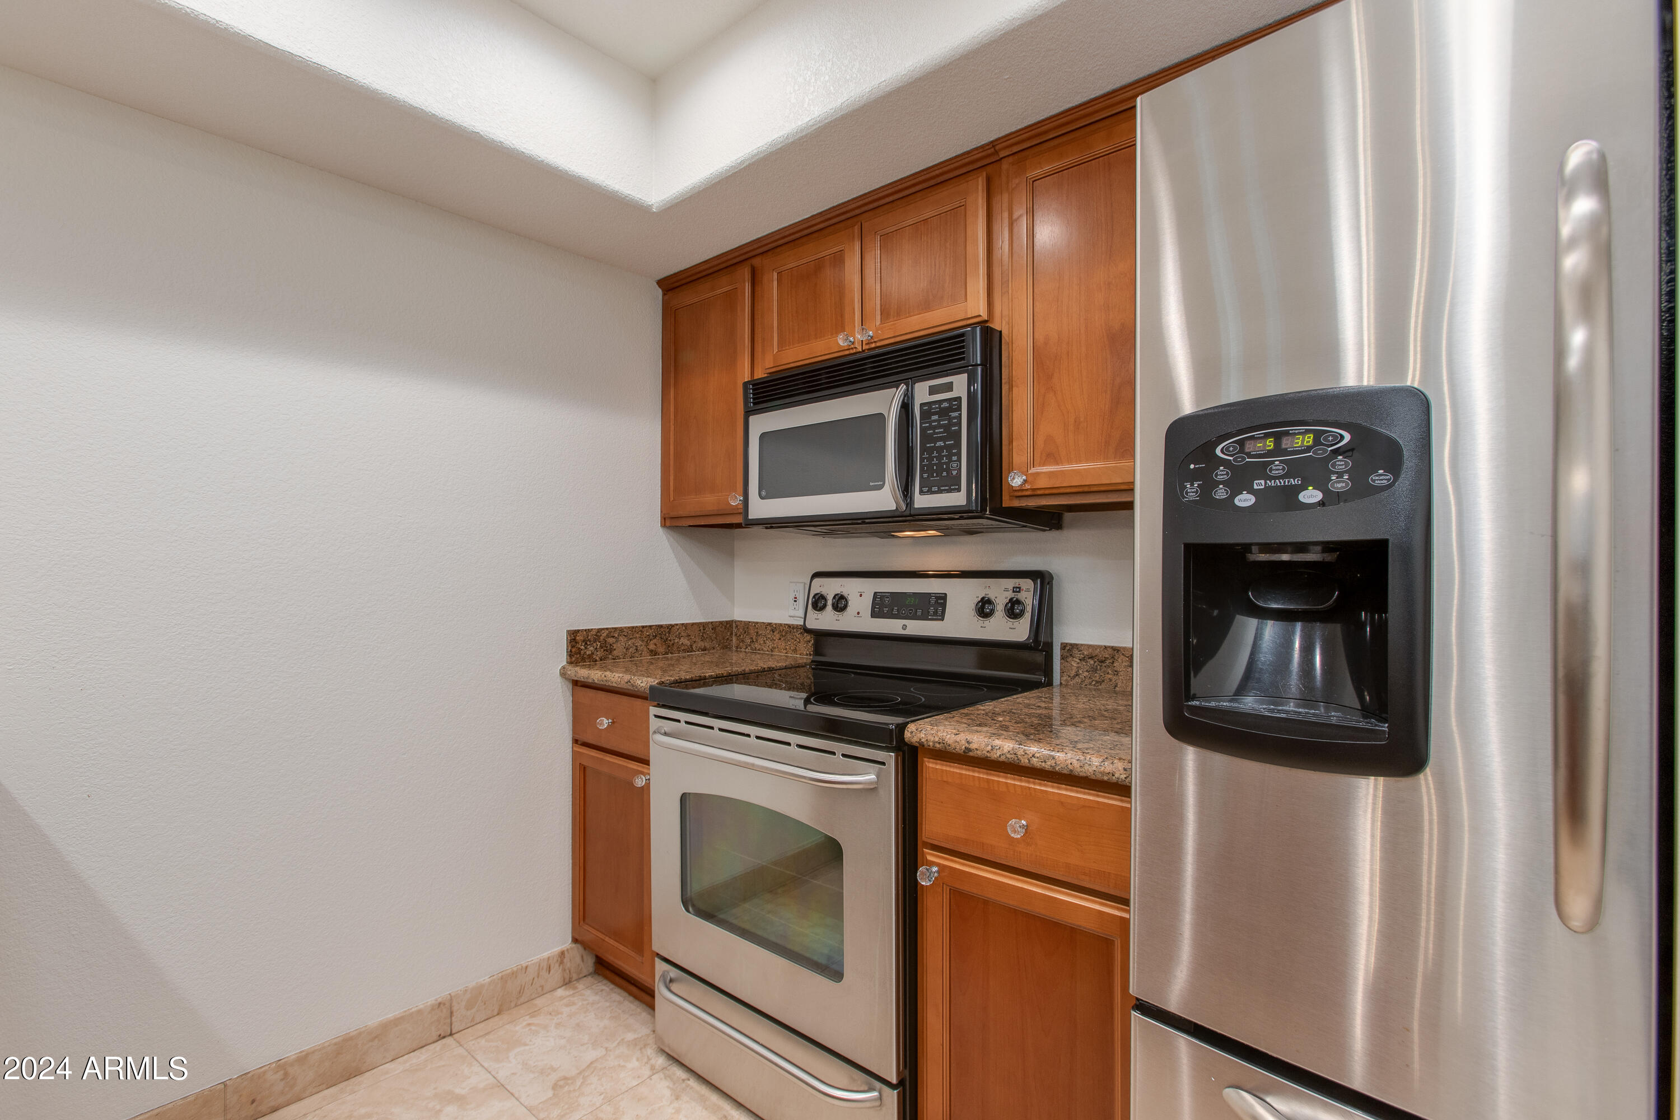
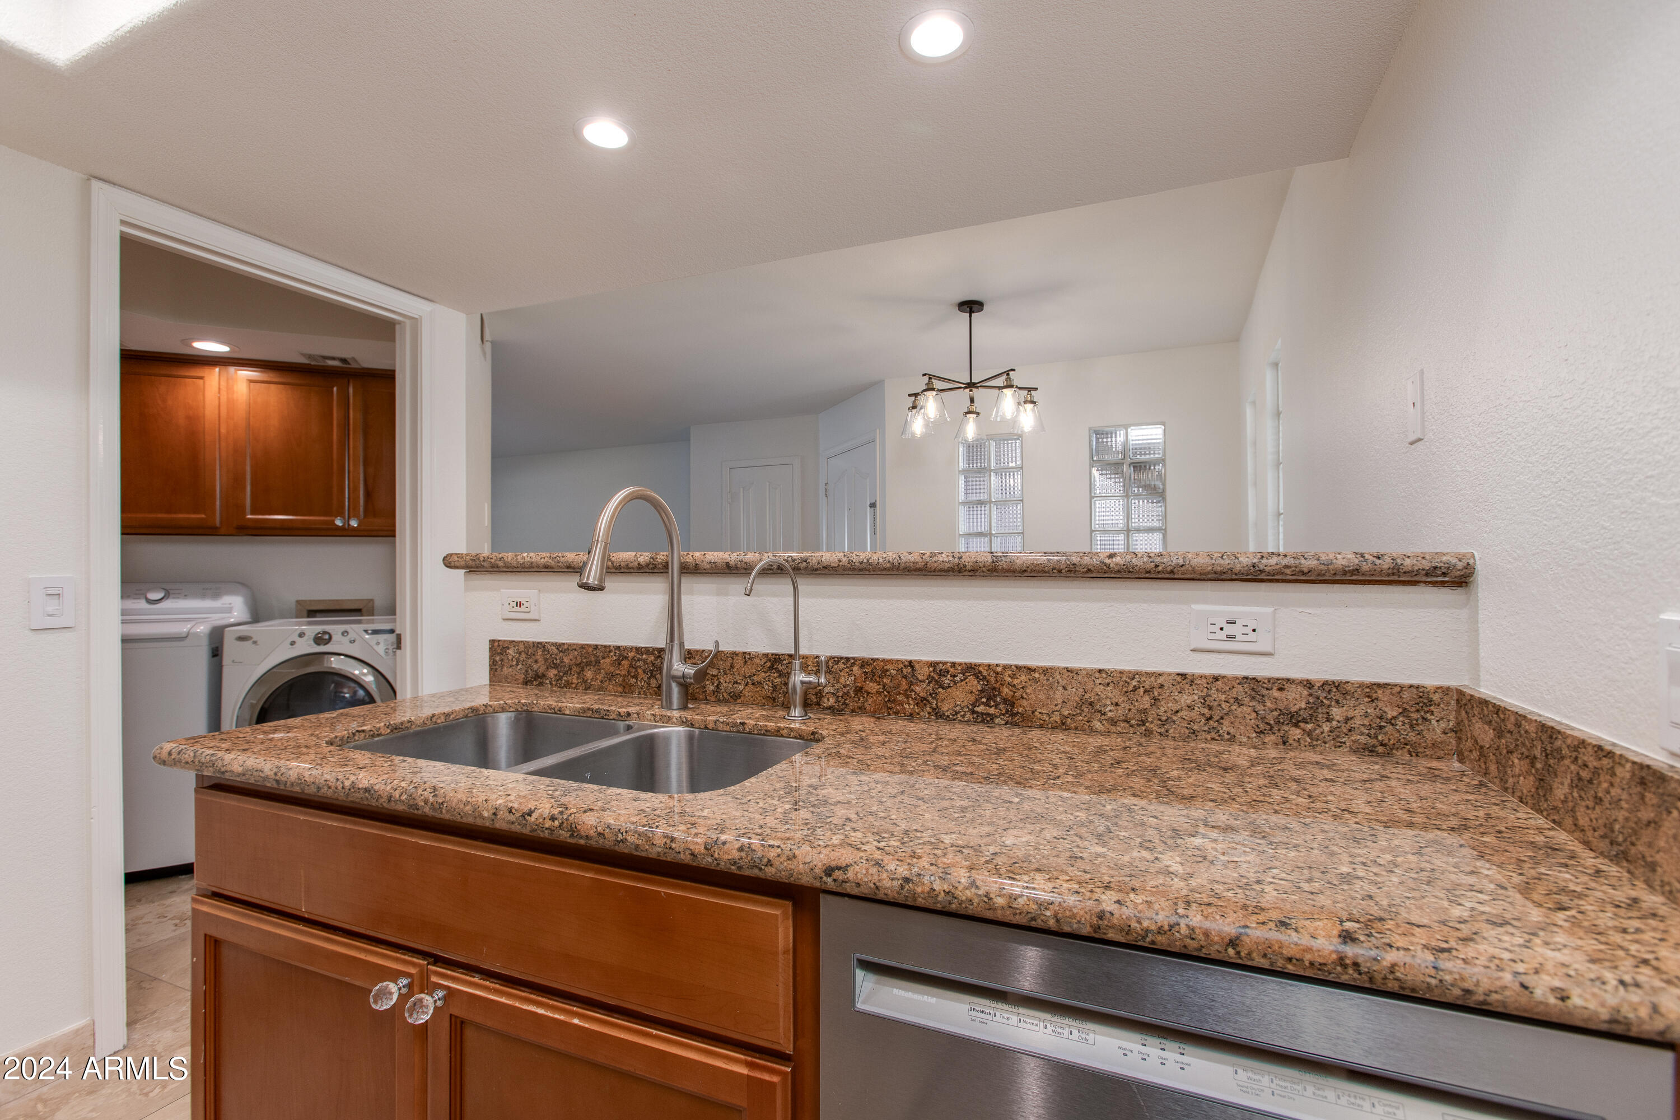
Kitchen with wood cabinets, granite counters, stainless steel appliances, and a refrigerator water dispenser.
Kitchen with a granite peninsula and double sink, with a washer and dryer visible through the doorway.
Dining area with glass-block windows, beige tile floors, and a modern chandelier beside a stone fireplace.
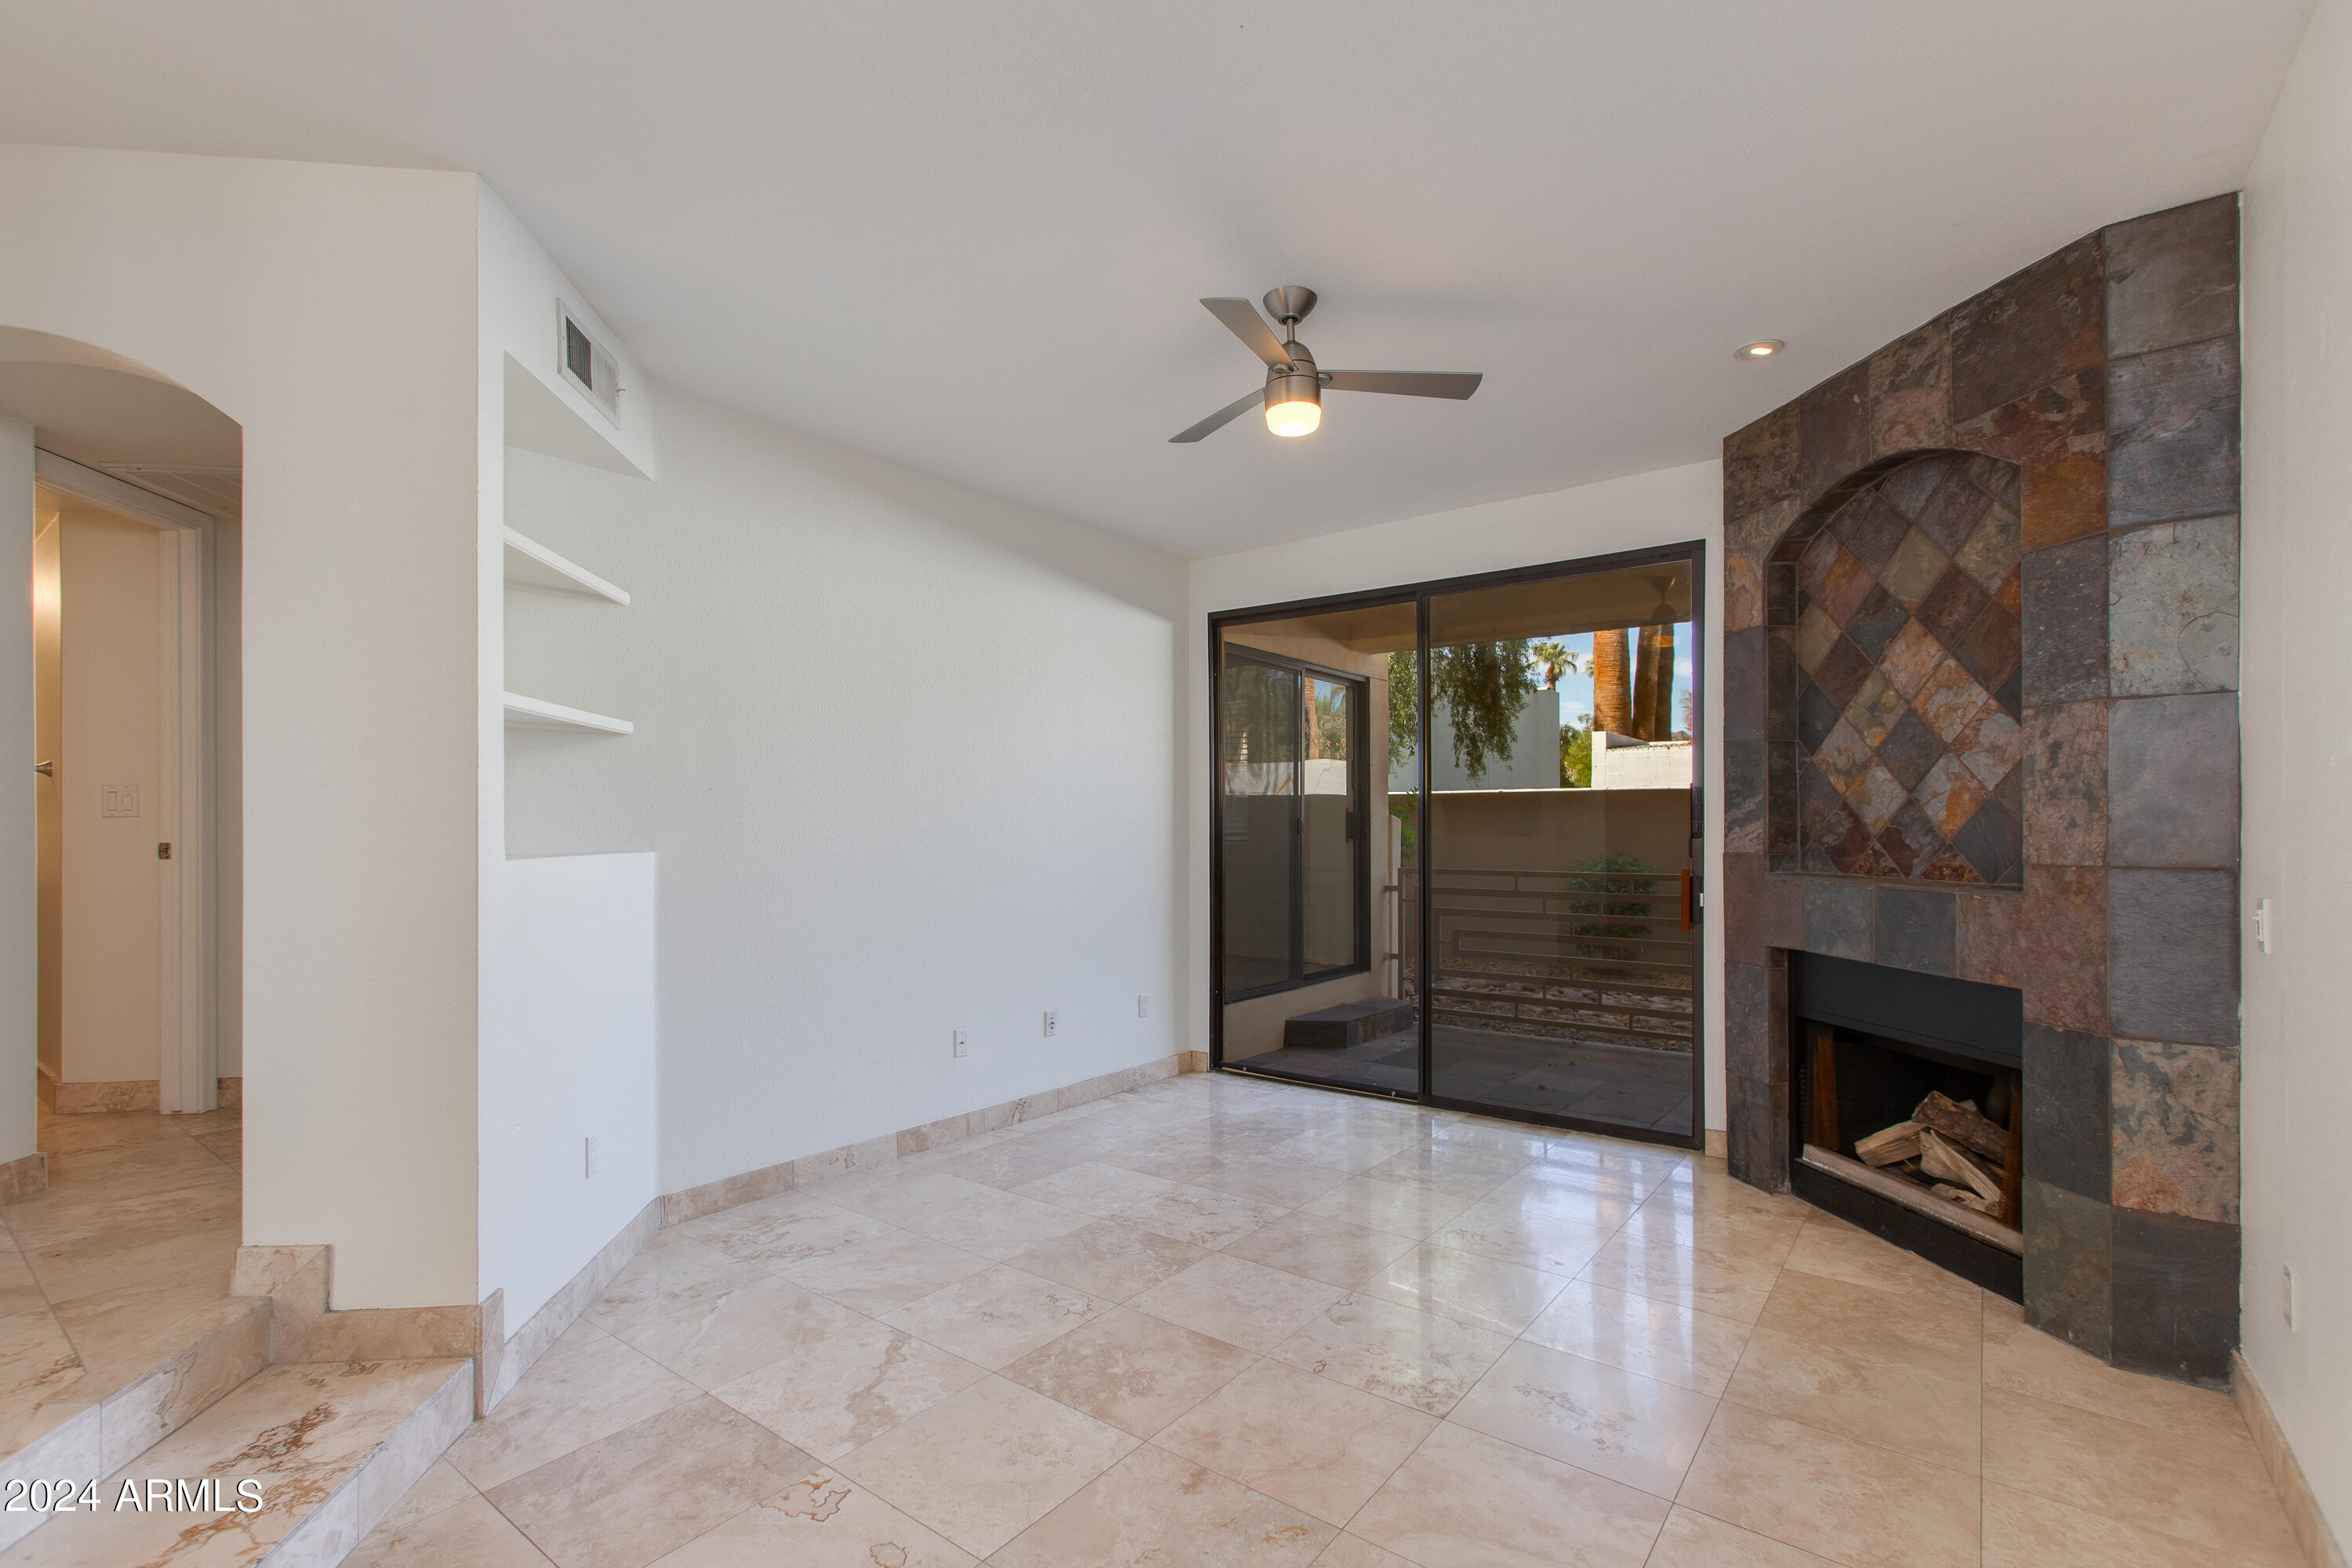
Vacant living room with a stone fireplace and sliding glass doors to a balcony.
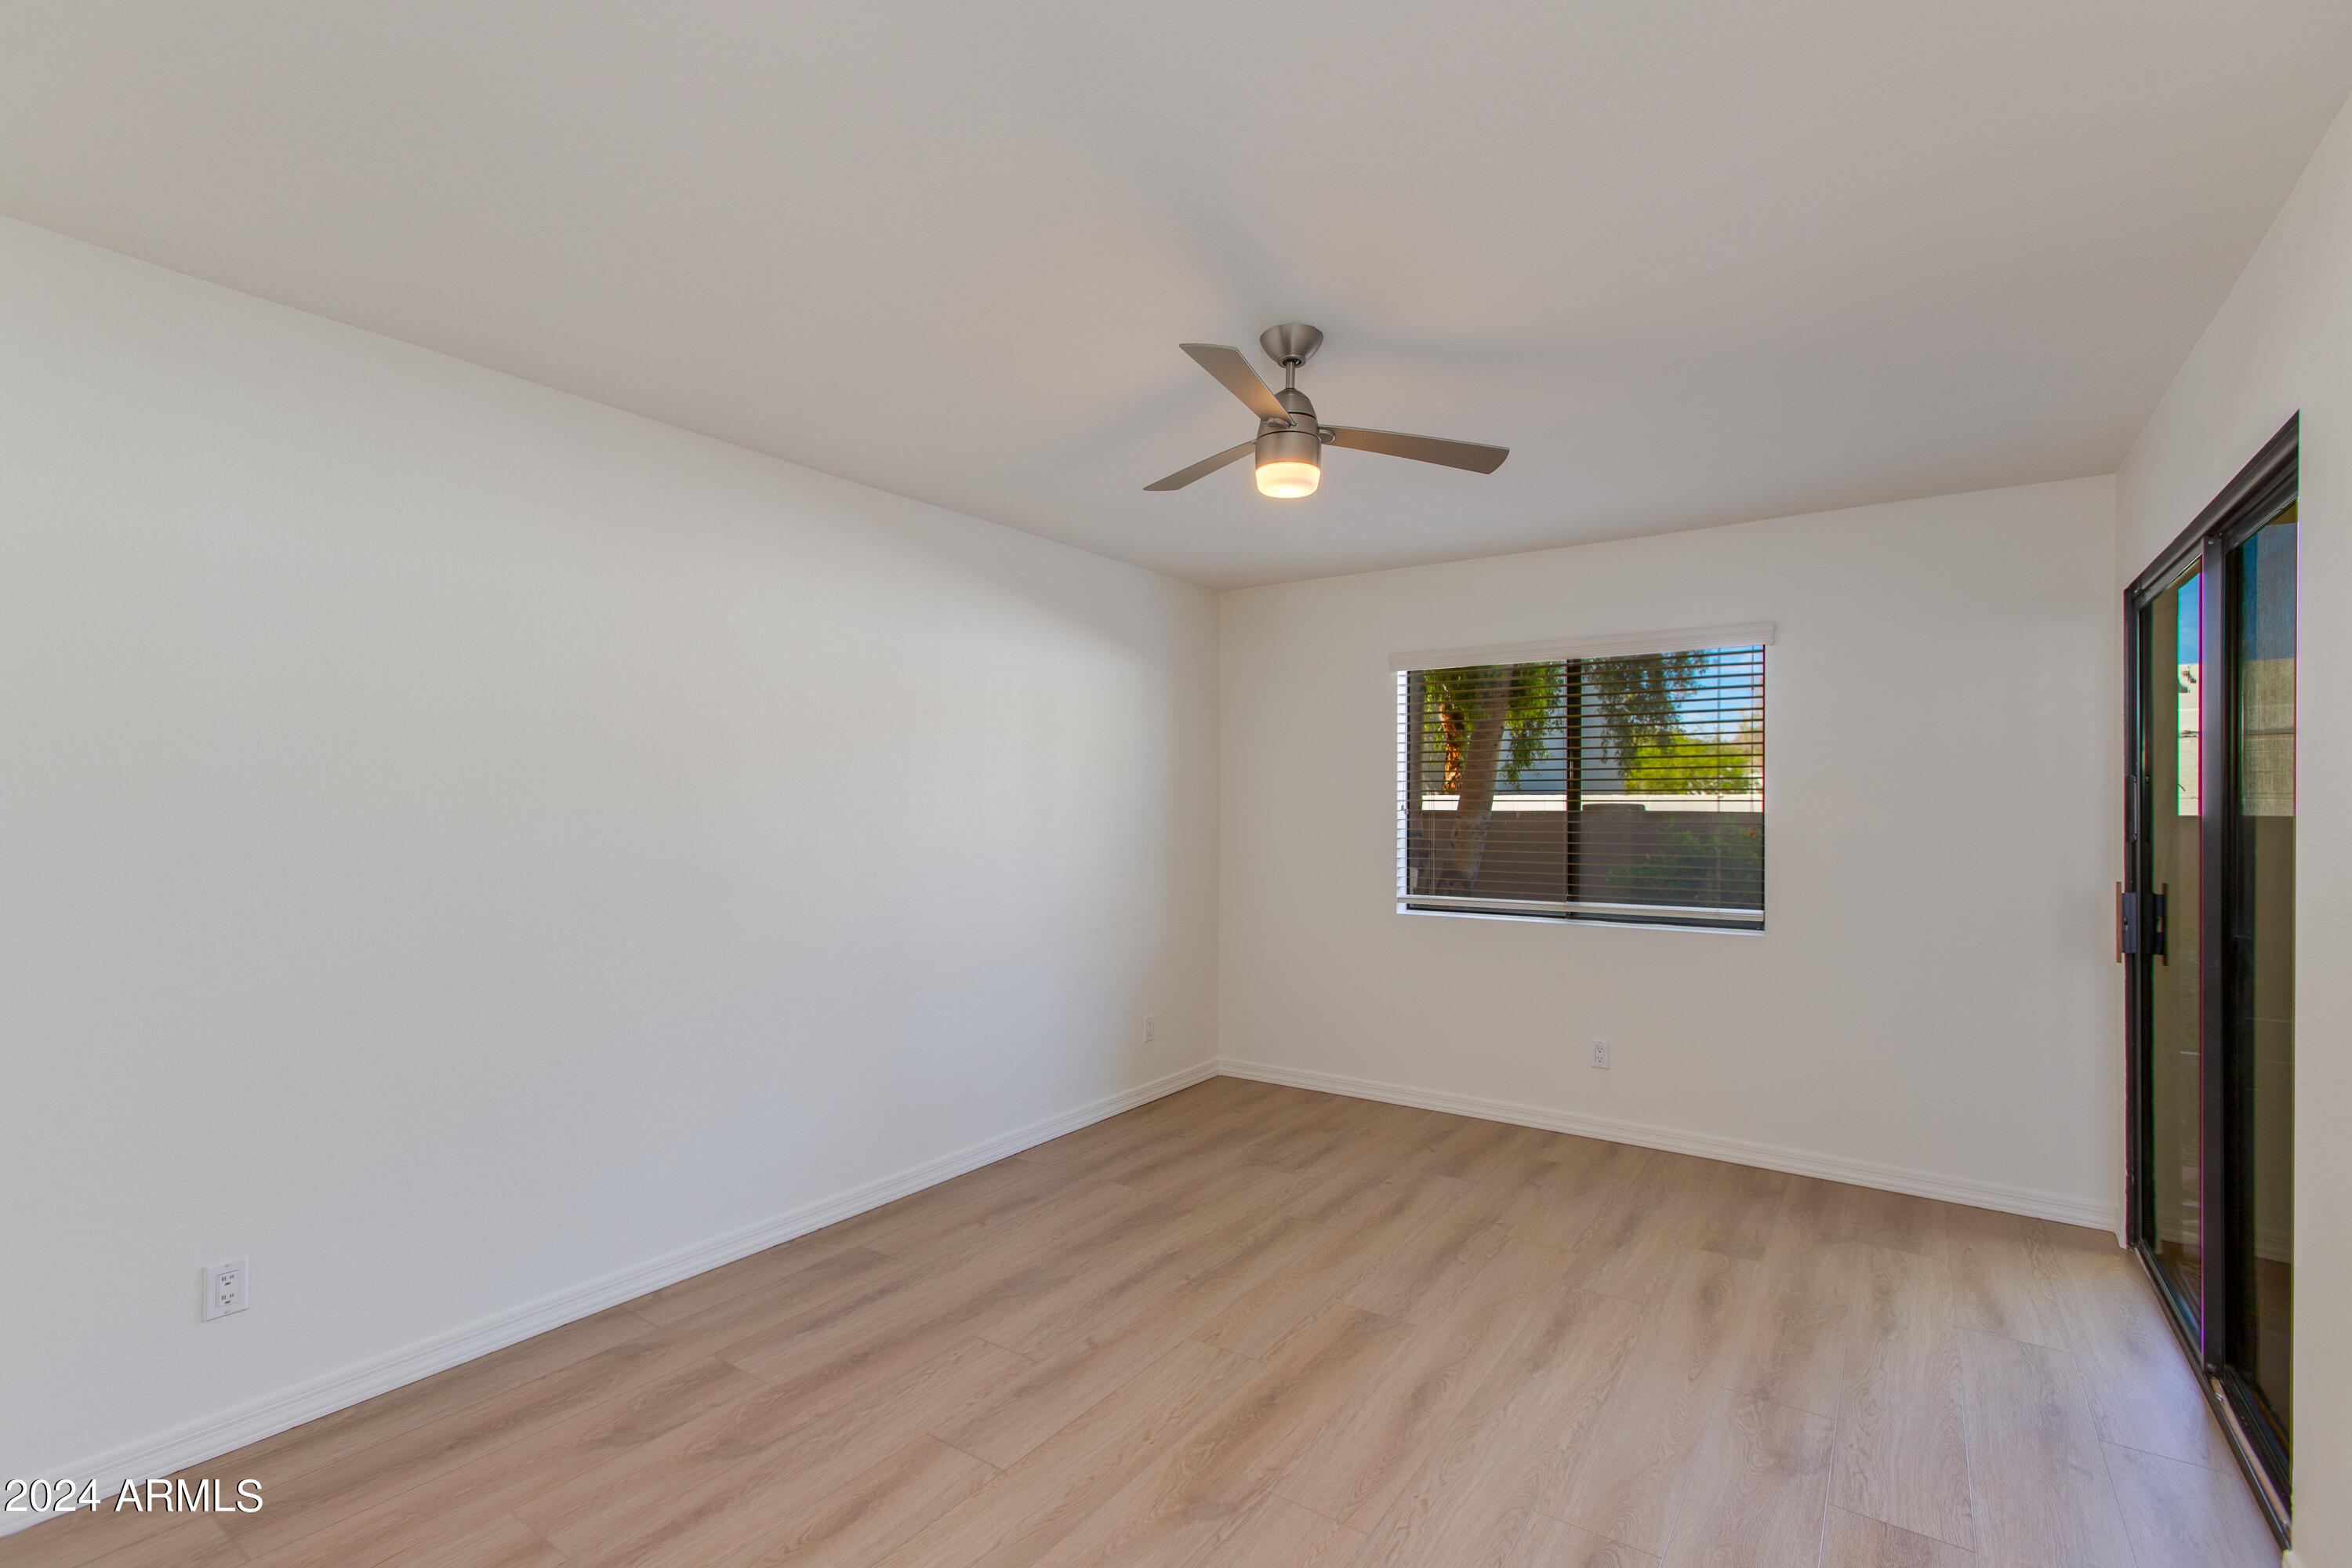
Vacant room with light wood-look flooring, a ceiling fan, window blinds, and sliding glass doors.
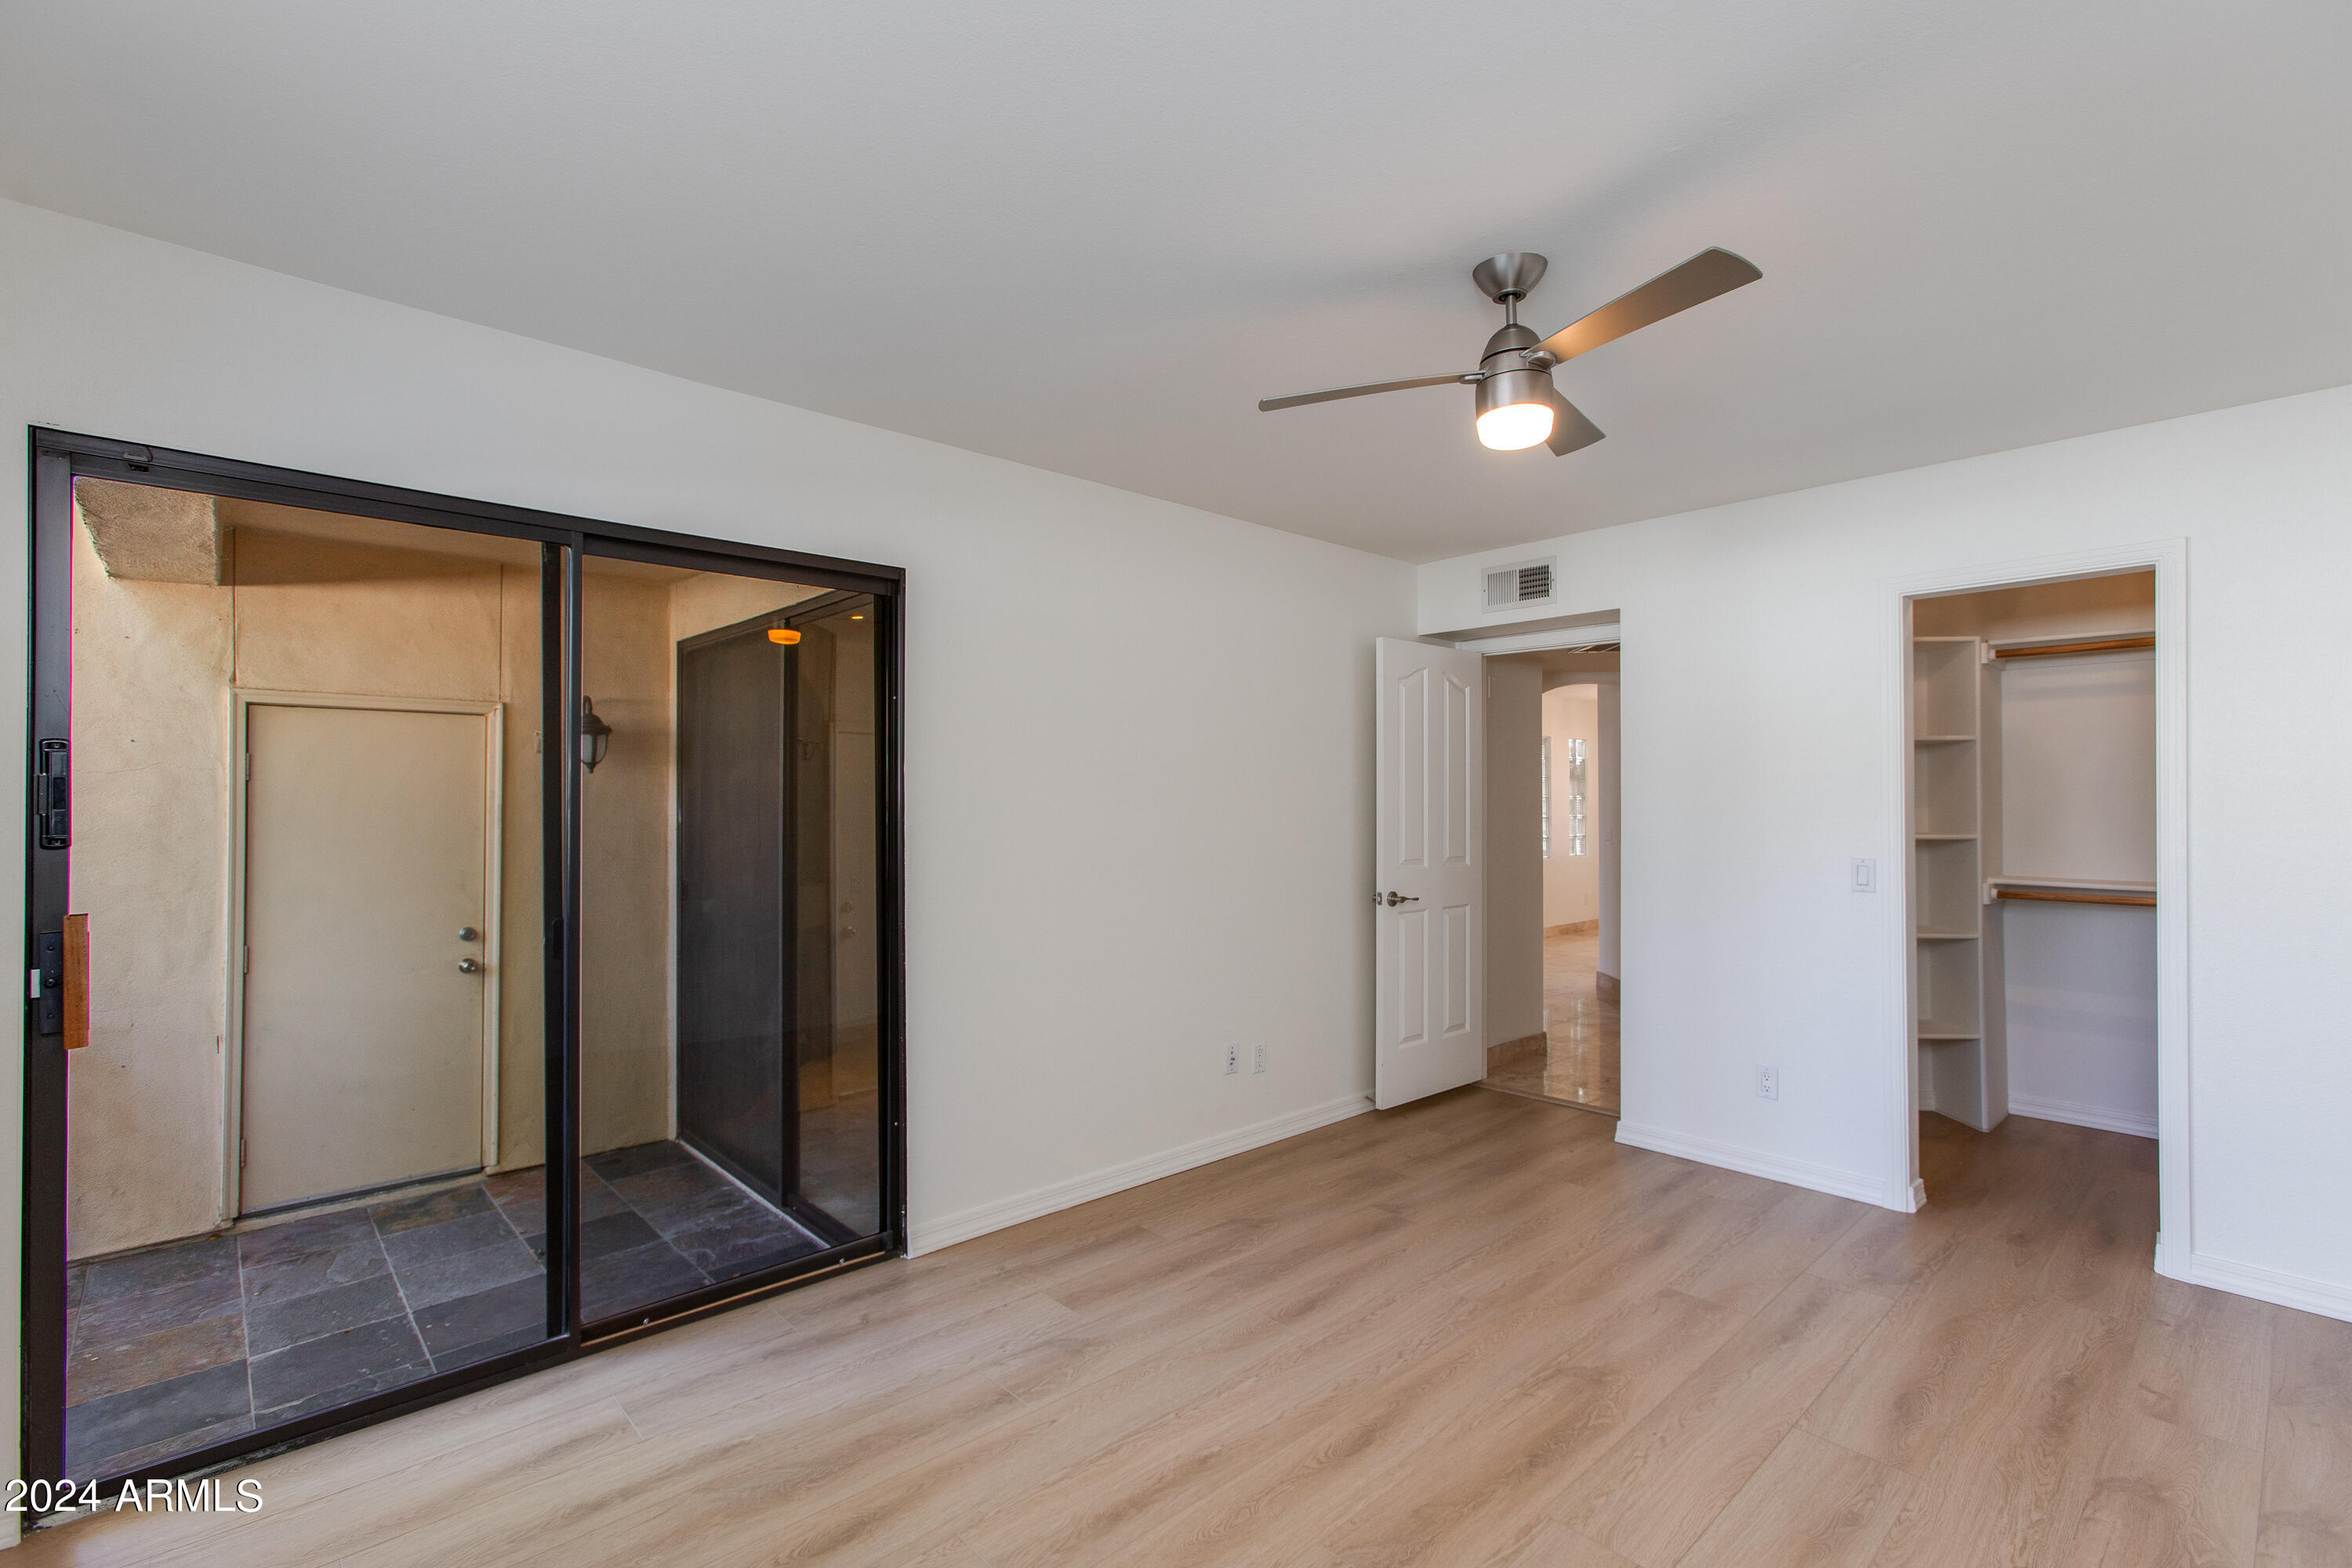
Vacant bedroom with light wood floors, a ceiling fan, built-in closet, and sliding glass doors to a patio.
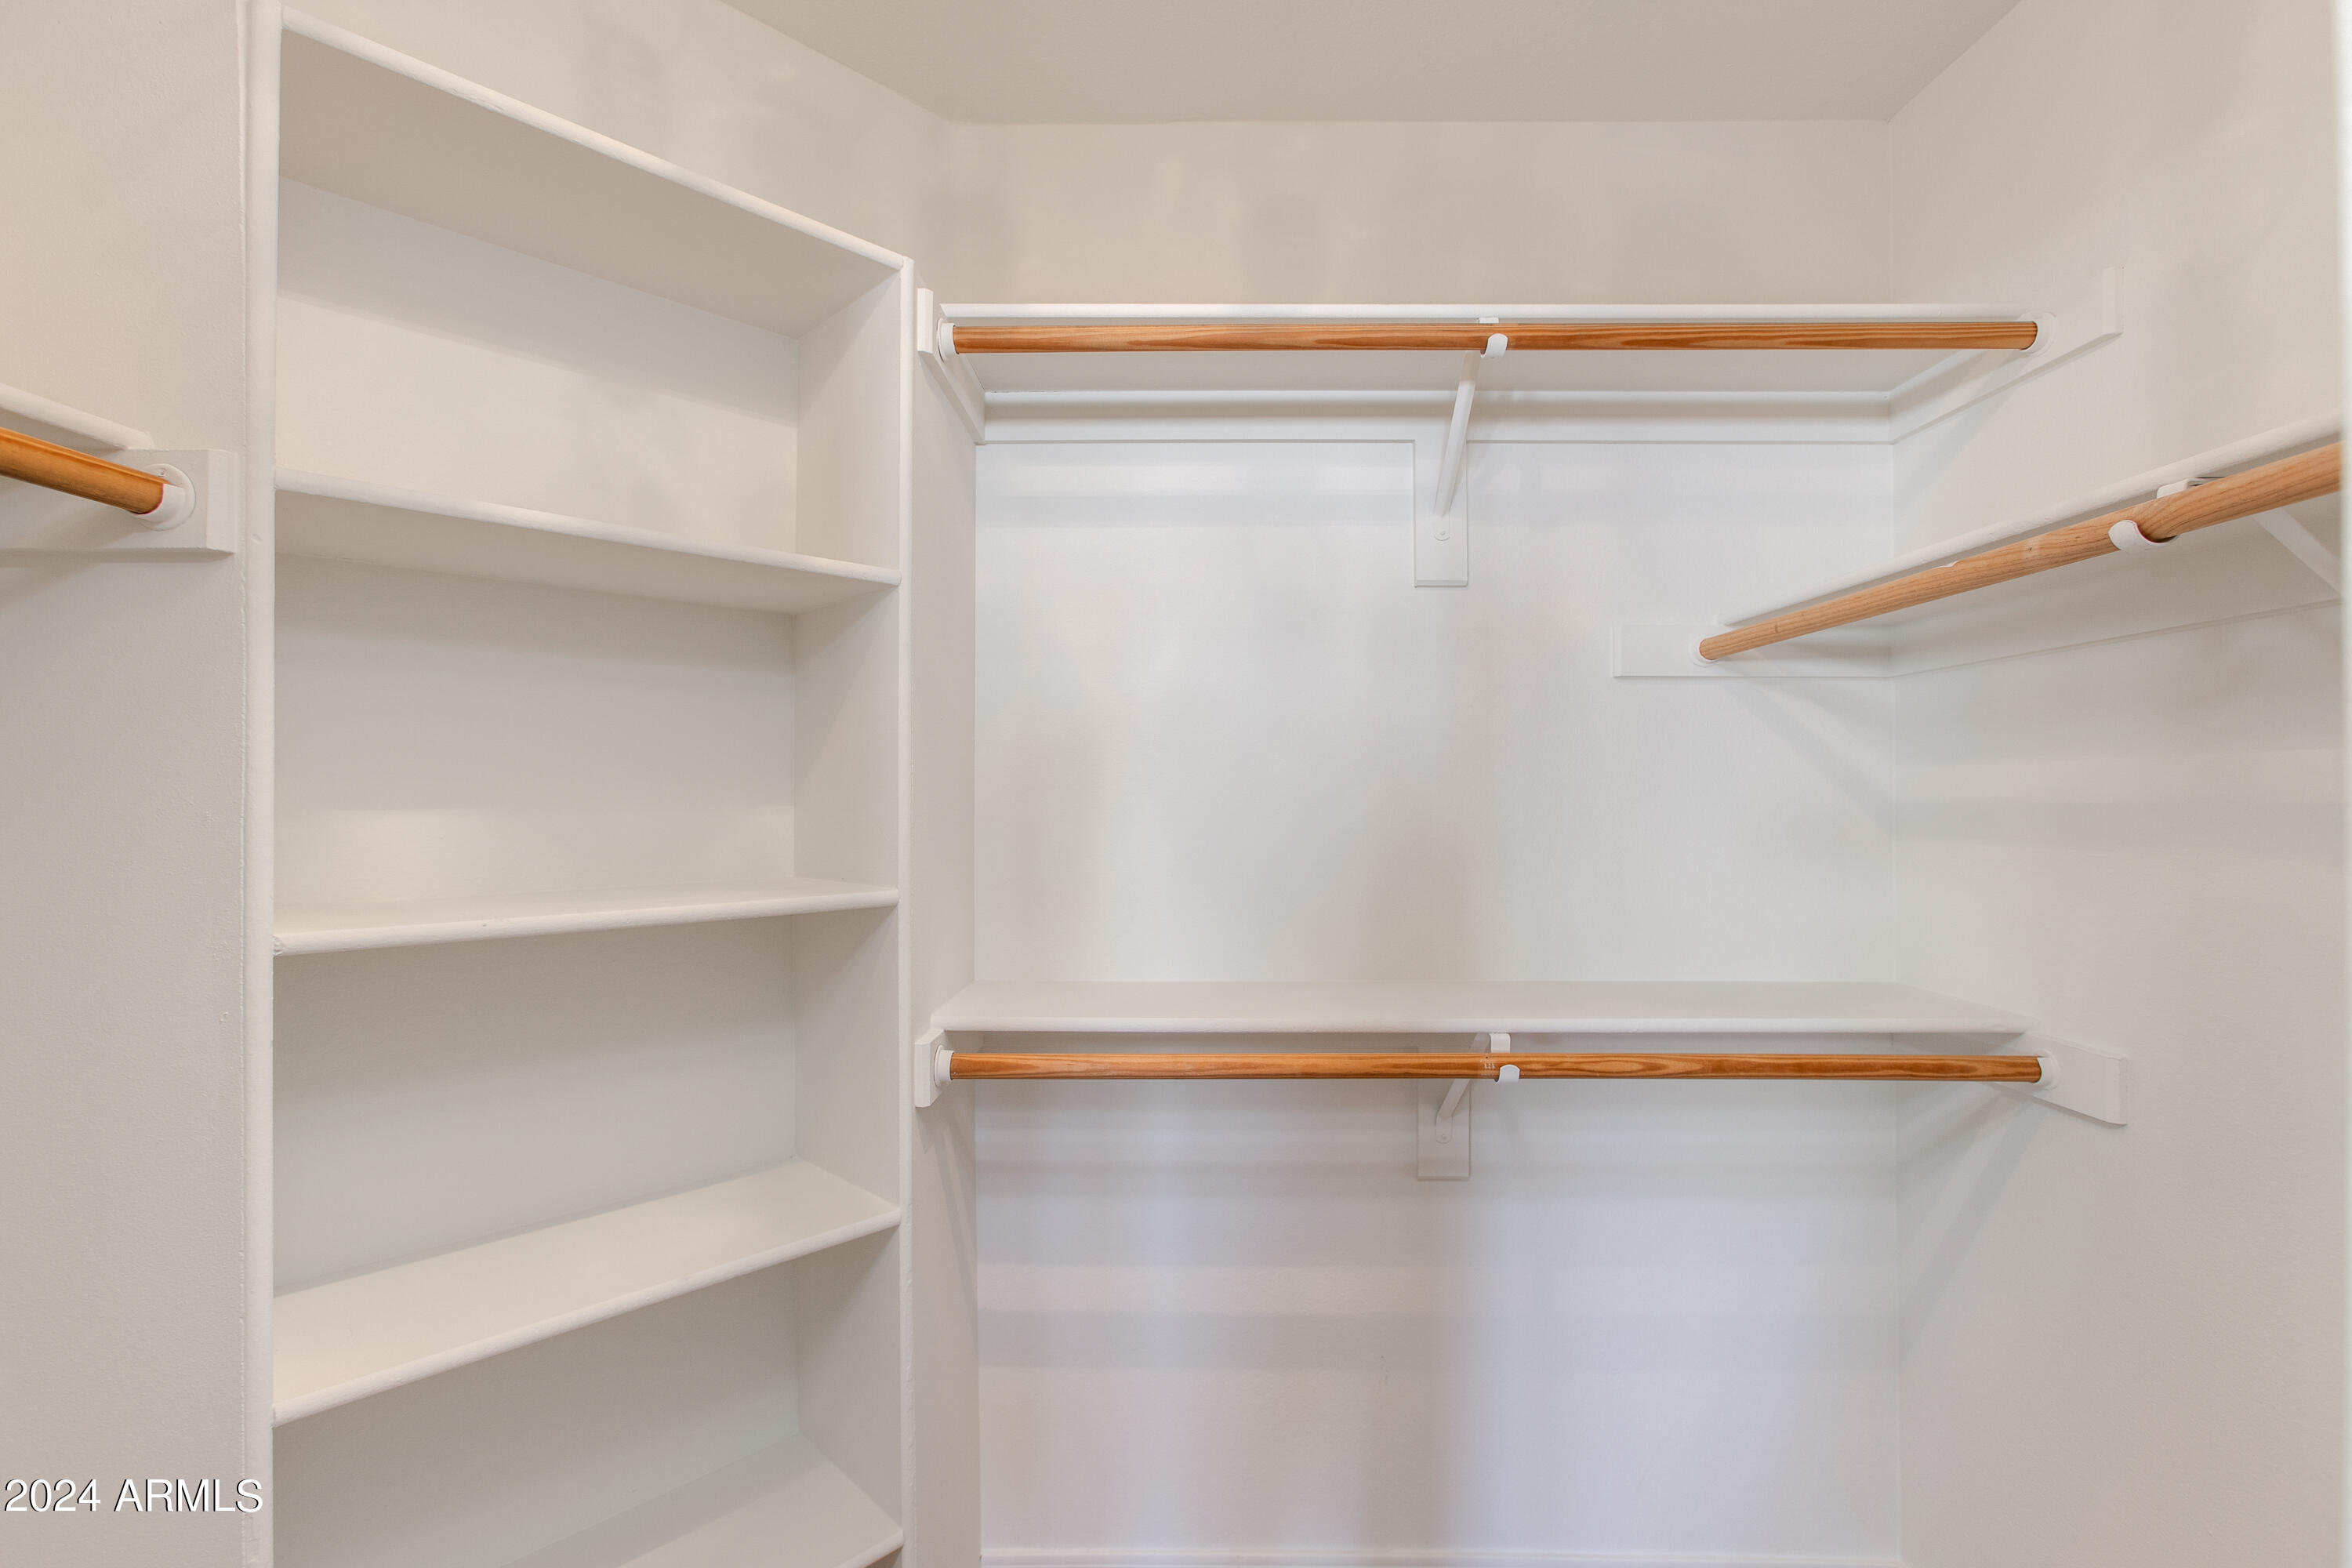
Empty walk-in closet with built-in white shelves and wooden hanging rods.
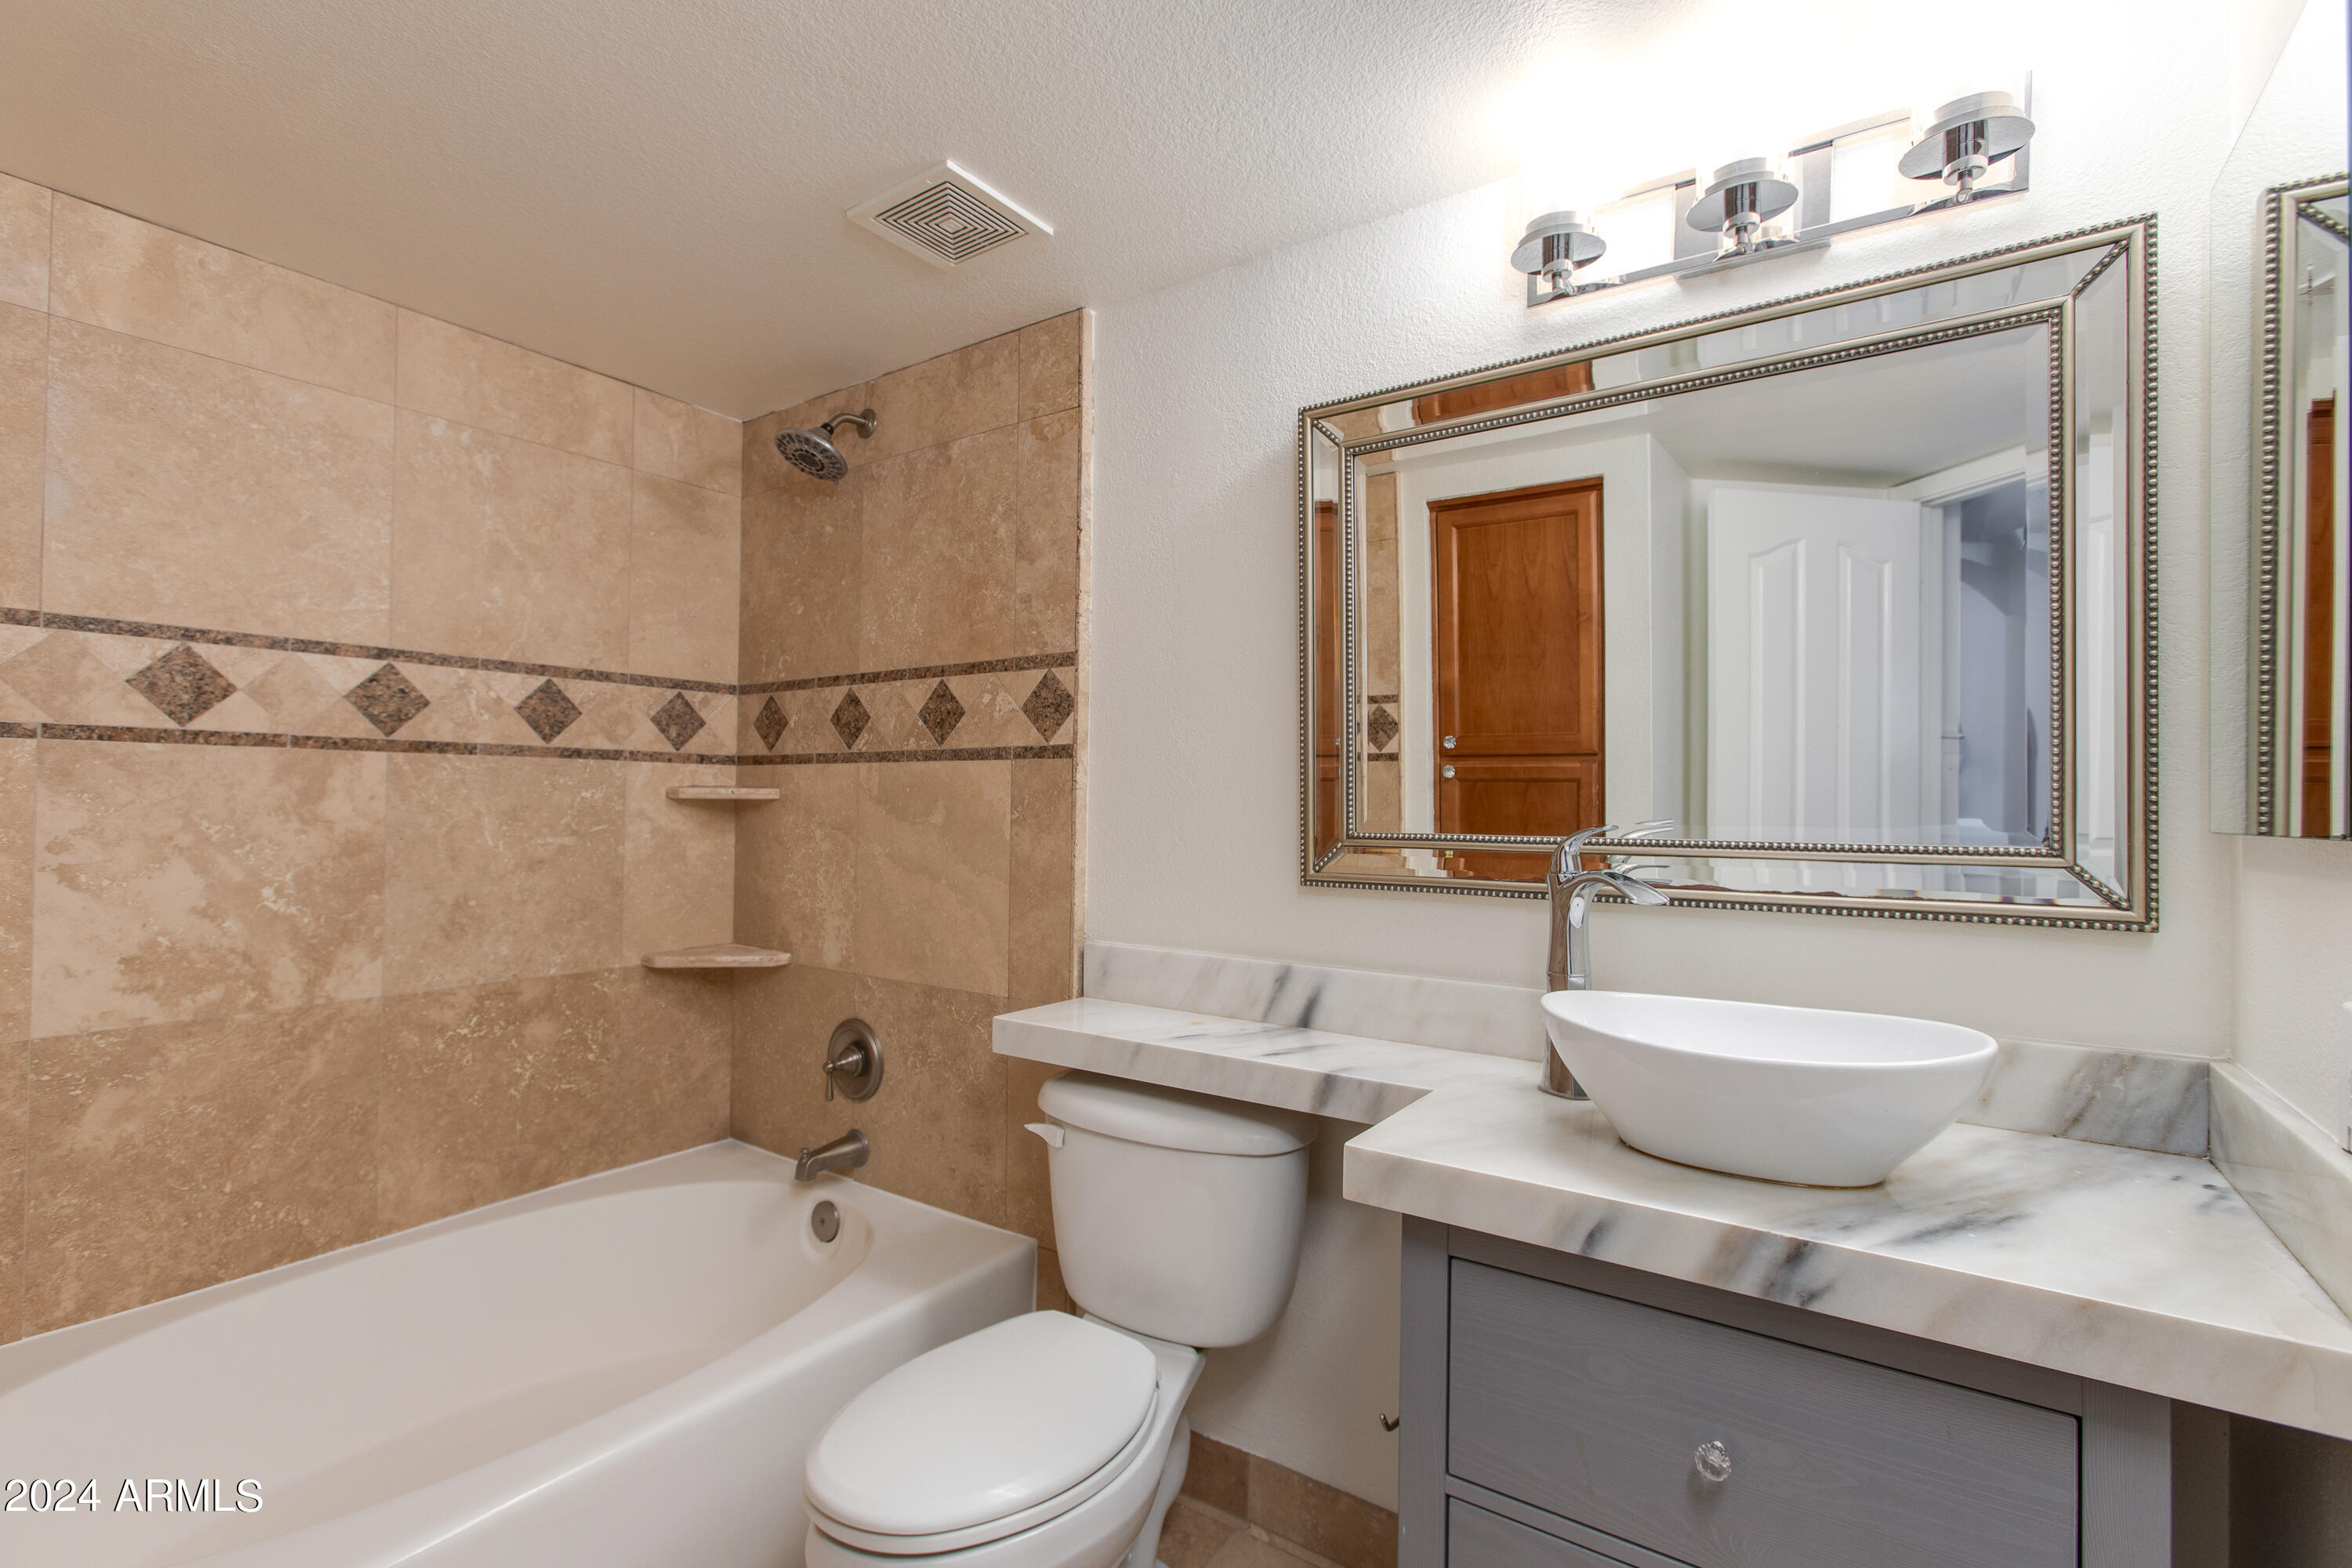
Bathroom with a tan tiled tub and shower beside a marble-look vanity with a vessel sink.
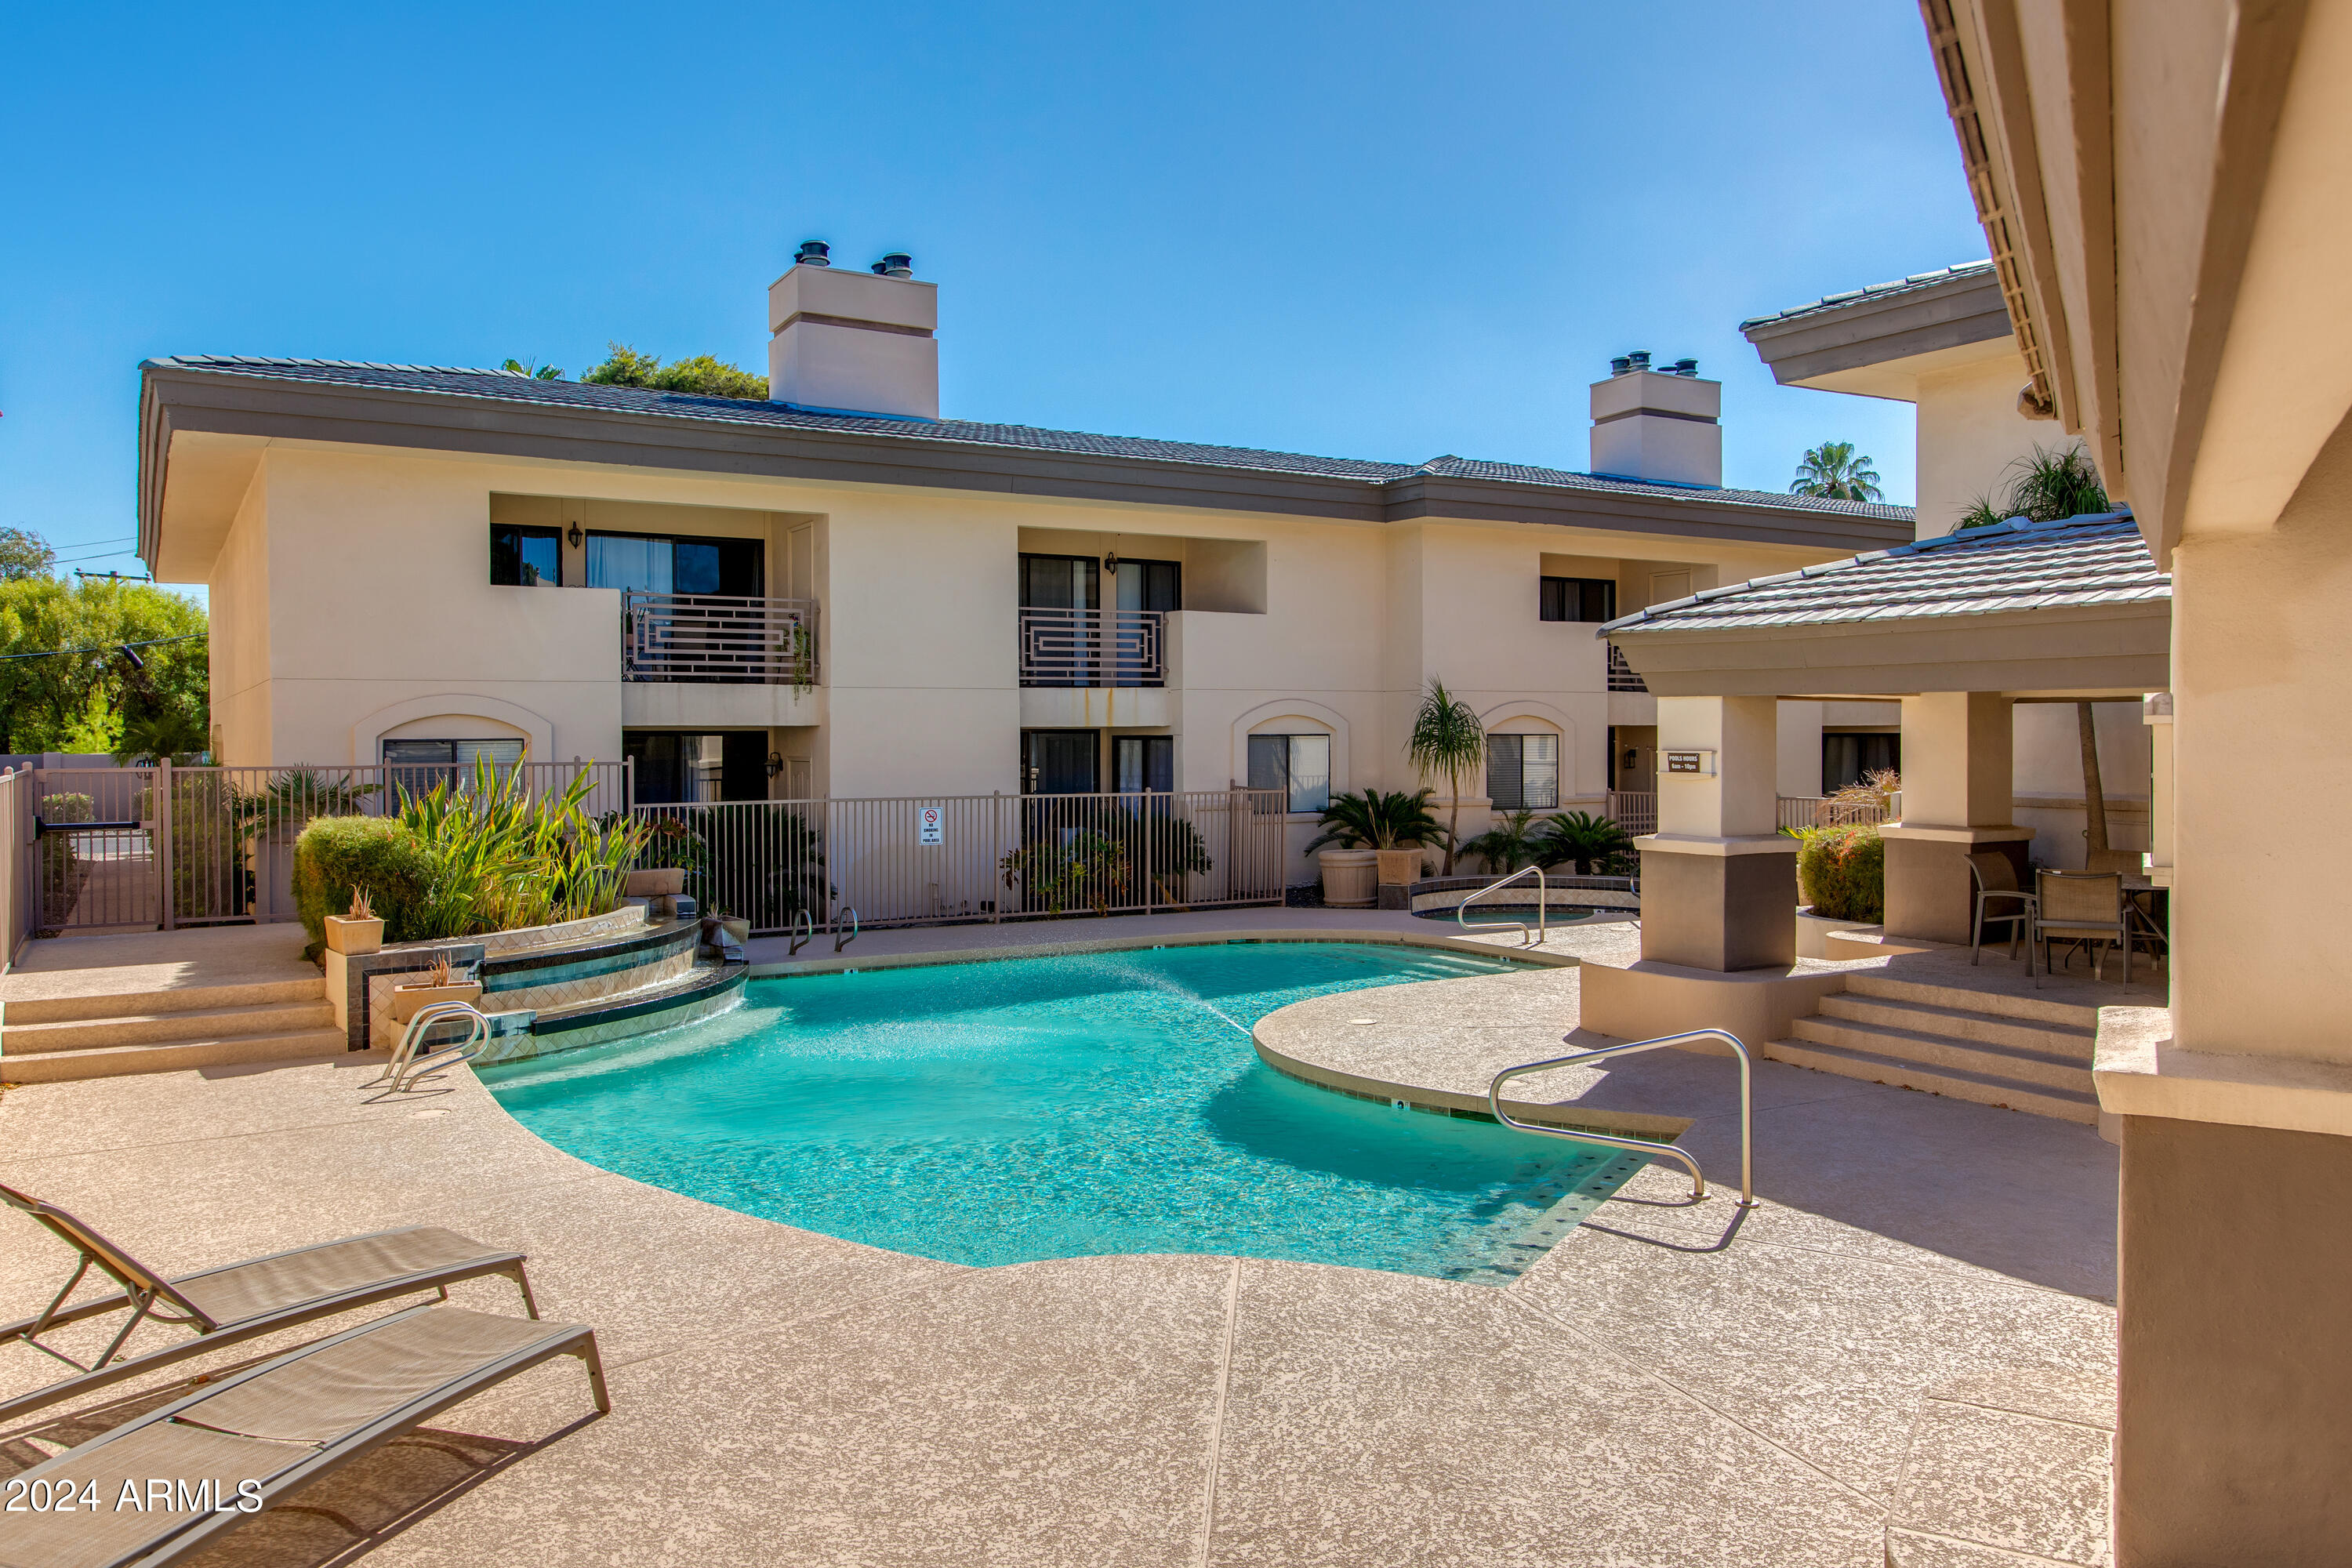
Condominium courtyard pool with turquoise water, lounge chairs, and a covered patio.
SEE ALL PHOTOS
Beige multi-unit residential building with covered parking, a central staircase, and landscaped shrubs.
Unit 118 entrance beside unit 117, with a stone accent wall and glass-block windows.
Empty dining area adjoining a kitchen, with glass-block windows, a breakfast bar, and stainless steel appliances.
Kitchen with wood cabinets, granite counters, stainless steel appliances, and a refrigerator water dispenser.
Kitchen with a granite peninsula and double sink, with a washer and dryer visible through the doorway.
Dining area with glass-block windows, beige tile floors, and a modern chandelier beside a stone fireplace.
Vacant living room with a stone fireplace and sliding glass doors to a balcony.
Vacant room with light wood-look flooring, a ceiling fan, window blinds, and sliding glass doors.
Vacant bedroom with light wood floors, a ceiling fan, built-in closet, and sliding glass doors to a patio.
Empty walk-in closet with built-in white shelves and wooden hanging rods.
Bathroom with a tan tiled tub and shower beside a marble-look vanity with a vessel sink.
Condominium courtyard pool with turquoise water, lounge chairs, and a covered patio.
Courtesy of RETSY, Debbie Pontikas Listing Contact: 480-335-8604 
Sold

3235 E CAMELBACK Road, 118

3235 E CAMELBACK Road 118, Phoenix, AZ 85018

$315,000
Welcome to the charming gated community of Camelback Fountains! As you step into this inviting 1 bedroom, 1 bathroom condo you are welcomed by an open dining area and kitchen which includes a breakfast bar, granite countertops, stainless steel appliances including a double basin sink, and a spacious walk-in pantry. The home's living area features a cozy fireplace and a sliding glass door that leads to a shaded, private patio with outdoor storage closet. The primary bedroom offers a peaceful retreat, complete with new flooring, a second sliding glass door to the patio and a spacious walk-in closet with built-in shelving for optimal organization.The bathroom features a shower & tub combo and updated vanity with modern fixtures. This condo offers an enriched community atmosphere with a shared pool and spa. Just minutes from both the Biltmore Corridor and Central Phoenix, this condo offers close proximity to the 51 and the best in shopping, entertainment, food and more! Don't miss your opportunity to make this home yours!

1
bed

1
bath

838 Sq.Ft. LIVING AREA

971 Sq.Ft. lot

Tatiana Maus

Tatiana Maus

Features & Amenities

Interior

  • total bedrooms1
  • Total bathroom1
  • Laundry room Inside
  • Flooring Laminate, Tile
  • Fireplace Living Room
  • APPLIANCES Dryer, Washer, Reverse Osmosis, Refrigerator, Built-in Microwave, Dishwasher, Disposal
  • other interior Features High Speed Internet, Granite Counters, Breakfast Bar, Pantry, Full Bth Master Bdrm

Area & Lot

  • Status Sold
  • Date Sold February 4, 2025
  • Living Area838 Sq.Ft.
  • Lot Area971 Sq.Ft.
  • MLS® ID6807642
  • TypeCondo
  • YEAR BUILT1989
  • NeighborhoodPhoenix
  • Elementary SchoolBiltmore Preparatory Academy
  • Middle SchoolBiltmore Preparatory Academy
  • High SchoolCamelback High School
  • School DistrictPhoenix Union High School District

Exterior

  • STORIES2
  • water SourceCity Water
  • PoolNone
  • roofTile
  • lot featuresNone, North/South Exposure
  • parkingAssigned
  • HEAT TYPEElectric
  • AIR CONDITIONINGCentral Air
  • sewerPublic Sewer

Financial

  • Sales Price$315,000
  • Real Estate Tax $1,705/yr
  • HOA $329/mo

Phoenix

Explore

Let’s Find Your Dream Home

Her intimate knowledge of the diverse neighborhoods that make up our community fuels her passion for extending a warm welcome to both newcomers and long-standing residents alike. Before venturing into the realm of real estate, Tatiana served as an Account Executive, cultivating client relationships for a global Commercial Insurance firm.

Follow Me on Instagram