Search
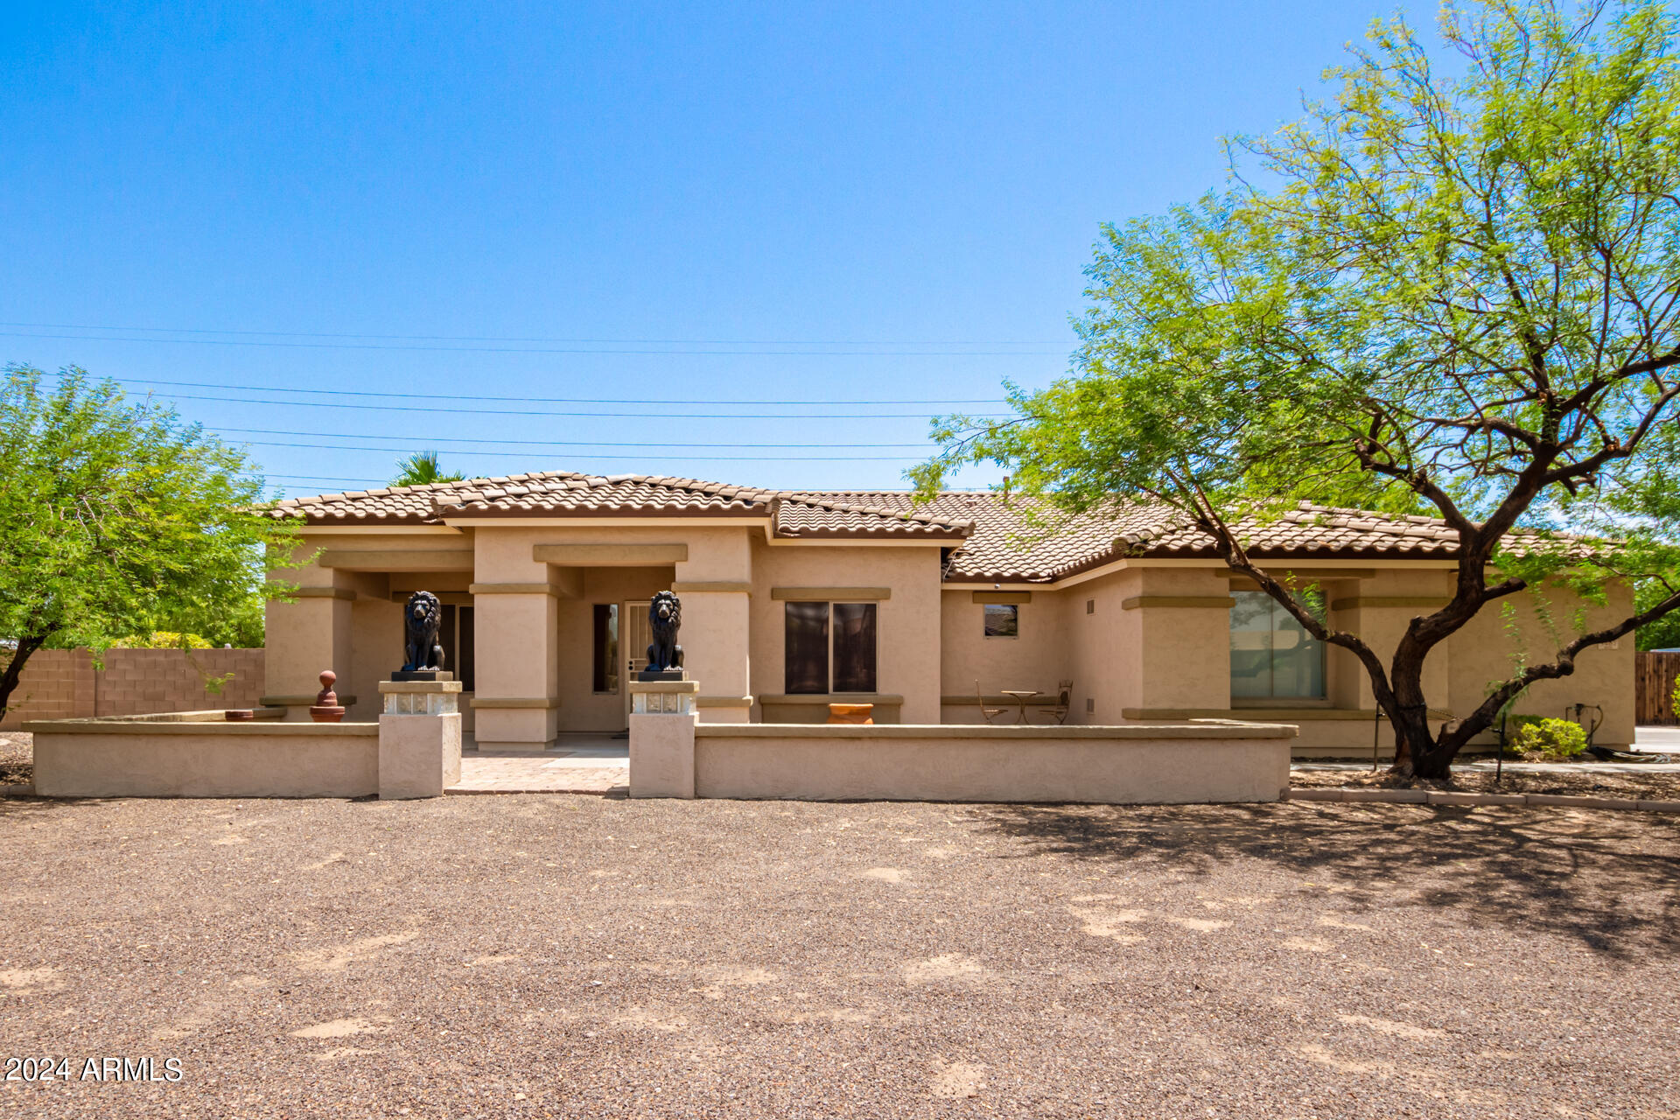
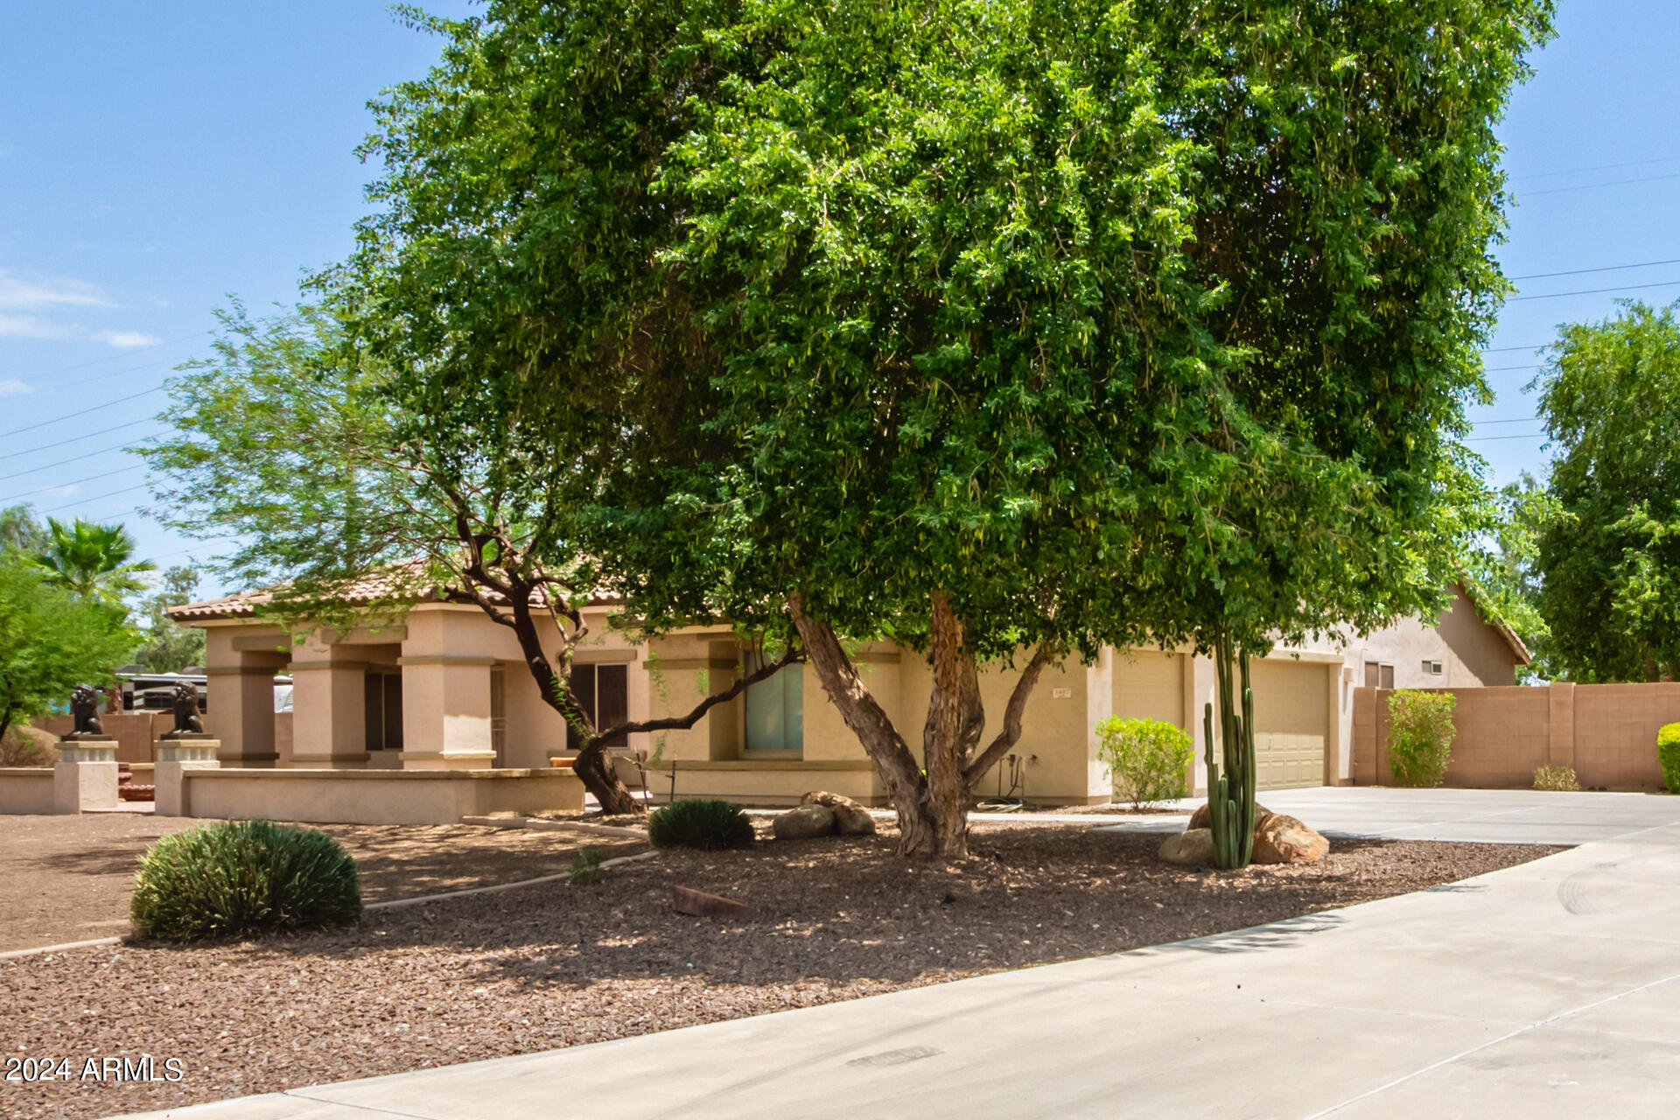
Single-story stucco home with a tiled roof, courtyard wall, lion statues, and gravel driveway.
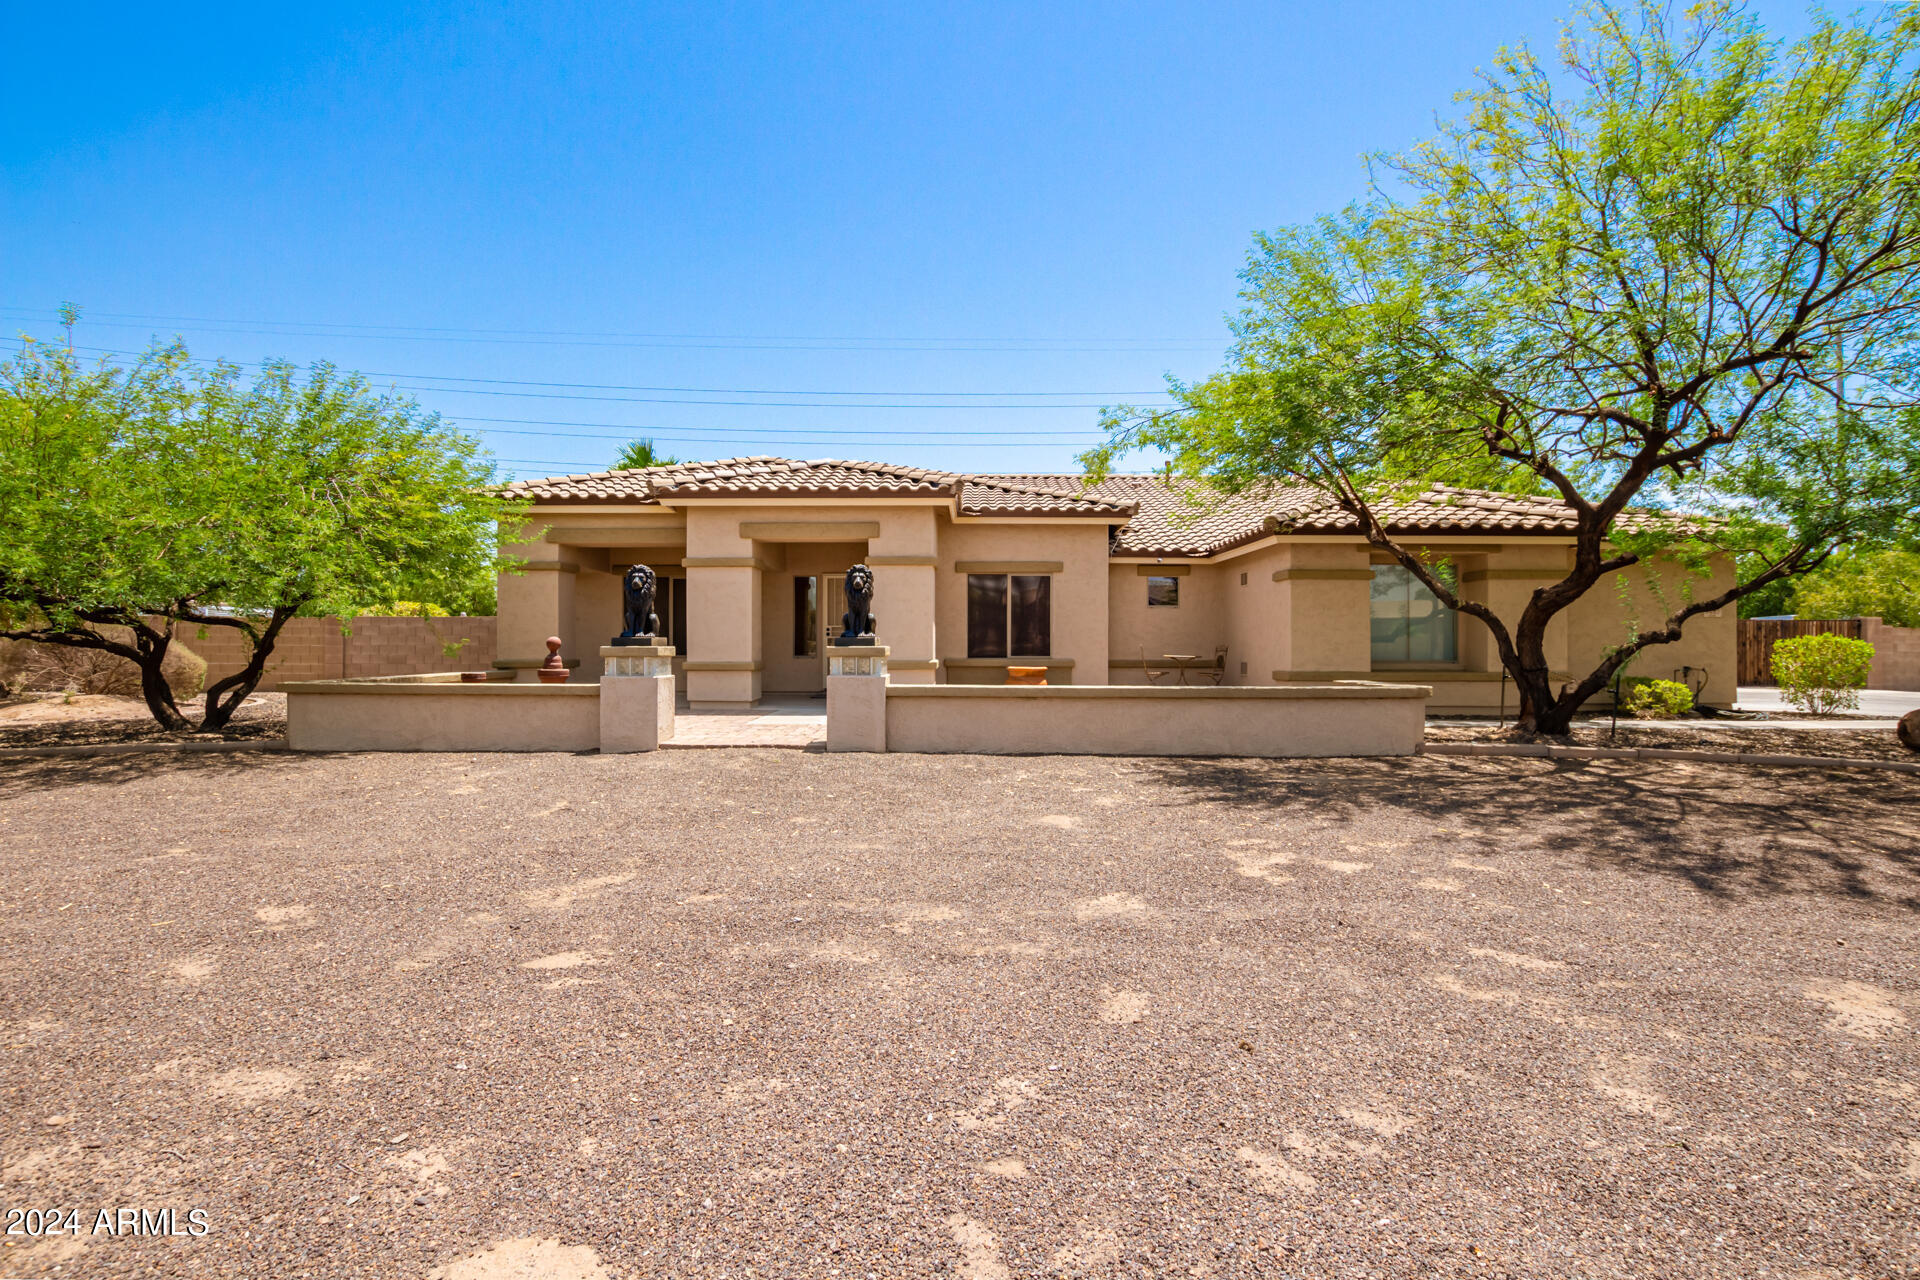
Single-story stucco home with a tiled roof, gravel driveway, courtyard wall, and lion statues at the entrance.
Tan stucco home with a tile roof, desert landscaping, and lion statues at the courtyard entrance.
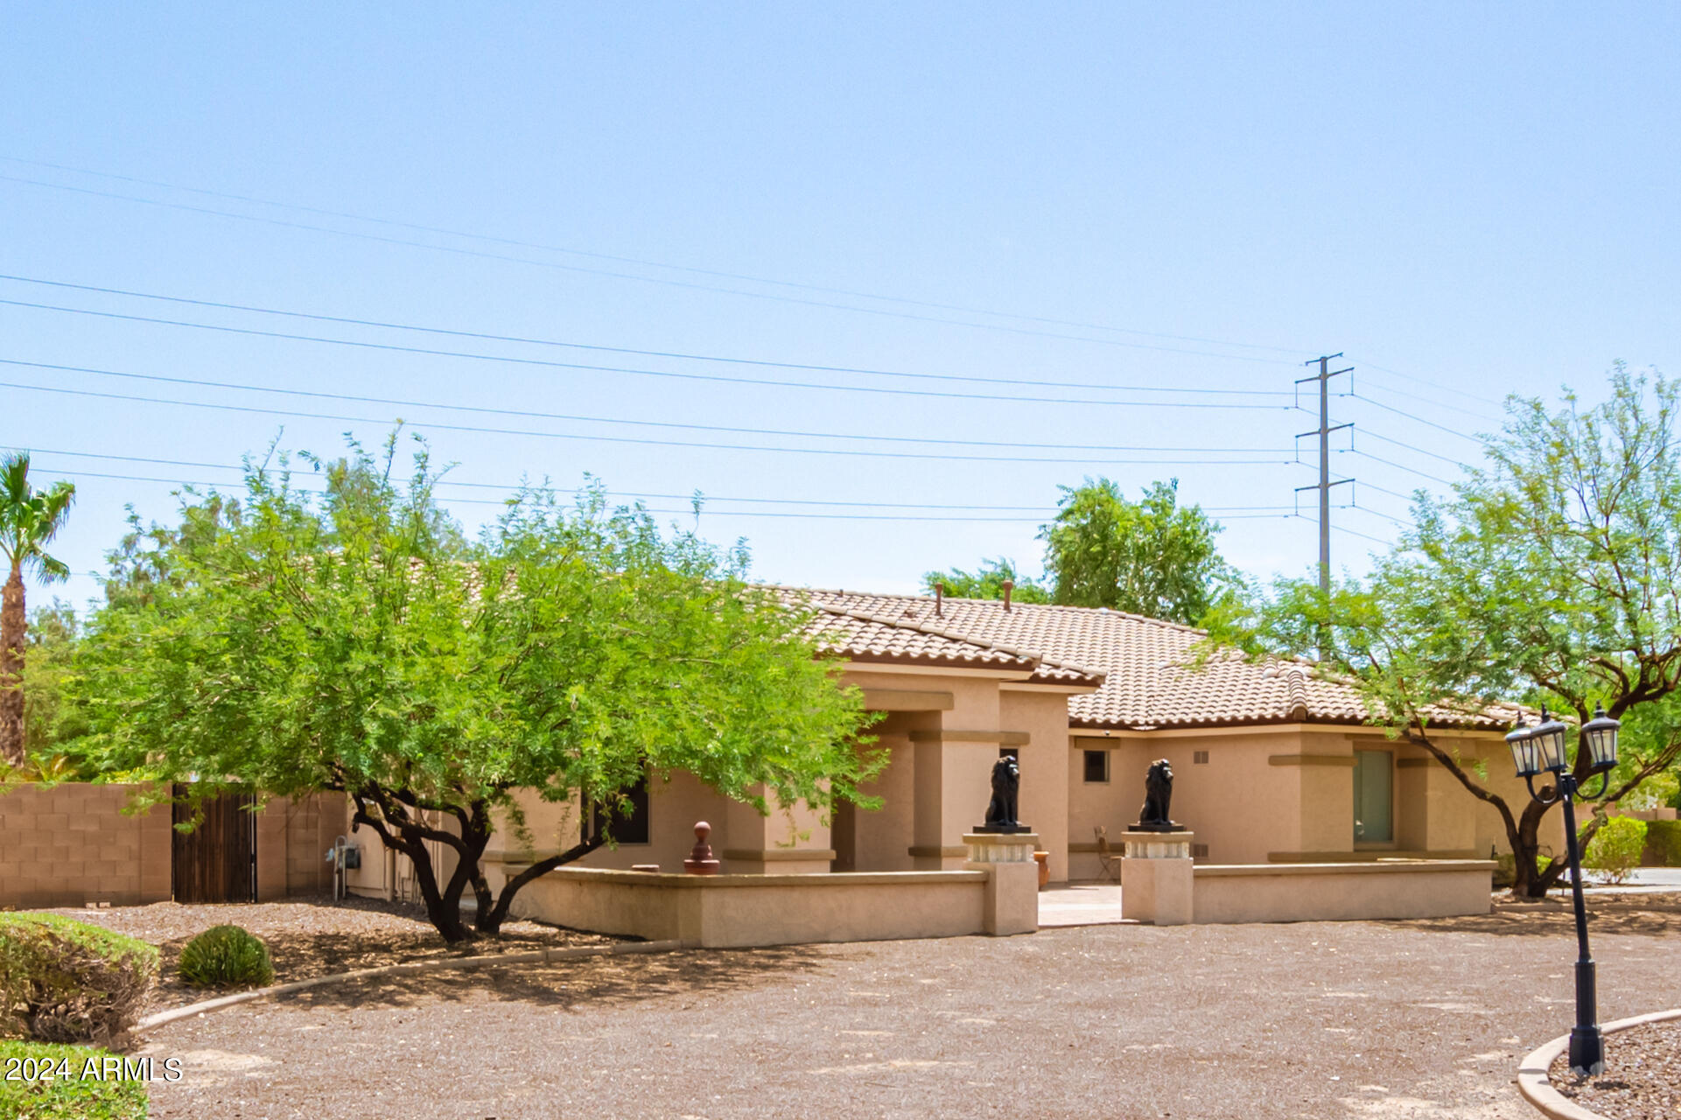
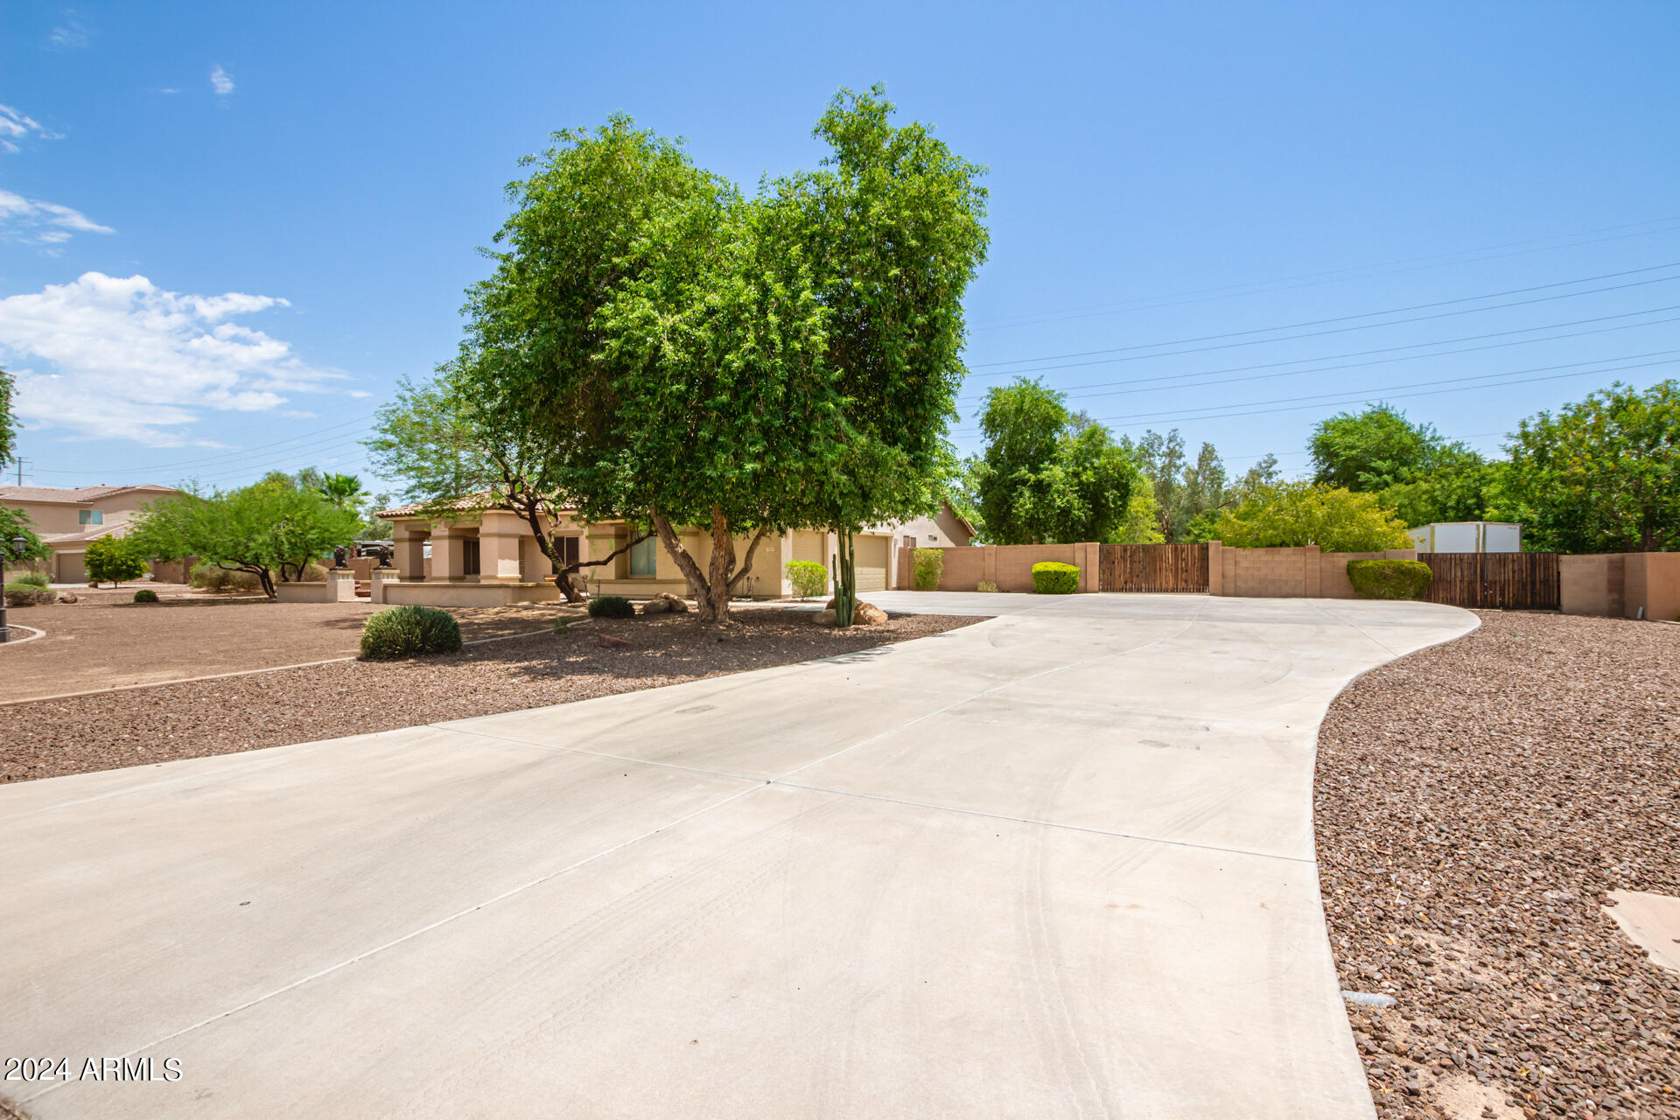
Single-story stucco home with a tile roof, desert landscaping, and a broad curved driveway.
Single-story stucco home with a large shade tree, desert landscaping, and a broad driveway.
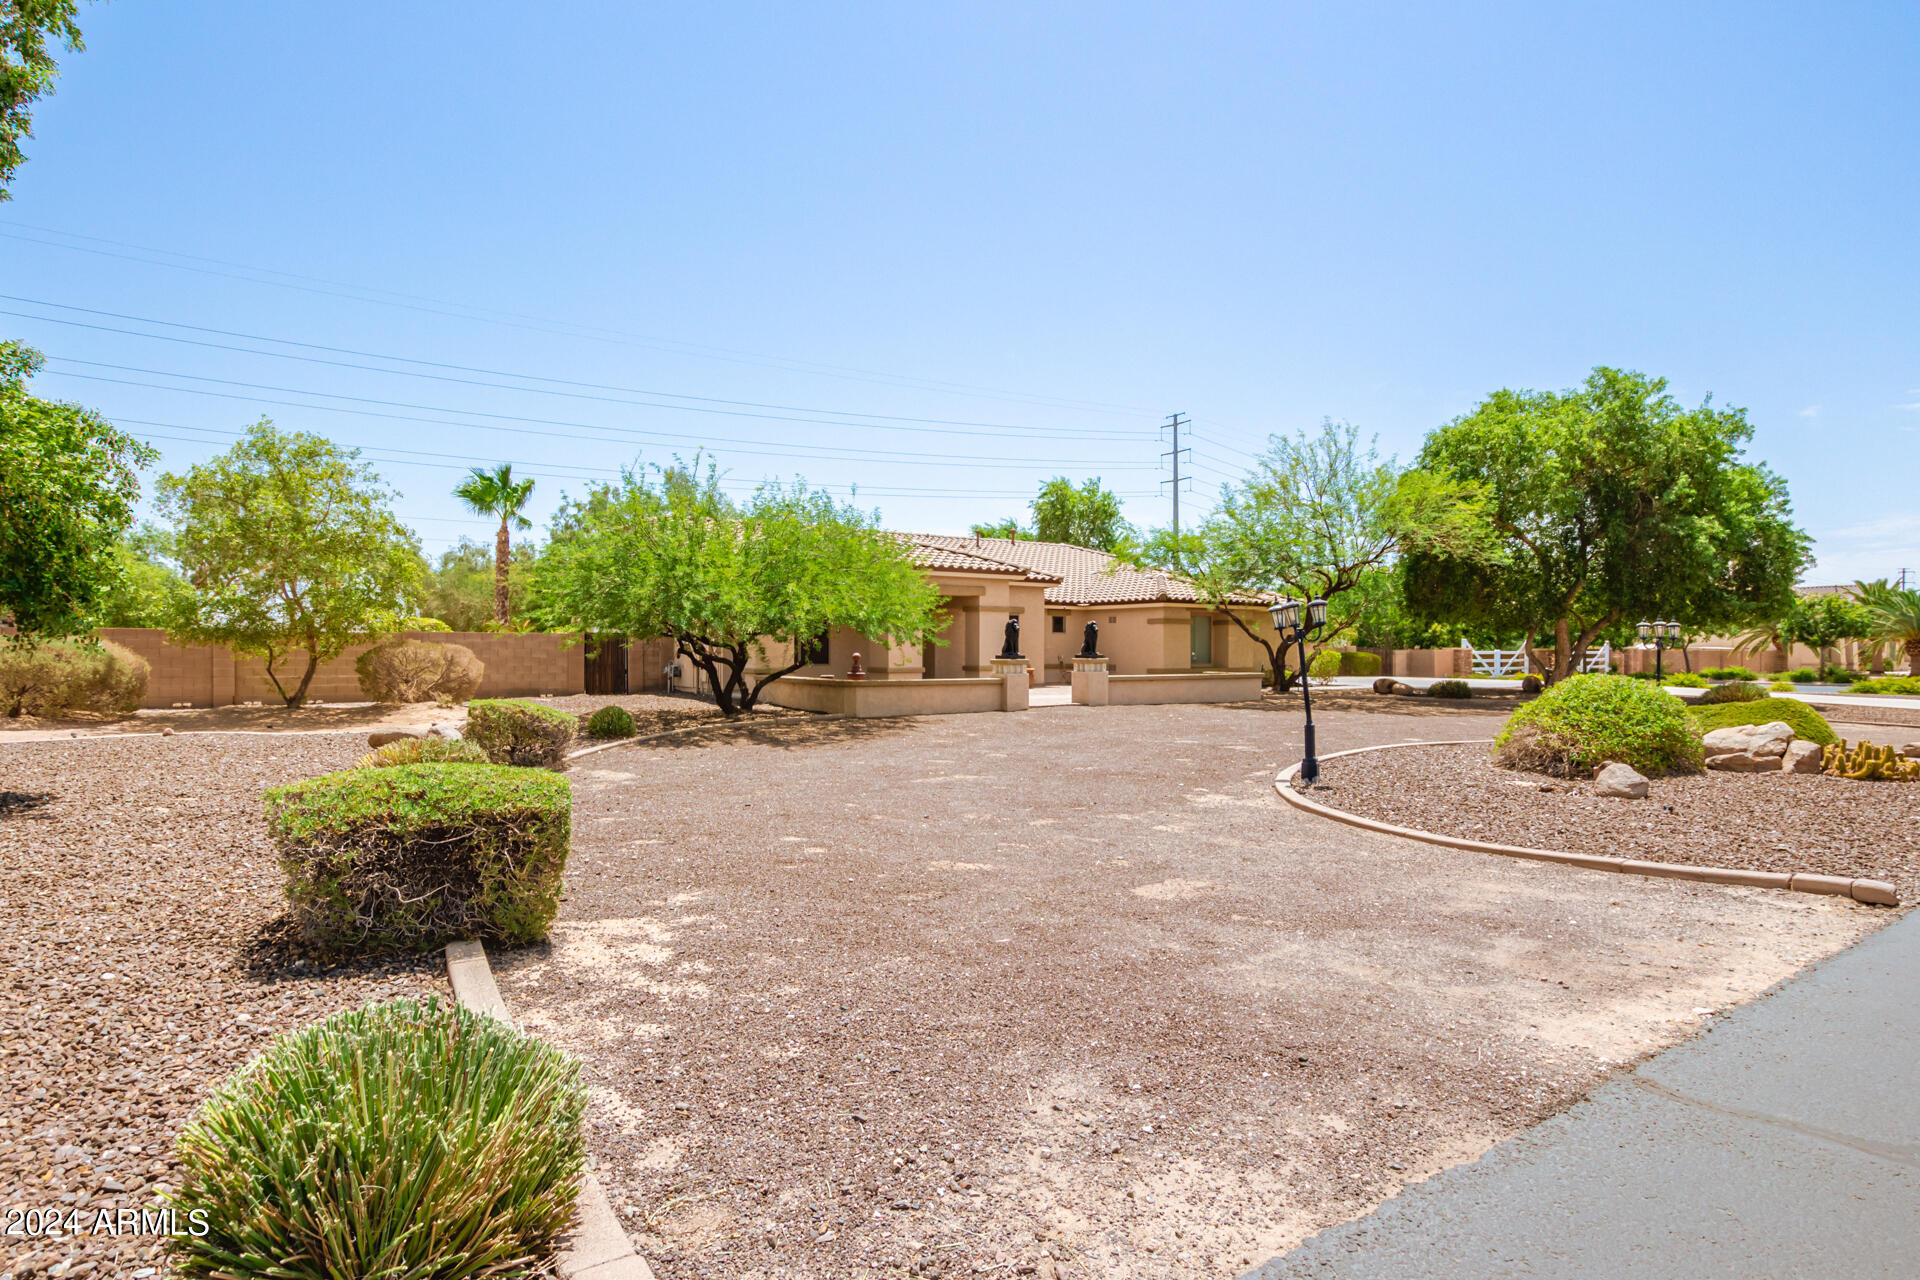
Single-story stucco home behind a wide curved driveway, with mature trees and gravel landscaping.
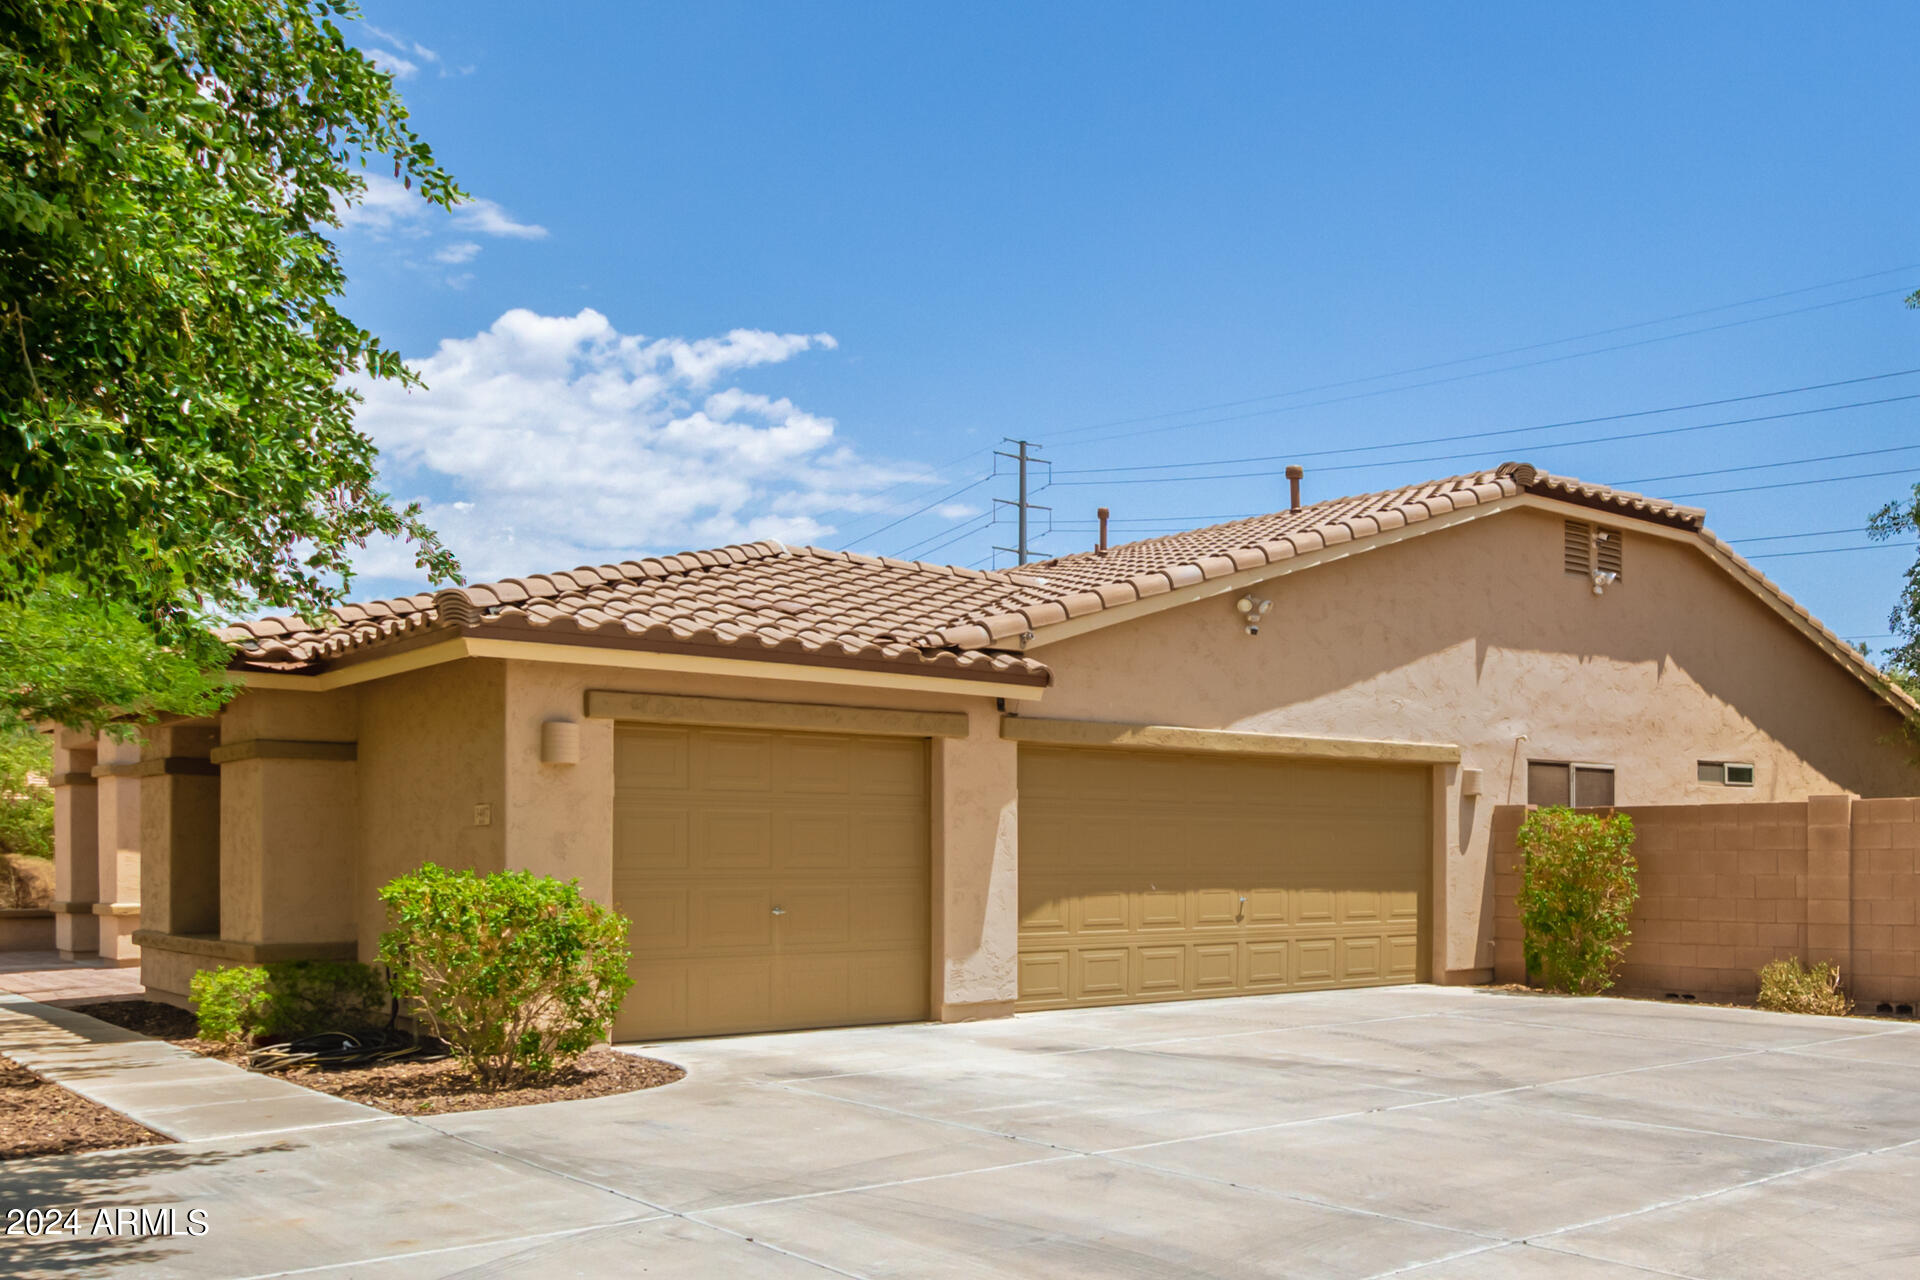
Tan stucco home with a tiled roof, two garage doors, and a broad concrete driveway.
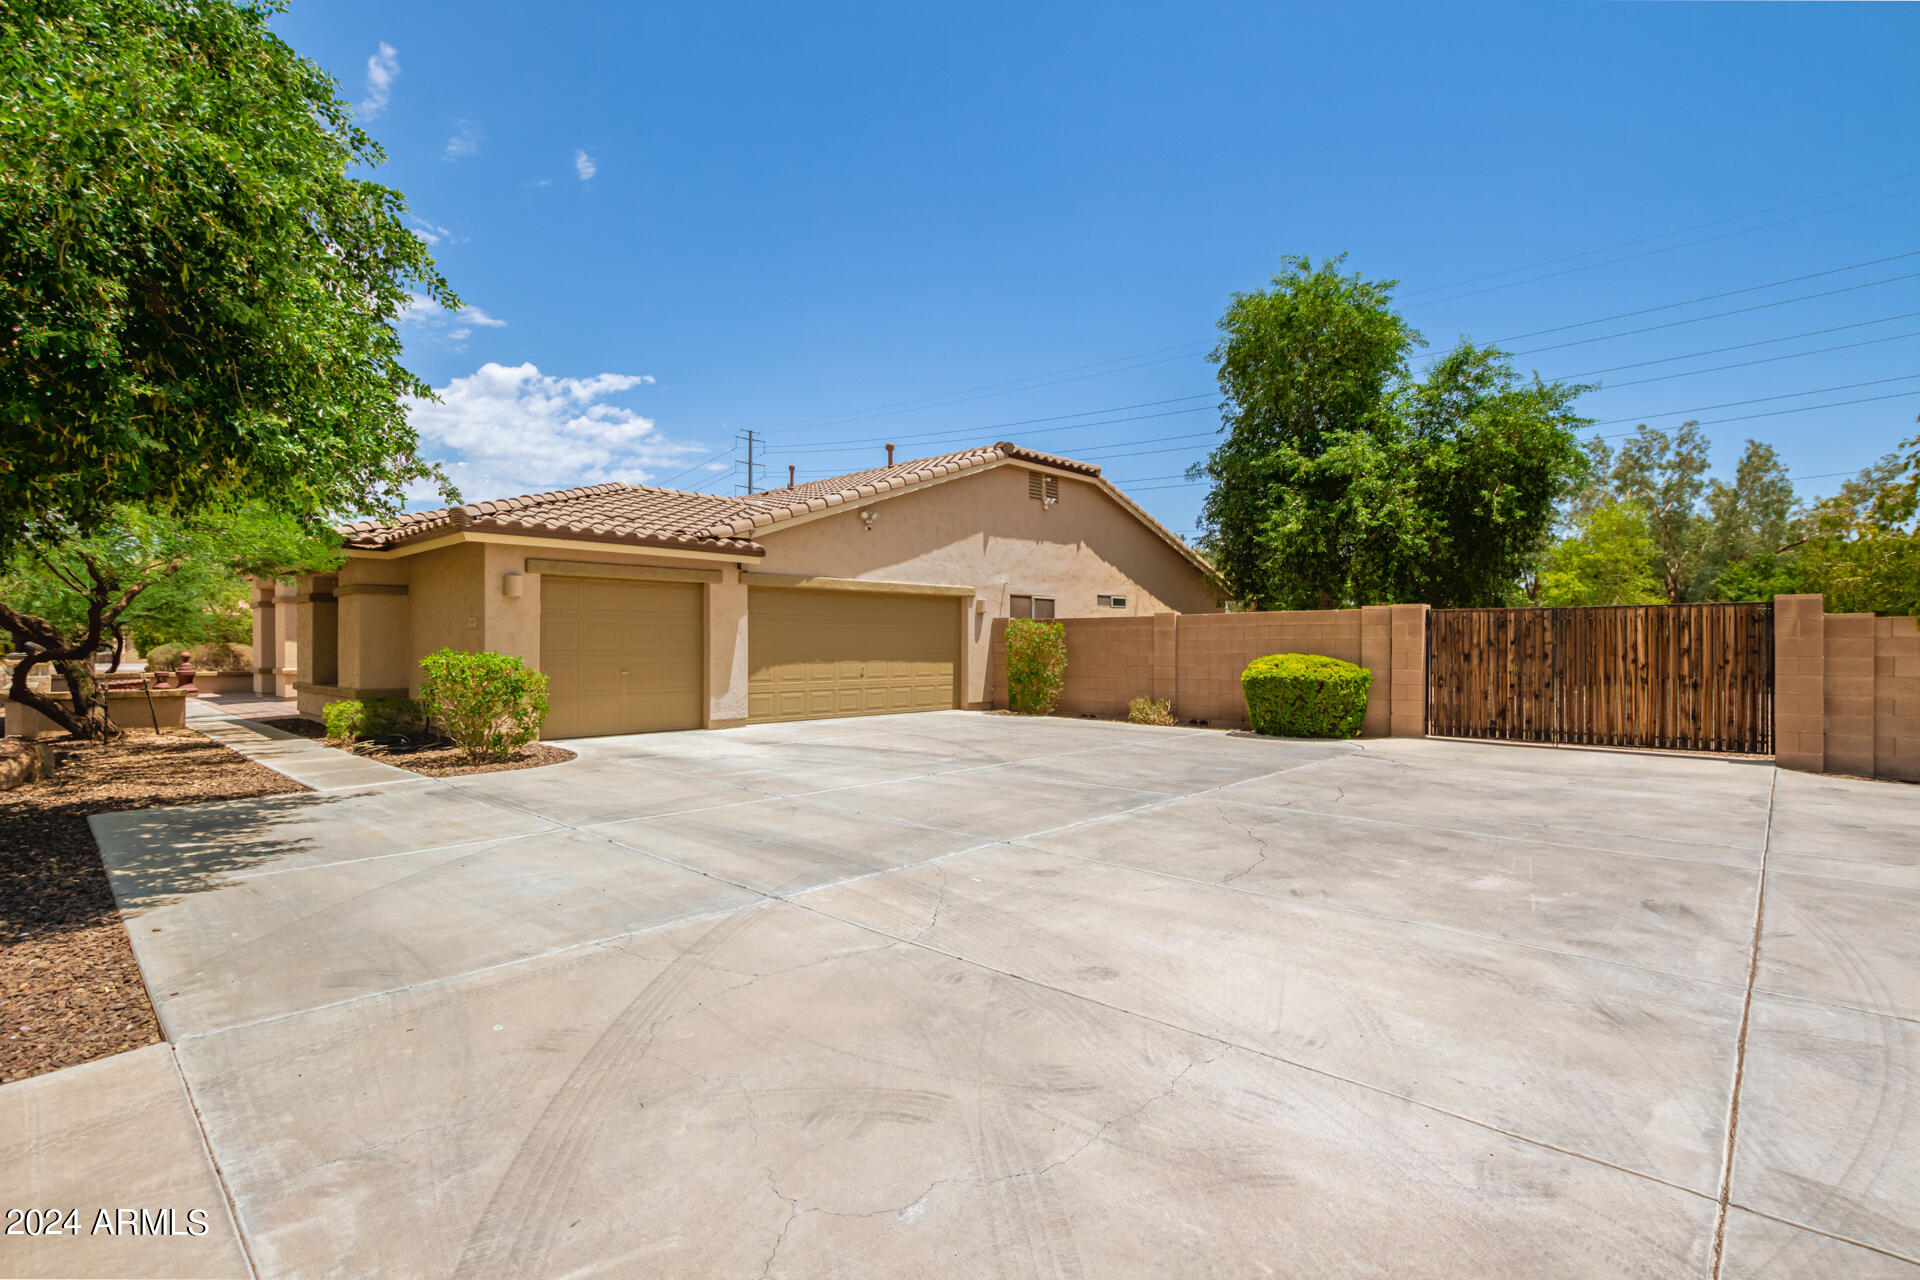
Single-story stucco home with two garage doors, a broad driveway, and a gated block wall.
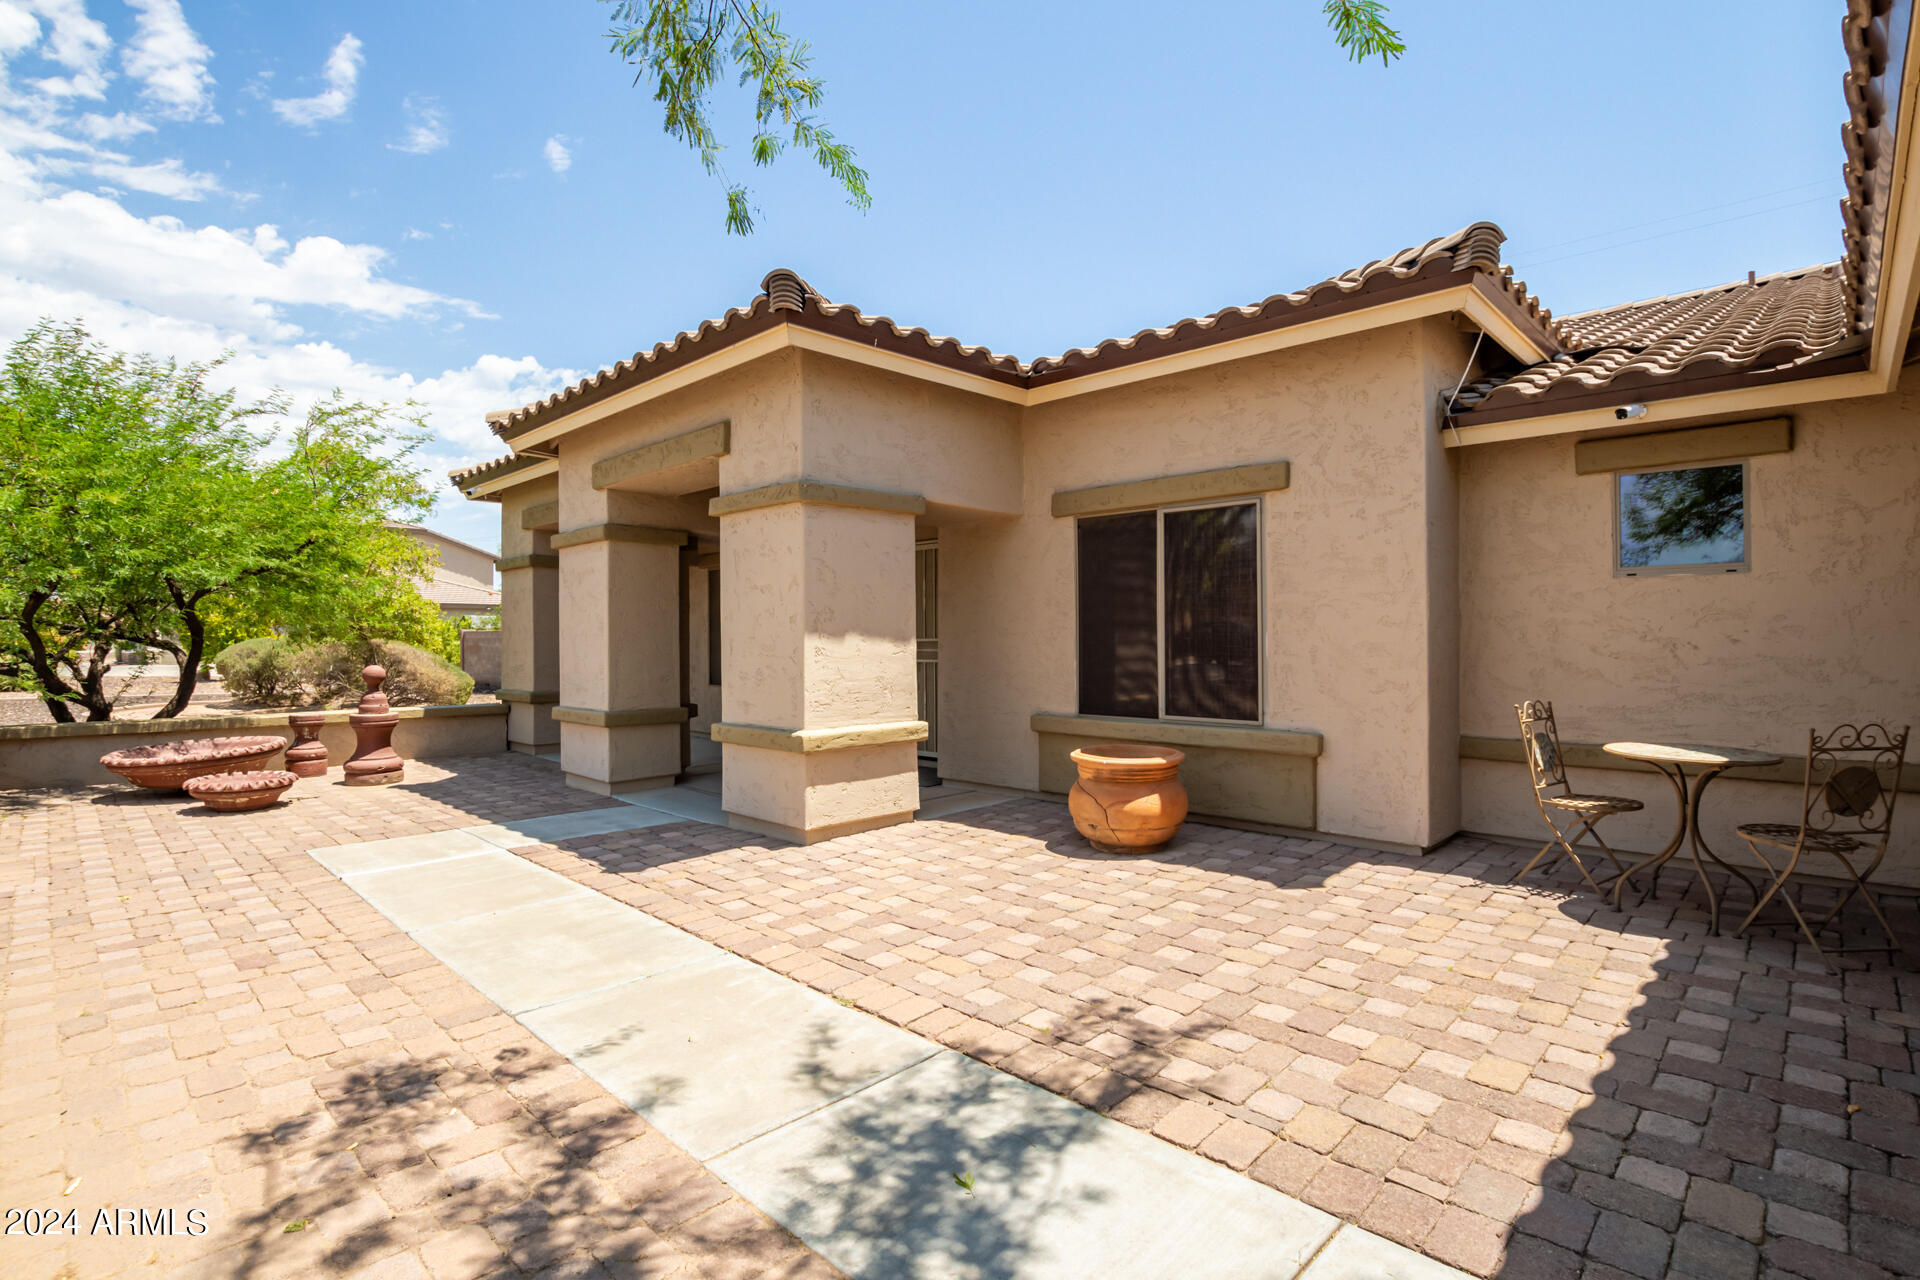
Stucco home with a brick-paver courtyard, outdoor seating, and a concrete walkway.
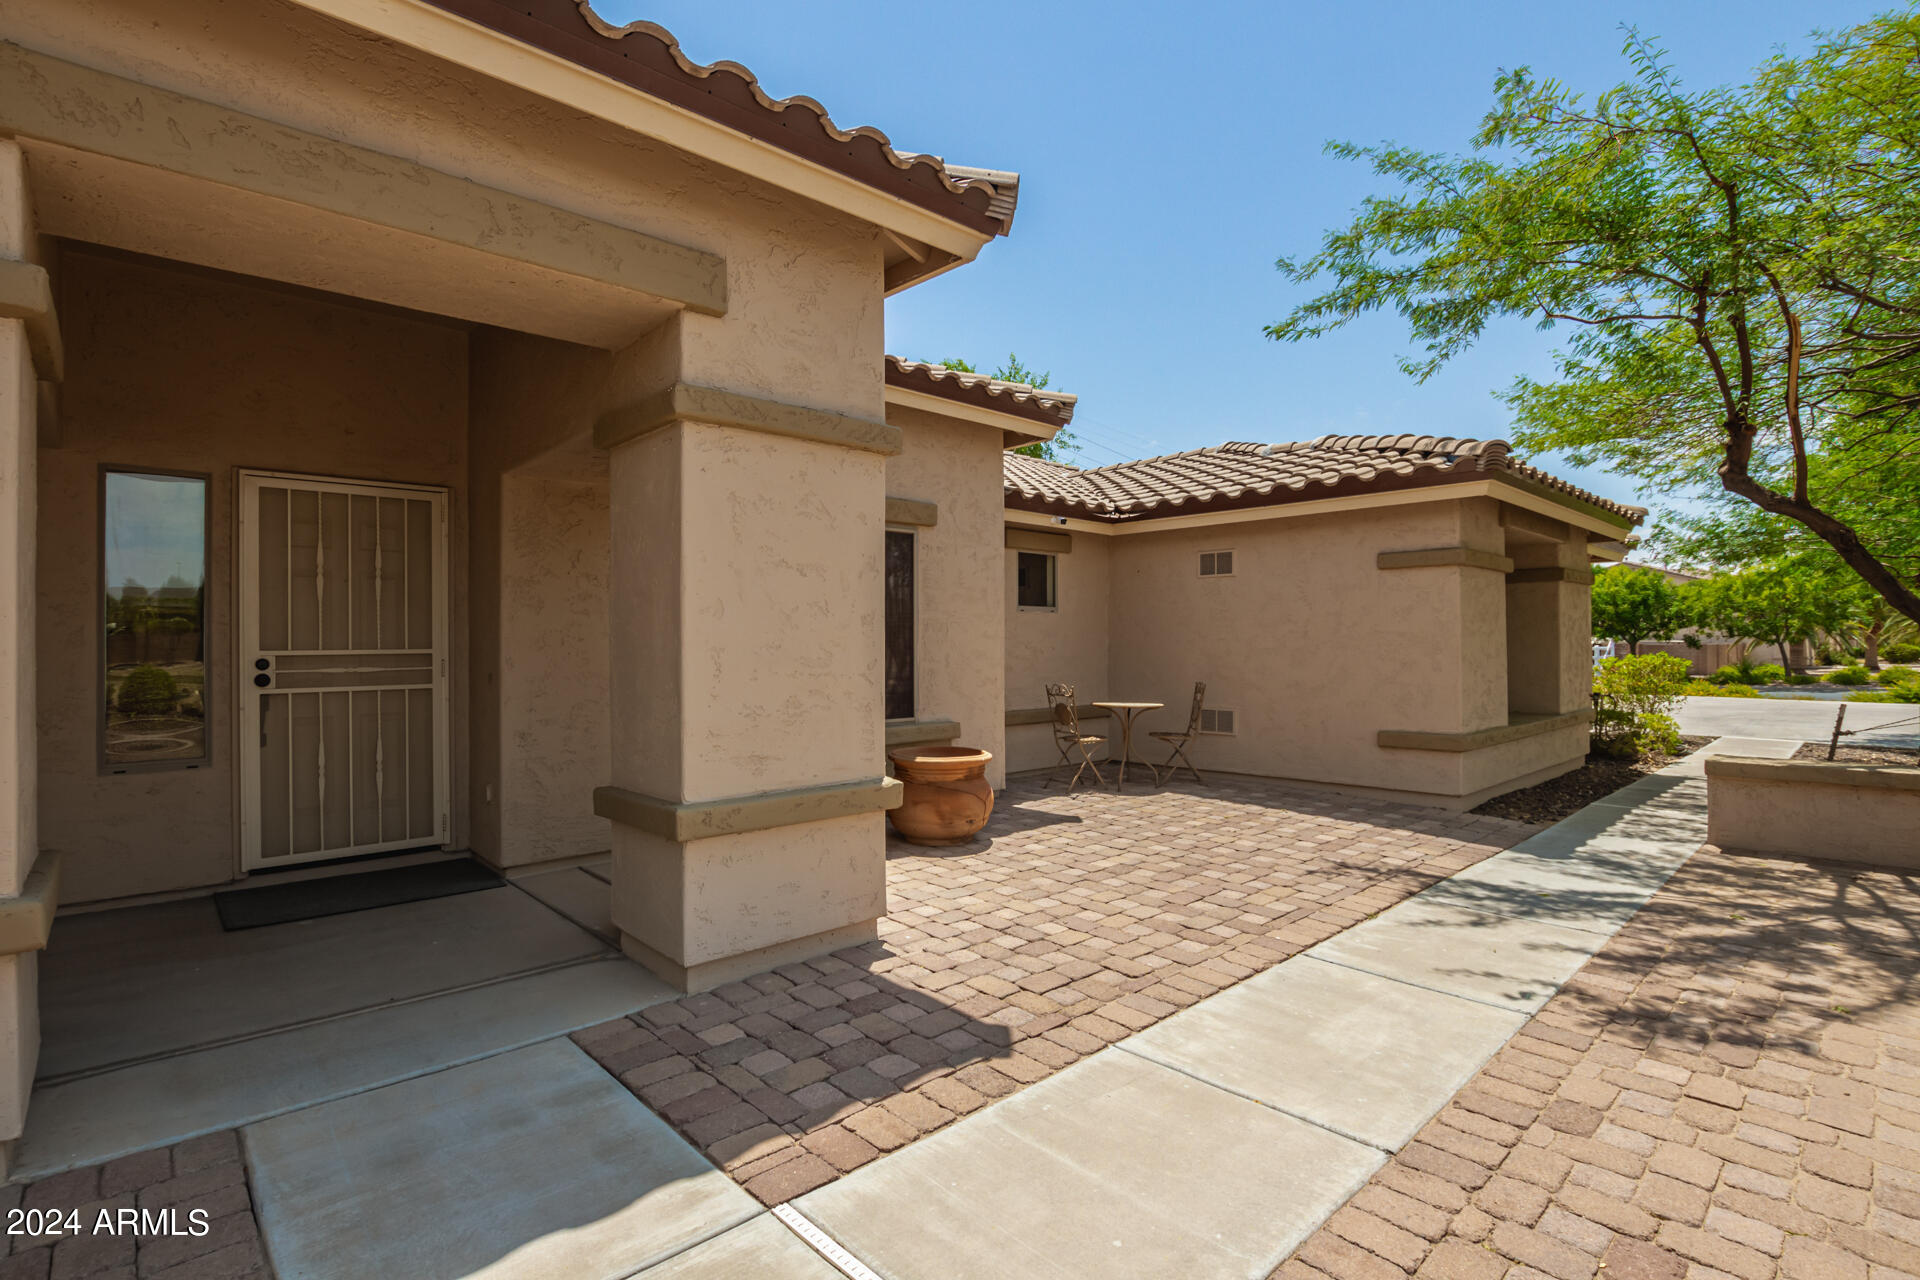
Tan stucco home with a covered entry, brick-paved courtyard, and leafy shade tree.
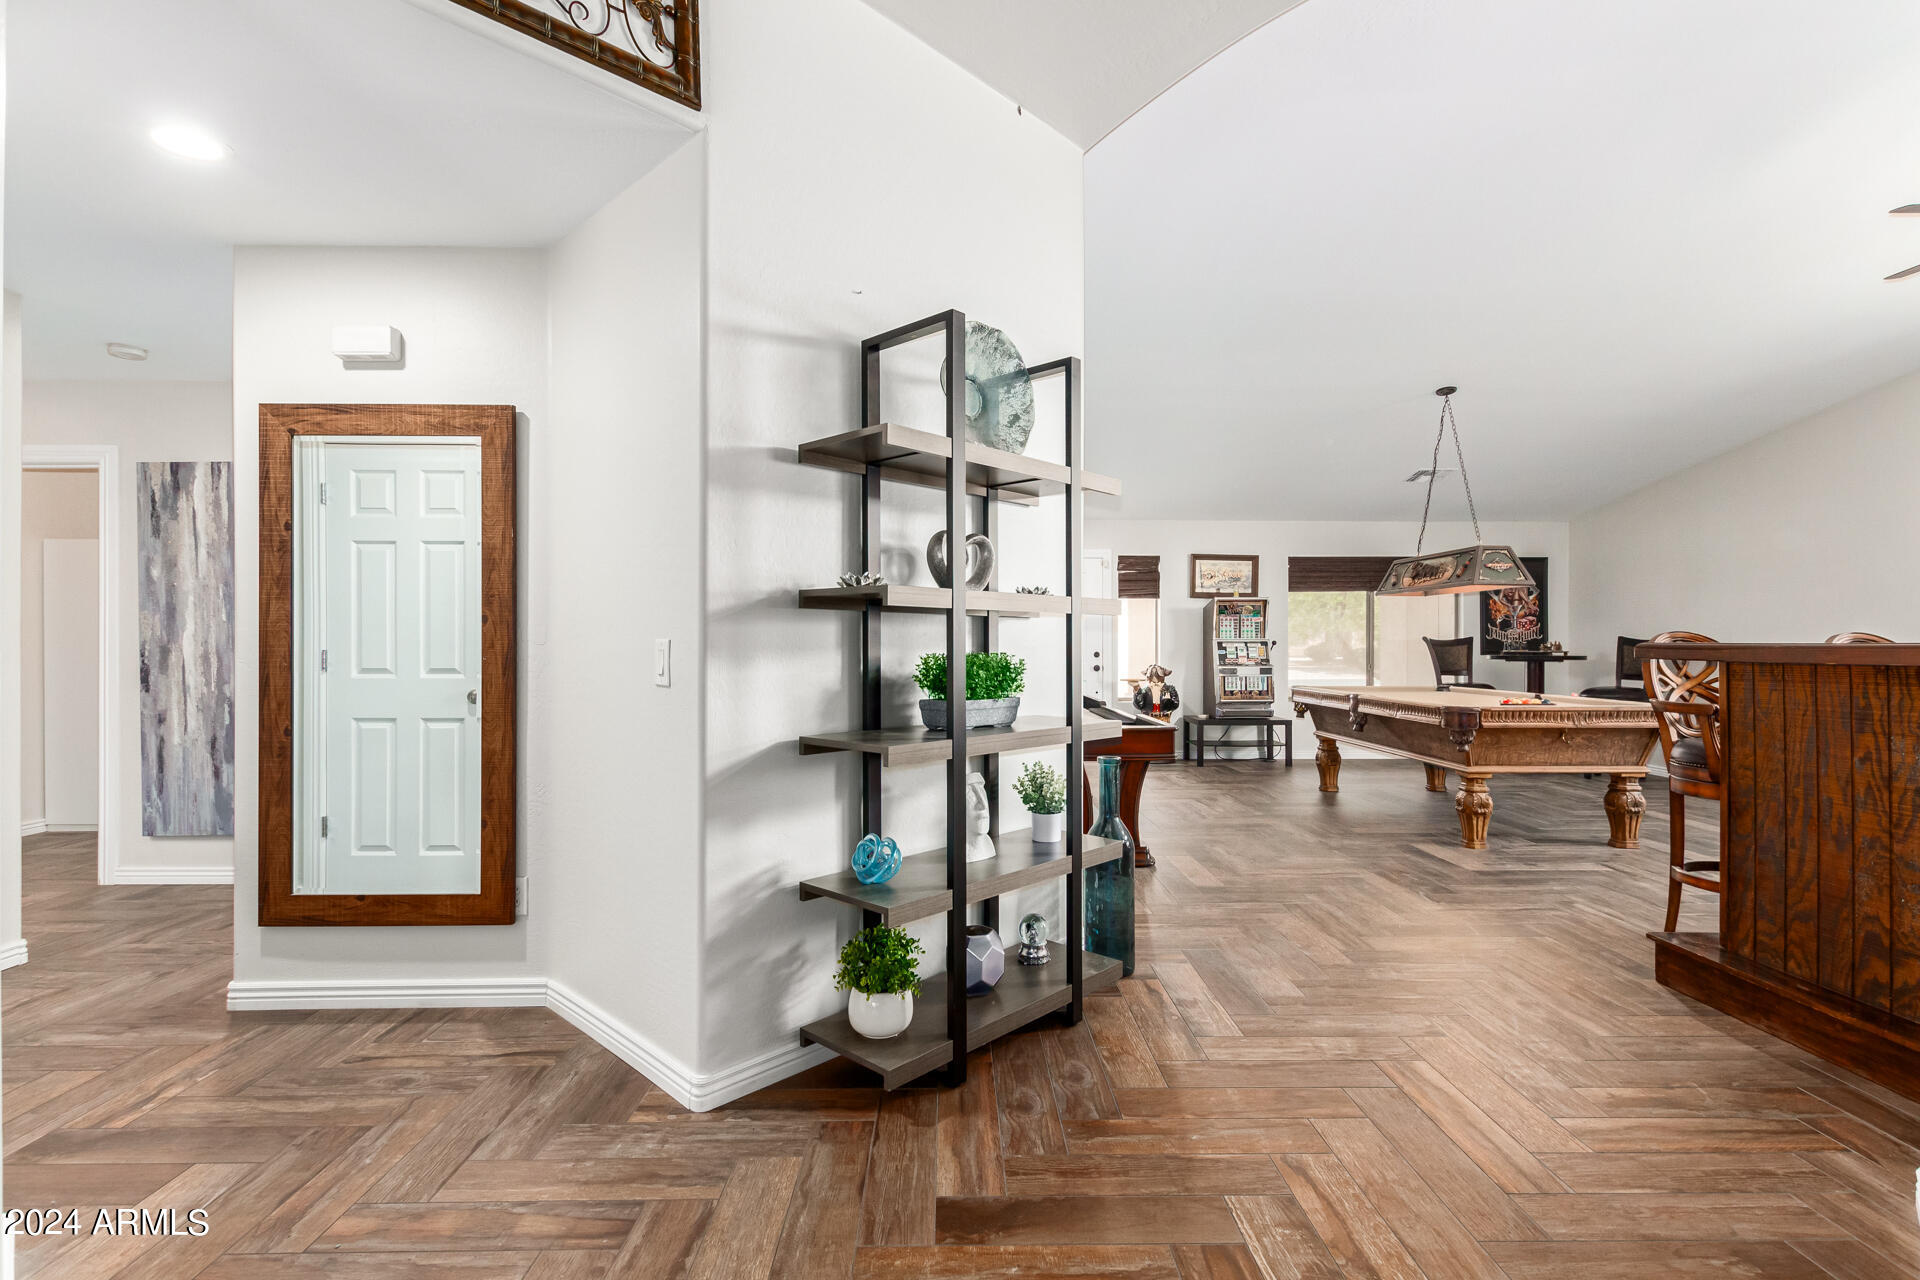
Furnished entry and game room with a pool table, open display shelving, and brown tile floors.
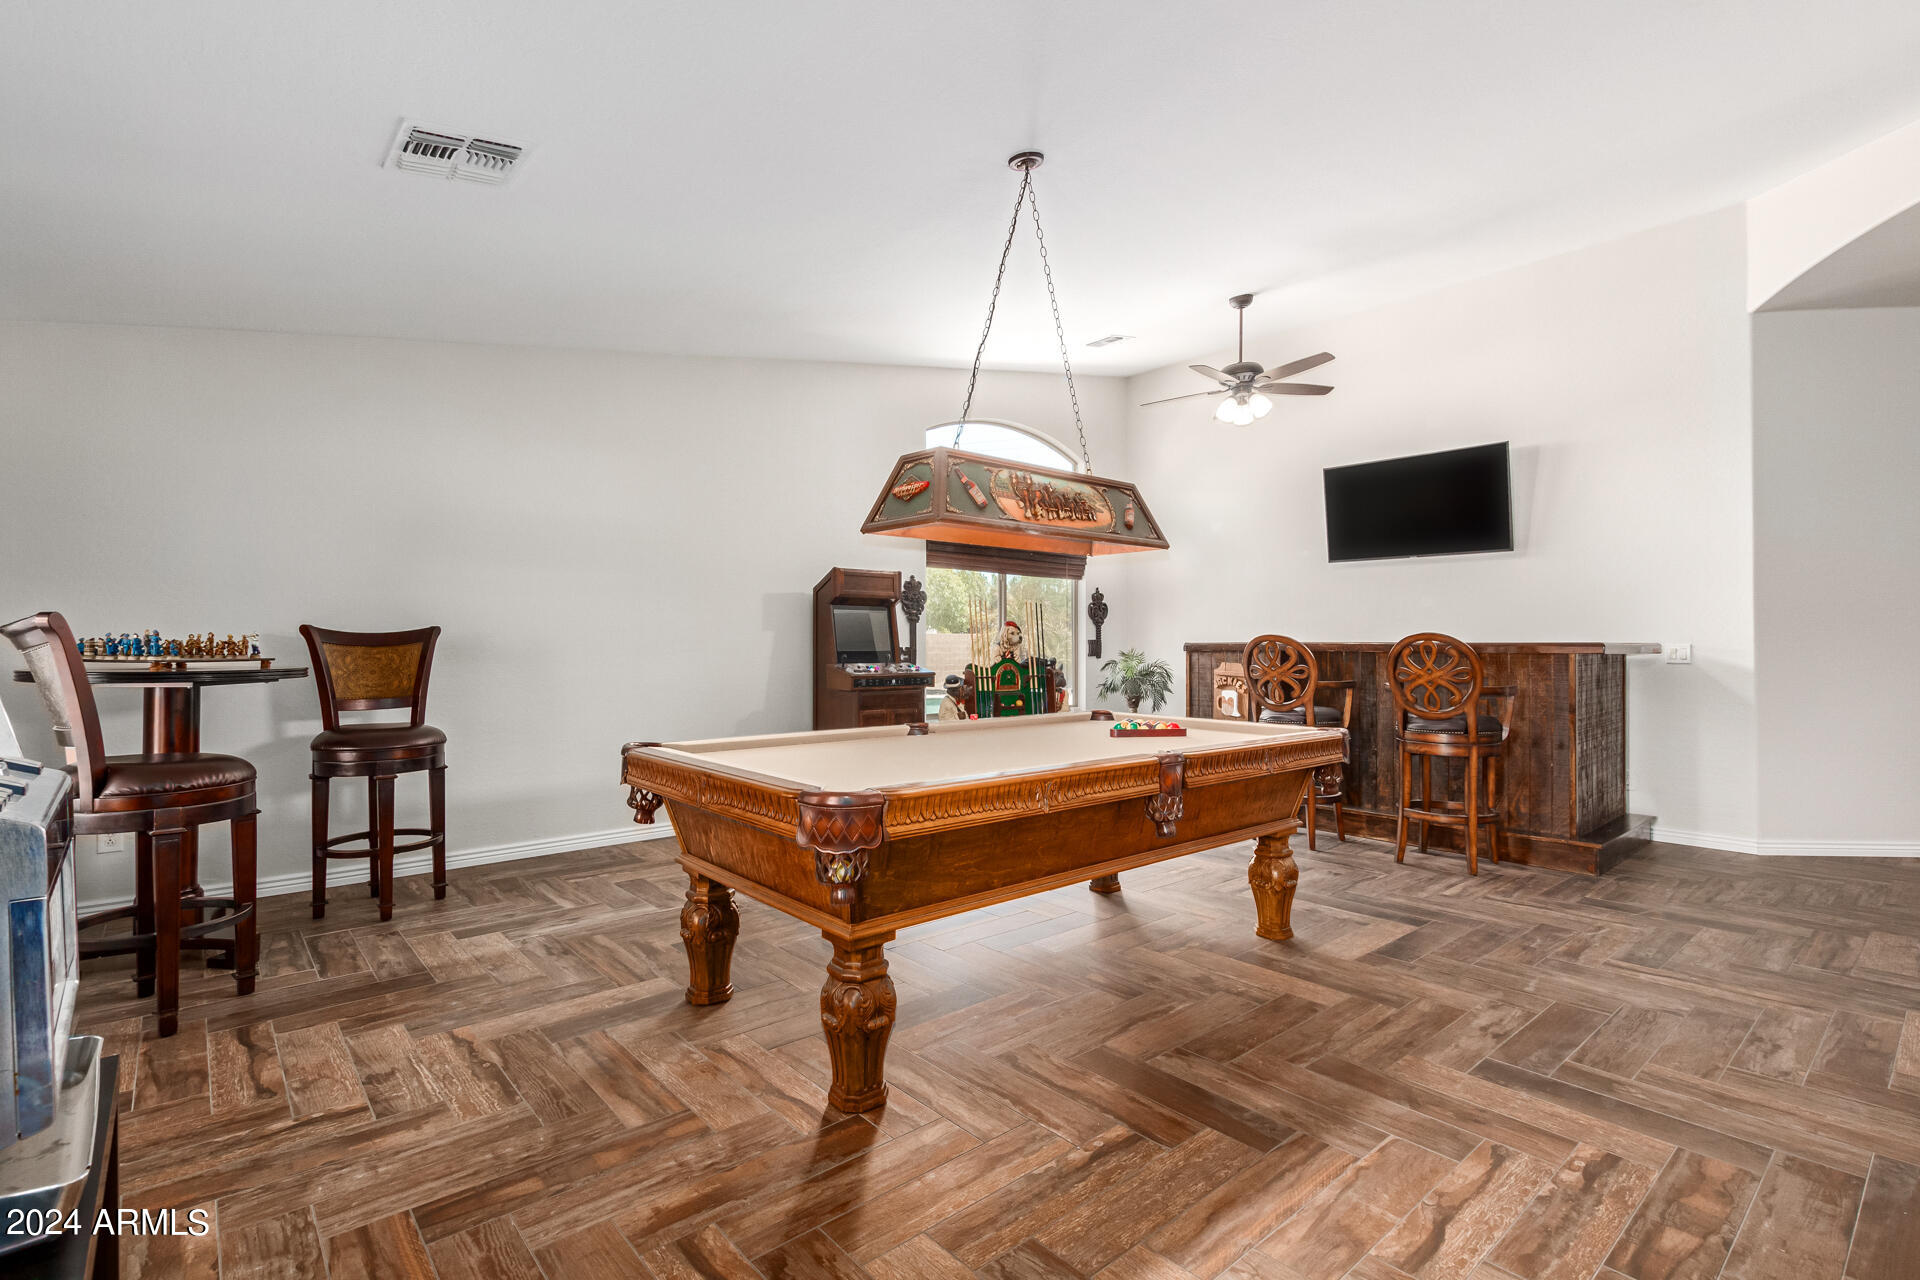
Game room with a carved wooden pool table, bar counter, and arcade games.
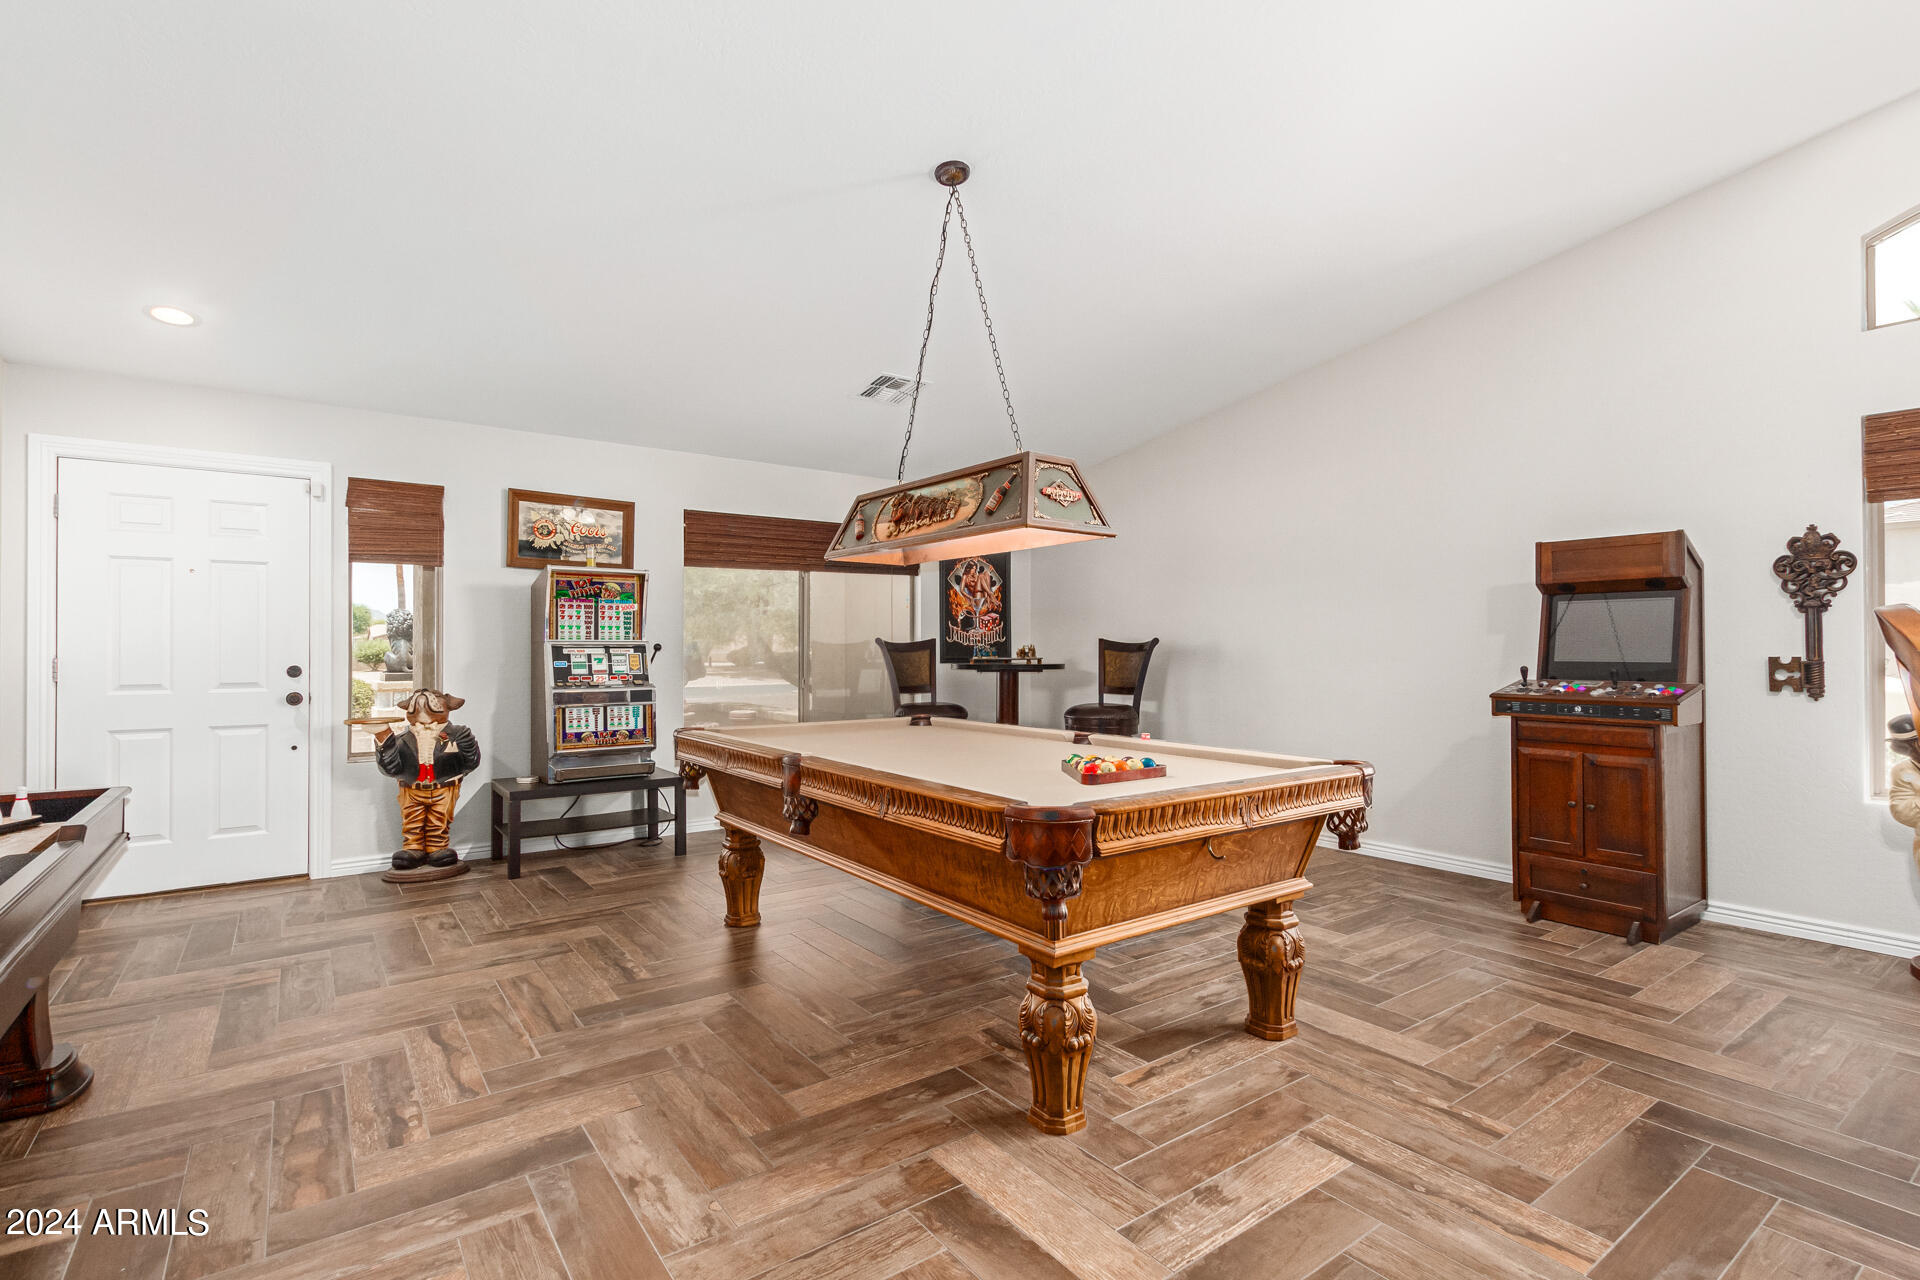
Game room with a carved wooden pool table and vintage-style arcade cabinet.
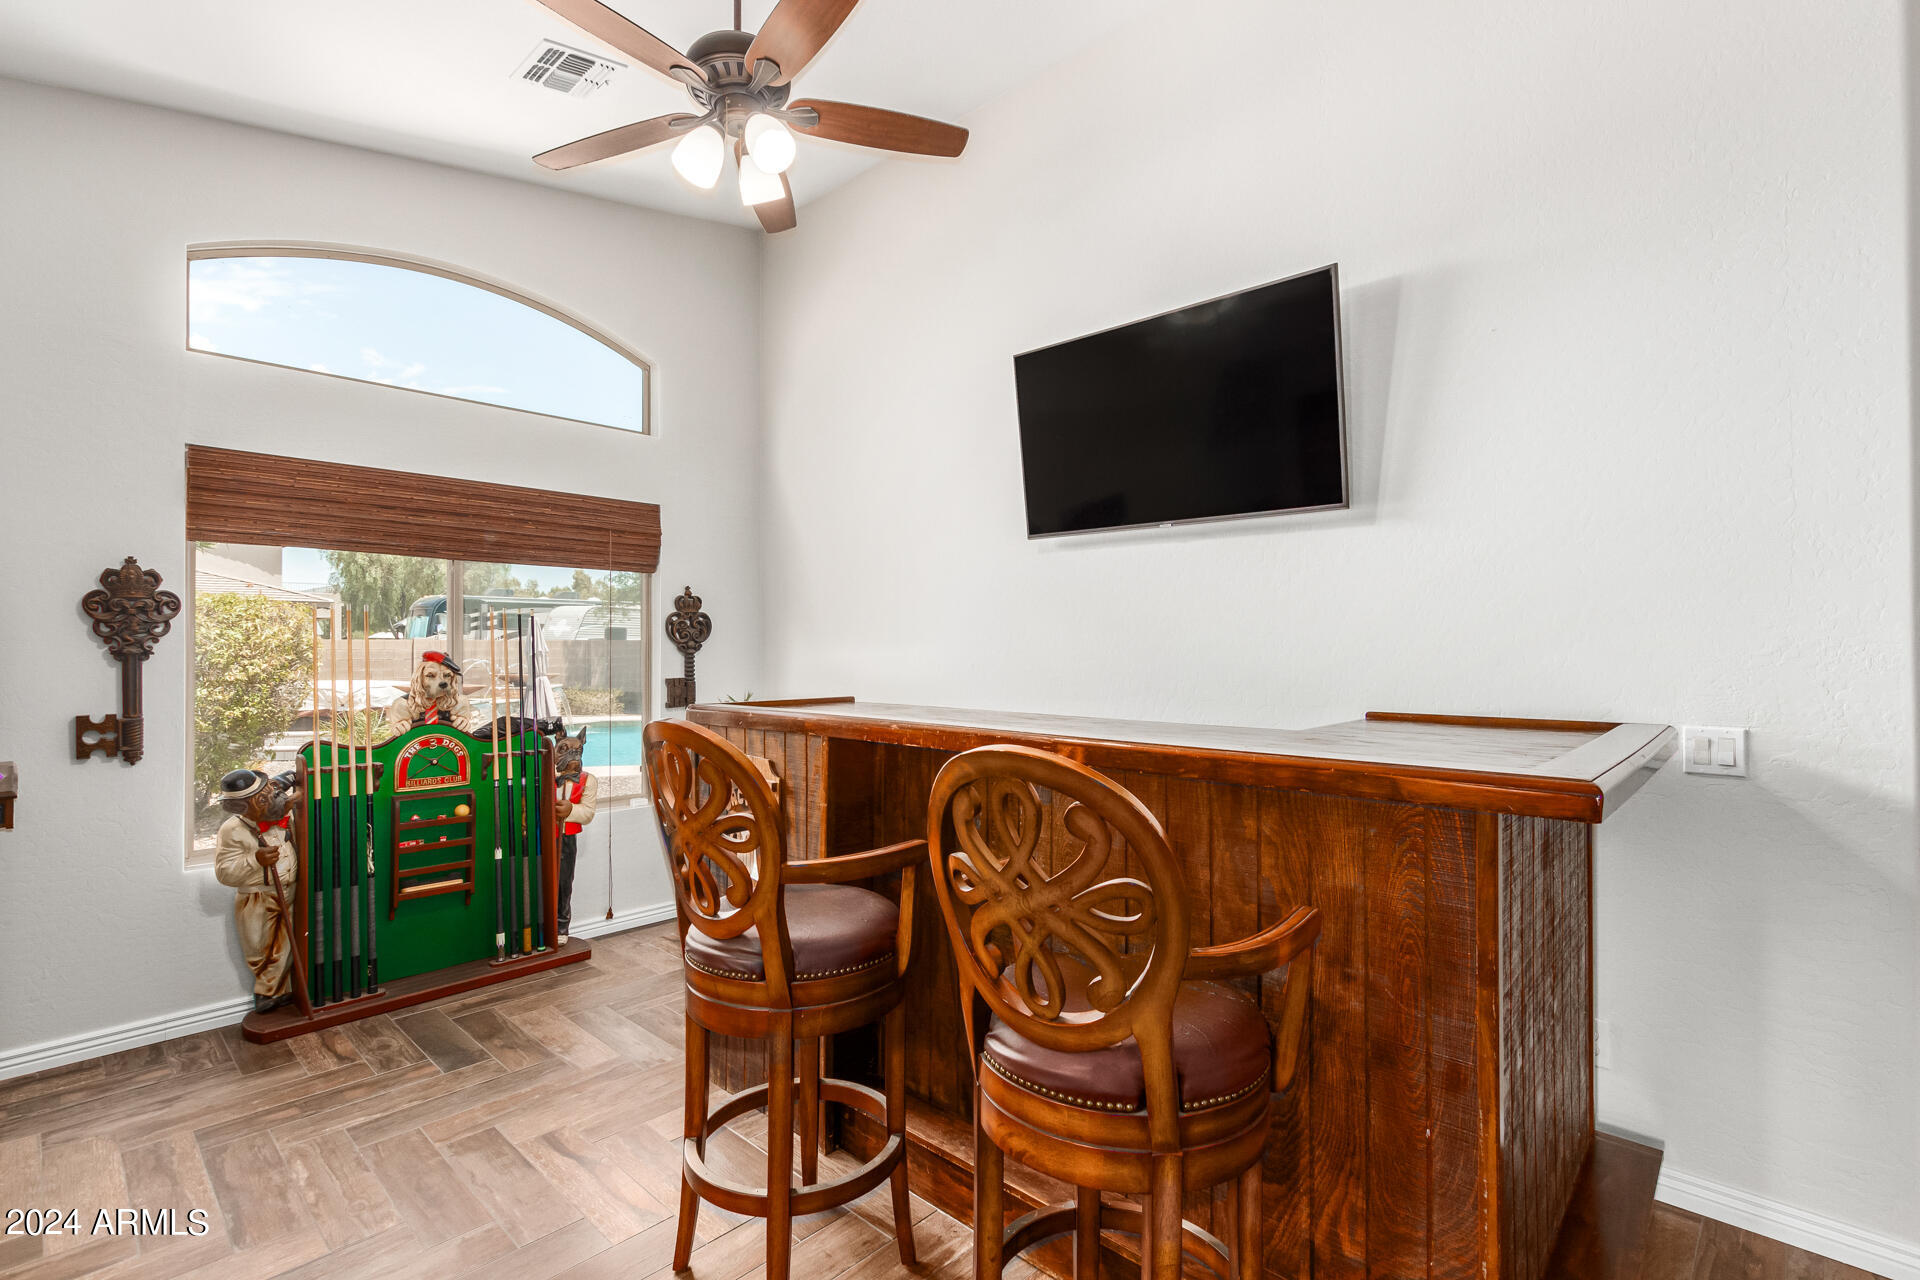
Game room with a wooden bar, carved stools, billiards cue rack, and wall-mounted TV.
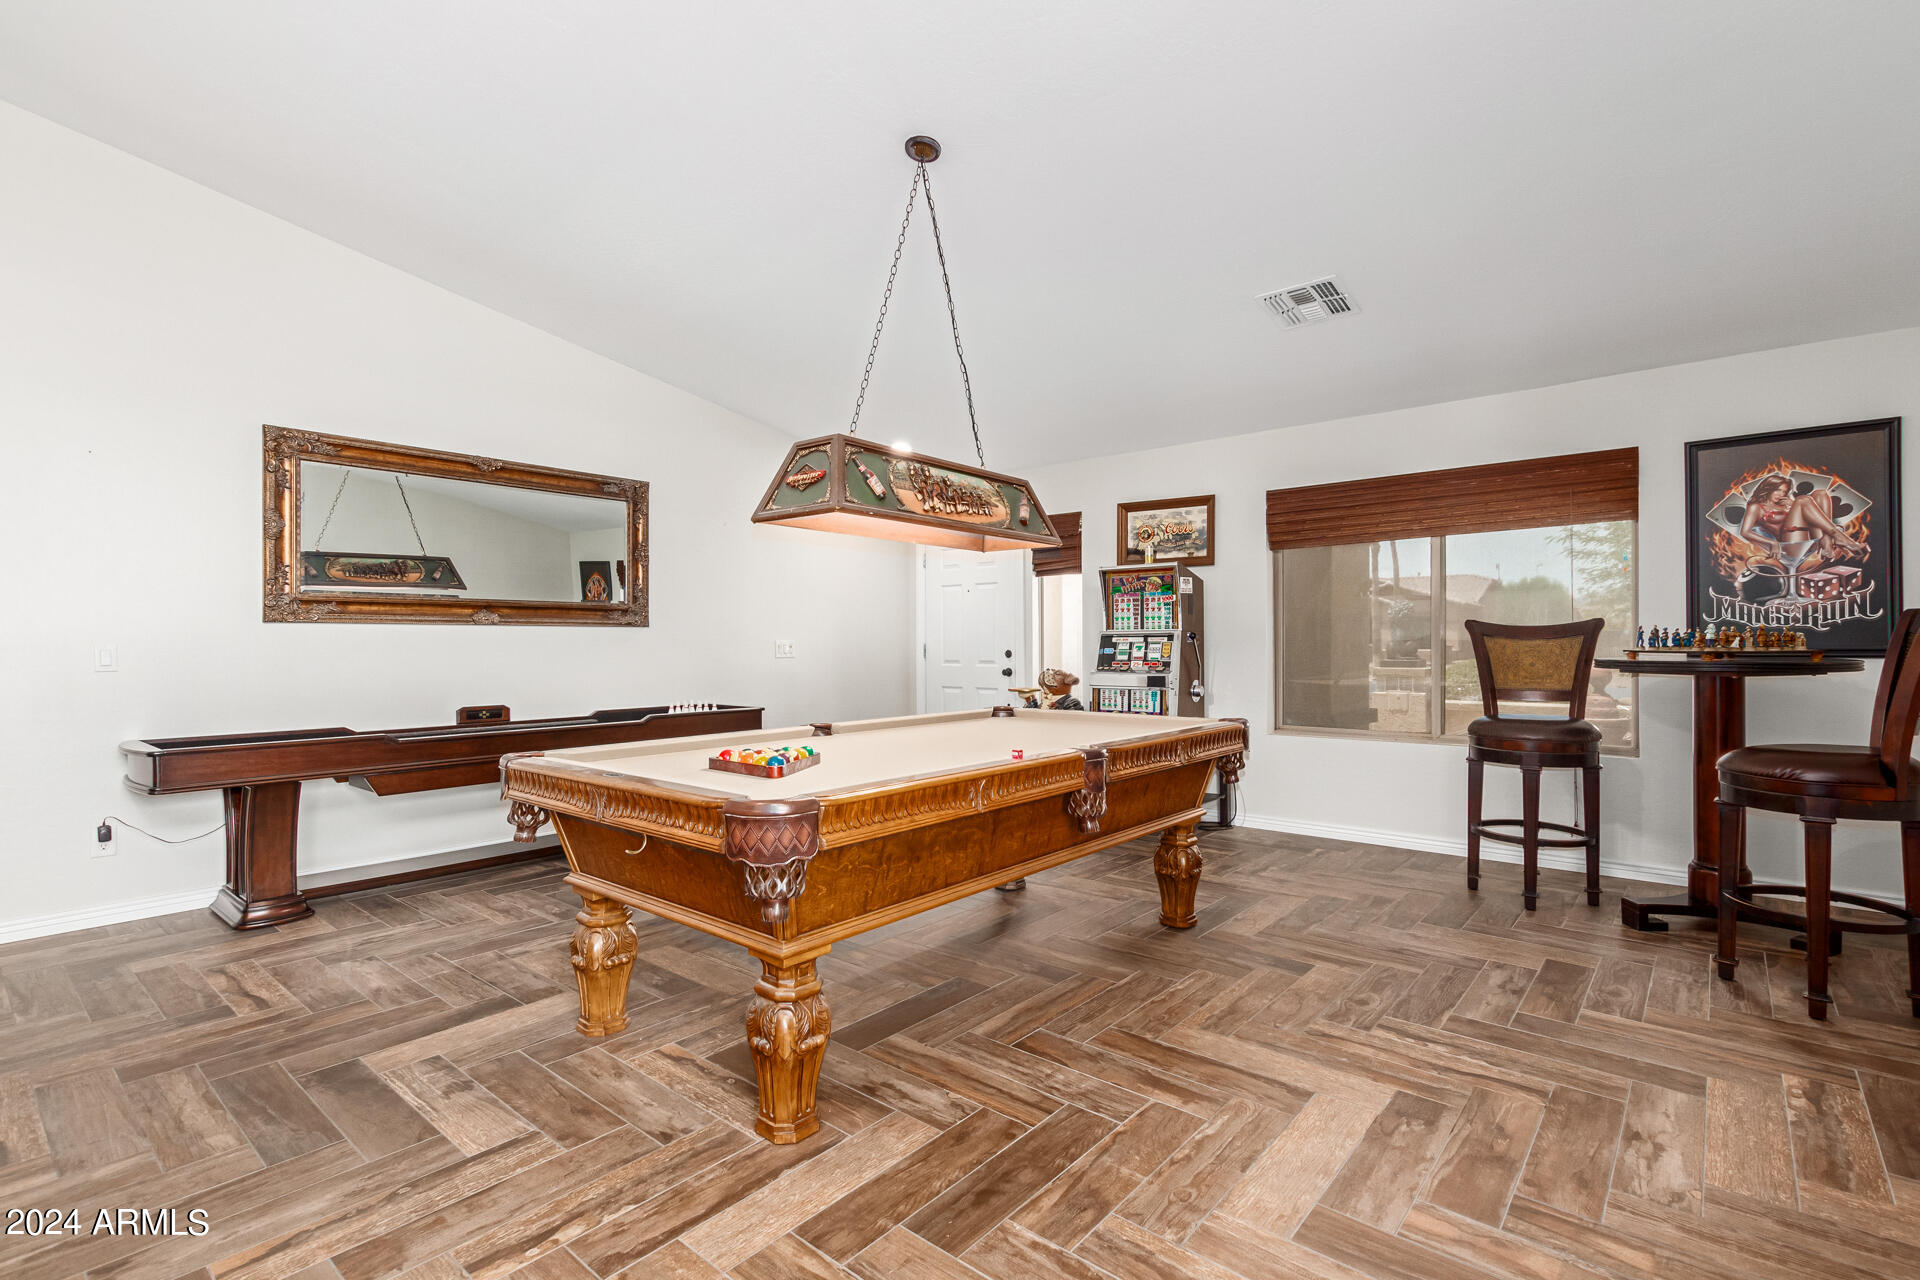
Game room with an ornate pool table, shuffleboard table, and slot machine.
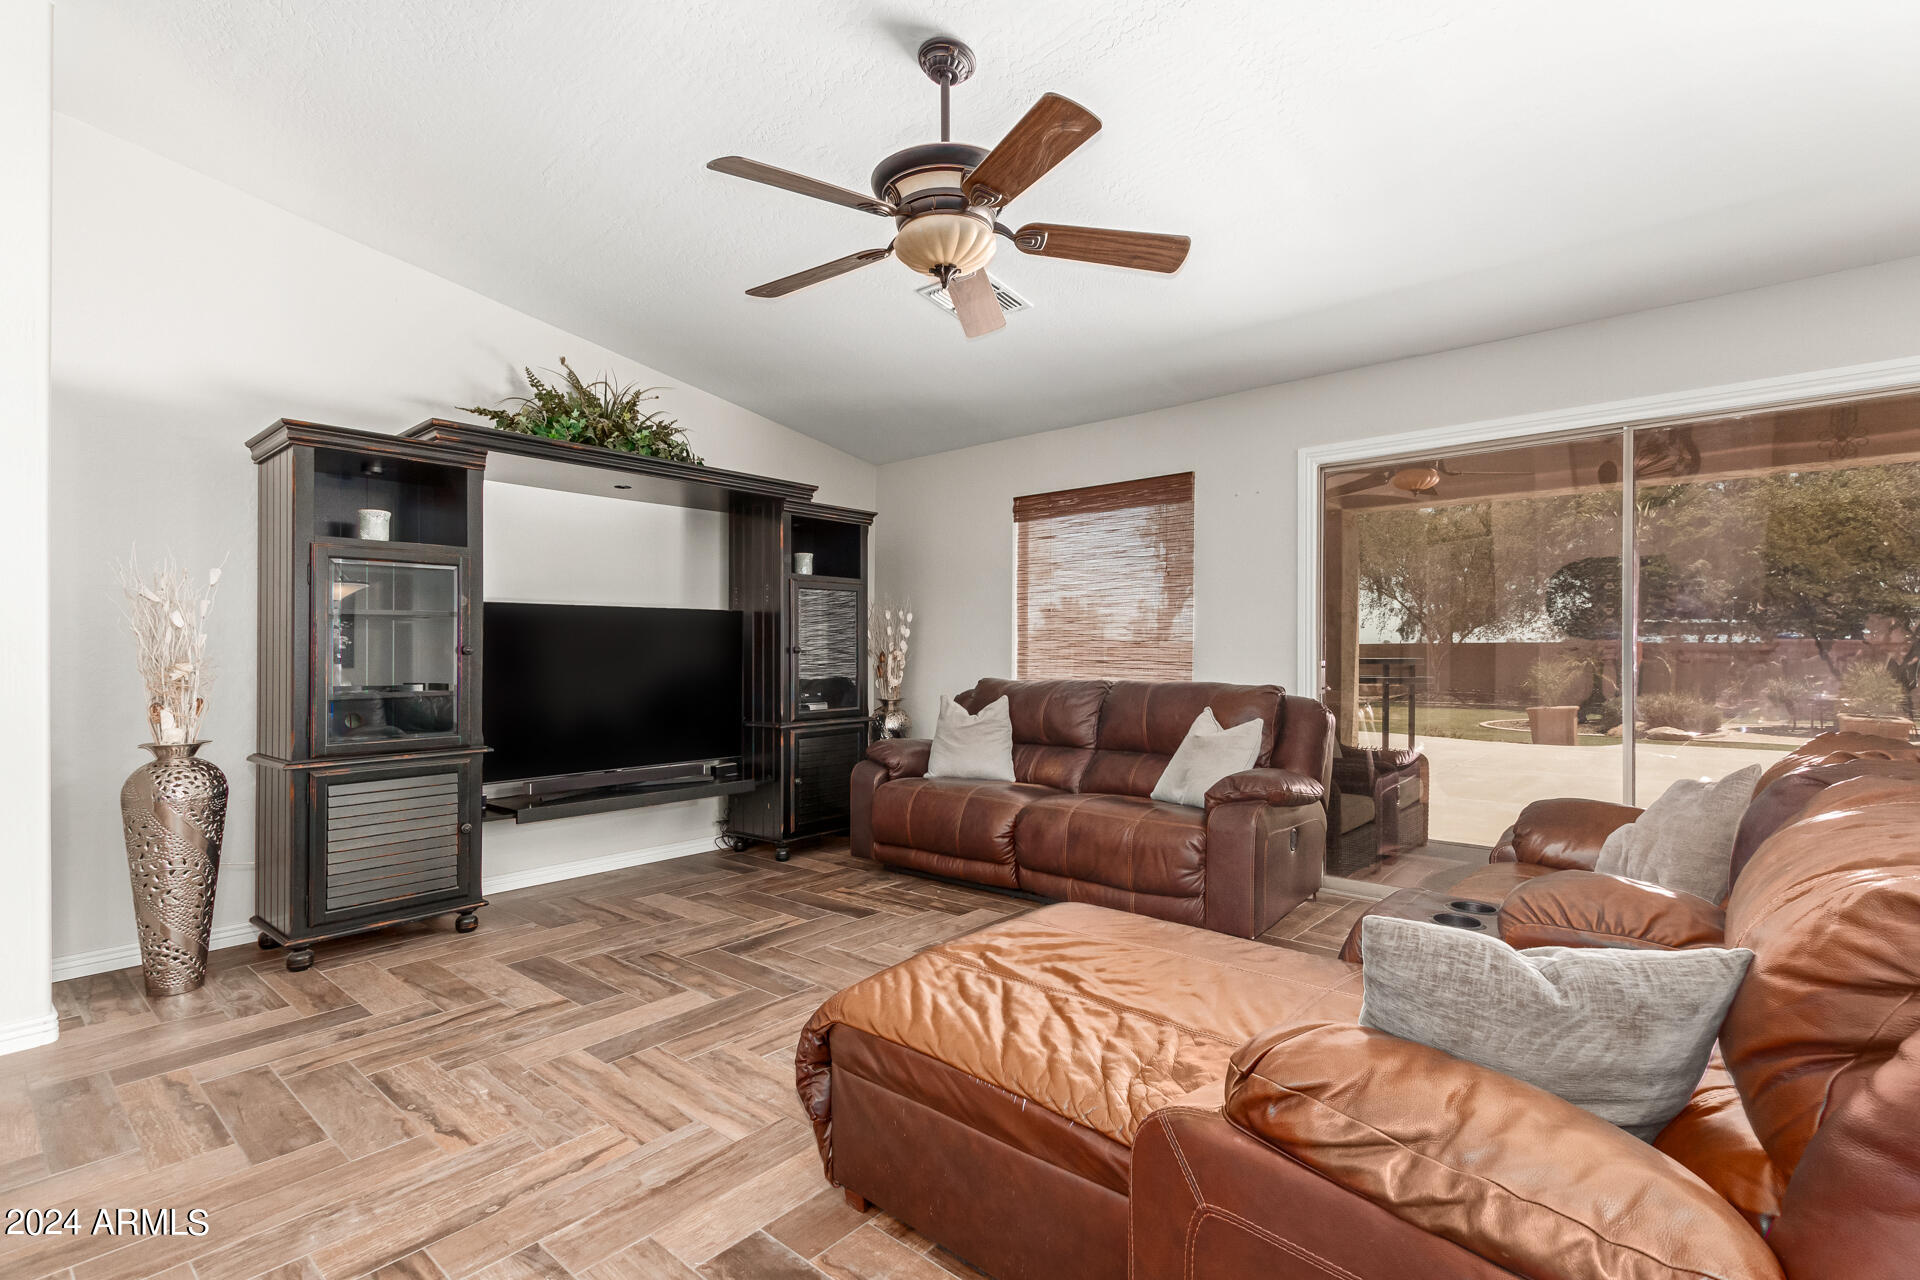
Living room with brown leather seating, a large television, and sliding glass doors to the patio.
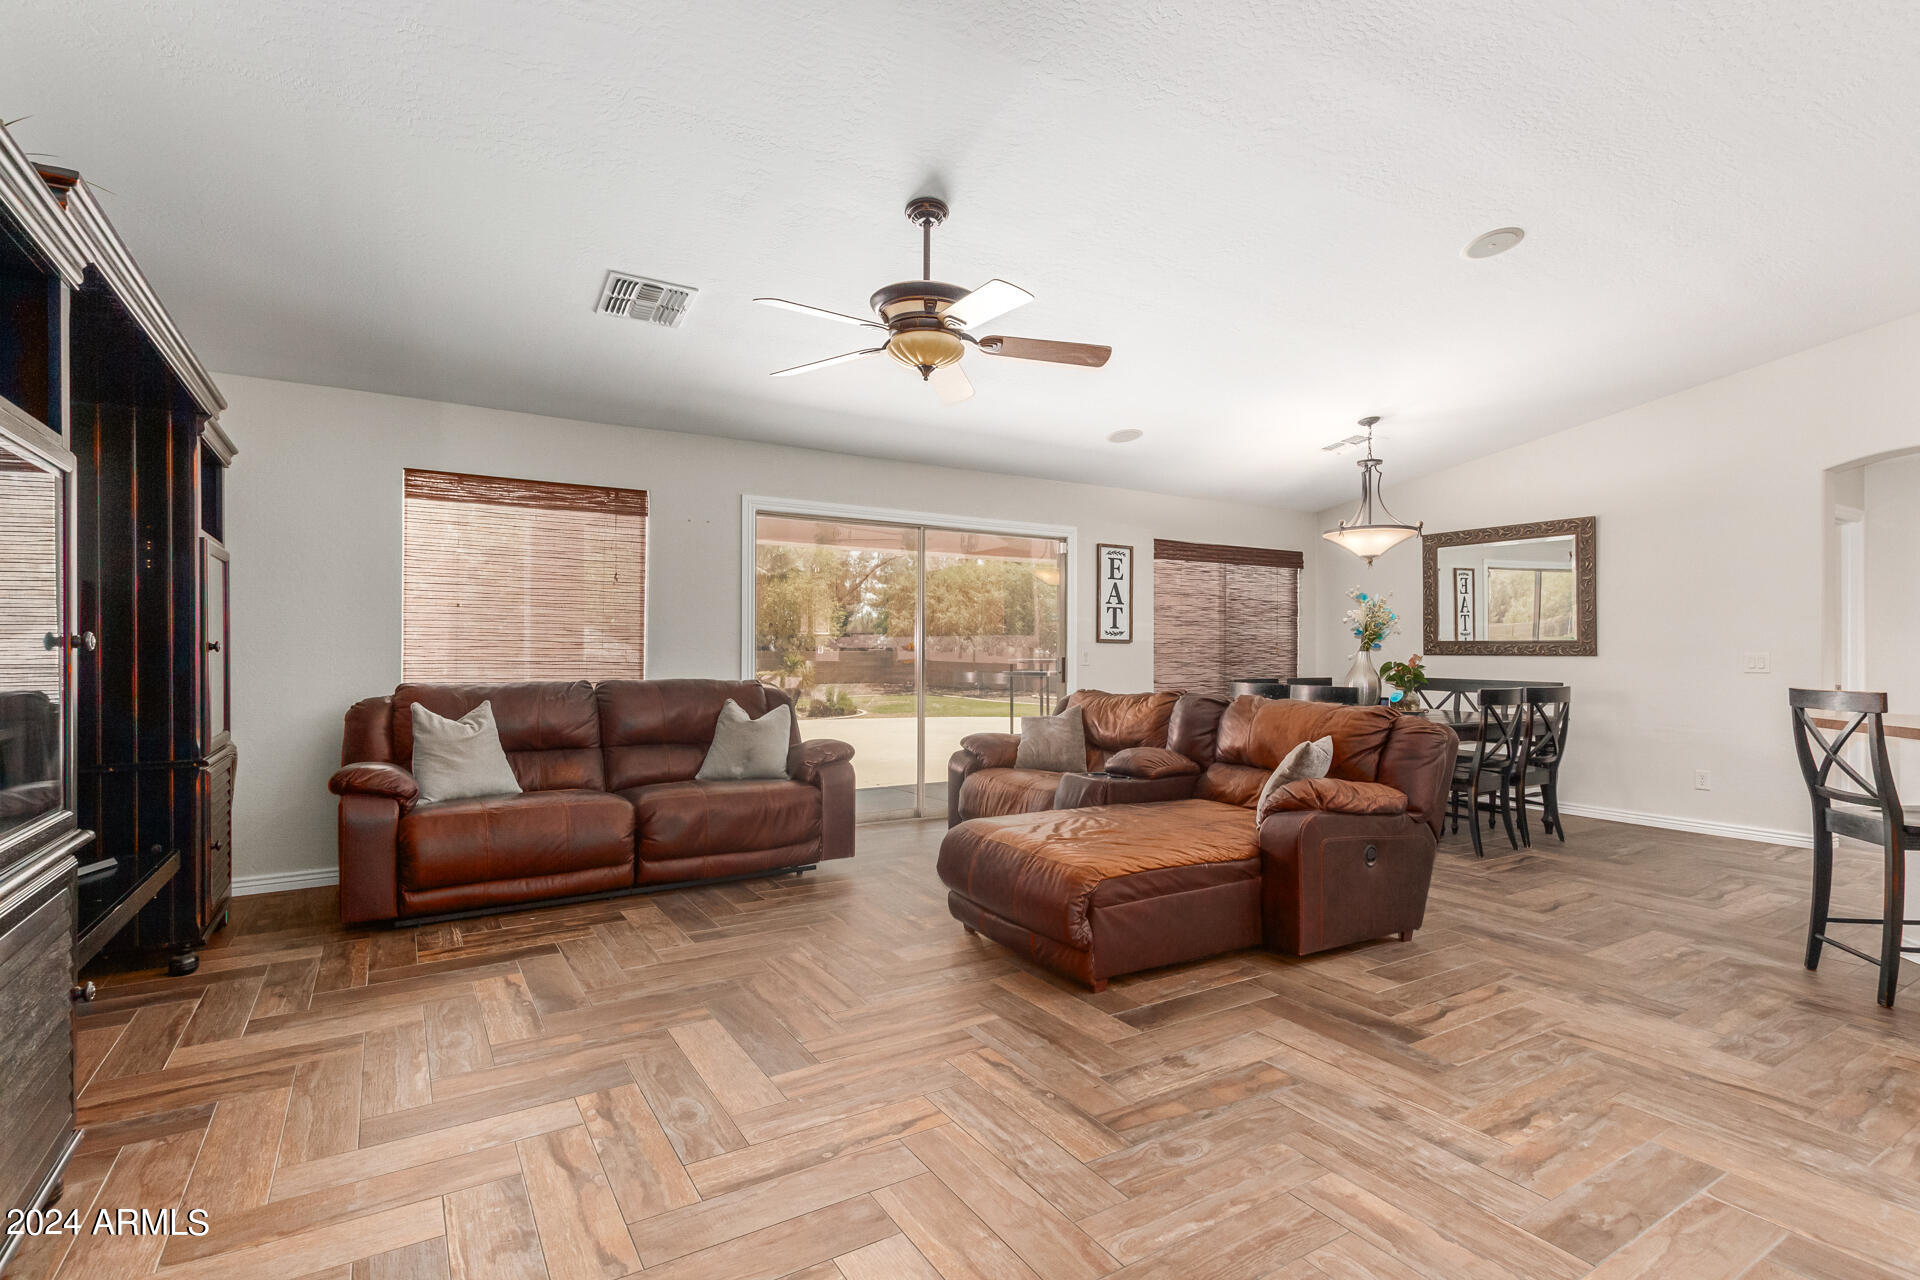
Open-plan living and dining room with brown leather seating and sliding glass doors to the yard.
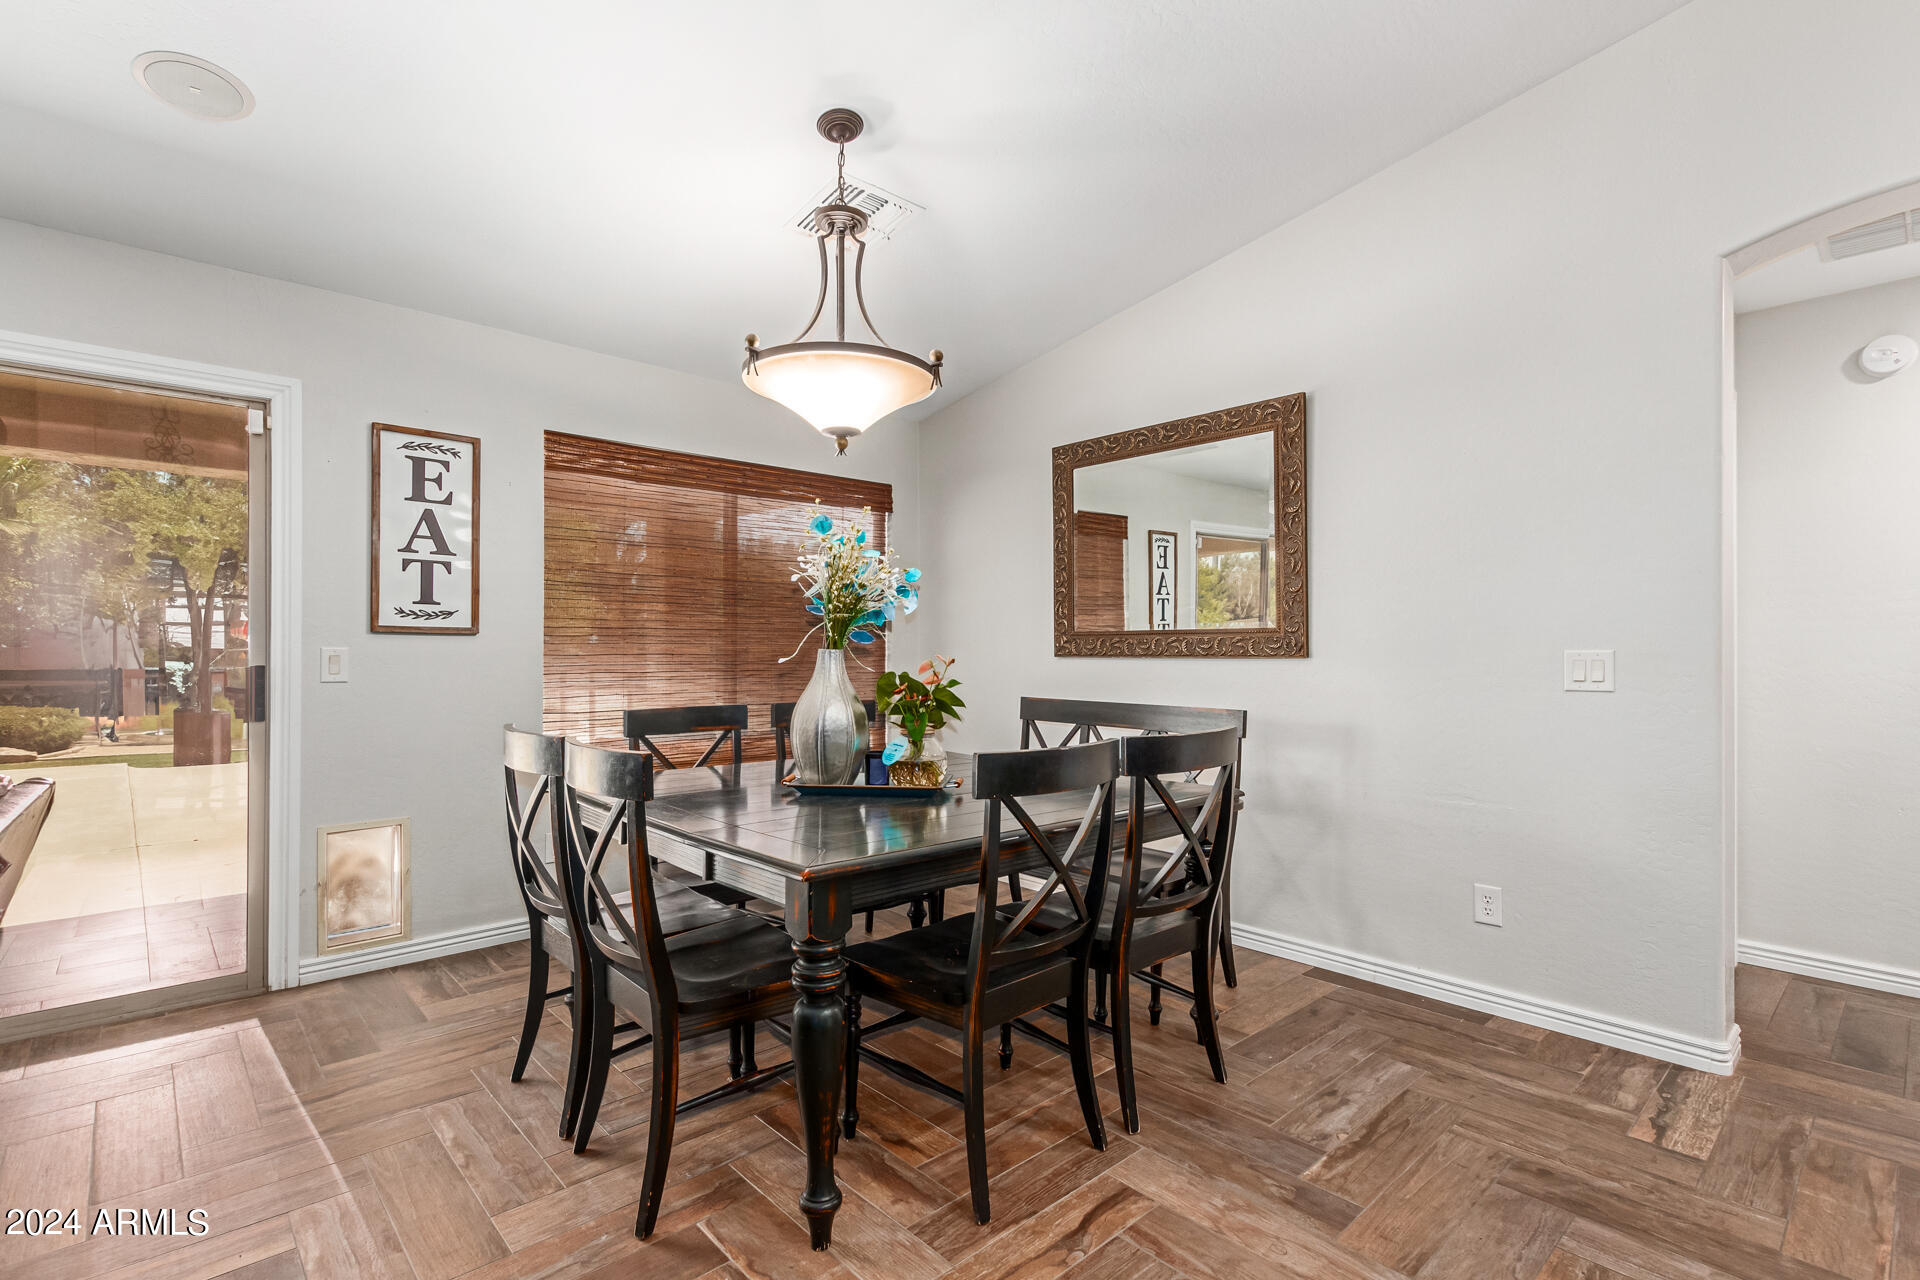
Dining room with a dark table, cross-back chairs, bamboo shades, and wood-look tile flooring.
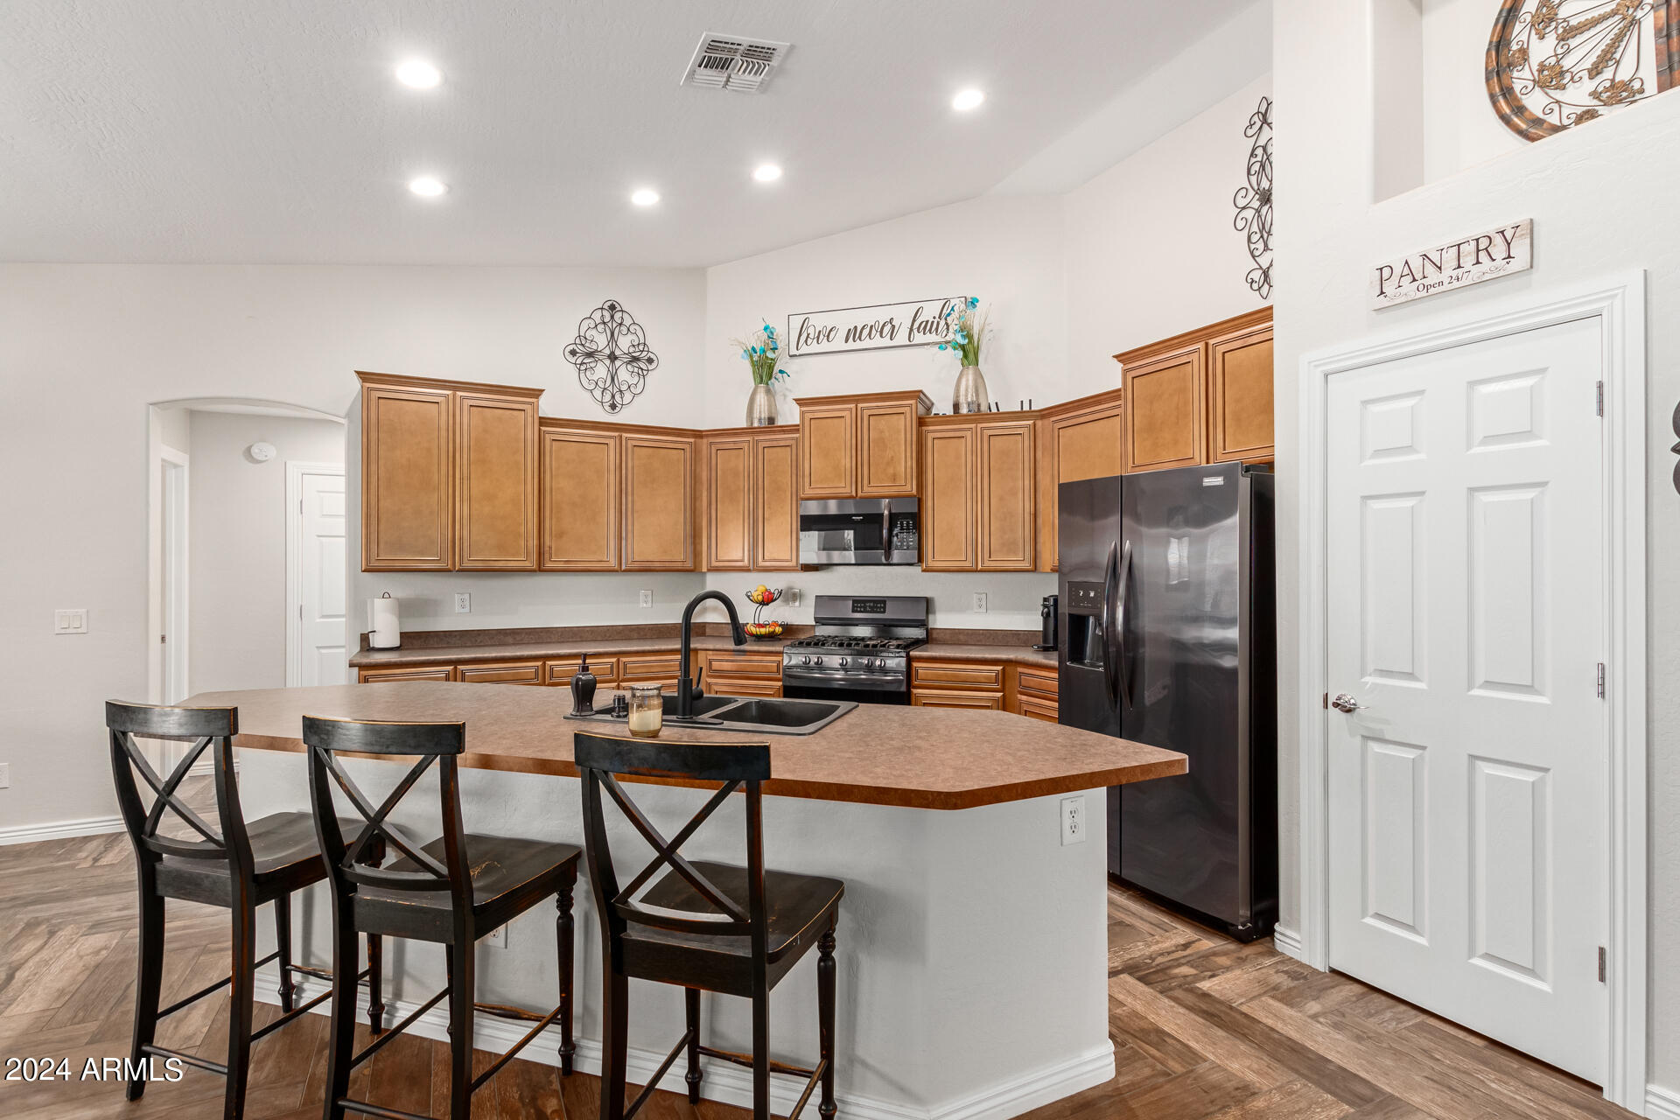
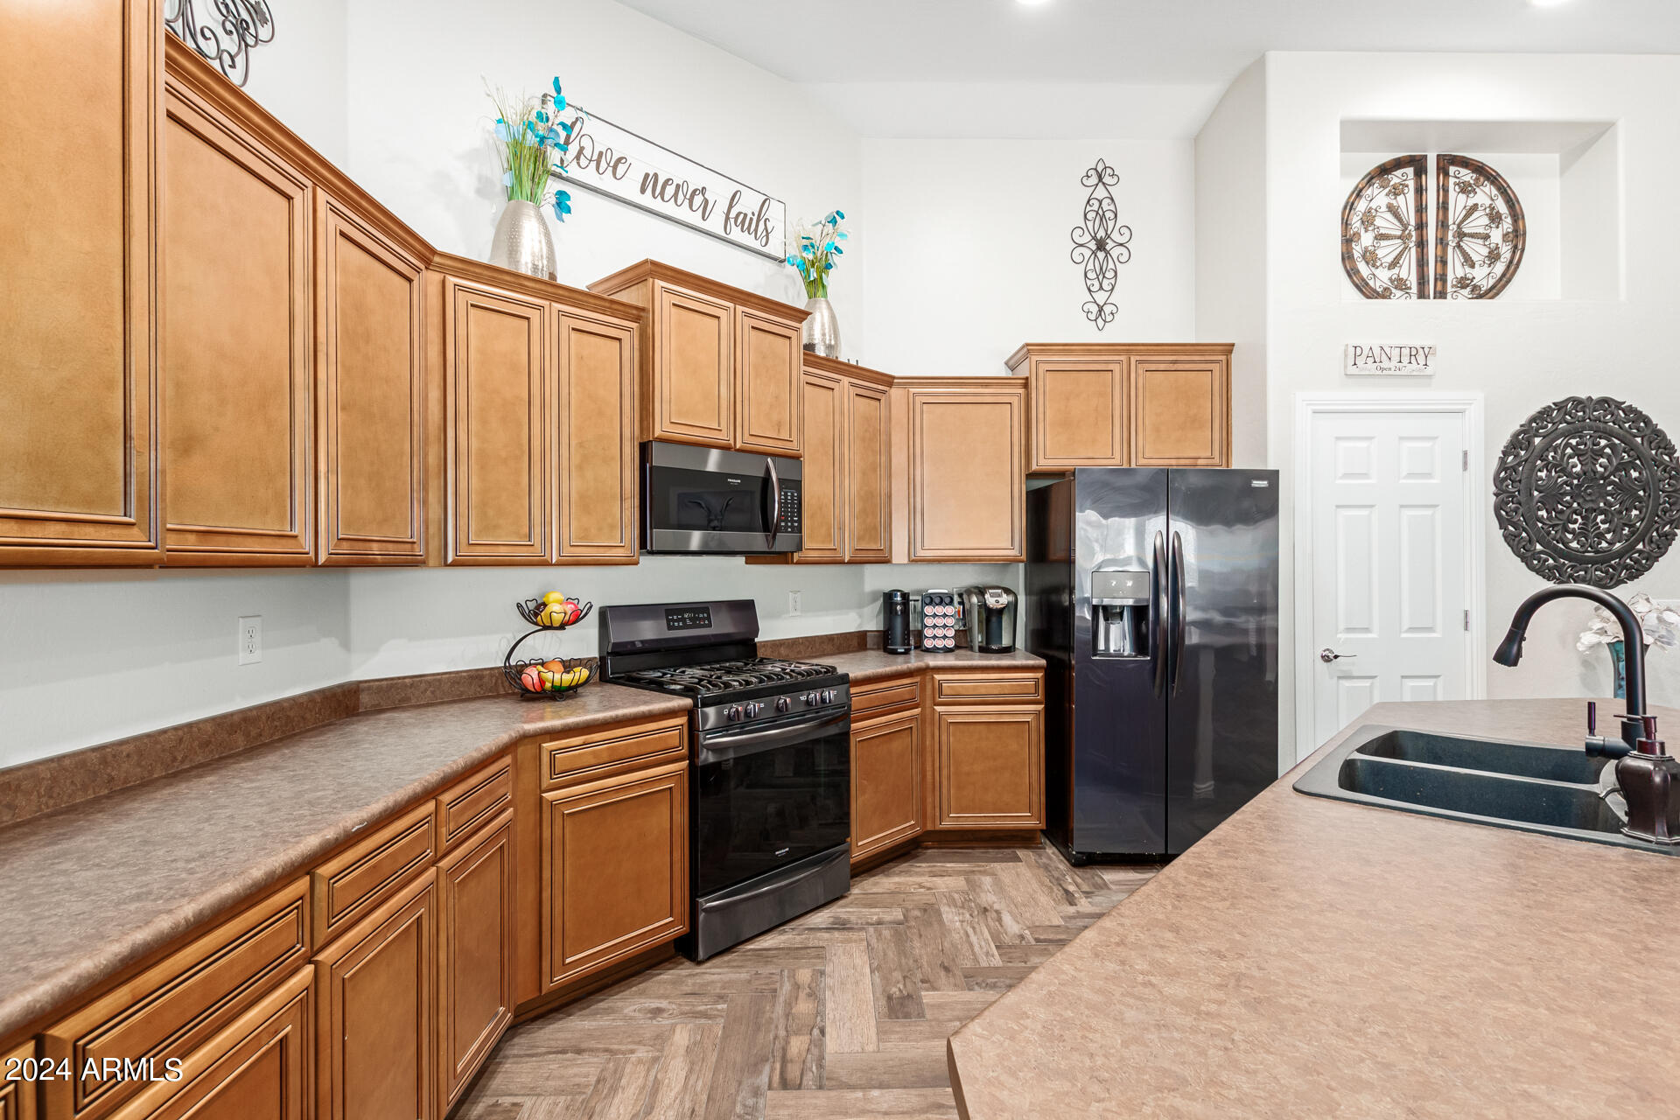
Kitchen with warm wood cabinets, stainless steel appliances, and a large peninsula with bar seating.
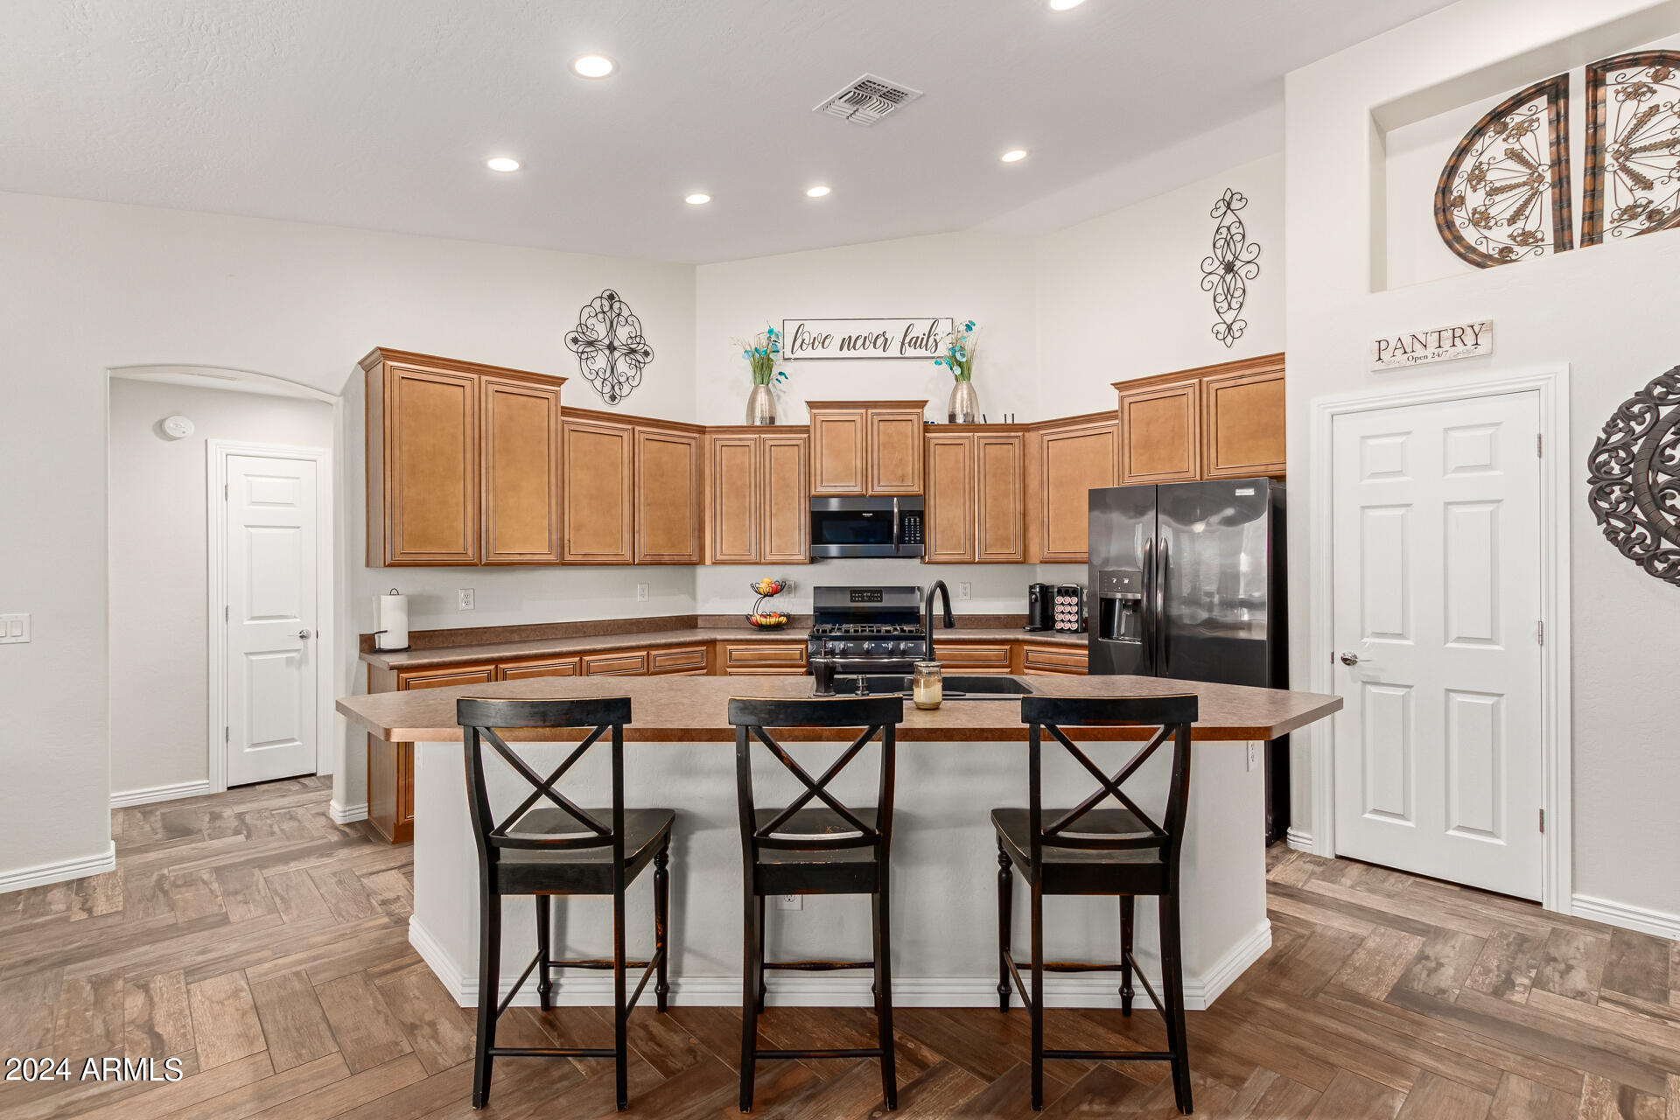
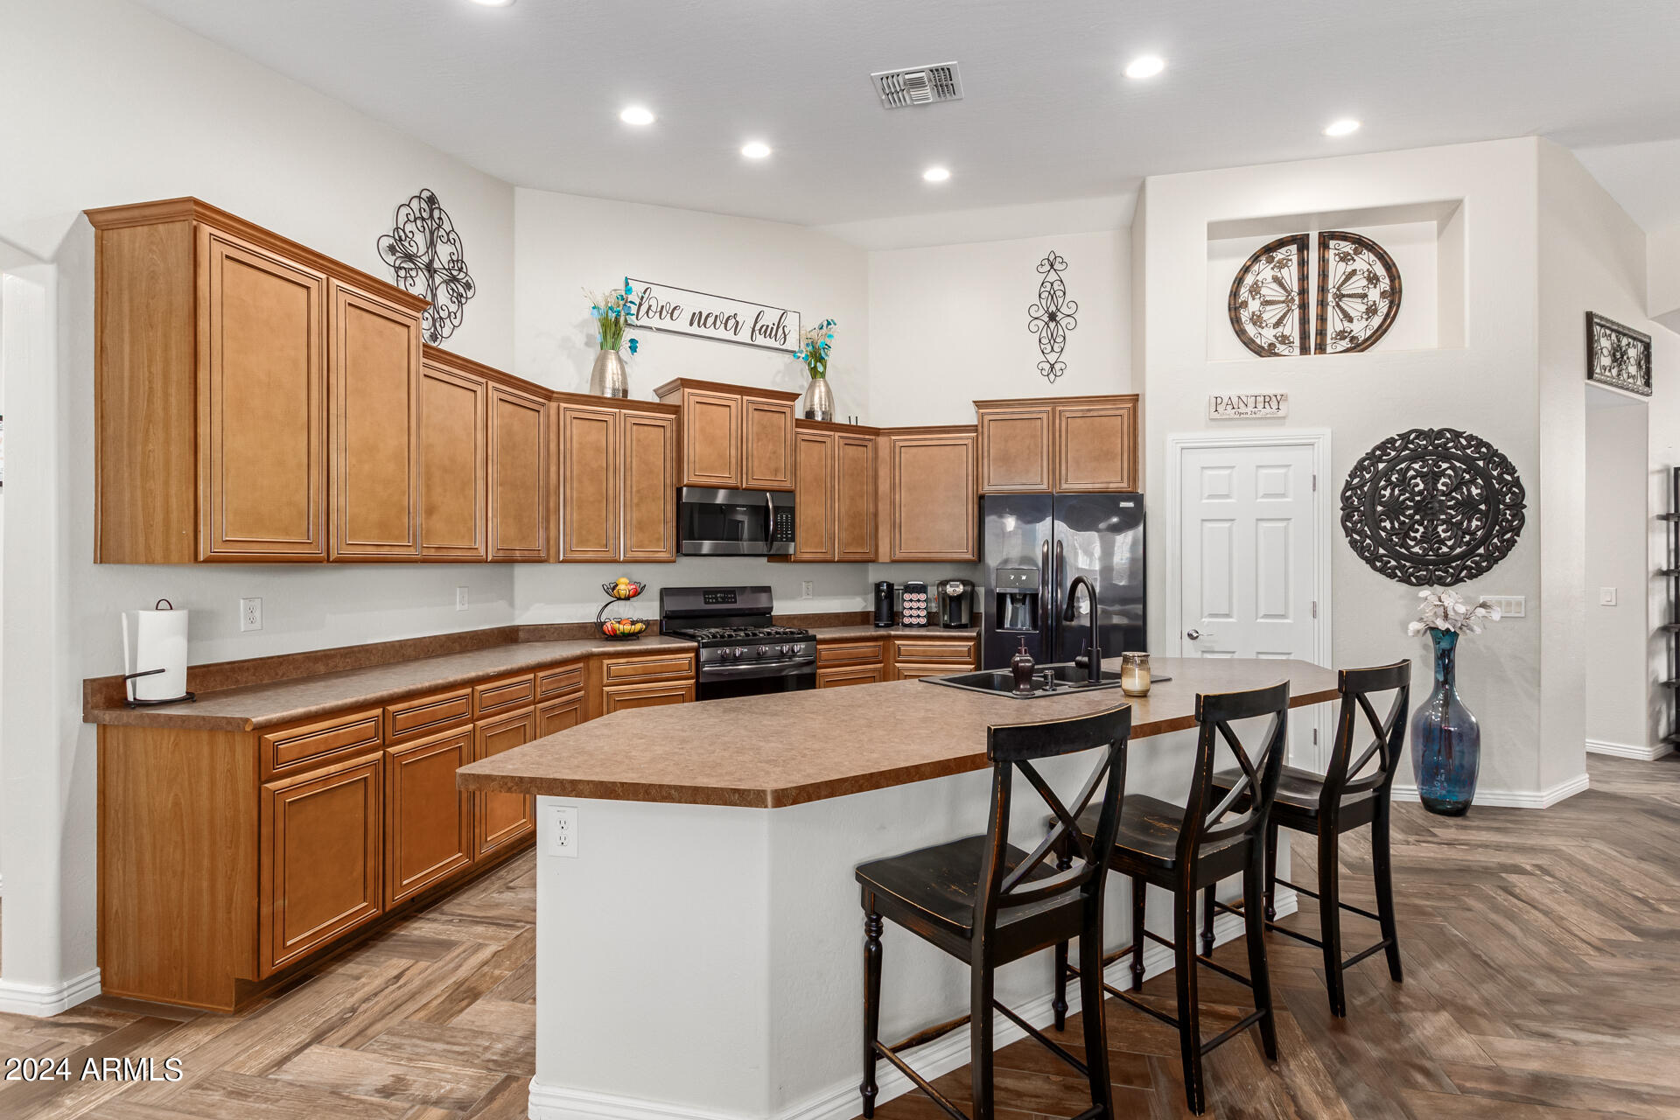
Kitchen with extensive wood cabinetry, stainless steel appliances, and a large island with three stools.
Kitchen with warm wood cabinets, stainless steel appliances, and a large peninsula lined with black bar stools.
Kitchen with warm wood cabinetry, stainless steel appliances, and a large peninsula sink.
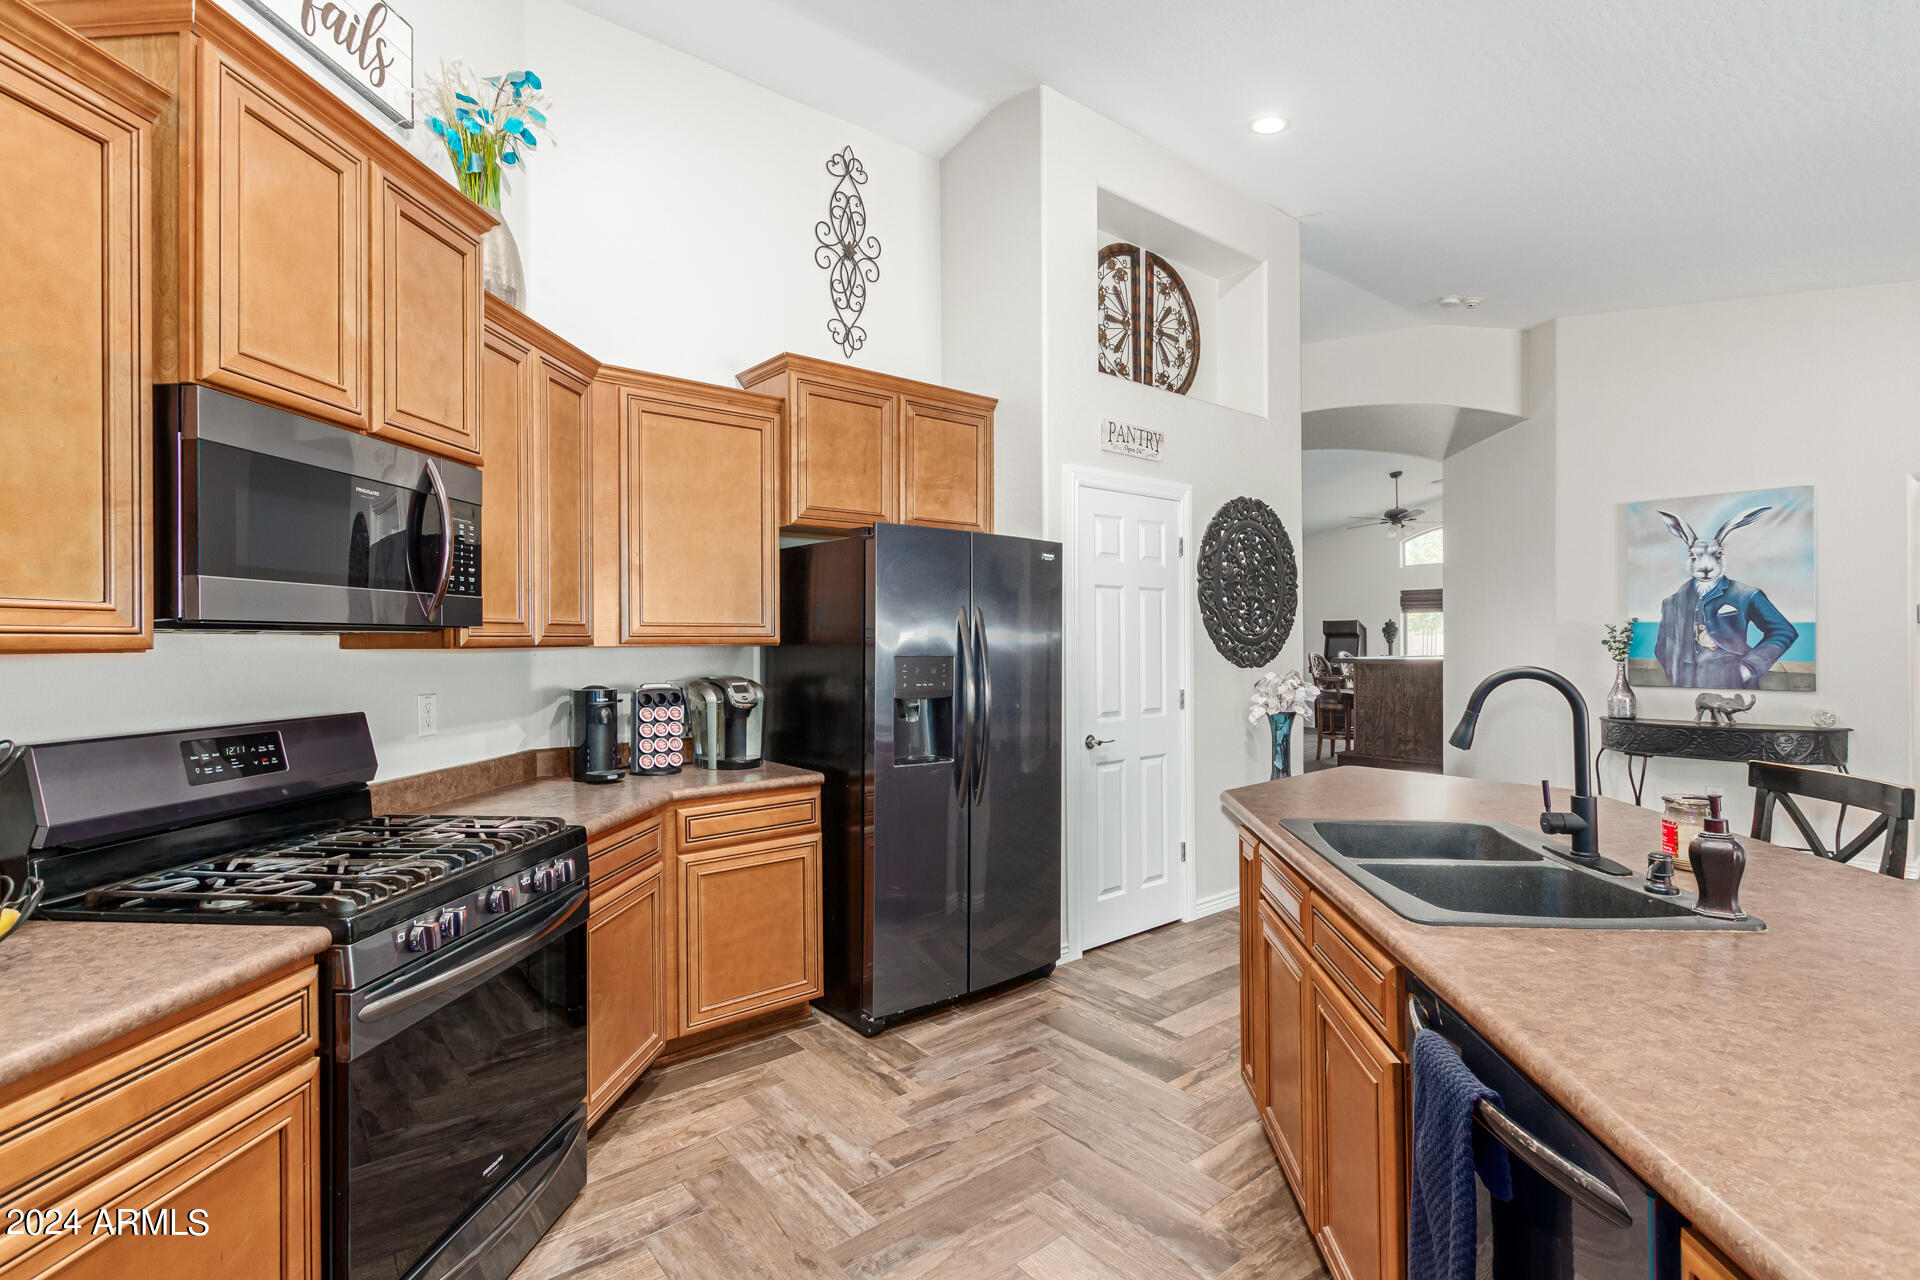
Kitchen with honey-toned cabinetry, stainless-steel appliances, and a large island with a double-basin sink.
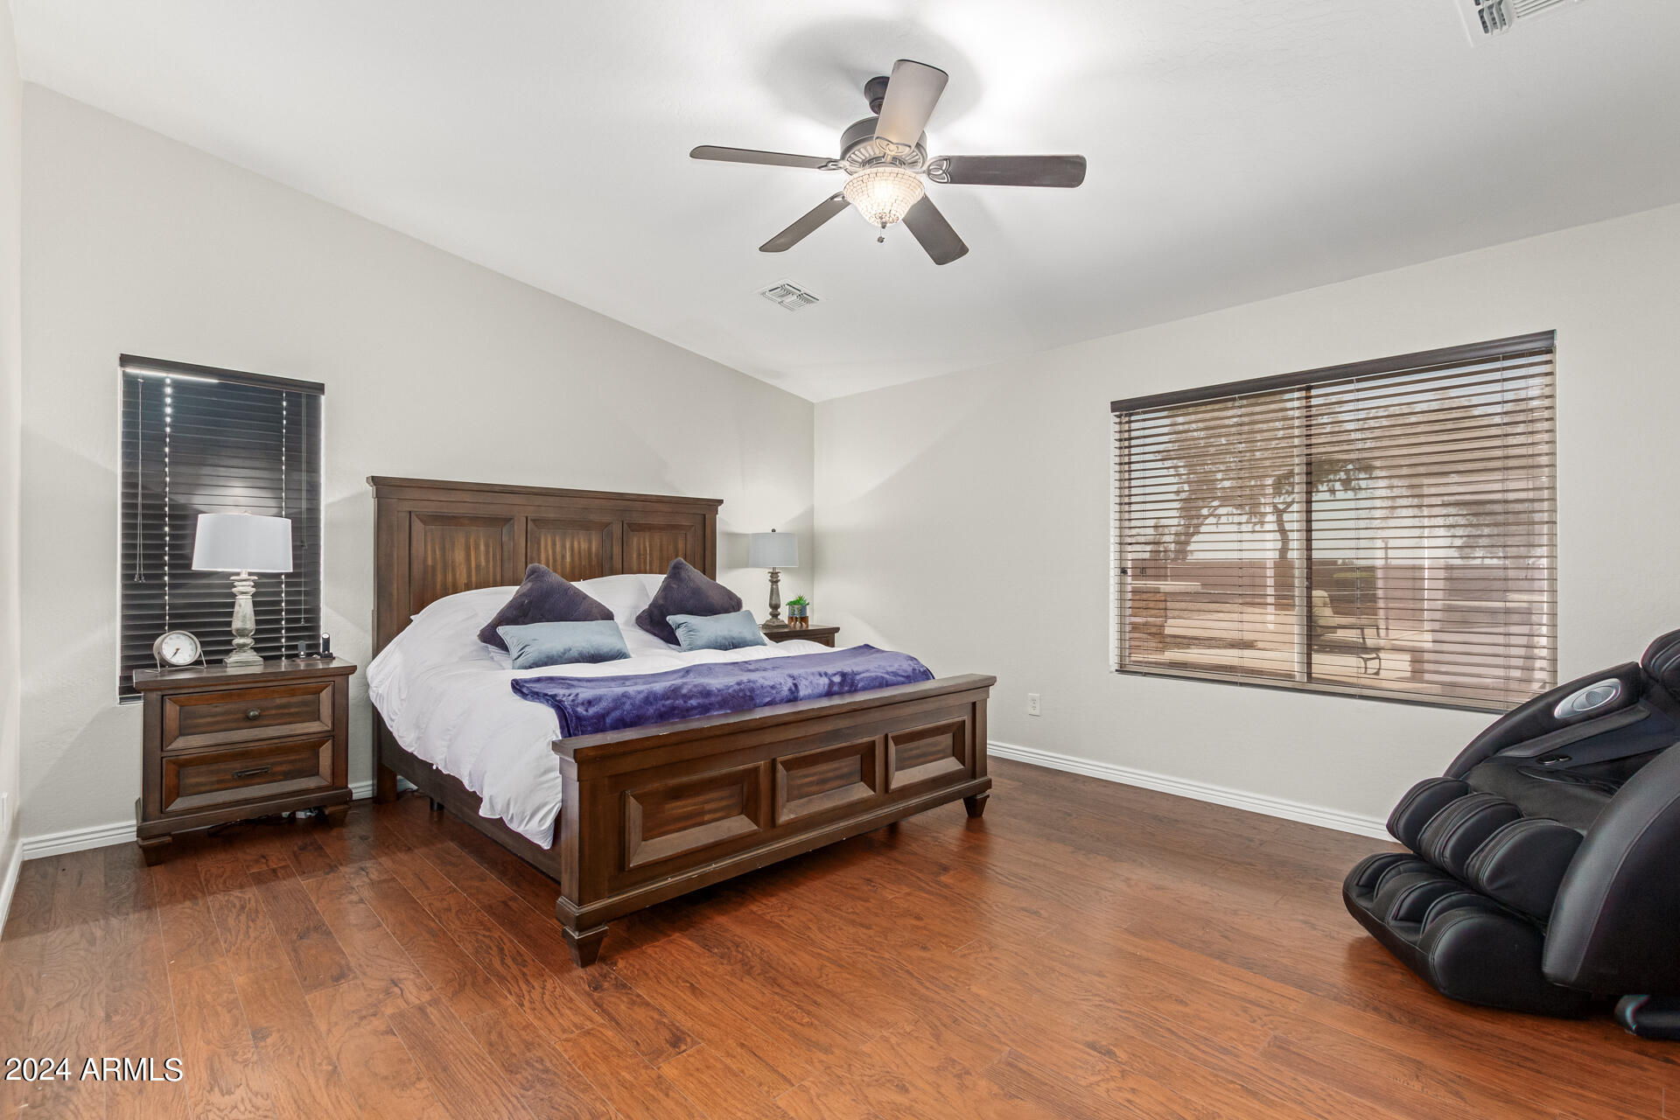
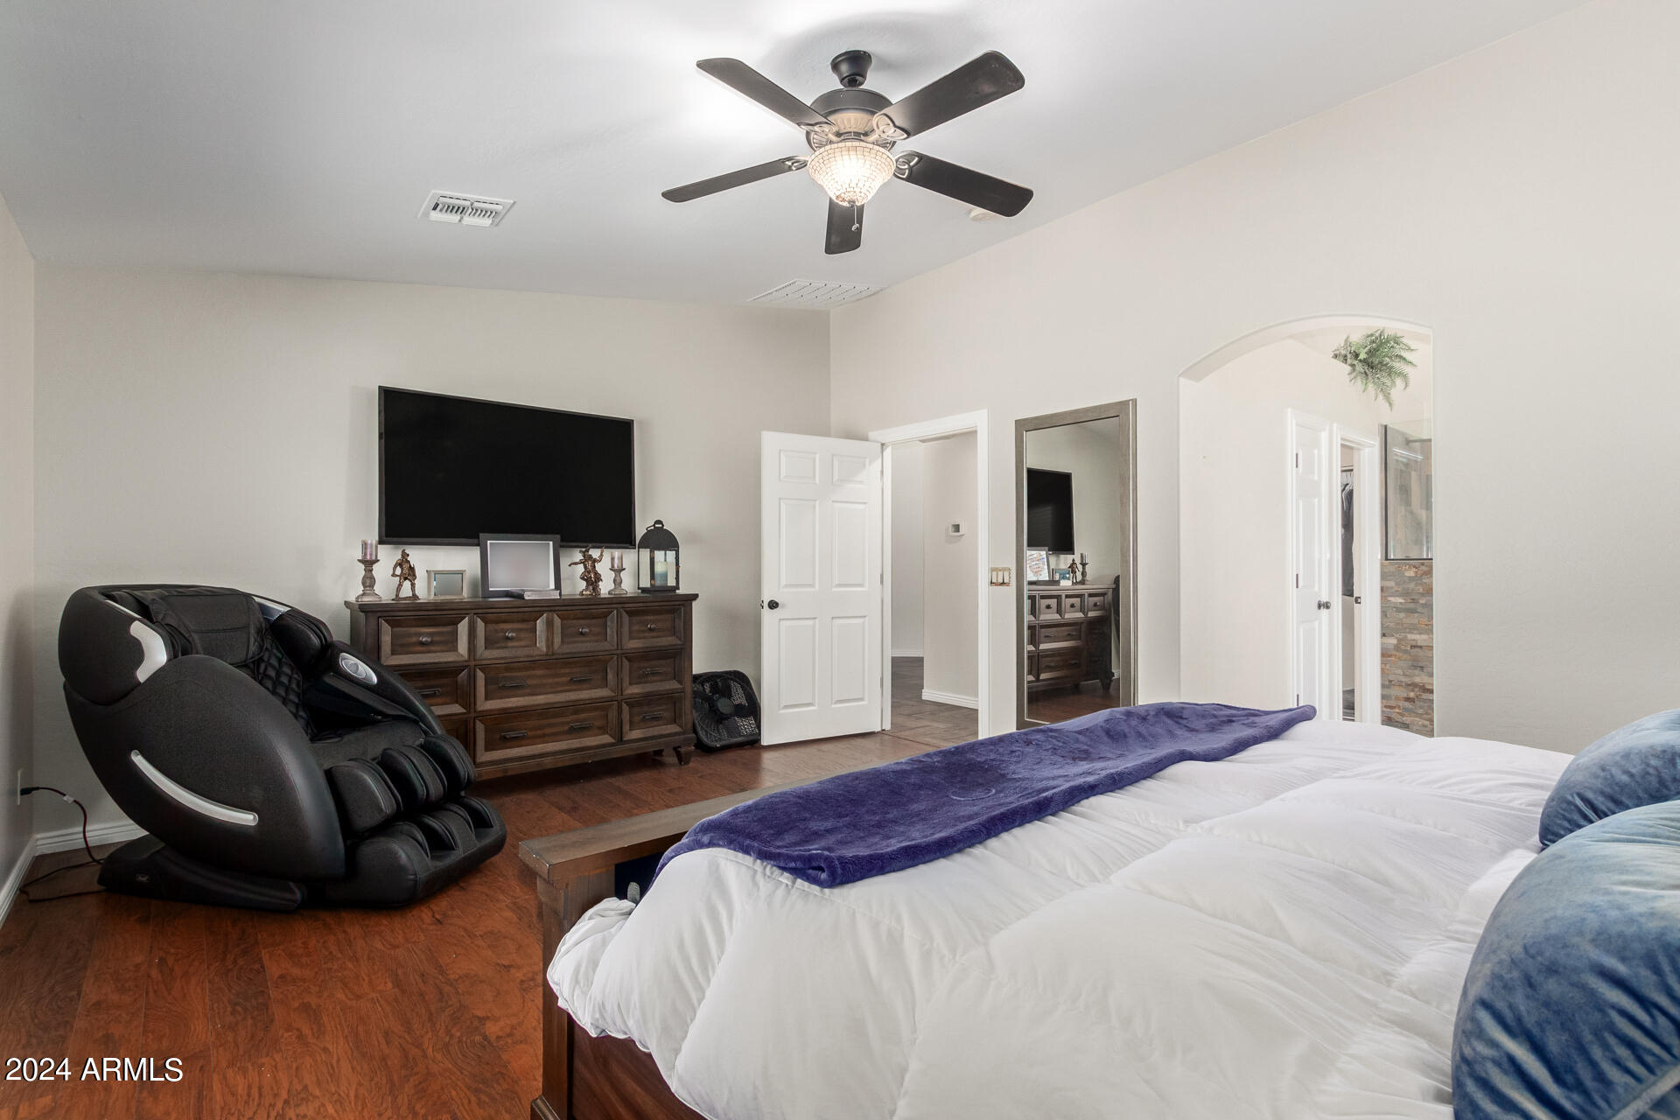
Furnished bedroom with a dark wood bed, hardwood floors, ceiling fan, and black massage chair.
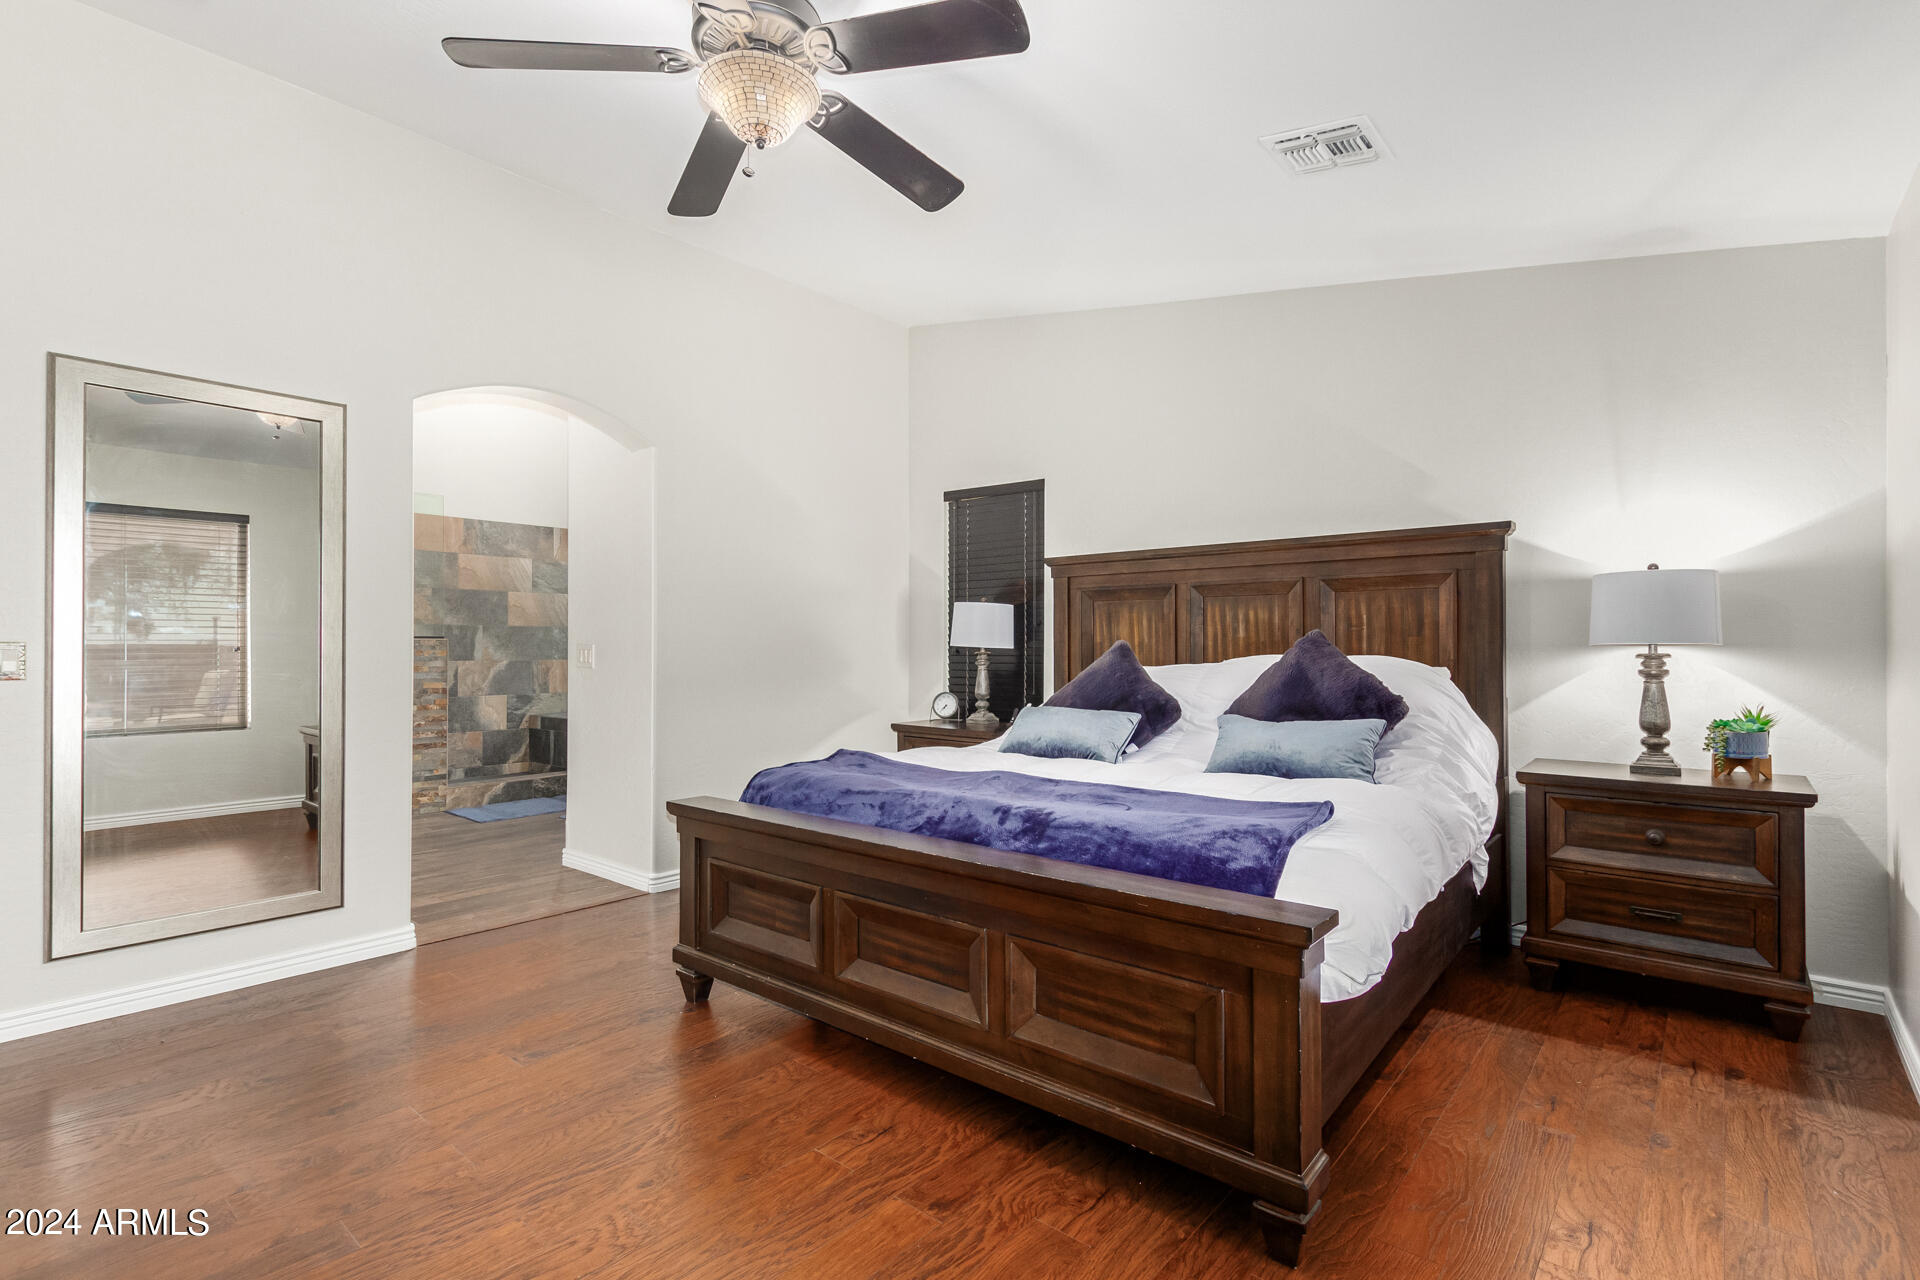
Bedroom with a dark wood bed, purple accents, and an arched opening to a tiled bathroom.
Bedroom with a purple bedspread, black massage chair, and television above a dark wood dresser.
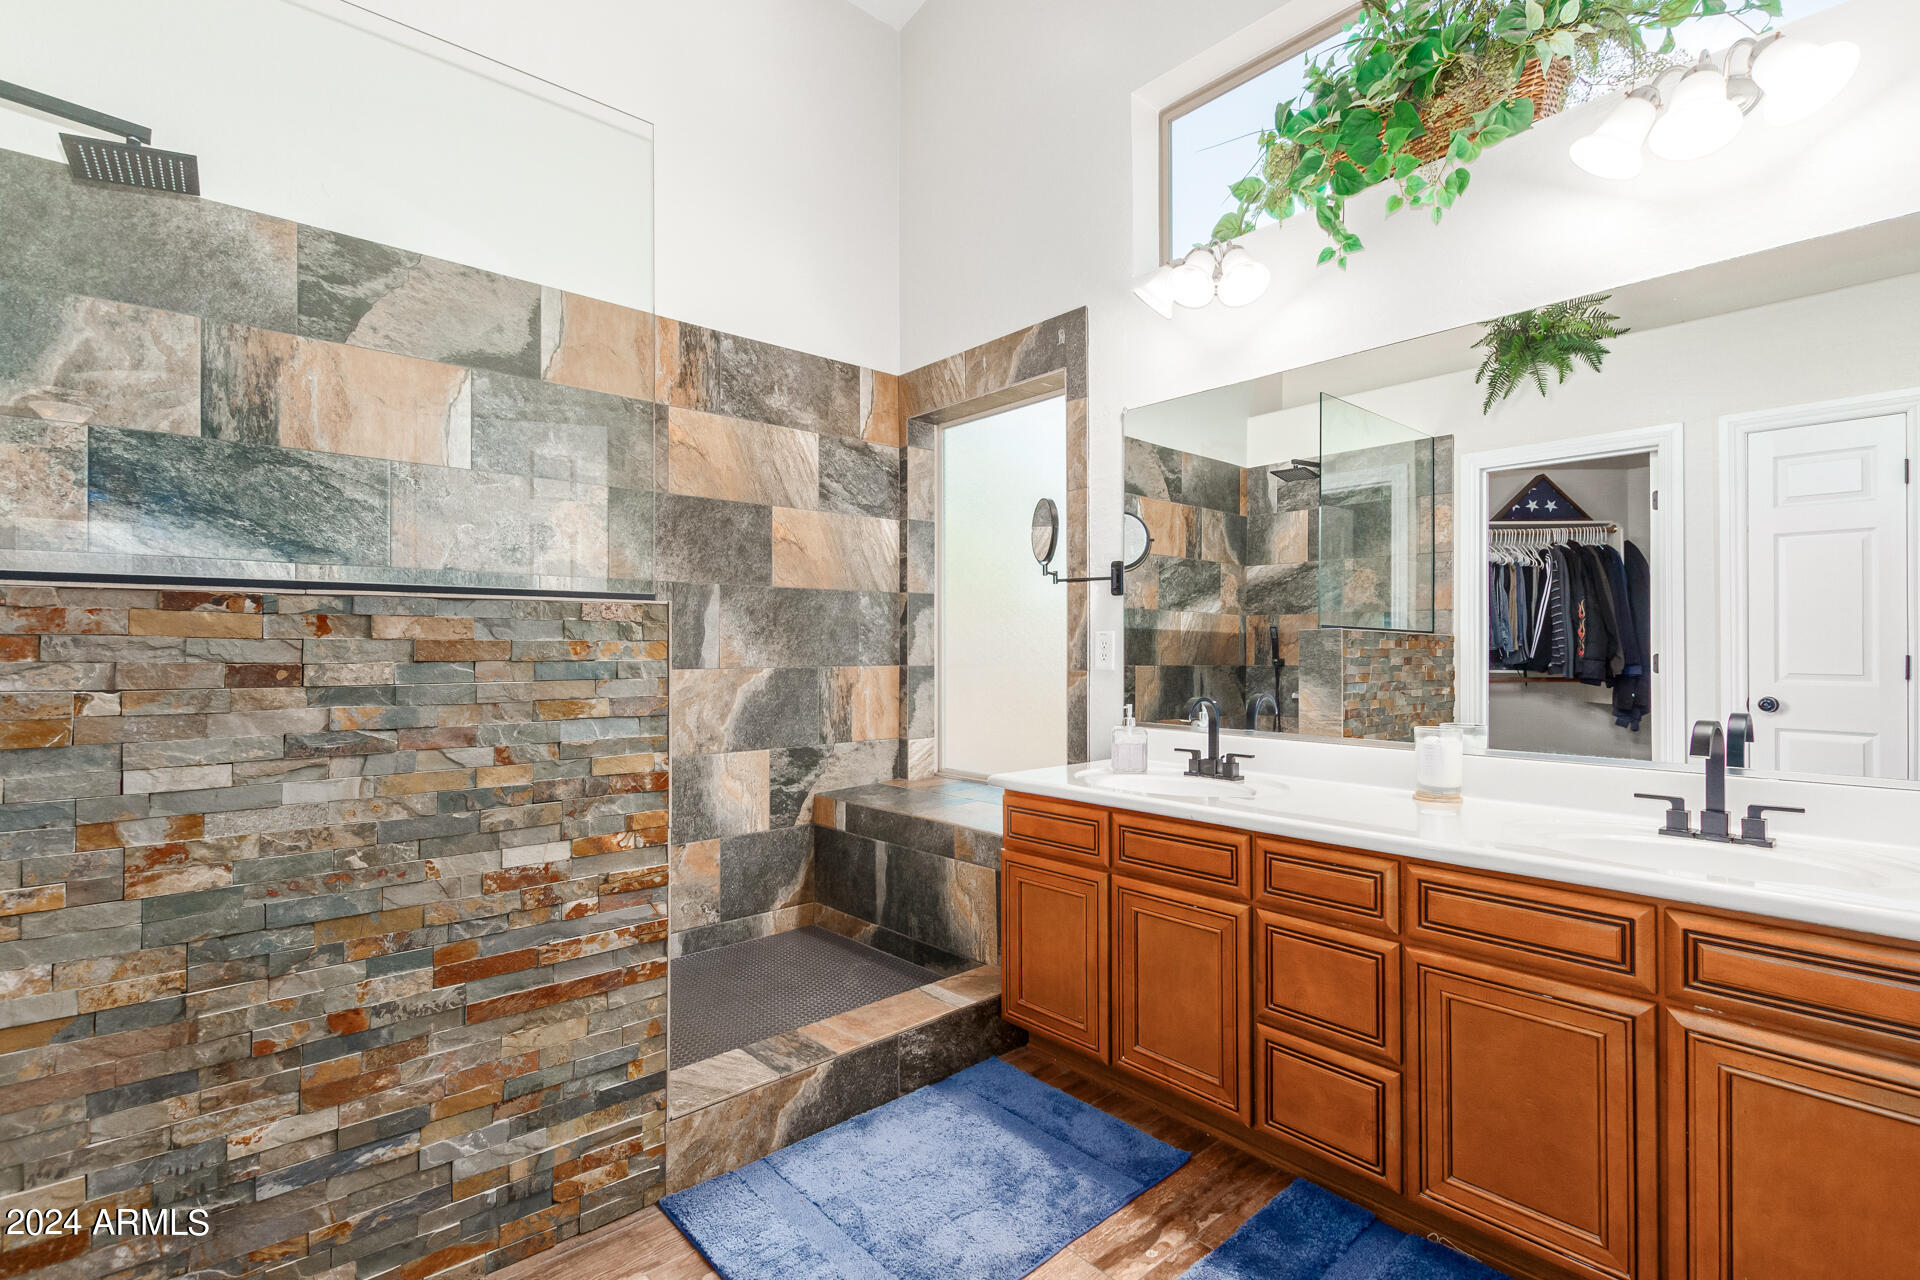
Primary bathroom with multicolored stone-tile shower, glass panels, and a long wood vanity.
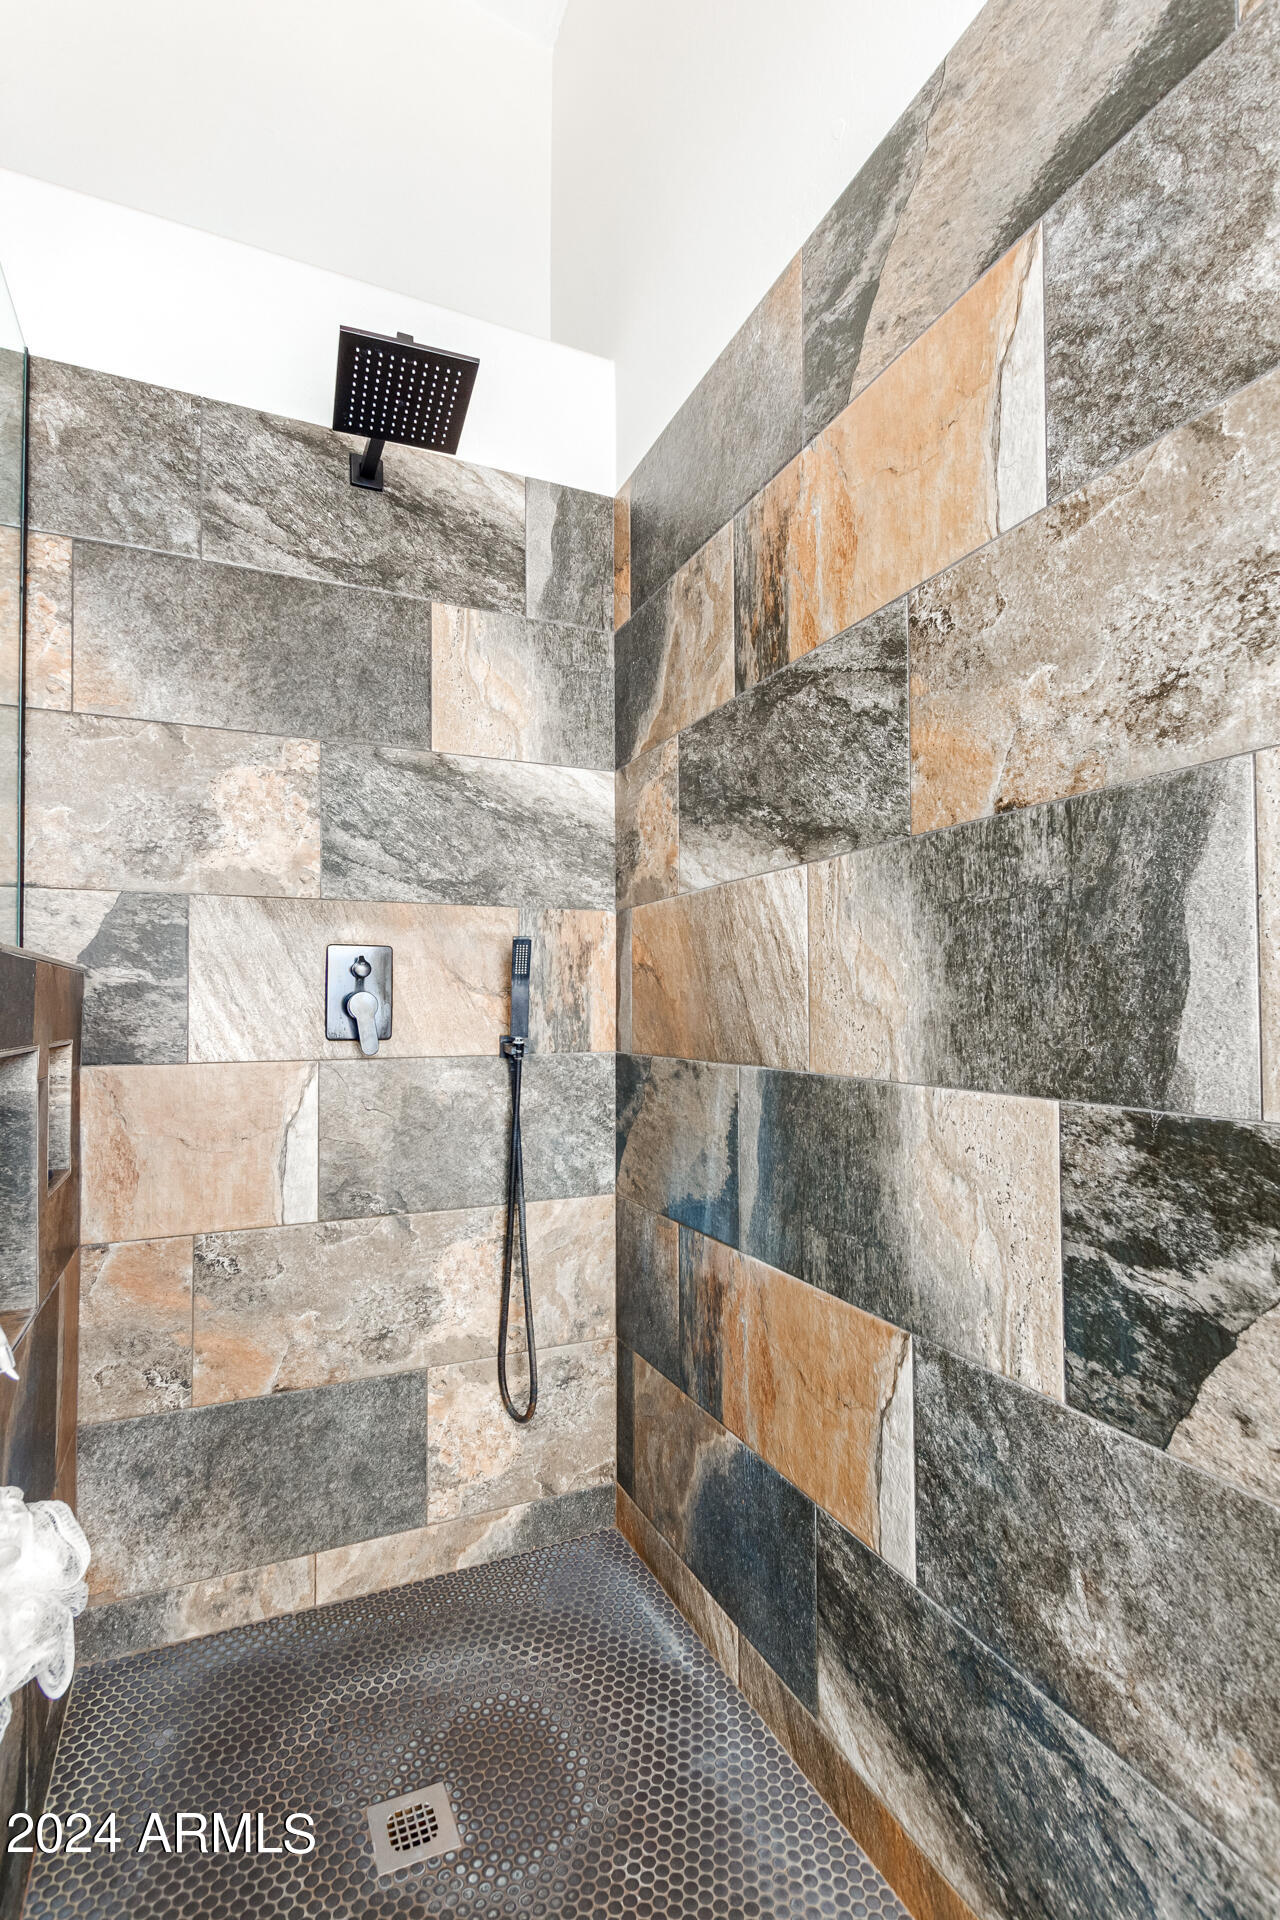
Walk-in shower with multicolored stone-look tile, a rainfall showerhead, and pebble-style floor.
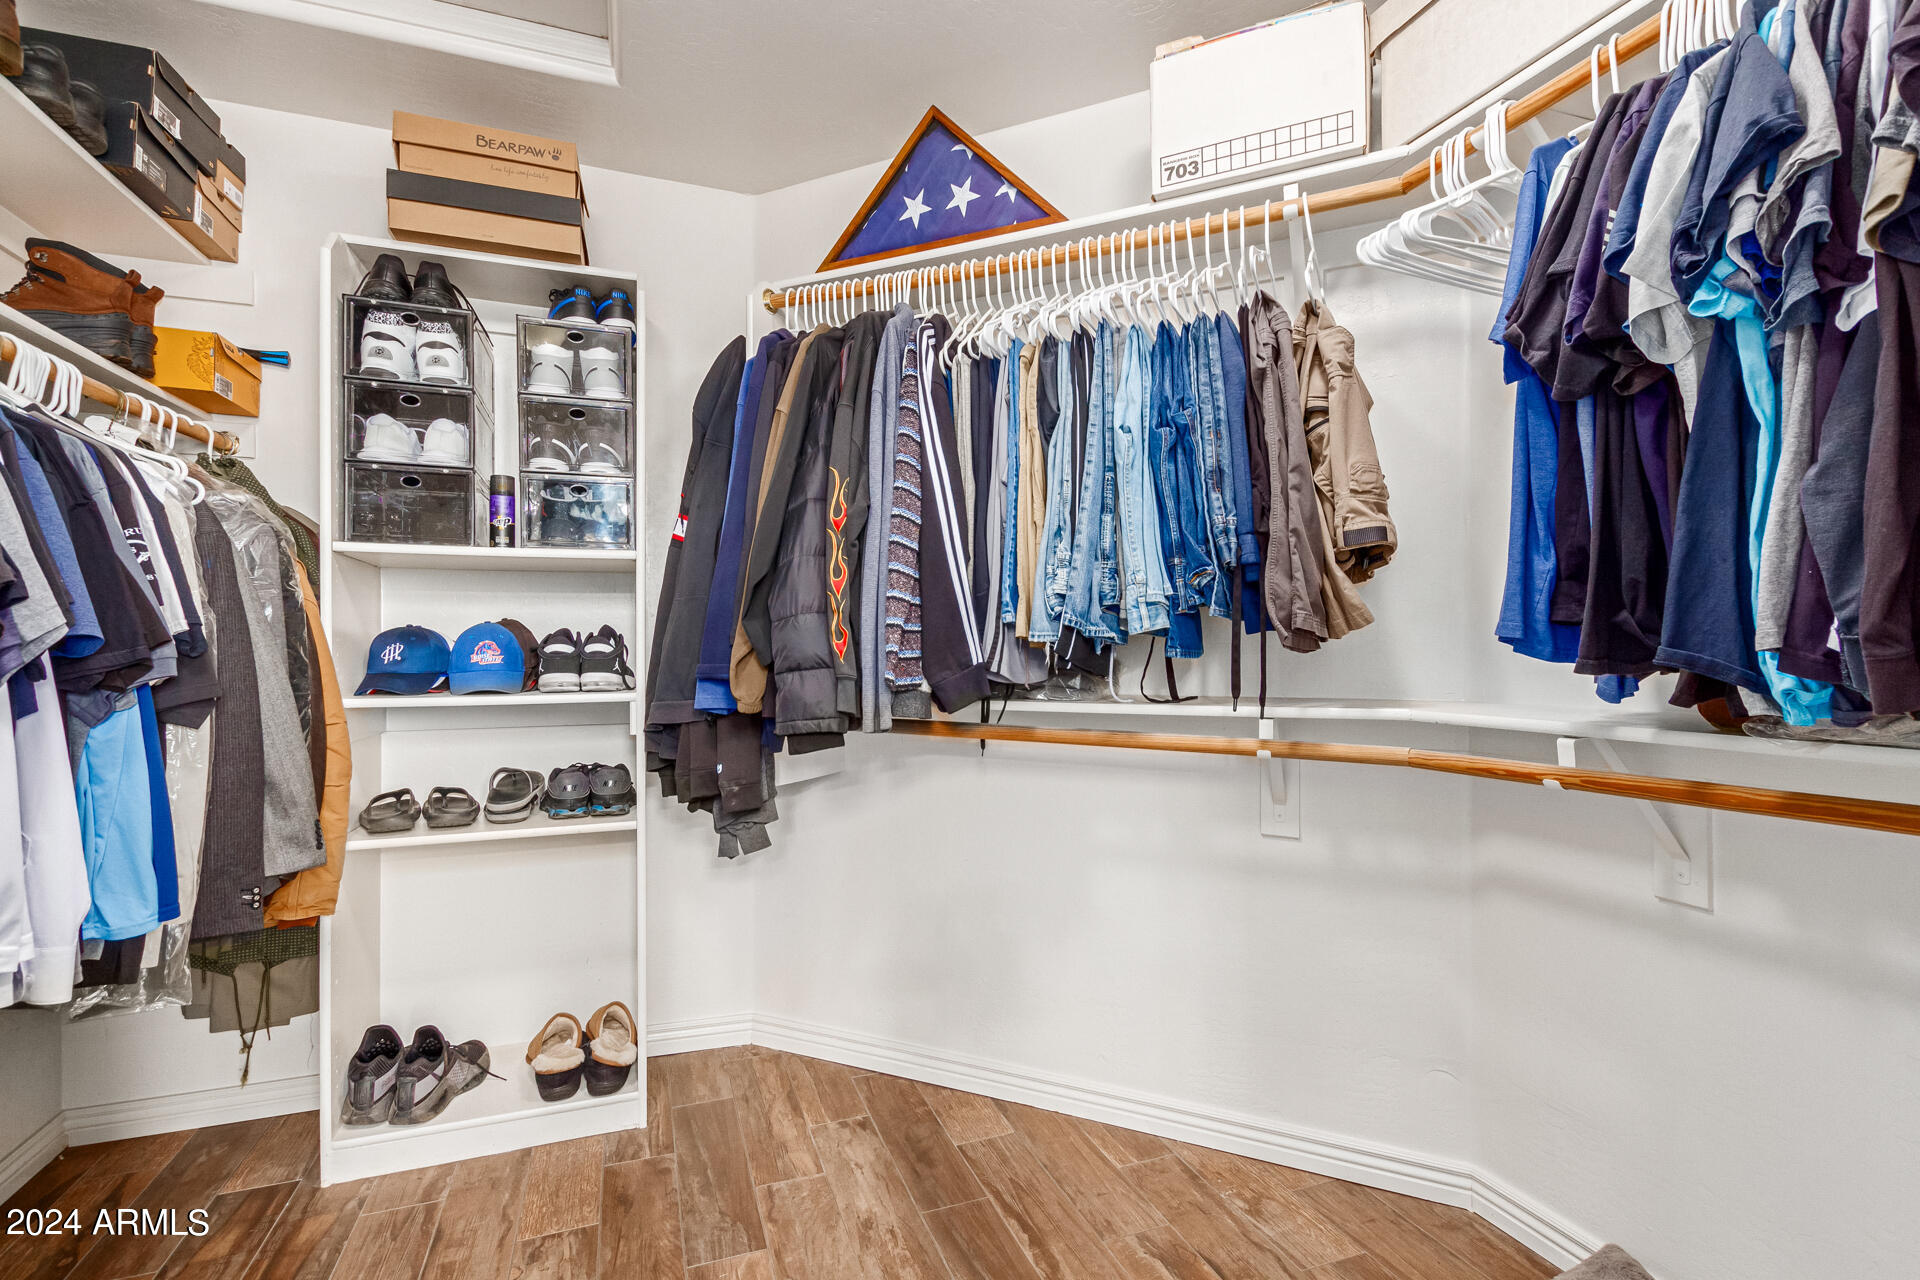
Walk-in closet with extensive clothing racks, shoe shelves, and a folded flag on display.
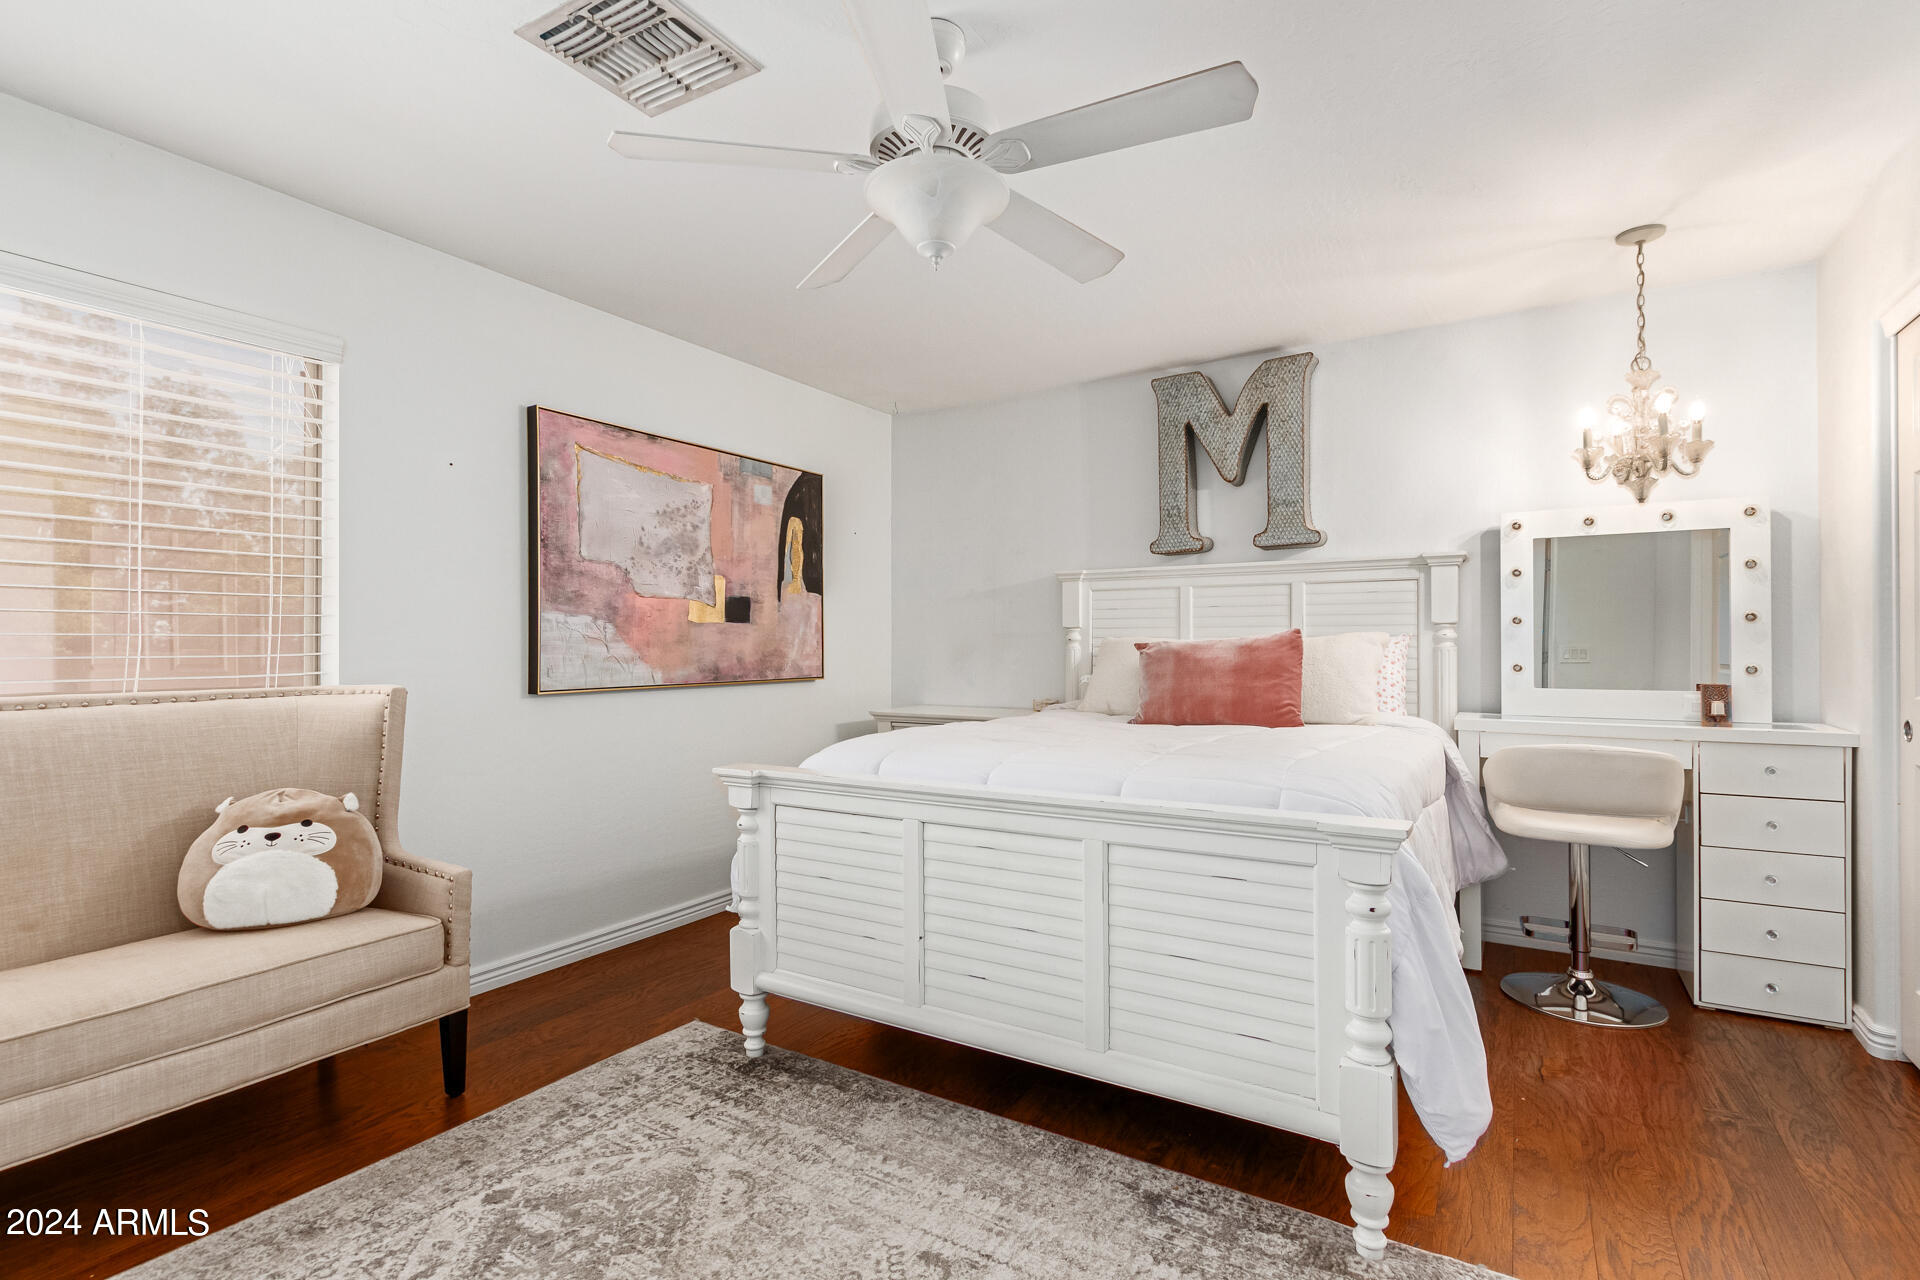
Bedroom with a white paneled bed, vanity, and beige chair beside a window.
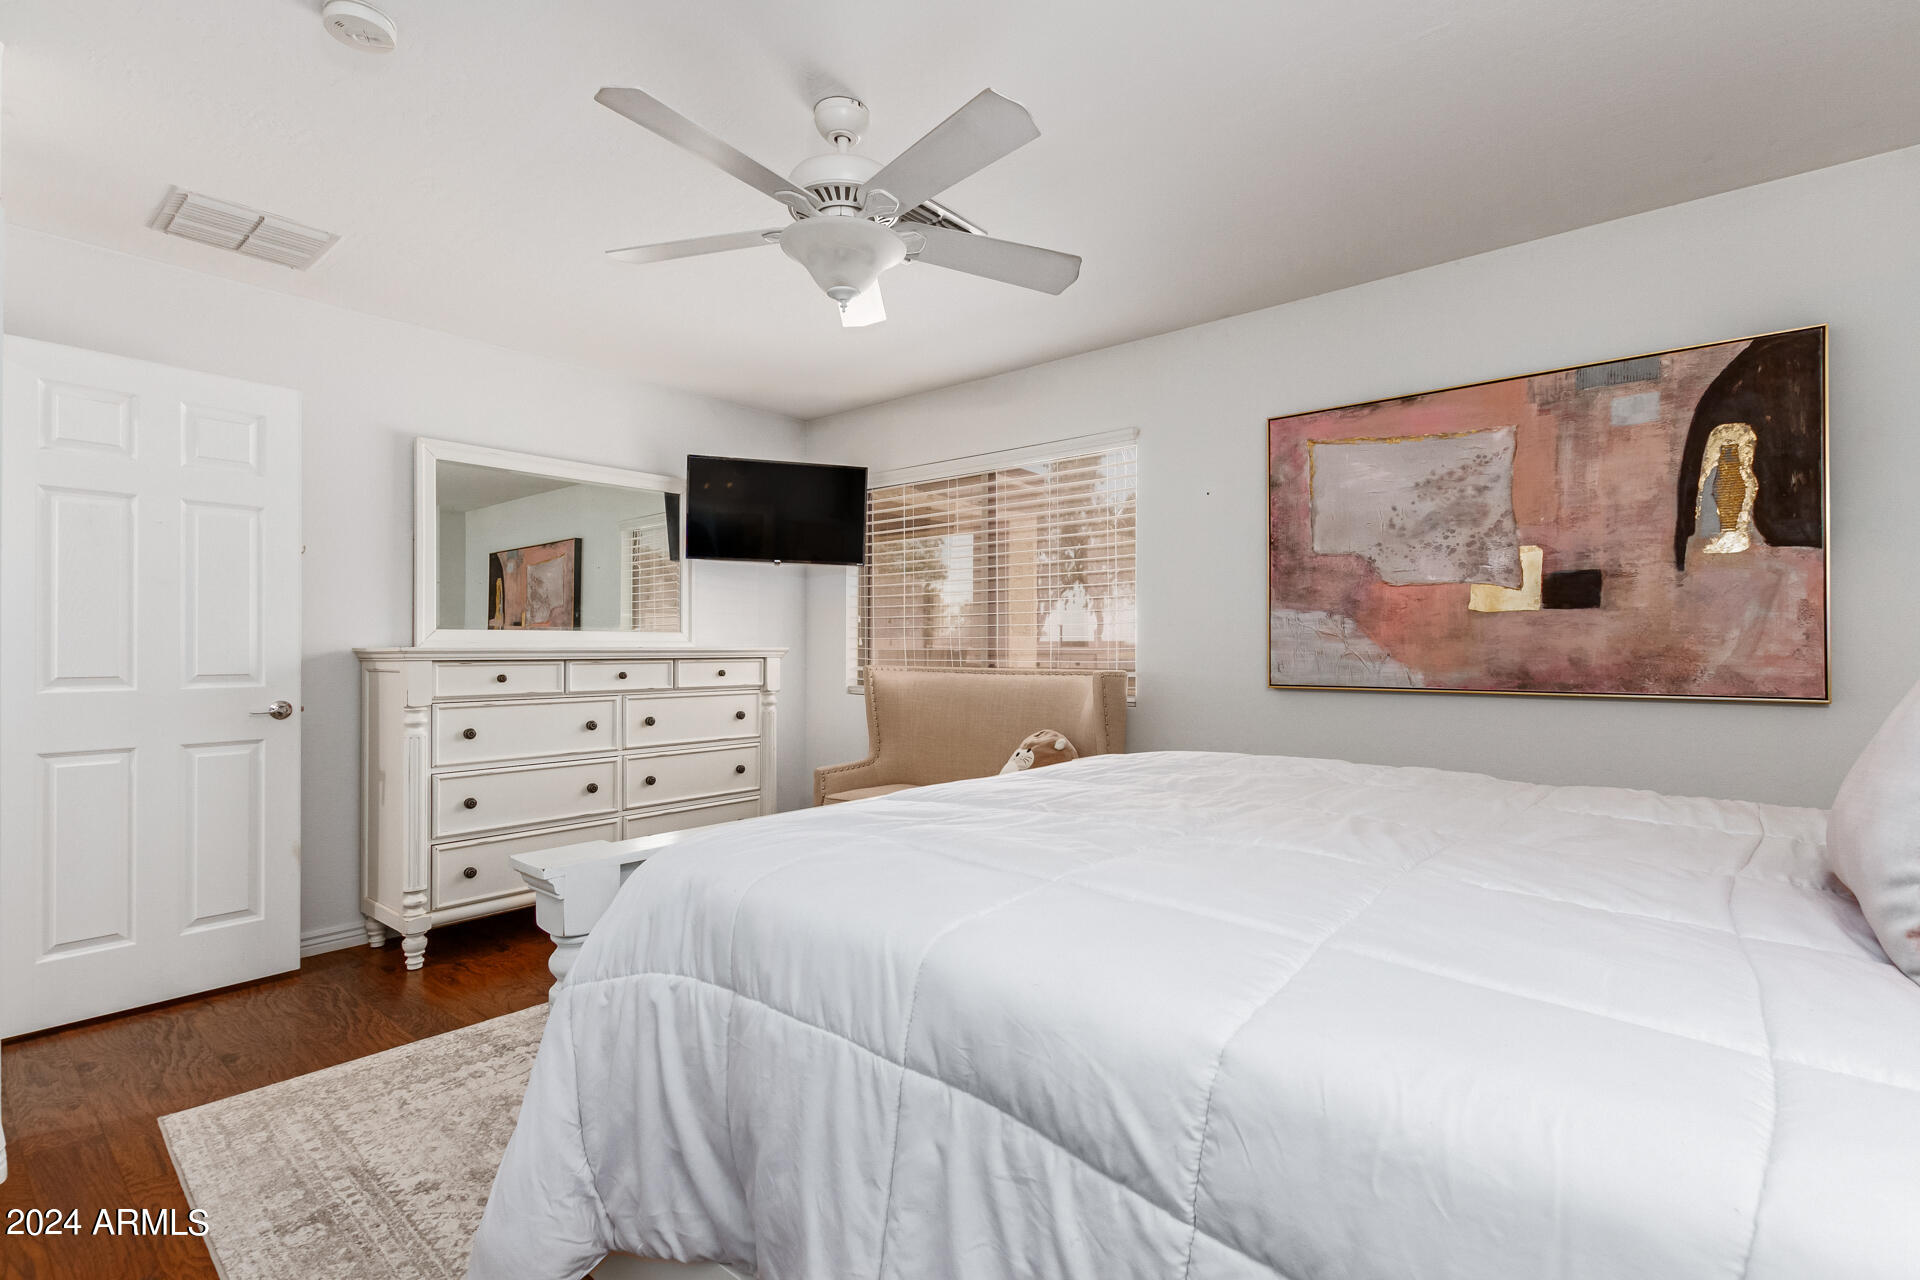
Furnished bedroom with white bedding, a ceiling fan, and large abstract artwork.
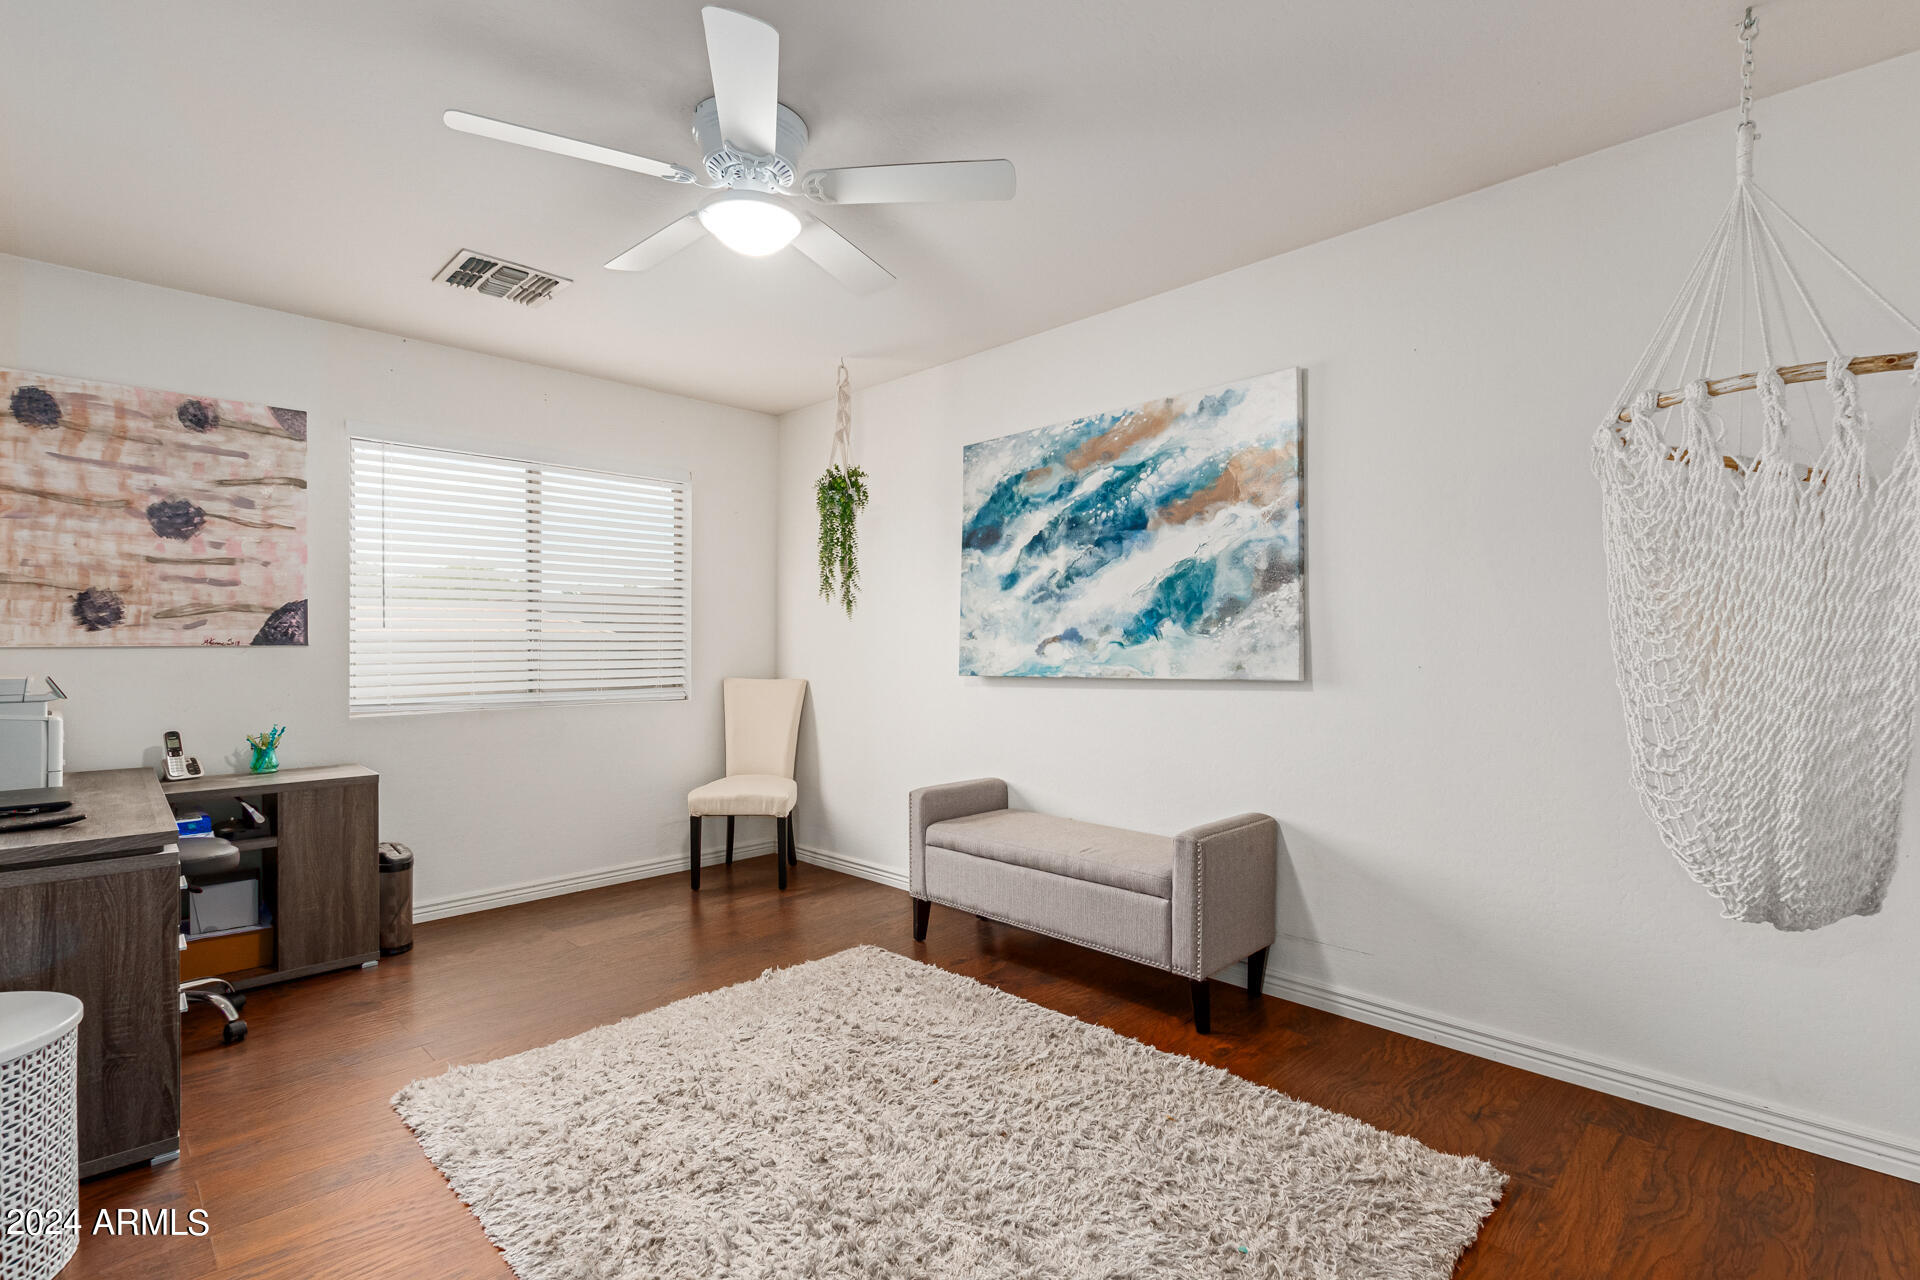
Furnished home office with a macramé hanging chair, wood floors, and a large pale rug.
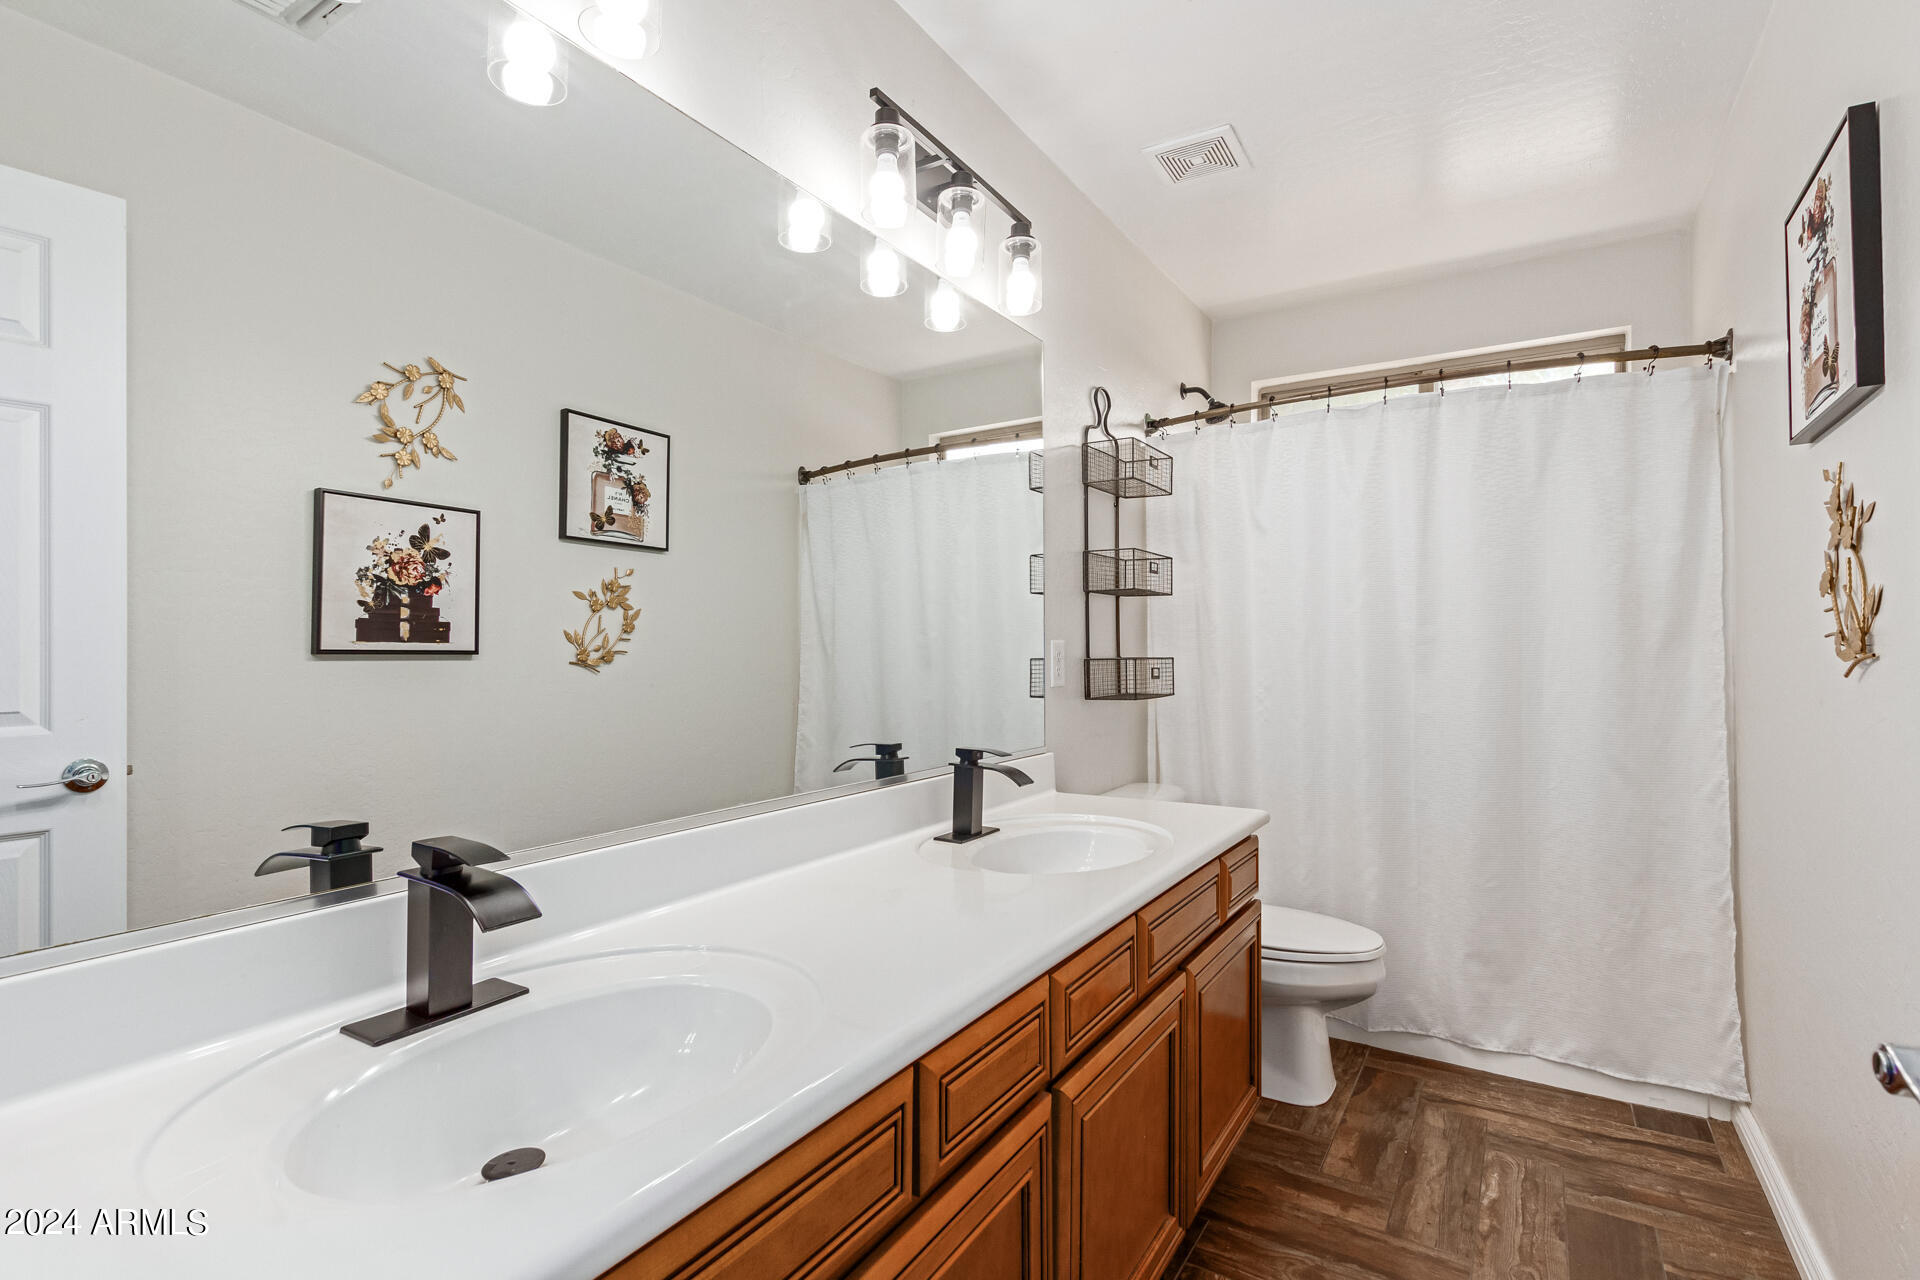
Bathroom with a double-sink vanity, warm wood cabinetry, and a white-curtained shower.
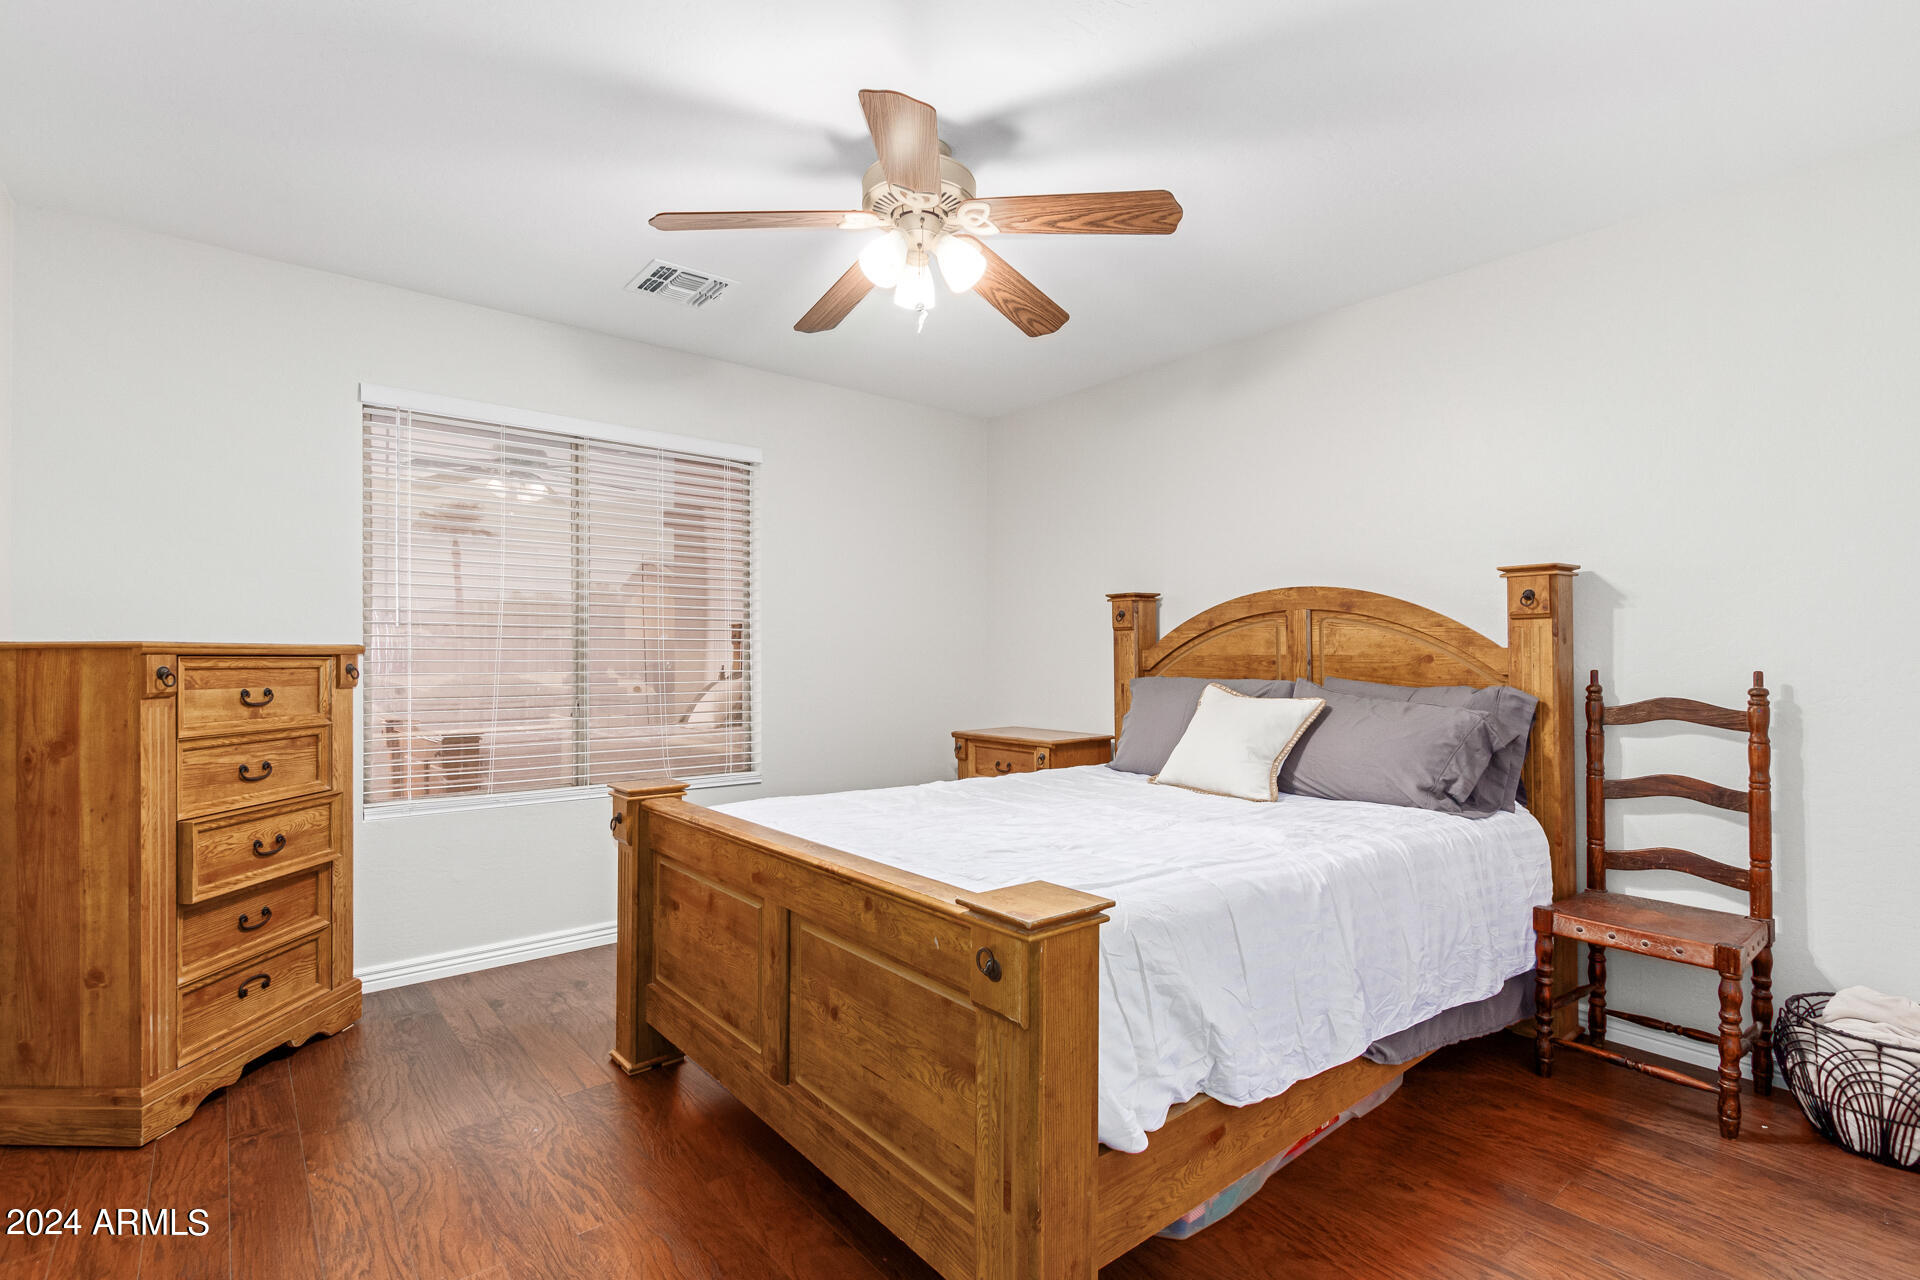
Furnished bedroom with a large wooden bed, matching dresser, dark wood floors, and a ceiling fan.
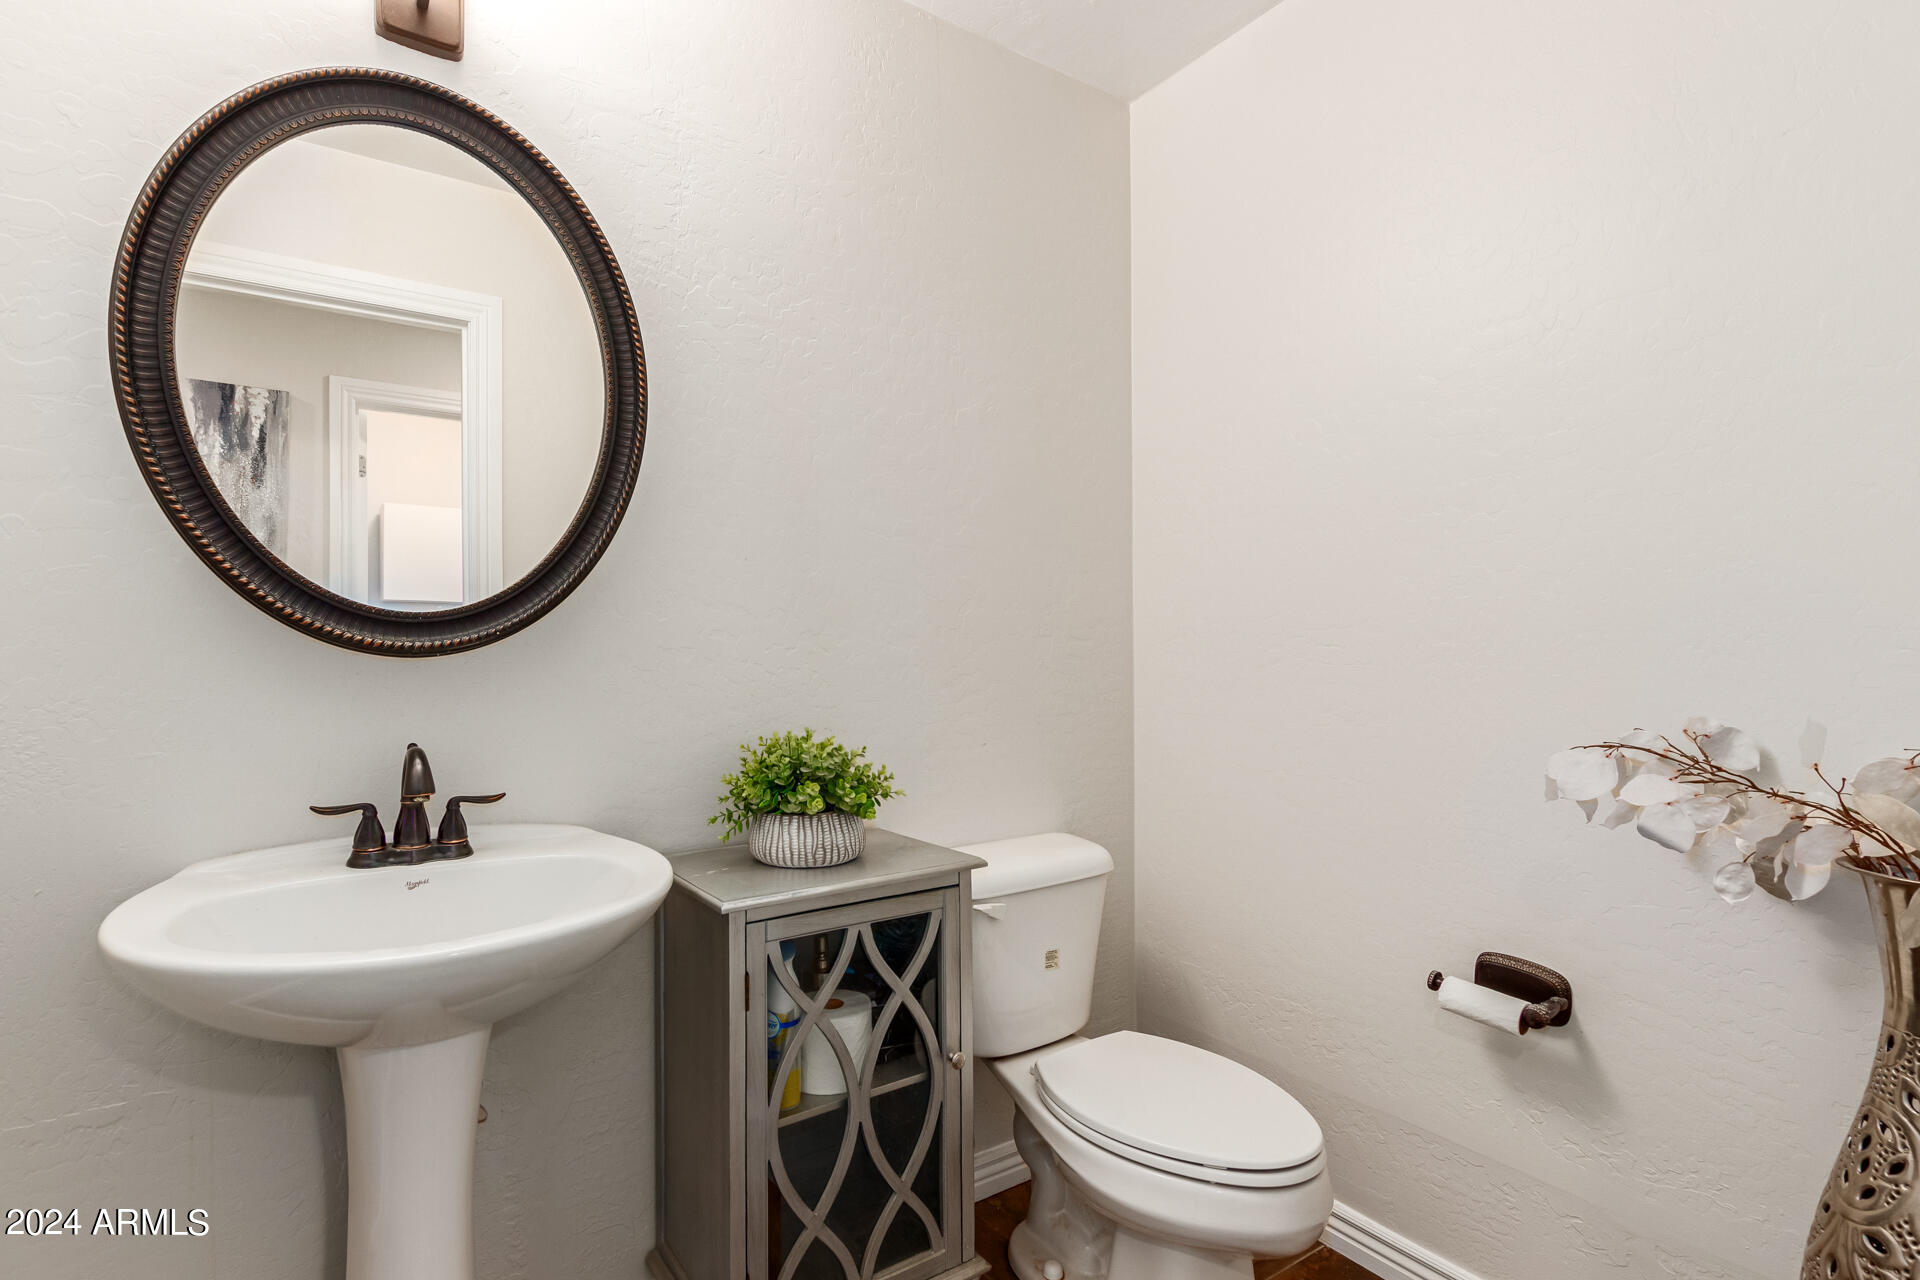
Bathroom with a pedestal sink, toilet, round mirror, and gray storage cabinet.
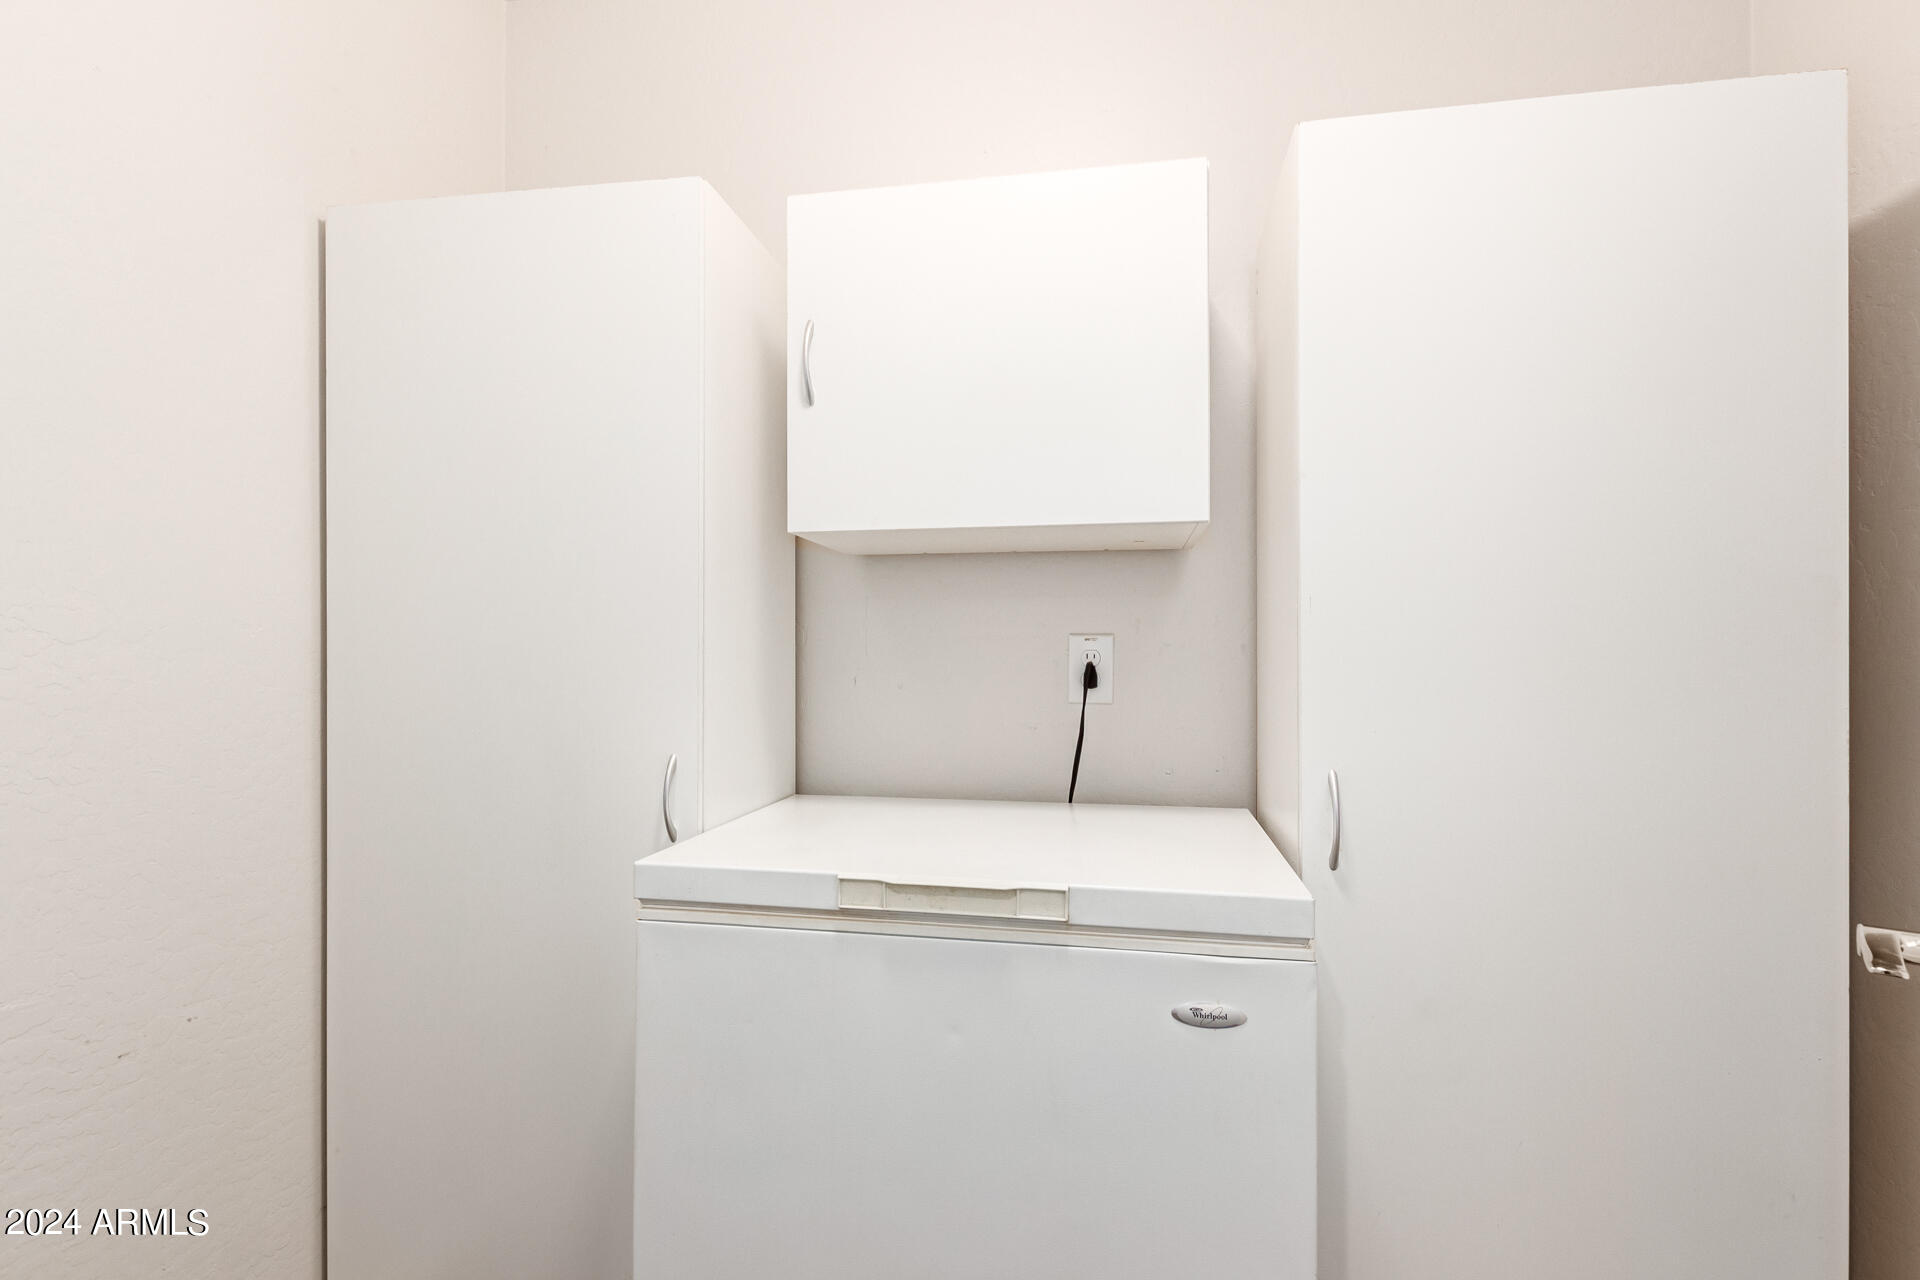
Laundry area with a white chest freezer beneath cabinets.
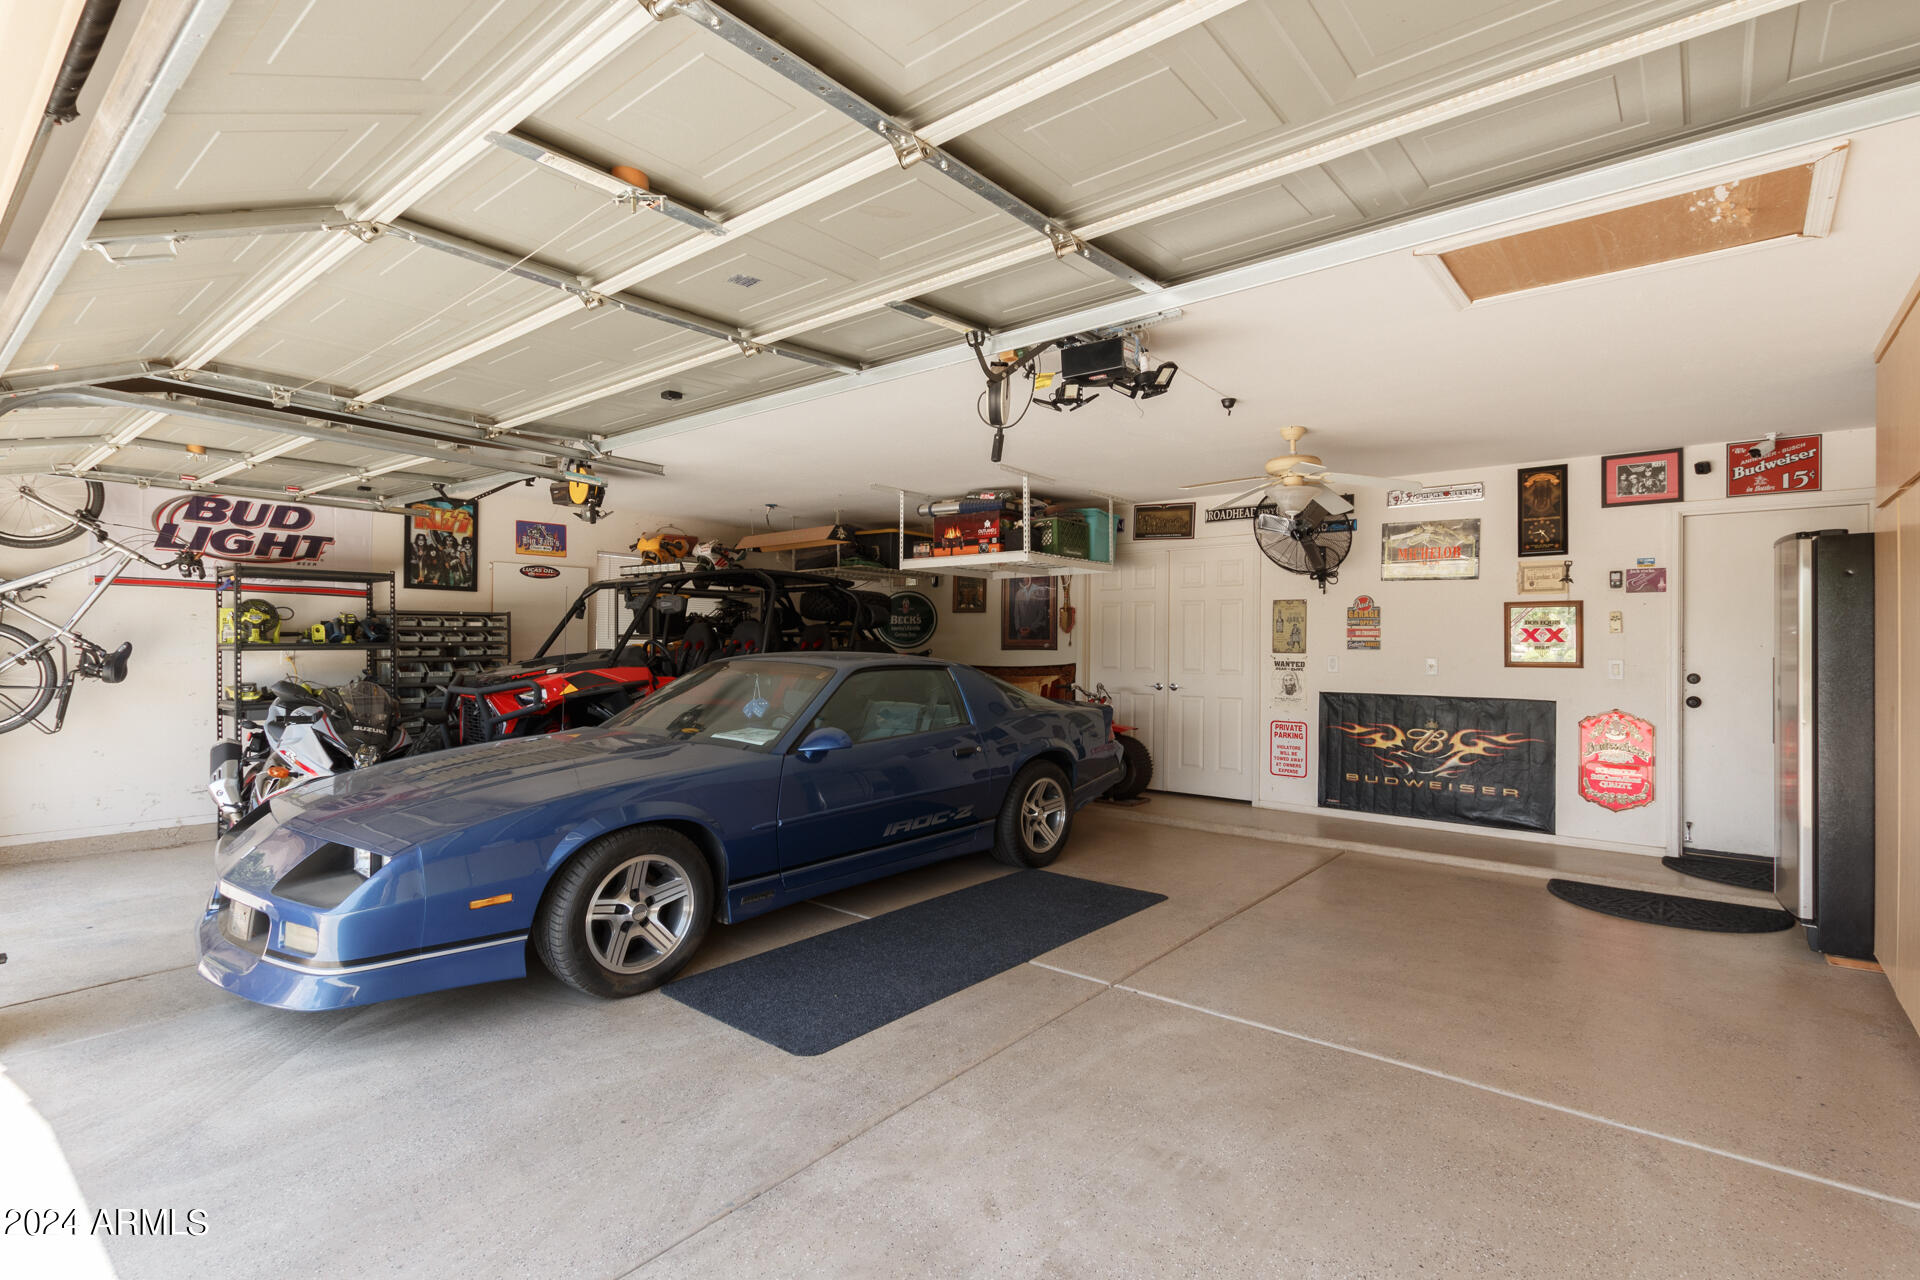
Garage with a blue sports car, motorcycles, and off-road vehicles beneath an open overhead door.
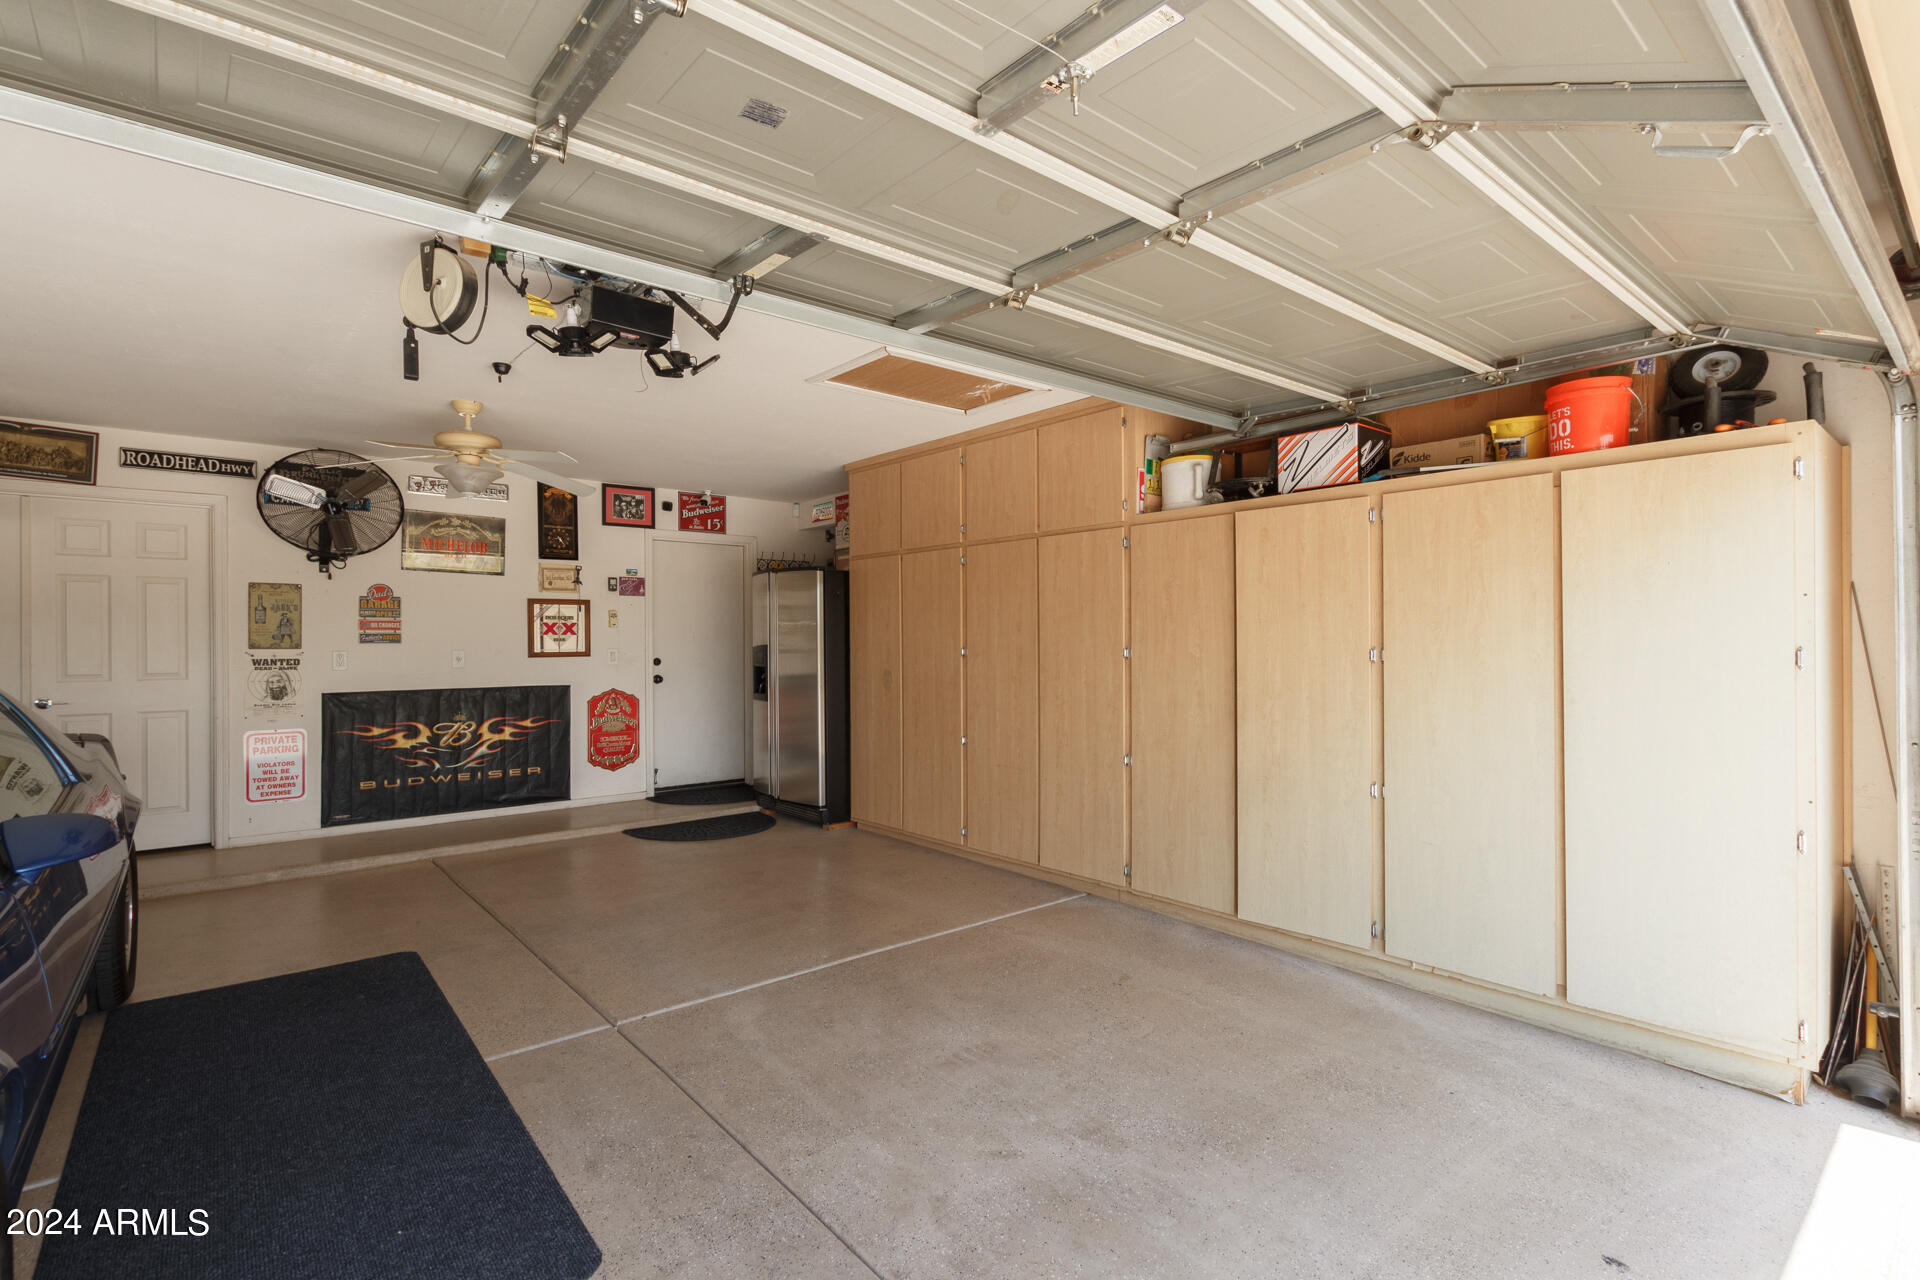
Garage with extensive light wood storage cabinets, a raised overhead door, and wall-mounted fan.
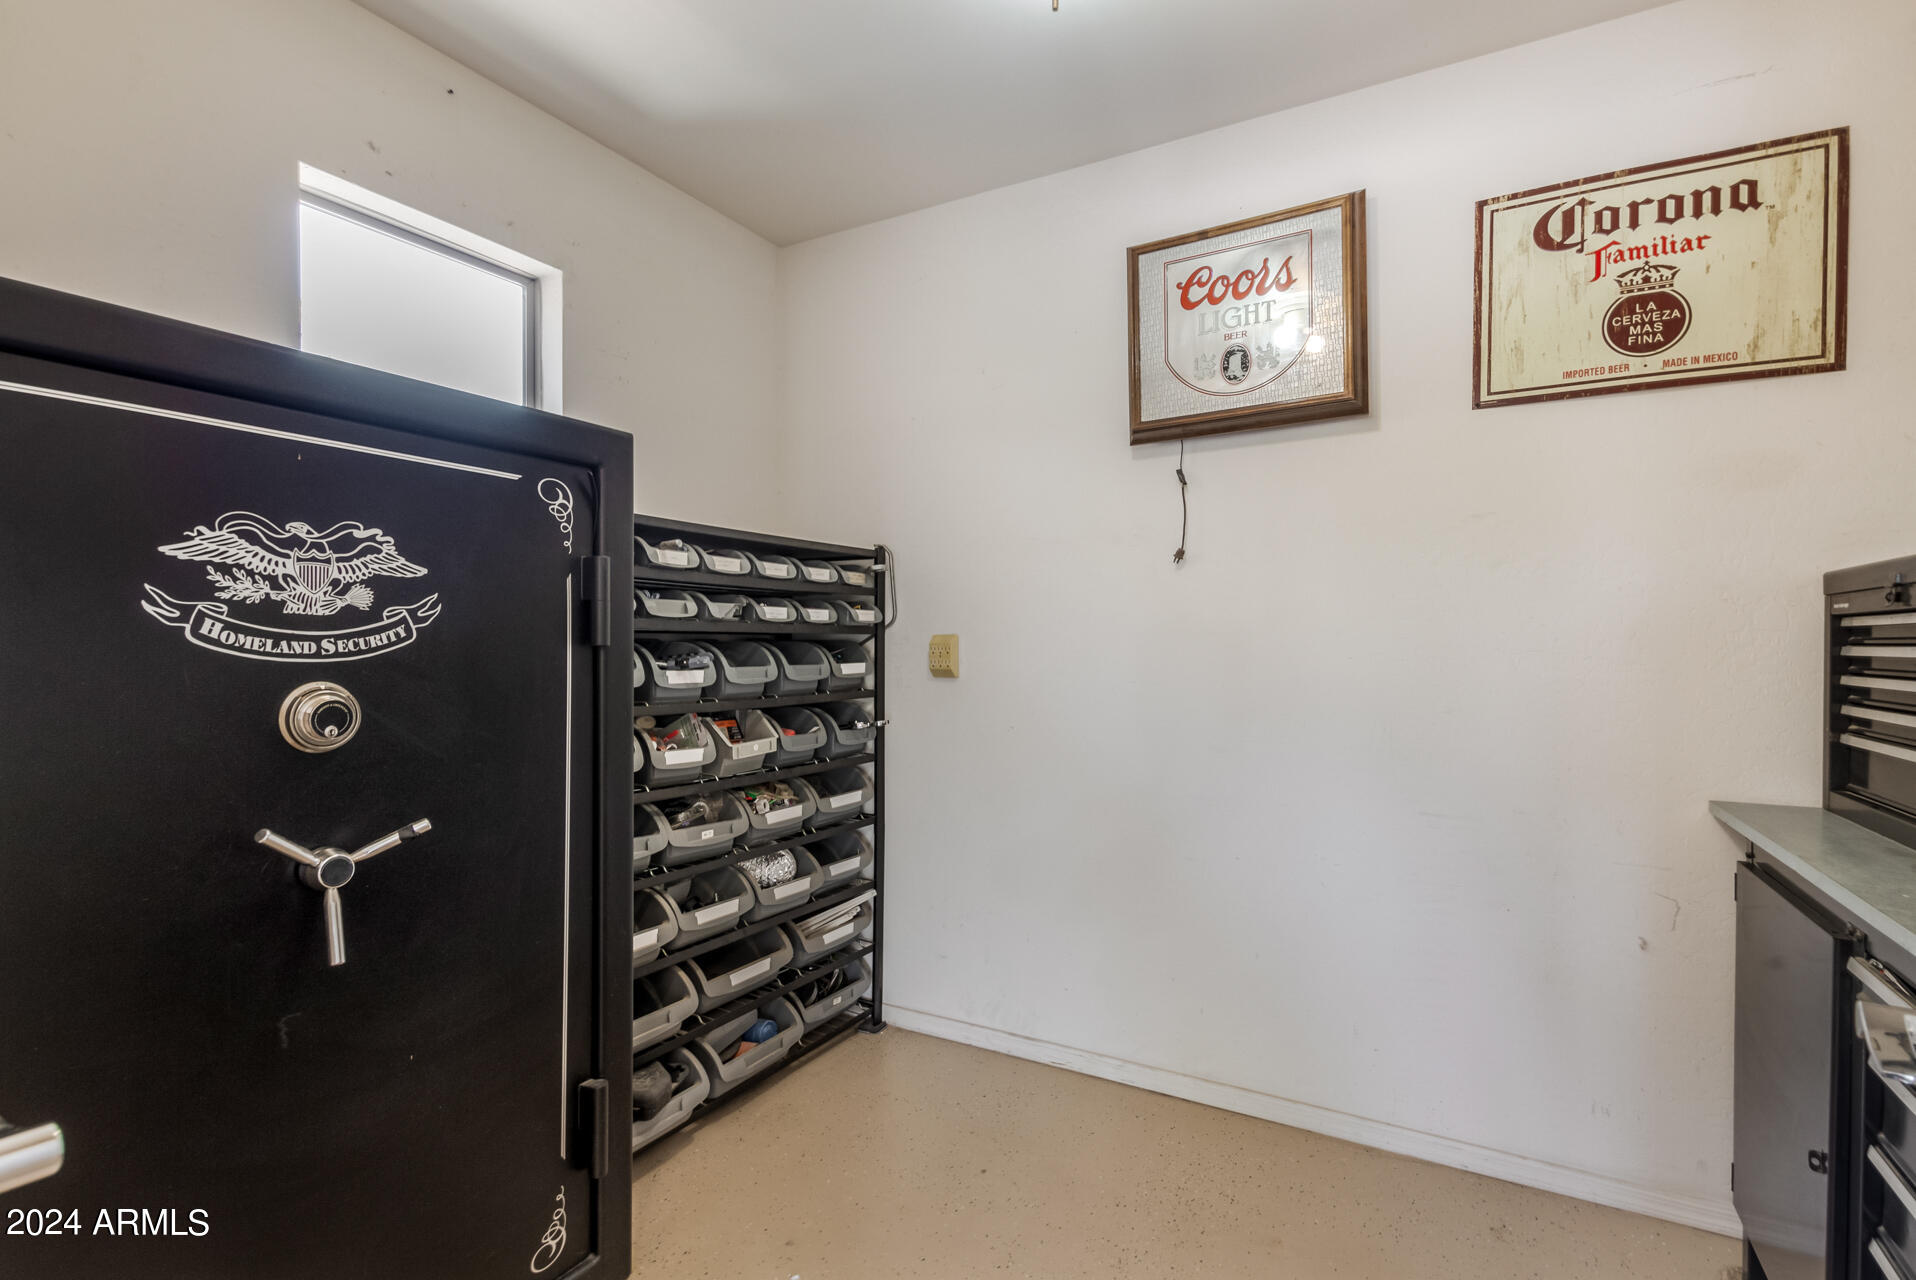
Storage room with a large black safe, rows of parts bins, and framed beer signs.
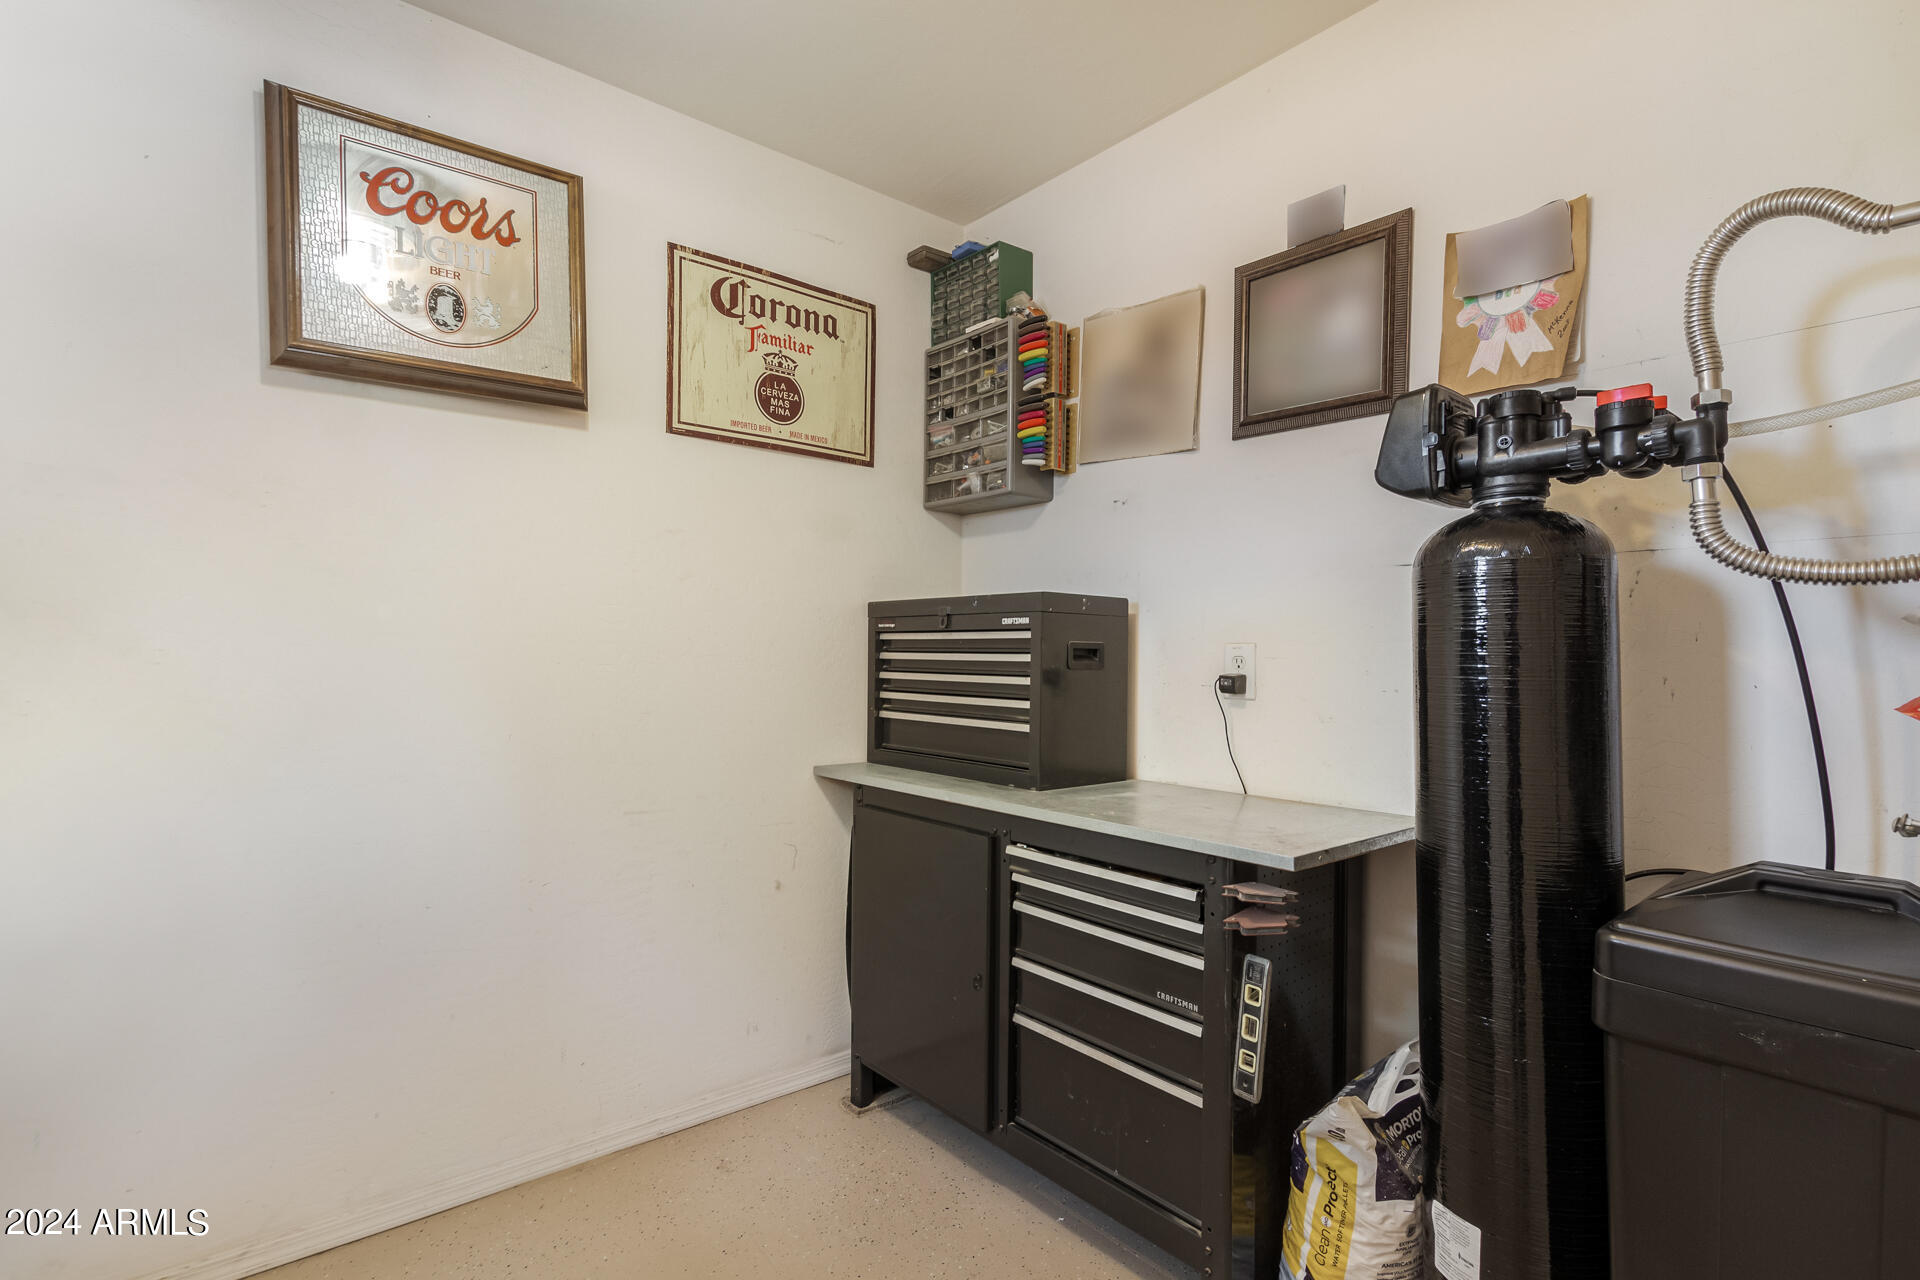
Garage workshop with tool cabinets, framed beer signs, and a large water-softener tank.
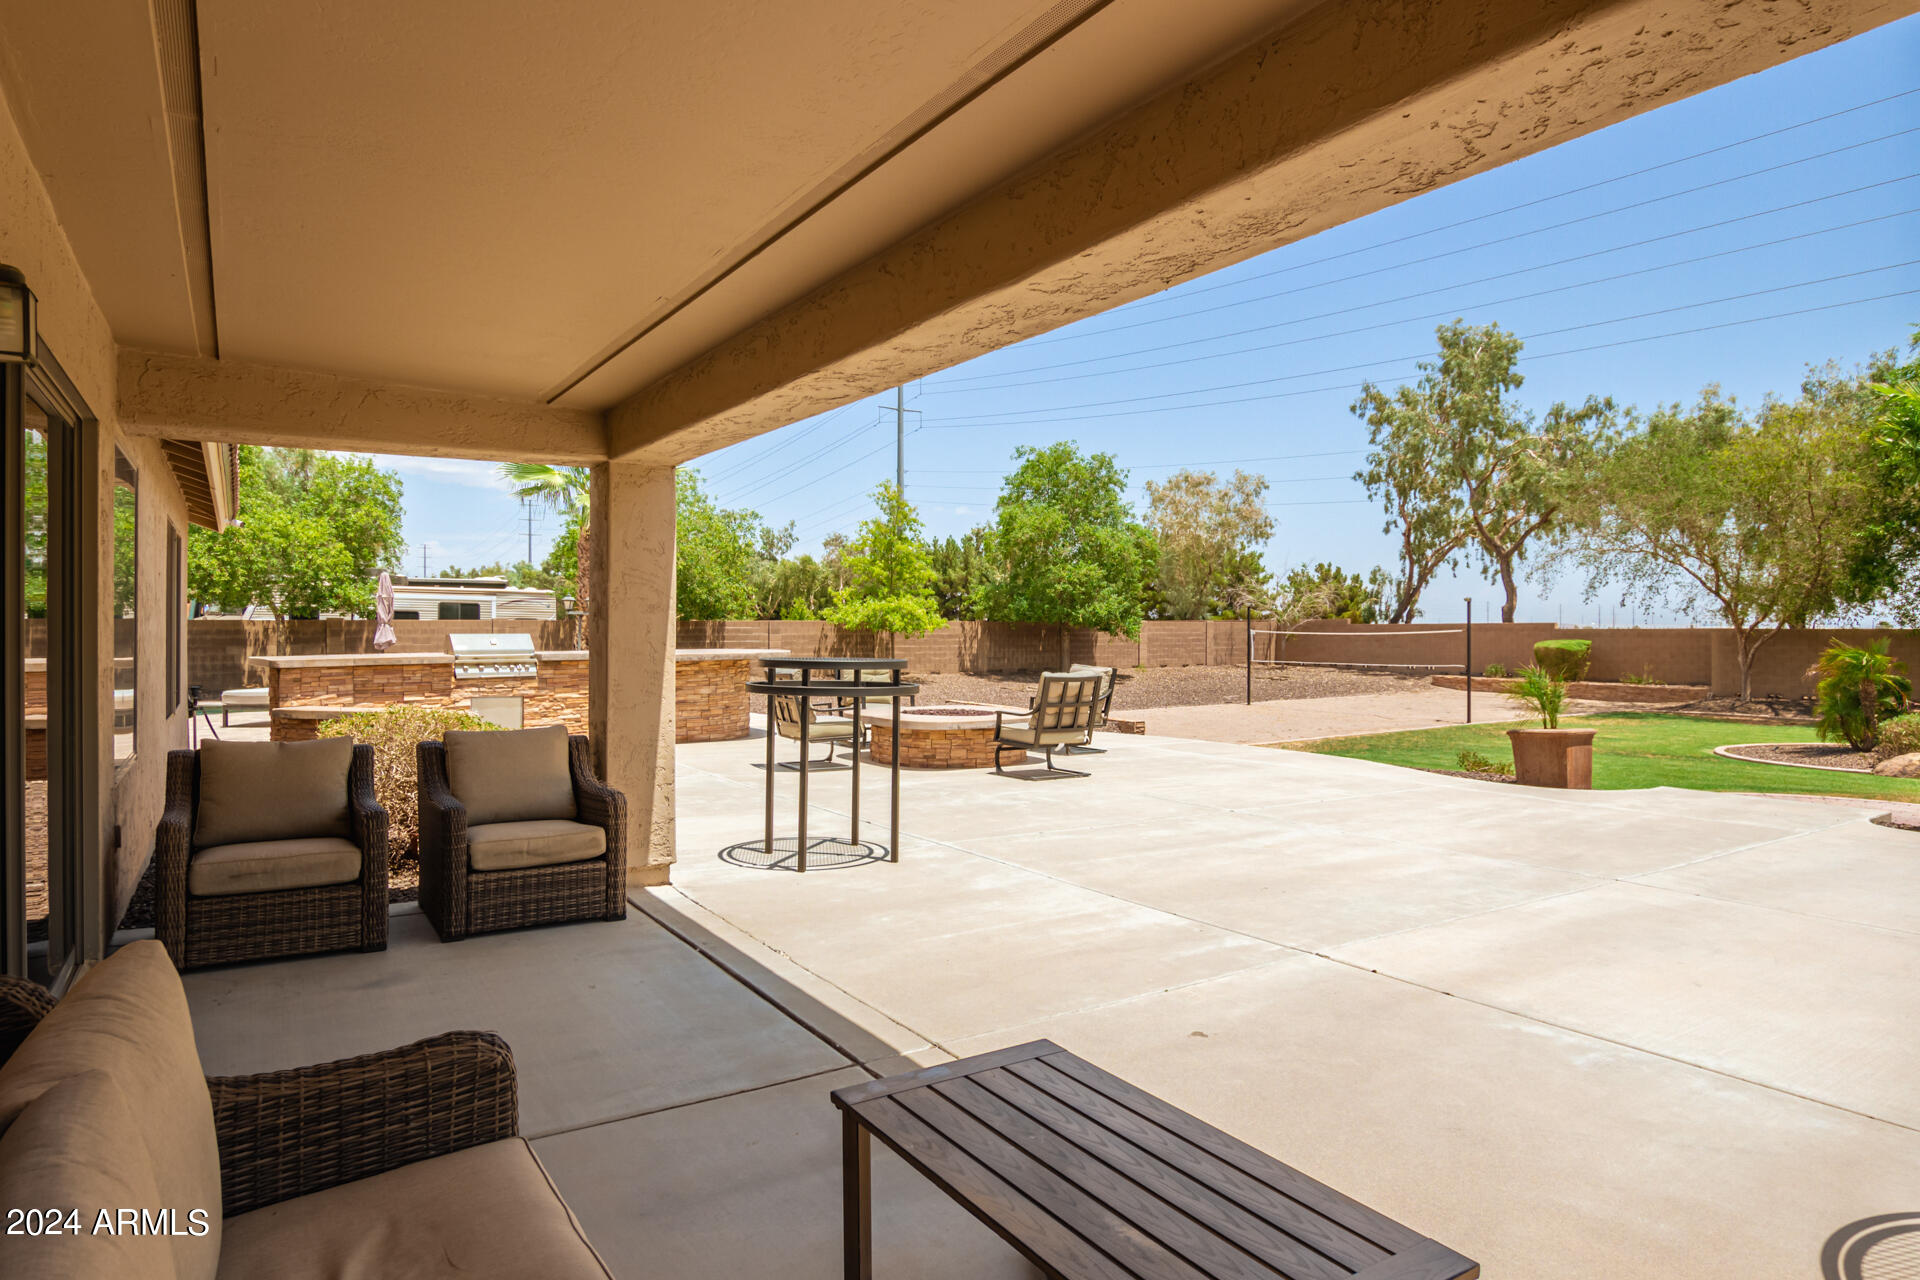
Covered patio with wicker seating overlooks a paved backyard dining area, built-in grill, and lawn.
Backyard patio and landscaped yard with palm trees, outdoor seating, and a thatched shade structure.
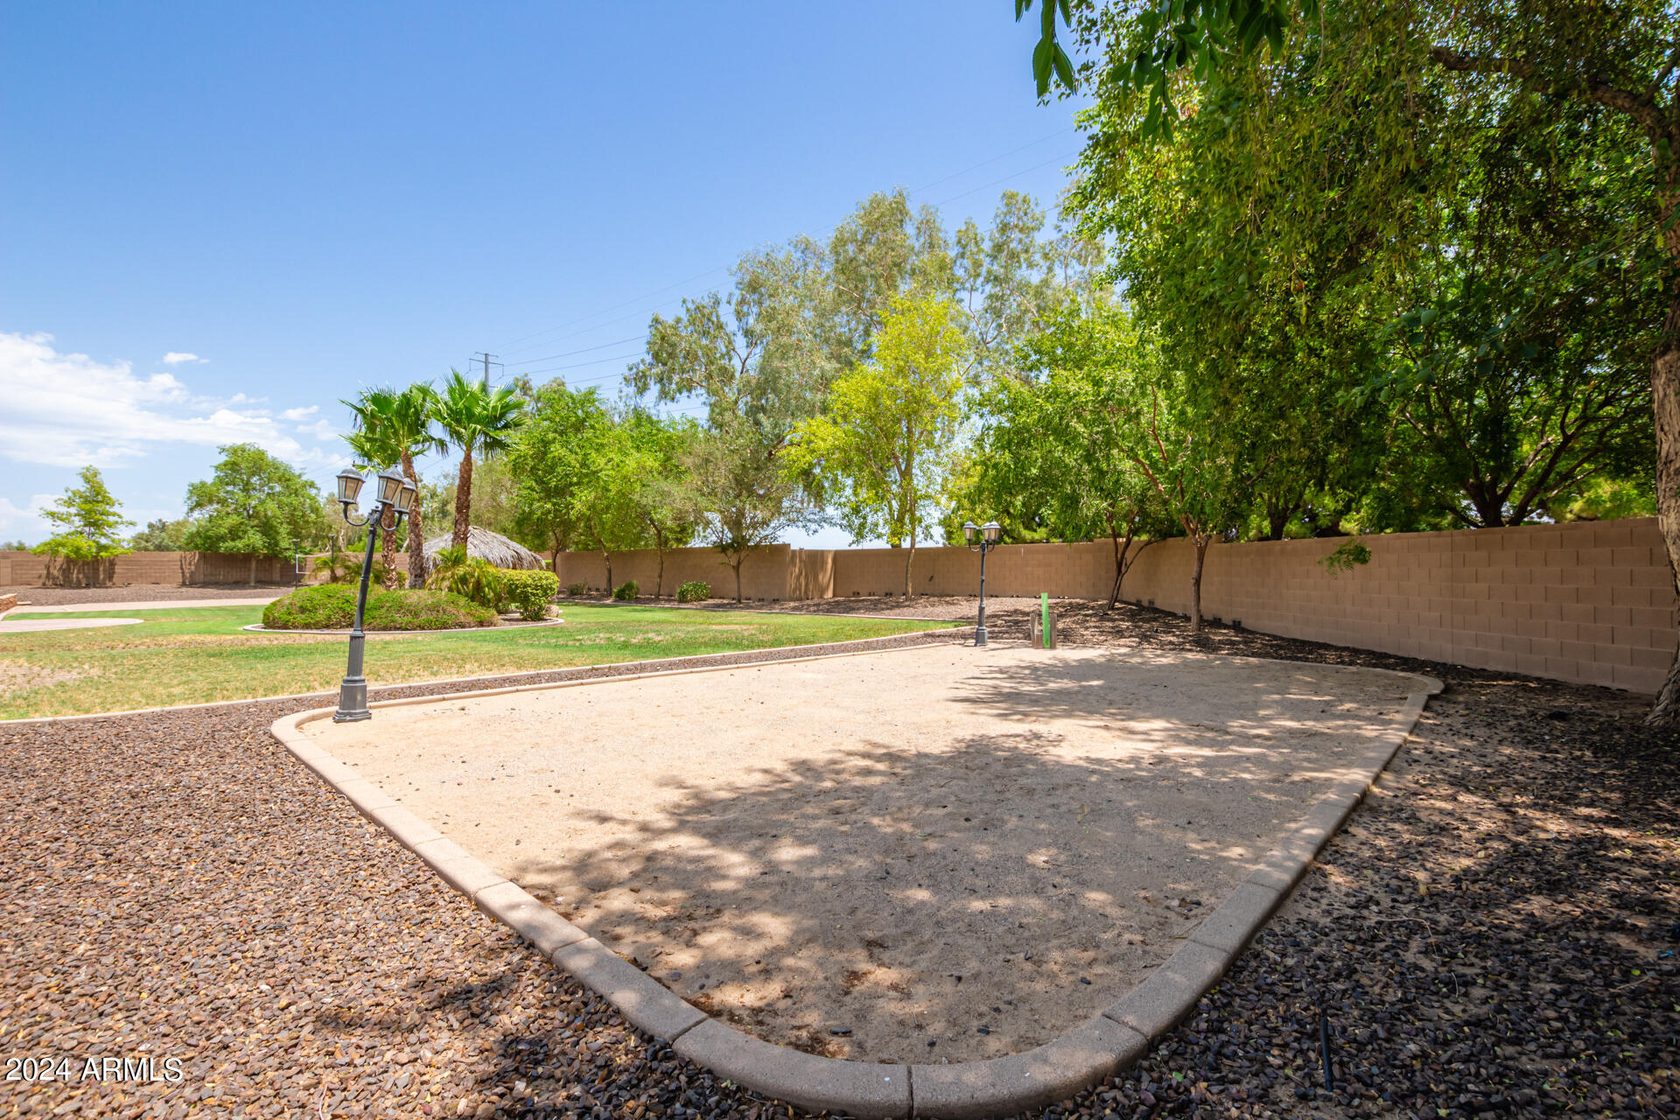
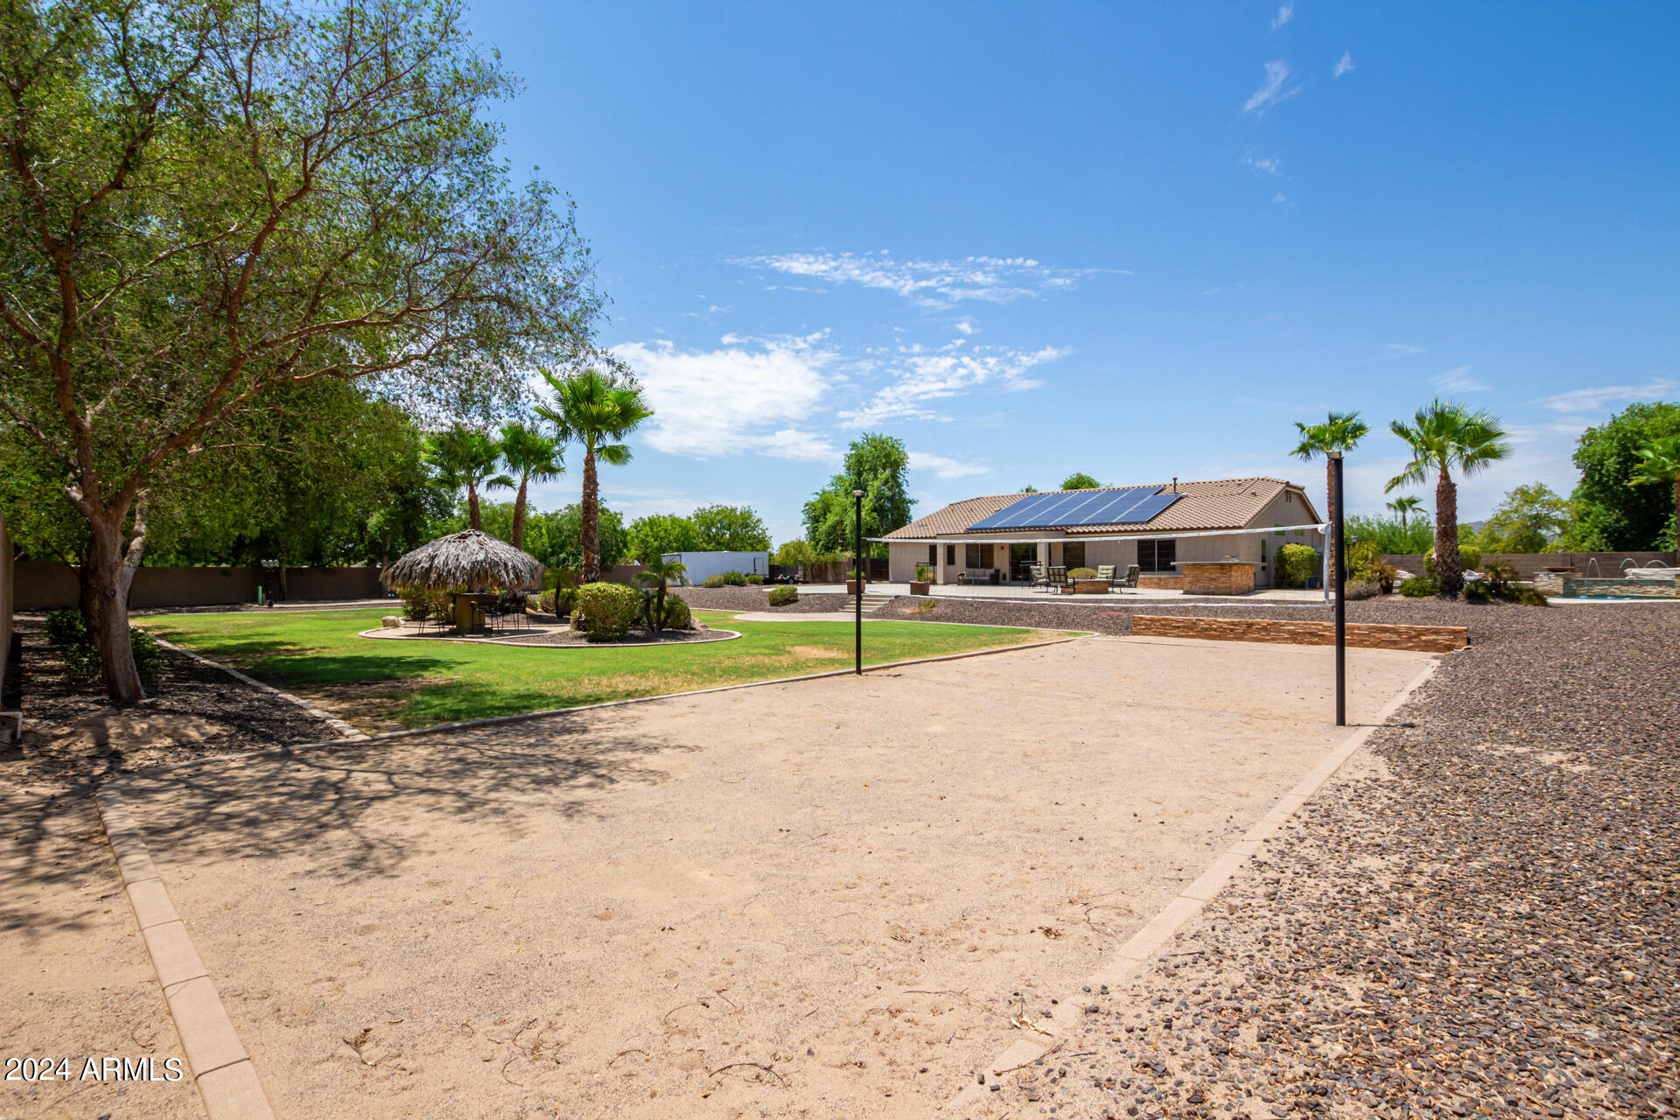
Backyard with a large sand court bordered by lawn, mature trees, and decorative lamp posts.
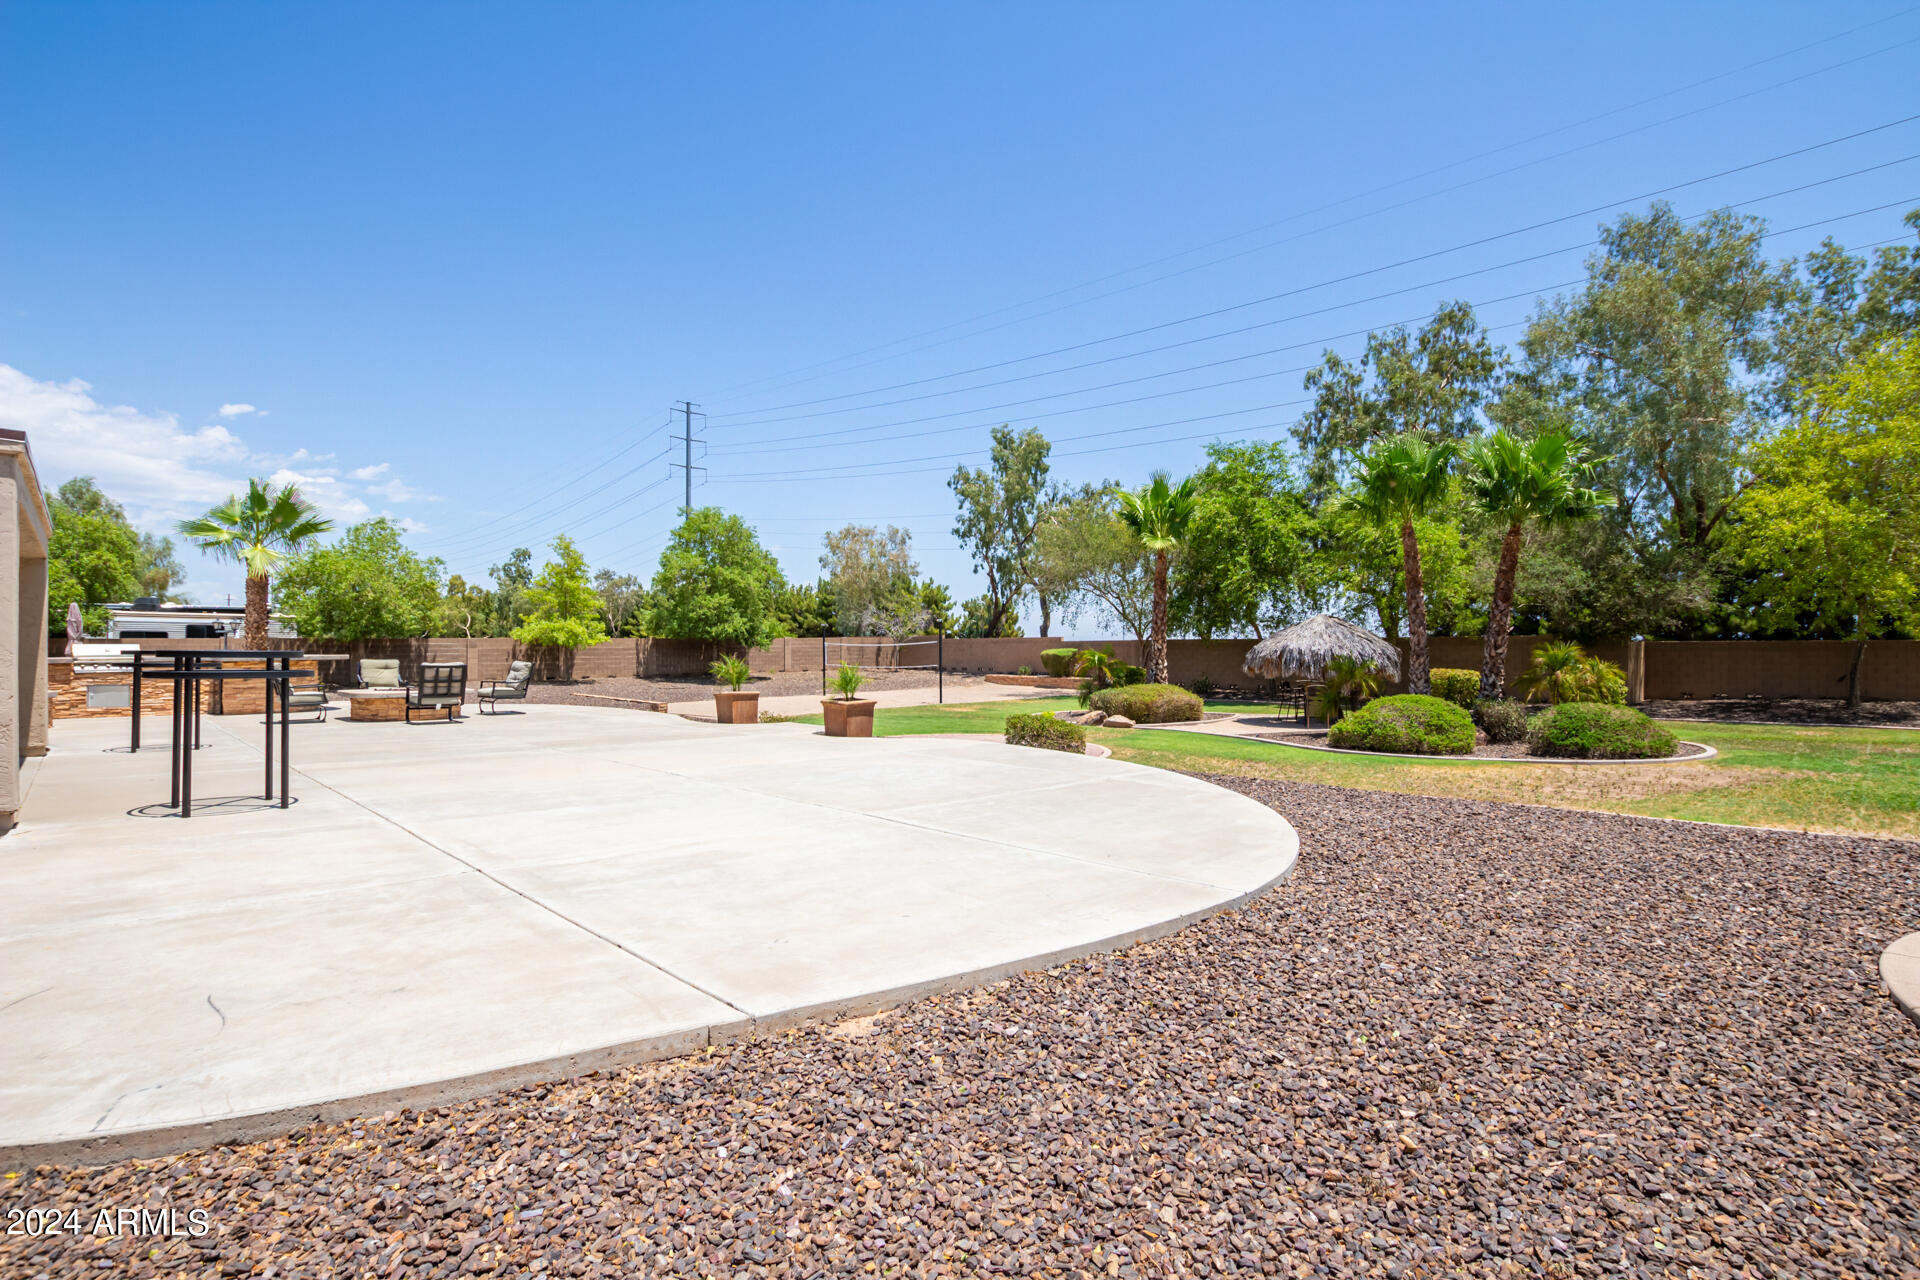
Spacious backyard with a broad paved area, palm trees, and a single-story home with solar panels.
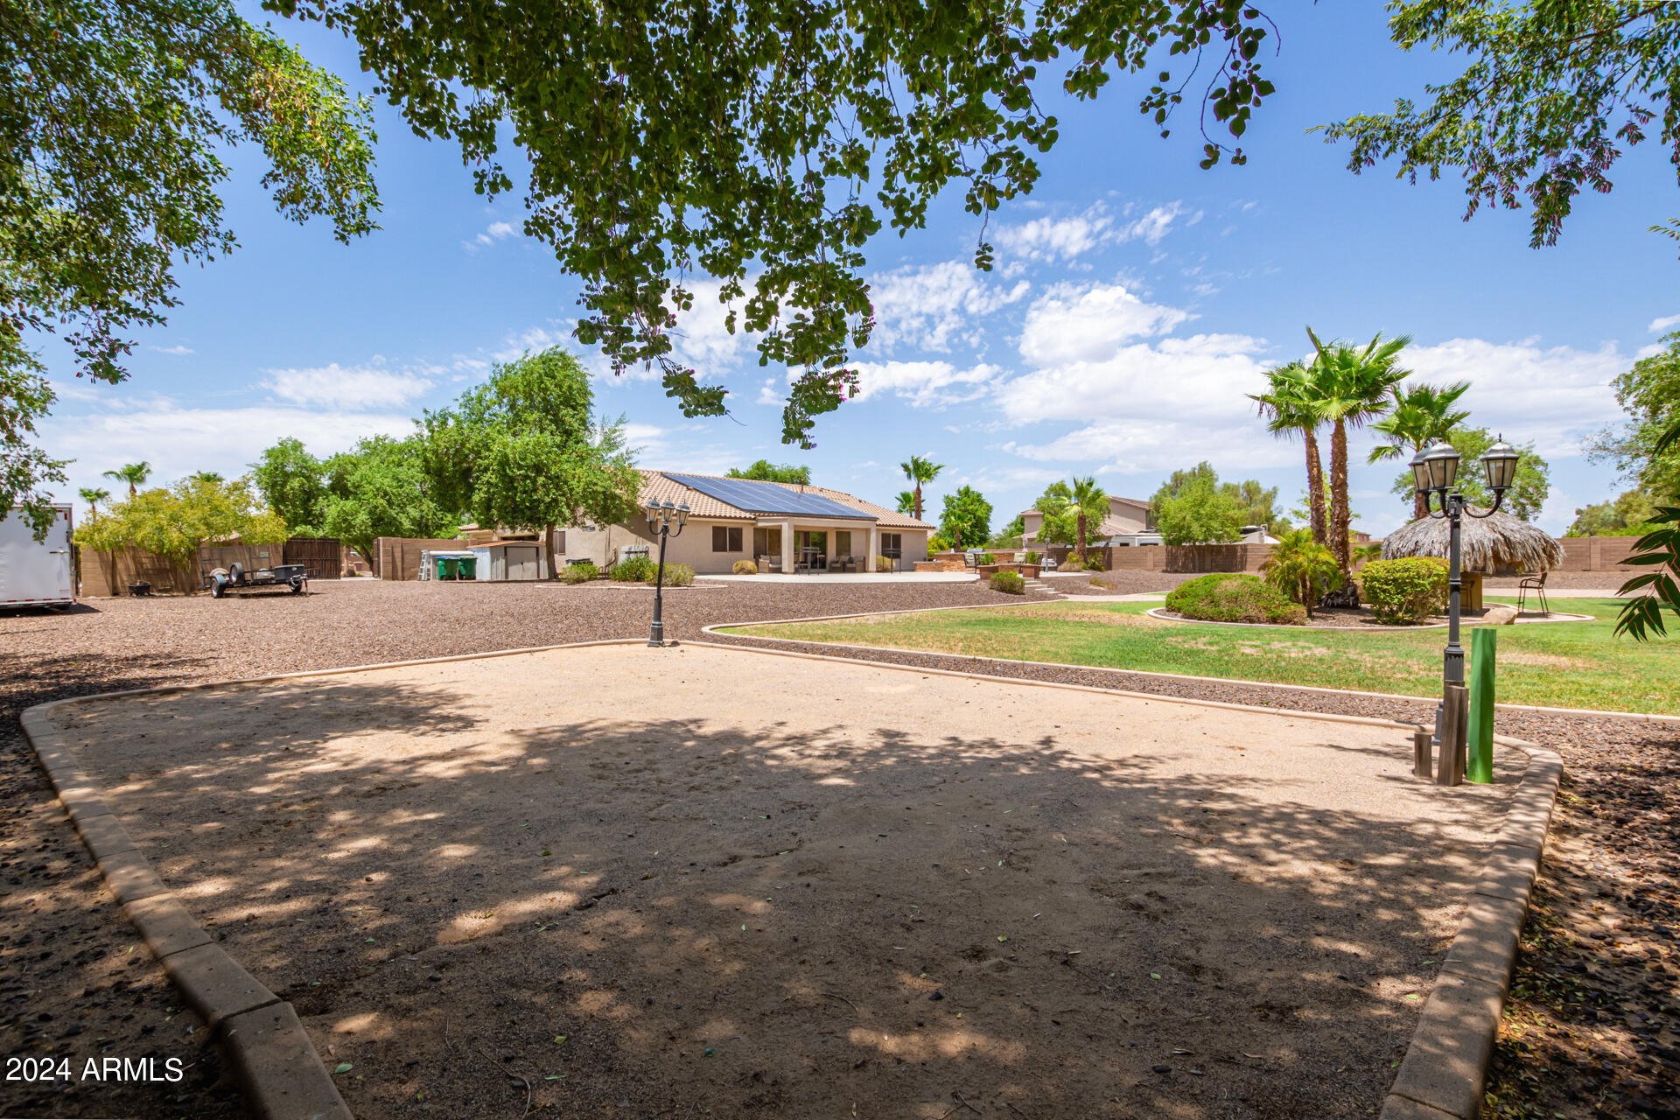
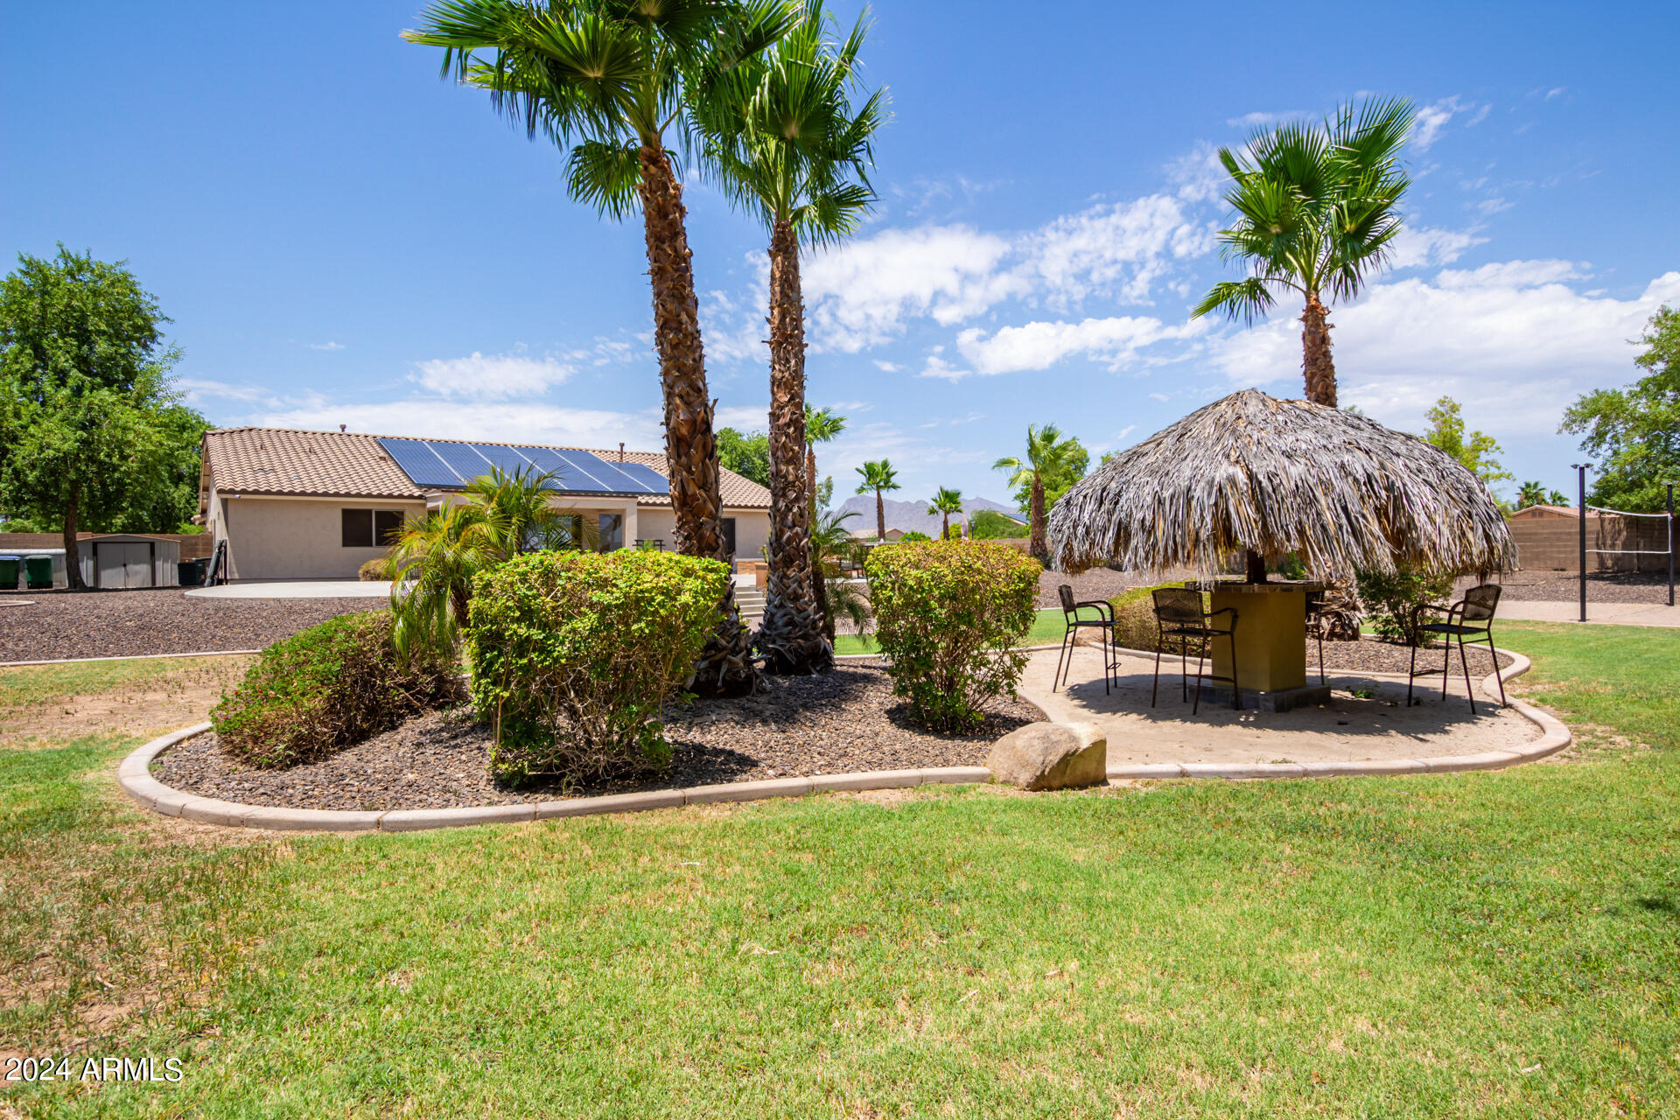
Backyard with a thatched palapa seating area, tall palms, lawn, and solar panels on the home.
Home’s backyard with rooftop solar panels, a covered patio, lawn, sandy recreation area, and pool.
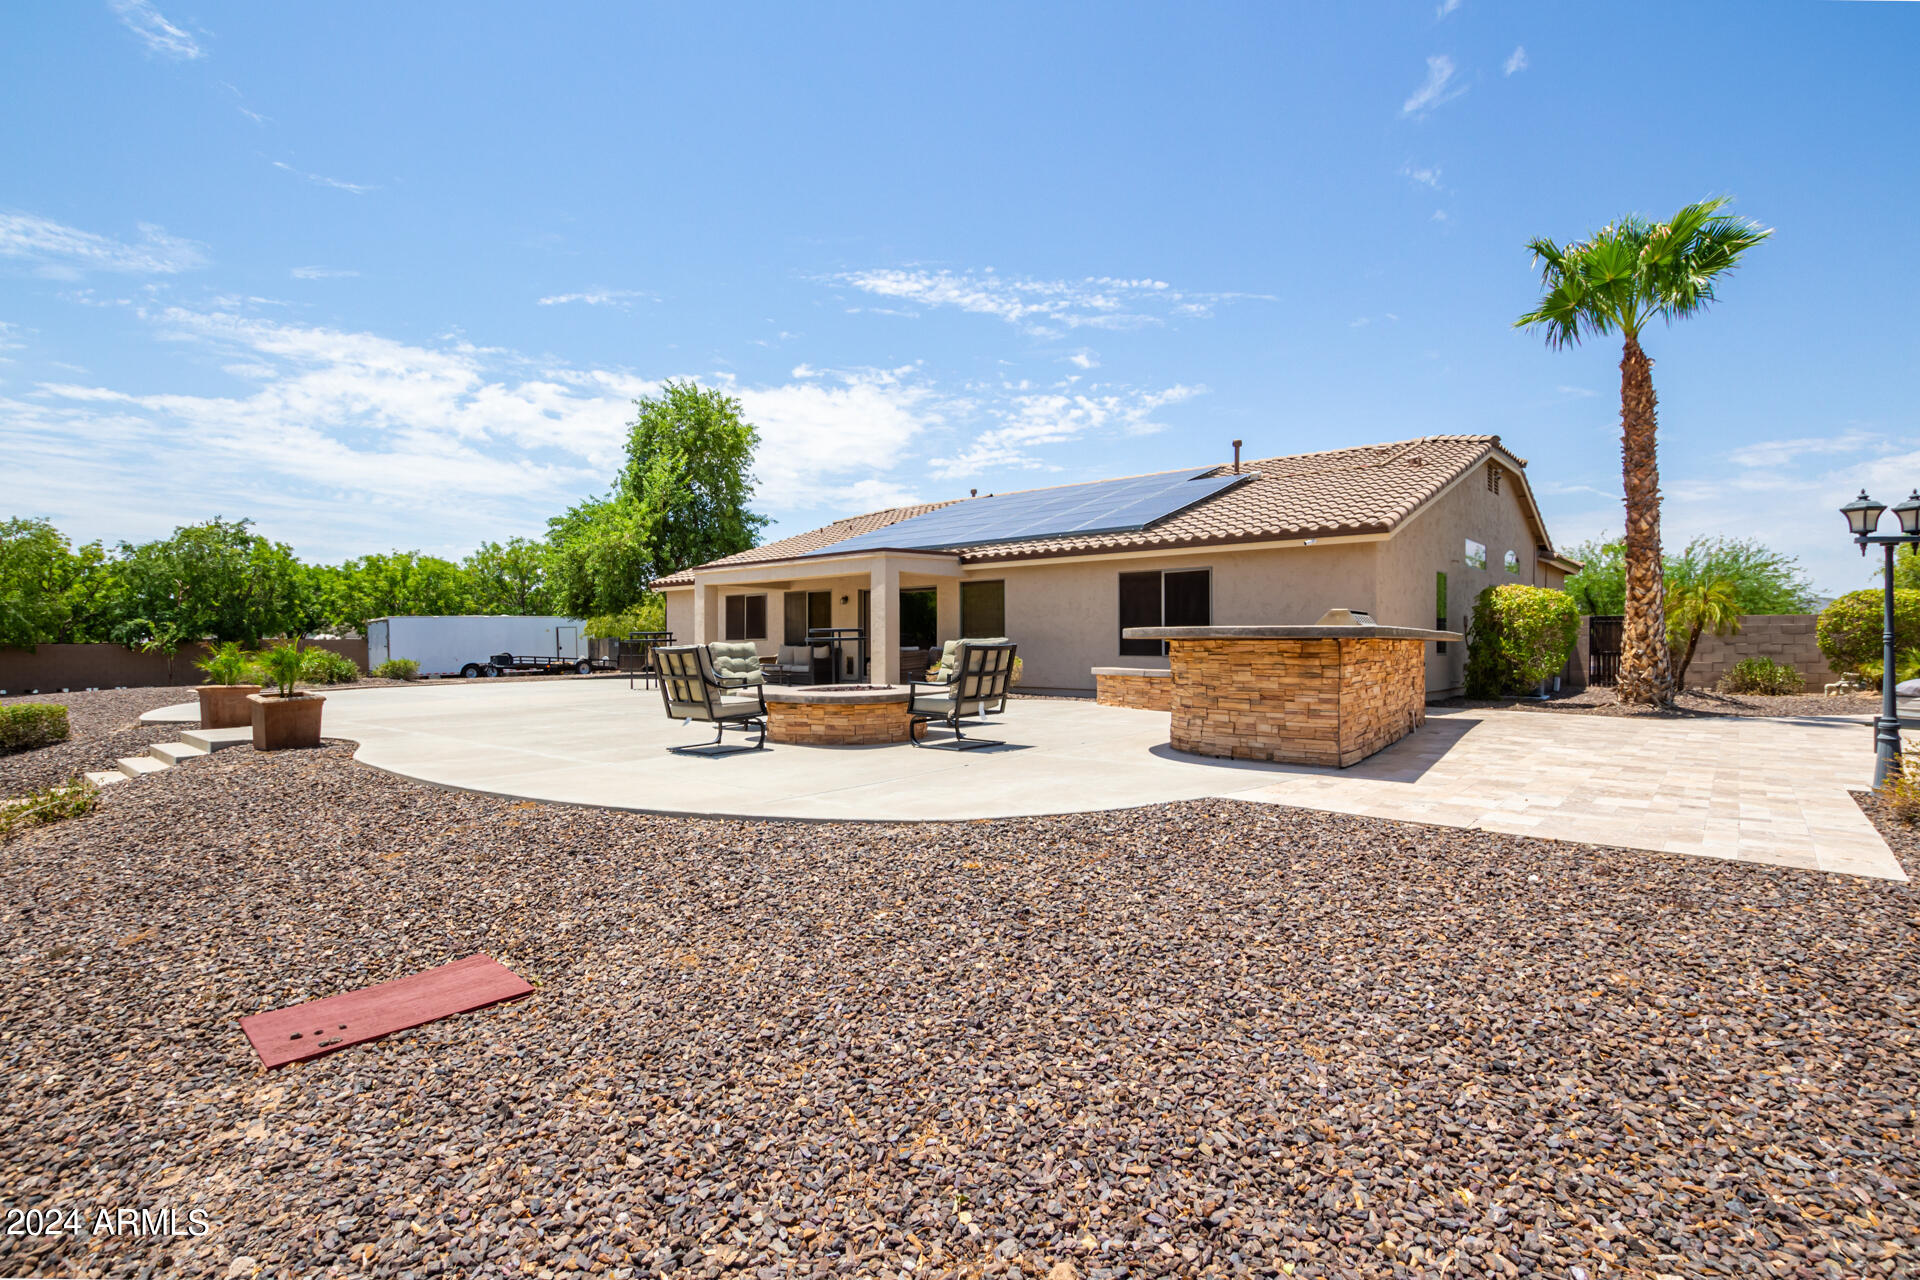
Backyard patio with solar panels, lounge seating, a stone outdoor kitchen, and desert gravel landscaping.
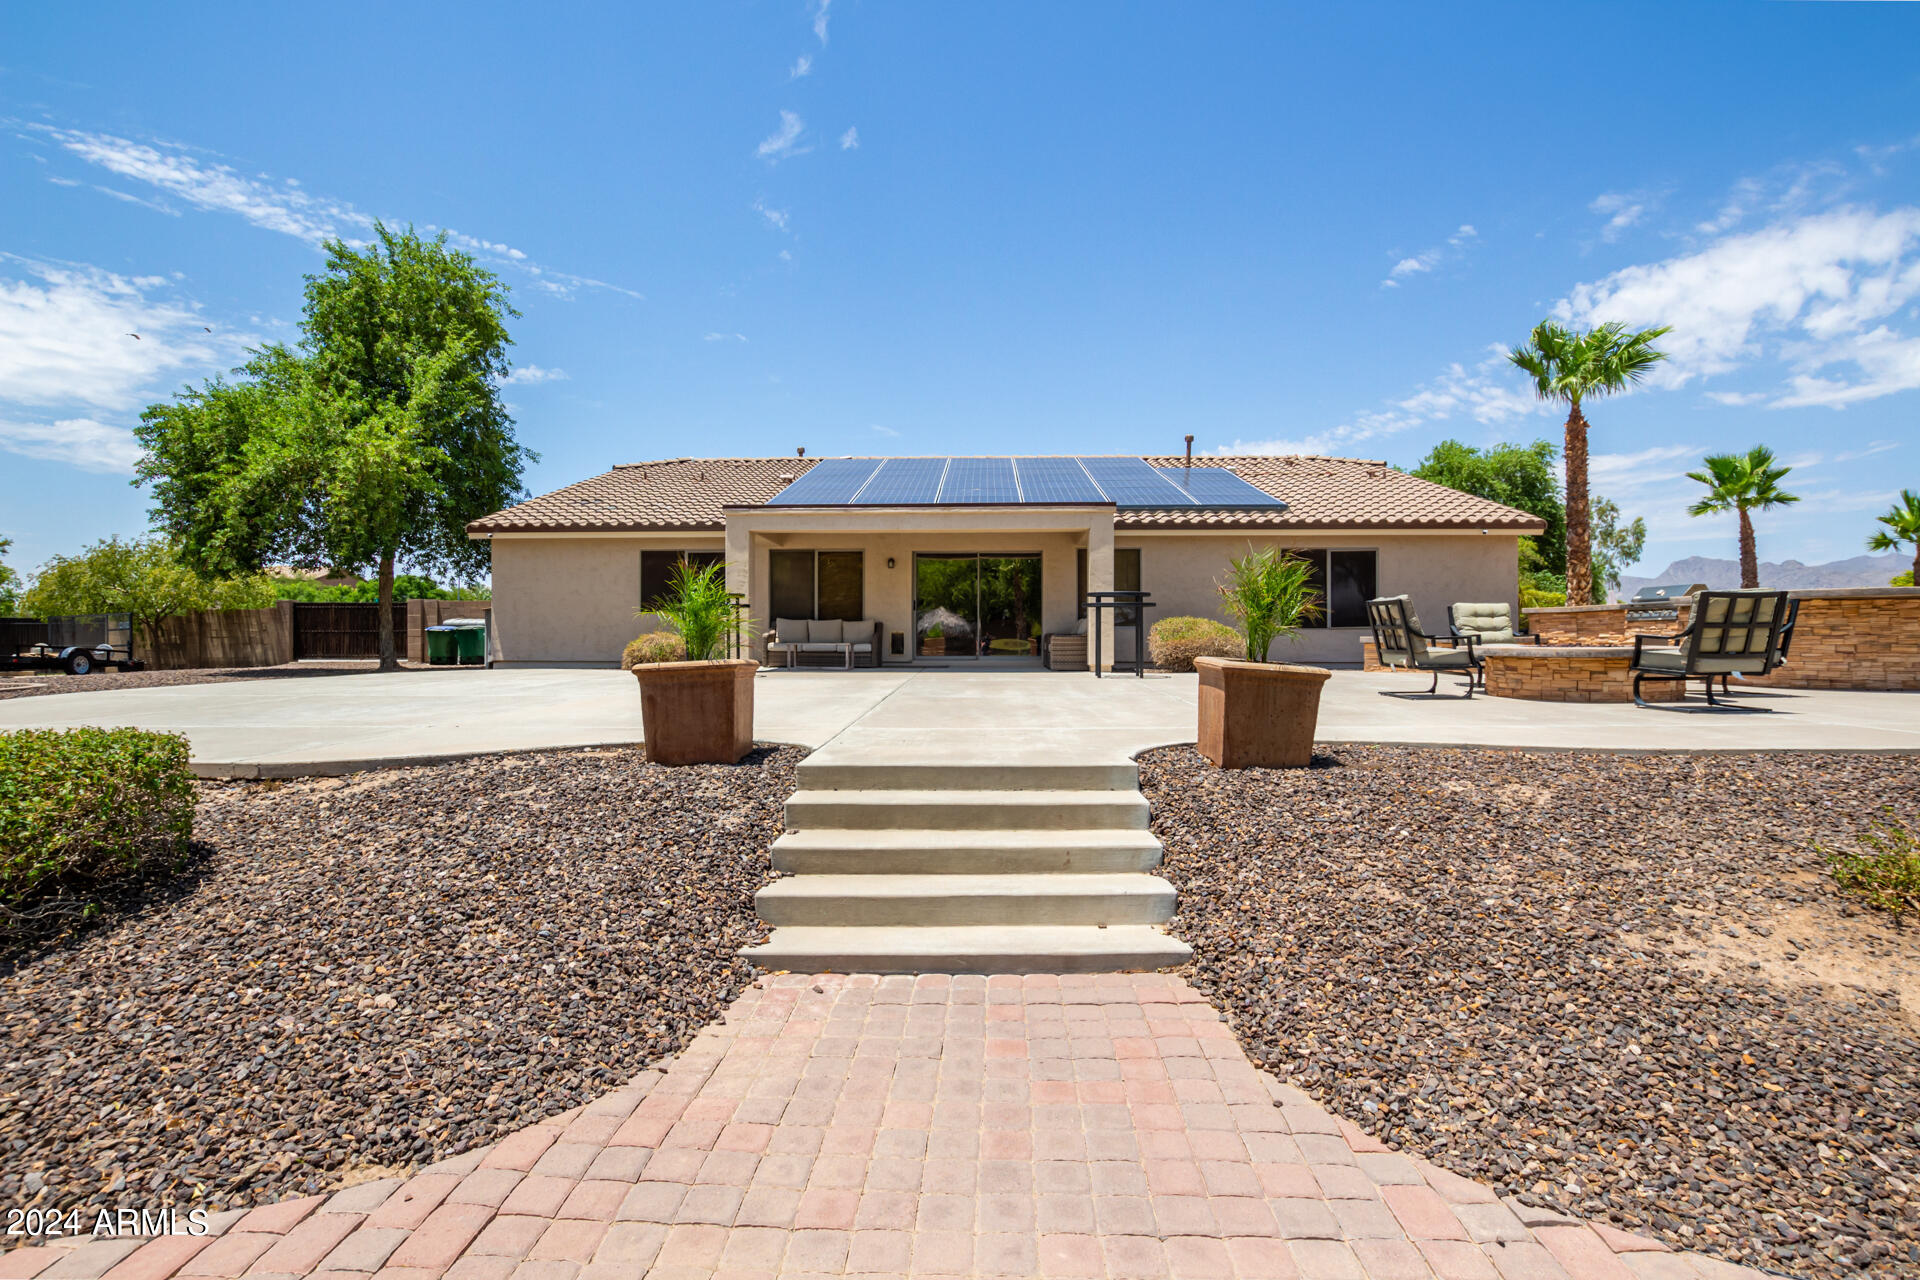
Rear of a single-story home with rooftop solar panels and a spacious patio with outdoor seating.
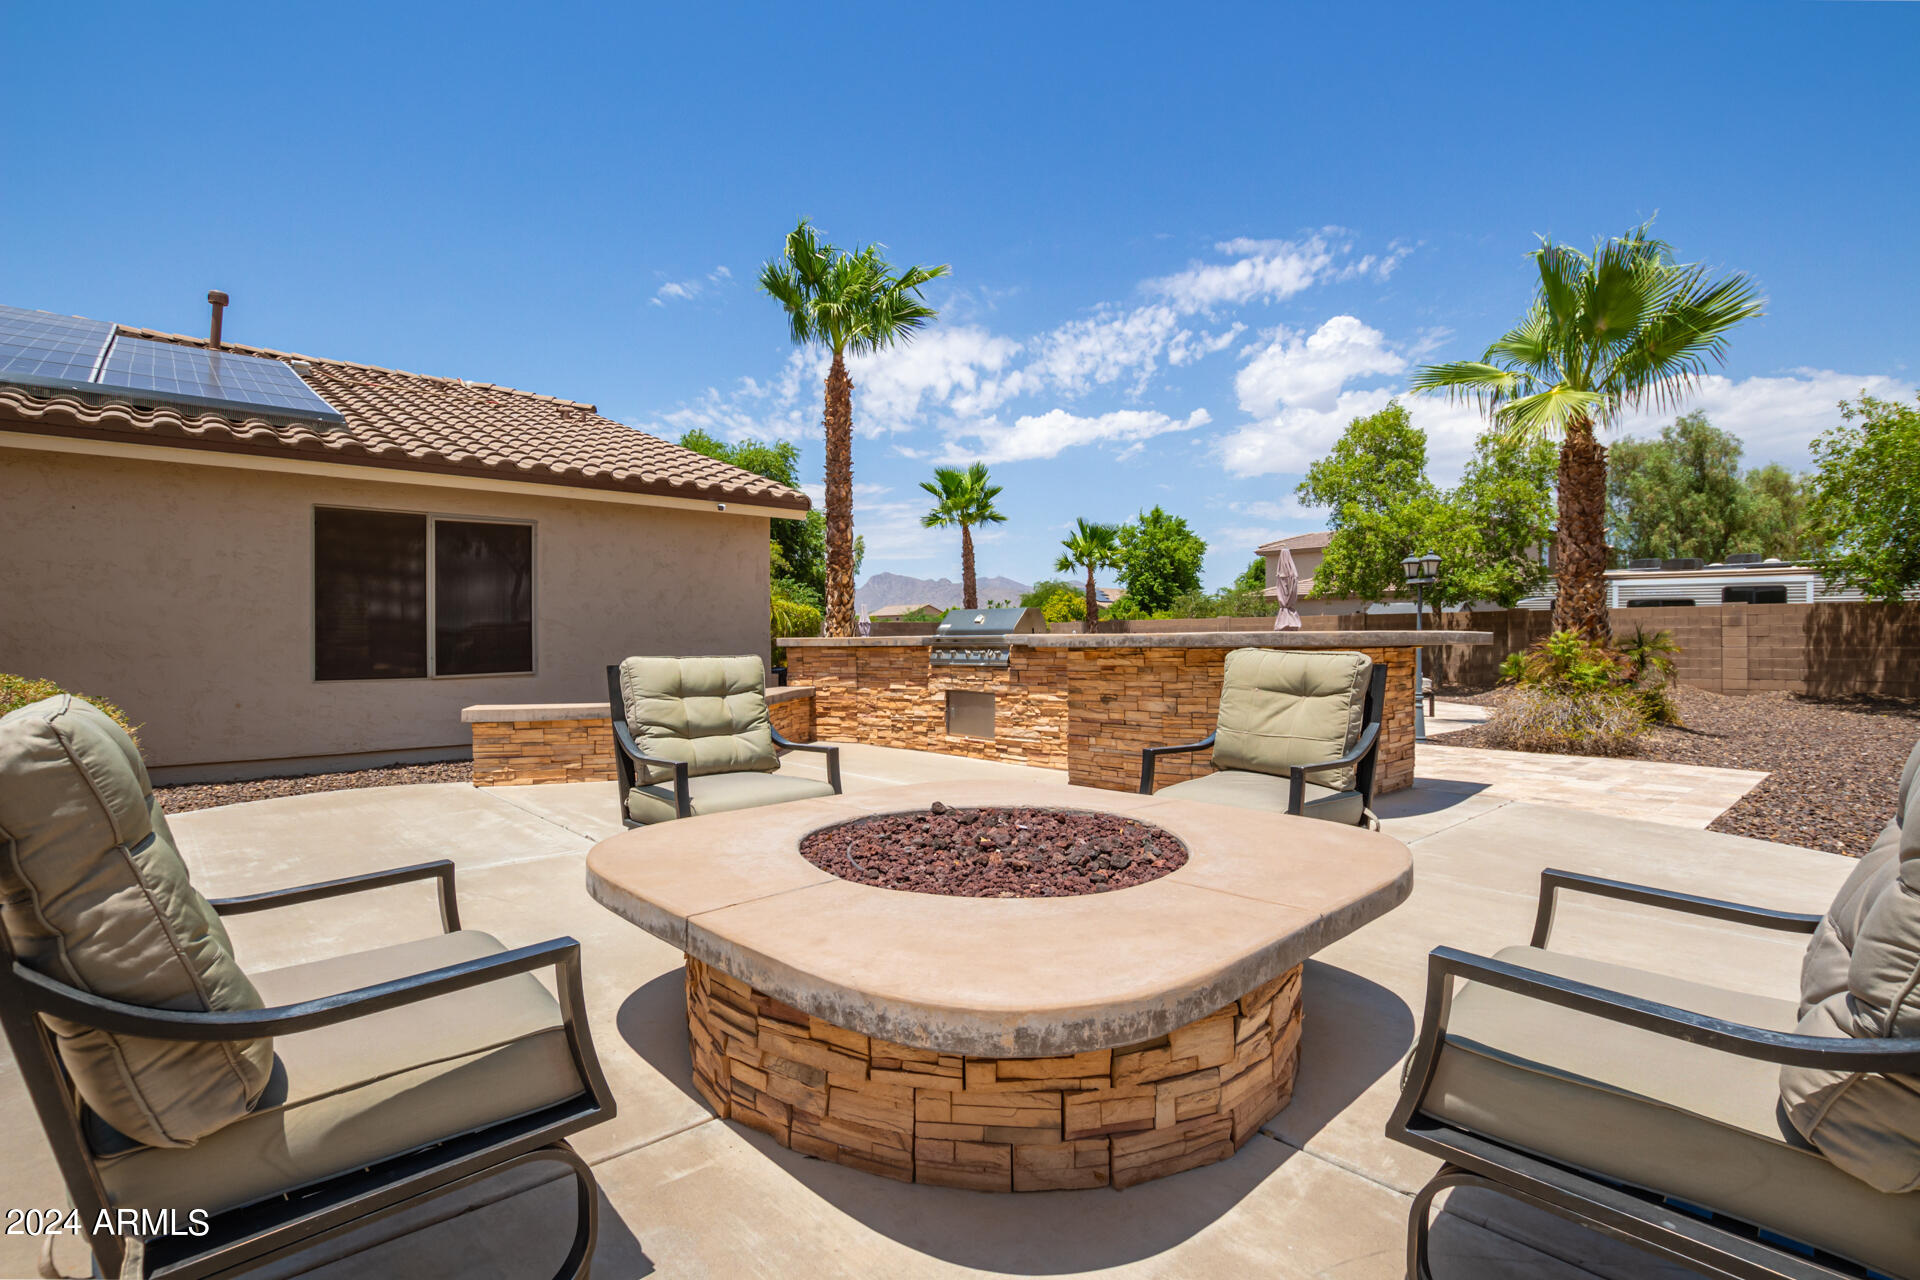
Backyard patio with a circular stone fire pit, lounge chairs, and a built-in outdoor kitchen.
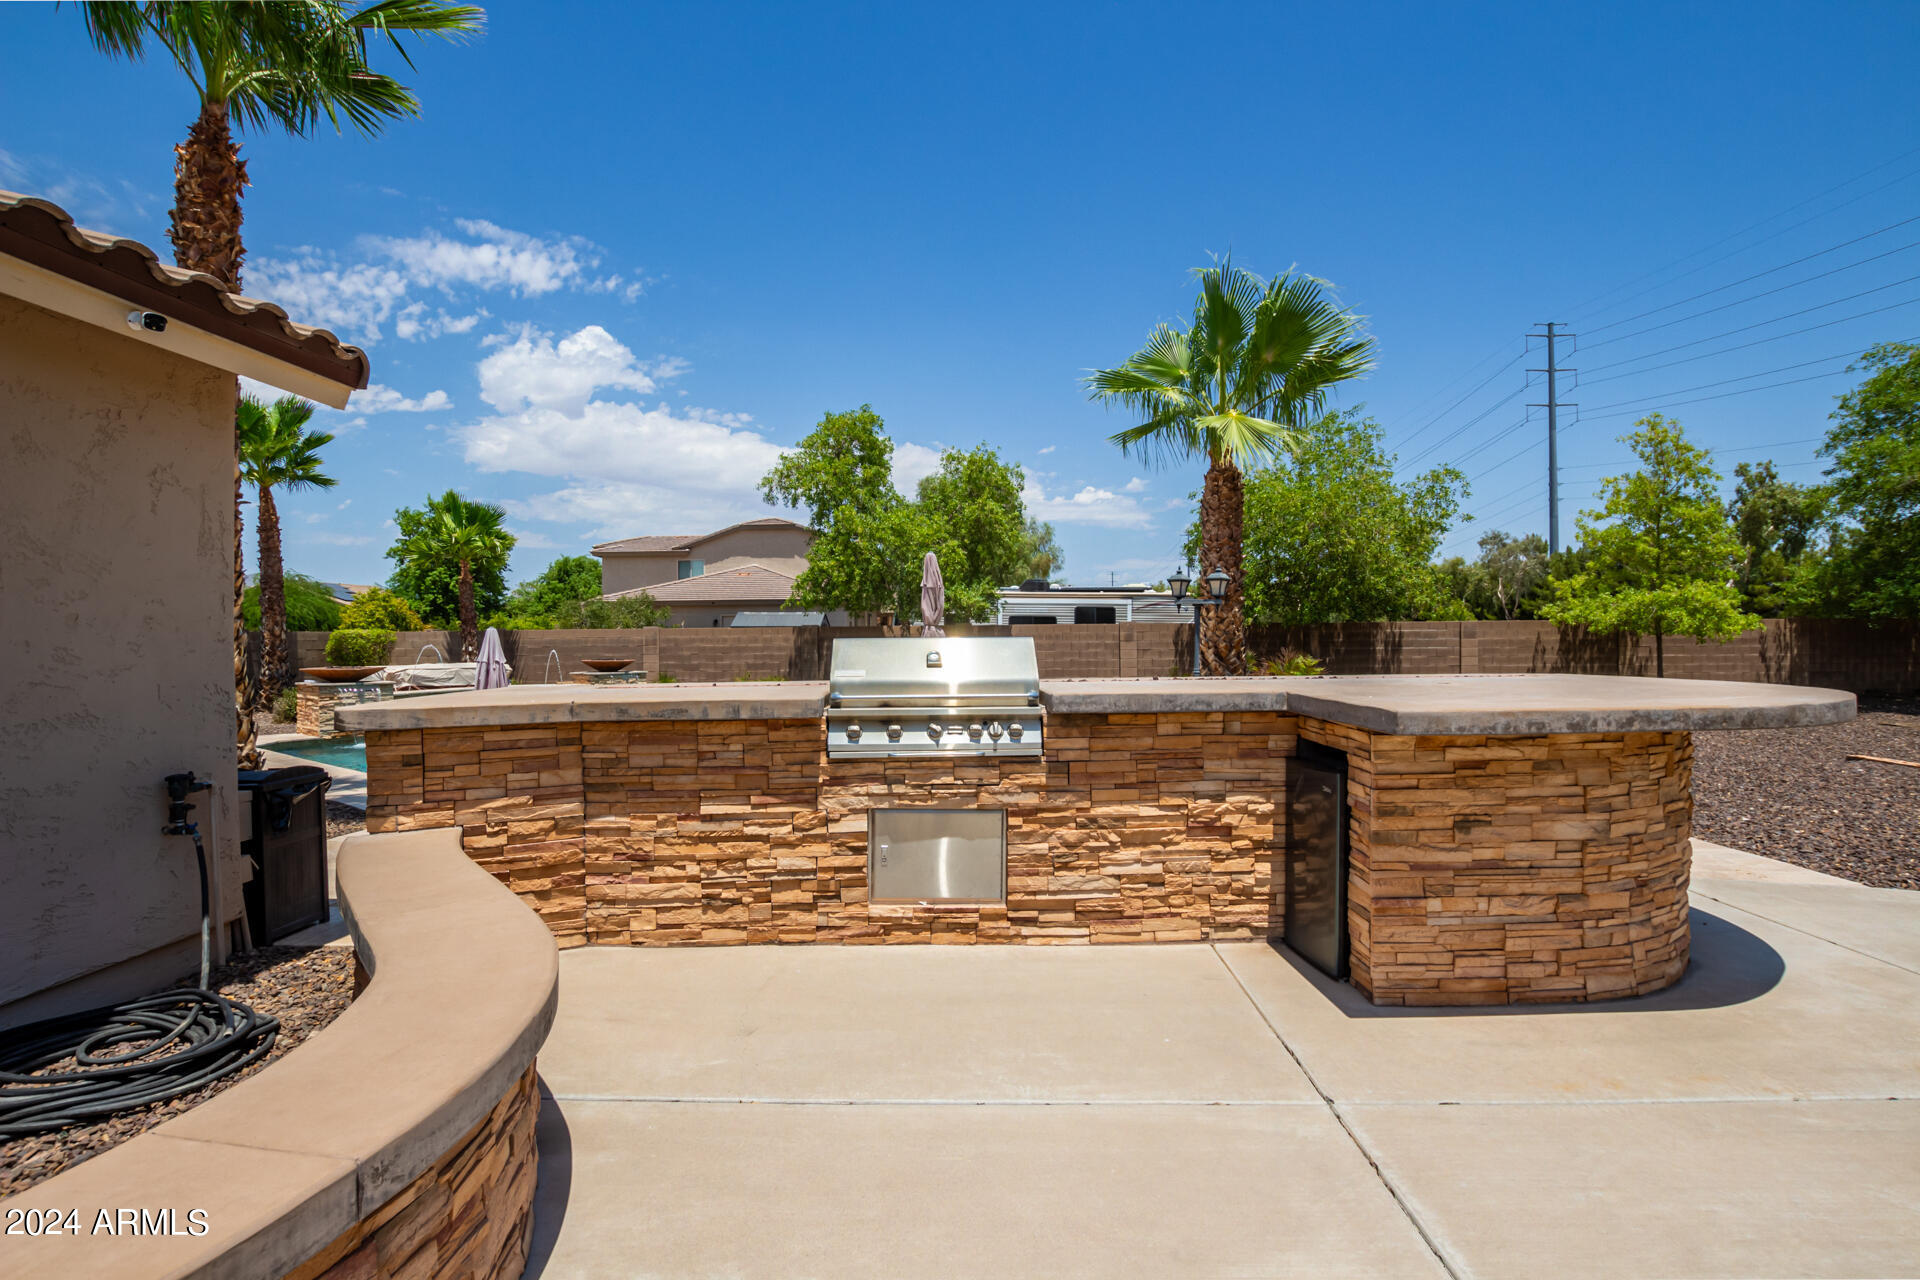
Stone outdoor kitchen with a built-in stainless grill beside a backyard pool.
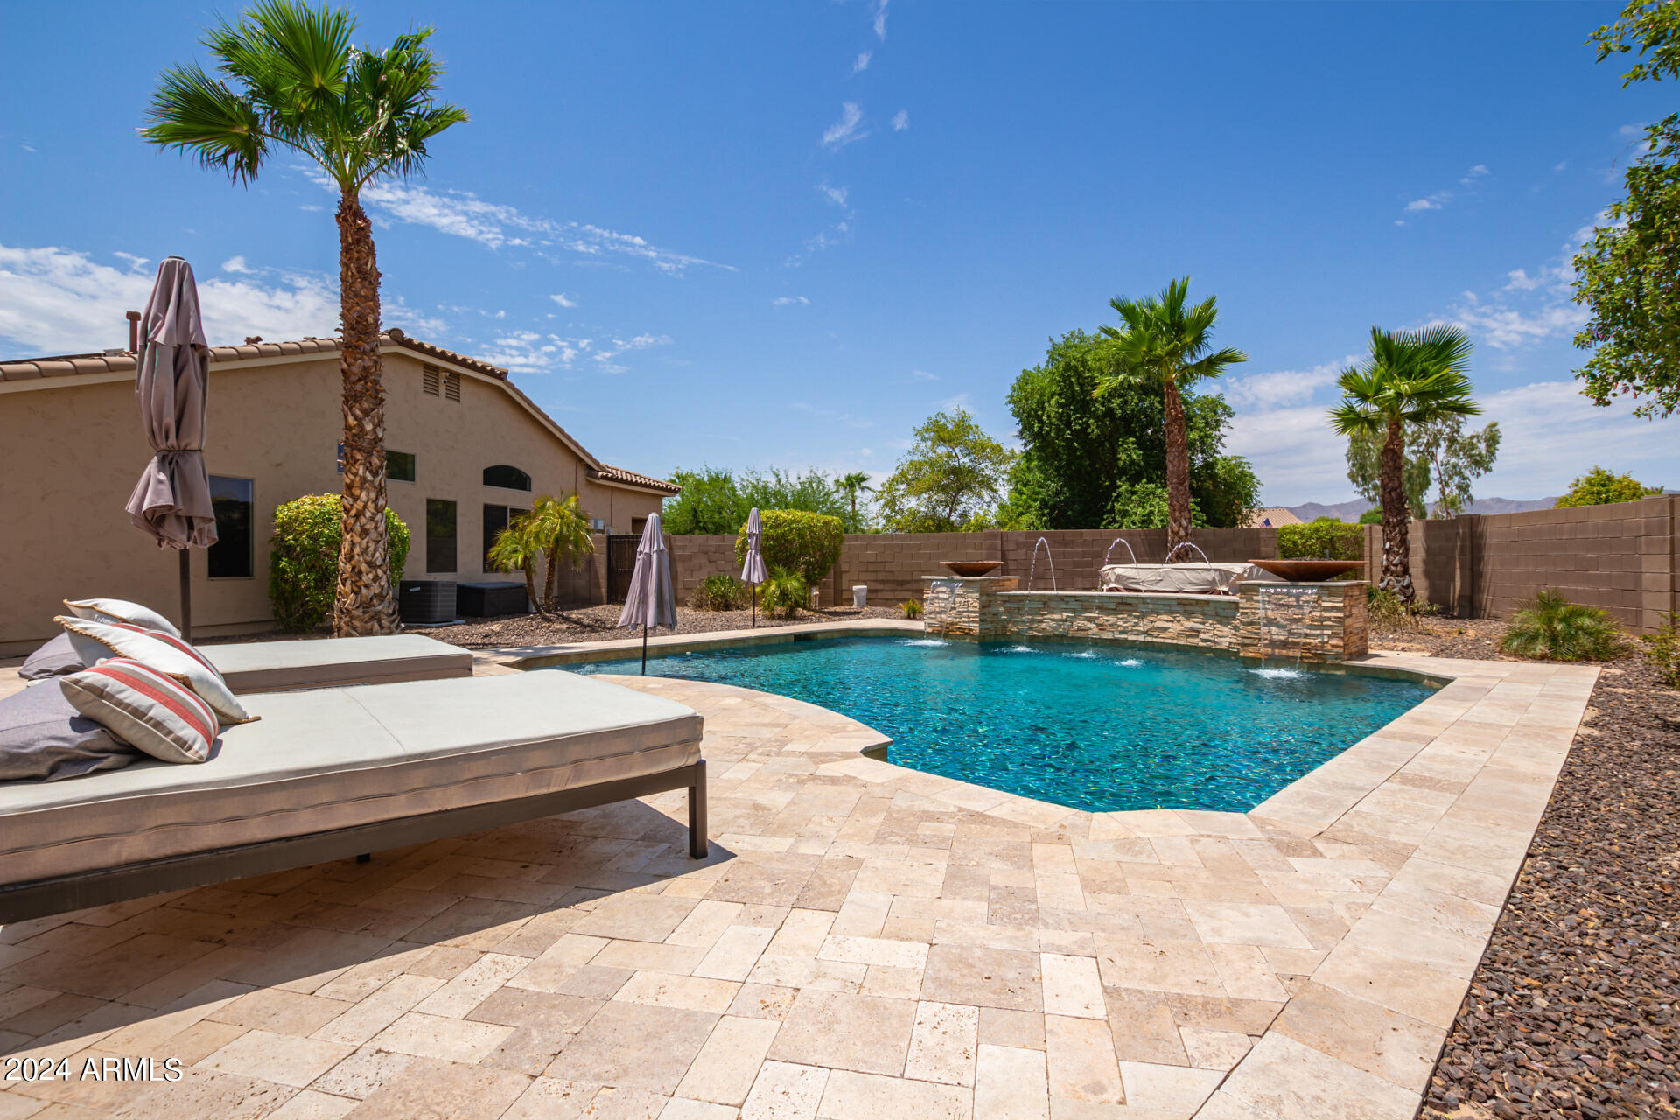
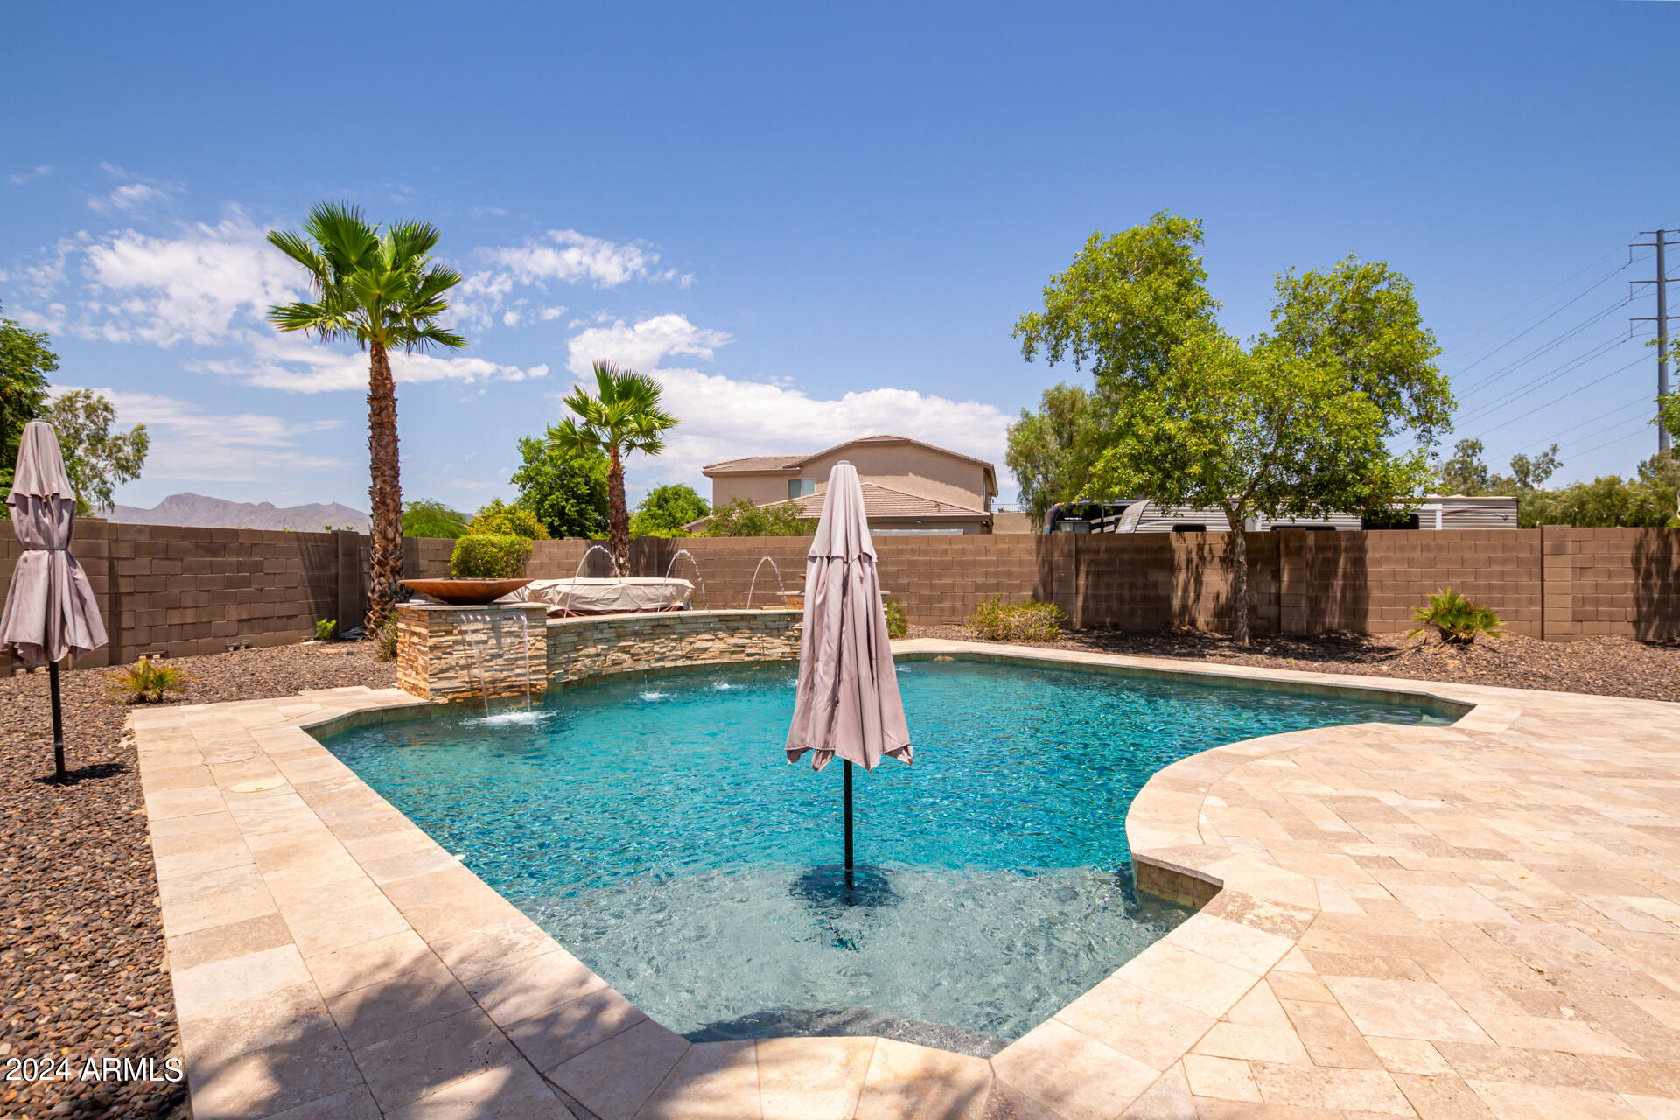
Backyard pool and raised stone spa with water features, palm trees, and patio lounge seating.
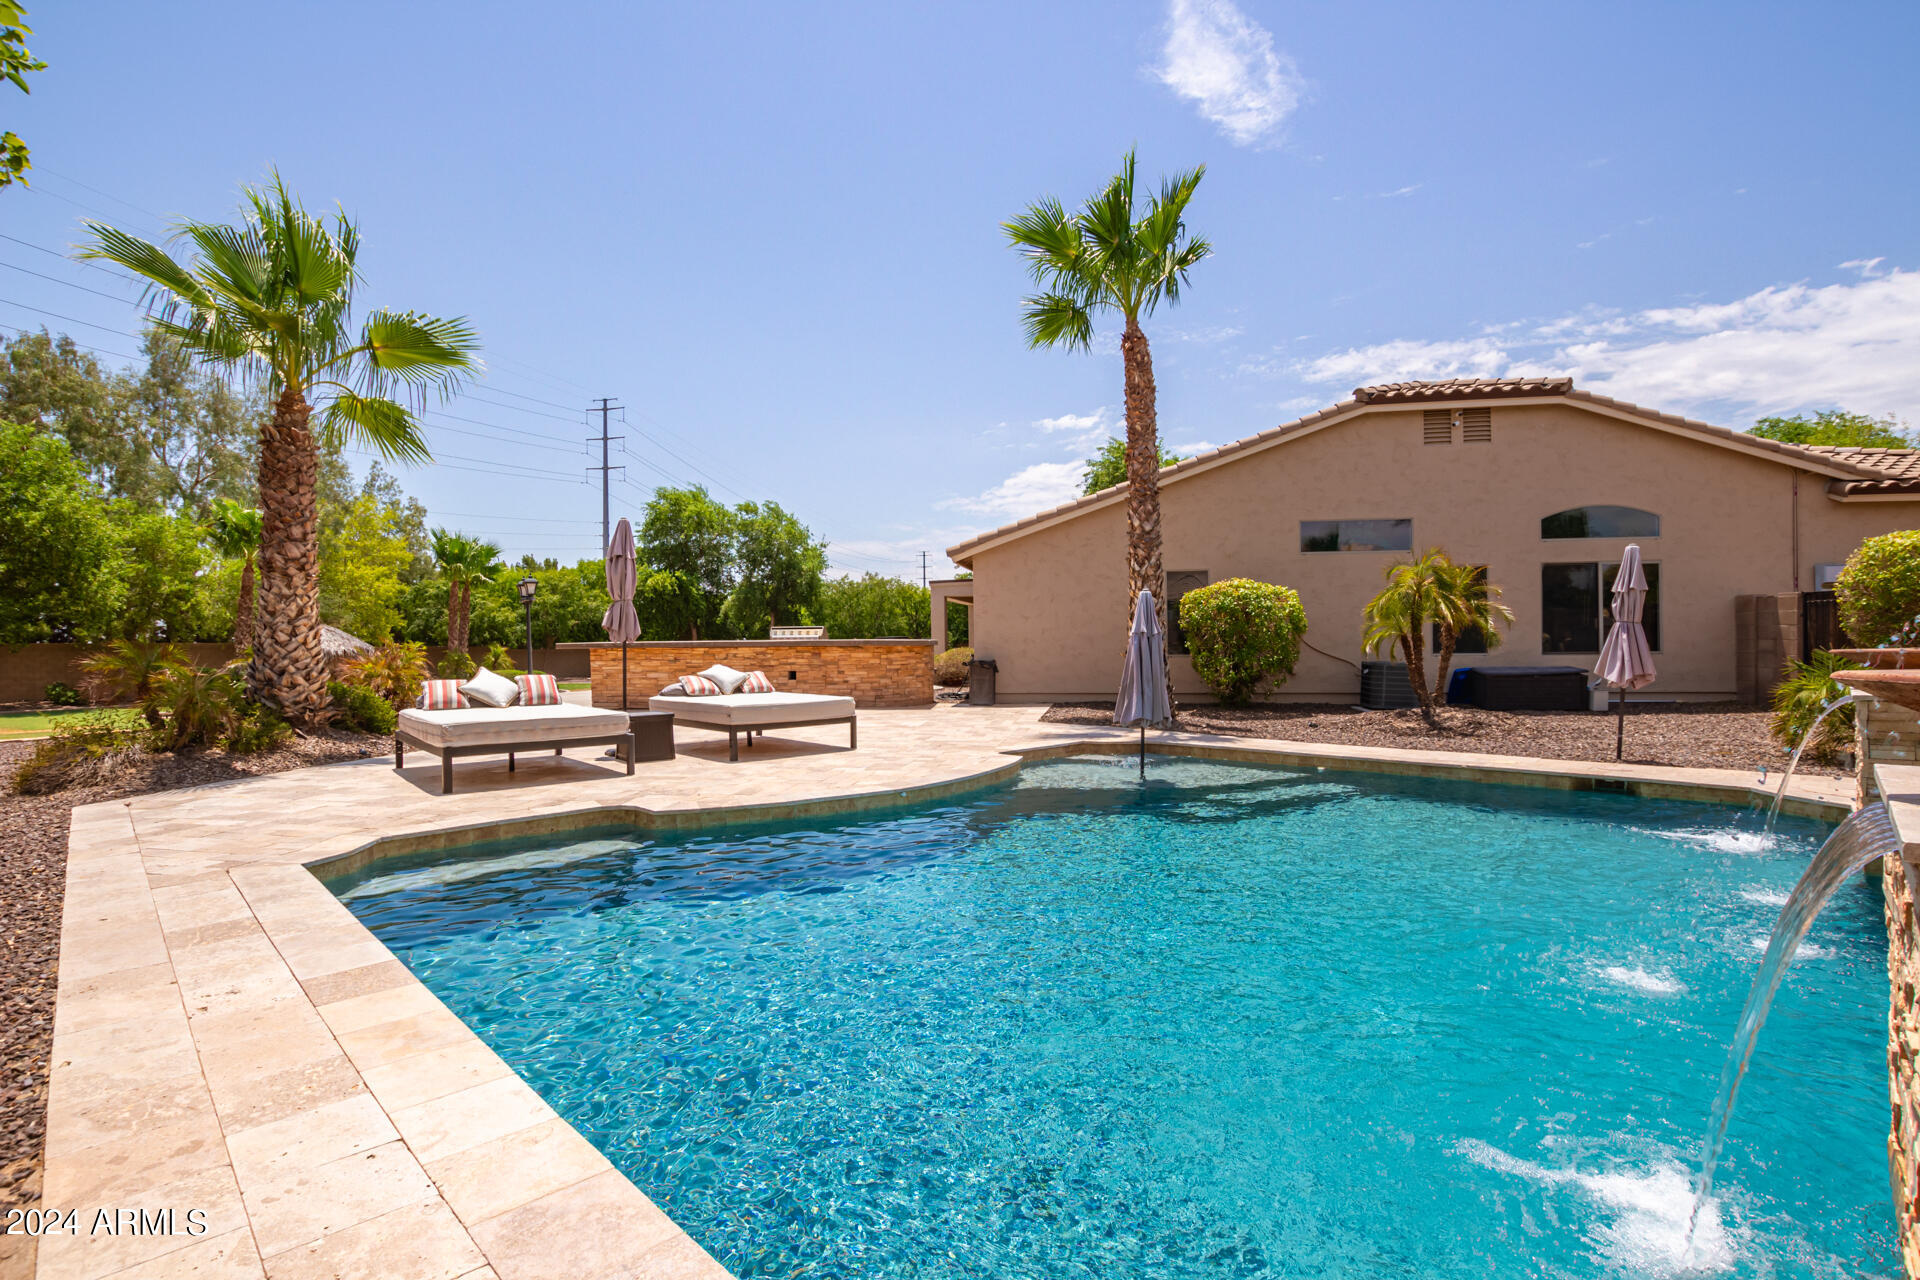
Backyard pool with stone patio, palm trees, loungers, and water features beside a stucco home.
Backyard swimming pool with a stone water feature, paved deck, and palm trees.
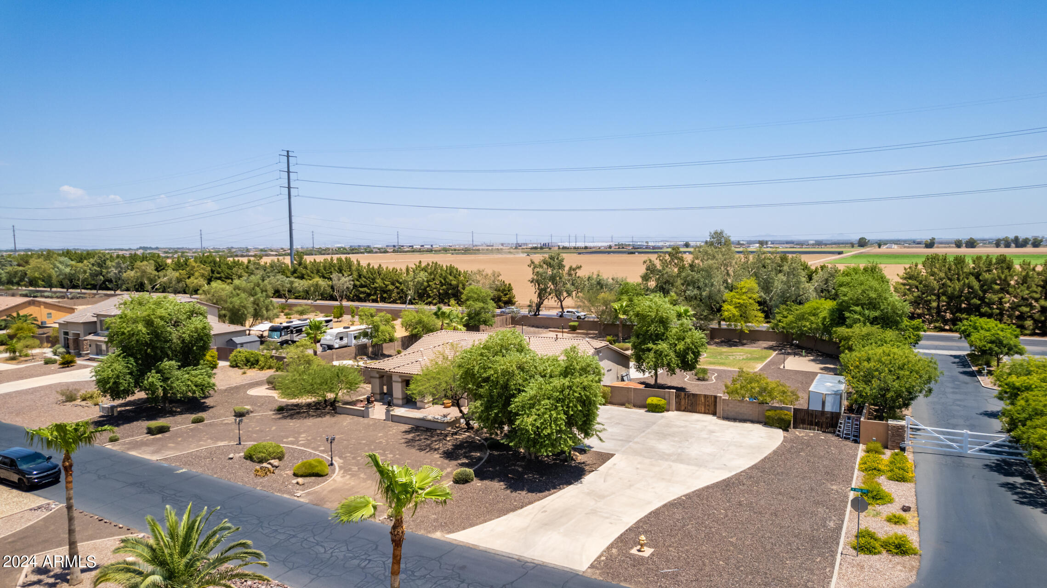
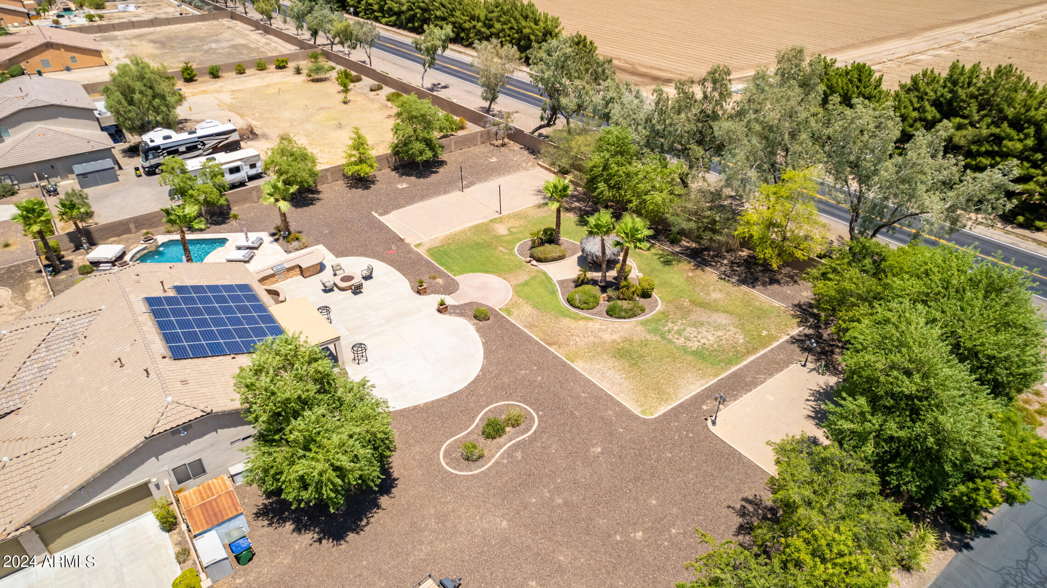
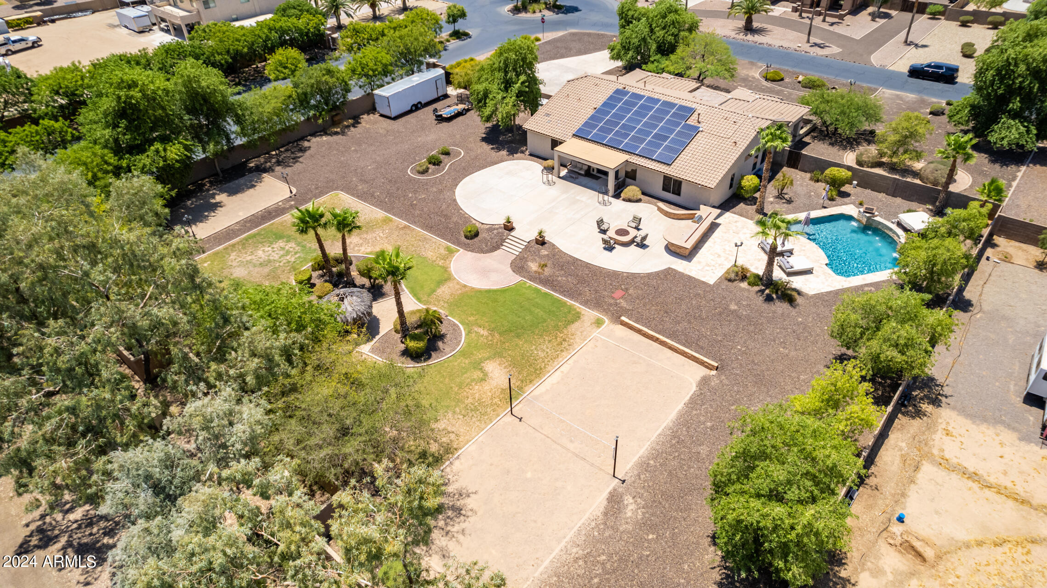
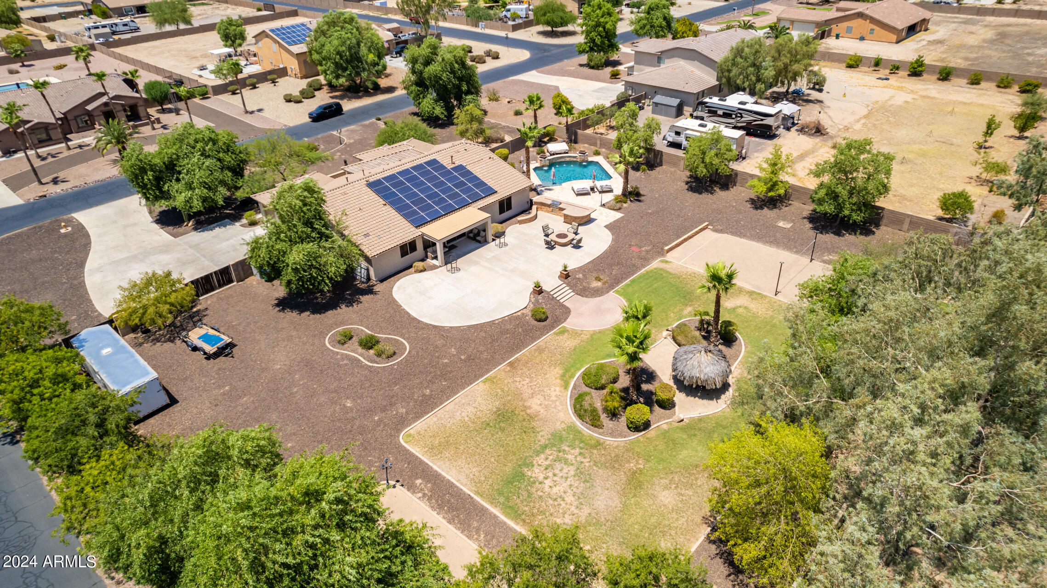
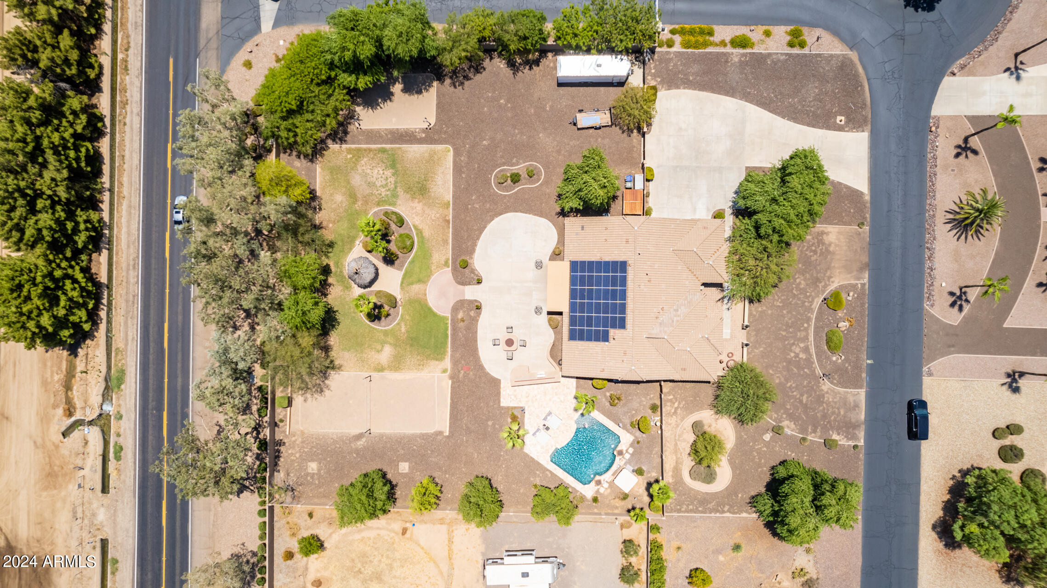
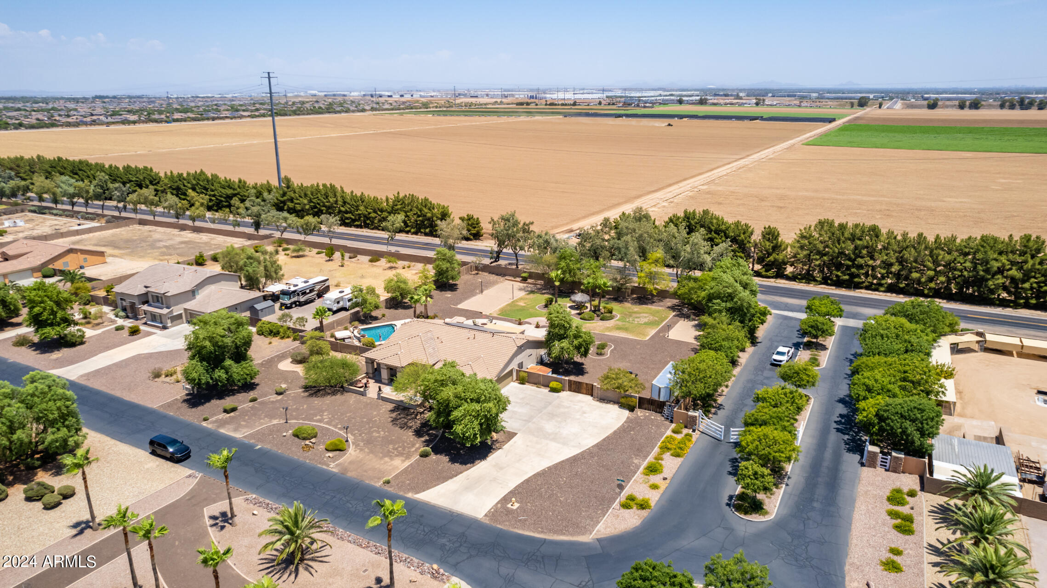
Aerial view of a single-story home with a broad curved driveway and farmland beyond.
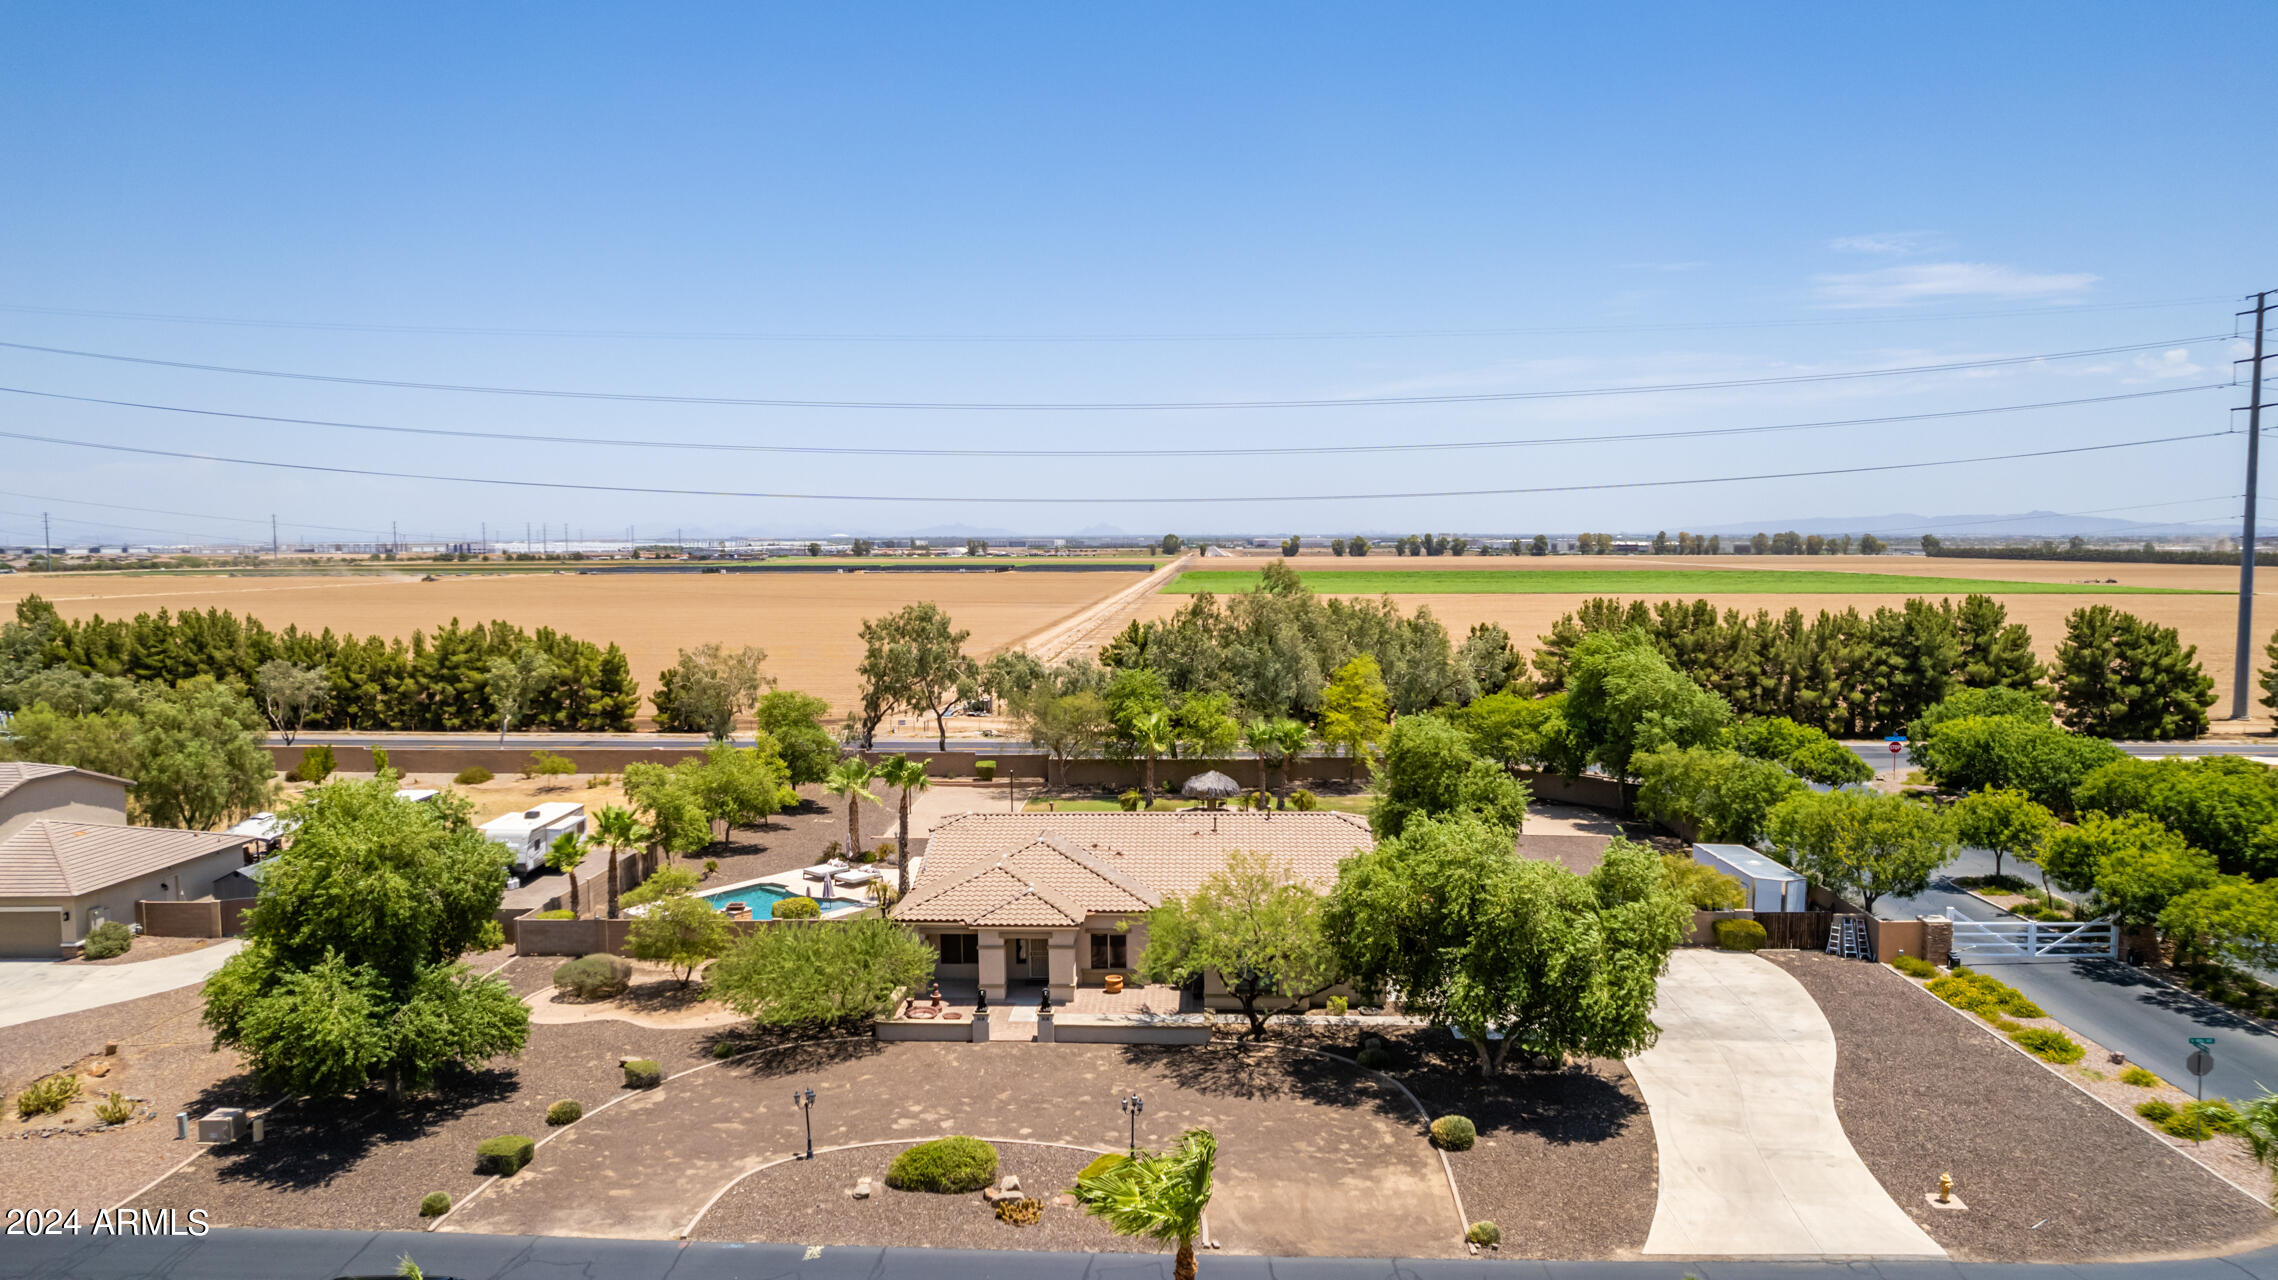
Aerial view of a home with a backyard pool, curved driveway, and agricultural fields beyond.
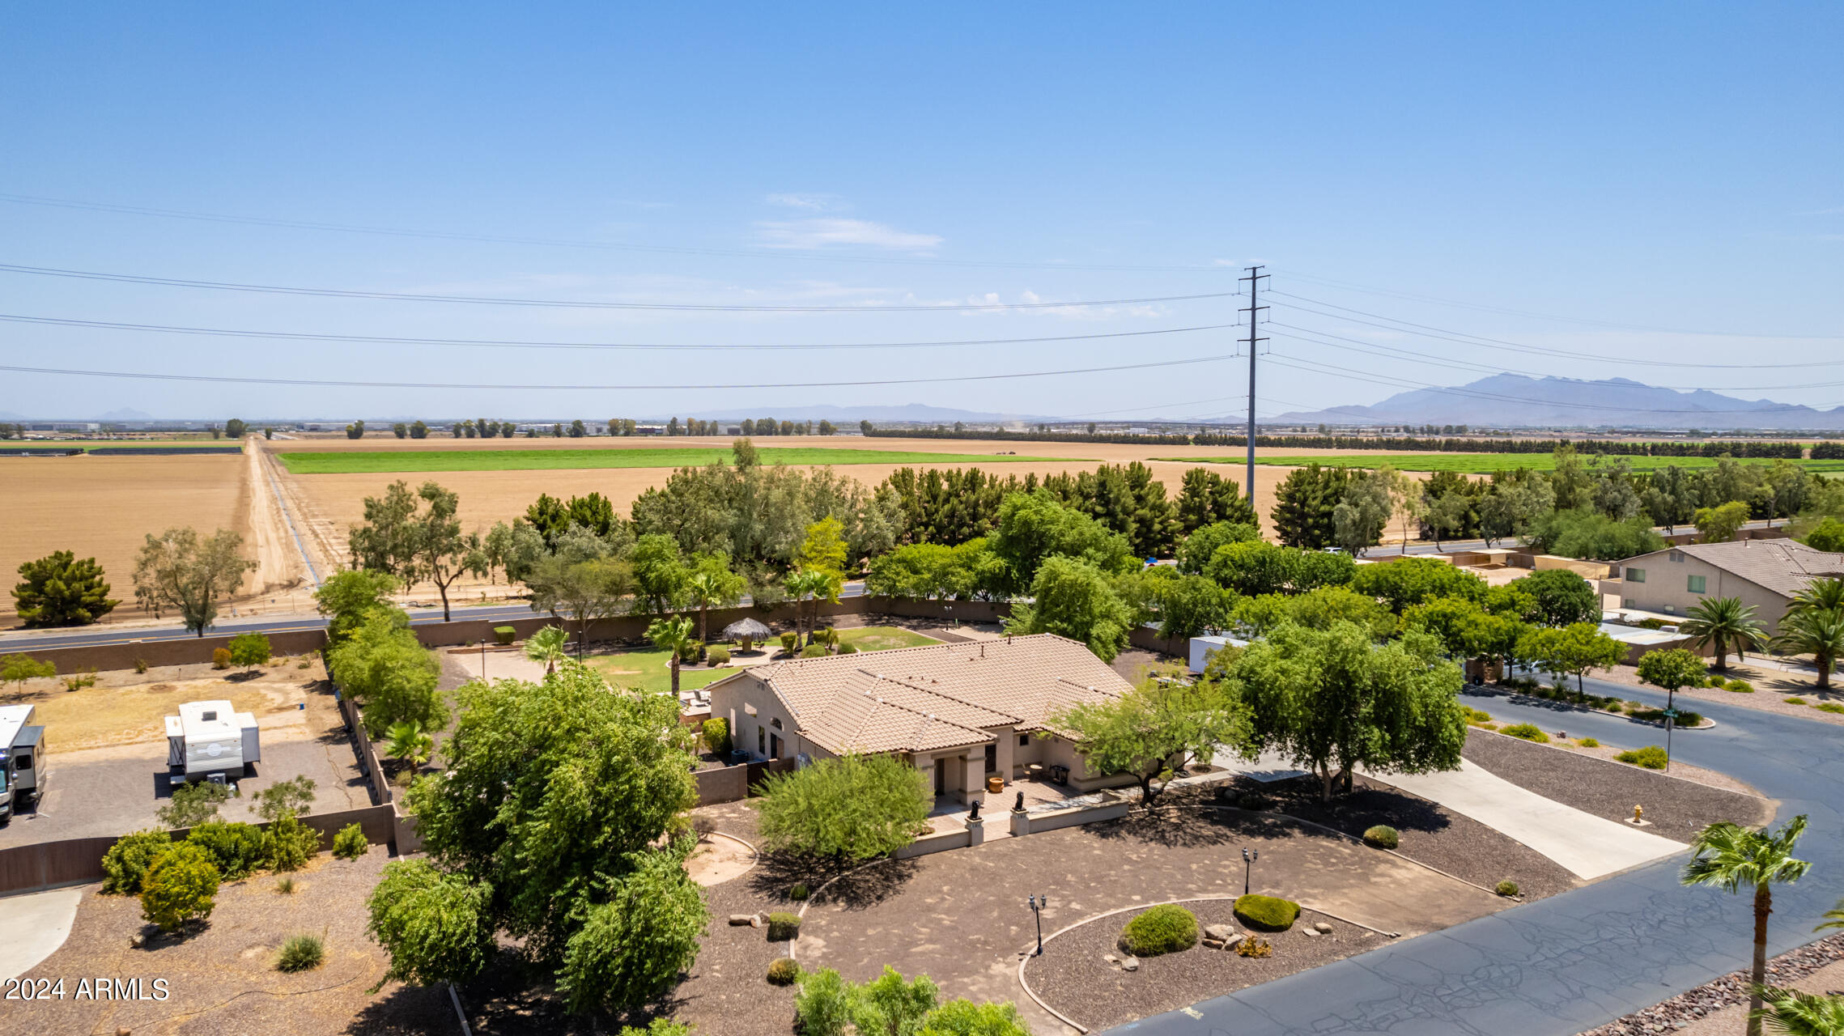
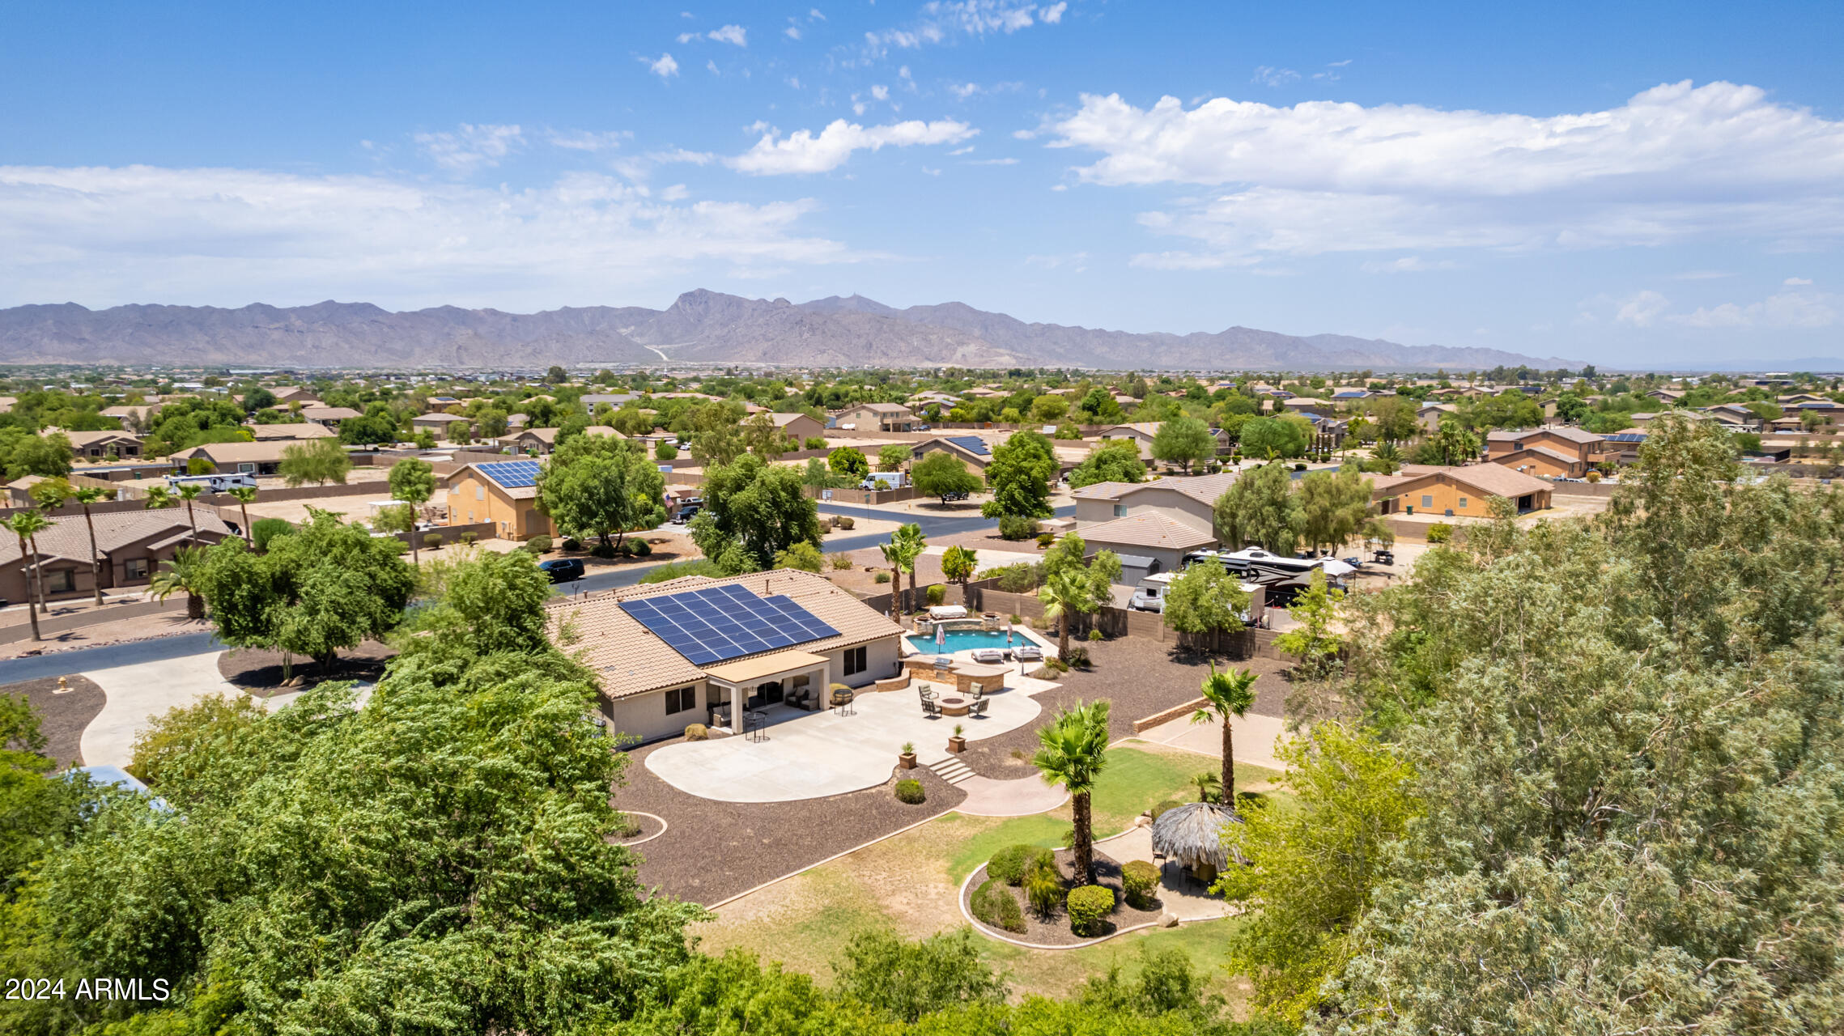
Aerial view of a tiled-roof home with landscaped grounds, farmland, and distant mountains.
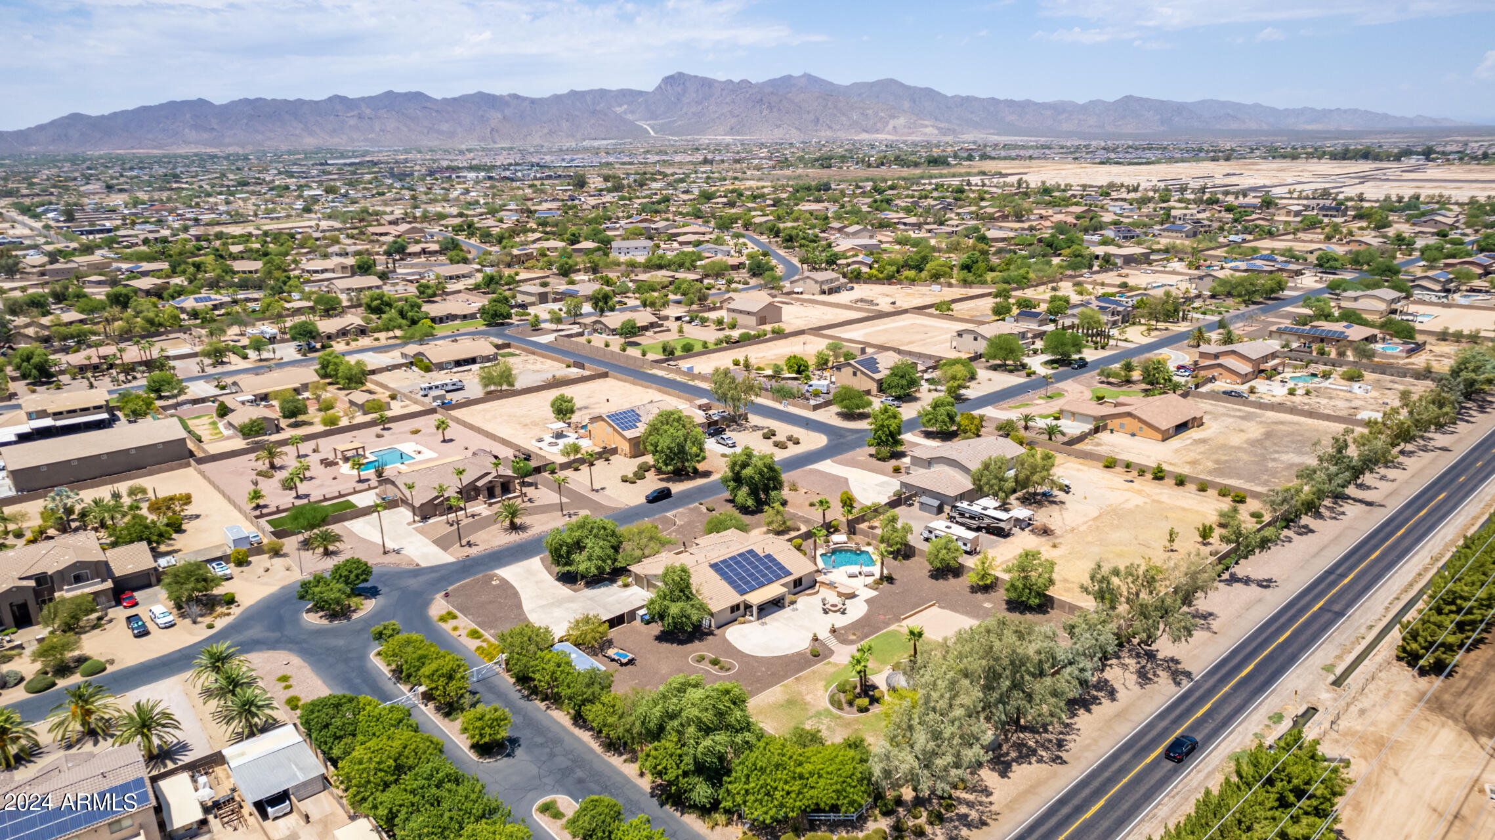
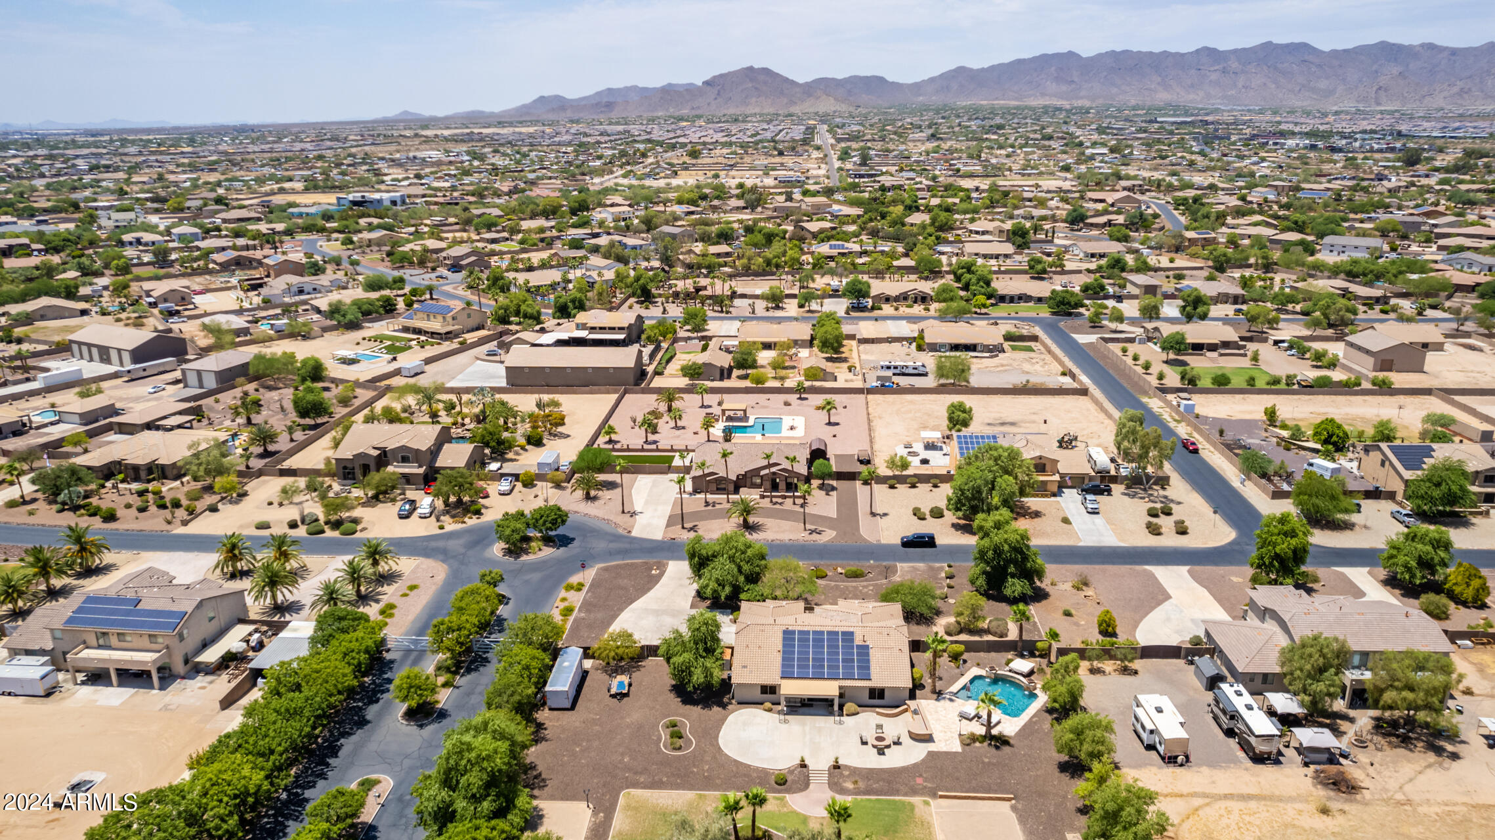
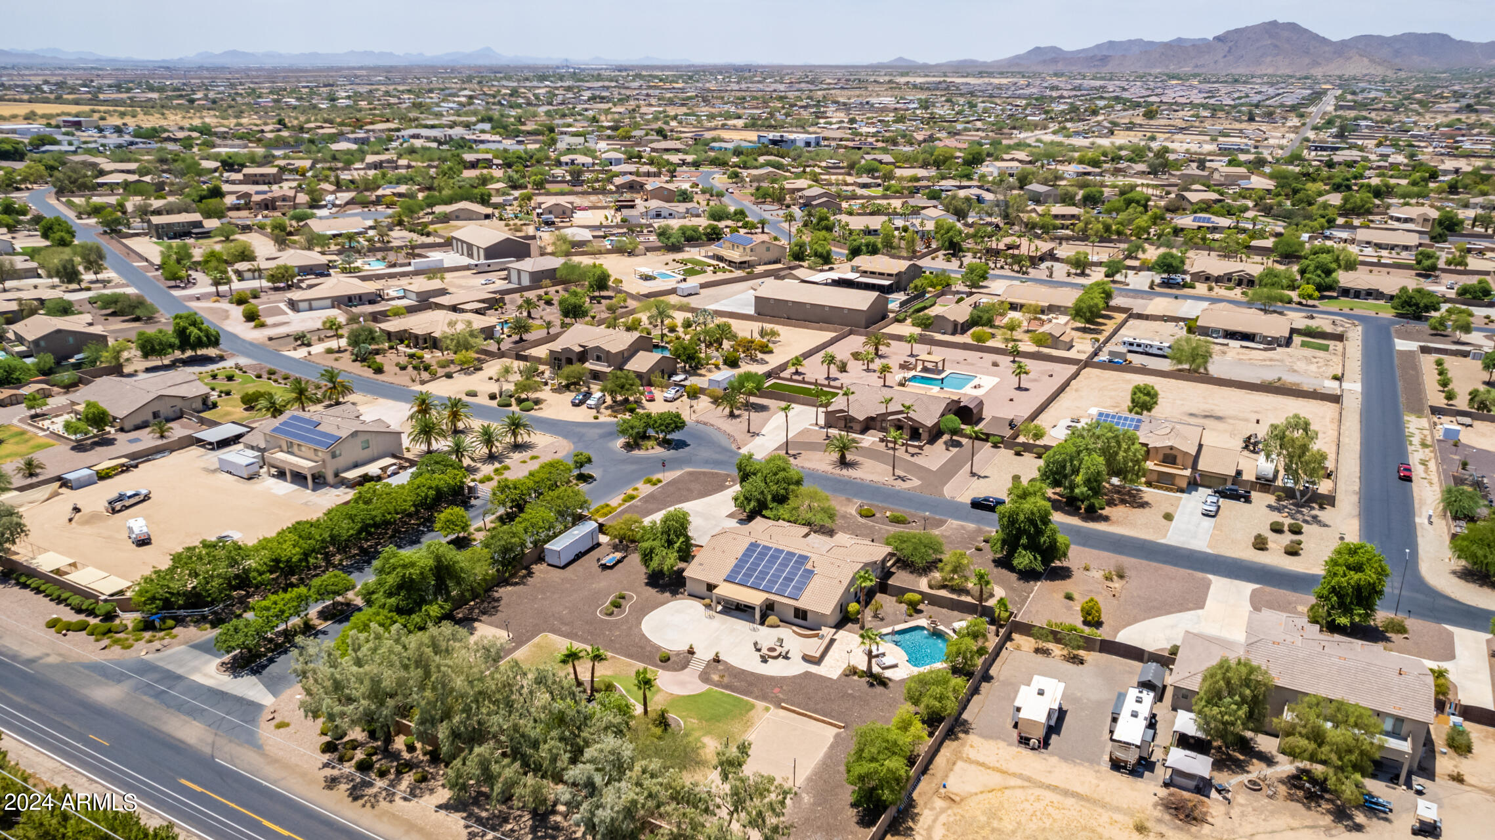
Aerial view of a home with rooftop solar panels, a backyard pool, and mountains beyond.
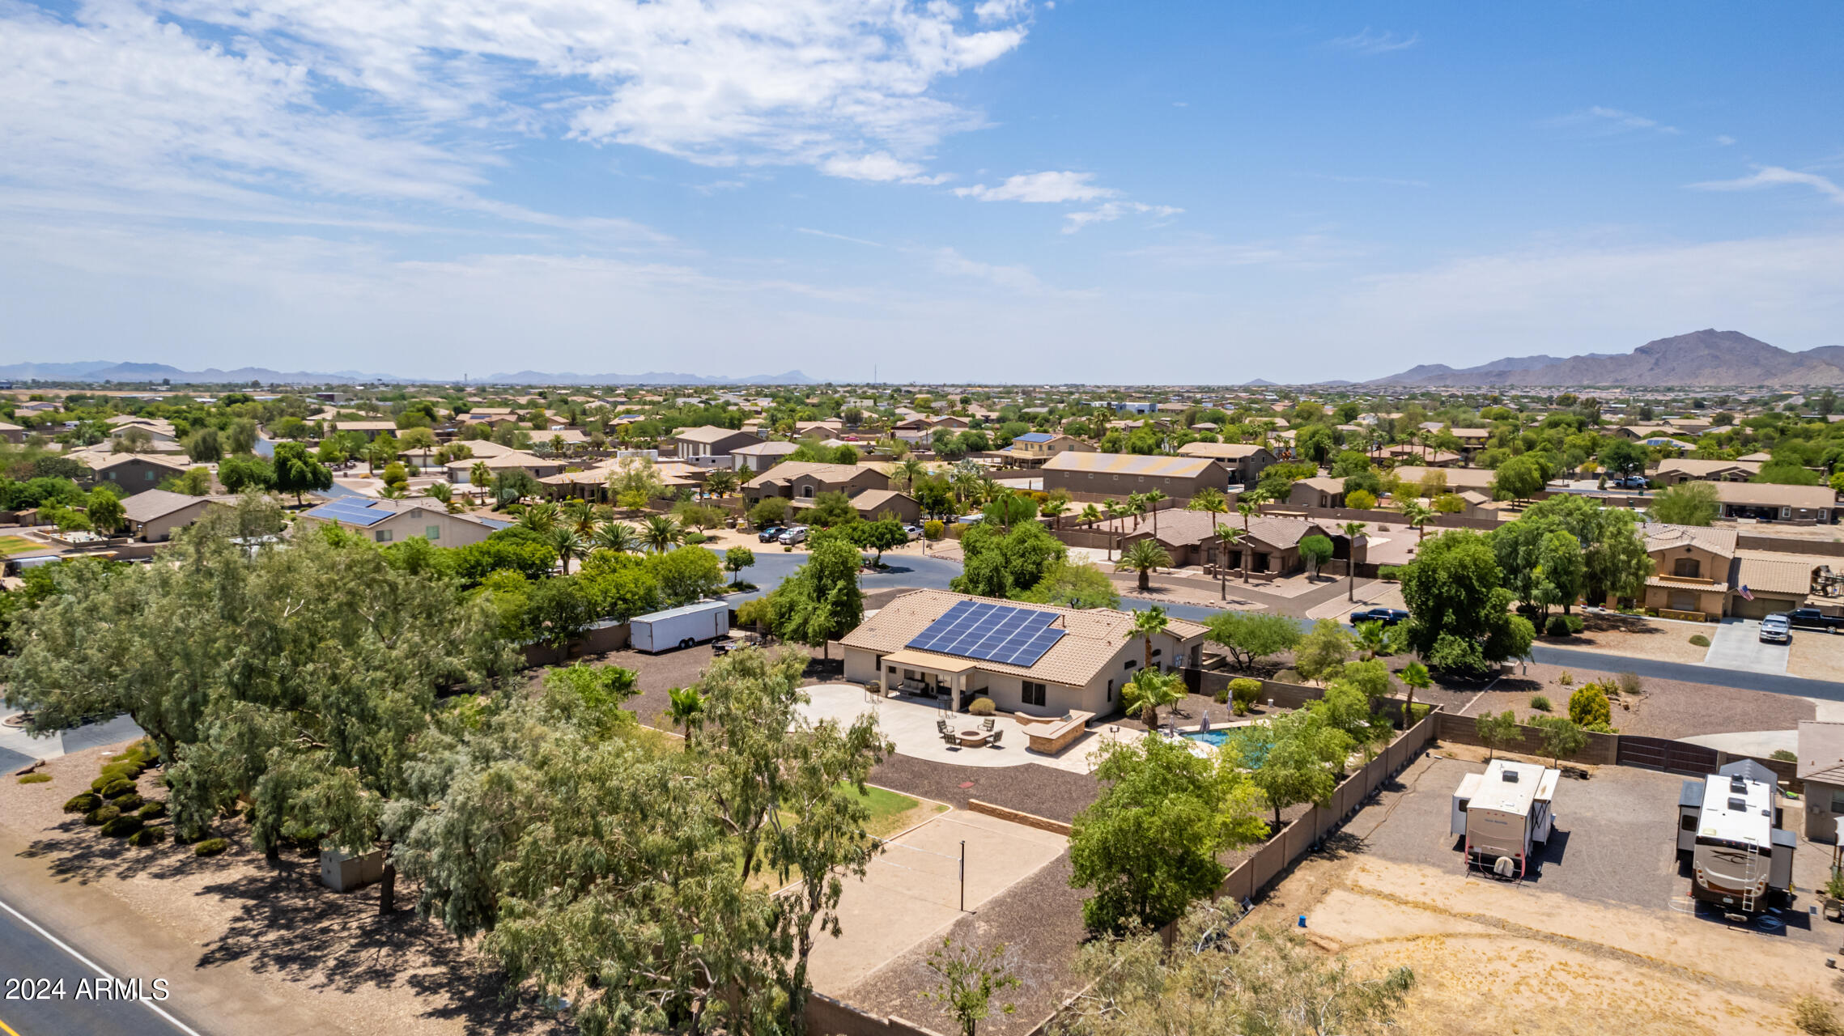
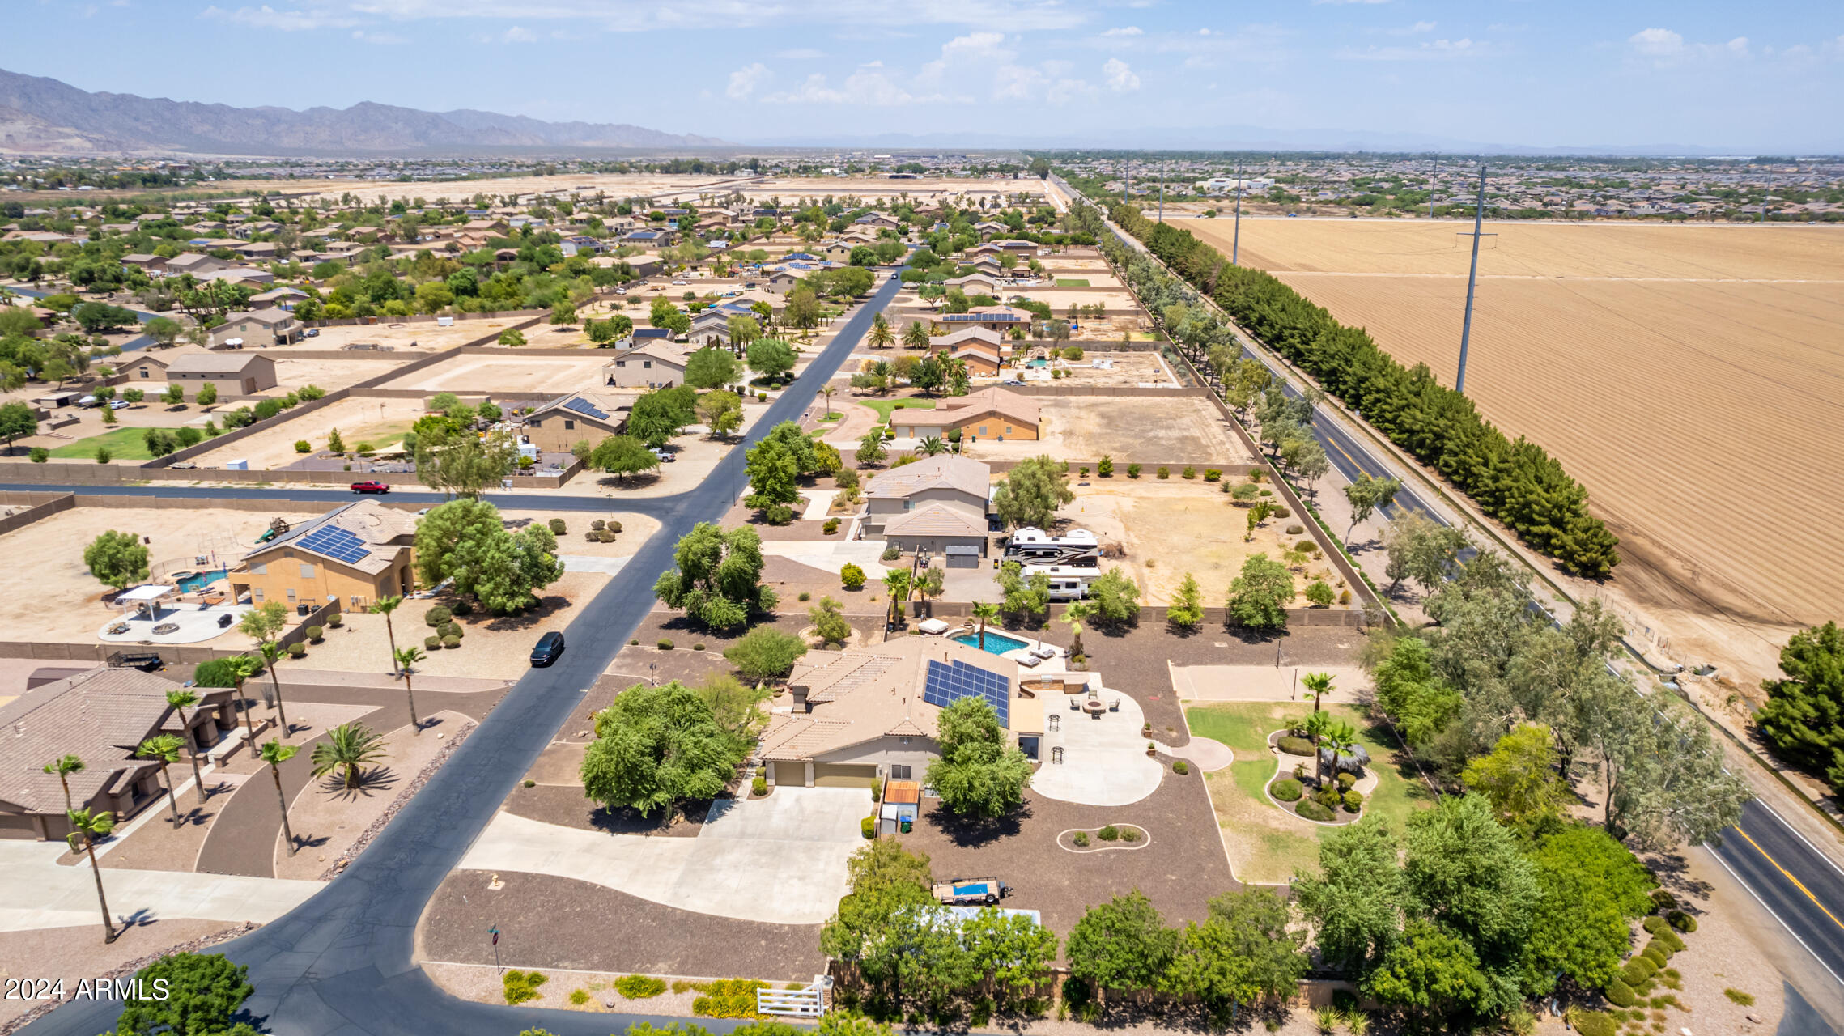
Aerial view of a home with rooftop solar panels, a backyard pool, and recreational vehicle parking.
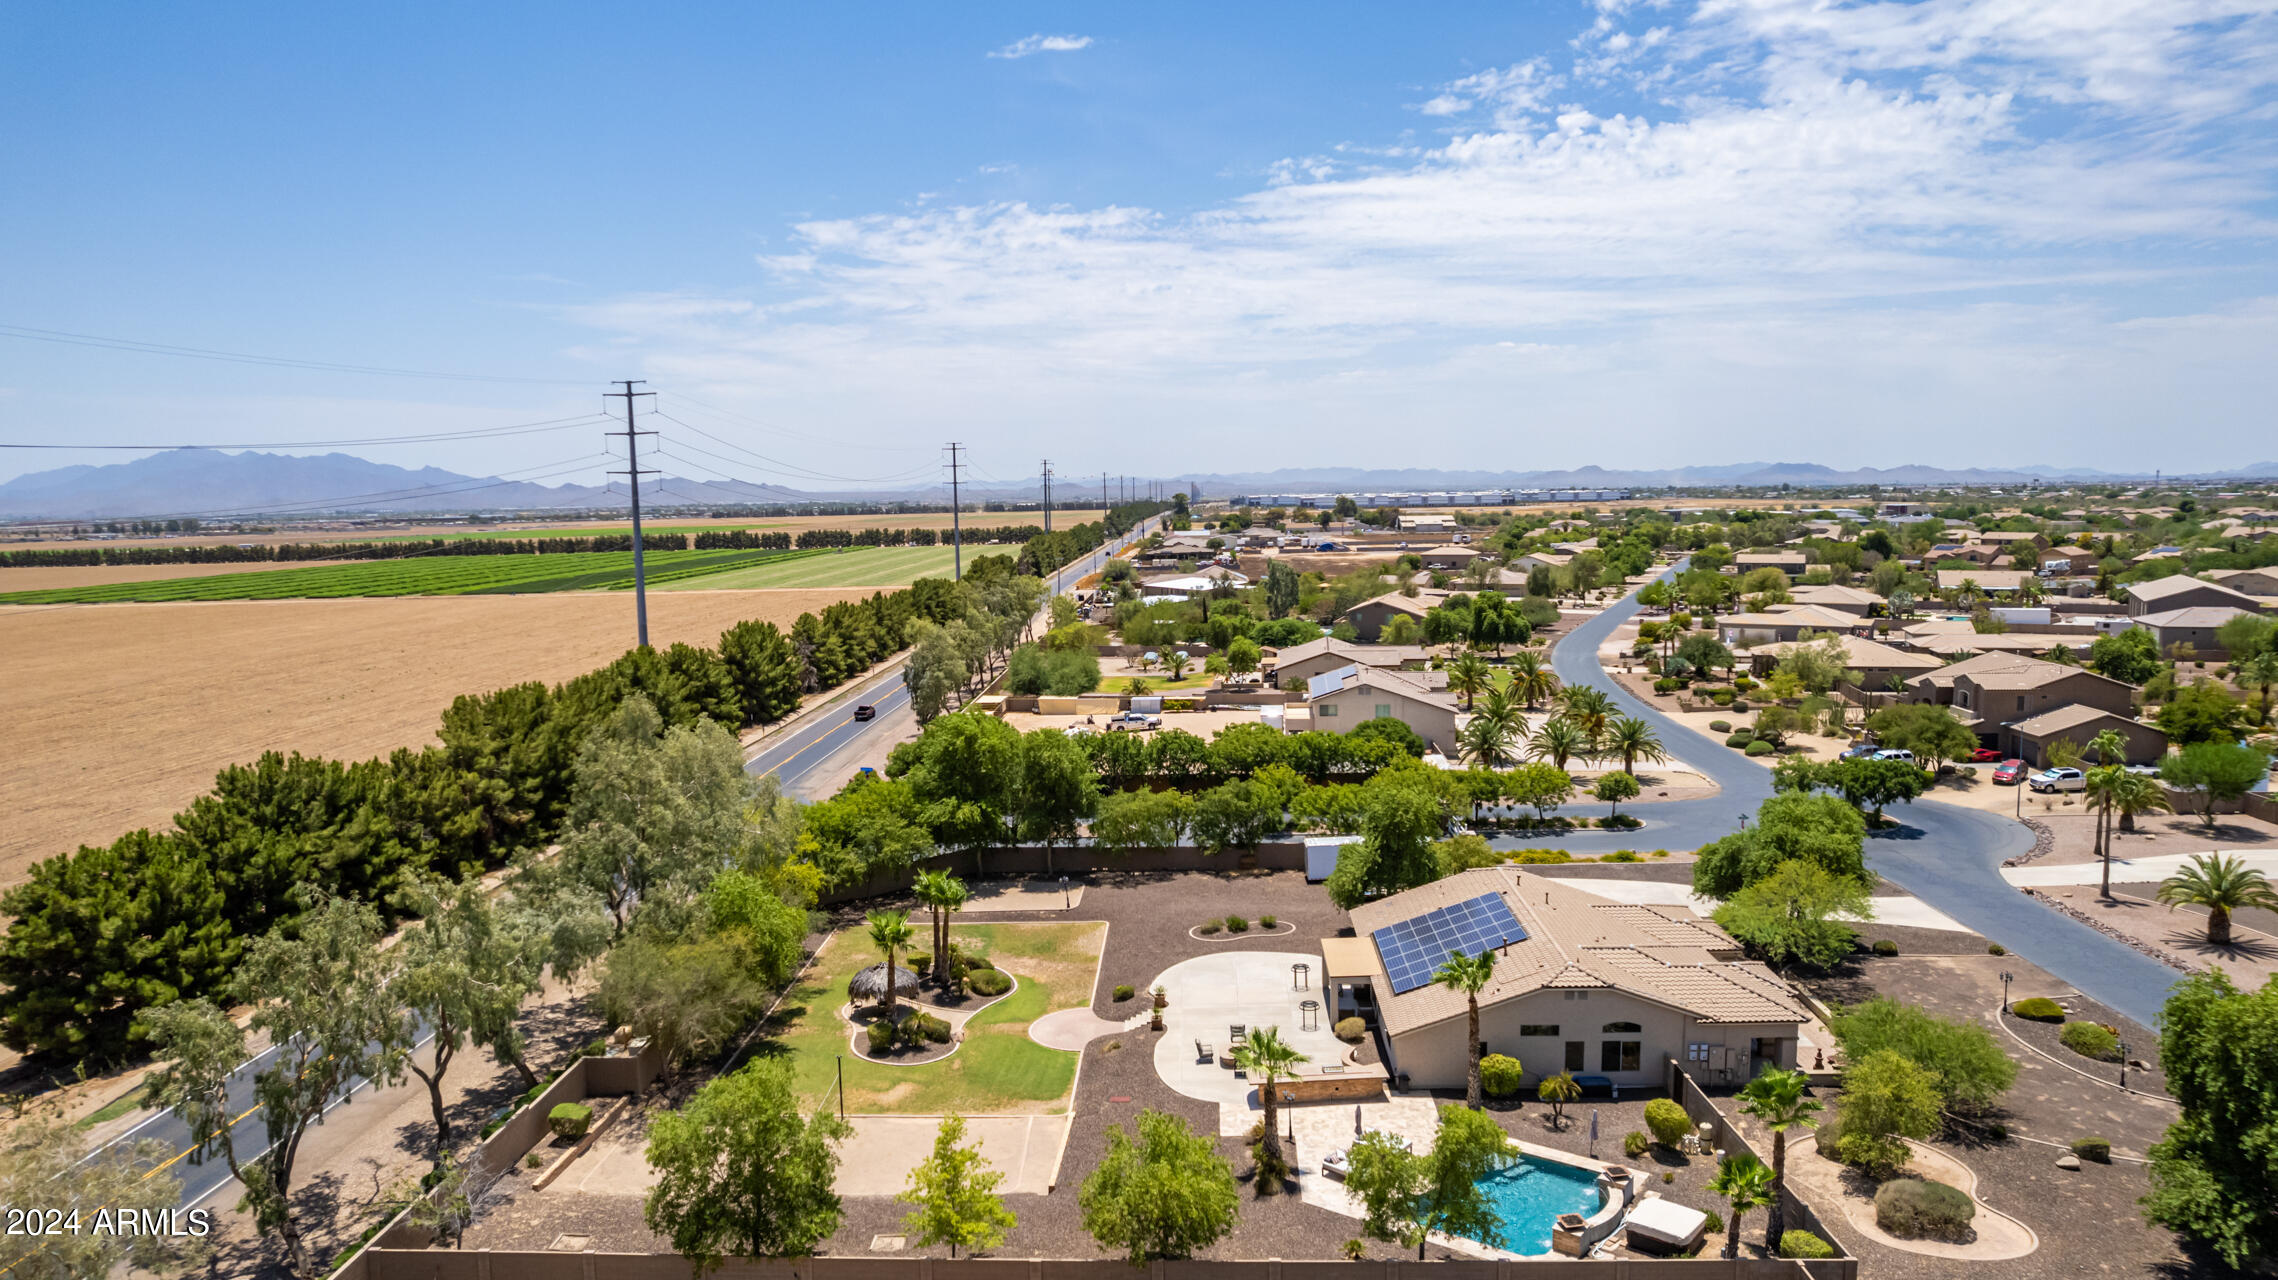
Aerial view of home with pool and solar panels beside farmland, with mountains beyond.
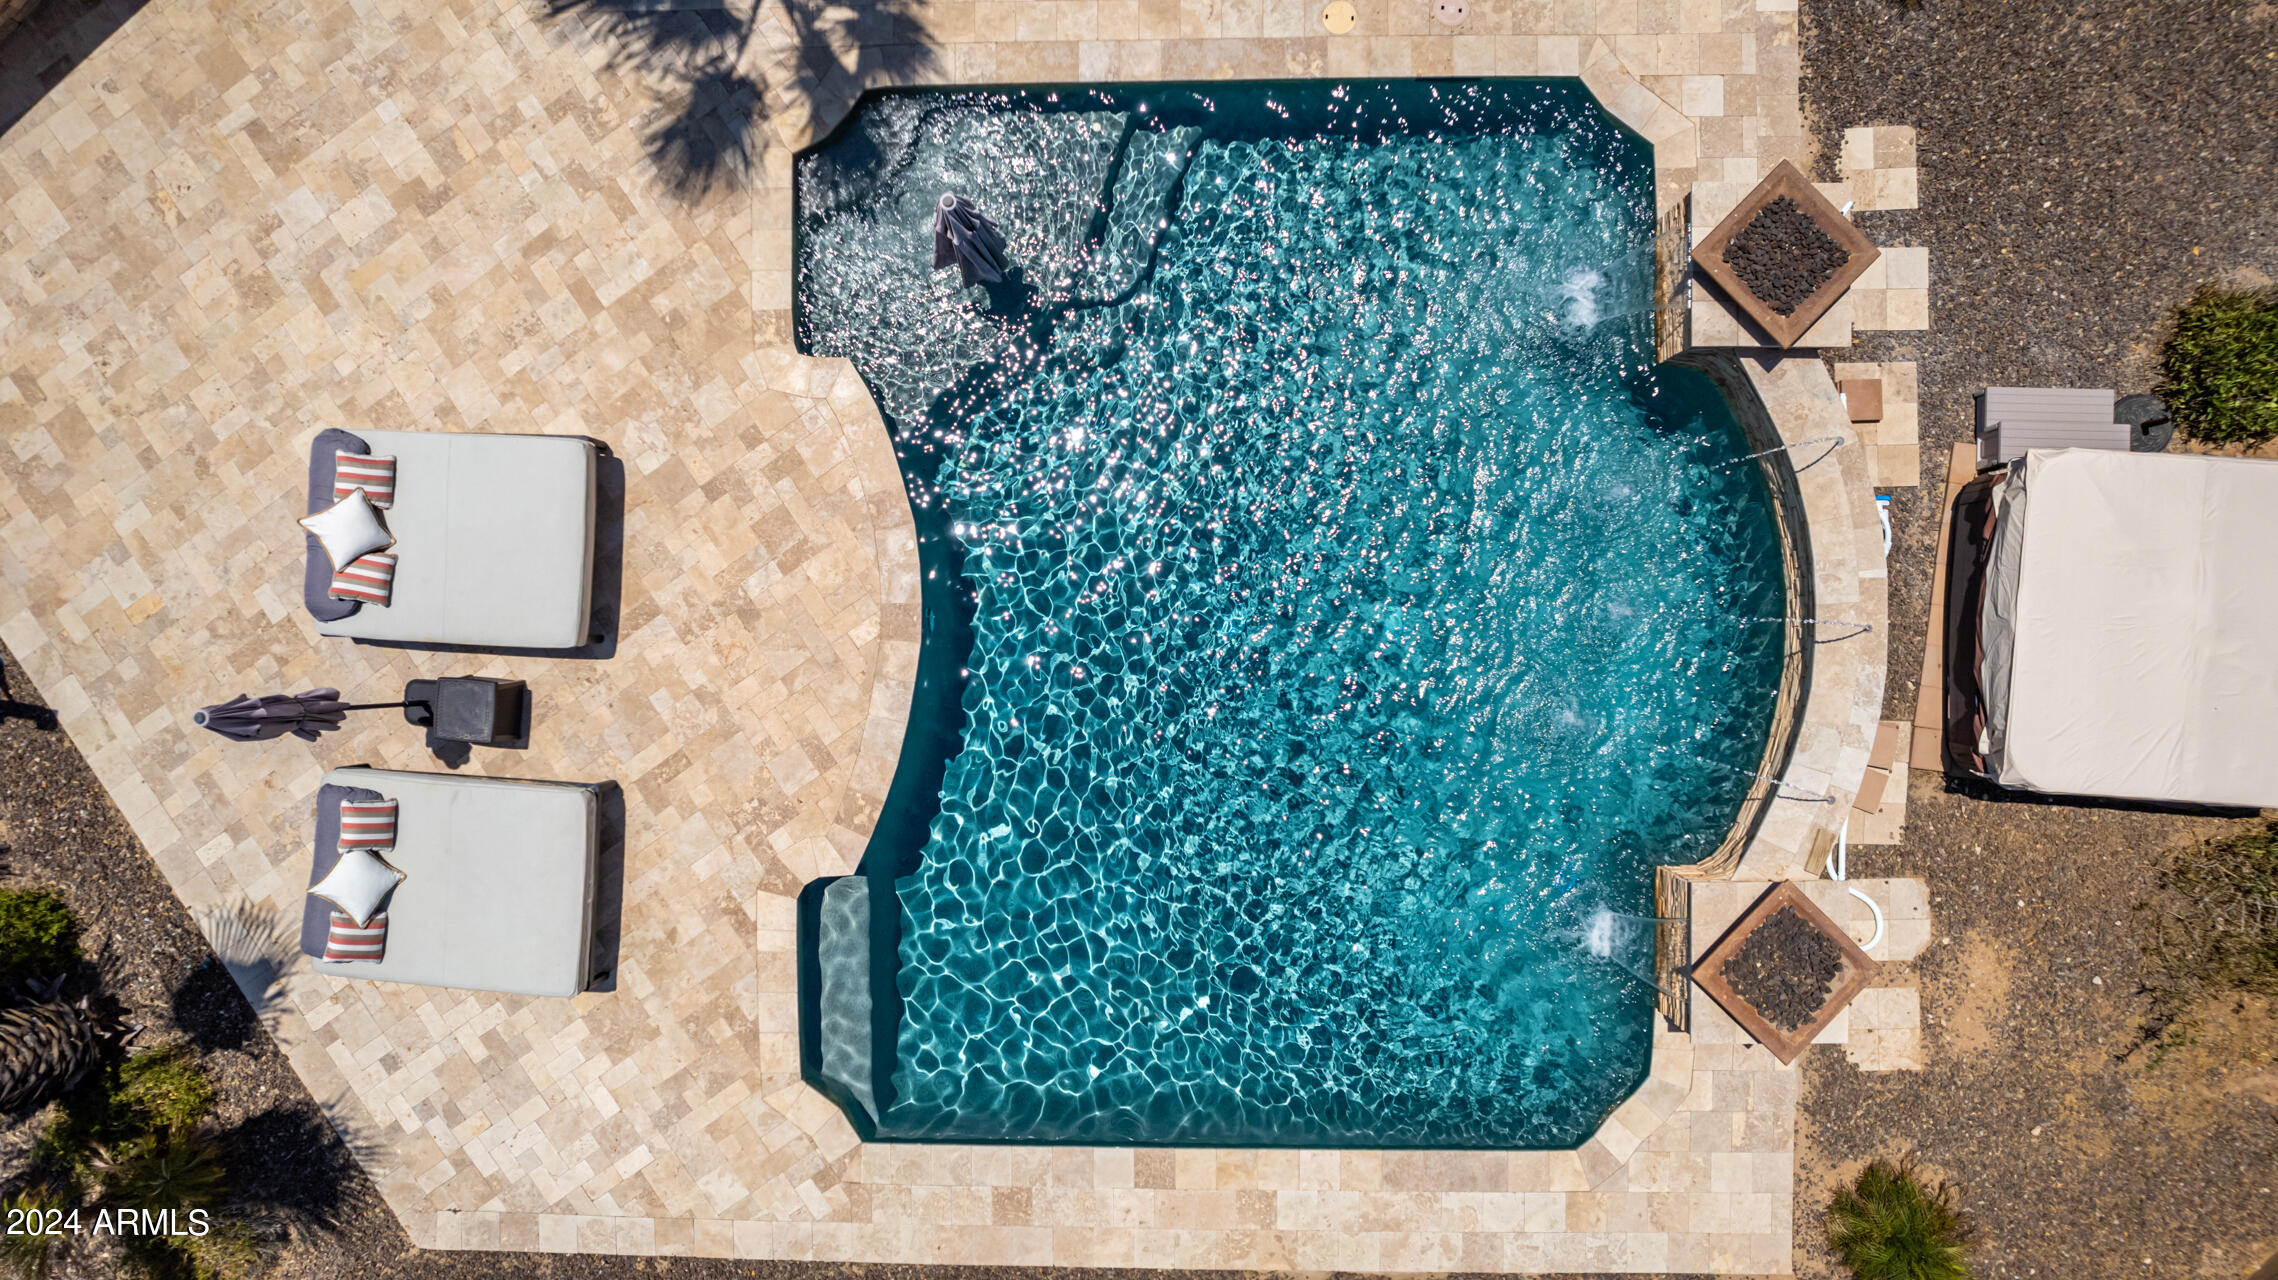
Aerial view of a backyard pool with curved edges, stone decking, loungers, and bubbling water features.
Aerial view of a landscaped backyard with a pool, solar panels, patio, and RV parking.
Aerial view of a home with rooftop solar panels, a pool, and a sand volleyball court.
Aerial view of a home with solar panels, a swimming pool, curved patio, and landscaped grounds.
Aerial view of a home with rooftop solar panels, a swimming pool, and landscaped grounds.
Aerial view of a home with landscaped grounds, a pool, and surrounding agricultural fields.
Aerial view of the home with a solar-panel roof, backyard pool, and mountains beyond the neighborhood.
Aerial view of homes beside a cultivated field, with mountains in the distance.
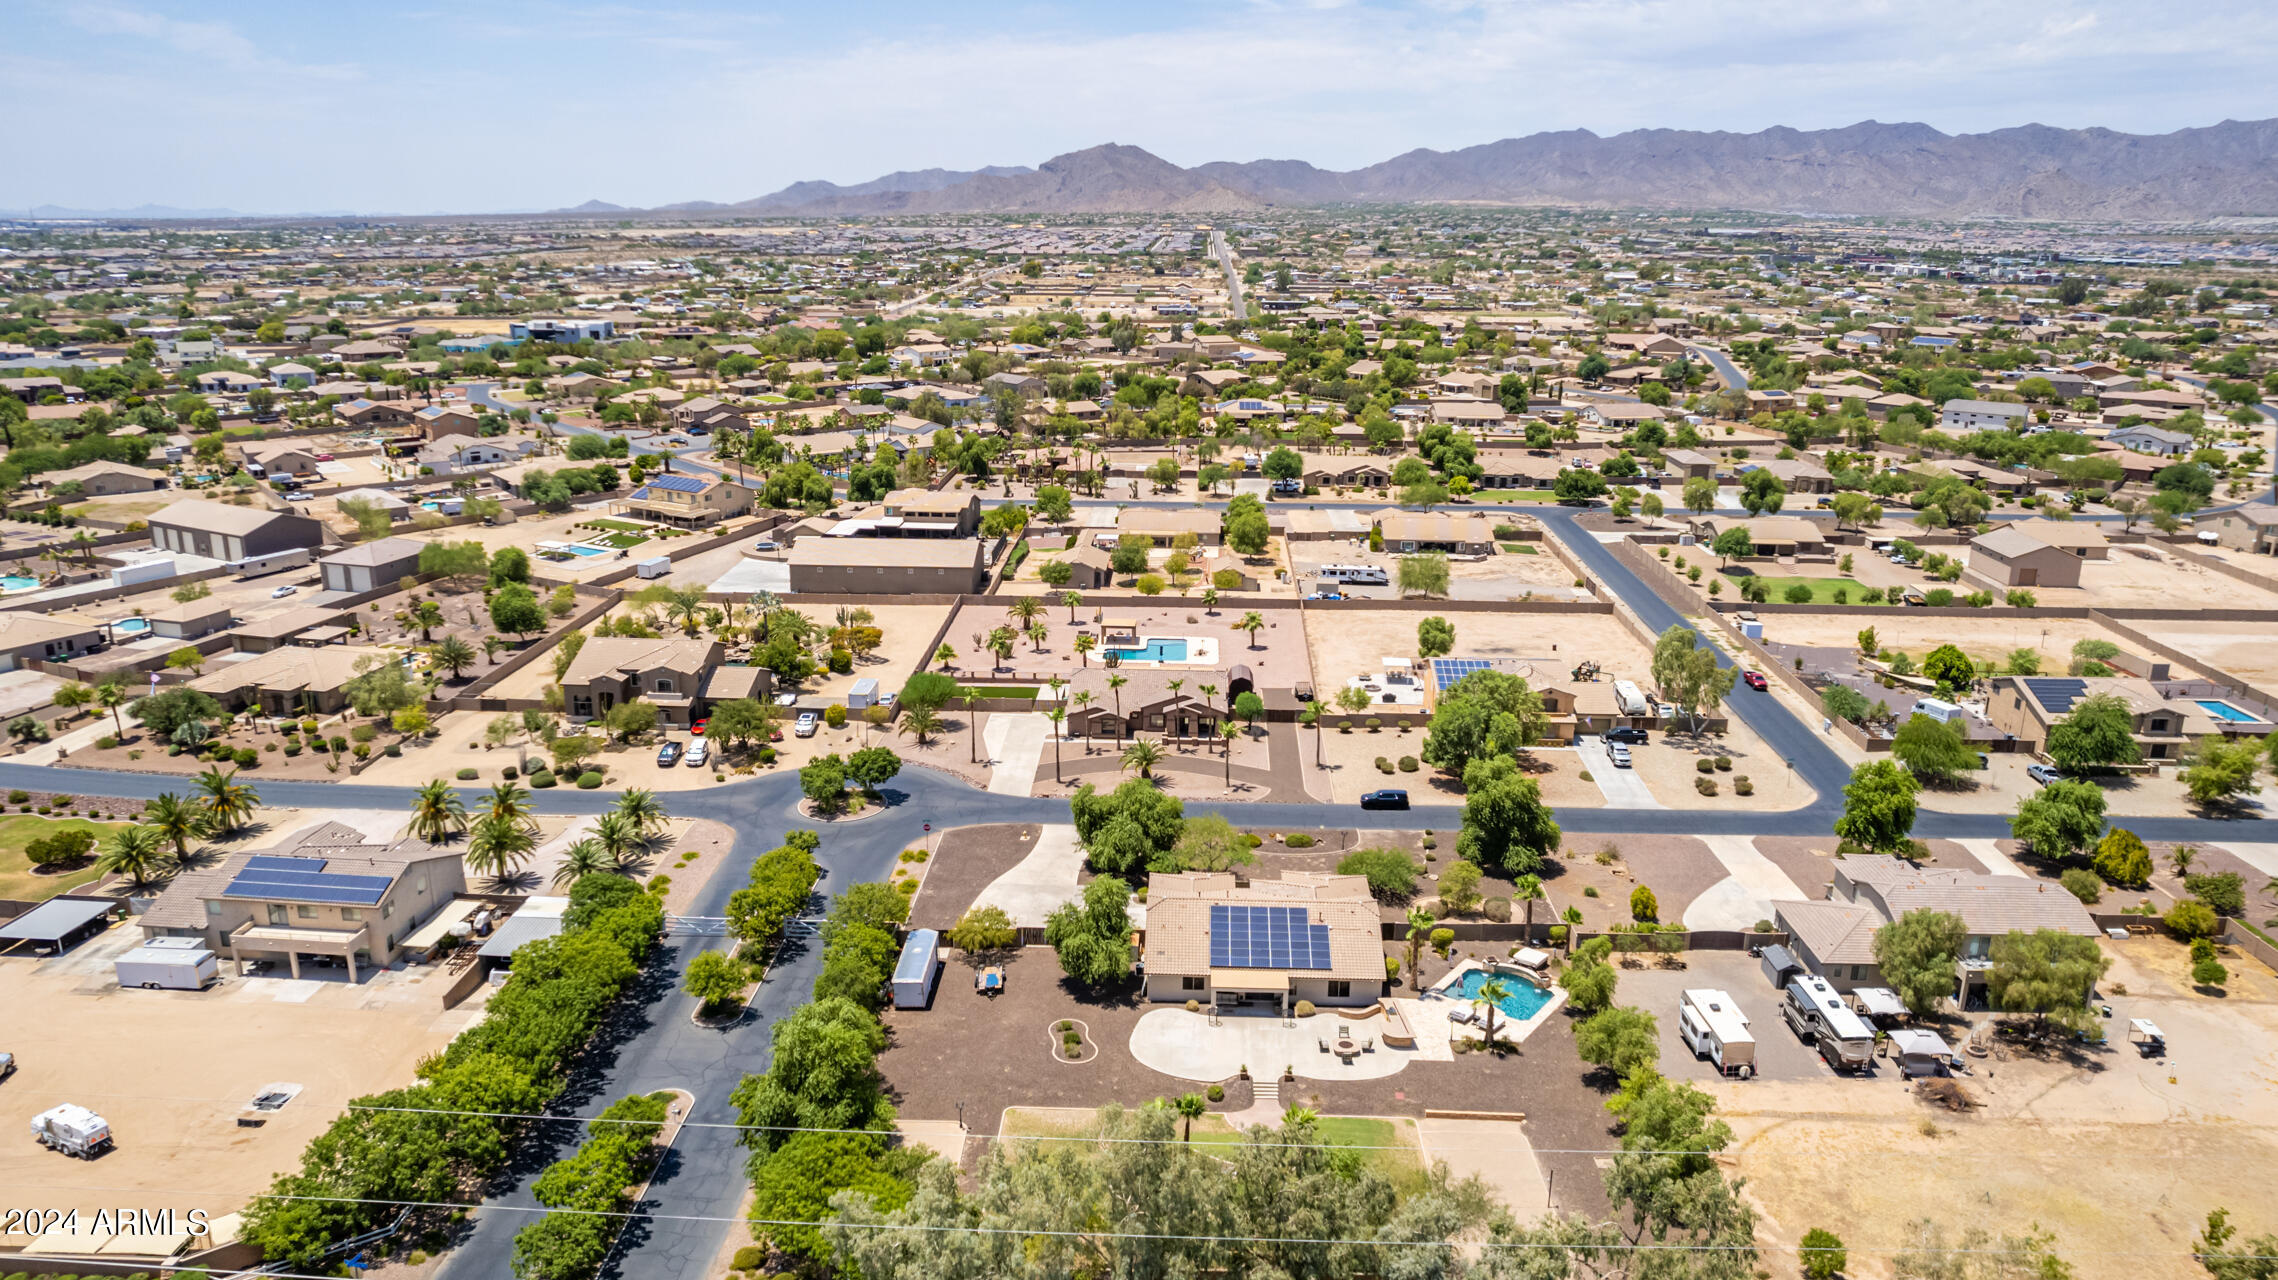
Aerial view of a home with a backyard pool and solar panels, surrounded by a desert neighborhood and mountain backdrop.
Aerial view of a home with rooftop solar panels, spacious paved grounds, and recreational vehicles nearby.
Aerial view of a Litchfield Park home with a pool and solar panels, surrounded by neighborhood homes and distant mountains.
SEE ALL PHOTOS
Single-story stucco home with a tiled roof, courtyard wall, lion statues, and gravel driveway.
Single-story stucco home with a tiled roof, gravel driveway, courtyard wall, and lion statues at the entrance.
Tan stucco home with a tile roof, desert landscaping, and lion statues at the courtyard entrance.
Single-story stucco home with a tile roof, desert landscaping, and a broad curved driveway.
Single-story stucco home with a large shade tree, desert landscaping, and a broad driveway.
Single-story stucco home behind a wide curved driveway, with mature trees and gravel landscaping.
Tan stucco home with a tiled roof, two garage doors, and a broad concrete driveway.
Single-story stucco home with two garage doors, a broad driveway, and a gated block wall.
Stucco home with a brick-paver courtyard, outdoor seating, and a concrete walkway.
Tan stucco home with a covered entry, brick-paved courtyard, and leafy shade tree.
Furnished entry and game room with a pool table, open display shelving, and brown tile floors.
Game room with a carved wooden pool table, bar counter, and arcade games.
Game room with a carved wooden pool table and vintage-style arcade cabinet.
Game room with a wooden bar, carved stools, billiards cue rack, and wall-mounted TV.
Game room with an ornate pool table, shuffleboard table, and slot machine.
Living room with brown leather seating, a large television, and sliding glass doors to the patio.
Open-plan living and dining room with brown leather seating and sliding glass doors to the yard.
Dining room with a dark table, cross-back chairs, bamboo shades, and wood-look tile flooring.
Kitchen with warm wood cabinets, stainless steel appliances, and a large peninsula with bar seating.
Kitchen with extensive wood cabinetry, stainless steel appliances, and a large island with three stools.
Kitchen with warm wood cabinets, stainless steel appliances, and a large peninsula lined with black bar stools.
Kitchen with warm wood cabinetry, stainless steel appliances, and a large peninsula sink.
Kitchen with honey-toned cabinetry, stainless-steel appliances, and a large island with a double-basin sink.
Furnished bedroom with a dark wood bed, hardwood floors, ceiling fan, and black massage chair.
Bedroom with a dark wood bed, purple accents, and an arched opening to a tiled bathroom.
Bedroom with a purple bedspread, black massage chair, and television above a dark wood dresser.
Primary bathroom with multicolored stone-tile shower, glass panels, and a long wood vanity.
Walk-in shower with multicolored stone-look tile, a rainfall showerhead, and pebble-style floor.
Walk-in closet with extensive clothing racks, shoe shelves, and a folded flag on display.
Bedroom with a white paneled bed, vanity, and beige chair beside a window.
Furnished bedroom with white bedding, a ceiling fan, and large abstract artwork.
Furnished home office with a macramé hanging chair, wood floors, and a large pale rug.
Bathroom with a double-sink vanity, warm wood cabinetry, and a white-curtained shower.
Furnished bedroom with a large wooden bed, matching dresser, dark wood floors, and a ceiling fan.
Bathroom with a pedestal sink, toilet, round mirror, and gray storage cabinet.
Laundry area with a white chest freezer beneath cabinets.
Garage with a blue sports car, motorcycles, and off-road vehicles beneath an open overhead door.
Garage with extensive light wood storage cabinets, a raised overhead door, and wall-mounted fan.
Storage room with a large black safe, rows of parts bins, and framed beer signs.
Garage workshop with tool cabinets, framed beer signs, and a large water-softener tank.
Covered patio with wicker seating overlooks a paved backyard dining area, built-in grill, and lawn.
Backyard patio and landscaped yard with palm trees, outdoor seating, and a thatched shade structure.
Backyard with a large sand court bordered by lawn, mature trees, and decorative lamp posts.
Spacious backyard with a broad paved area, palm trees, and a single-story home with solar panels.
Backyard with a thatched palapa seating area, tall palms, lawn, and solar panels on the home.
Home’s backyard with rooftop solar panels, a covered patio, lawn, sandy recreation area, and pool.
Backyard patio with solar panels, lounge seating, a stone outdoor kitchen, and desert gravel landscaping.
Rear of a single-story home with rooftop solar panels and a spacious patio with outdoor seating.
Backyard patio with a circular stone fire pit, lounge chairs, and a built-in outdoor kitchen.
Stone outdoor kitchen with a built-in stainless grill beside a backyard pool.
Backyard pool and raised stone spa with water features, palm trees, and patio lounge seating.
Backyard pool with stone patio, palm trees, loungers, and water features beside a stucco home.
Backyard swimming pool with a stone water feature, paved deck, and palm trees.
Aerial view of a single-story home with a broad curved driveway and farmland beyond.
Aerial view of a home with a backyard pool, curved driveway, and agricultural fields beyond.
Aerial view of a tiled-roof home with landscaped grounds, farmland, and distant mountains.
Aerial view of a home with rooftop solar panels, a backyard pool, and mountains beyond.
Aerial view of a home with rooftop solar panels, a backyard pool, and recreational vehicle parking.
Aerial view of home with pool and solar panels beside farmland, with mountains beyond.
Aerial view of a backyard pool with curved edges, stone decking, loungers, and bubbling water features.
Aerial view of a landscaped backyard with a pool, solar panels, patio, and RV parking.
Aerial view of a home with rooftop solar panels, a pool, and a sand volleyball court.
Aerial view of a home with solar panels, a swimming pool, curved patio, and landscaped grounds.
Aerial view of a home with rooftop solar panels, a swimming pool, and landscaped grounds.
Aerial view of a home with landscaped grounds, a pool, and surrounding agricultural fields.
Aerial view of the home with a solar-panel roof, backyard pool, and mountains beyond the neighborhood.
Aerial view of homes beside a cultivated field, with mountains in the distance.
Aerial view of a home with a backyard pool and solar panels, surrounded by a desert neighborhood and mountain backdrop.
Aerial view of a home with rooftop solar panels, spacious paved grounds, and recreational vehicles nearby.
Aerial view of a Litchfield Park home with a pool and solar panels, surrounded by neighborhood homes and distant mountains.
Courtesy of West USA Realty, Diana Russ Listing Contact: 602-743-0689 
Sold

3407 N 188TH Avenue

3407 N 188TH Avenue, Litchfield Park, AZ 85340

$867,700
Experience the charm of this exquisite corner lot property in the peaceful Litchfield Farms gated community. Solar is owned with no cost to buyer. Price reduction is $46,000 below recent appraisal. Set on over an acre of land, this energy-efficient home offers a spacious 3-car garage, dual RV gates, and ample parking for all your needs. Inside, be welcomed by upgraded flooring, vaulted ceilings, and a generous living room designed for comfort. The great room is perfect for family gatherings and entertaining. The kitchen delights with its wooden cabinetry, stainless steel appliances, large pantry, spacious counters, recessed lighting, and a central island with a breakfast bar. The sizable main bedroom includes an ensuite with dual sinks, a stylish walk in shower and walk in closet. Outdoor living is redefined with a tastefully divided backyard that includes RV parking, a covered patio, storage shed, sand volleyball court, sitting area, built-in BBQ, a natural gas firepit, and a refreshing custom pool surrounded by travertine decking and multiple water features. This tropical paradise is all set against scenic mountain views. Ideal for memorable gatherings, this rare gem promises an unparalleled lifestyle! Don't miss it!

4
beds

3
baths

2,781 Sq.Ft. LIVING AREA

1.09 Acres lot

Tatiana Maus

Tatiana Maus

Features & Amenities

Interior

  • total bedrooms4
  • Total bathrooms3
  • full bathrooms2
  • half bathroom1
  • Laundry room Inside, Gas Dryer Hookup, Wshr/Dry Hook Up Only
  • Flooring Laminate, Tile
  • Fireplace Fire Pit
  • APPLIANCES Dryer, Washer, Water Softener Owned, Built-in Microwave, Dishwasher, Disposal, Gas Range, Gas Oven
  • other interior Features High Speed Internet, Double Vanity, Breakfast Bar, No Interior Steps, Vaulted Ceiling(s), Kitchen Island, Pantry, 3/4 Bath Master Bdrm, Laminate Counters

Area & Lot

  • Status Sold
  • Date Sold November 1, 2024
  • Living Area2,781 Sq.Ft.
  • Lot Area1.09 Acres
  • MLS® ID6733204
  • TypeResidential
  • YEAR BUILT2005
  • Architecture StylesRanch
  • Elementary SchoolScott L Libby Elementary School
  • Middle SchoolVerrado Middle School
  • High SchoolVerrado High School
  • School DistrictAgua Fria Union High School District

Exterior

  • STORIES1
  • Garage Space3.0
  • water SourcePvt Water Company
  • PoolVariable Speed Pump
  • roofTile
  • lot featuresEast/West Exposure, Corner Lot, Gravel/Stone Front, Gravel/Stone Back, Grass Back
  • parkingRV Access/Parking, RV Gate, Garage Door Opener, Direct Access, Attchd Gar Cabinets
  • HEAT TYPENatural Gas
  • AIR CONDITIONINGCentral Air, Ceiling Fan(s)
  • sewerSeptic Tank
  • Disability FeaturesLever Handles
  • other exterior FeaturesStorage, Built-in Barbecue

Financial

  • Sales Price$867,700
  • Real Estate Tax $3,719/yr
  • HOA $75/mo

Let’s Find Your Dream Home

Her intimate knowledge of the diverse neighborhoods that make up our community fuels her passion for extending a warm welcome to both newcomers and long-standing residents alike. Before venturing into the realm of real estate, Tatiana served as an Account Executive, cultivating client relationships for a global Commercial Insurance firm.

Follow Me on Instagram