Search

Leave a Message

Thank you for your message. I will be in touch with you shortly.

Explore My Properties
4246 E MULBERRY Drive
SEE ALL PHOTOS
4246 E MULBERRY Drive
Leased

4246 E MULBERRY Drive

4246 E MULBERRY Drive, Phoenix, AZ 85018

$4,700/month
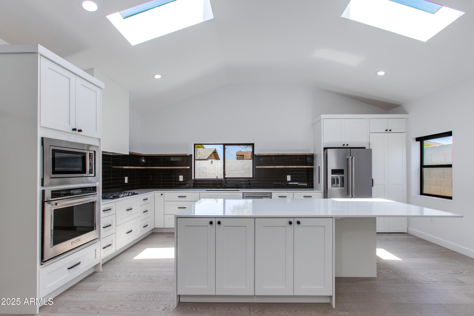
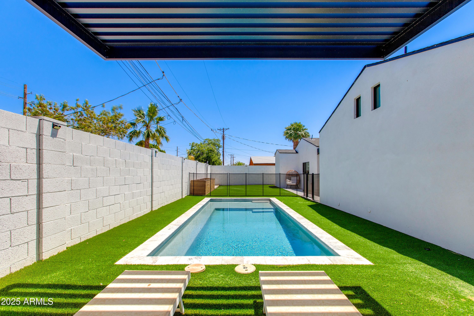
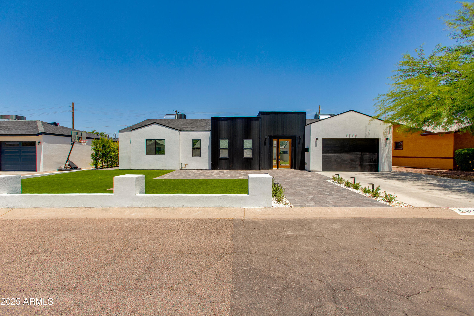
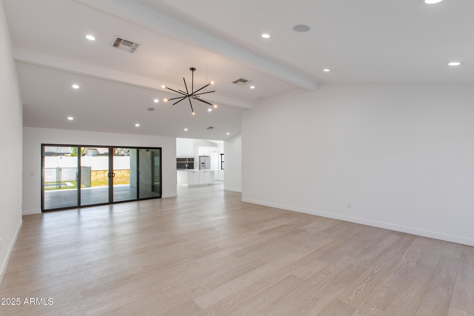
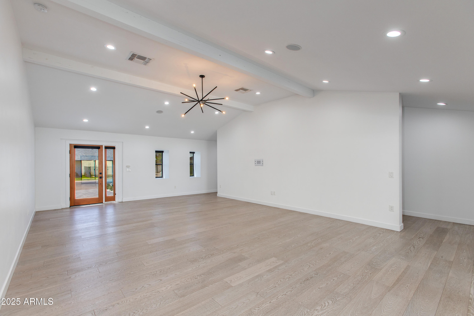
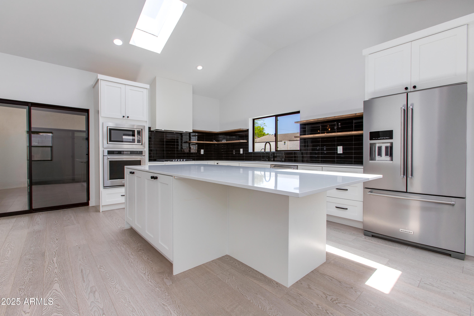
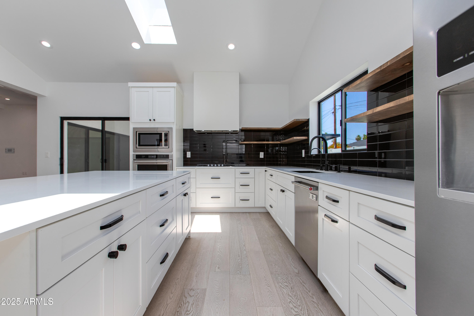
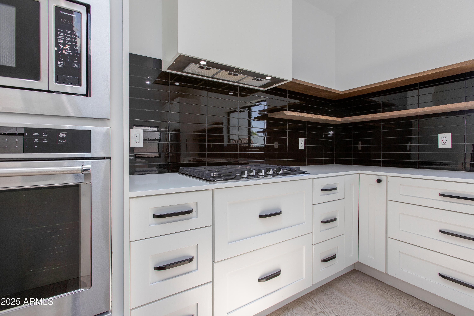
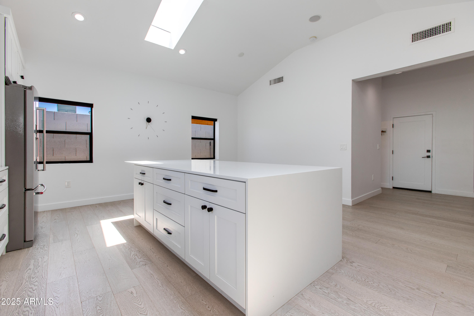
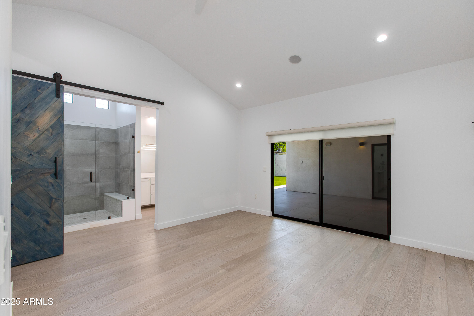
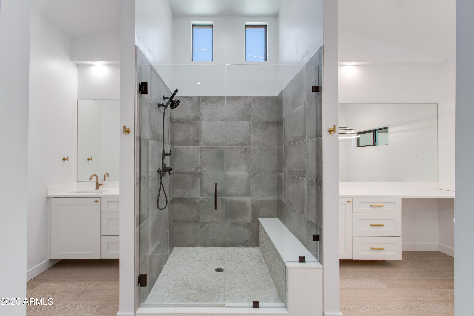
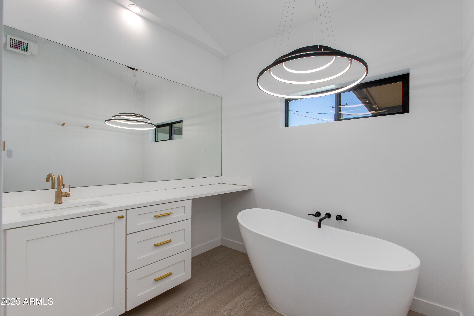
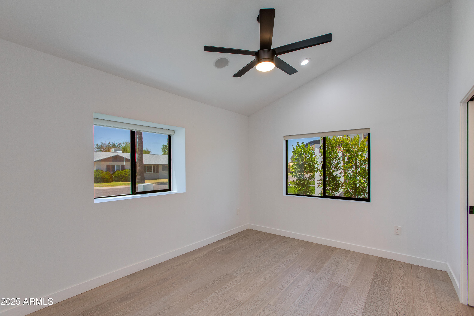
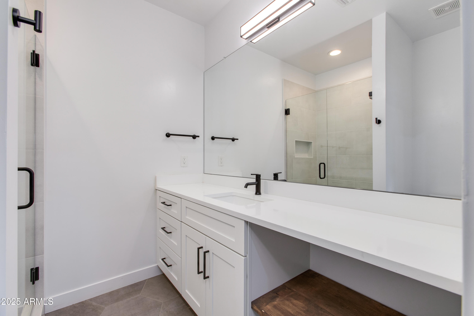
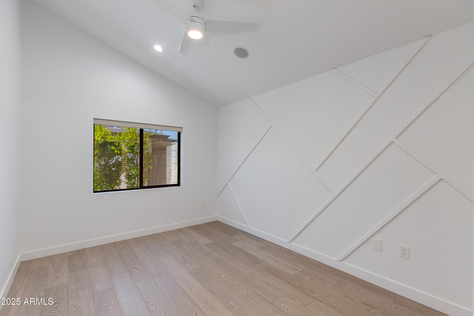
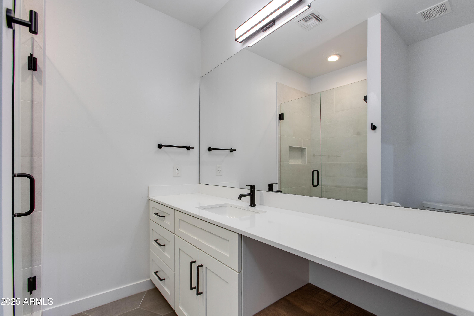
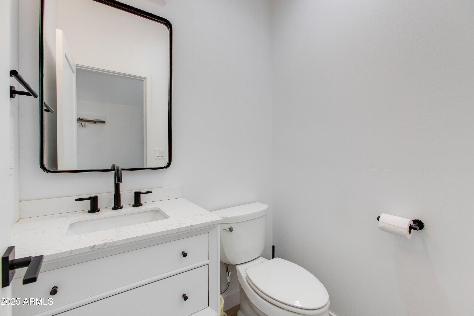
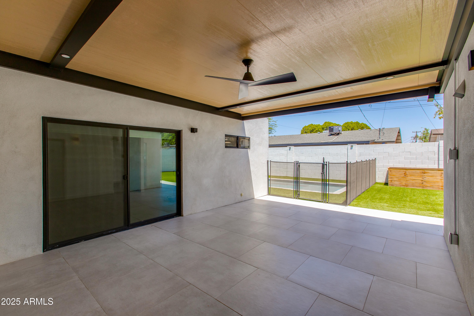
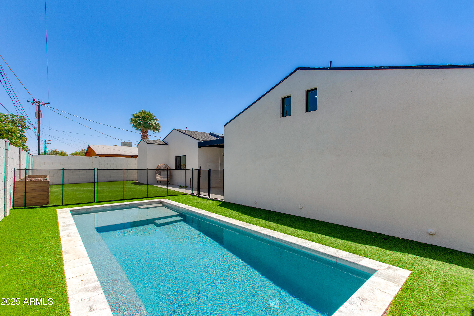
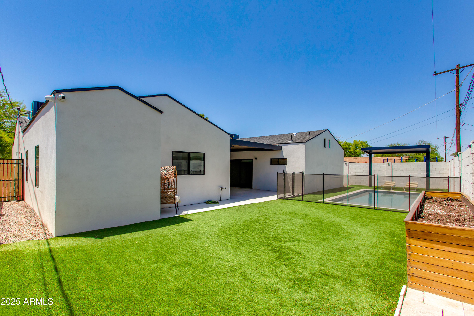
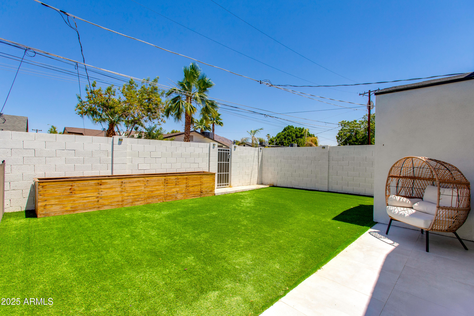
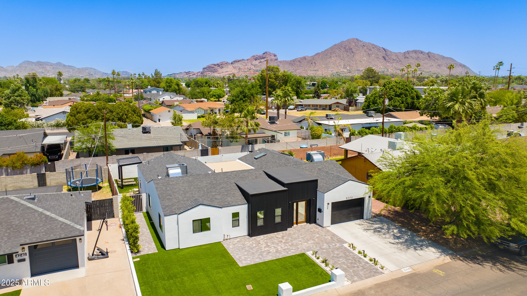
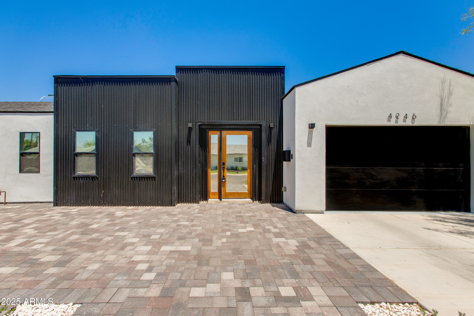
Completely reimagined Arcadia Lite residence featuring 3 bed and 3.5 baths across 2,372 sqft. Every detail of this home reflects thoughtful design and premium craftsmanship. Step inside to soaring vaulted ceilings and an open floor plan bathed in natural light, grounded by gorgeous hardwood flooring throughout. The heart of the home is a stunning kitchen, boasting a massive quartz island with seating, custom cabinetry, high-end appliances, skylights, and a discreet walk-in pantry. Each bedroom has an ensuite bath, while the luxe primary suite offers patio access, dual vanities, oversized glass shower, soaking tub, and a custom closet. Outside, enjoy a spacious backyard with private pool. Fully renovated in 2020 with new plumbing, electrical, dual HVAC, roof, and more!

3
beds

4
baths

2,372 Sq.Ft. LIVING AREA

6,839 Sq.Ft. lot

Tatiana Maus

Tatiana Maus

Features & Amenities

Interior

  • total bedrooms3
  • Total bathrooms4
  • full bathrooms3
  • half bathroom1
  • Laundry room Dryer Included, Inside, Washer Included
  • Flooring Tile, Wood
  • APPLIANCES Gas Cooktop
  • other interior Features Double Vanity, Eat-in Kitchen, Kitchen Island, Full Bth Master Bdrm, Separate Shwr Tub

Area & Lot

  • Status Leased
  • Living Area2,372 Sq.Ft.
  • Lot Area6,839 Sq.Ft.
  • MLS® ID6936091
  • TypeResidential
  • YEAR BUILT1954
  • NeighborhoodPhoenix
  • Architecture StylesContemporary
  • Elementary SchoolTavan Elementary School
  • Middle SchoolIngleside Middle School
  • High SchoolArcadia High School
  • School DistrictScottsdale Unified District

Exterior

  • STORIES1
  • Garage Space1.0
  • water SourceCity Water
  • roofComposition, Rolled/Hot Mop
  • lot featuresDesert Front, Grass Back, Synthetic Grass Frnt, Synthetic Grass Back, Auto Timer H 2 O Front, Auto Timer H 2 O Back
  • parkingDirect Access, Garage Door Opener, Over Height Garage
  • HEAT TYPEElectric
  • AIR CONDITIONINGCentral Air, Ceiling Fan(s), Programmable Thmstat
  • sewerPublic Sewer
  • Disability FeaturesZero-Grade Entry

Financial

  • Lease Price$4,700/mo

Phoenix

Explore

Let’s Find Your Dream Home

Her intimate knowledge of the diverse neighborhoods that make up our community fuels her passion for extending a warm welcome to both newcomers and long-standing residents alike. Before venturing into the realm of real estate, Tatiana served as an Account Executive, cultivating client relationships for a global Commercial Insurance firm.

Follow Me on Instagram