Search
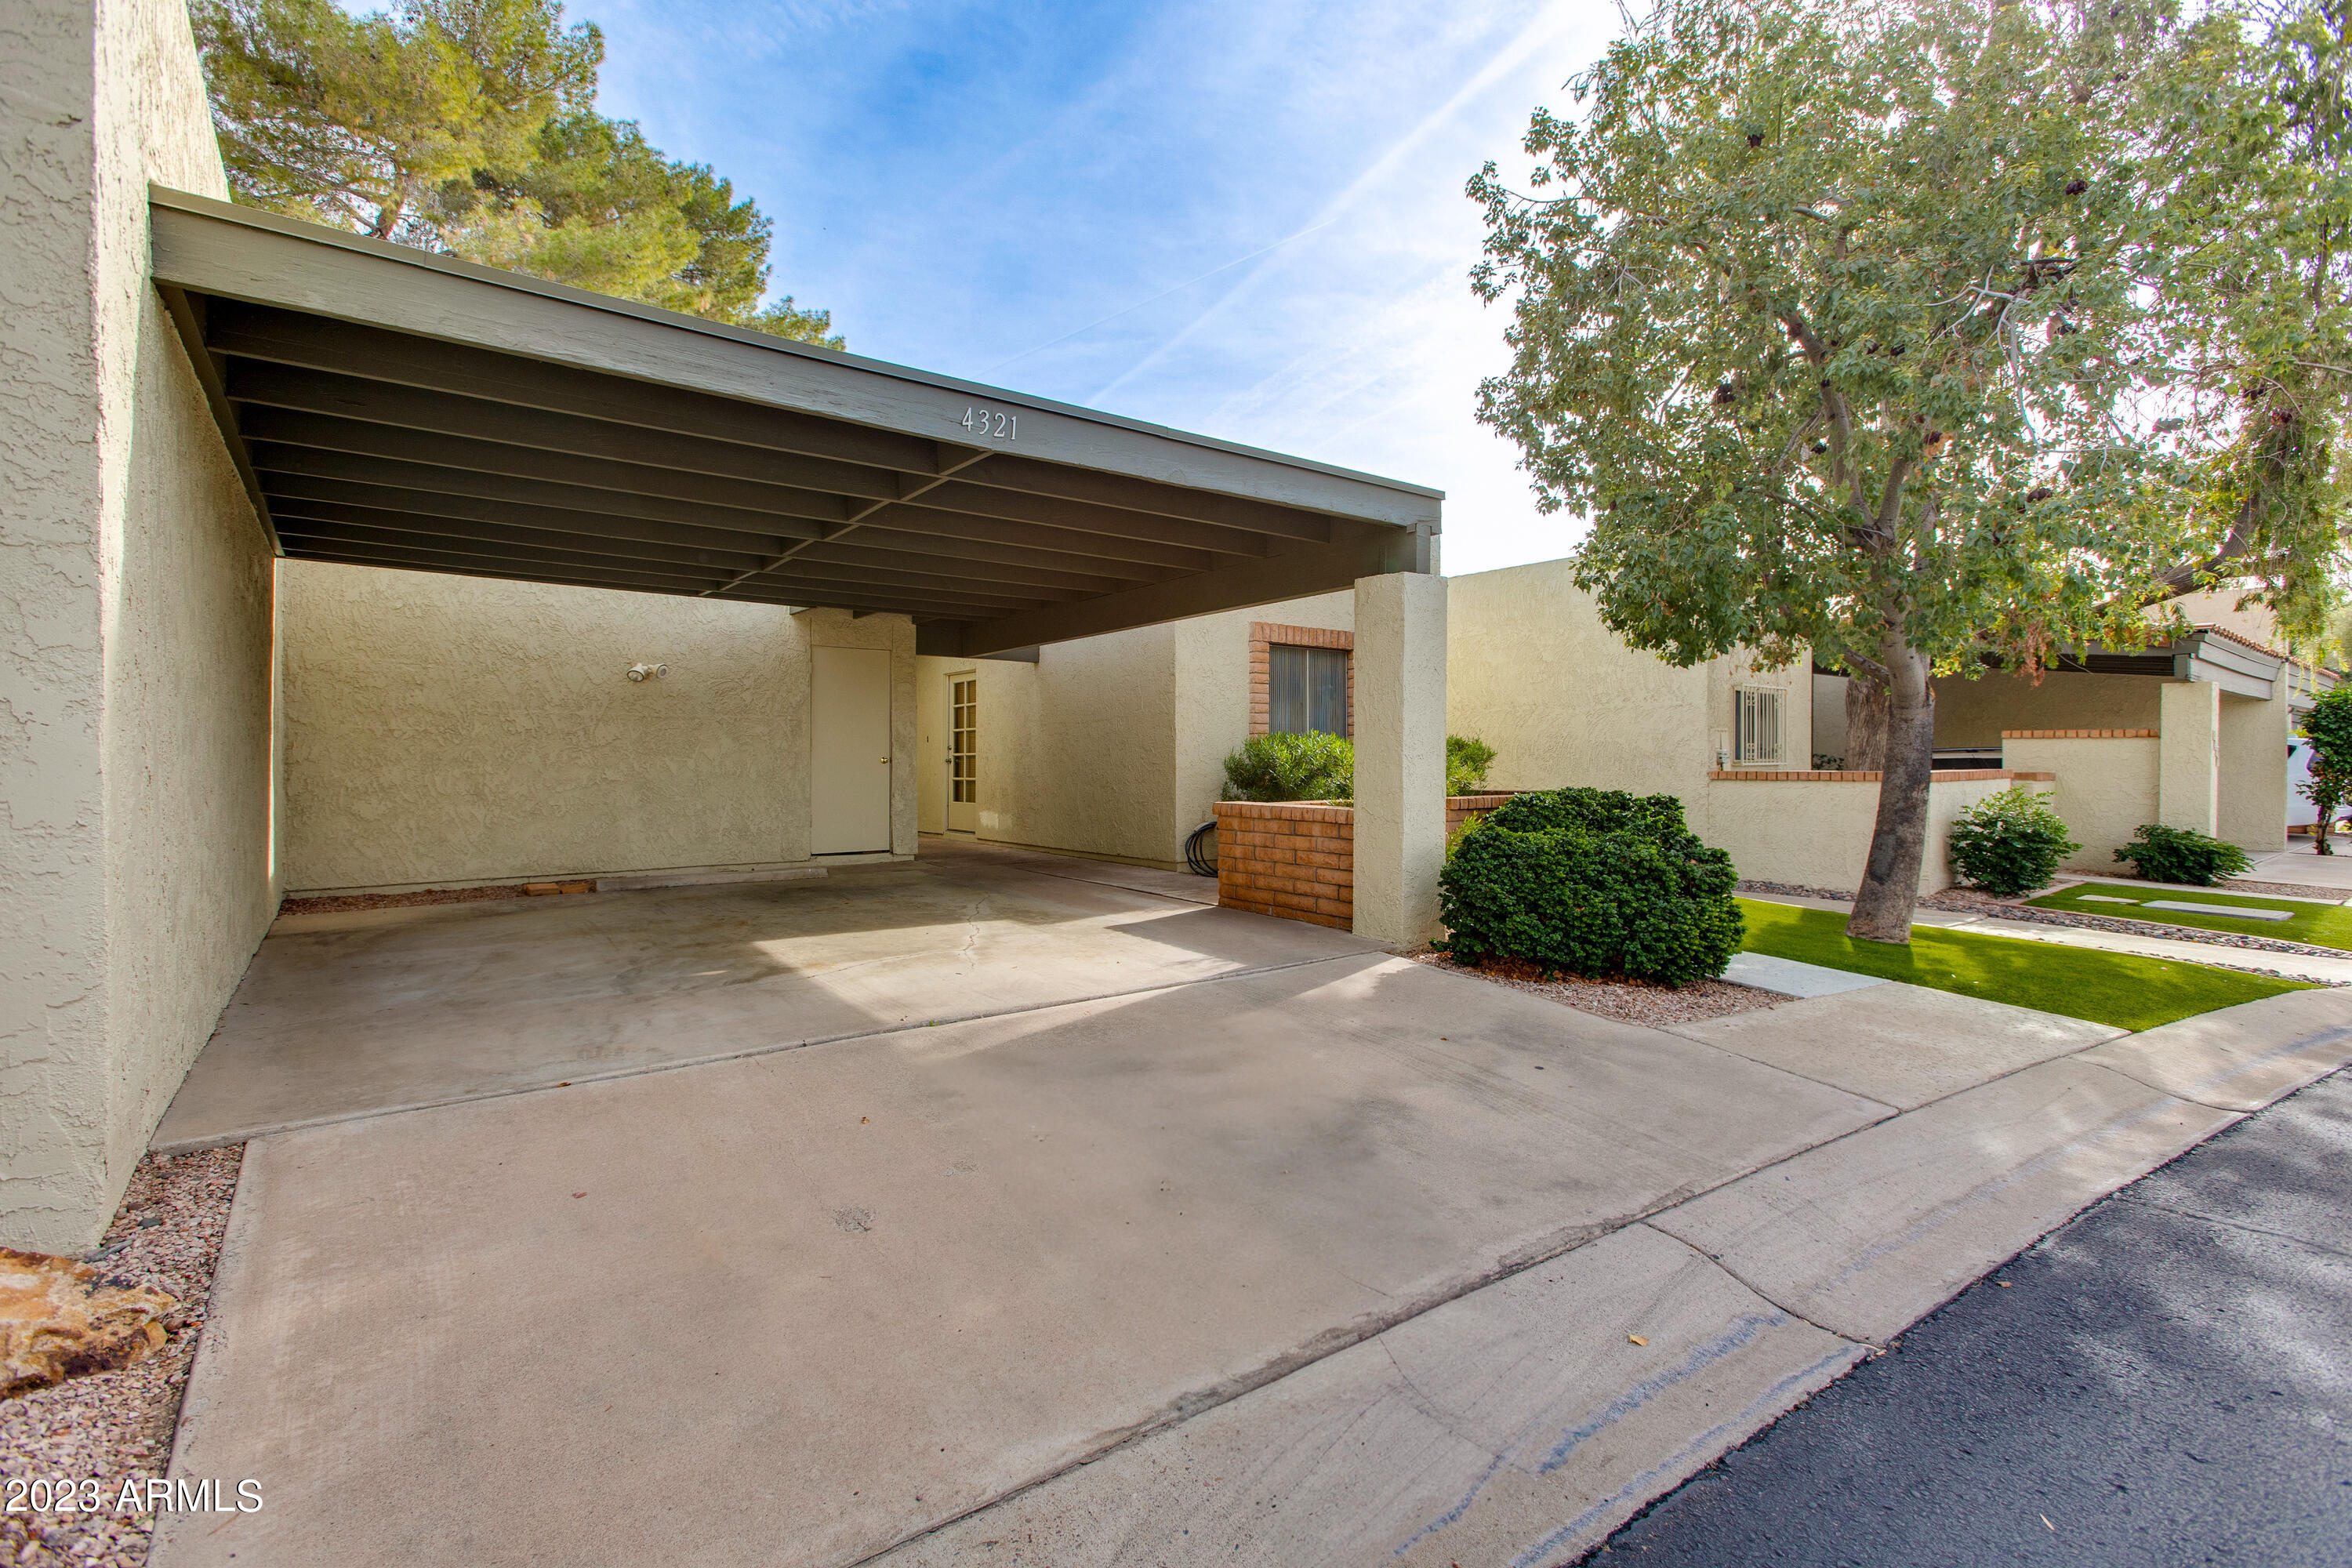
Home exterior with a broad covered carport, beige stucco walls, and a mature shade tree.
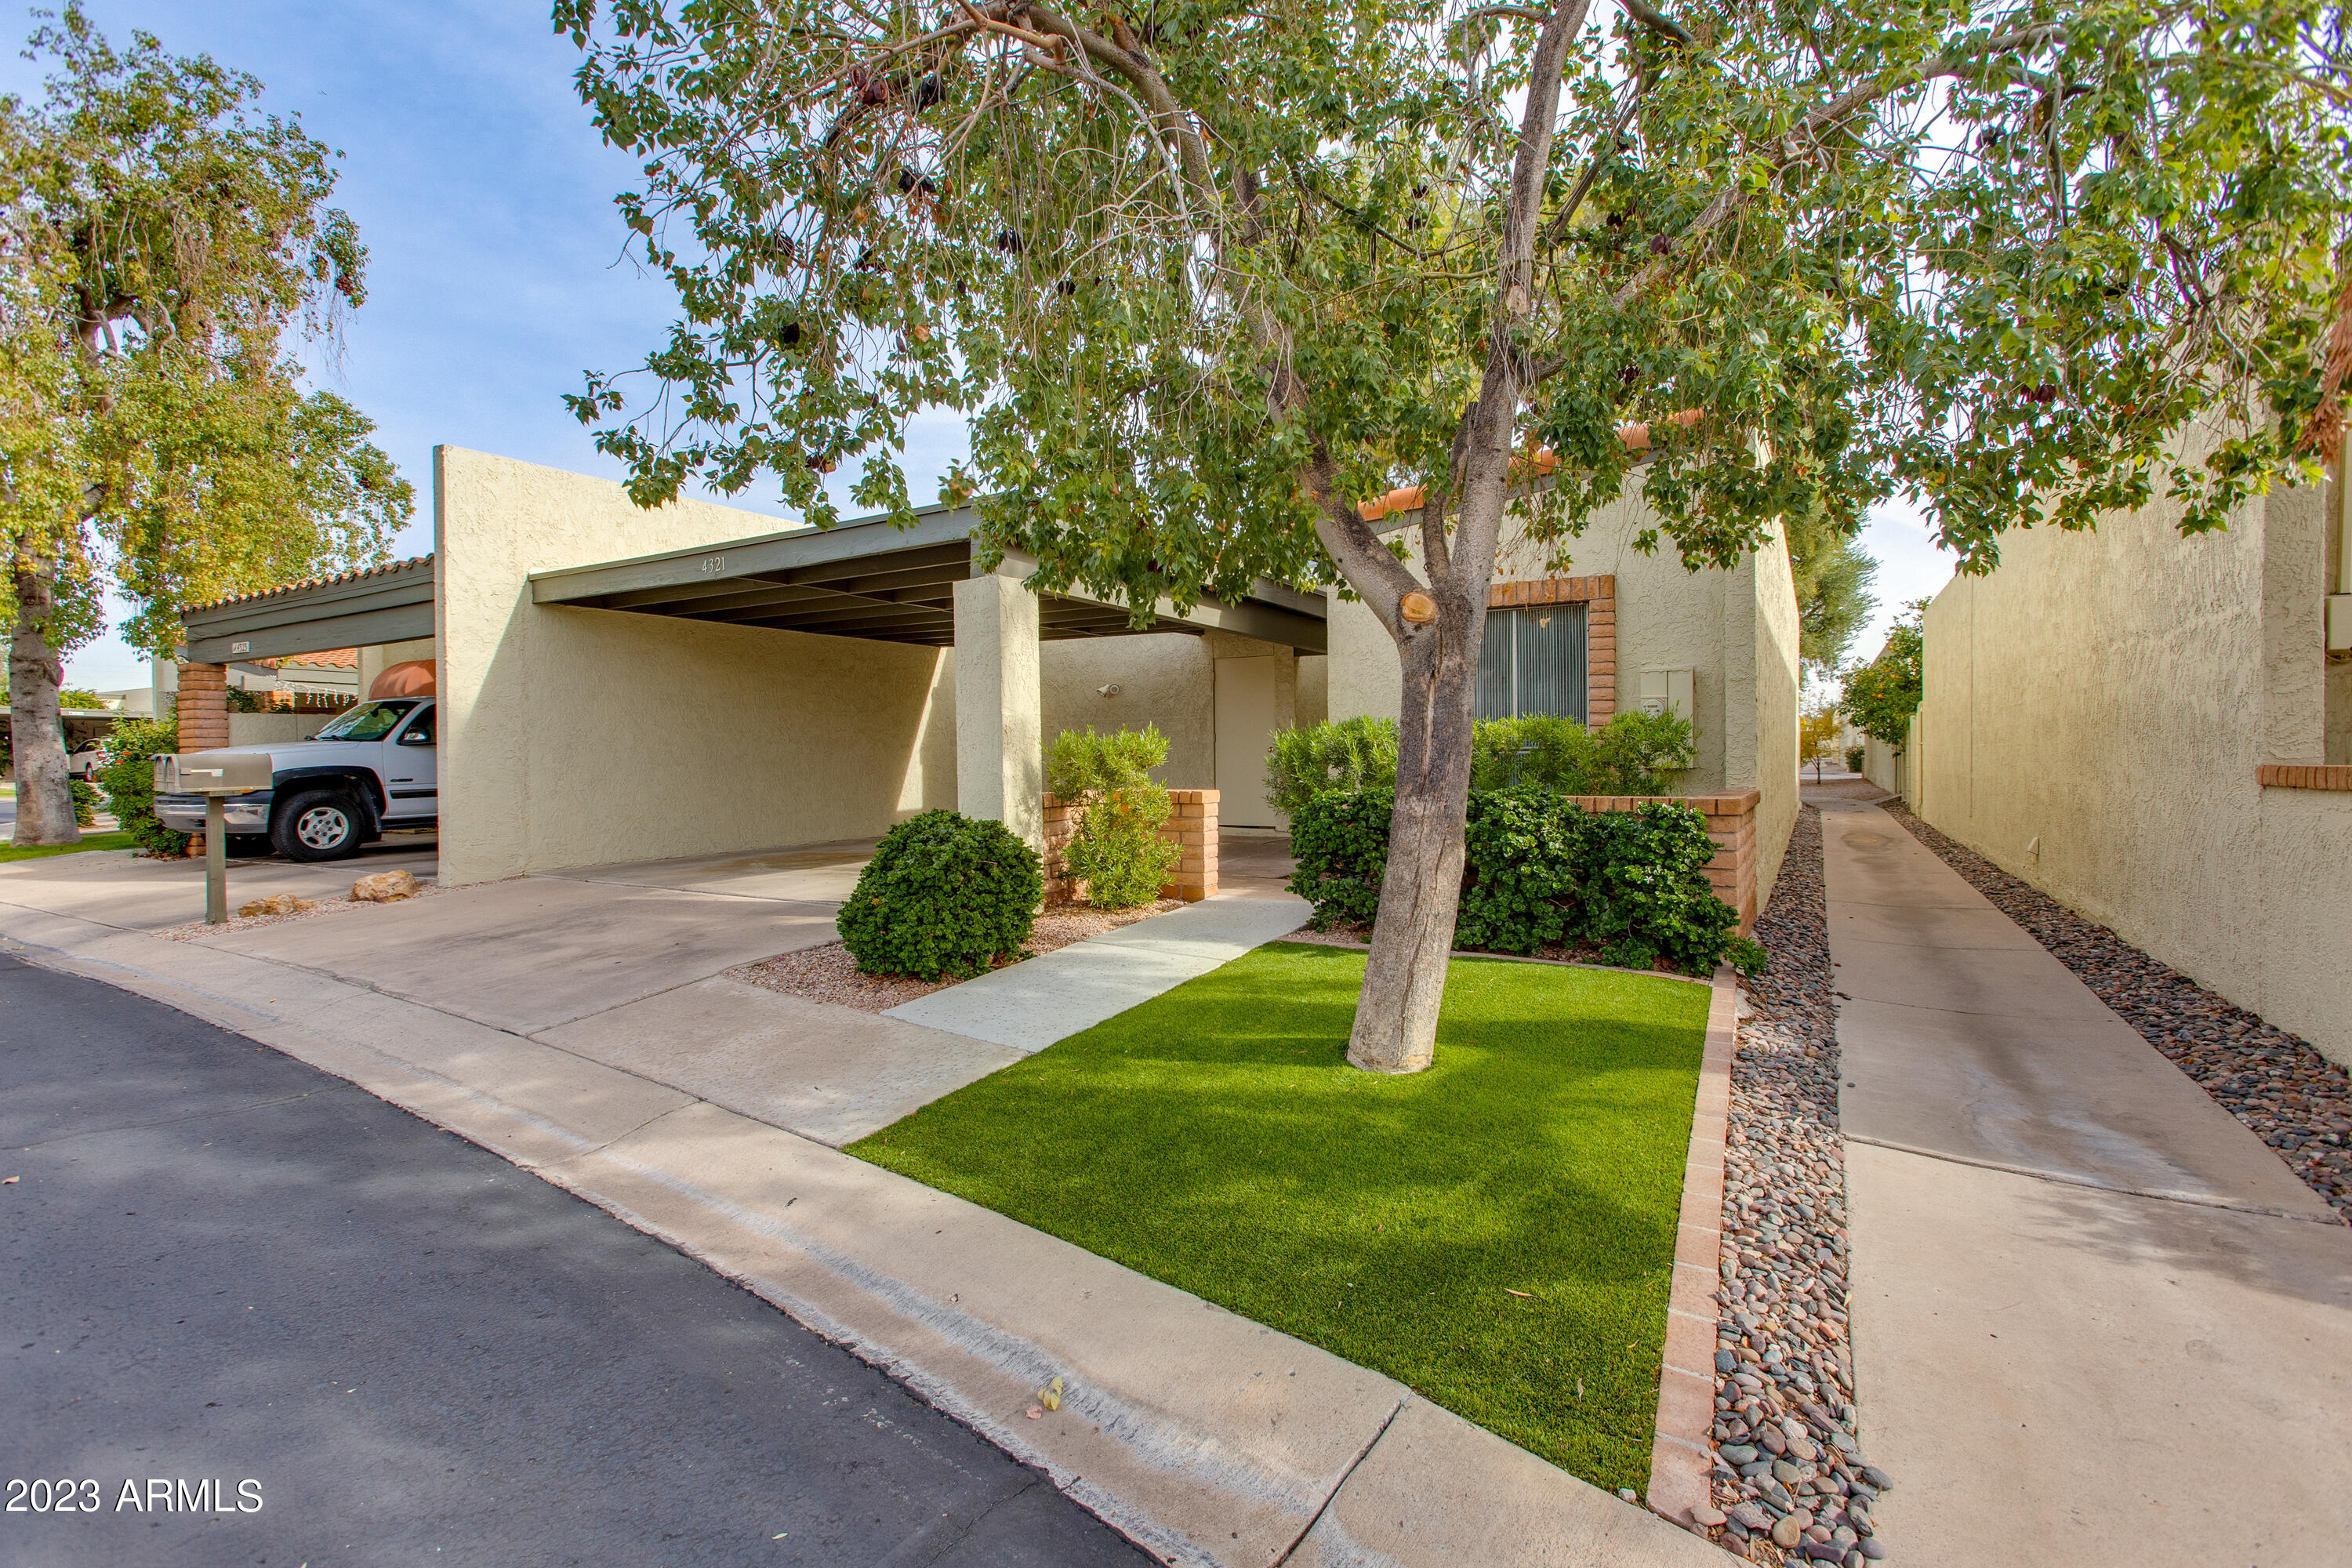
Beige stucco home with a covered carport, large shade tree, and landscaped front lawn.
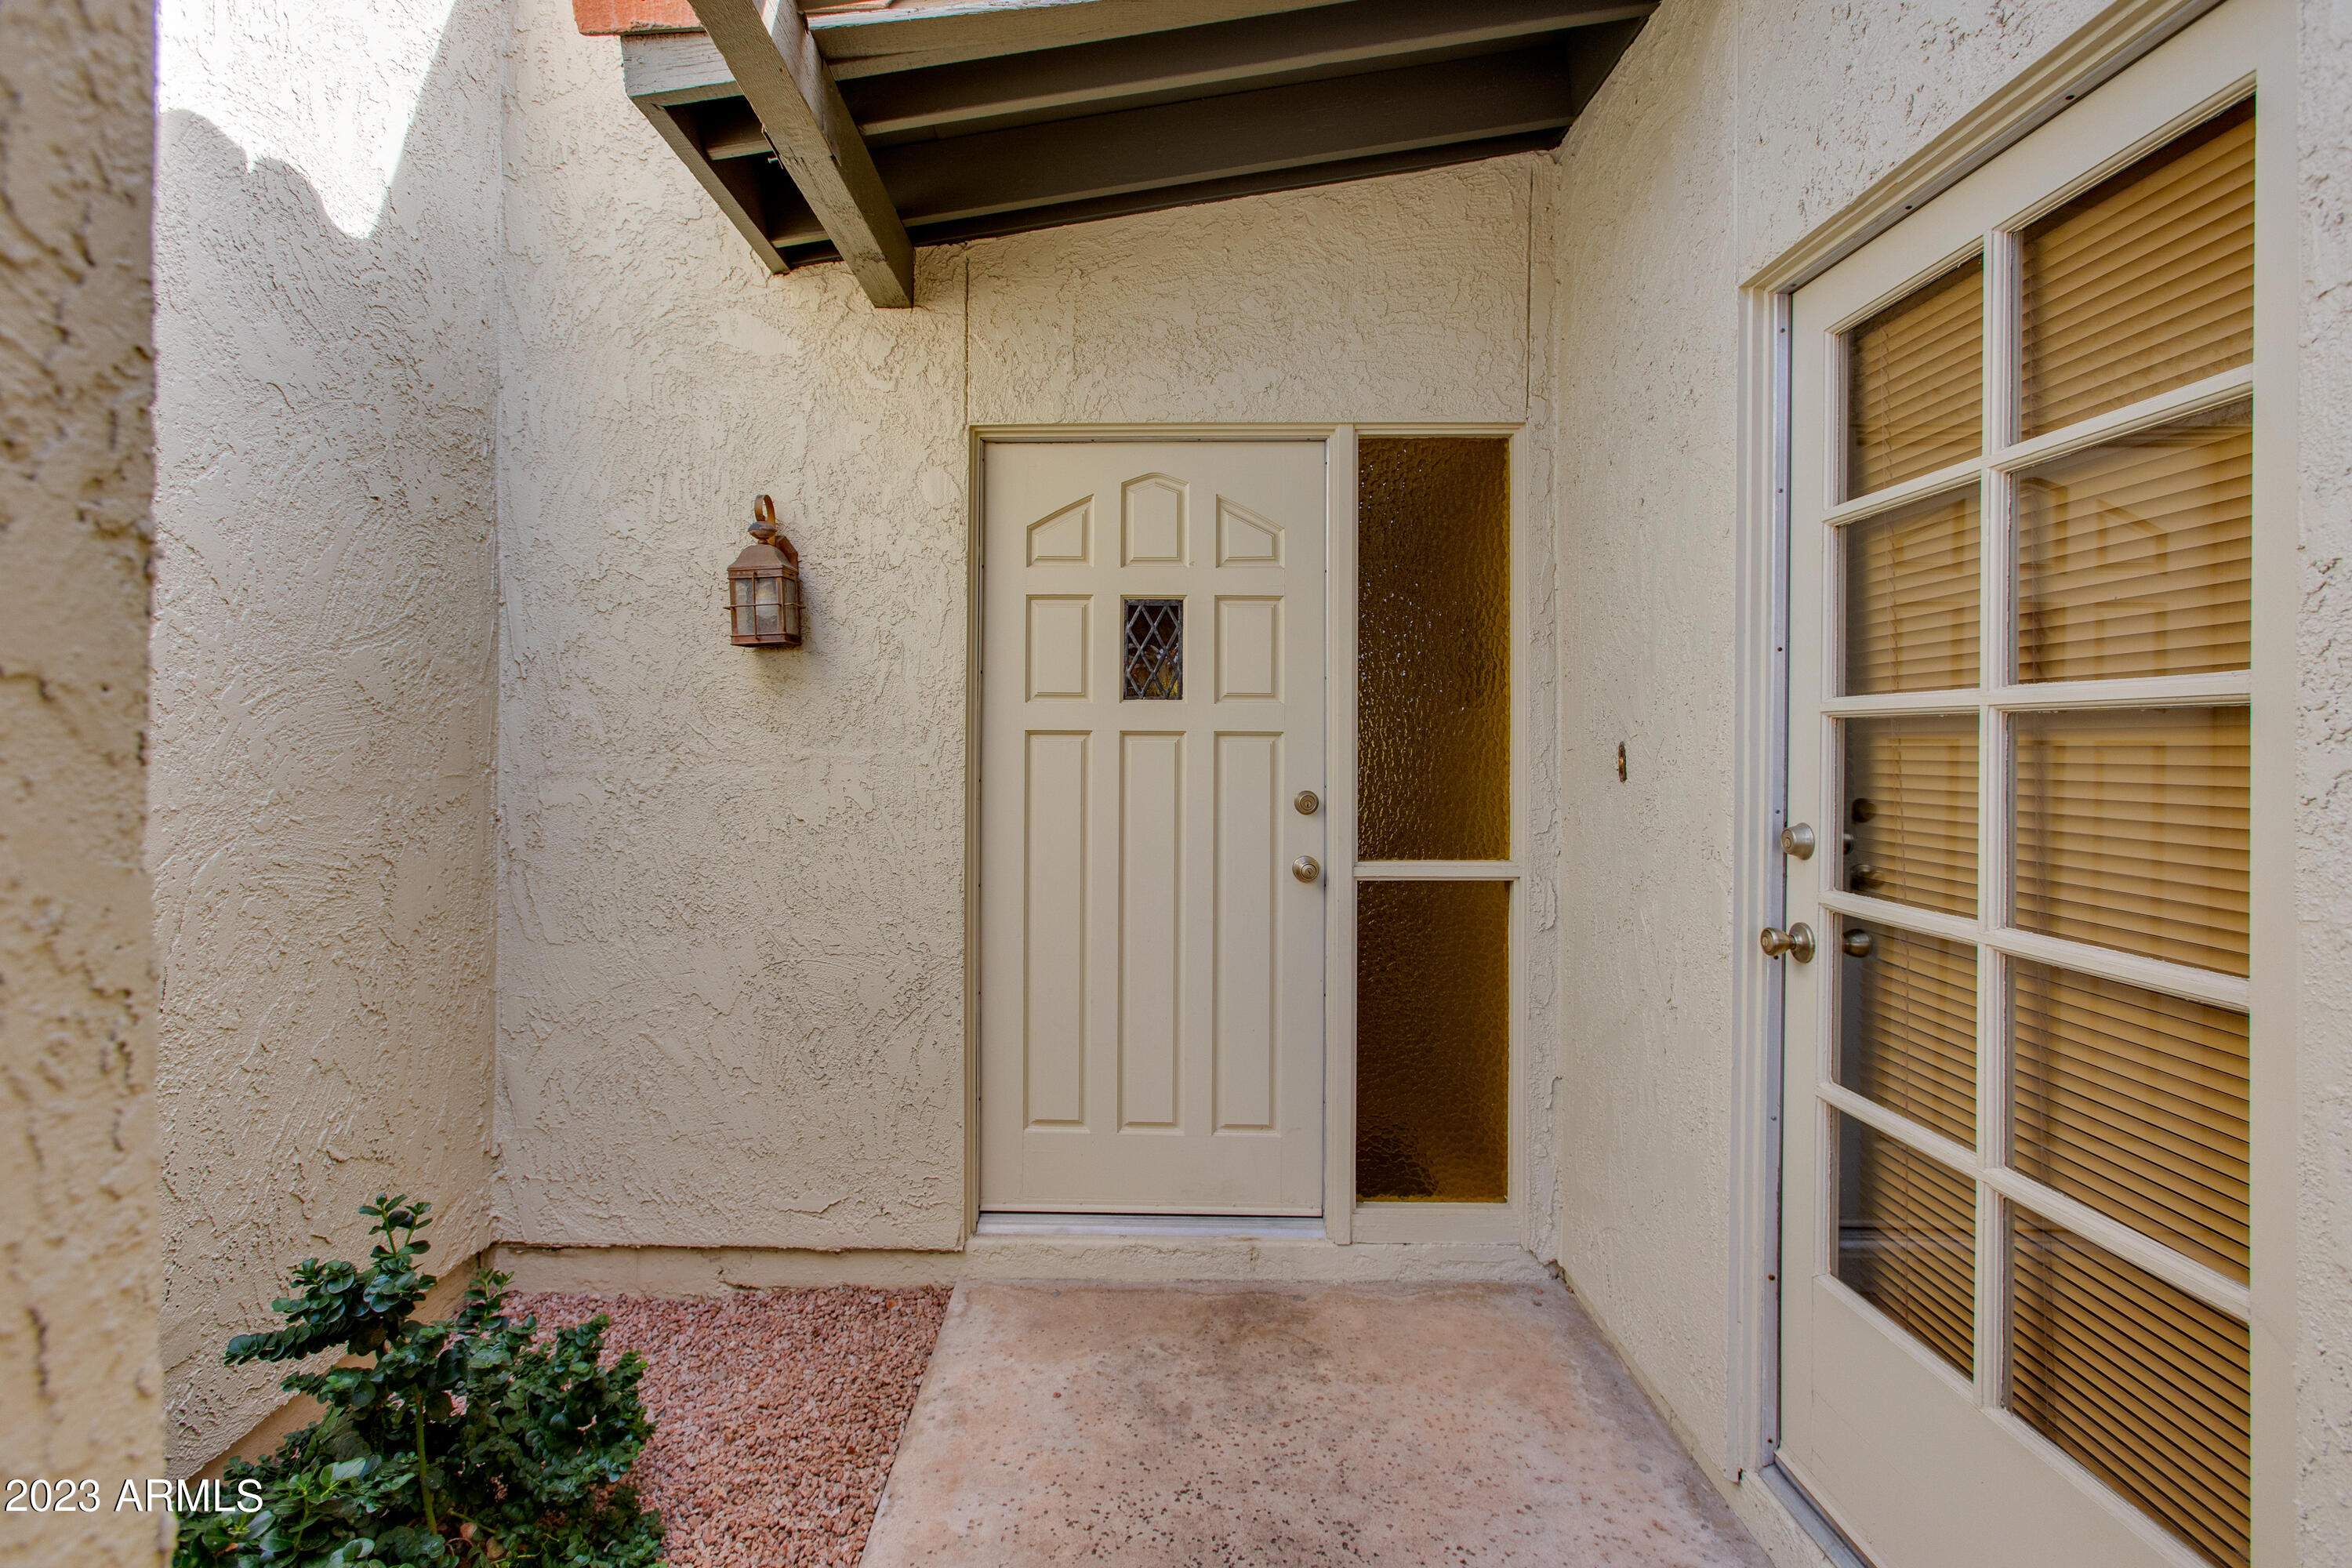
Covered entry with a cream paneled front door, amber-glass sidelight, and gravel planting bed.
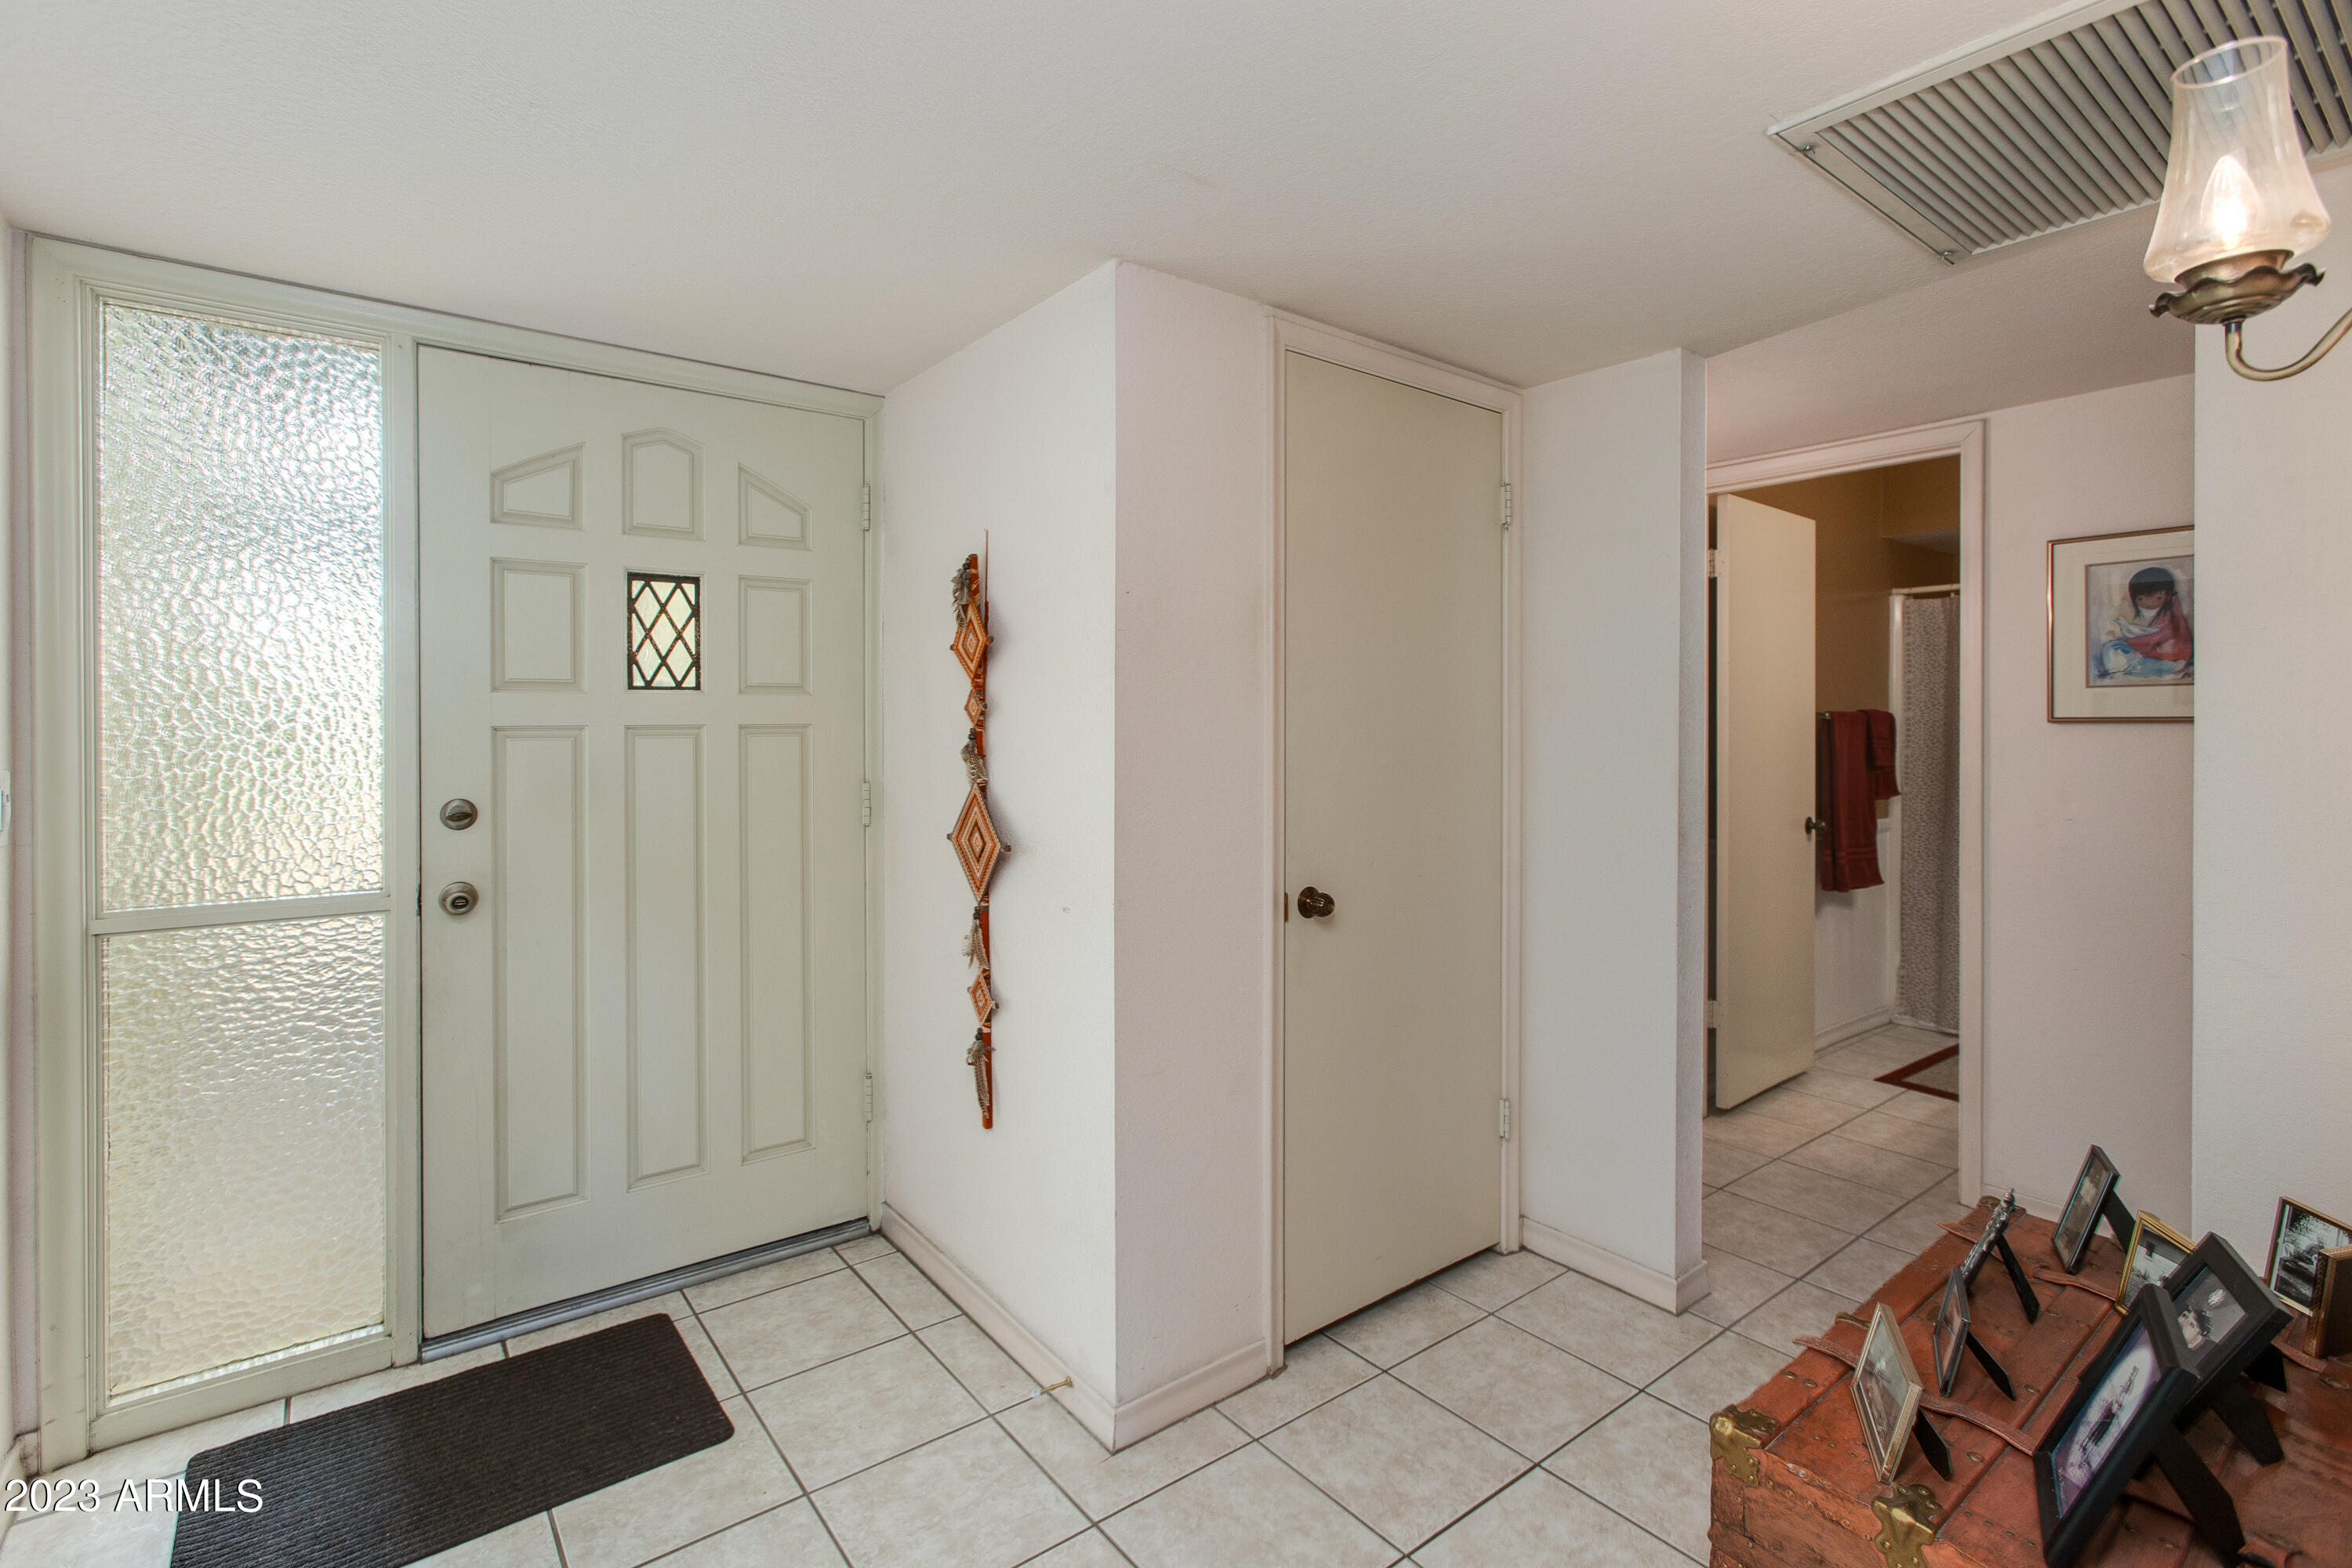
Entryway with a paneled front door, textured-glass sidelights, tiled floors, and a console displaying framed photos.
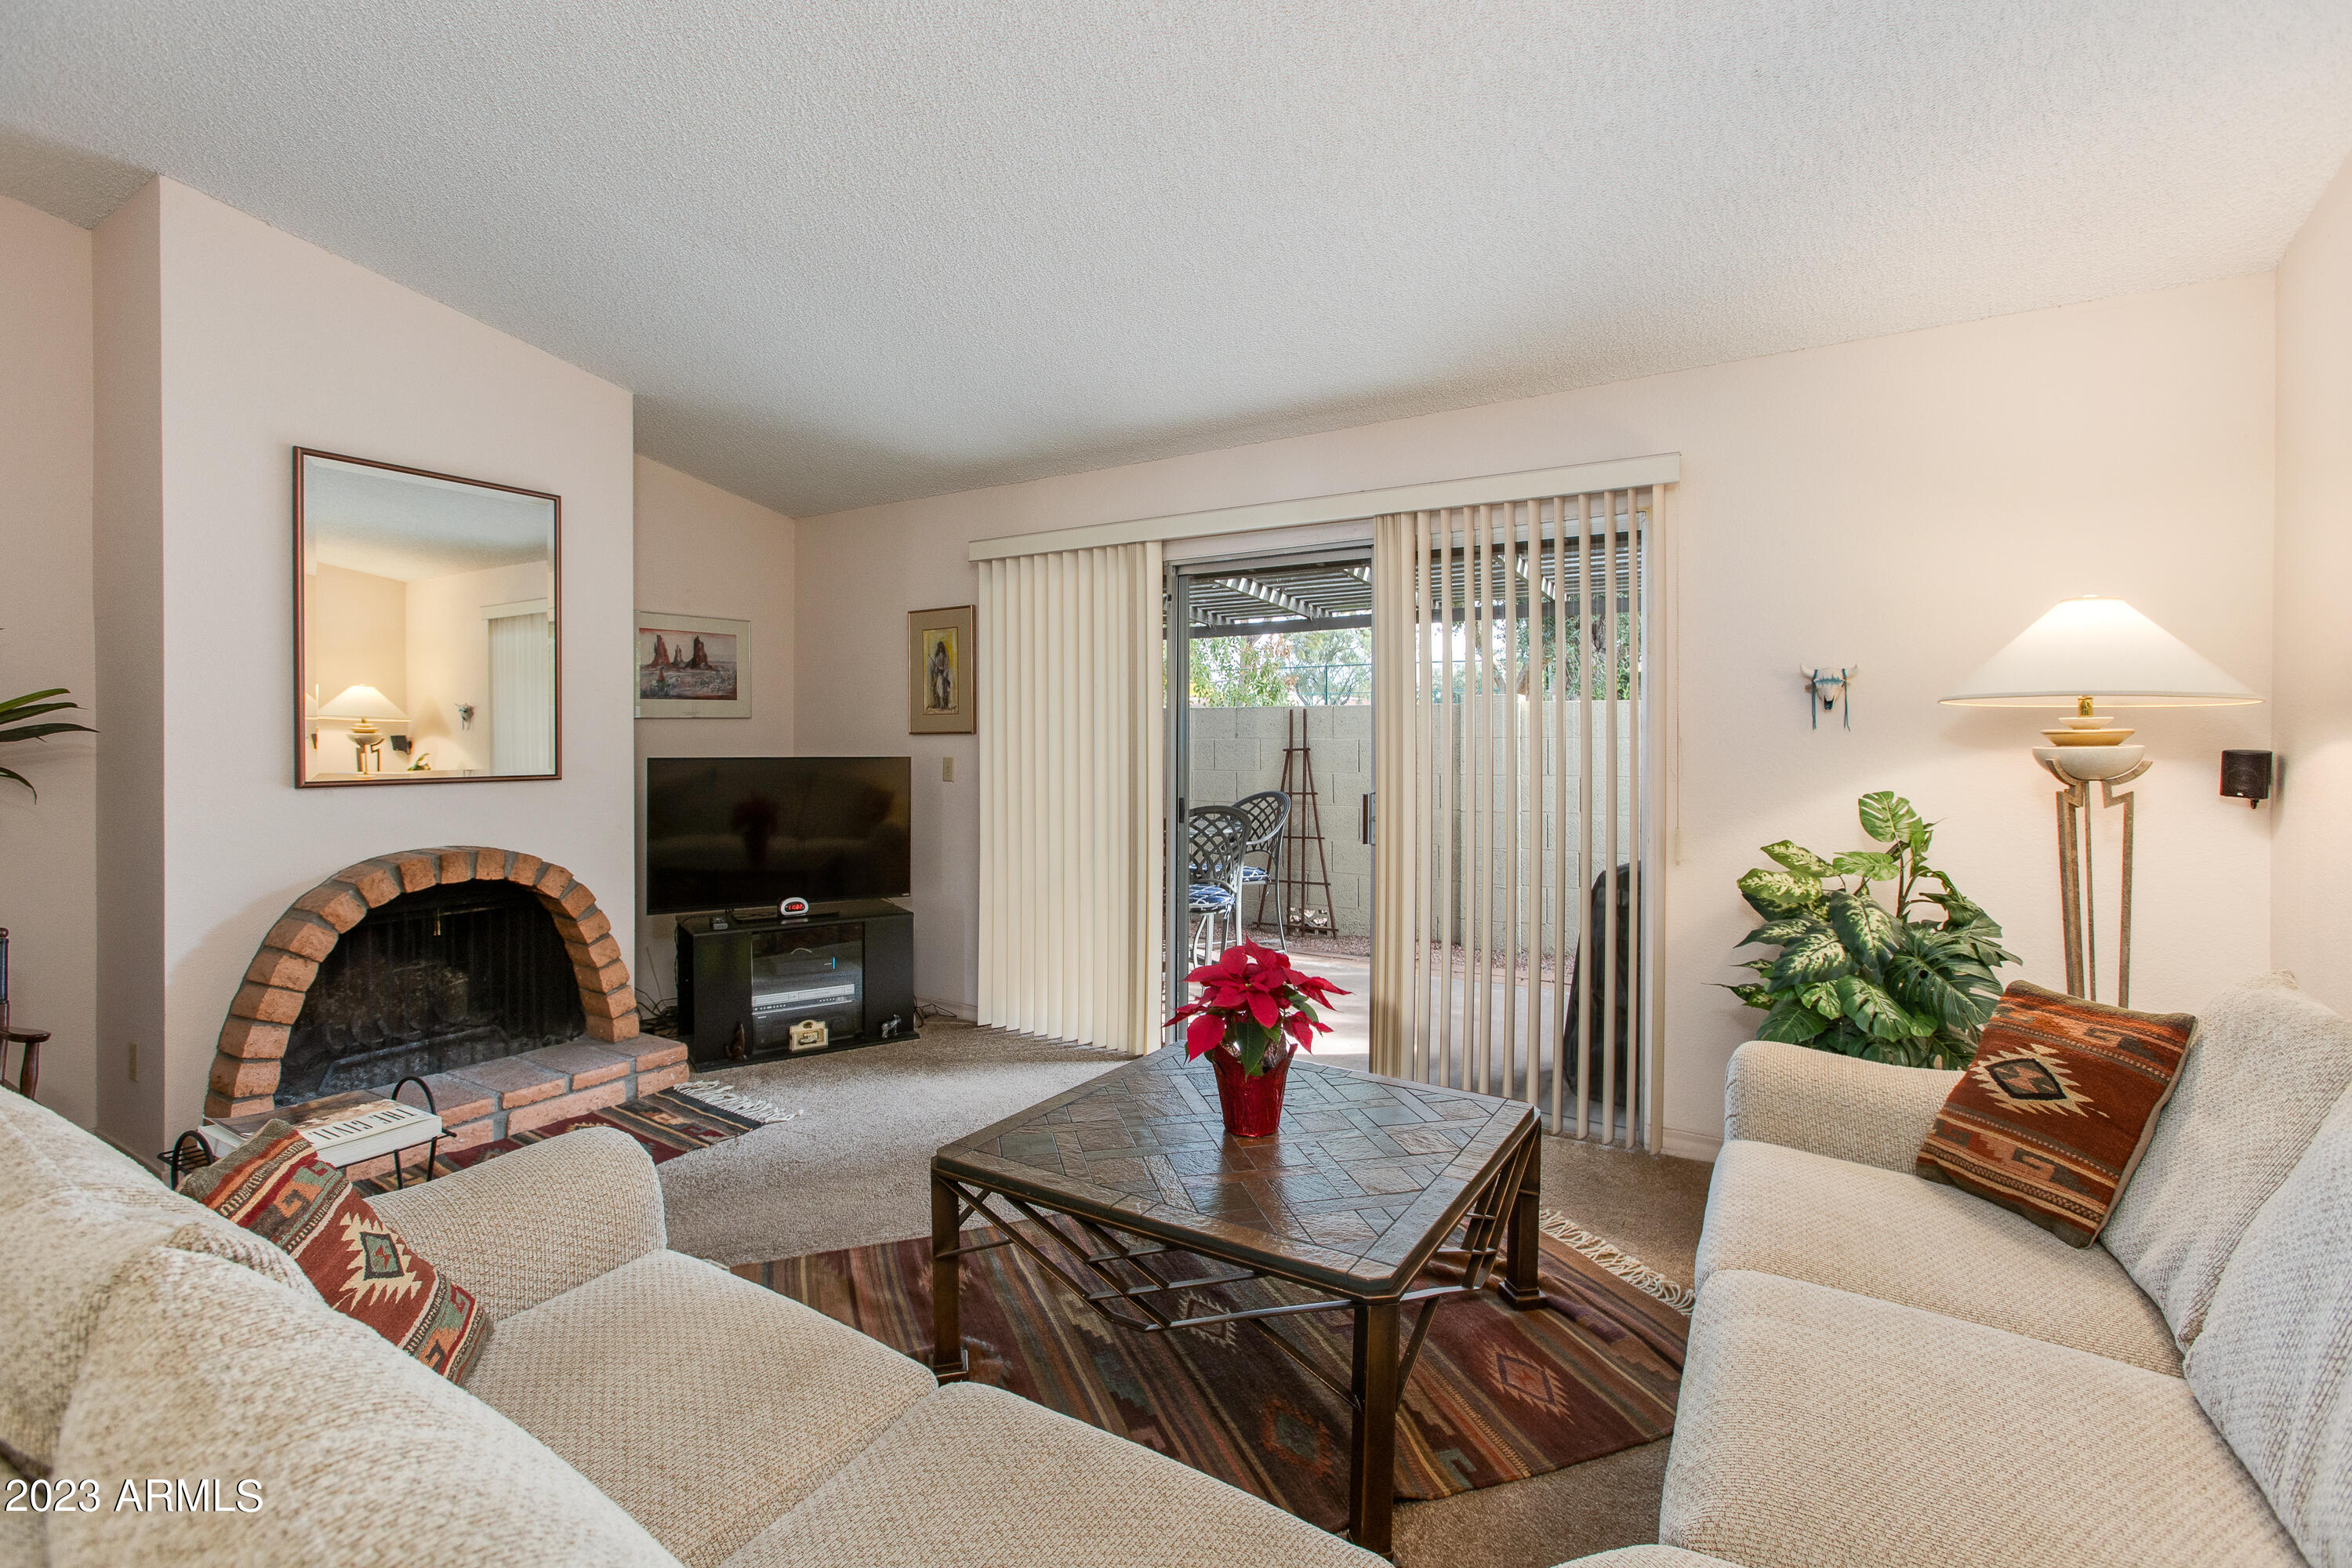
Living room with a brick fireplace, cream sofas, and sliding glass doors to a covered patio.
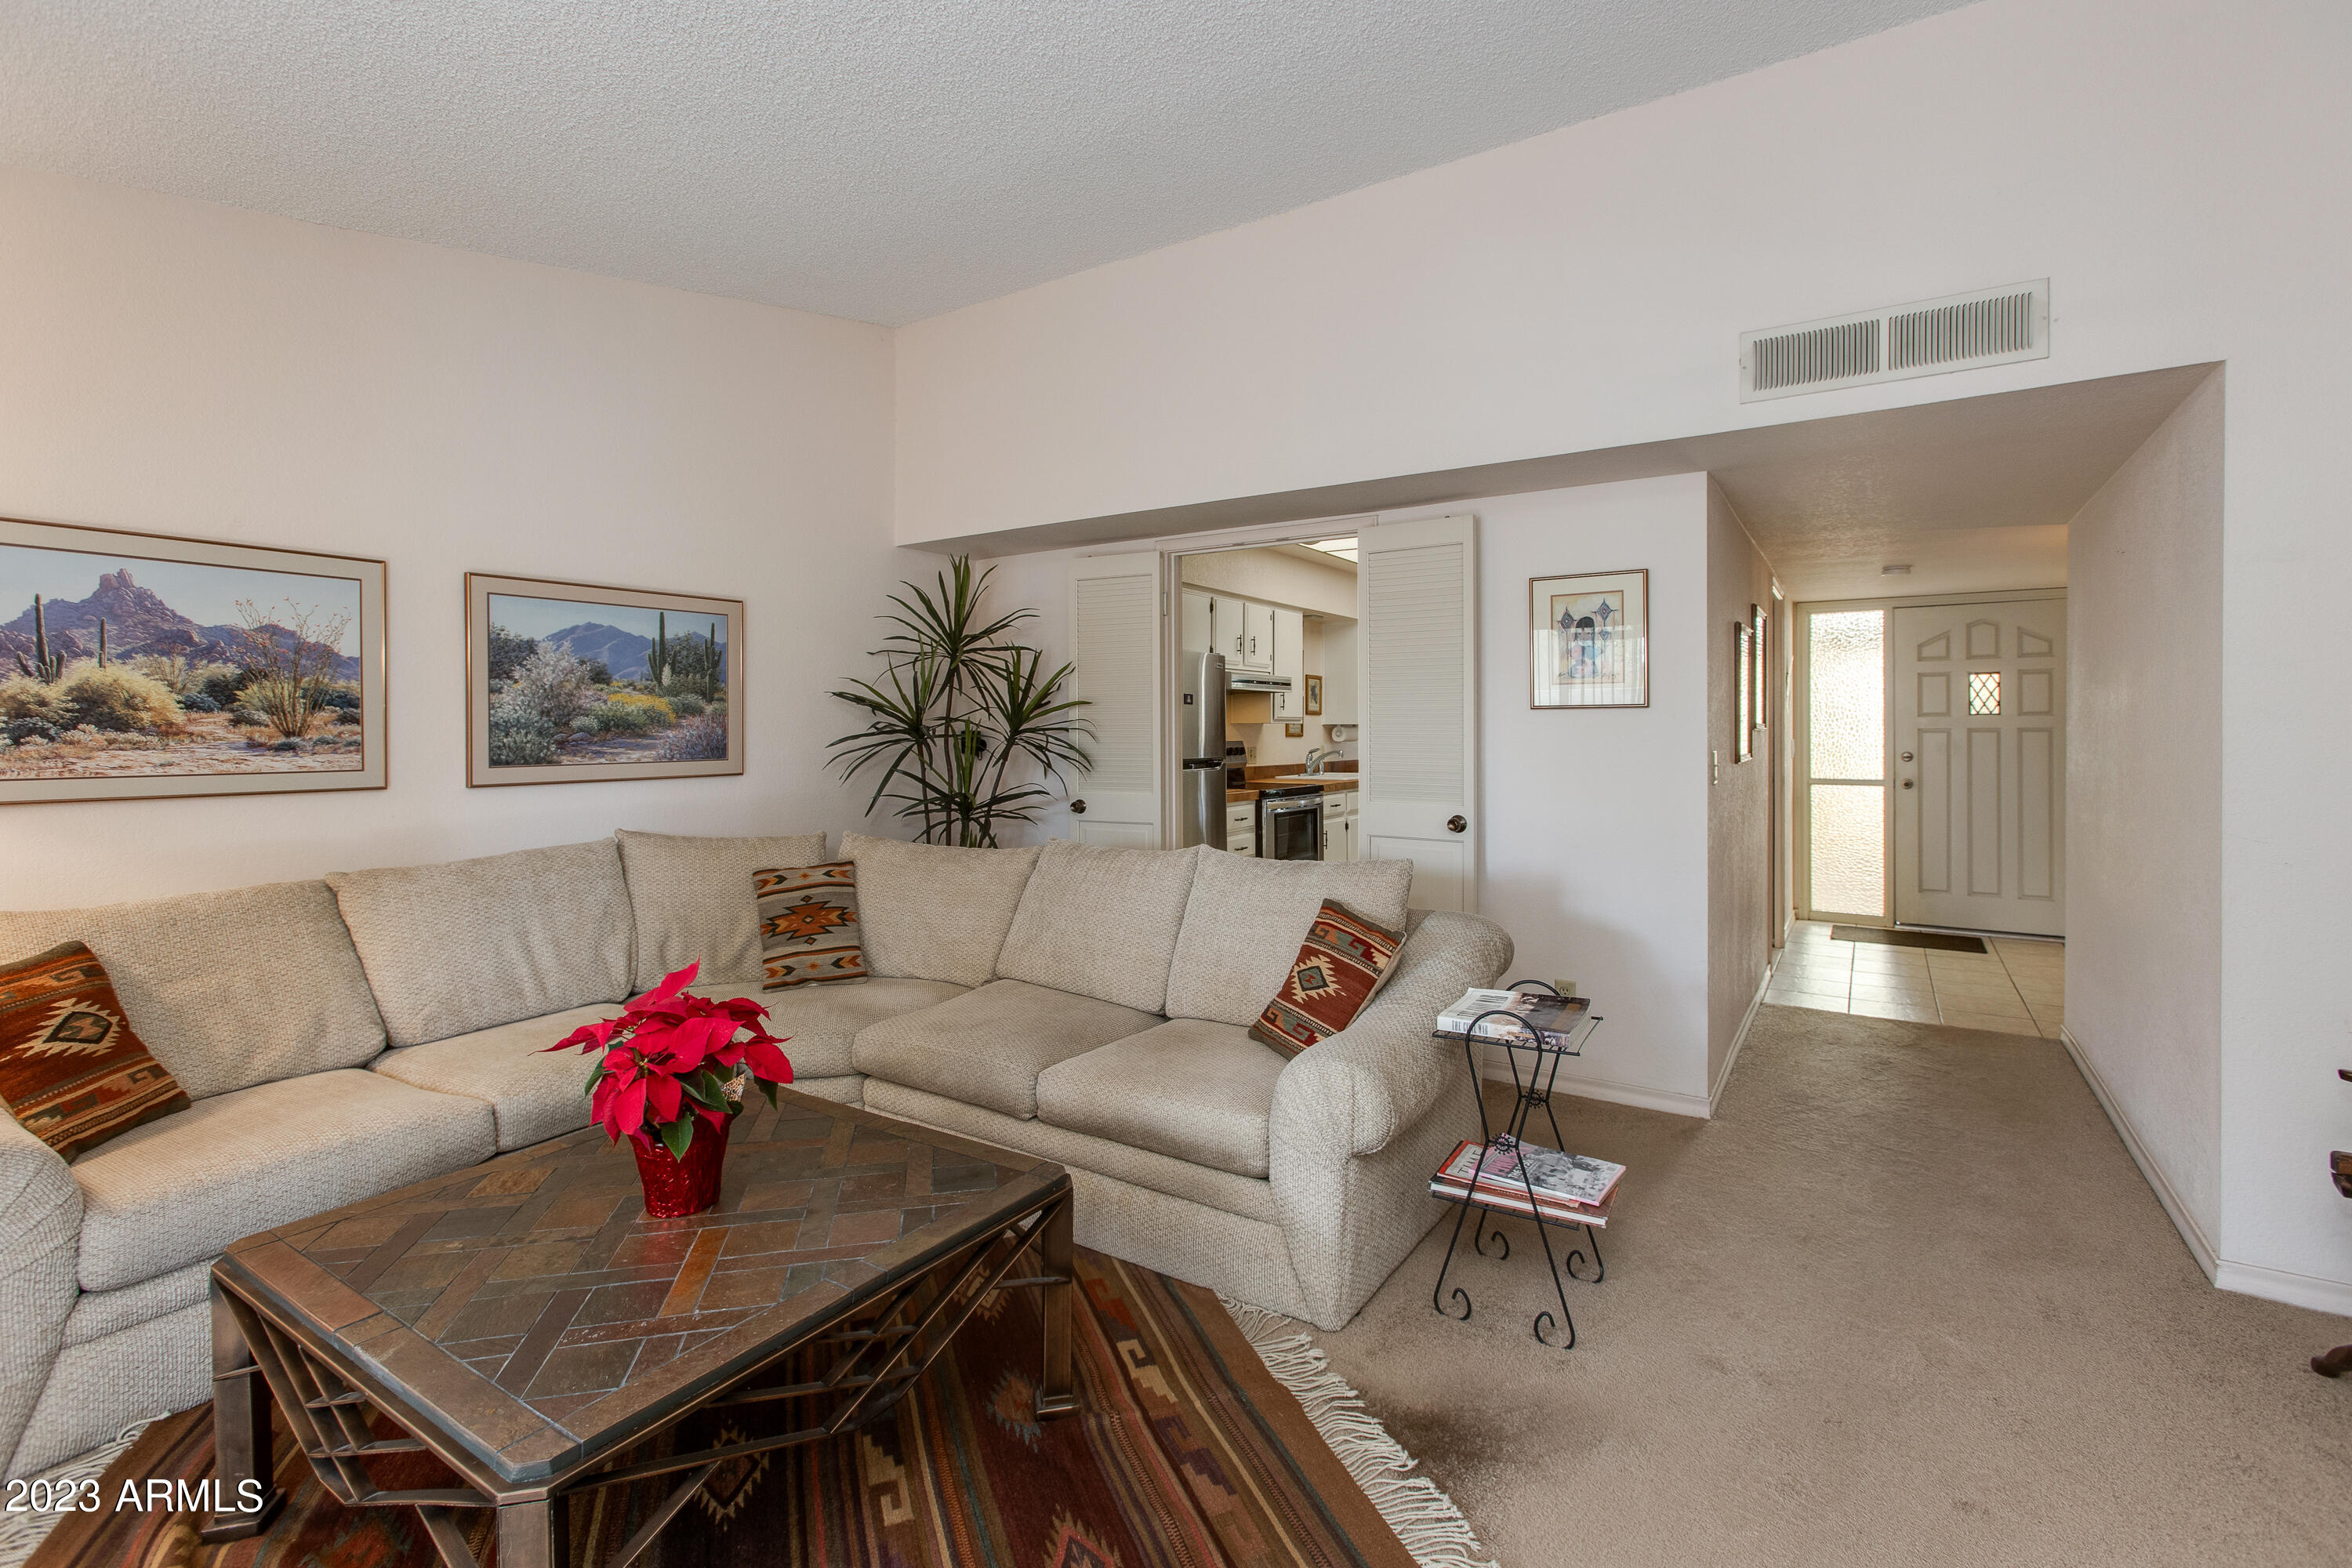
Living room with a beige sectional, tiled coffee table, red poinsettia, and kitchen visible through the doorway.
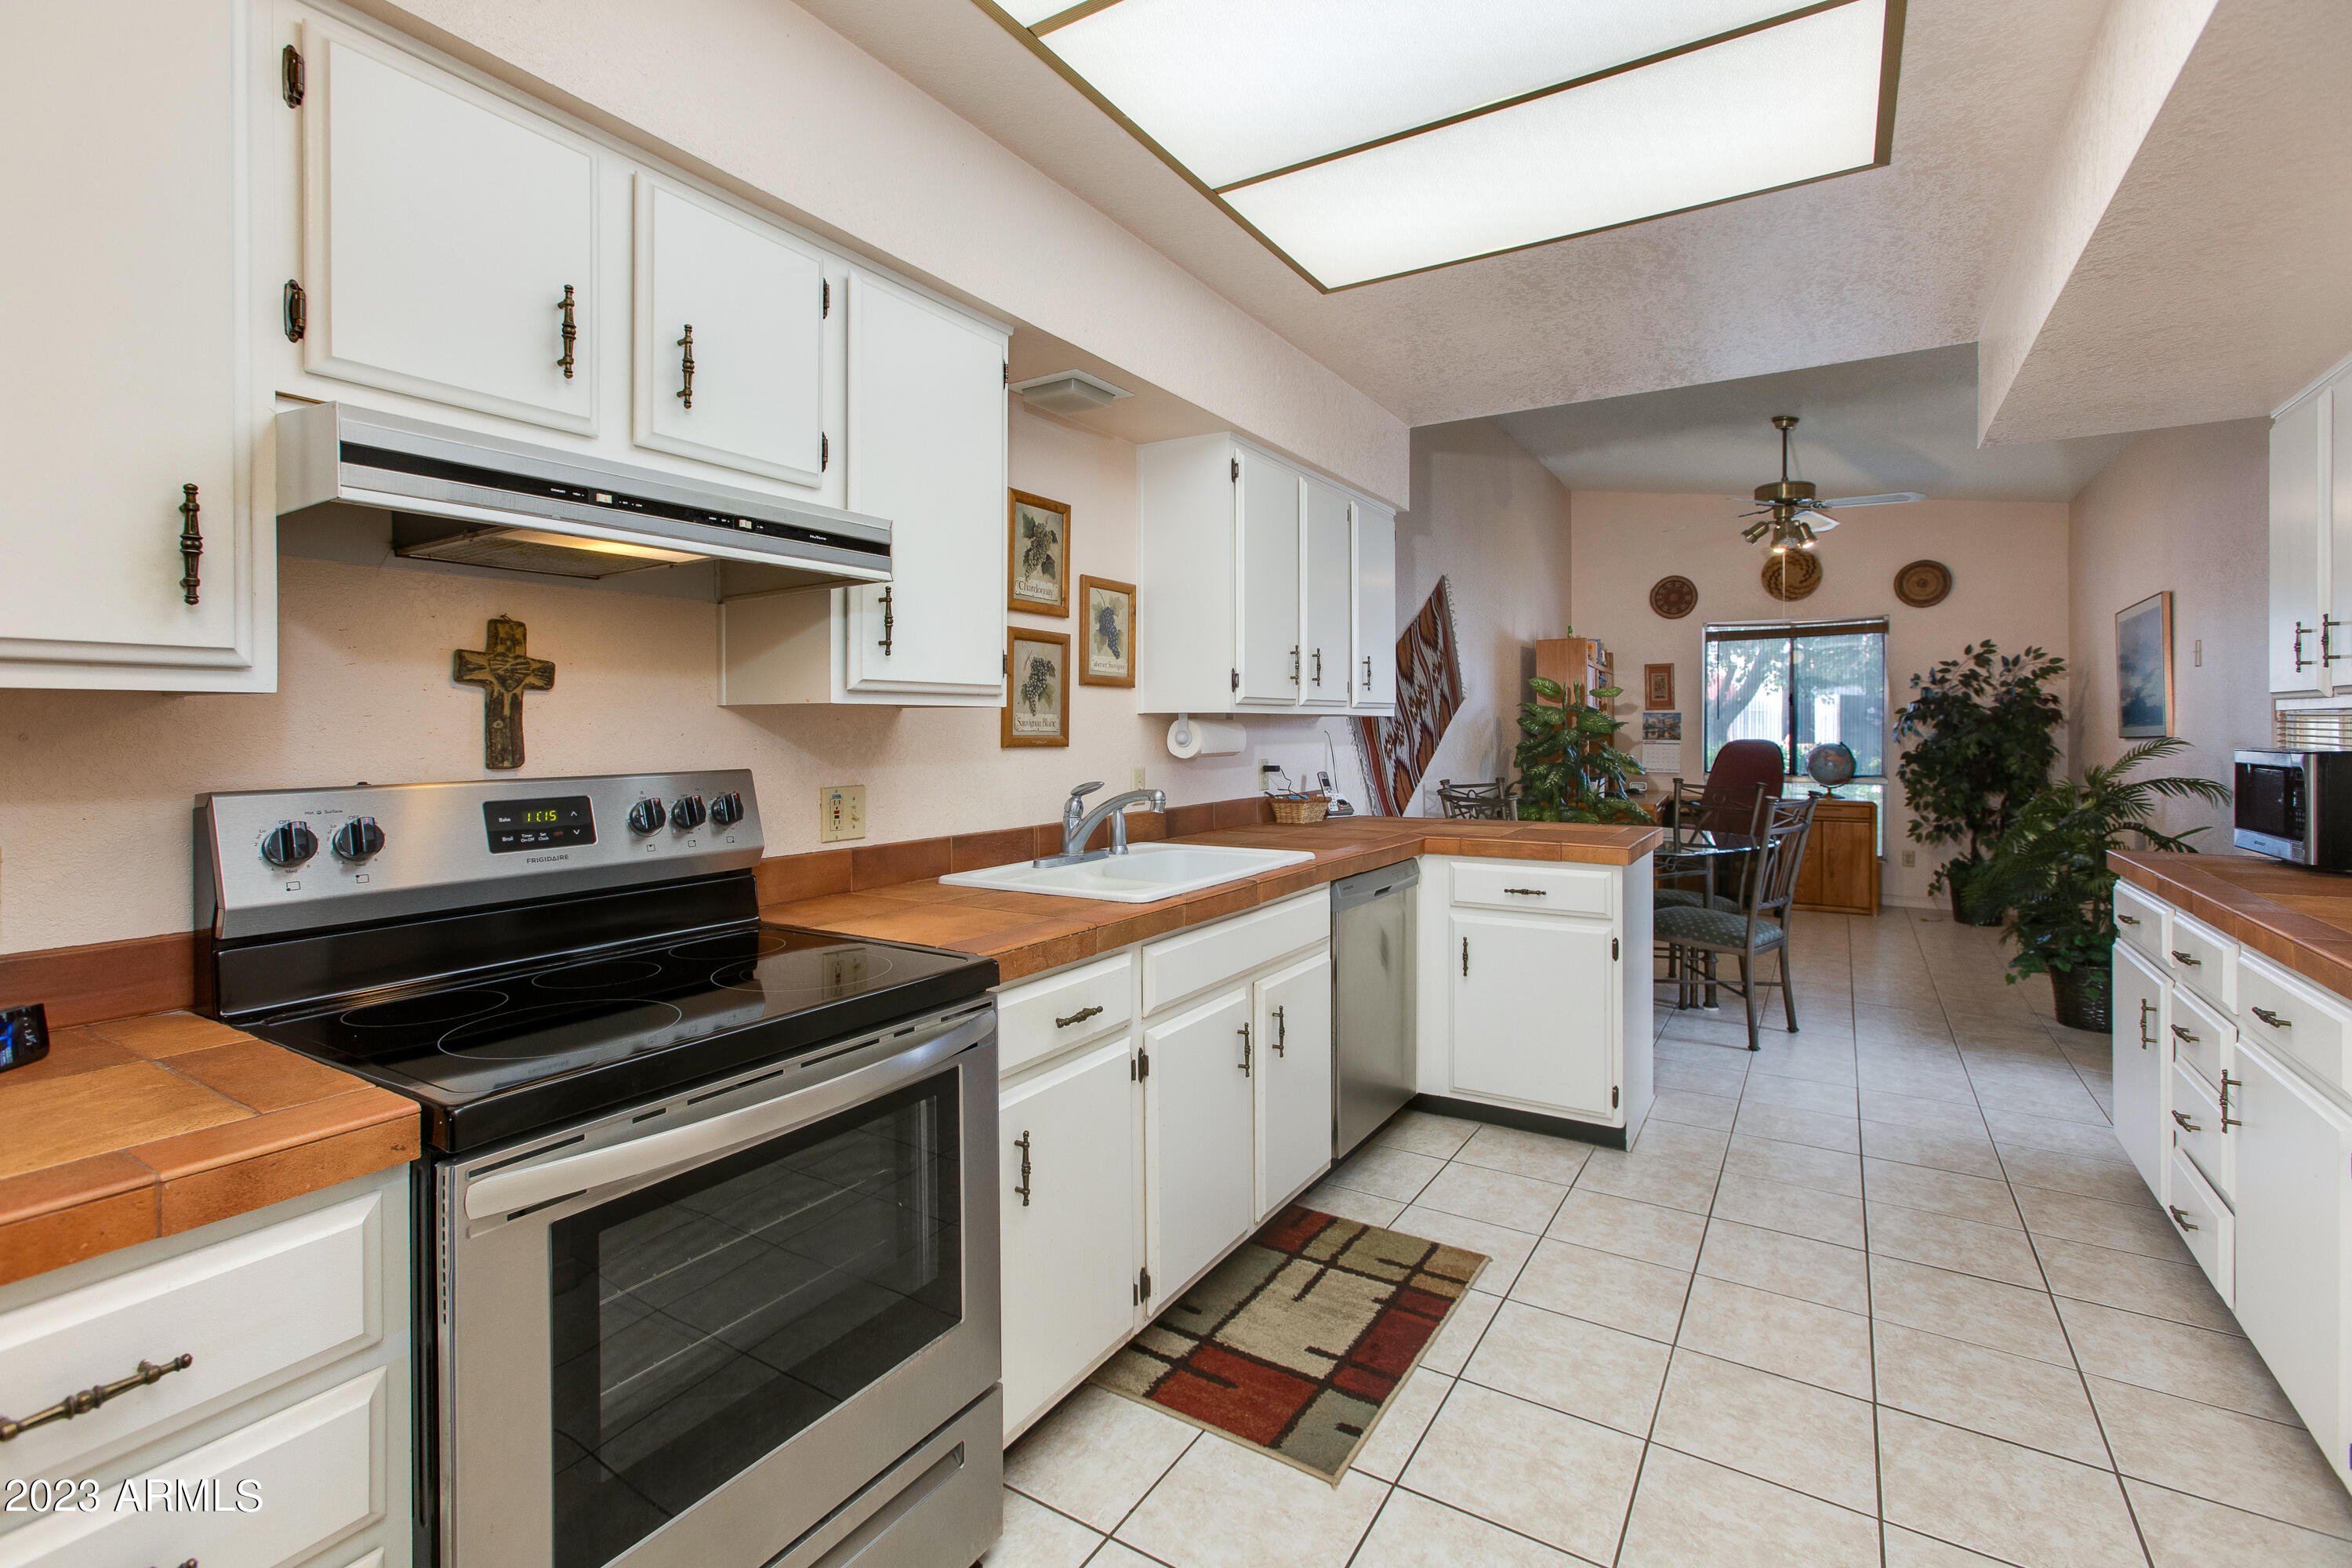
Kitchen with white cabinets, terracotta tile counters, stainless steel appliances, and an adjoining dining area.
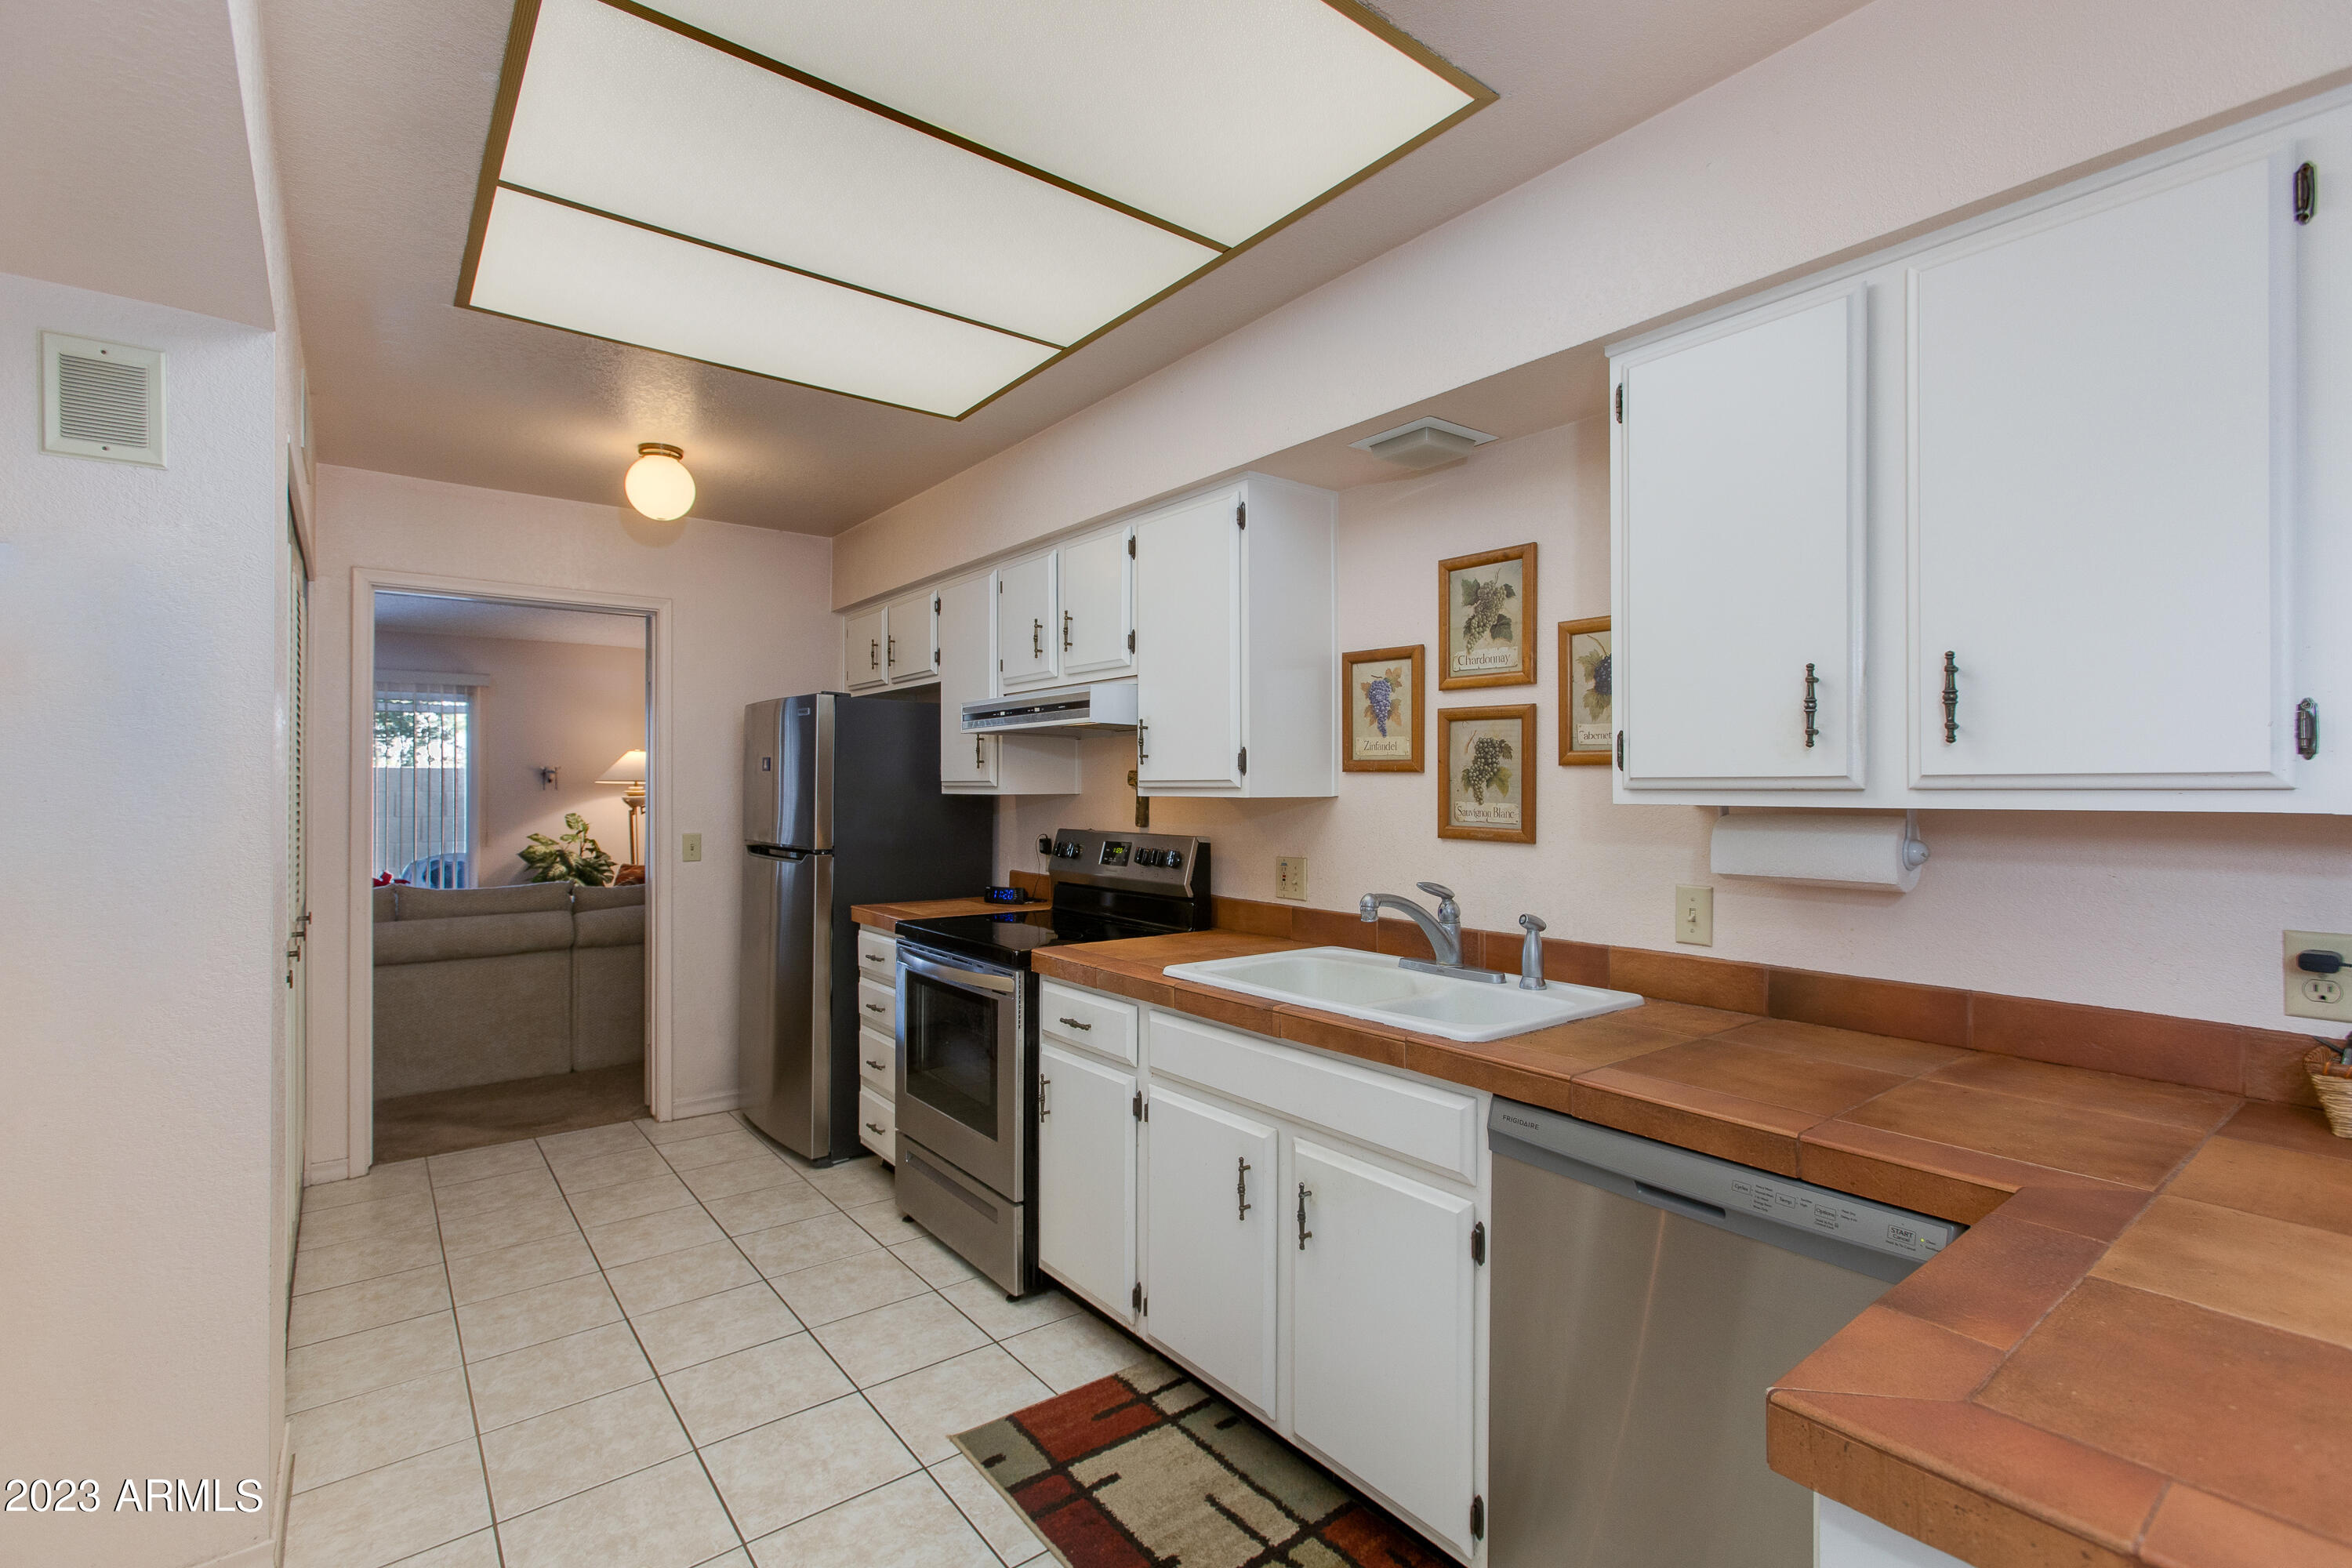
Kitchen with white cabinets, terracotta tile counters, and stainless steel appliances.
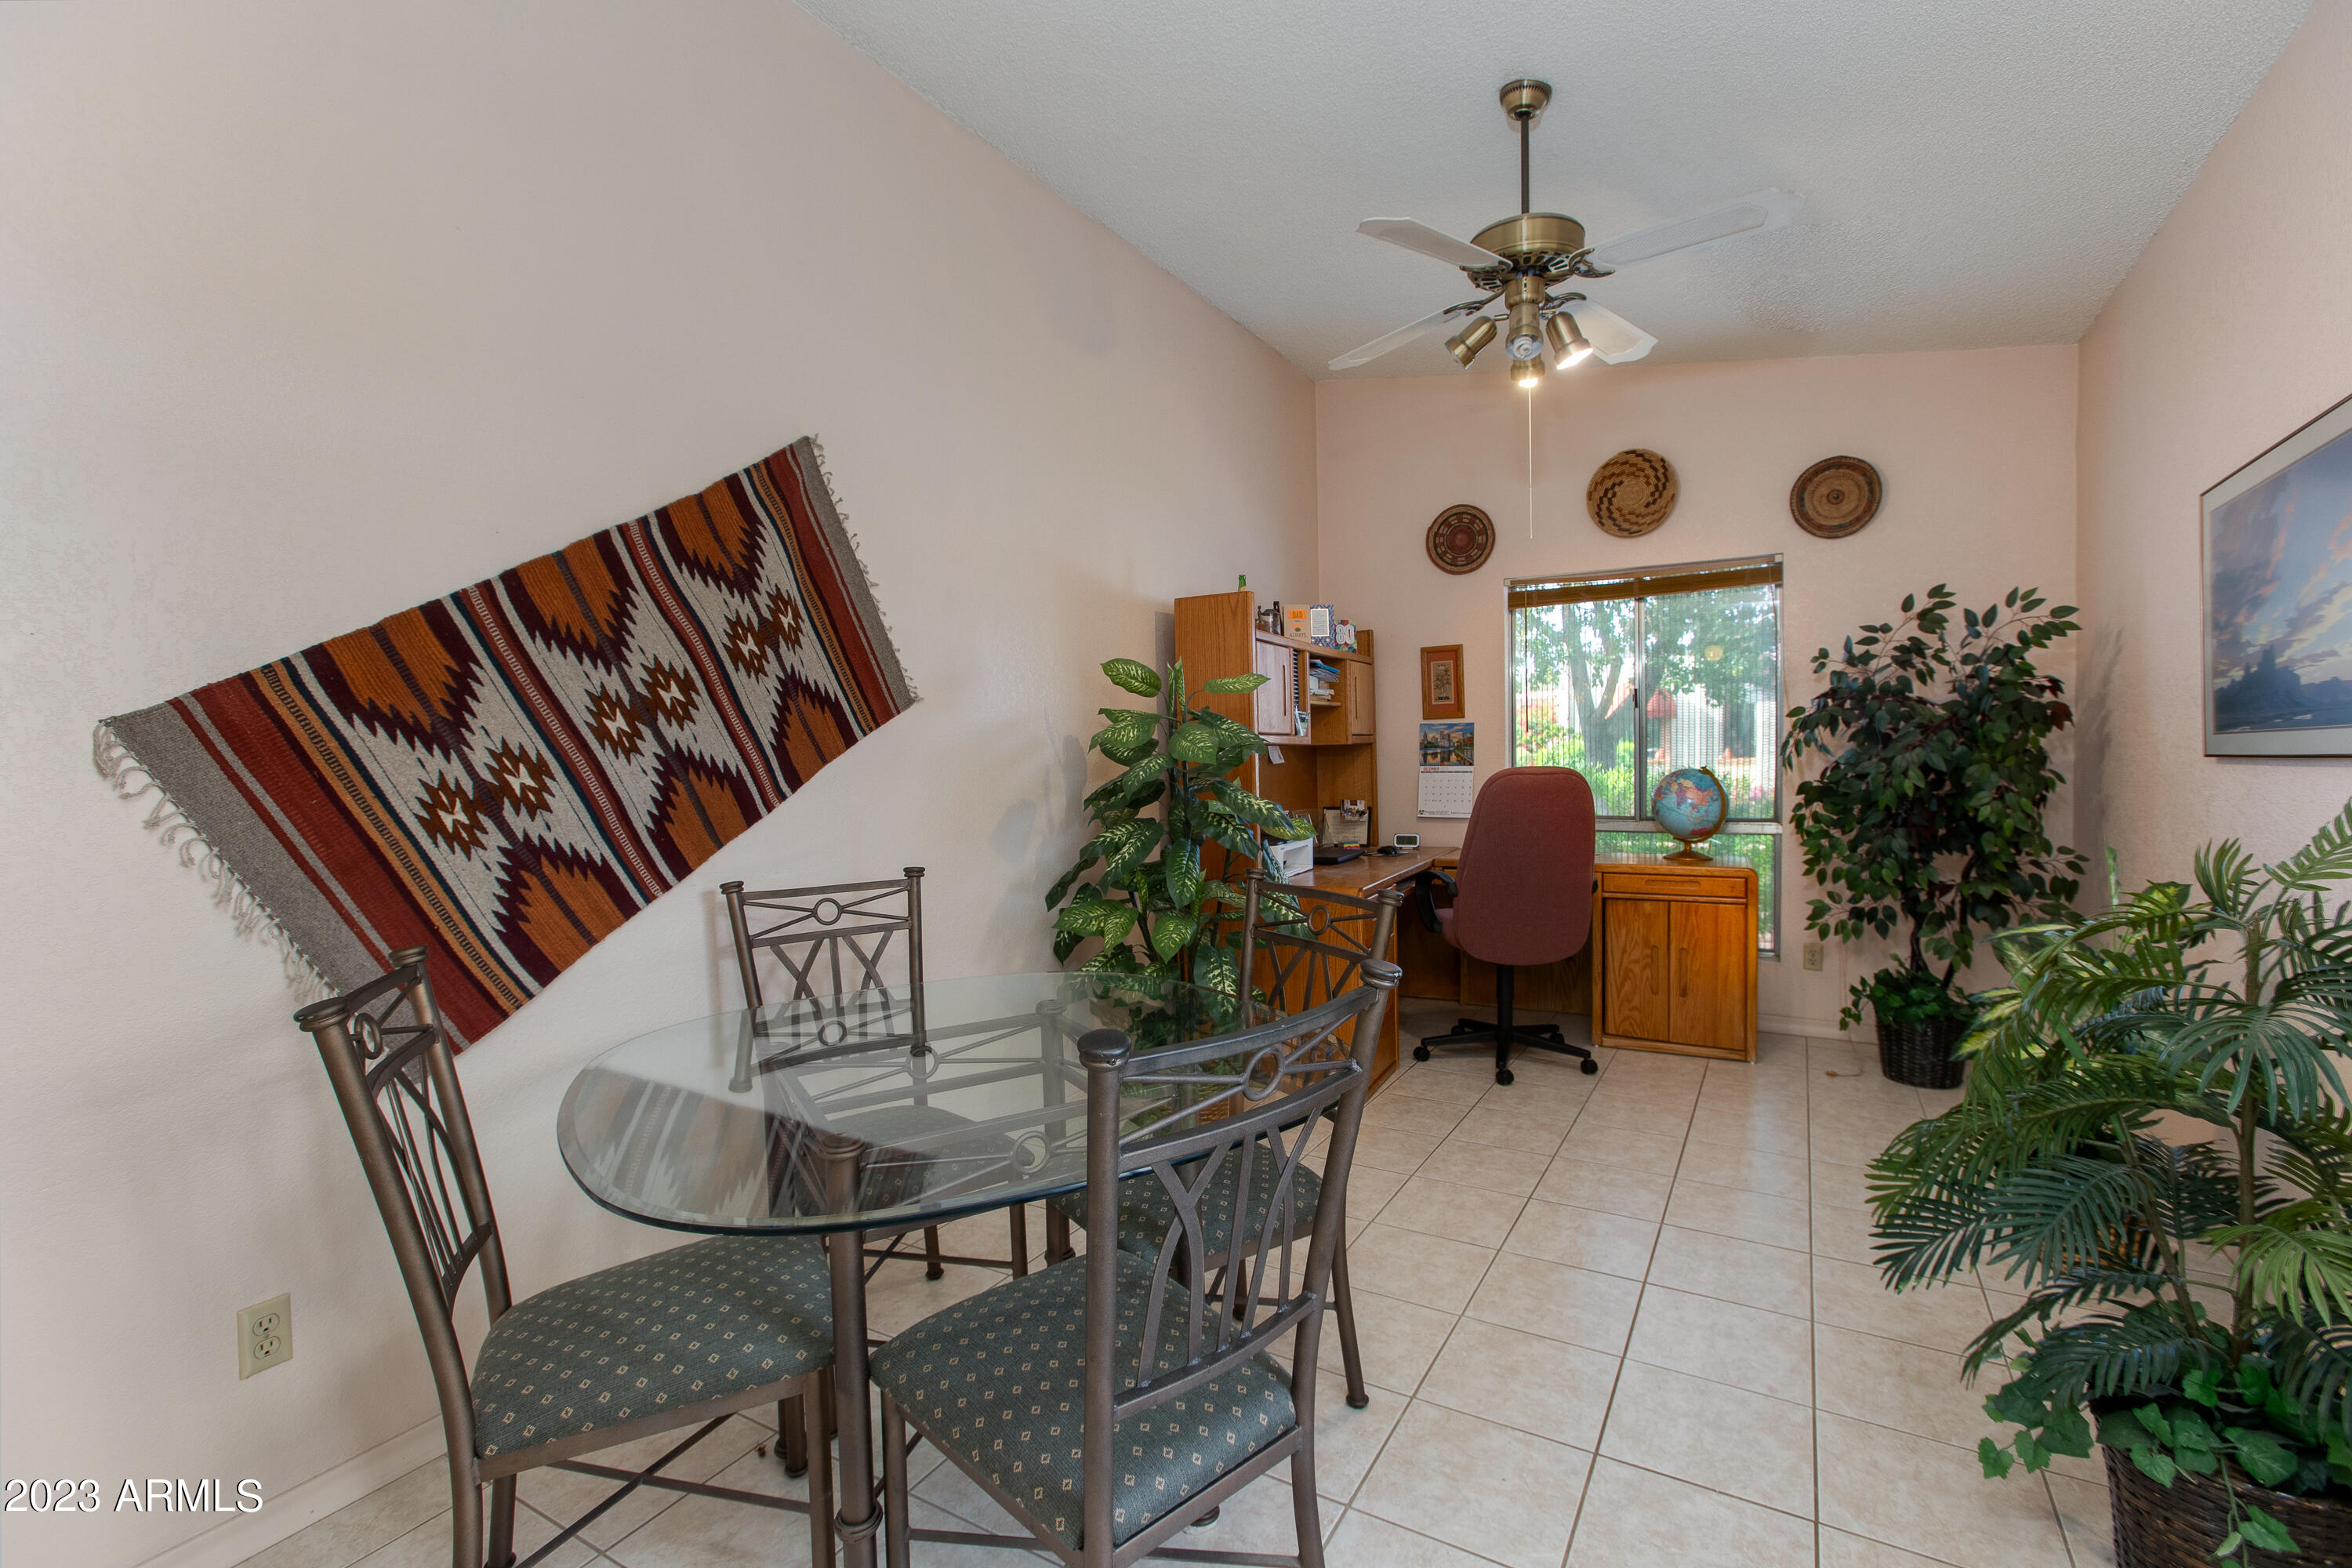
Dining room and home office with a glass table, wooden desk, and large potted plants.
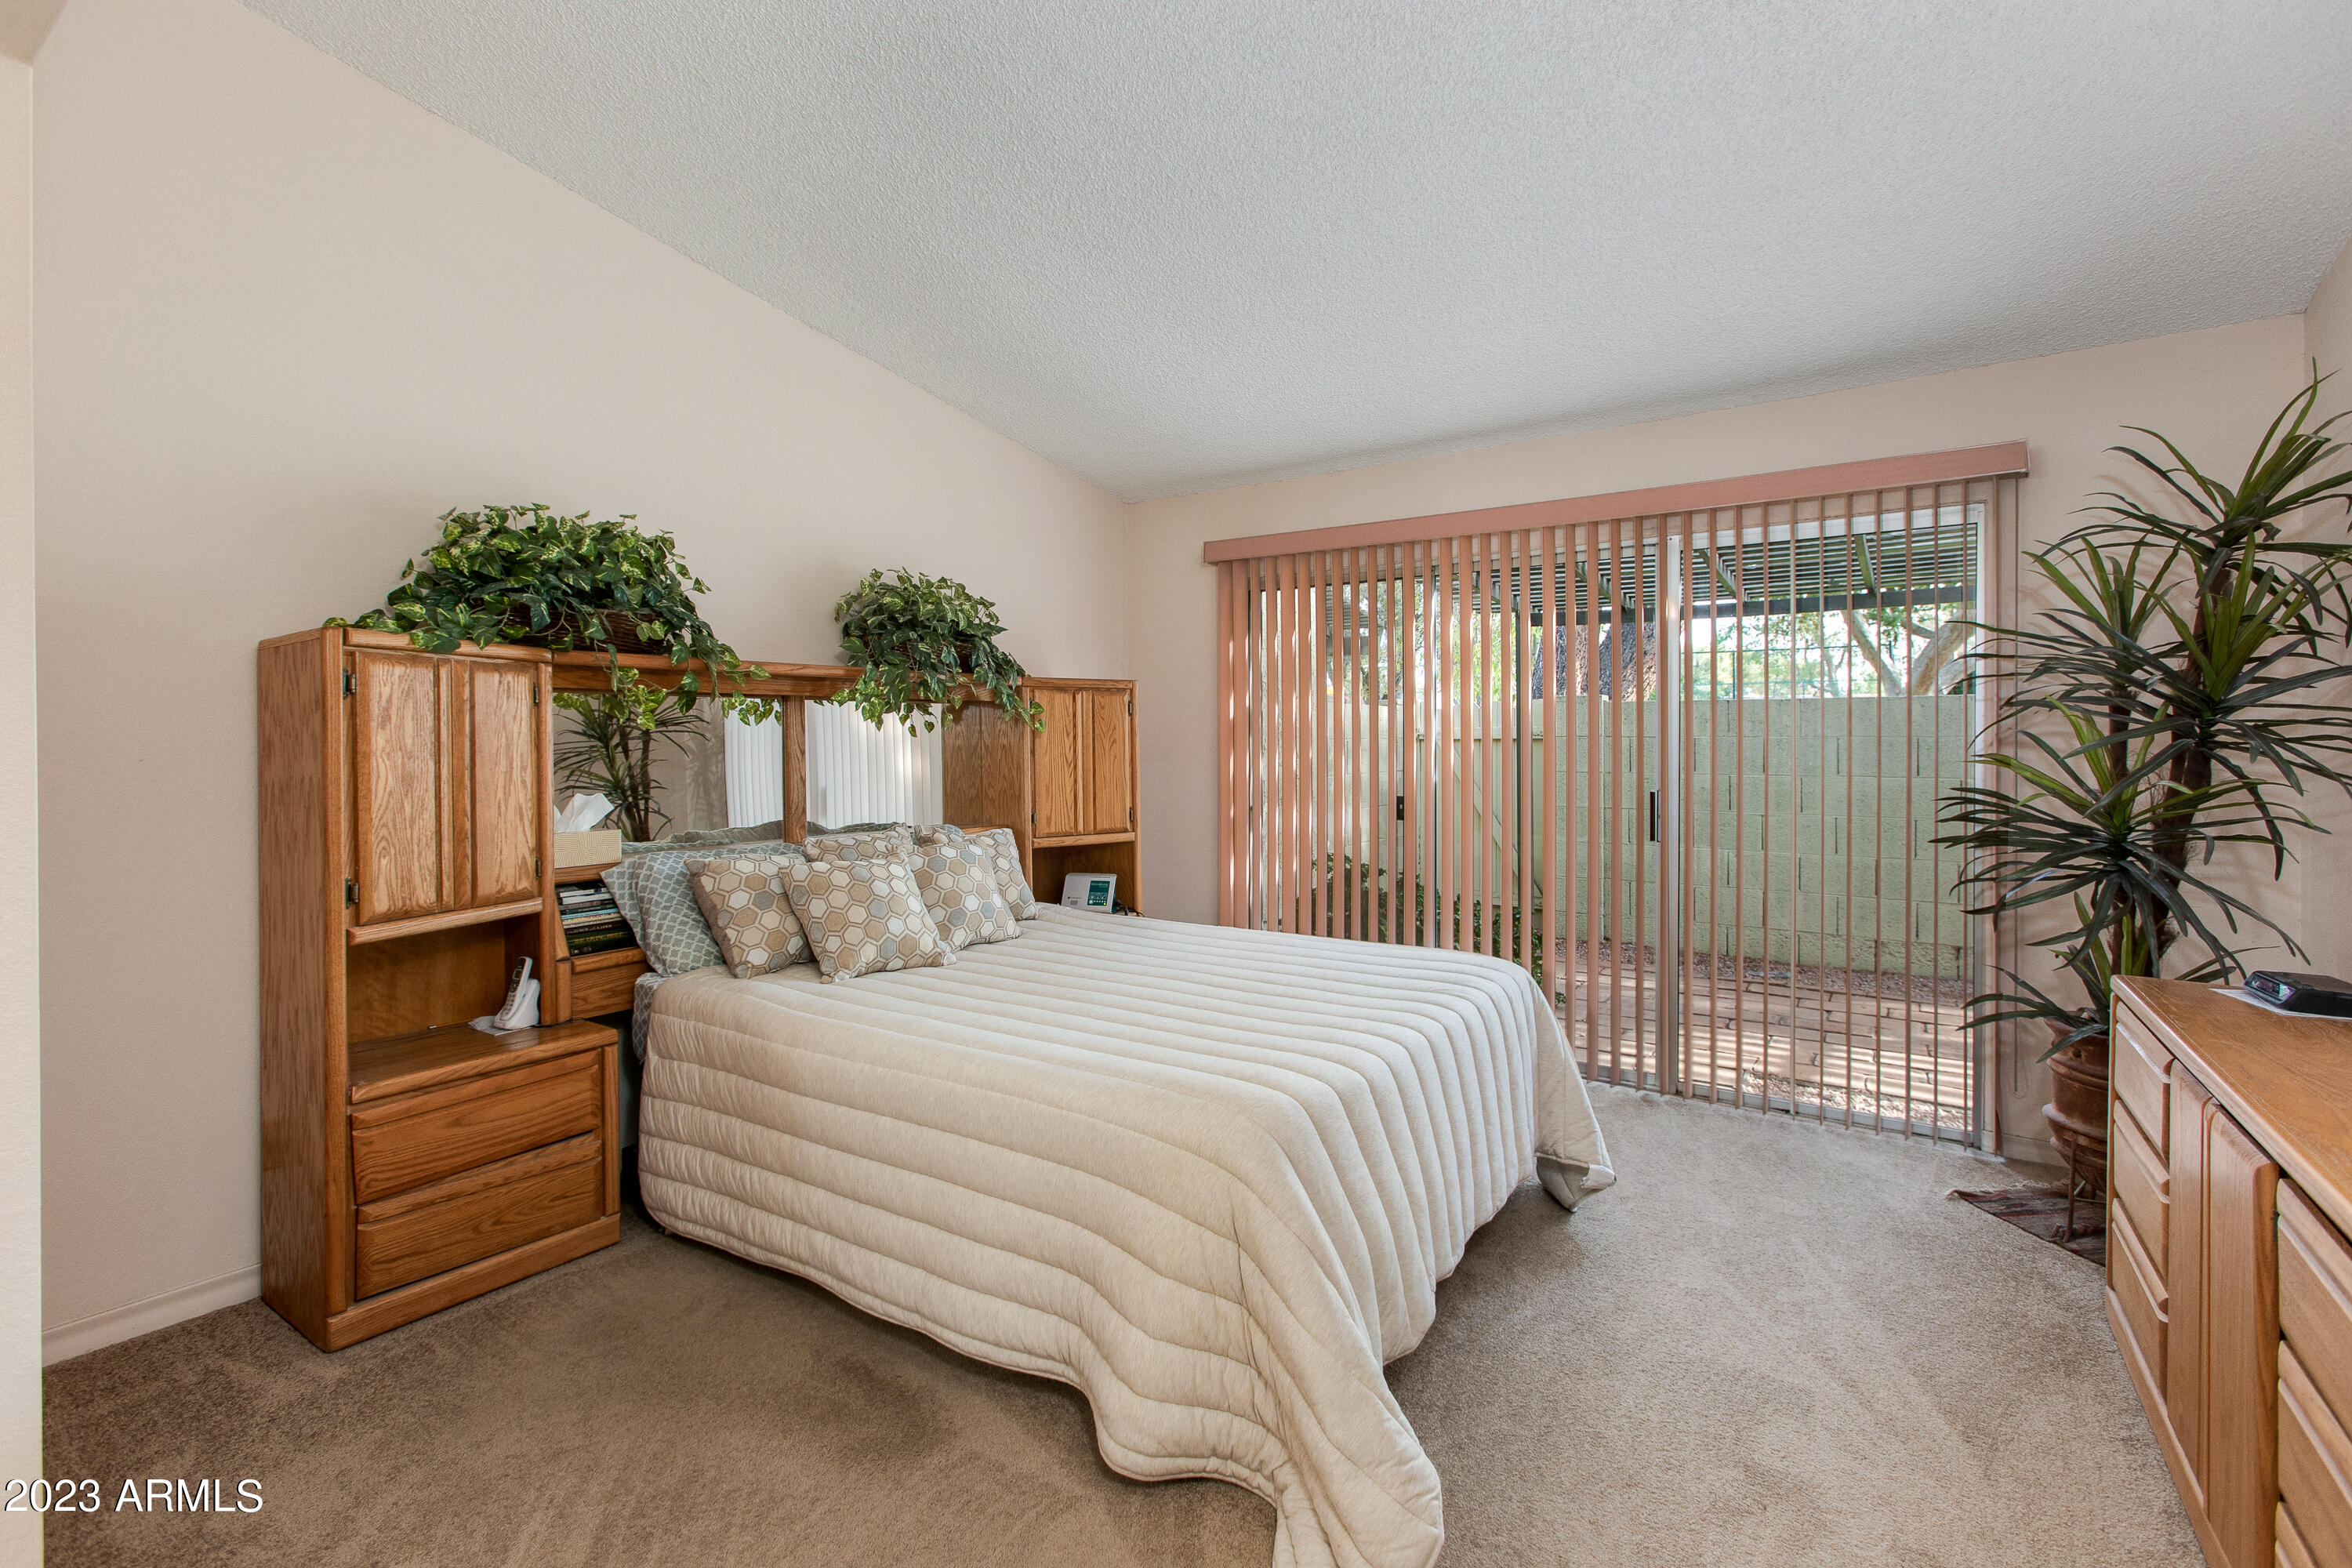
Furnished bedroom with a large bed, wooden built-in storage, and sliding glass doors with vertical blinds.
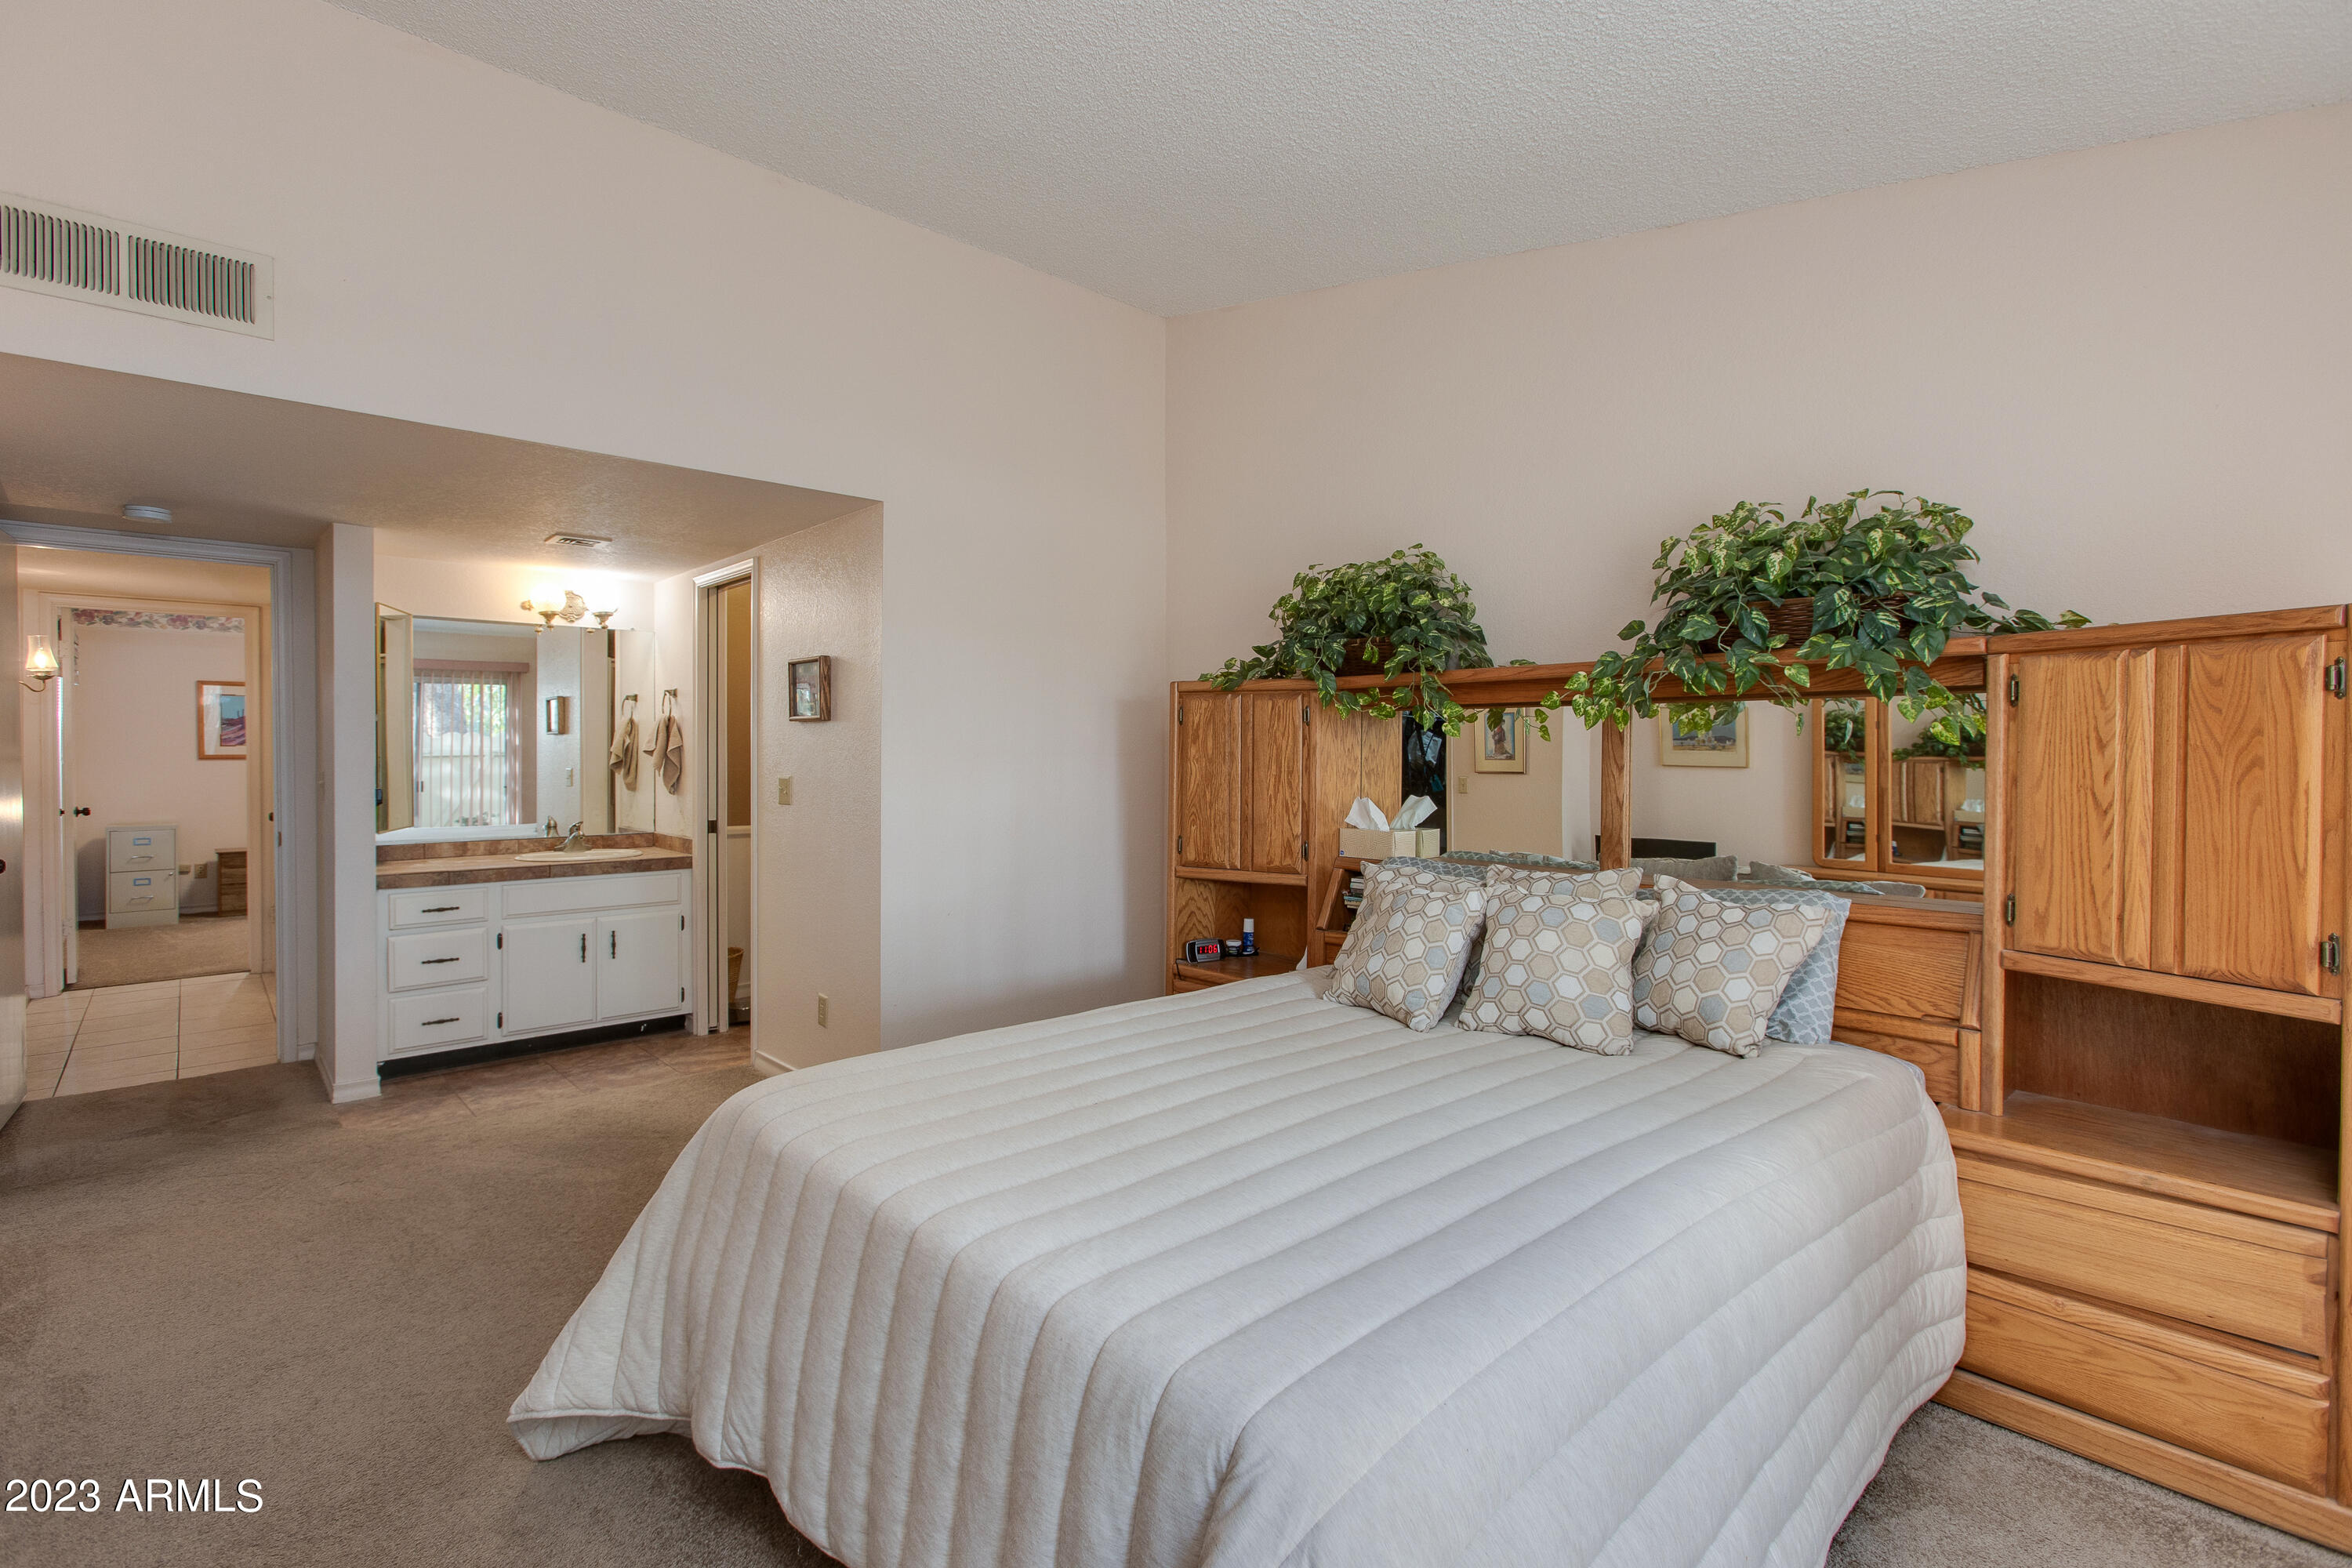
Bedroom with a large bed, mirrored wooden headboard, and open vanity area.
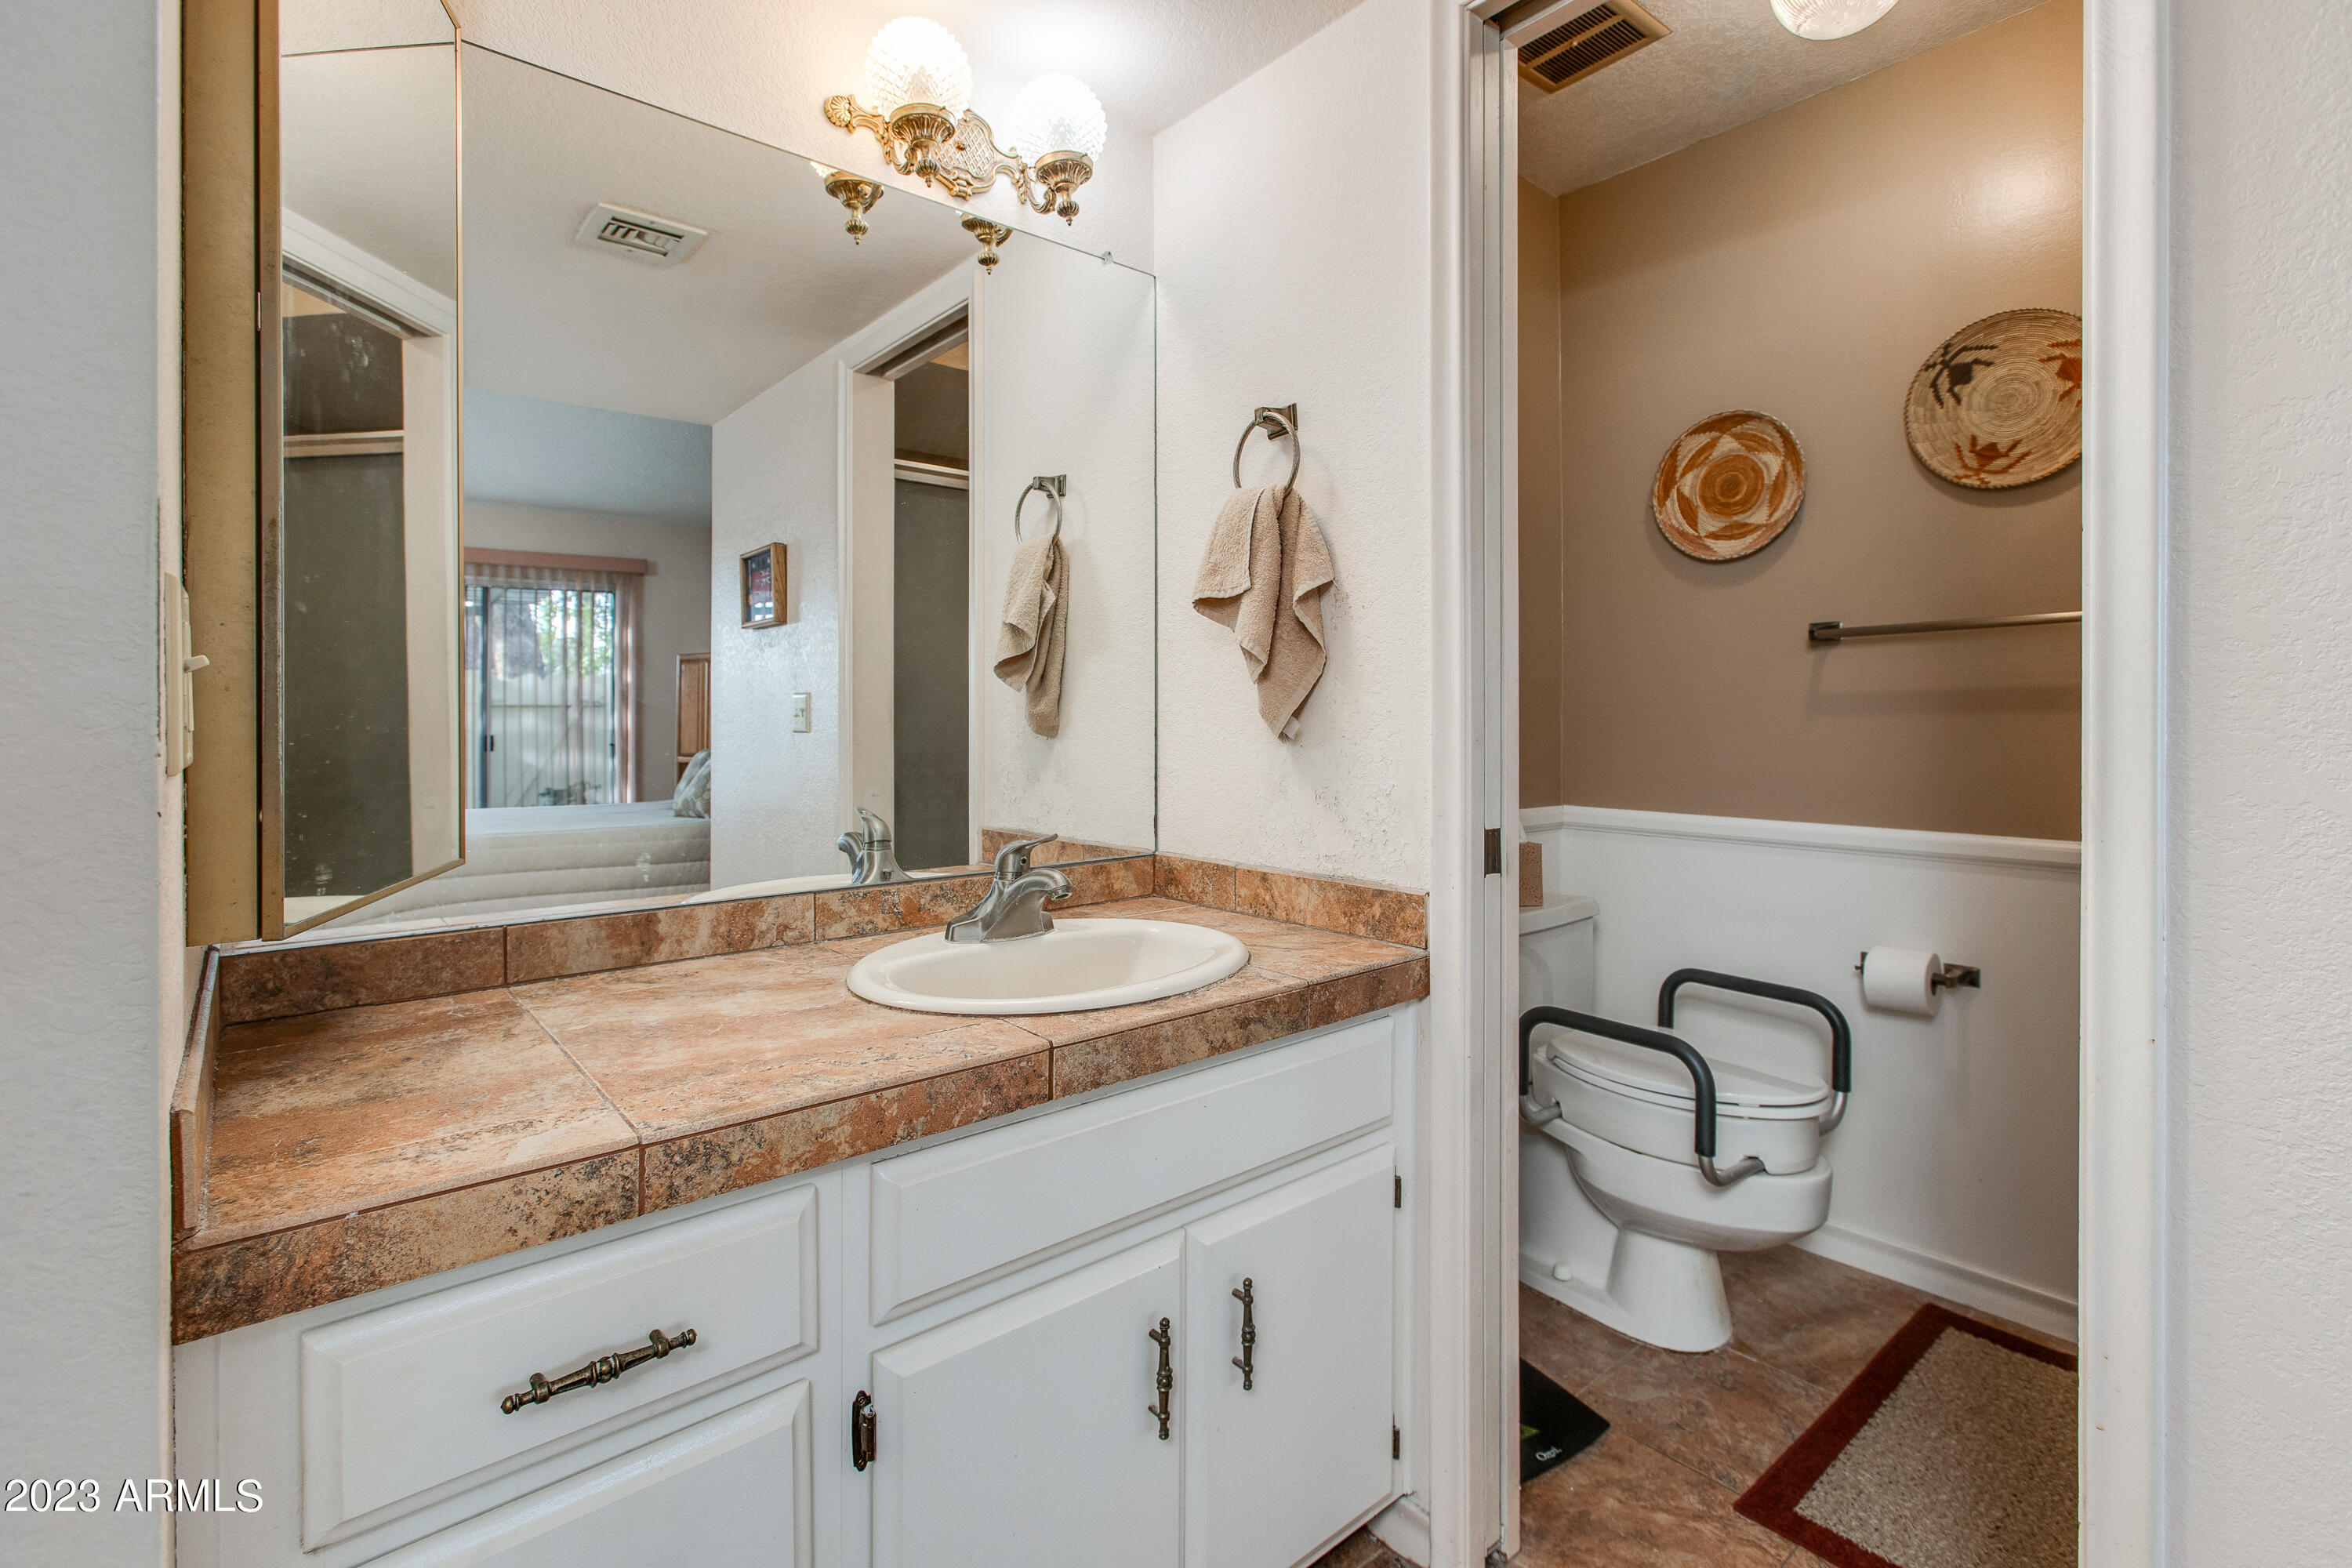
Bathroom vanity with brown tile countertop and mirror beside a toilet area with grab bars.
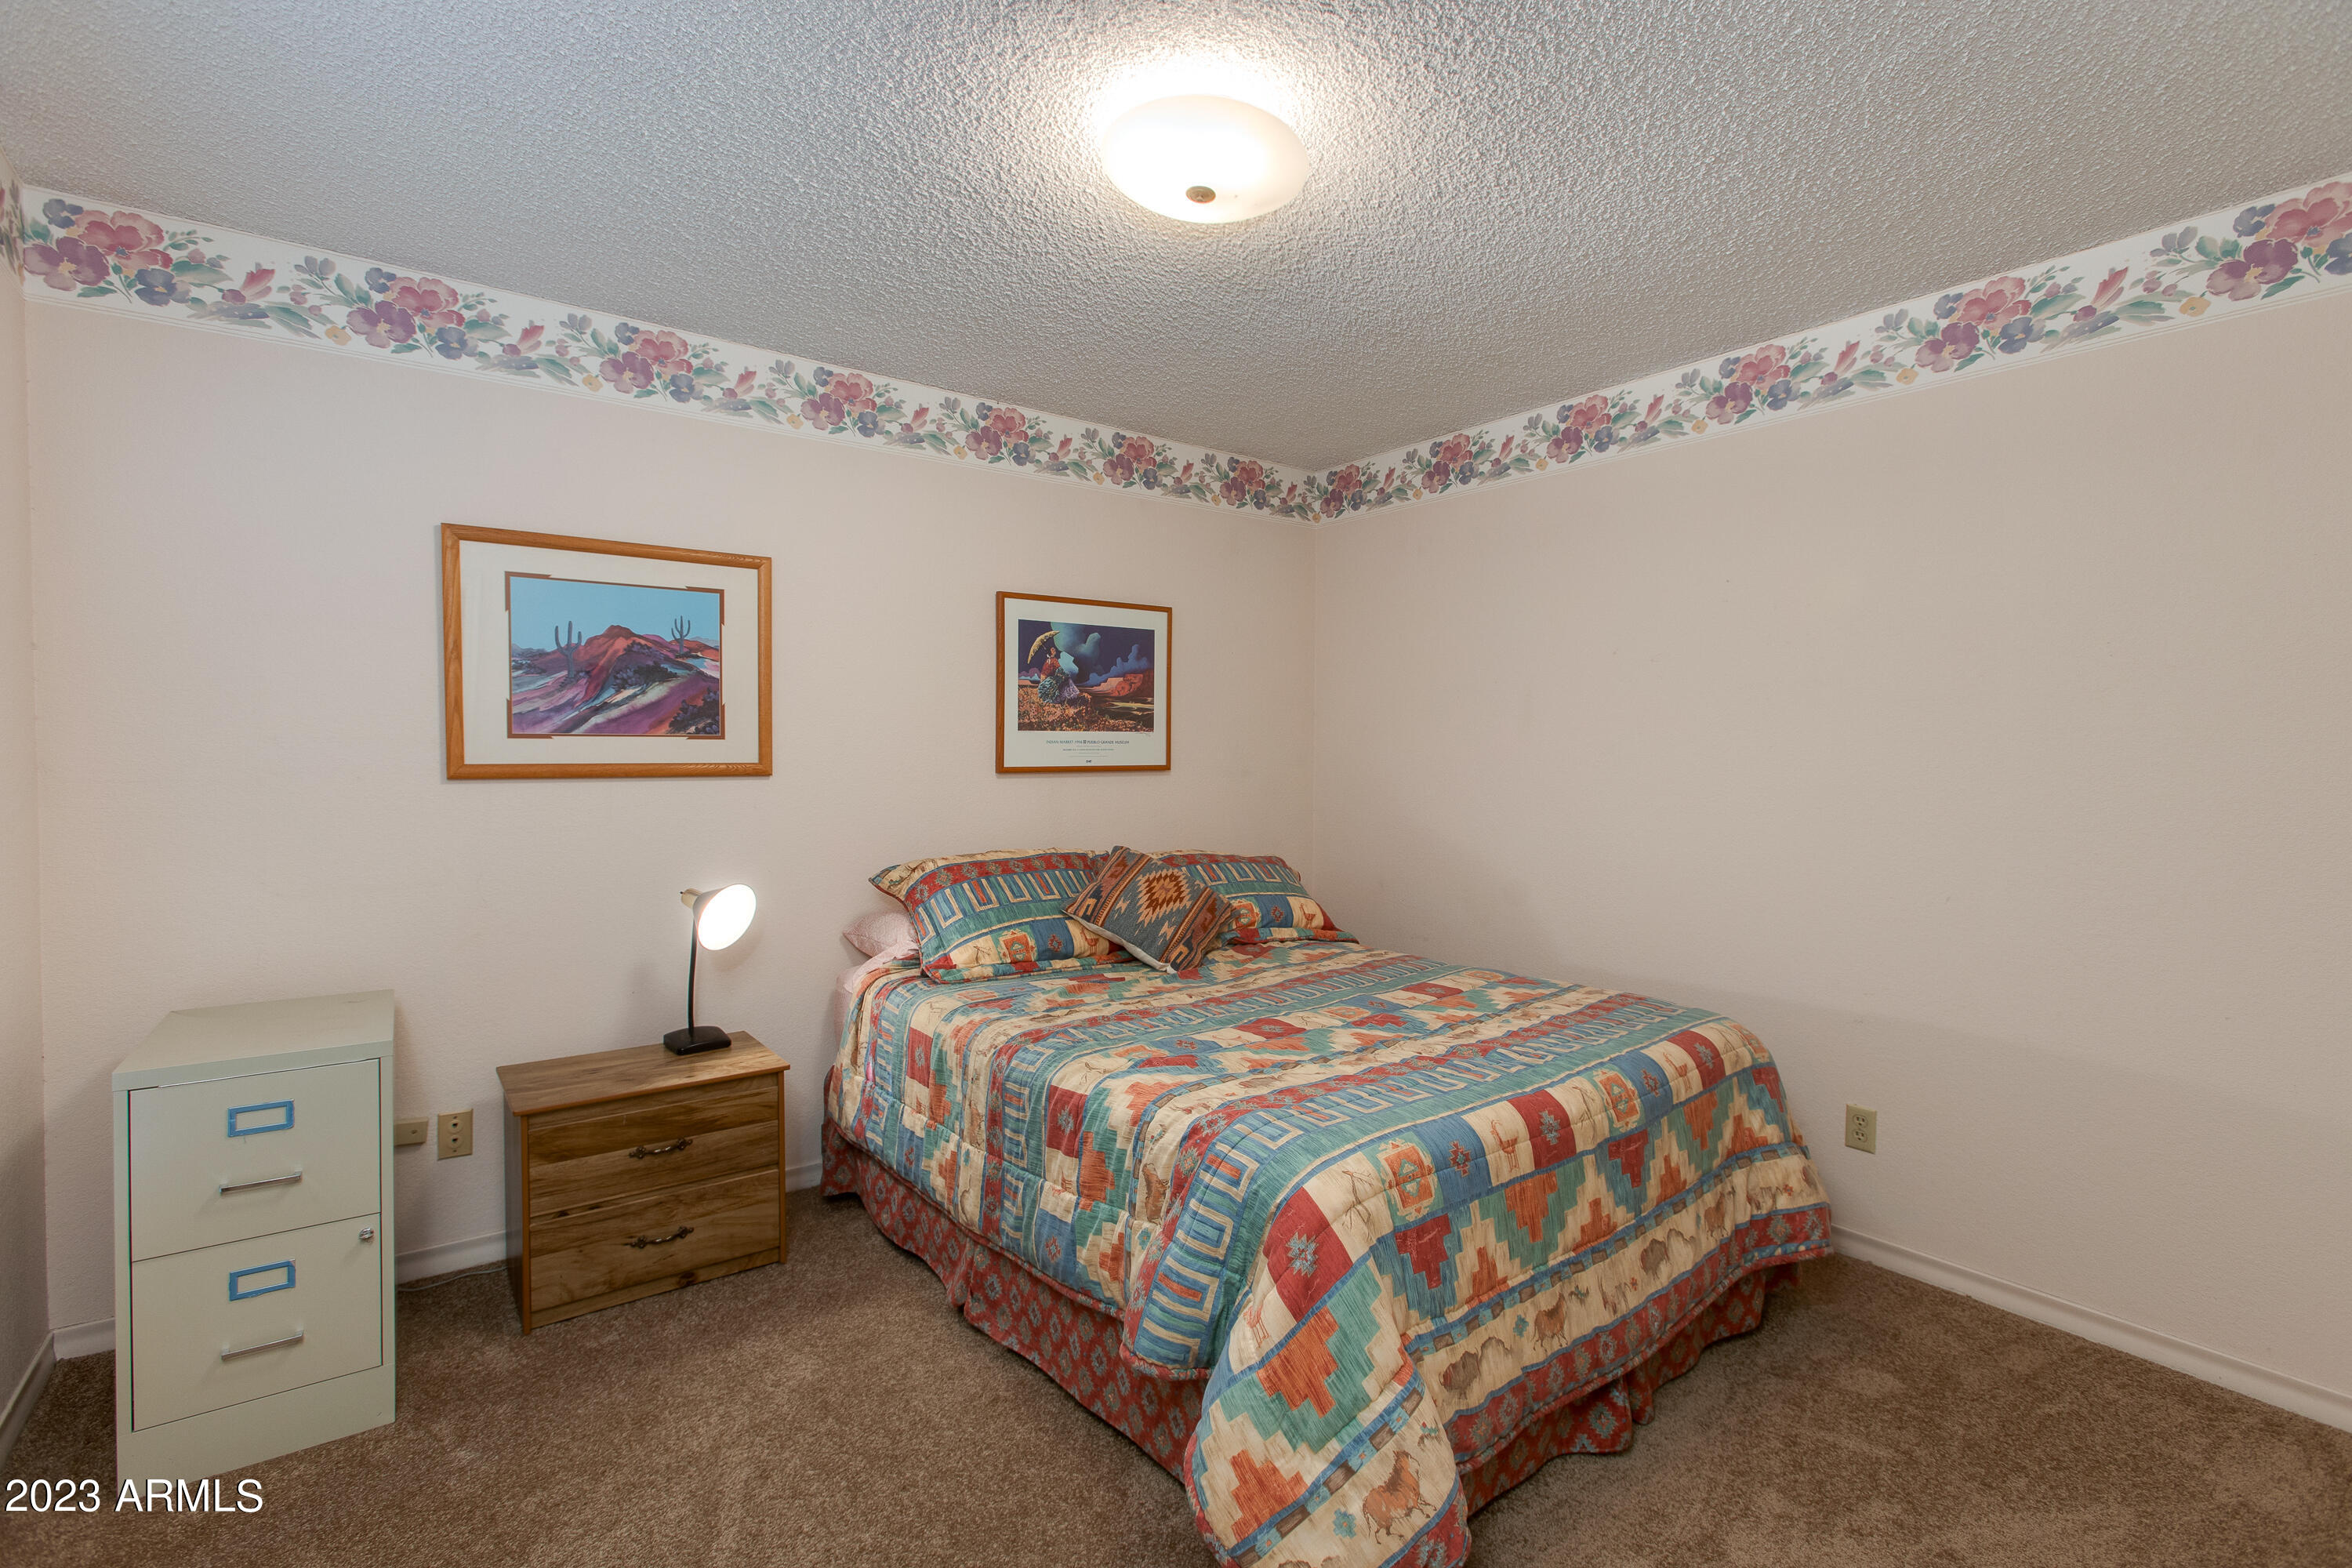
Bedroom with a colorful geometric quilt, floral wallpaper border, and framed Southwestern artwork.
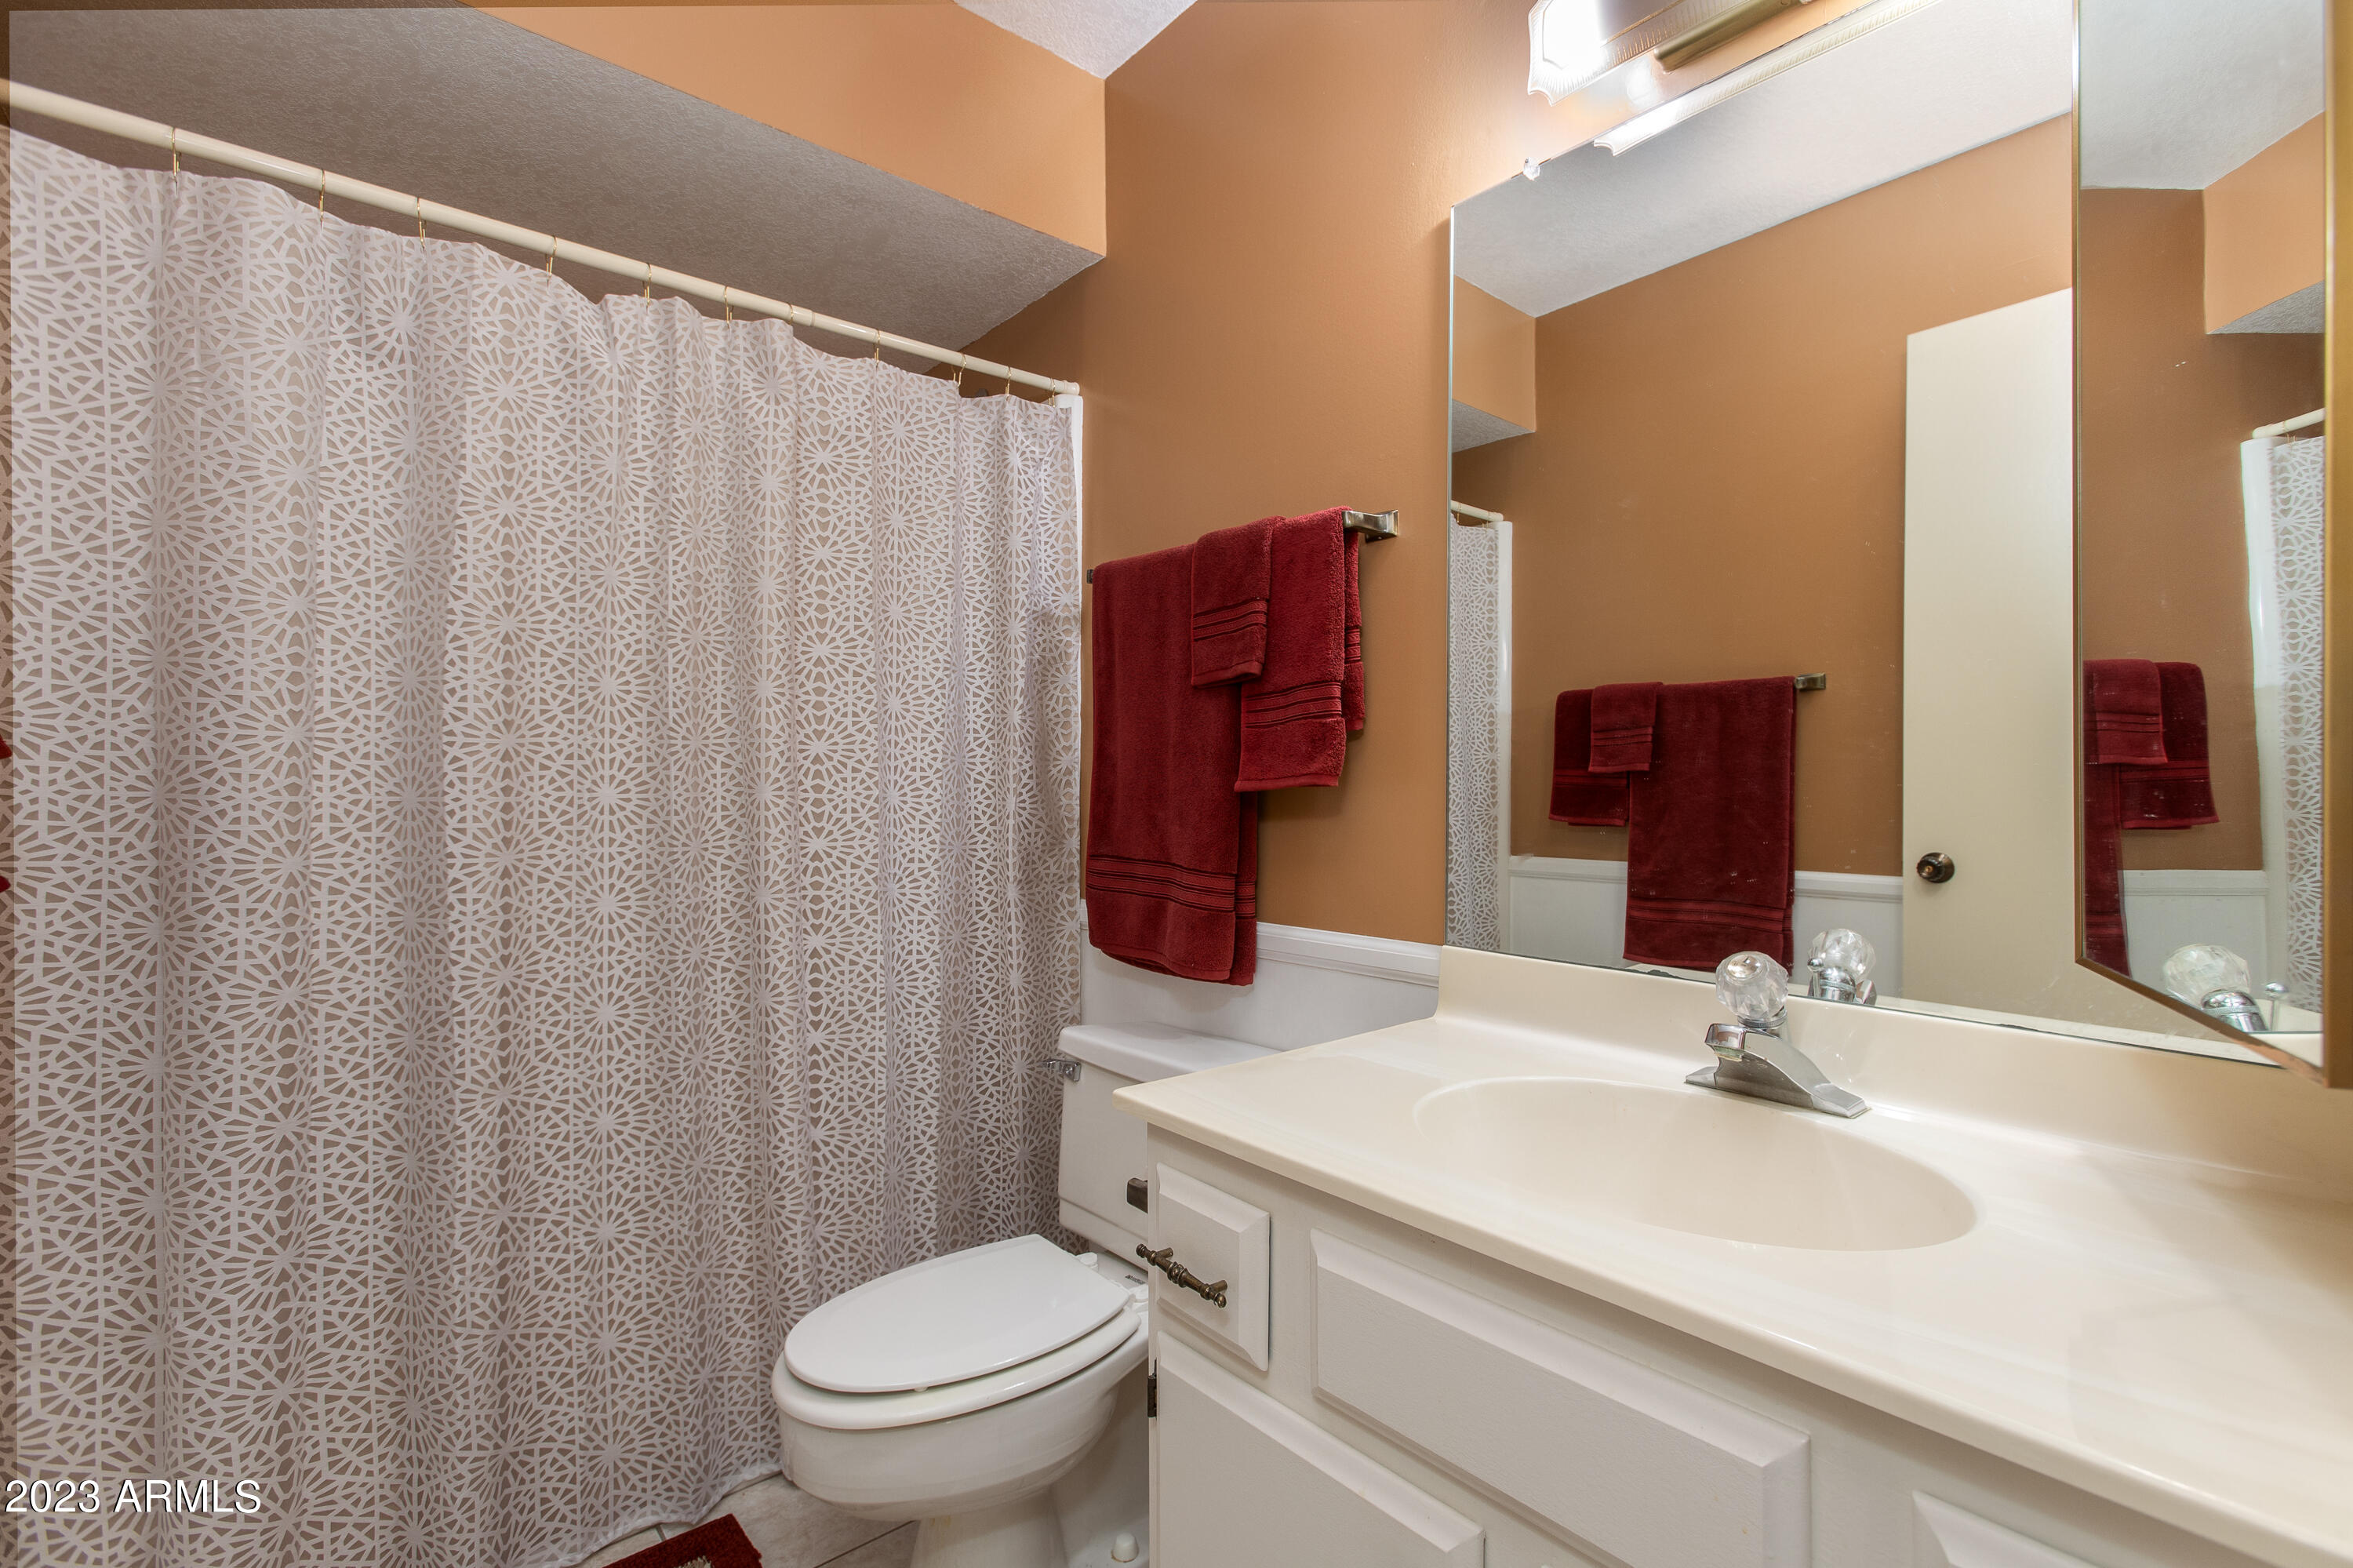
Bathroom with white vanity and sink, patterned shower curtain, and red towels.
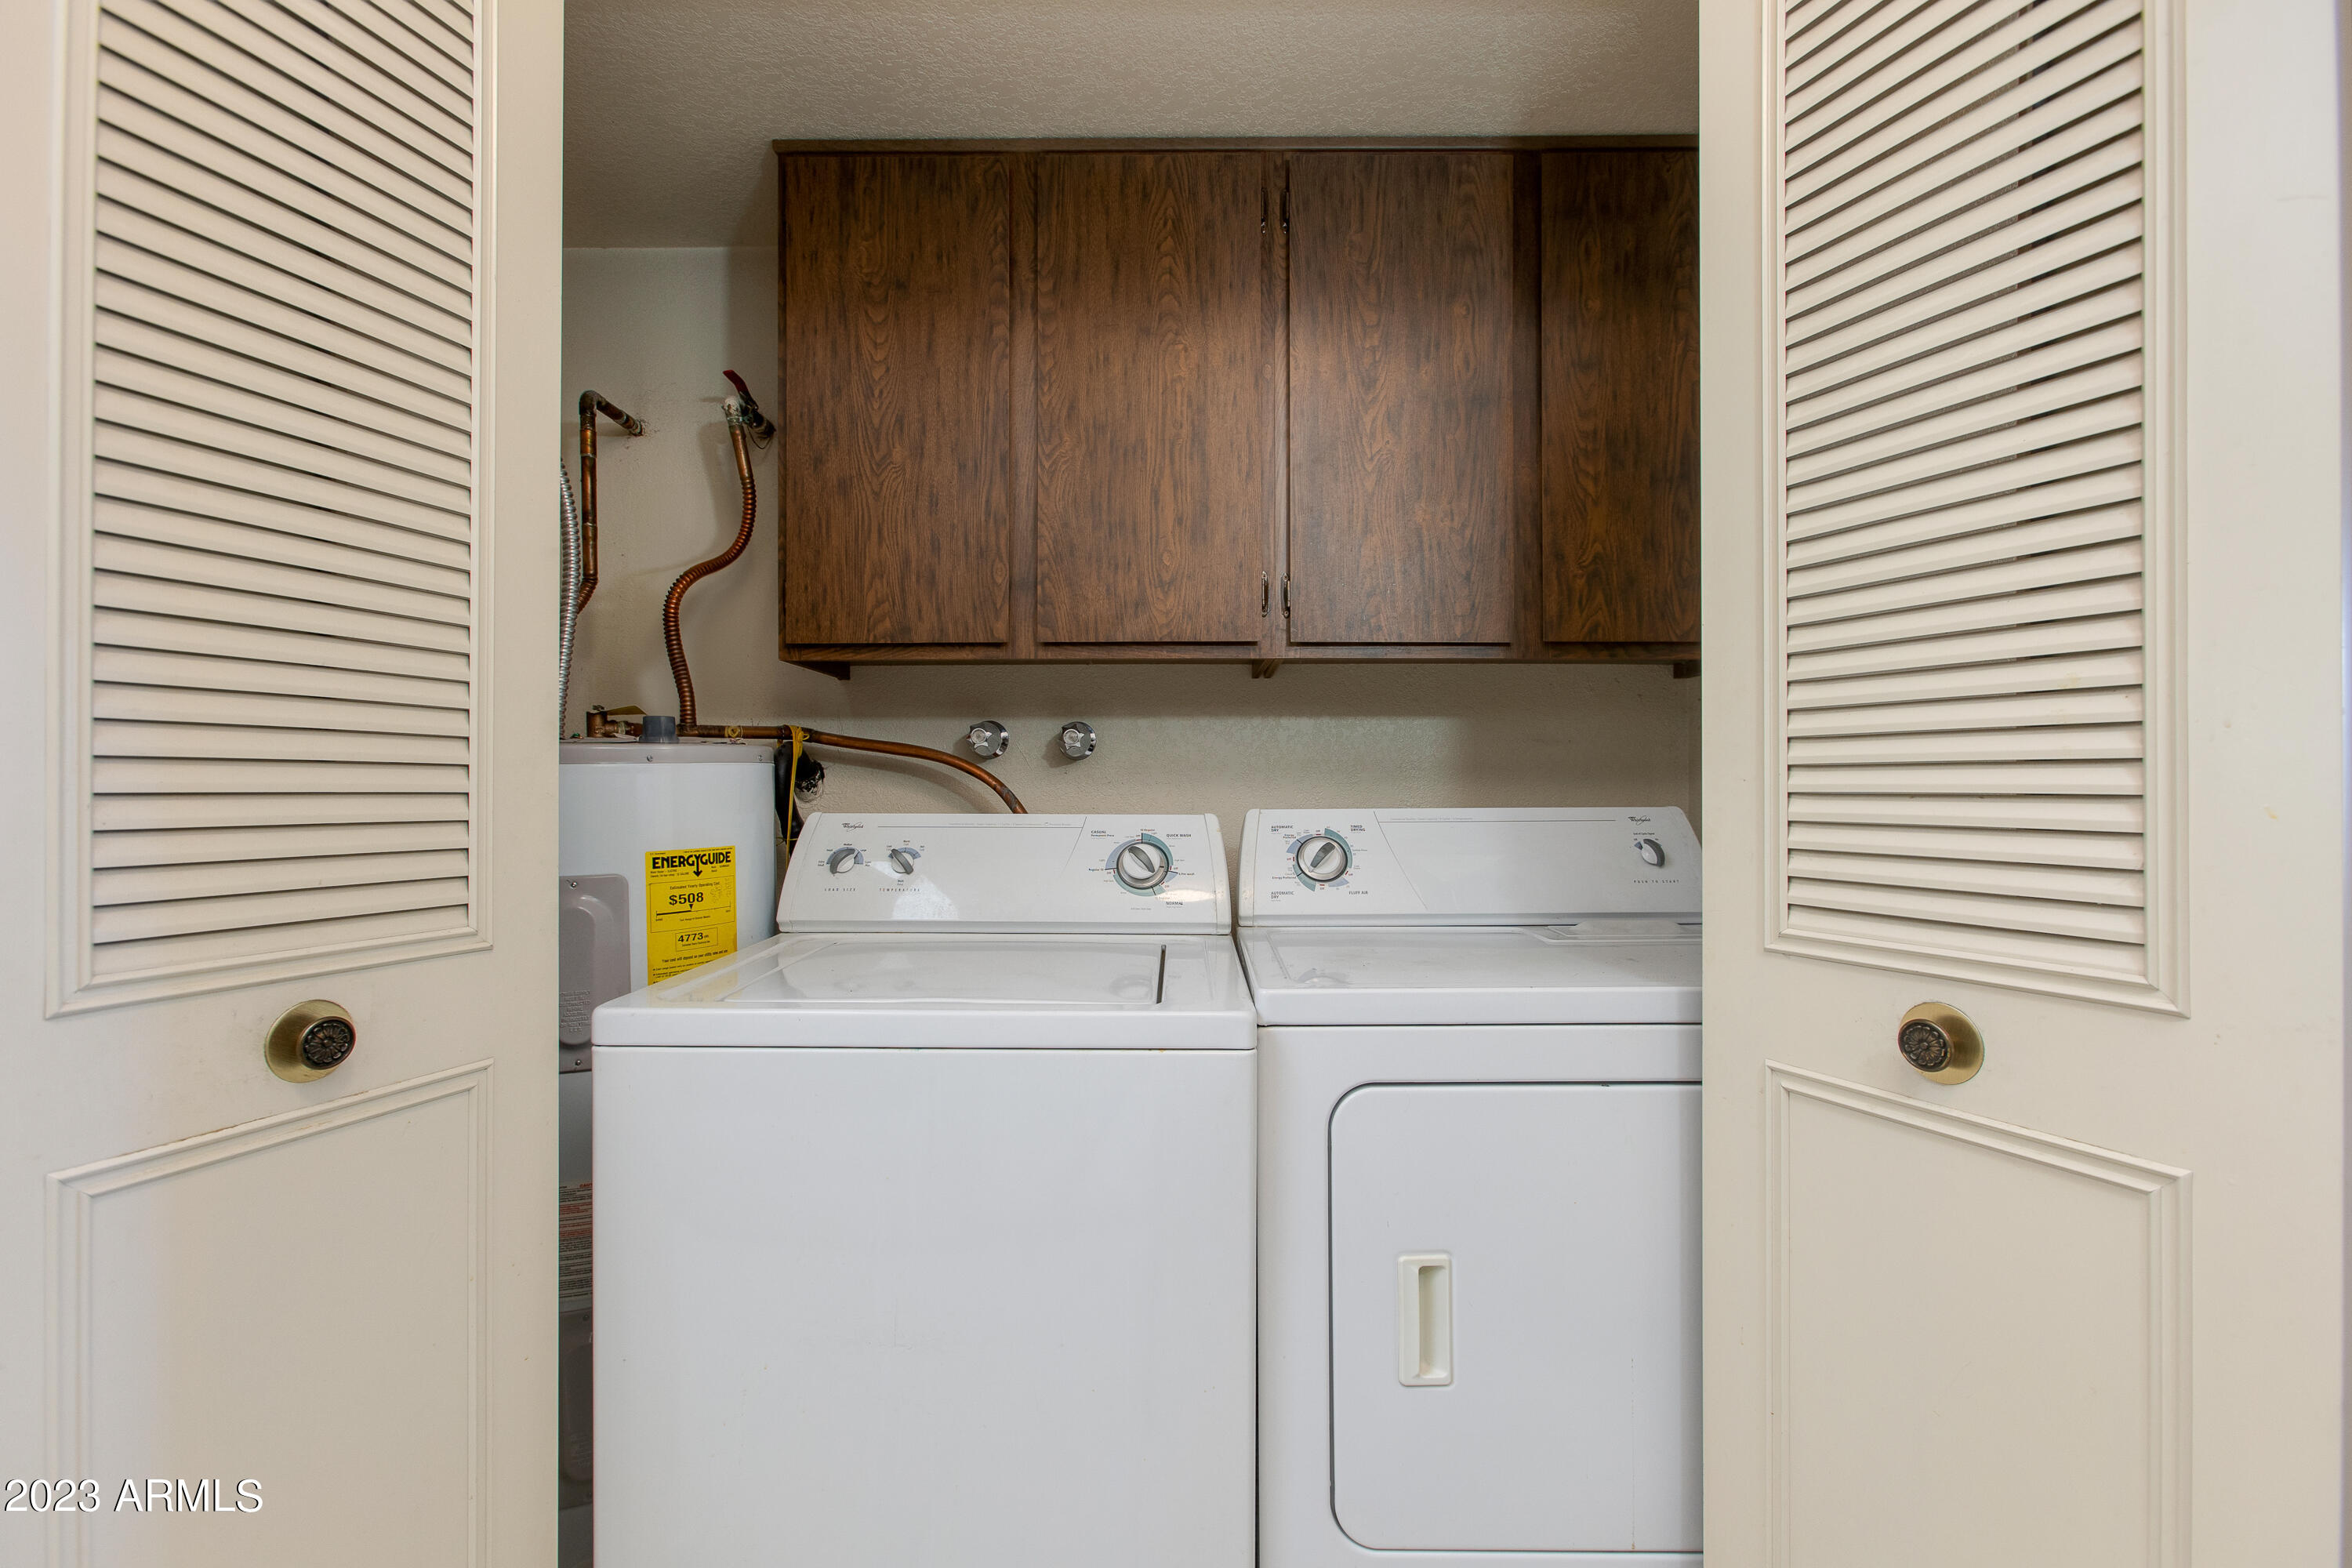
Laundry room with washer and dryer beneath dark wood cabinets, framed by open louvered doors.
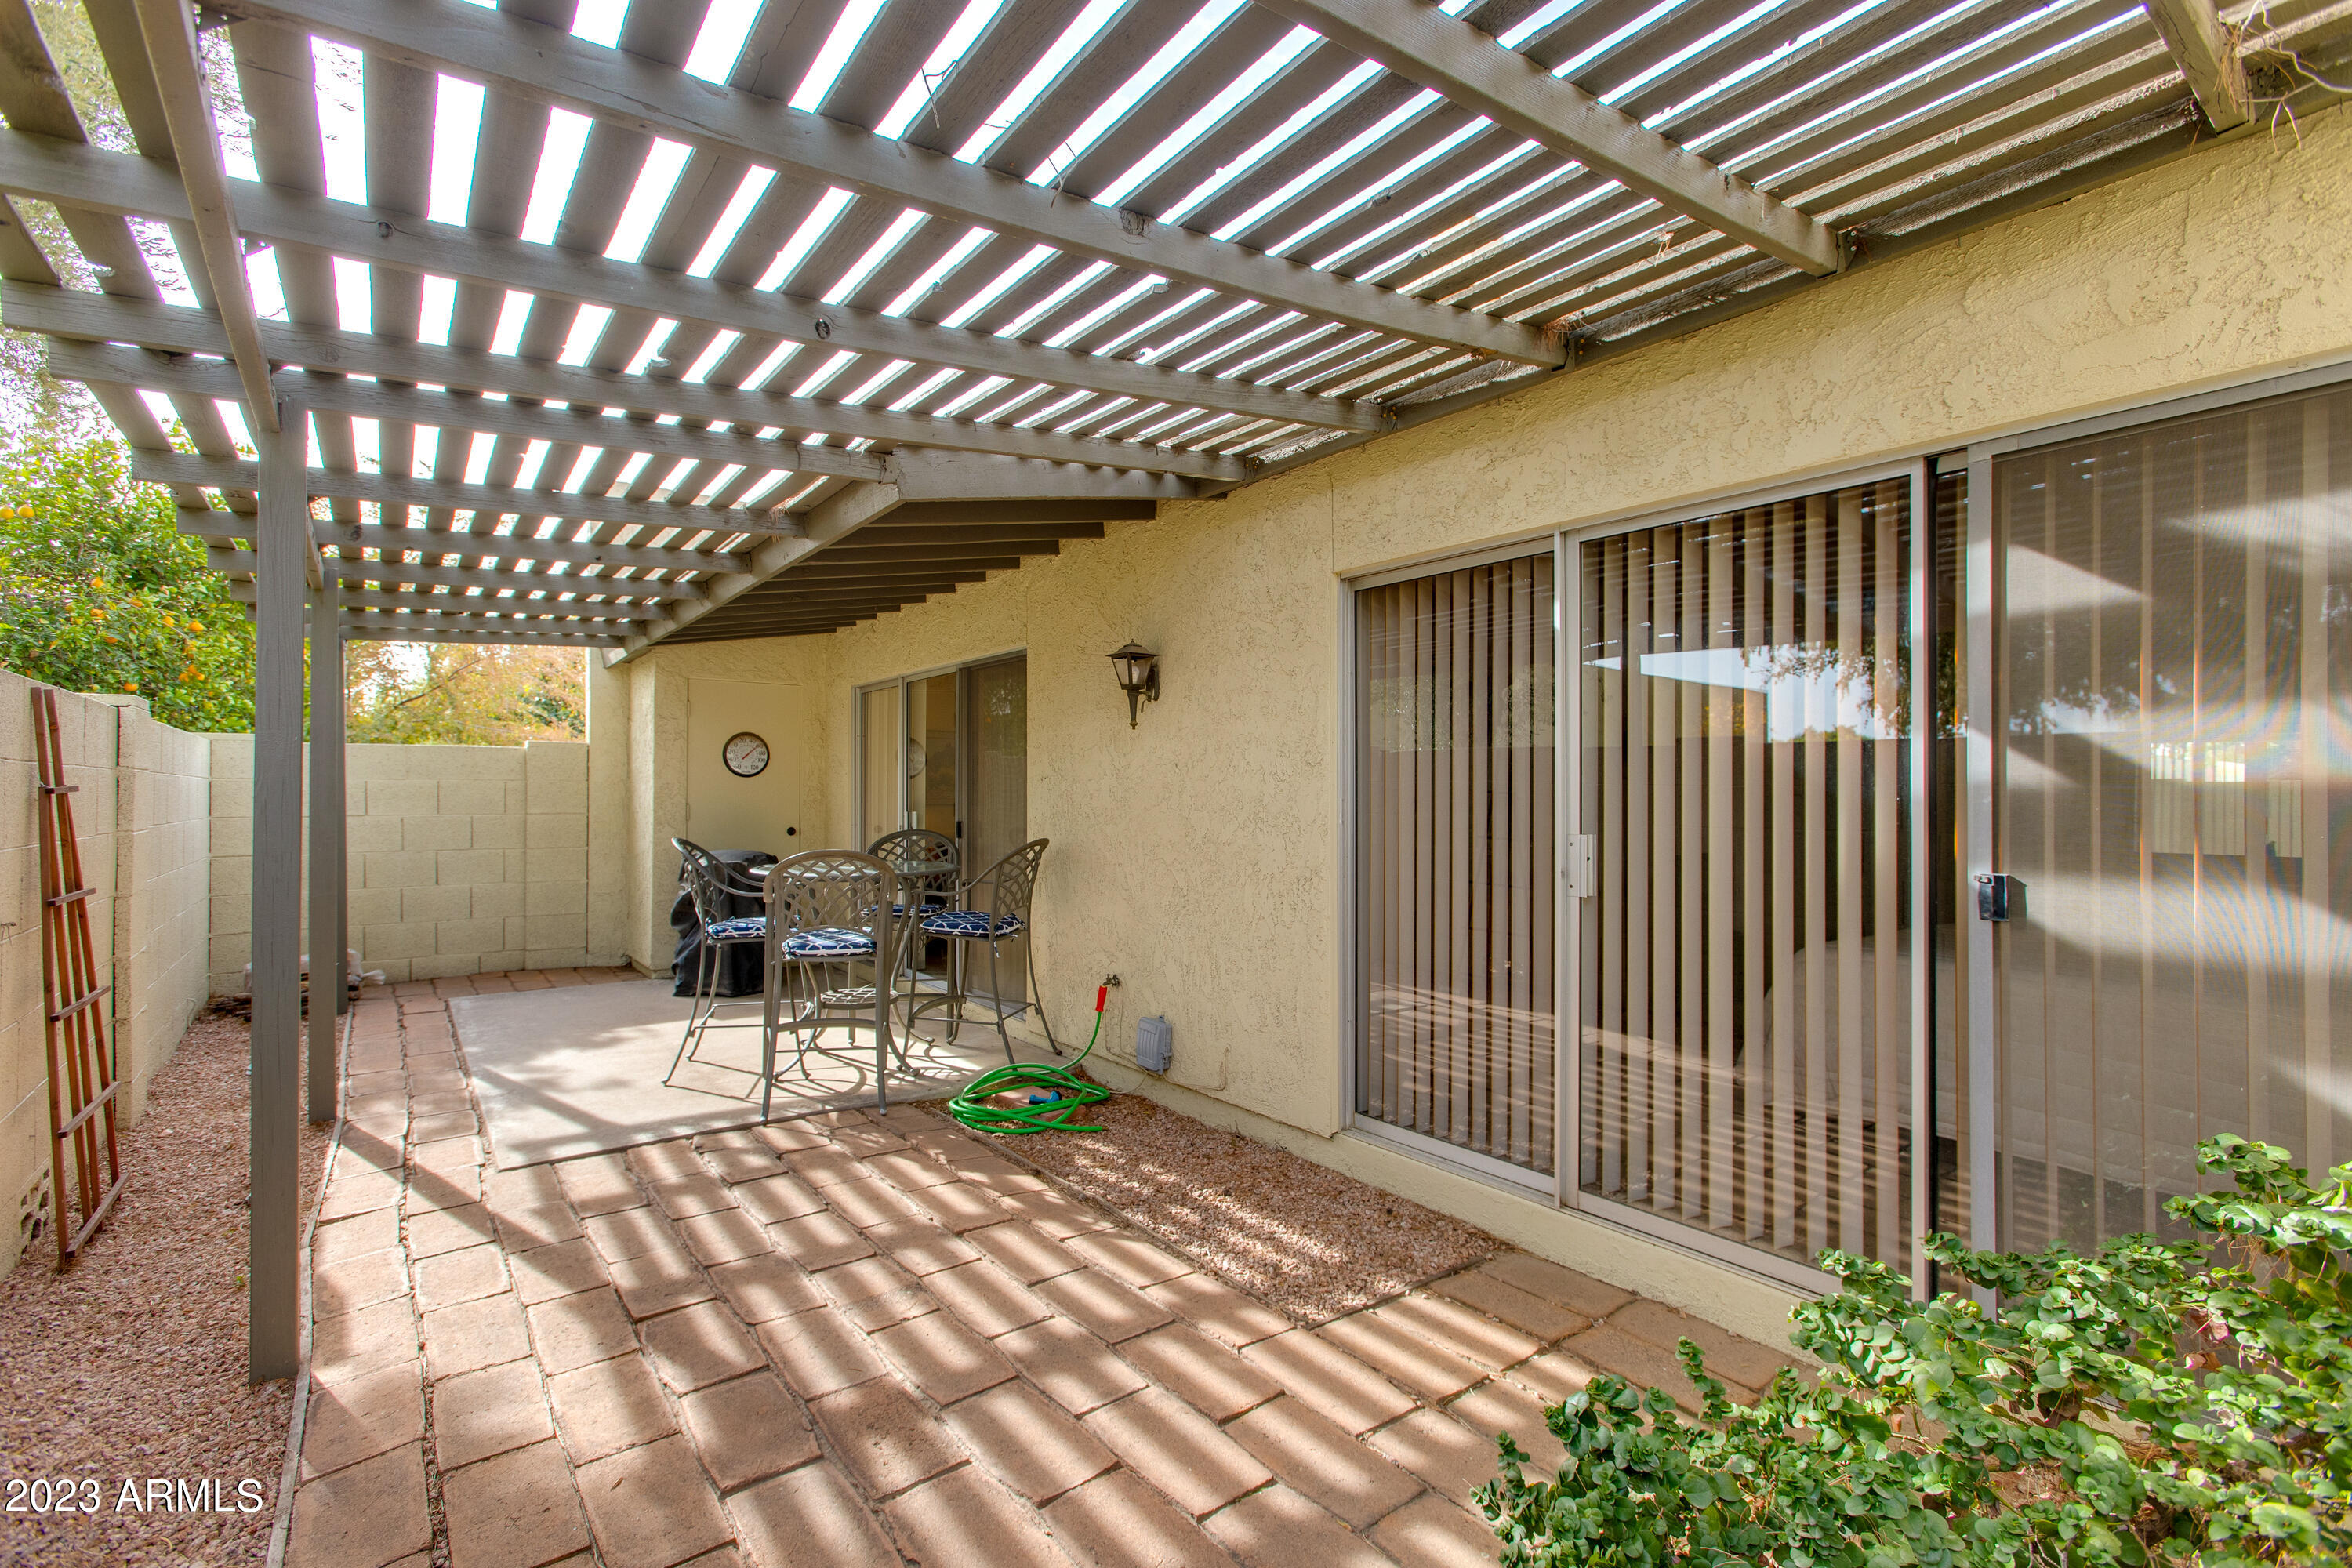
Covered patio with a slatted pergola, pavers, and outdoor dining set beside sliding glass doors.
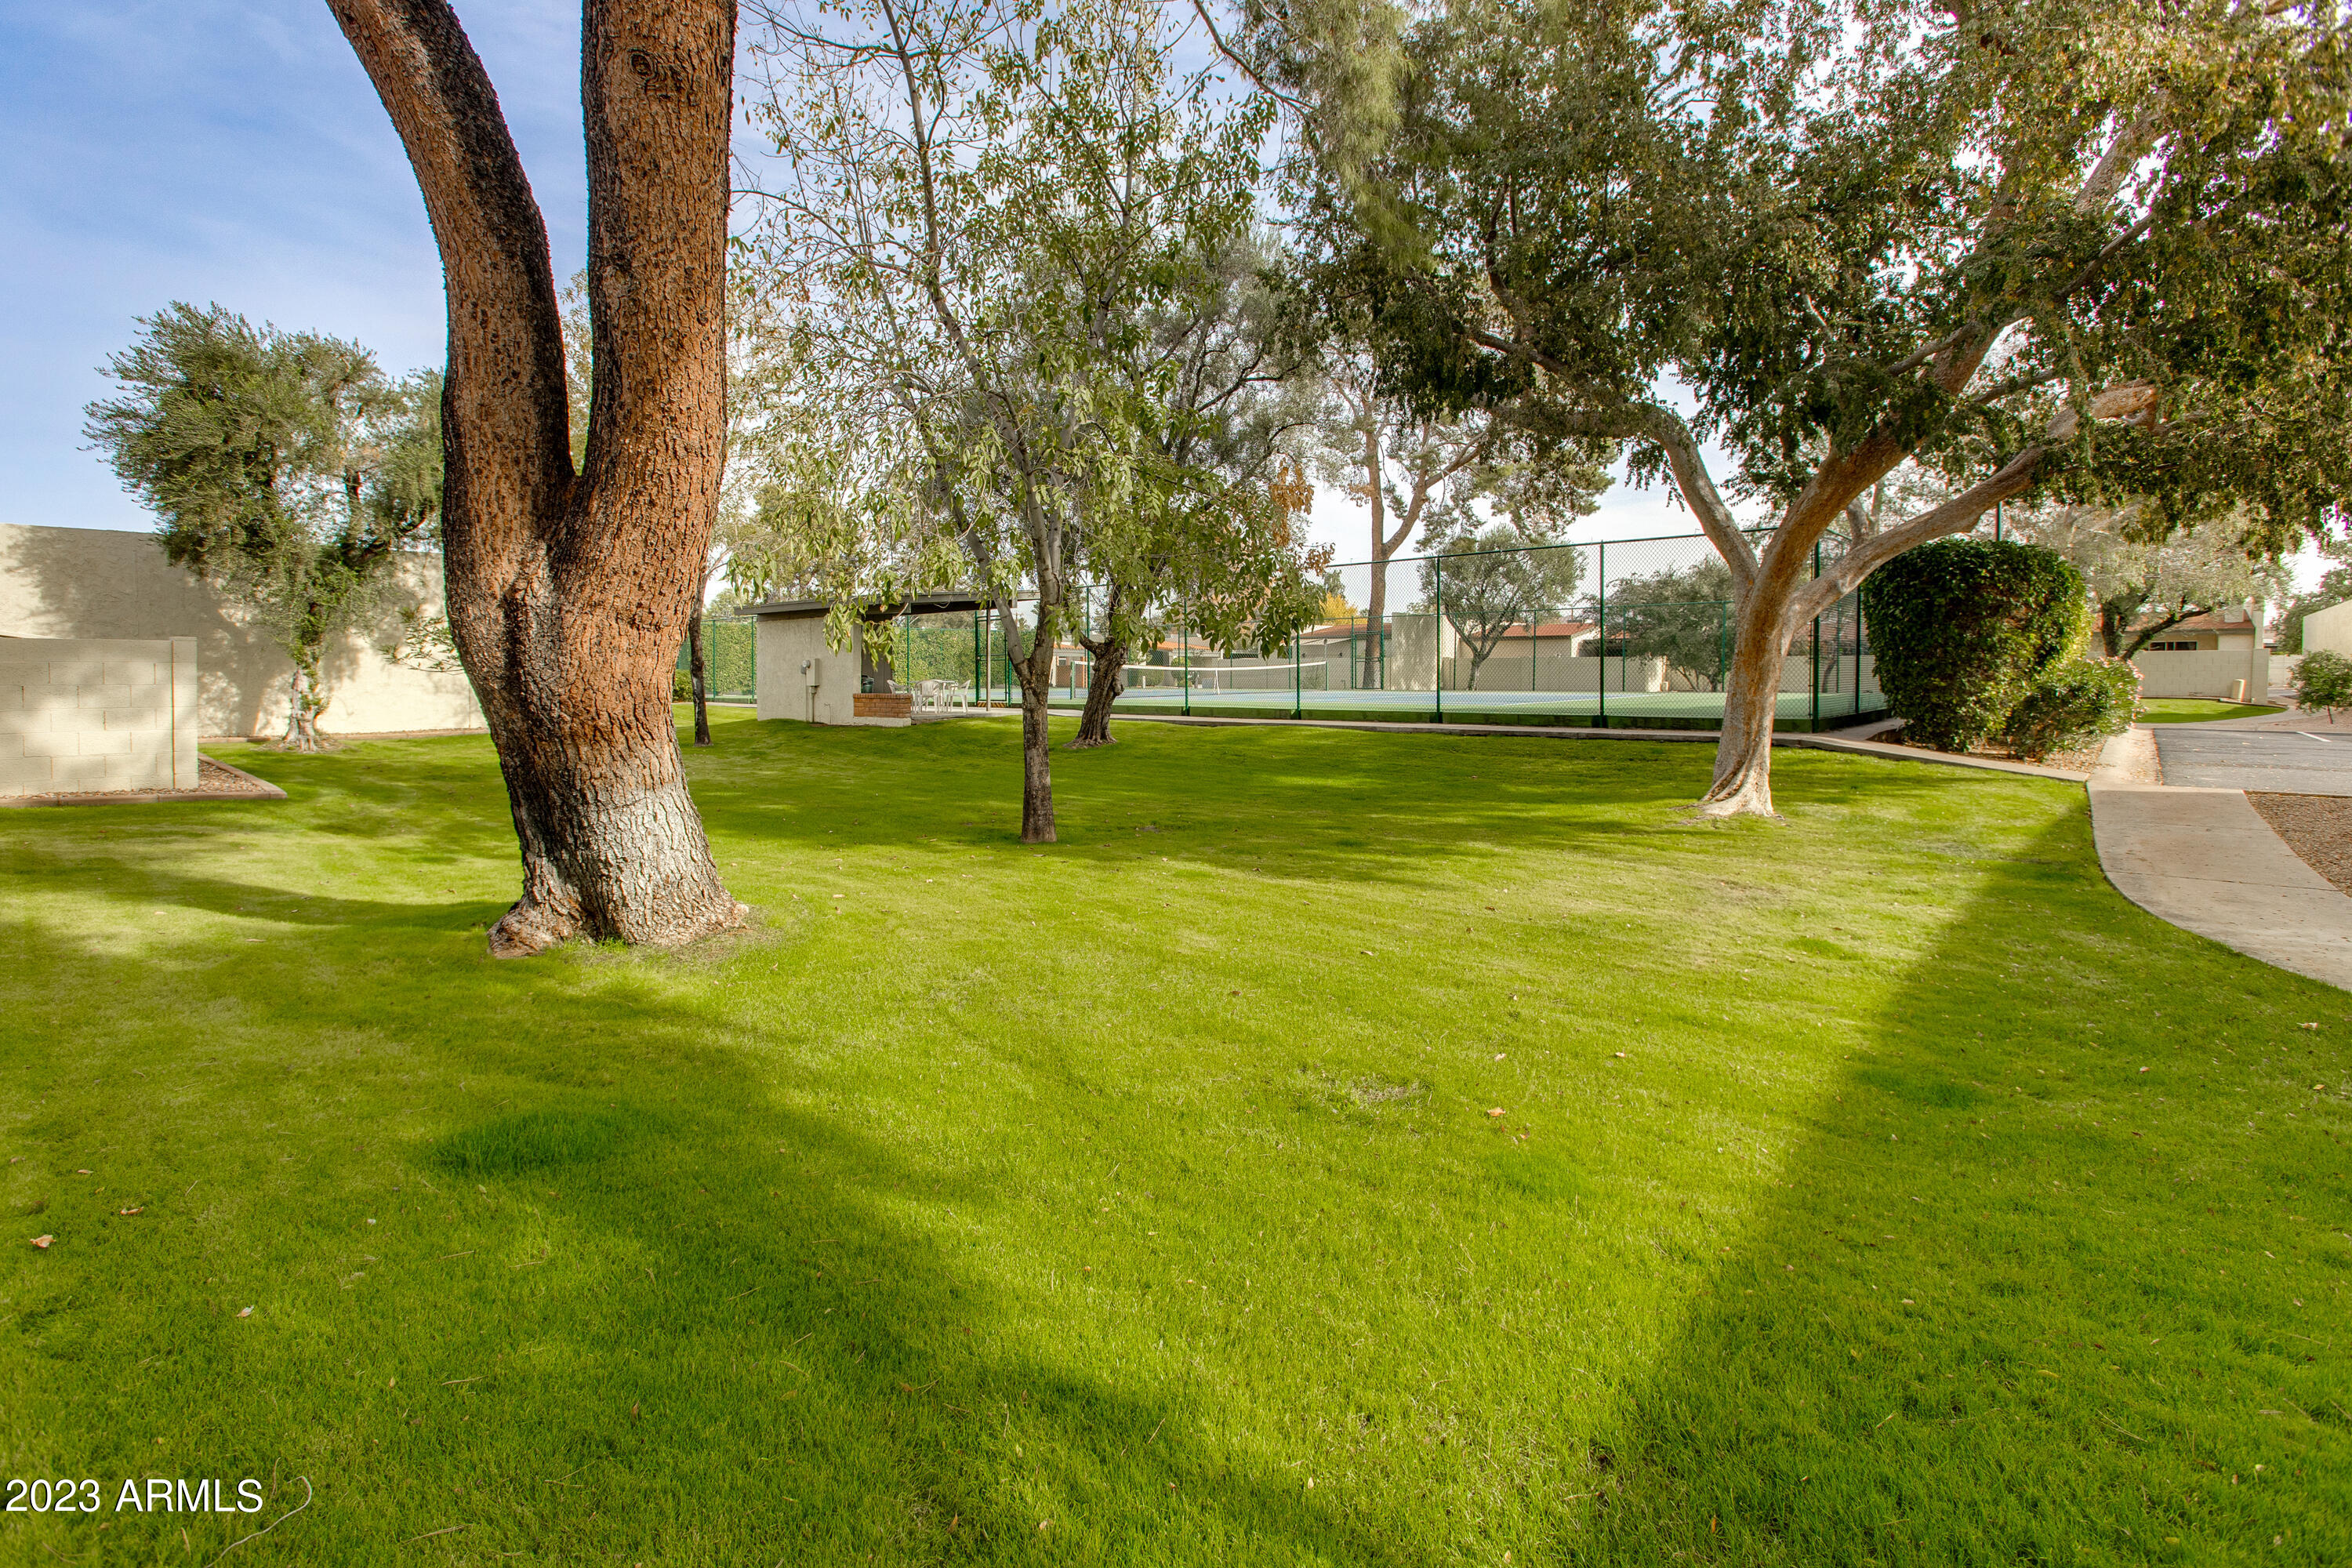
Landscaped community lawn with mature trees and a fenced tennis court.
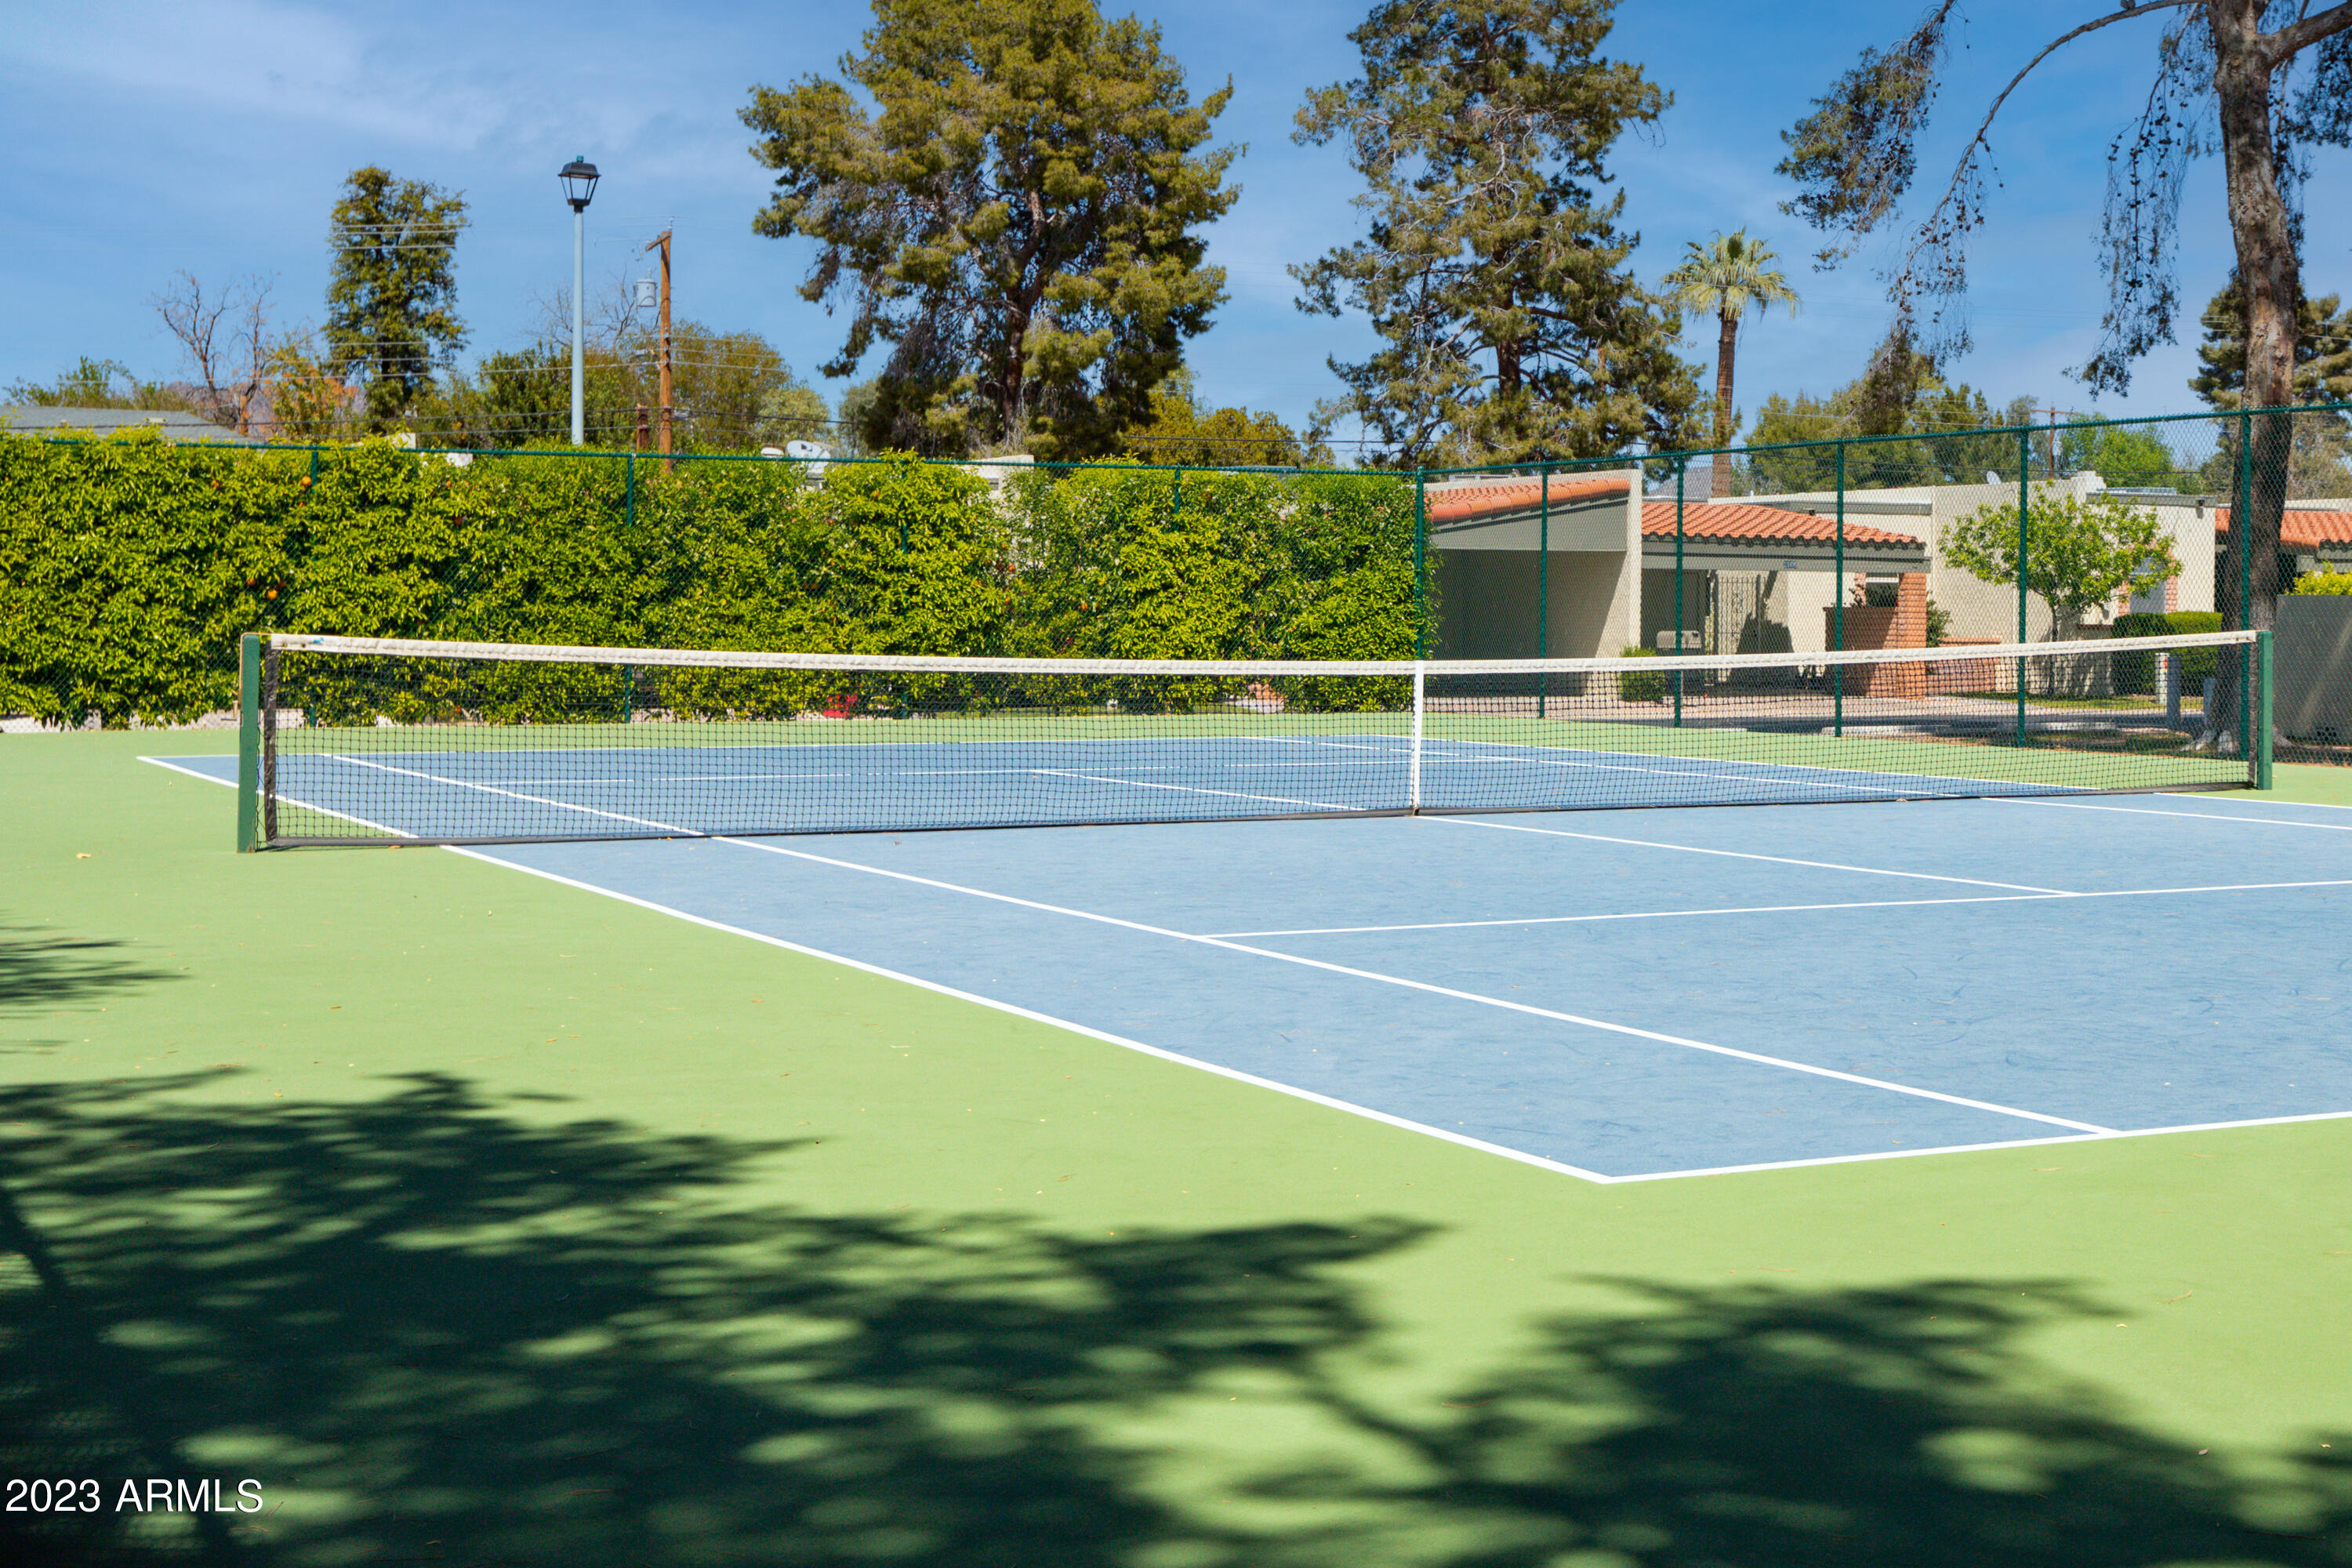
Outdoor tennis court with a blue playing surface, net, and tall green hedges.
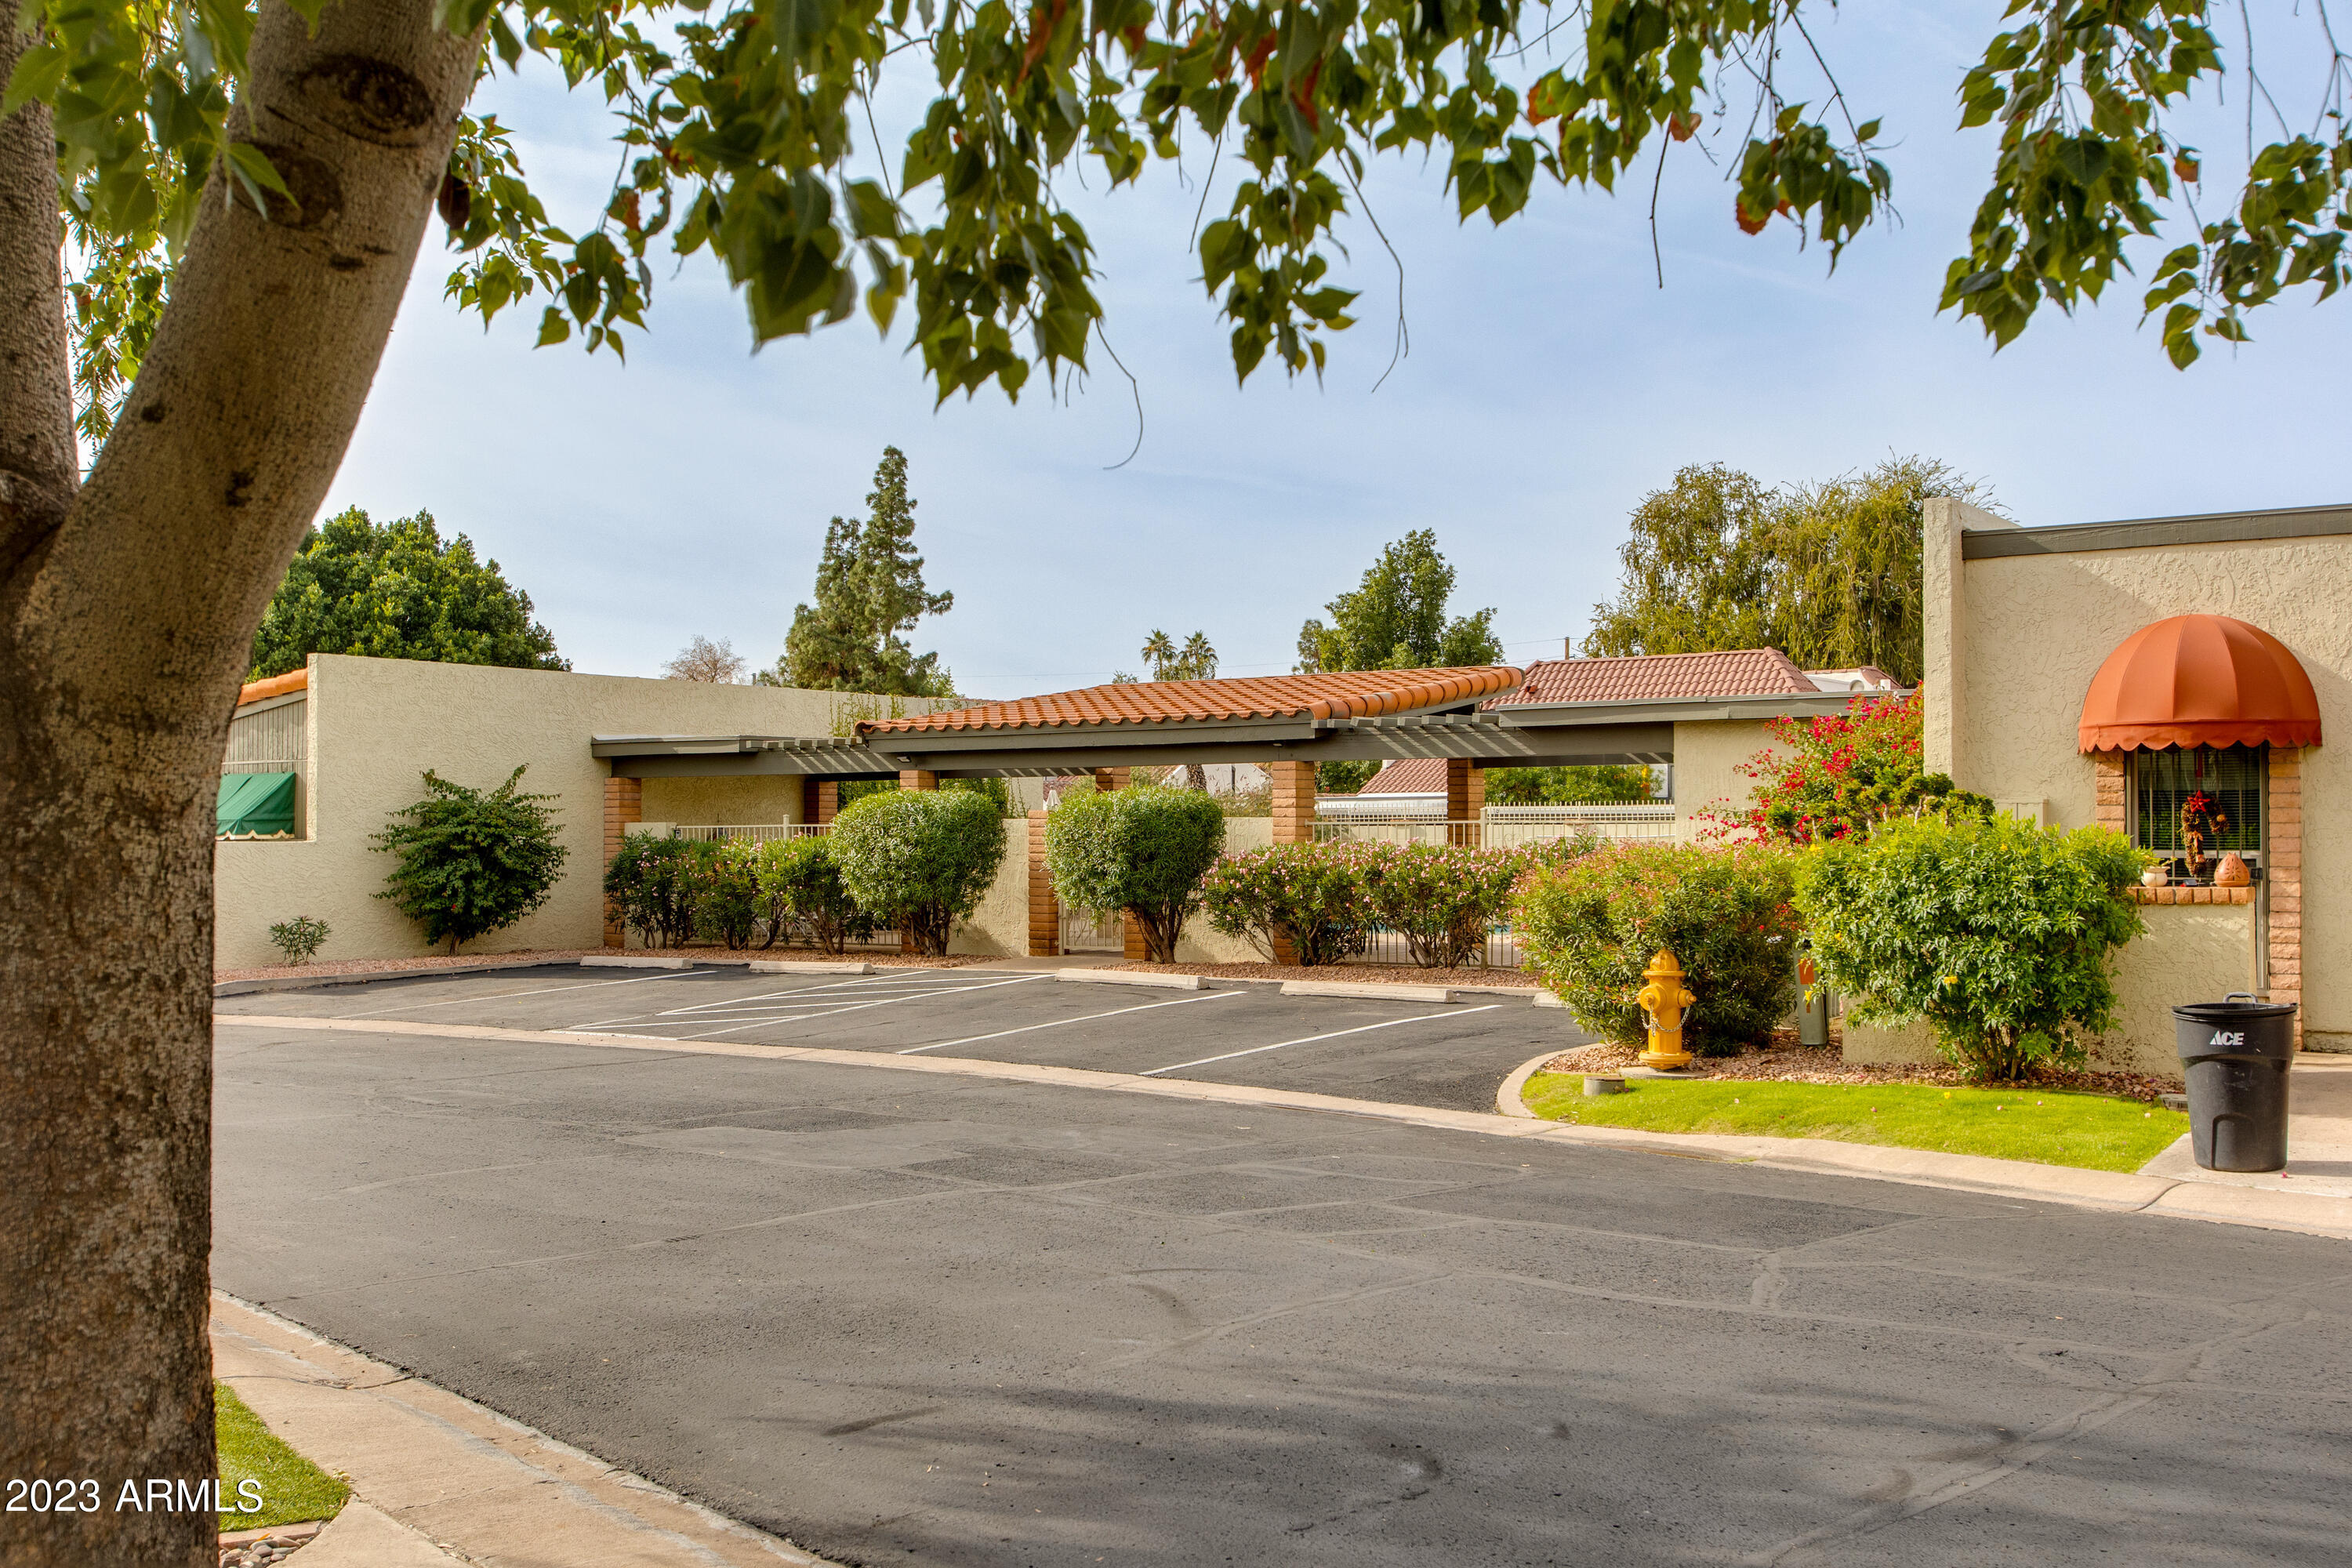
Property exterior with a covered entrance, tiled roof, landscaped shrubs, and parking area.
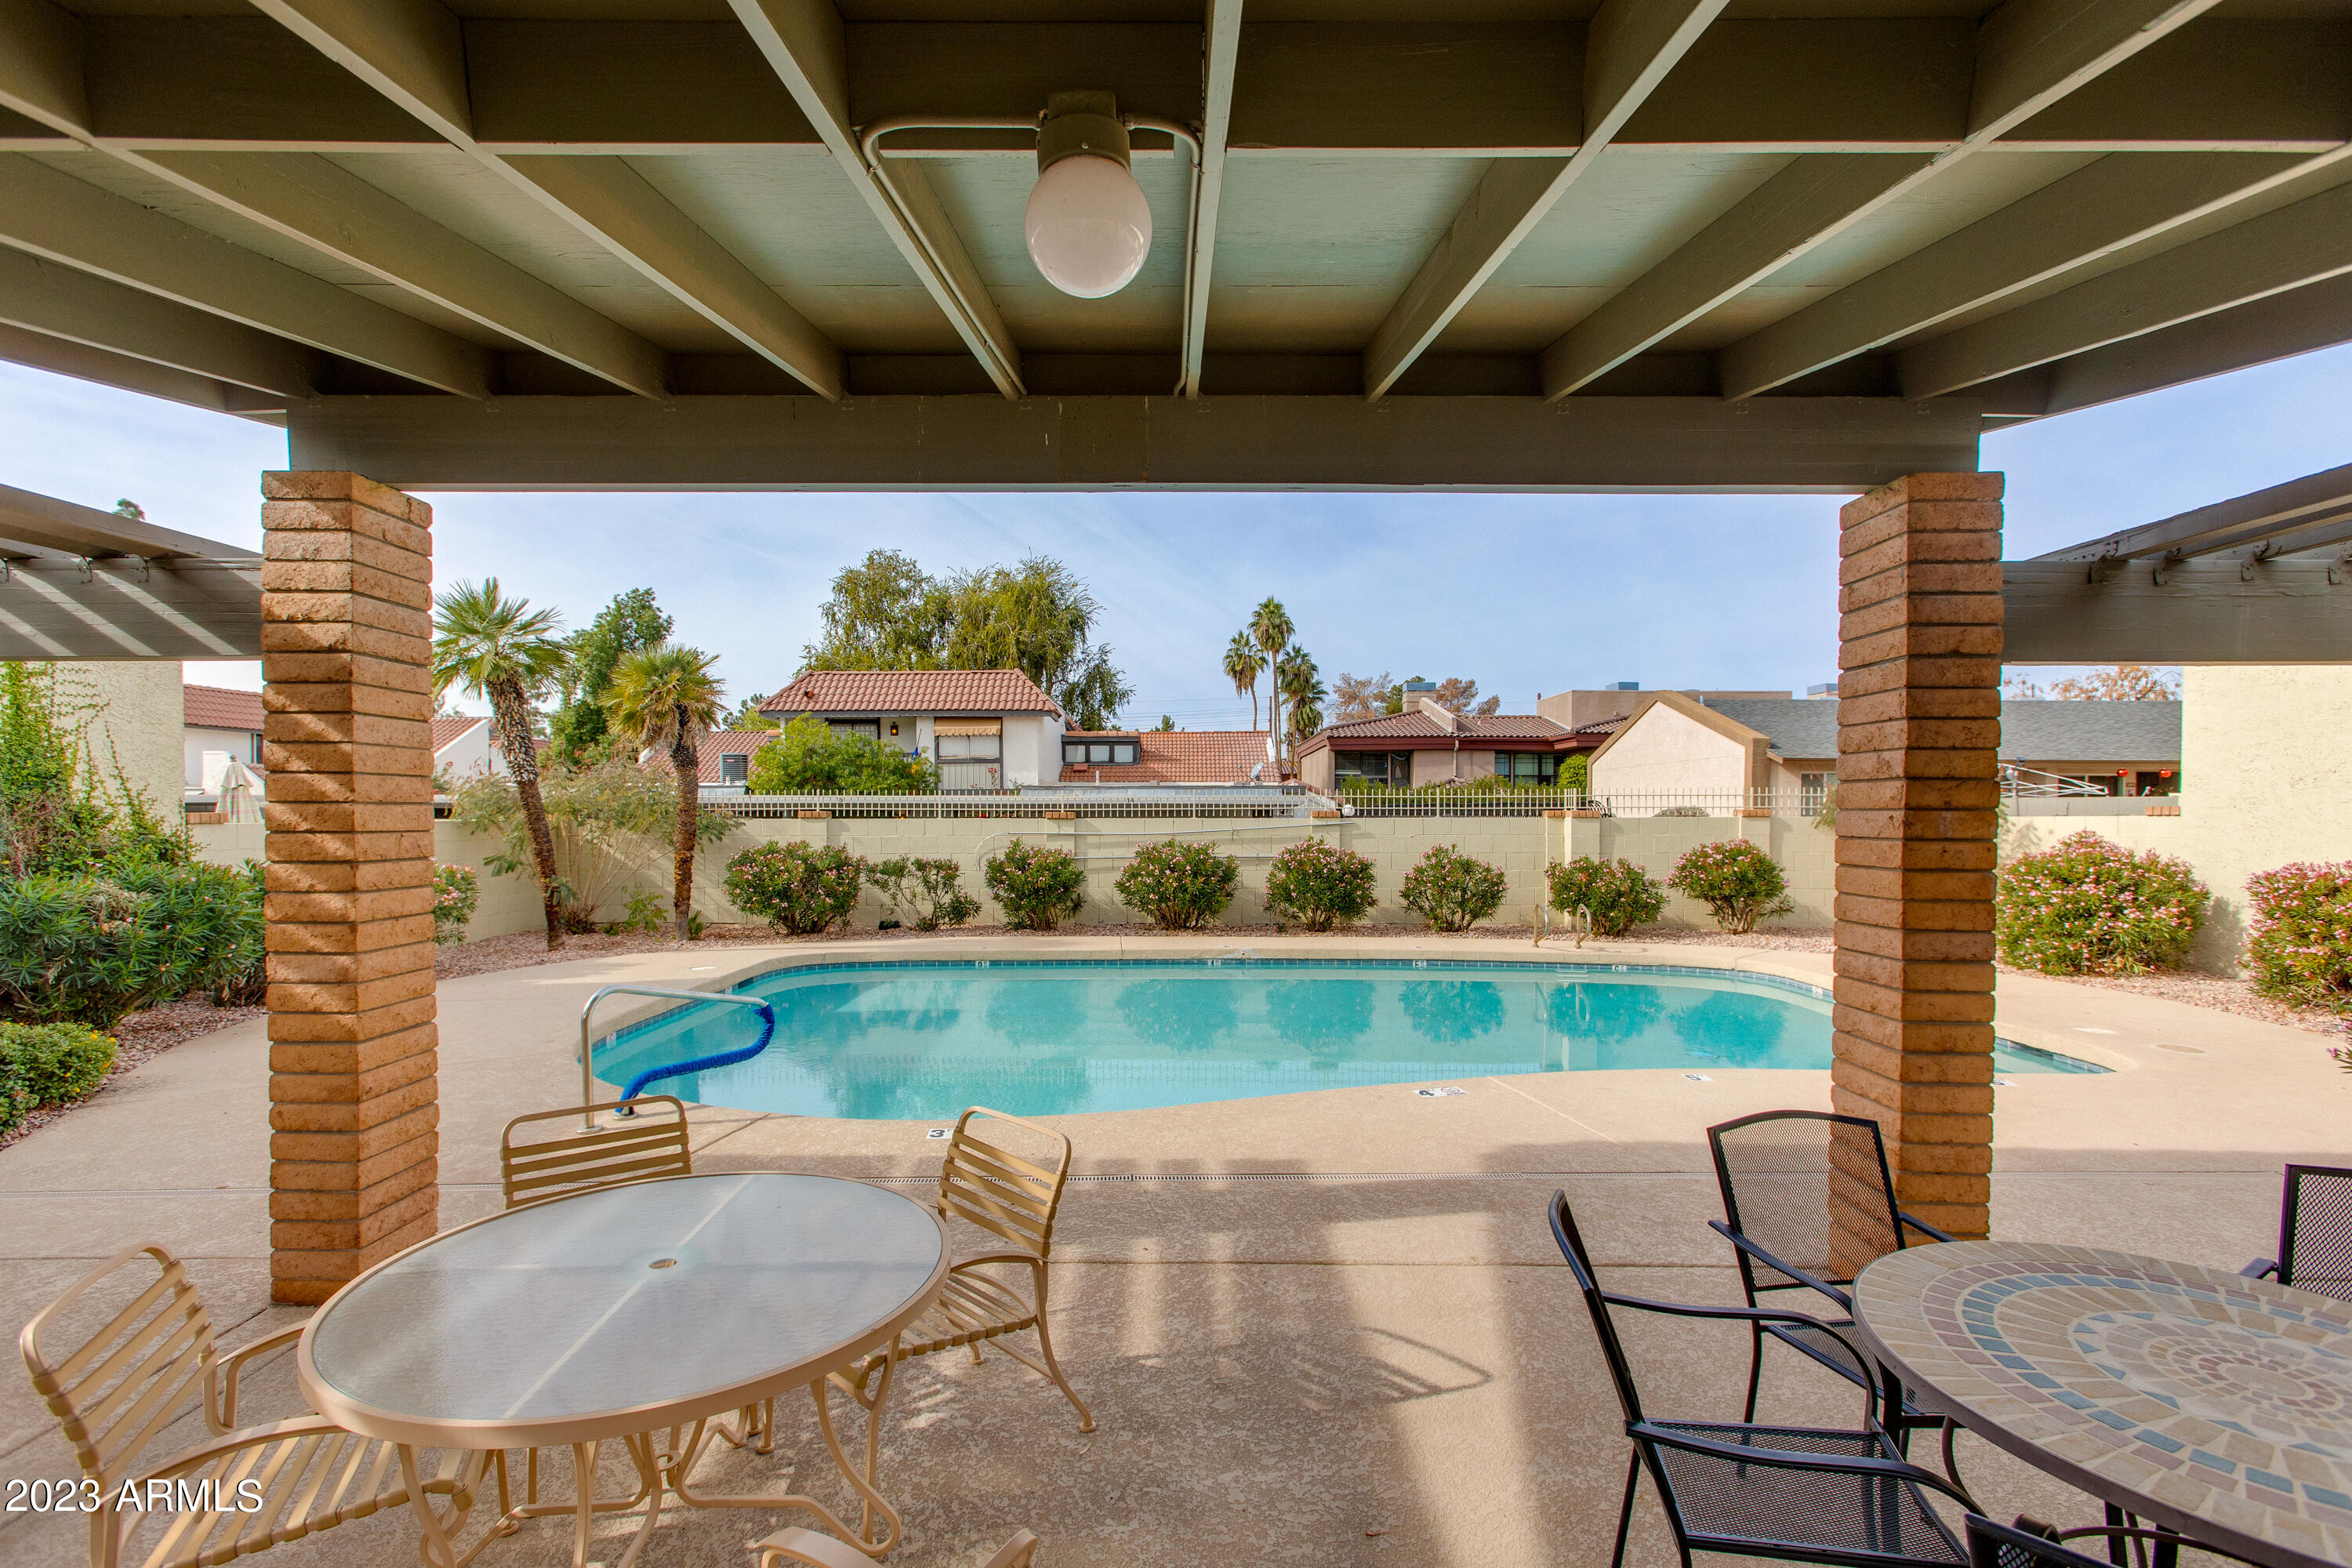
Swimming pool and furnished patio beneath a covered pergola.
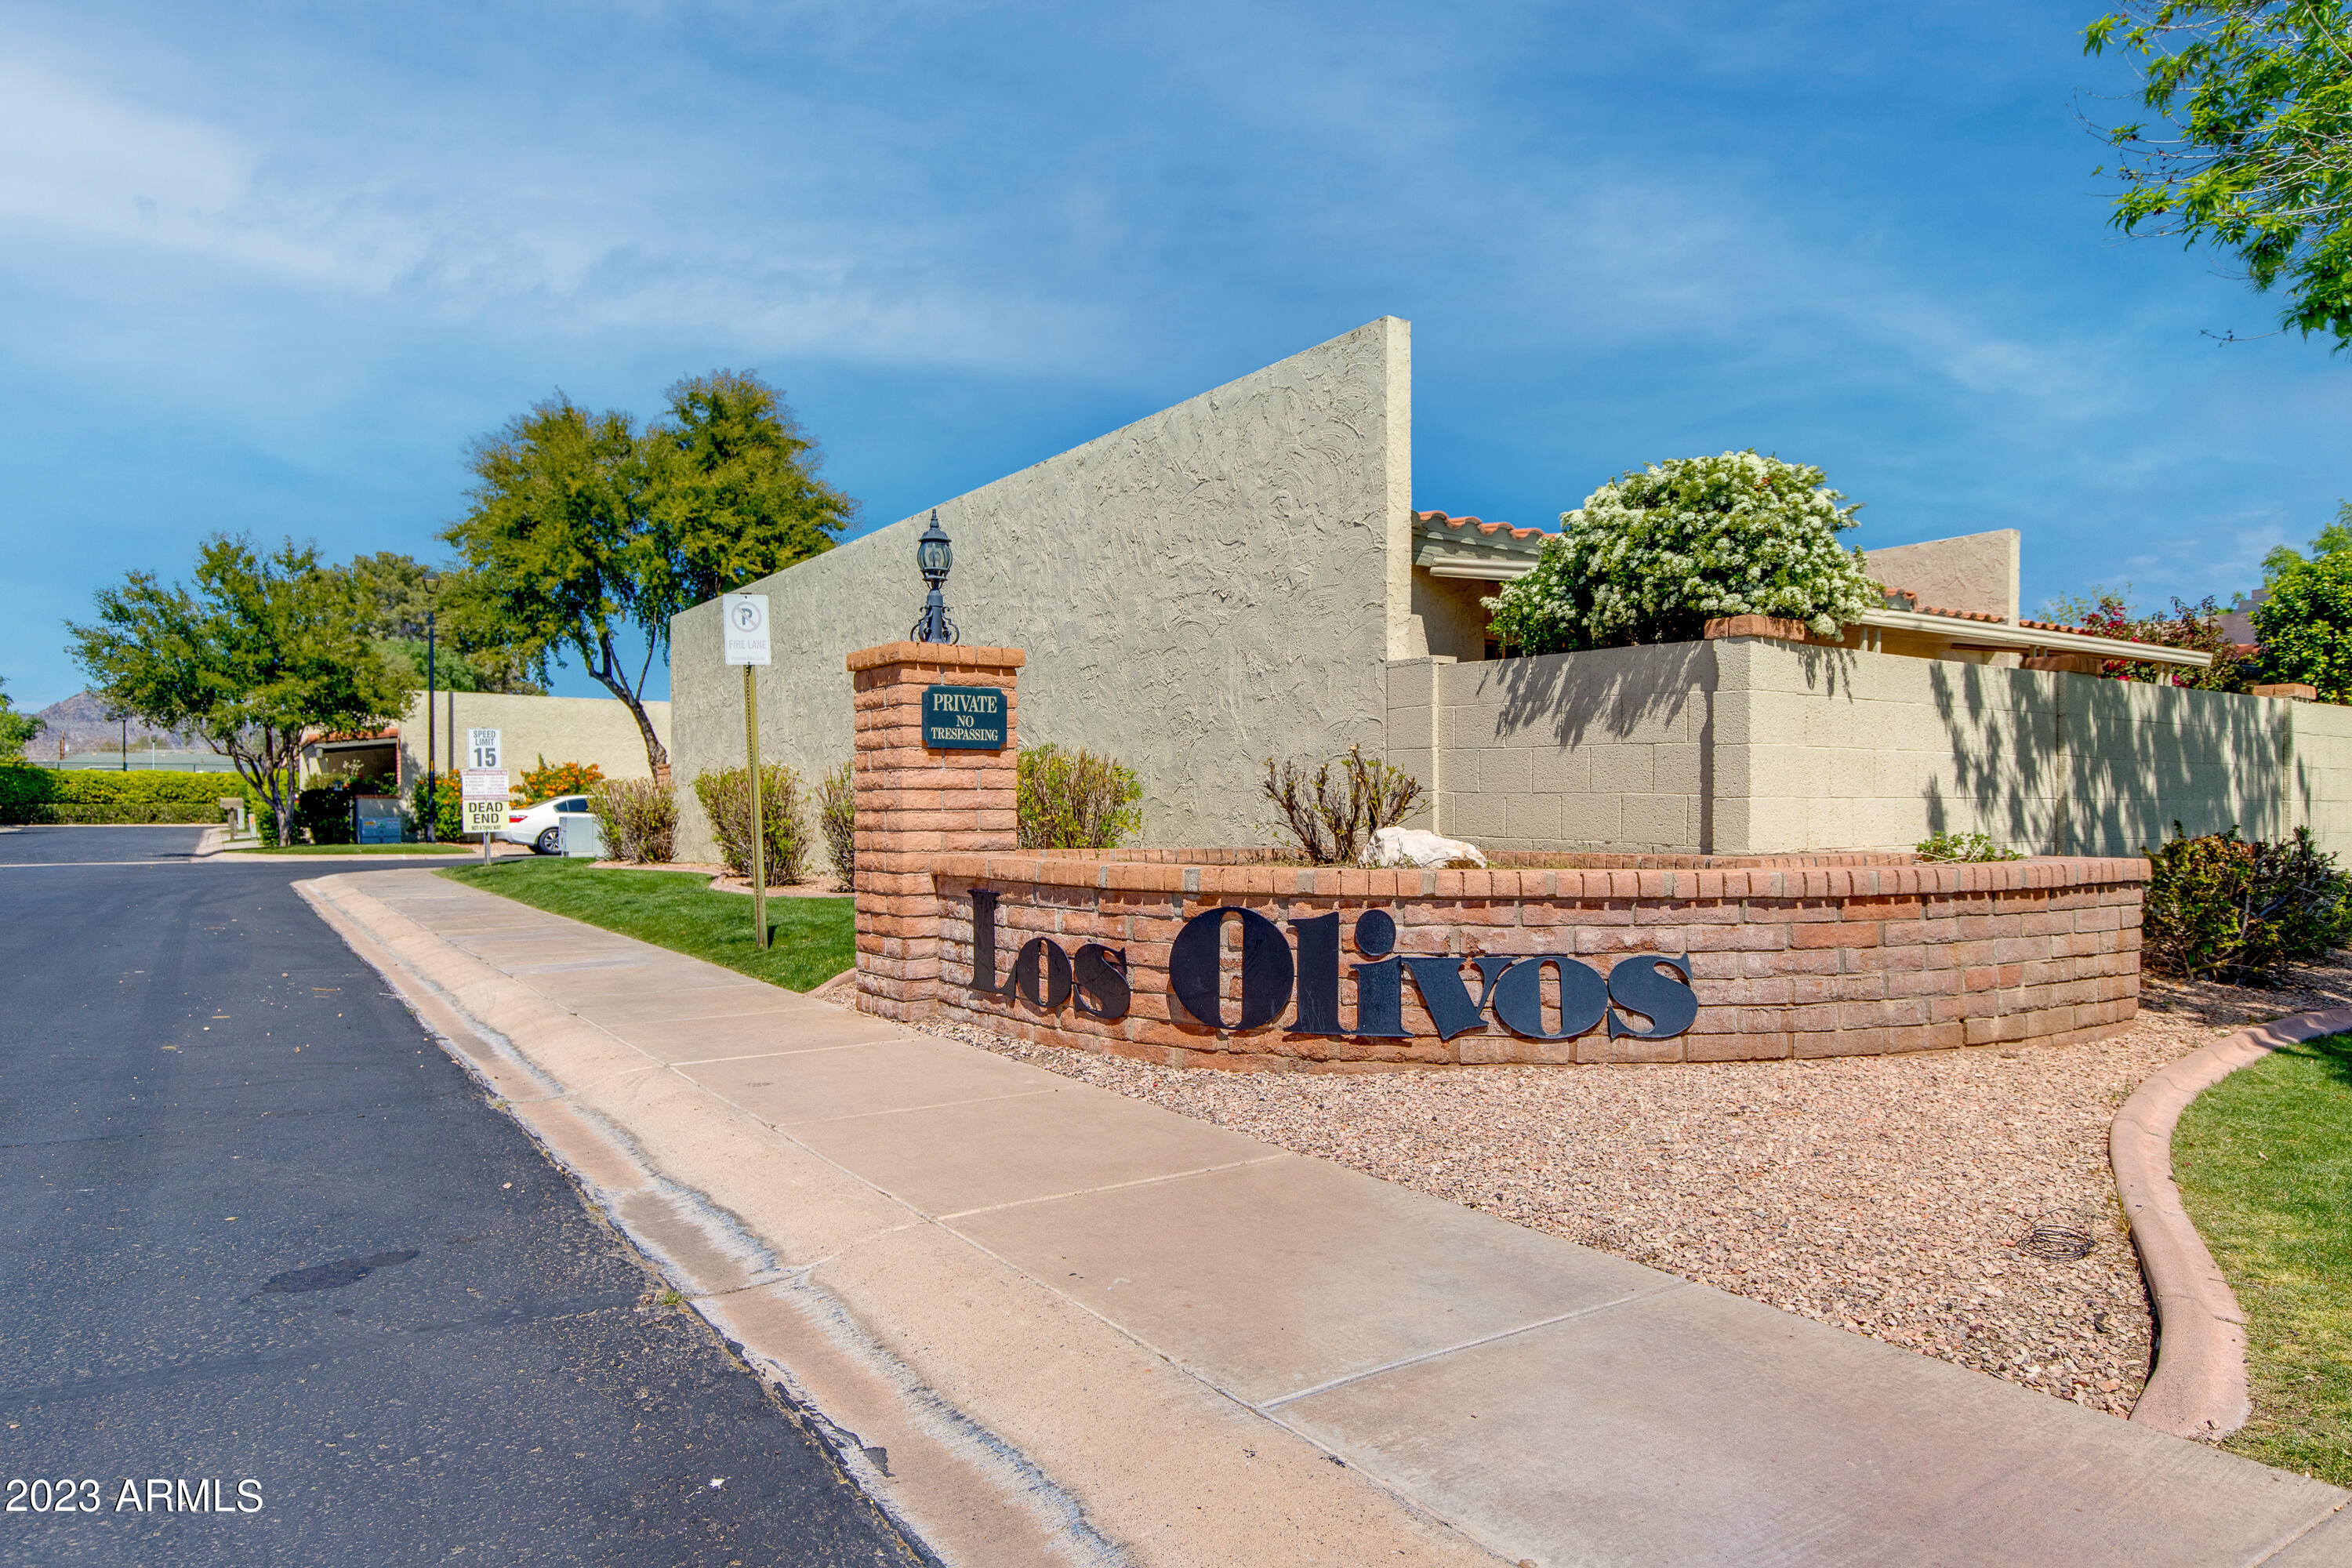
Los Olivos community entrance sign beside a landscaped stucco wall and sidewalk.
SEE ALL PHOTOS
Home exterior with a broad covered carport, beige stucco walls, and a mature shade tree.
Beige stucco home with a covered carport, large shade tree, and landscaped front lawn.
Covered entry with a cream paneled front door, amber-glass sidelight, and gravel planting bed.
Entryway with a paneled front door, textured-glass sidelights, tiled floors, and a console displaying framed photos.
Living room with a brick fireplace, cream sofas, and sliding glass doors to a covered patio.
Living room with a beige sectional, tiled coffee table, red poinsettia, and kitchen visible through the doorway.
Kitchen with white cabinets, terracotta tile counters, stainless steel appliances, and an adjoining dining area.
Kitchen with white cabinets, terracotta tile counters, and stainless steel appliances.
Dining room and home office with a glass table, wooden desk, and large potted plants.
Furnished bedroom with a large bed, wooden built-in storage, and sliding glass doors with vertical blinds.
Bedroom with a large bed, mirrored wooden headboard, and open vanity area.
Bathroom vanity with brown tile countertop and mirror beside a toilet area with grab bars.
Bedroom with a colorful geometric quilt, floral wallpaper border, and framed Southwestern artwork.
Bathroom with white vanity and sink, patterned shower curtain, and red towels.
Laundry room with washer and dryer beneath dark wood cabinets, framed by open louvered doors.
Covered patio with a slatted pergola, pavers, and outdoor dining set beside sliding glass doors.
Landscaped community lawn with mature trees and a fenced tennis court.
Outdoor tennis court with a blue playing surface, net, and tall green hedges.
Property exterior with a covered entrance, tiled roof, landscaped shrubs, and parking area.
Swimming pool and furnished patio beneath a covered pergola.
Los Olivos community entrance sign beside a landscaped stucco wall and sidewalk.
Courtesy of The Brokery, Debra G Retterer Listing Contact: 602-448-4415 
Sold

4321 N 28TH Way

4321 N 28TH Way, Phoenix, AZ 85016

$424,000
This townhome is a private oasis in the heart of Phoenix's coveted Los Olivos subdivision. This charming end unit home offers a stunning back patio opening to lush green surroundings with neighbors only on one side. Enjoy easy access to the community pools and tennis courts just steps away.

Nestled across from Los Olivos Park, this residence provides a secluded retreat while being conveniently close to restaurants and the airport. Enjoy sitting by the fireplace during the winter months and keeping cool with the new AC unit through the summer months. With a perfect blend of tranquility and accessibility, this home invites you to experience a lifestyle of comfort and convenience in one of Phoenix's most desirable neighborhoods.

2
beds

2
baths

1,322 Sq.Ft. LIVING AREA

2,592 Sq.Ft. lot

Tatiana Maus

Tatiana Maus

Features & Amenities

Interior

  • total bedrooms2
  • Total bathrooms2
  • Flooring Carpet, Tile
  • APPLIANCES Electric Cooktop
  • other interior Features Eat-in Kitchen

Area & Lot

  • Status Sold
  • Date Sold February 13, 2024
  • Living Area1,322 Sq.Ft.
  • Lot Area2,592 Sq.Ft.
  • MLS® ID6644795
  • TypeTownhouse
  • YEAR BUILT1975
  • Elementary SchoolMadison Elementary School
  • Middle SchoolMadison #1 Middle School
  • High SchoolCamelback High School
  • School DistrictPhoenix Union High School District

Exterior

  • STORIES1
  • water SourceCity Water
  • roofTile, Foam
  • lot featuresSynthetic Grass Frnt
  • HEAT TYPEElectric
  • AIR CONDITIONINGCentral Air, Programmable Thmstat
  • sewerPublic Sewer

Financial

  • Sales Price$424,000
  • Real Estate Tax $1,568/yr
  • HOA $260/mo

Let’s Find Your Dream Home

Her intimate knowledge of the diverse neighborhoods that make up our community fuels her passion for extending a warm welcome to both newcomers and long-standing residents alike. Before venturing into the realm of real estate, Tatiana served as an Account Executive, cultivating client relationships for a global Commercial Insurance firm.

Follow Me on Instagram