Search

Leave a Message

Thank you for your message. I will be in touch with you shortly.

Explore My Properties
4461 N LAUNFAL Avenue
SEE ALL PHOTOS
4461 N LAUNFAL Avenue
Courtesy of RETSY
Active Under Contract

4461 N LAUNFAL Avenue

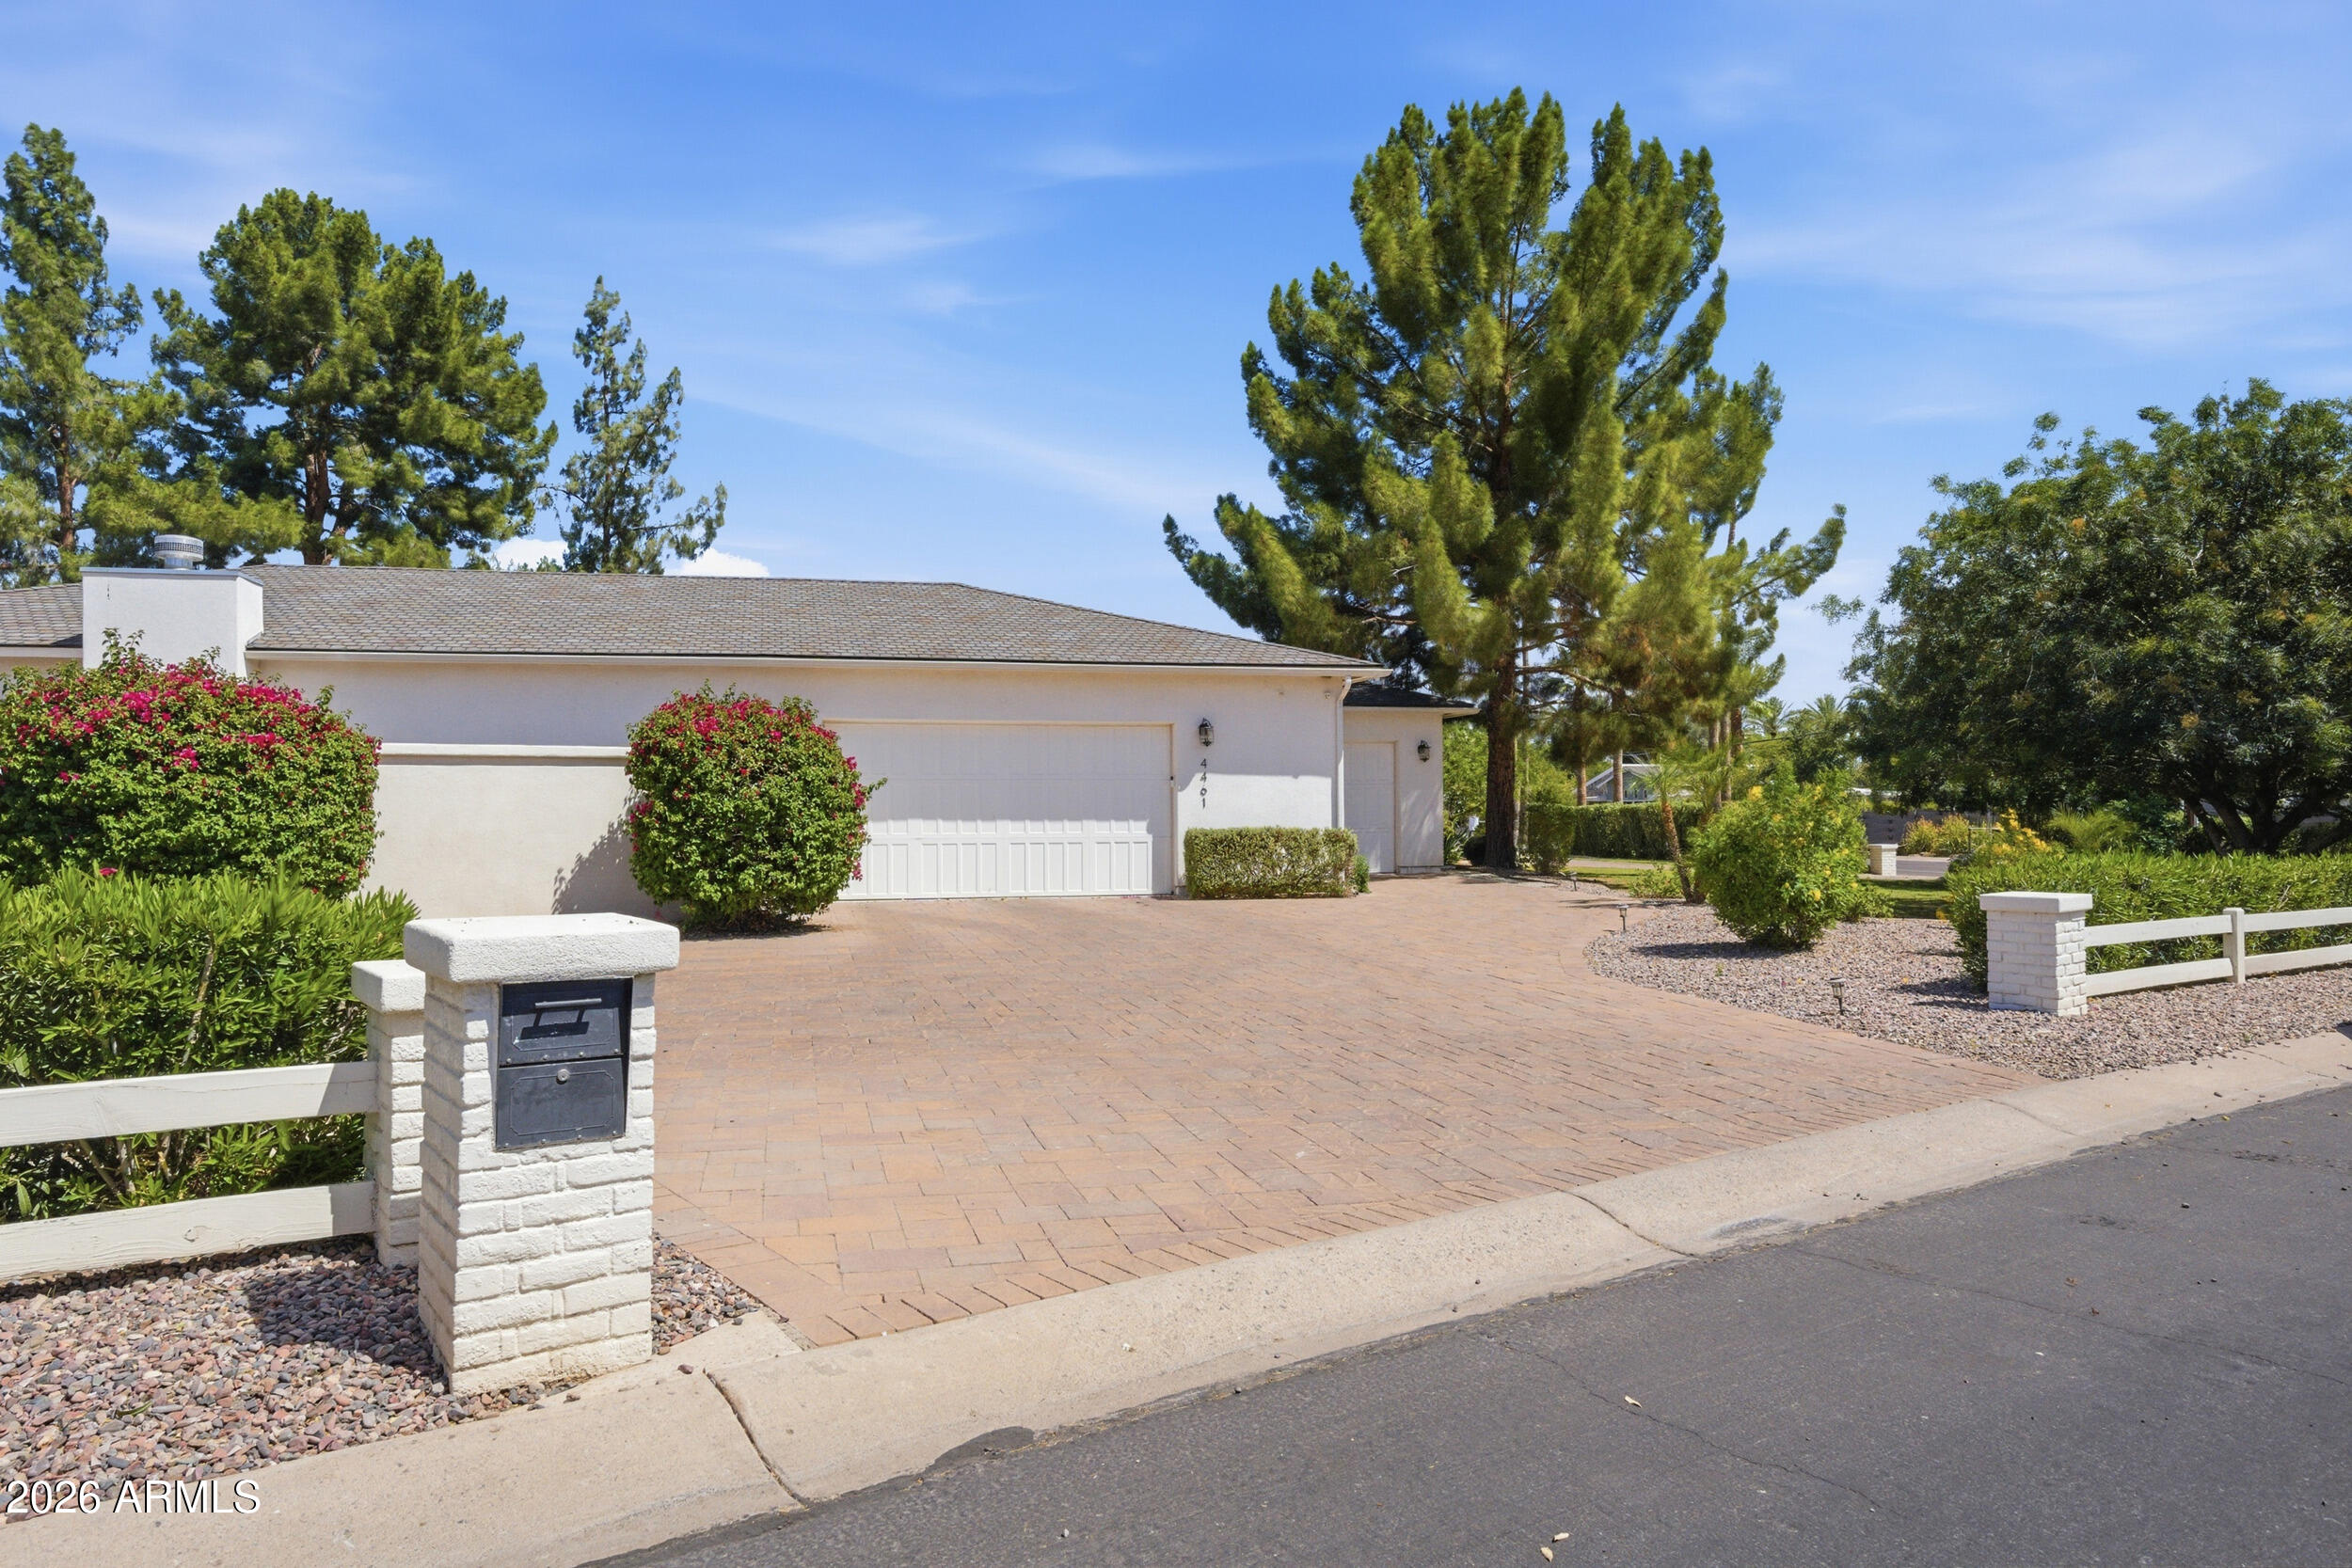
4461 N LAUNFAL Avenue, Phoenix, AZ 85018

$13,500/month
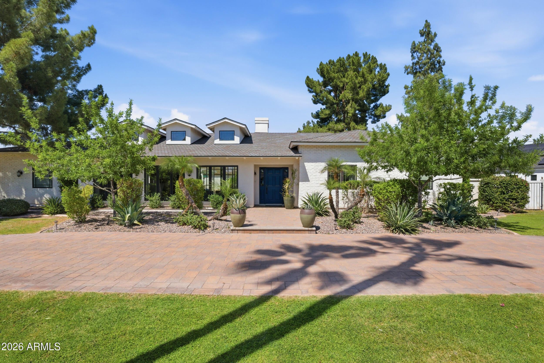
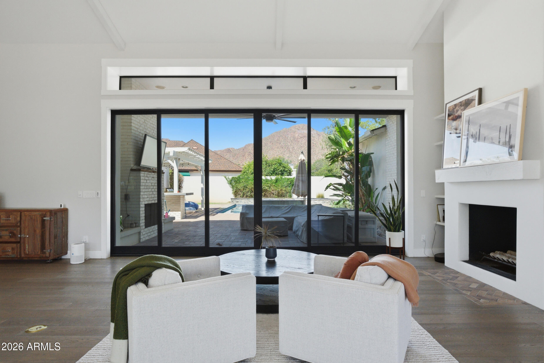
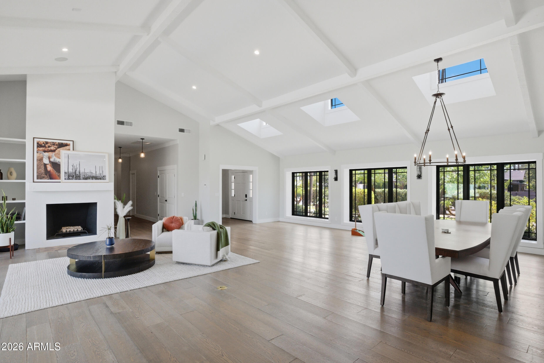
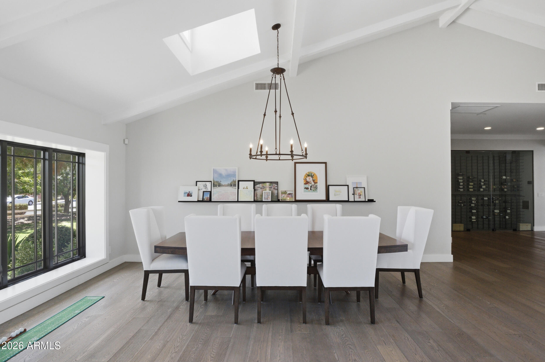
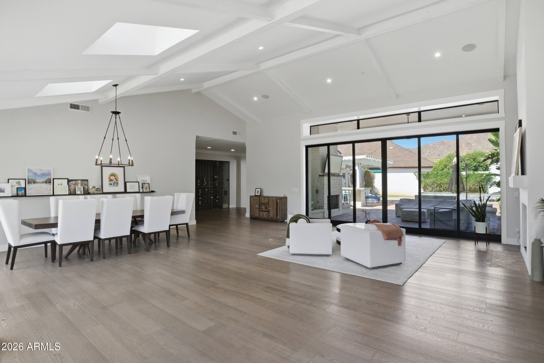
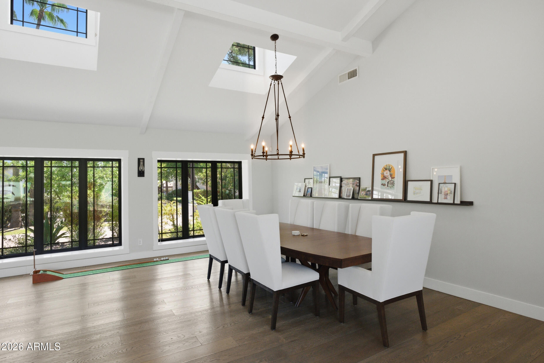
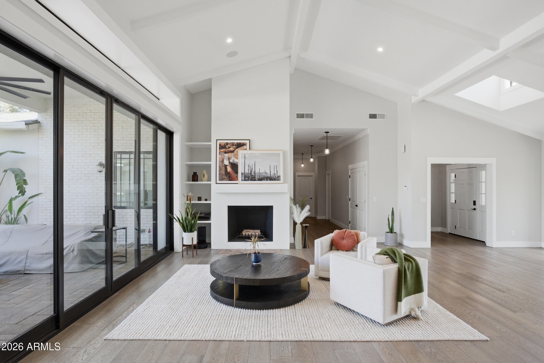
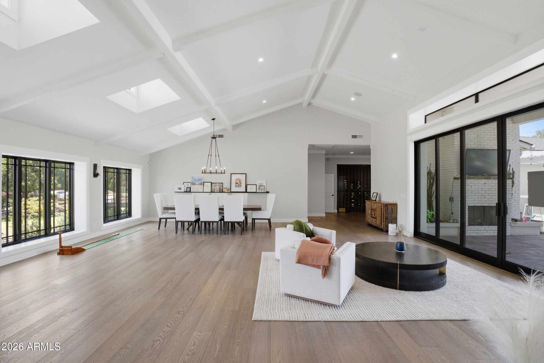
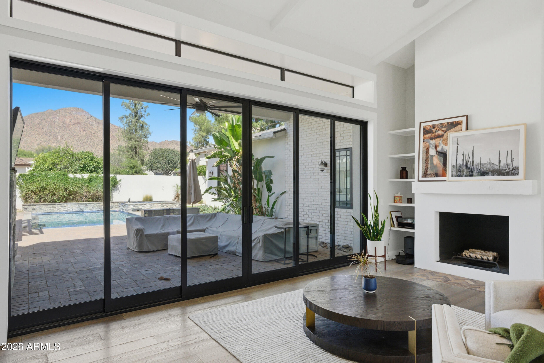
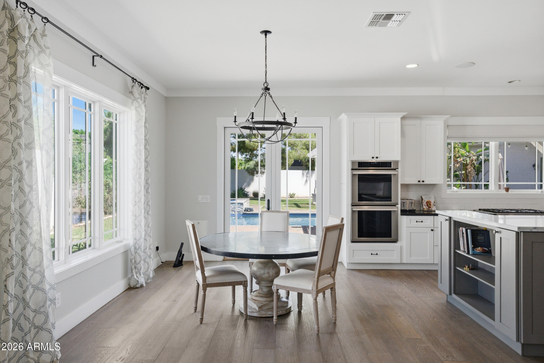
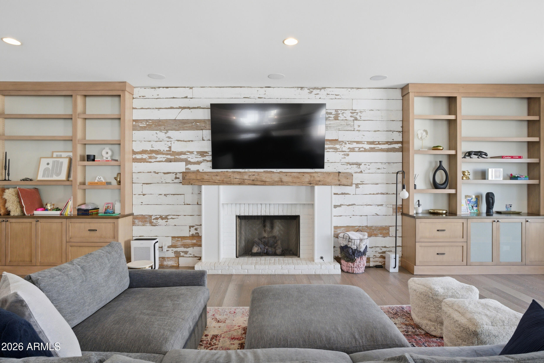
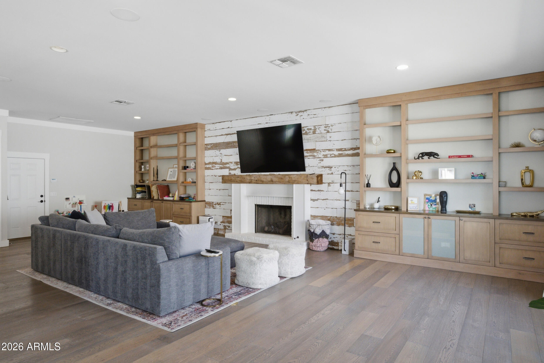
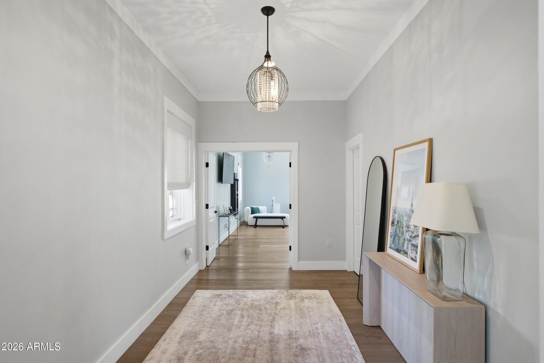
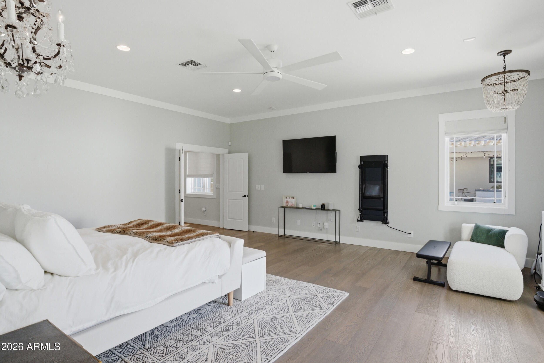
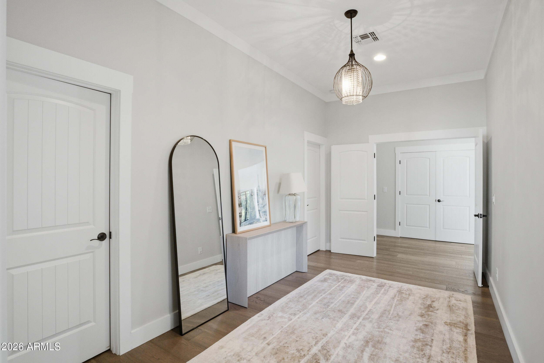
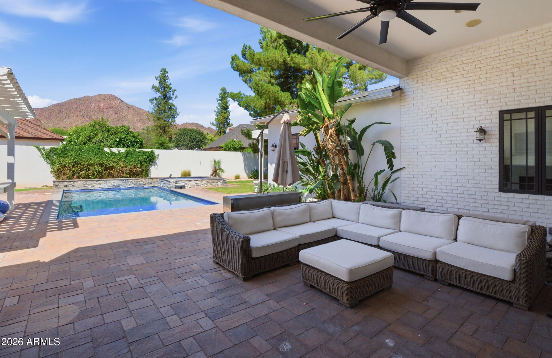
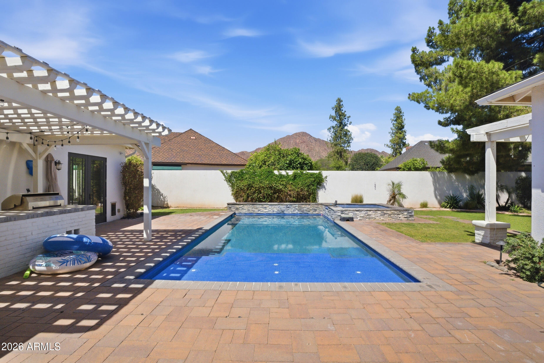
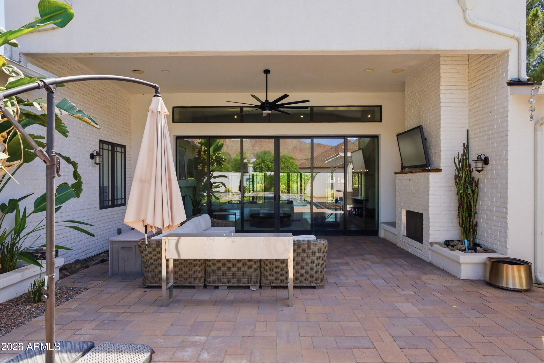
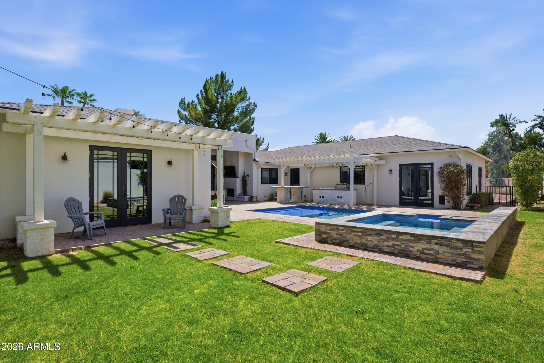
This exceptional home showcases stunning views of Camelback Mountain through dramatic 16-foot sliding pocket doors that seamlessly connect indoor and outdoor living. The expansive living and dining areas feature vaulted ceilings, a reclaimed wood fireplace, and overlook the sparkling pool and spa.
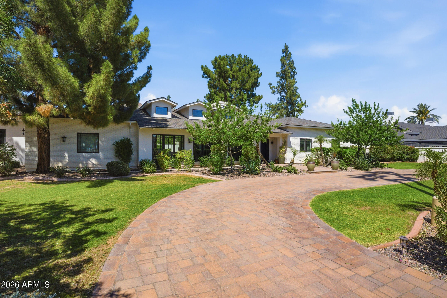
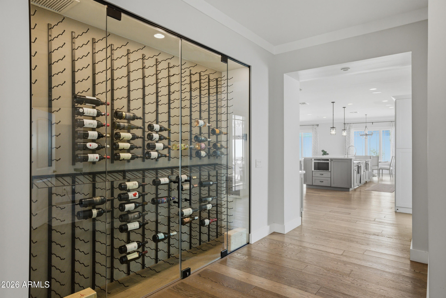
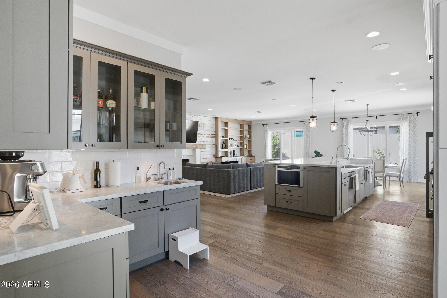
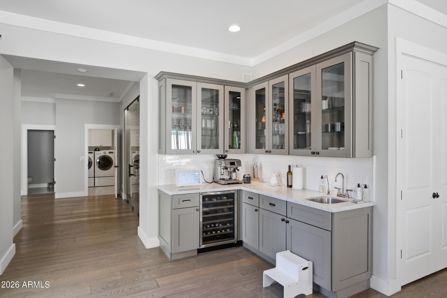
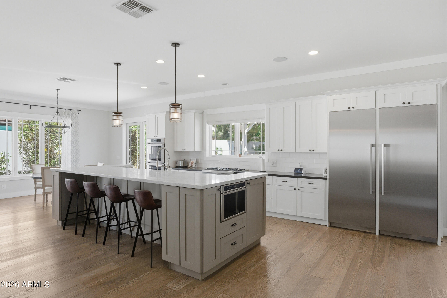
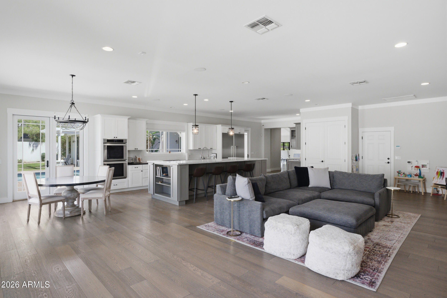
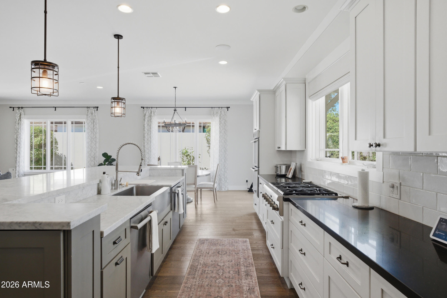
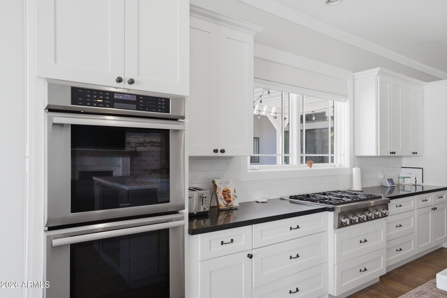
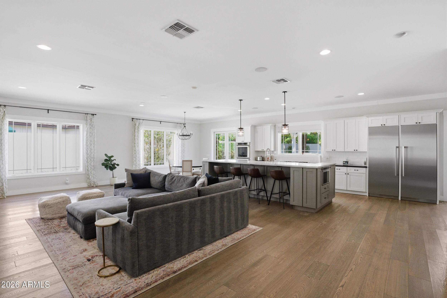
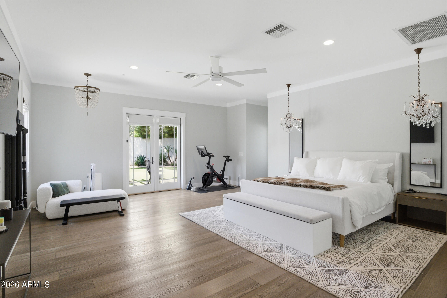
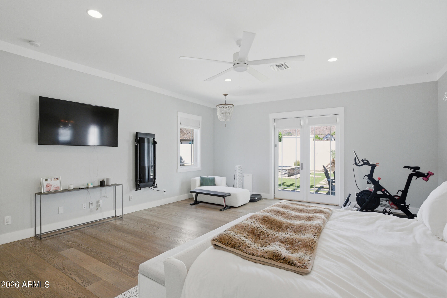
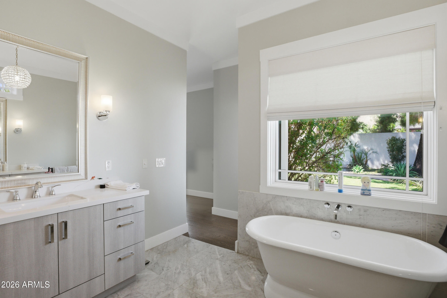
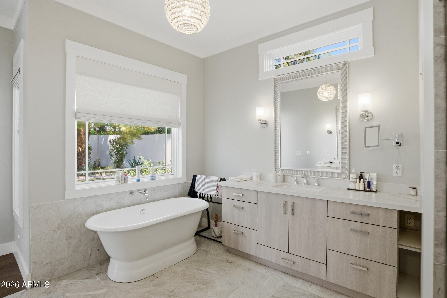
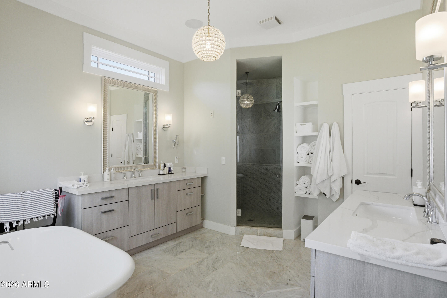
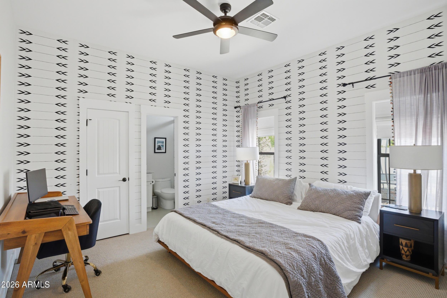
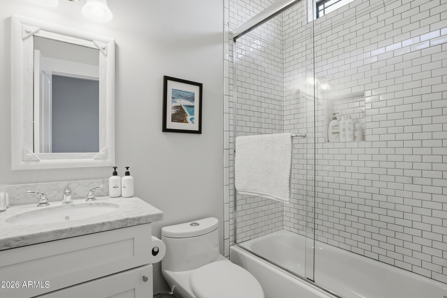
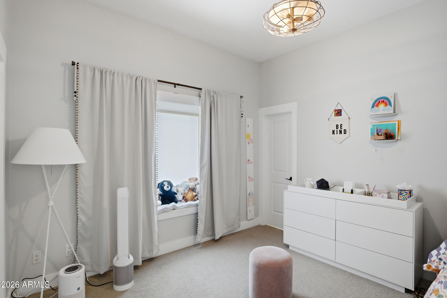
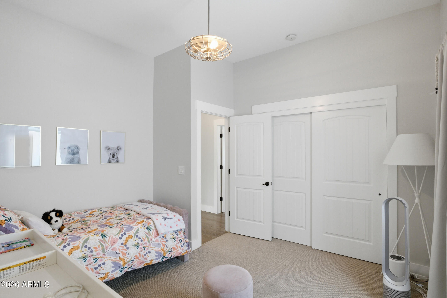
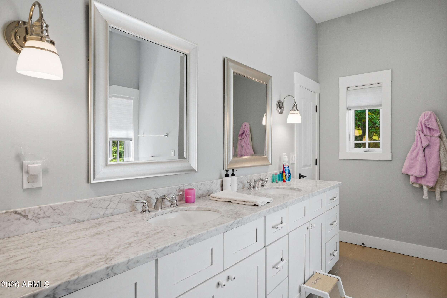
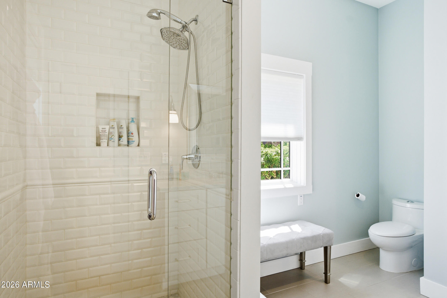
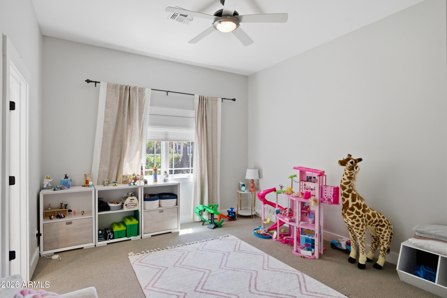
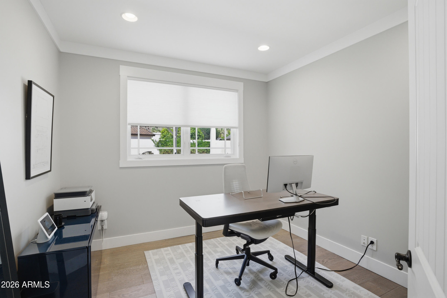
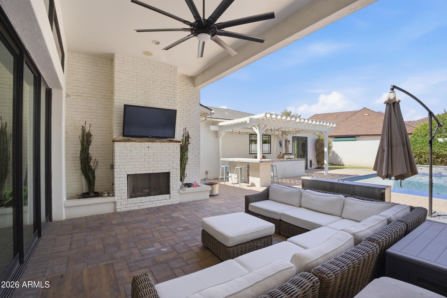
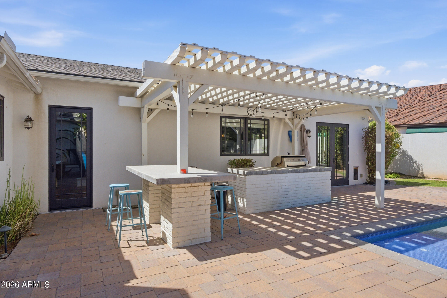
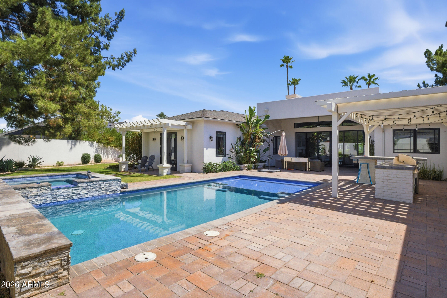
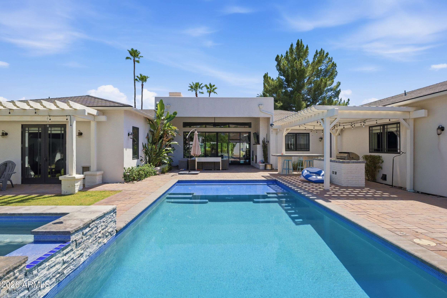
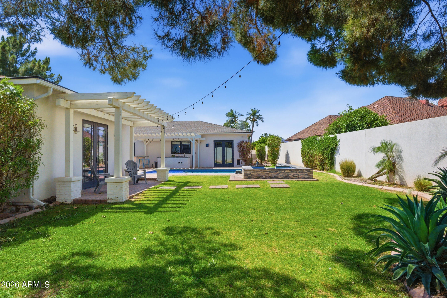
Designed for both everyday living and effortless entertaining, the chef's kitchen is appointed with Carrera marble countertops, custom solid-wood cabinetry, a Thermador 6-burner gas range, Thermador side-by-side refrigerator/freezer, dual dishwashers, a wet bar, and a striking climate-controlled glass wine wall with storage for up to 440 bottles. The kitchen opens directly to the spacious family room, creating a warm and inviting gathering space. Offering 4 bedrooms, a dedicated office, and 3.5 bathrooms, this home provides an ideal layout for families. The resort-style backyard features a covered patio, sparkling pool and spa, outdoor fireplace, built-in gazebo with grill and seating area, and ample lawn space for play and recreation. Combining luxury, comfort, and exceptional indoor-outdoor living, this home is truly a standout retreat in the premier Arcadia neighborhood.

4
beds

4
baths

4,790 Sq.Ft. LIVING AREA

0.56 Acres lot

Tatiana Maus

Tatiana Maus

Features & Amenities

Interior

  • total bedrooms4
  • Total bathrooms4
  • full bathrooms3
  • half bathroom1
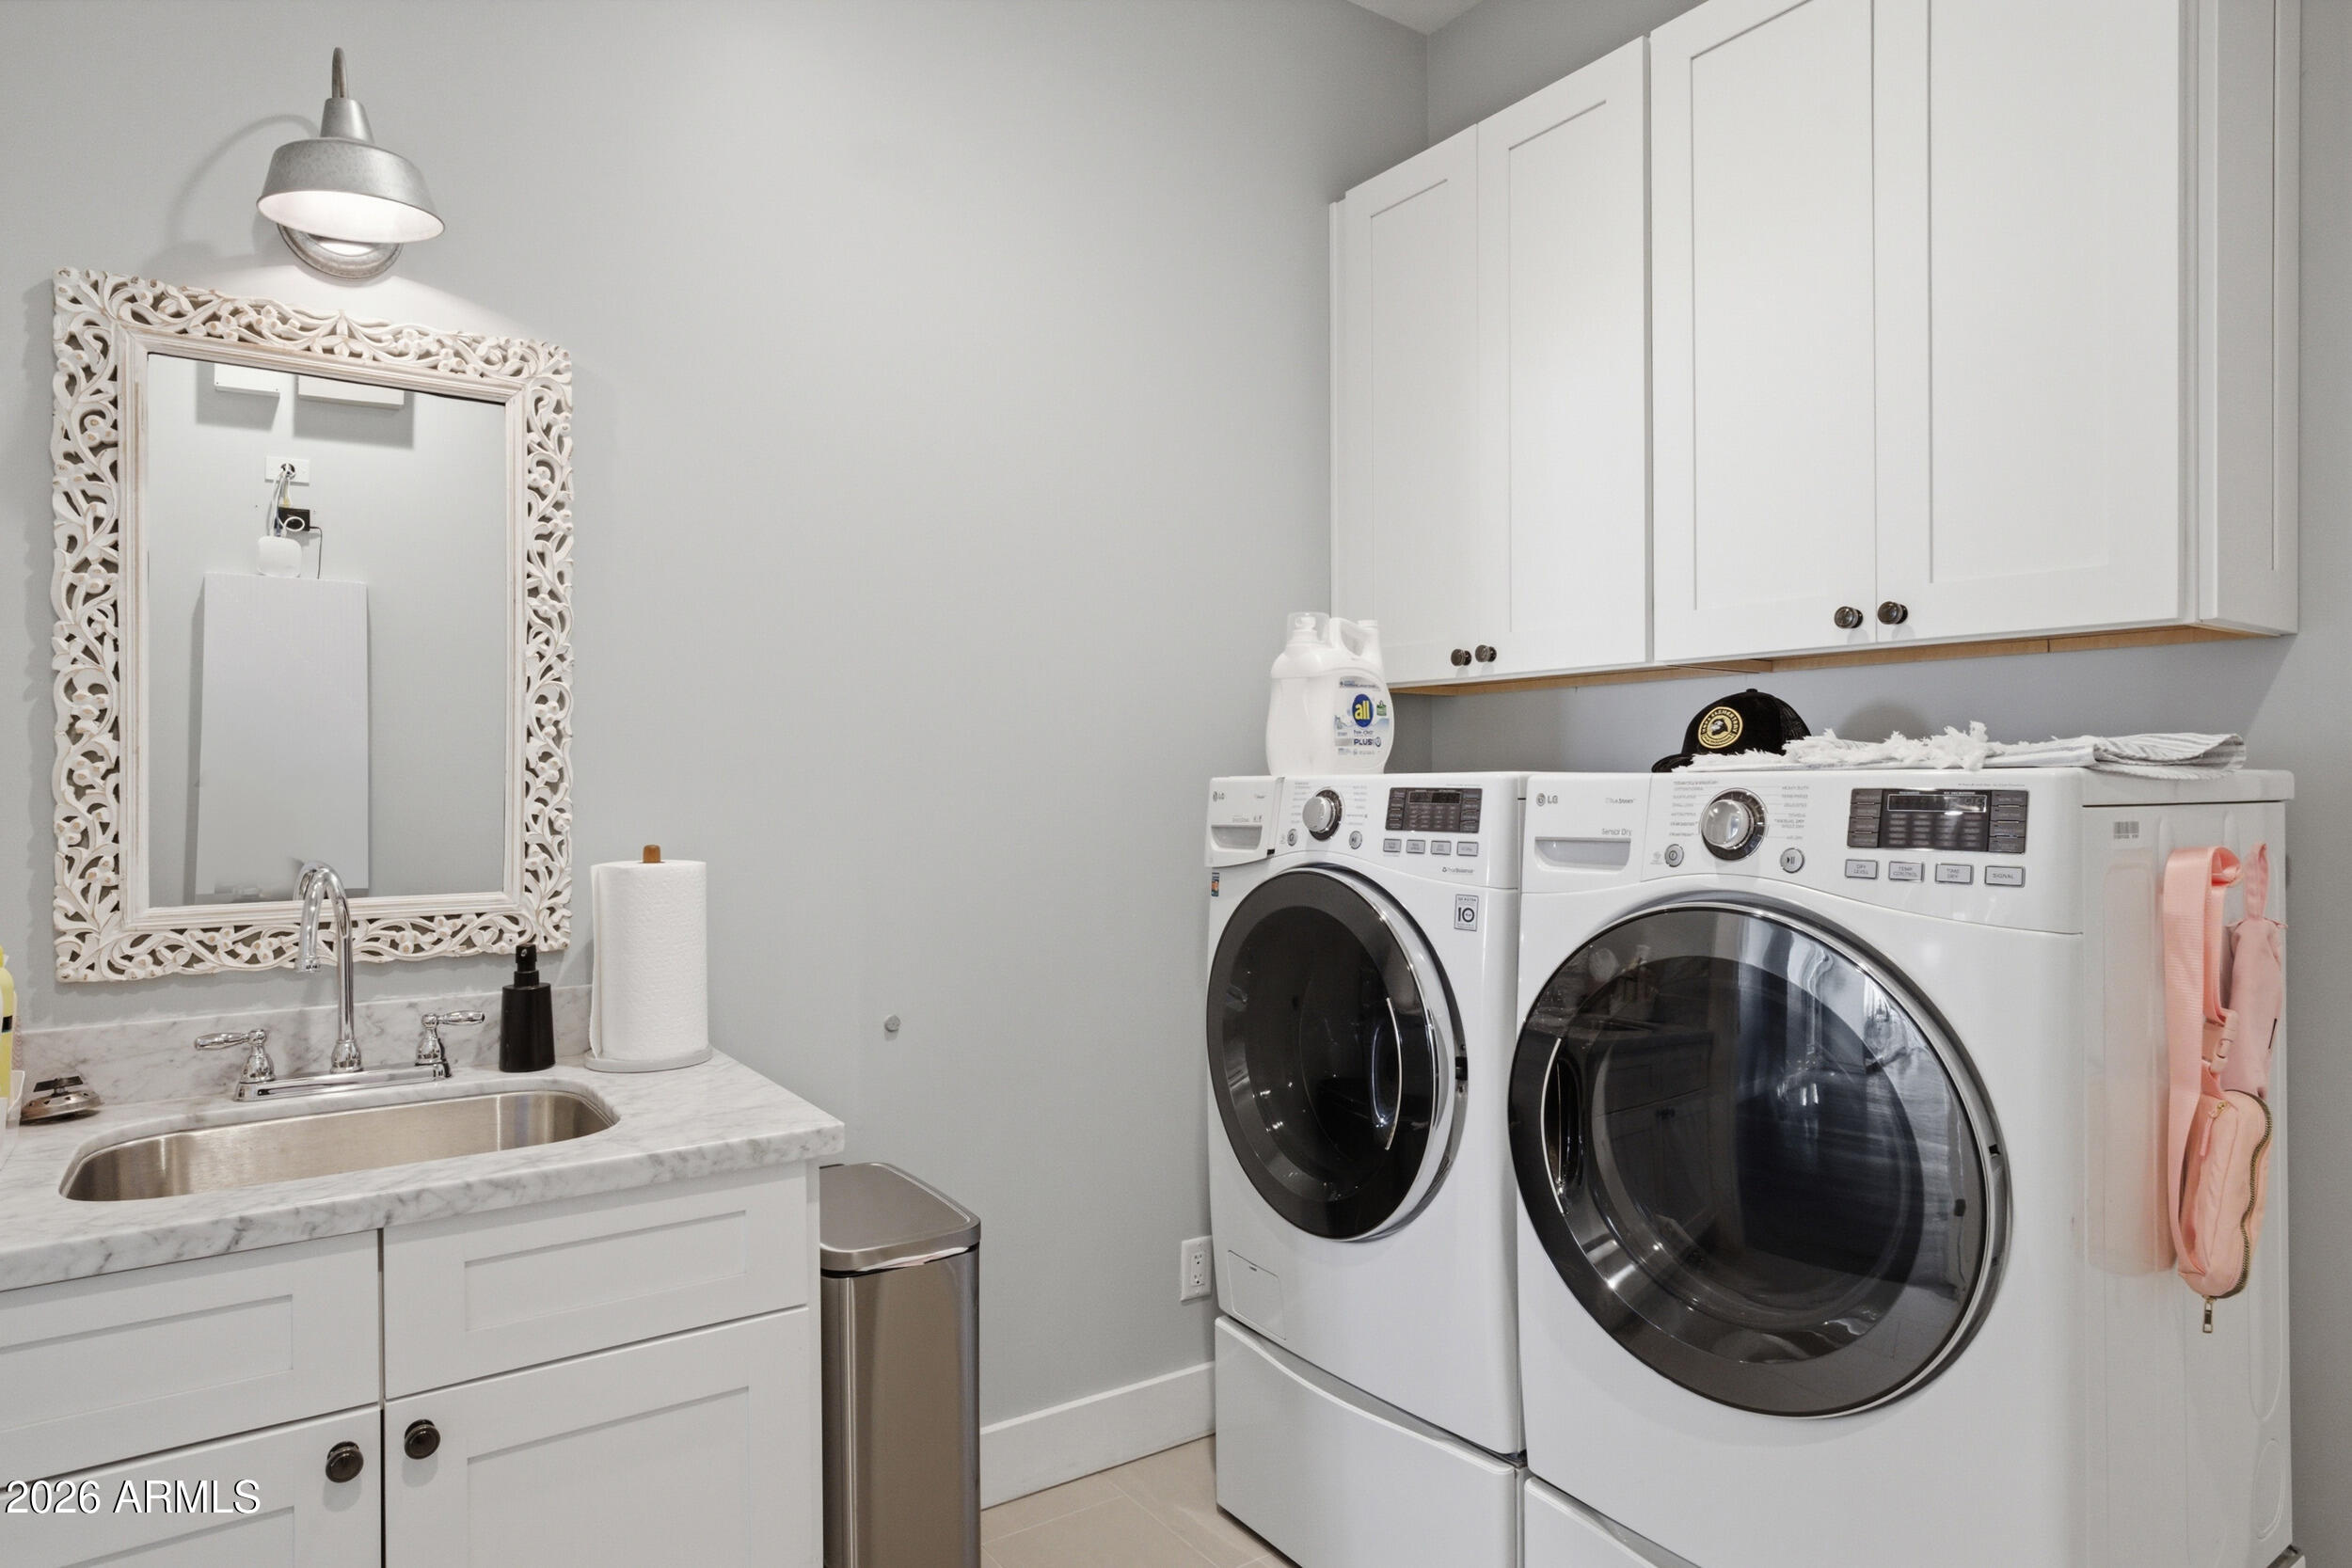
  • Laundry room Engy Star (See Rmks)
  • Flooring Carpet, Wood
  • Fireplace Exterior Fireplace, Gas Fireplace, Fireplace Living Rm, Fireplace Family Rm
  • APPLIANCES Washer, Dryer, Refrigerator, Microwave, Gas Range, Gas Oven, Built In Recycling, Disposal, Dishwasher
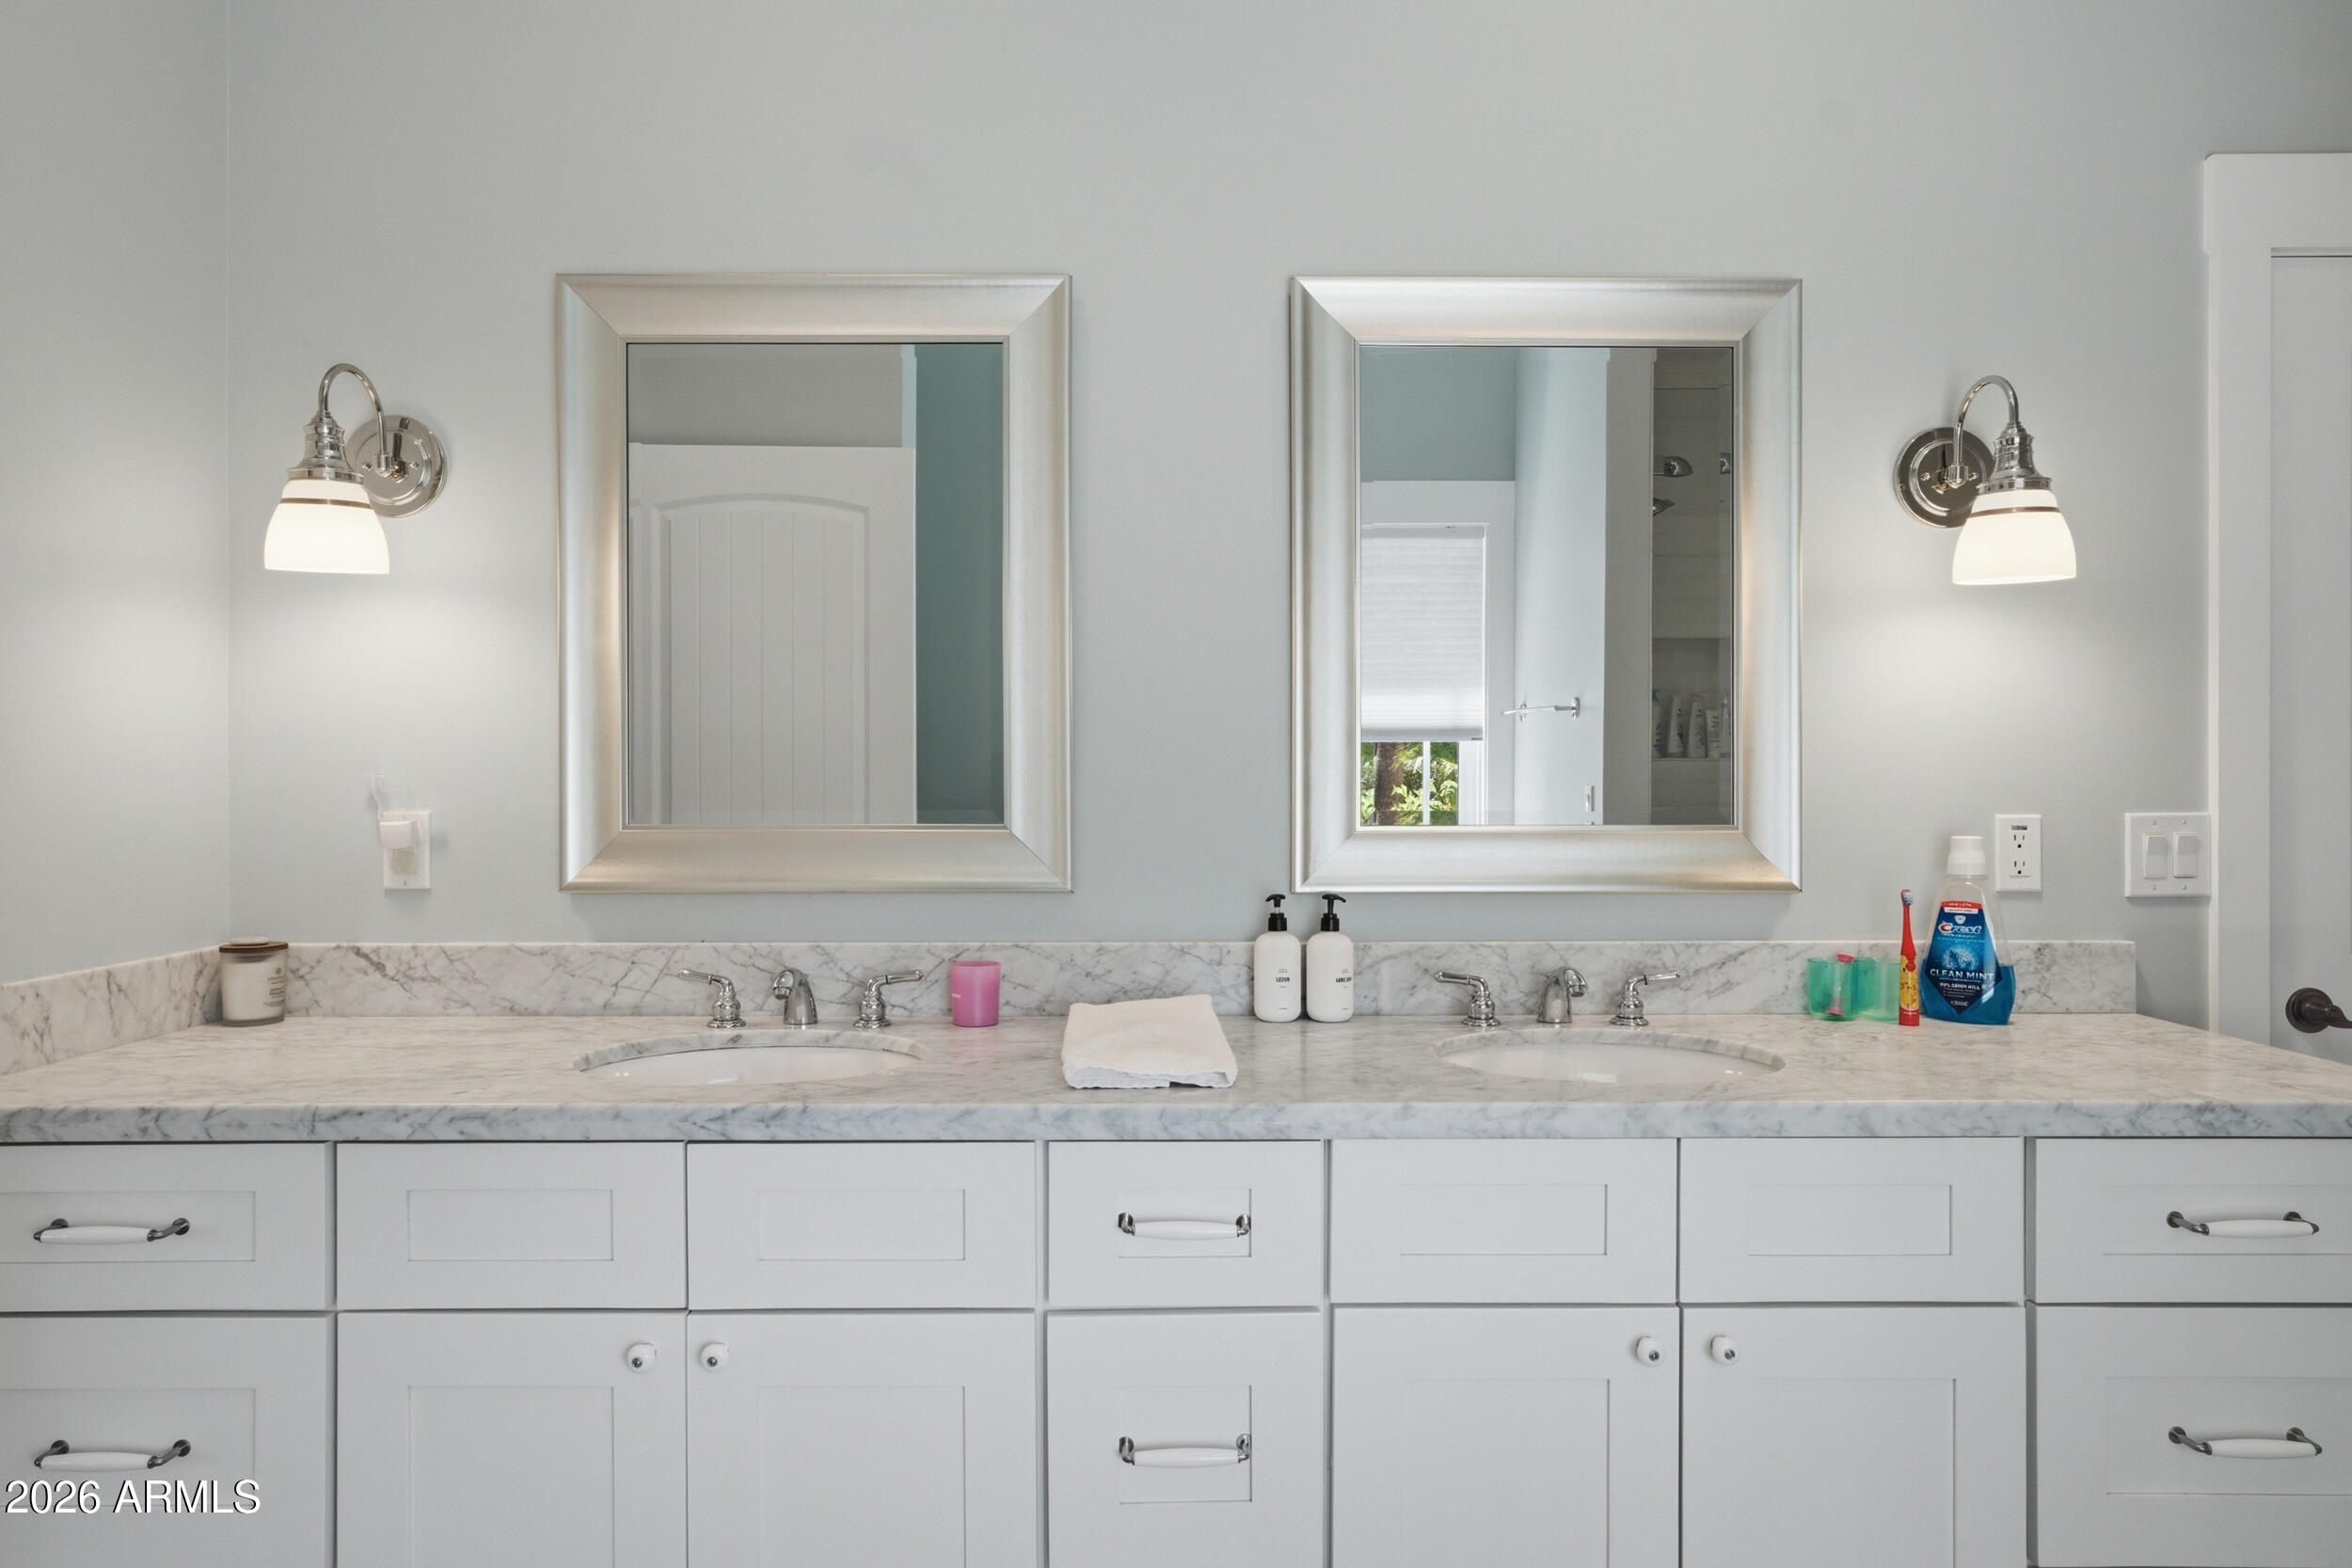
  • other interior Features Vaulted Ceiling(s), Non-laminate Counter, High Speed Internet, Smart Home, Double Vanity, Eat-in Kitchen, Breakfast Bar, Kitchen Island, Pantry, Full Bth Master Bdrm, Separate Shwr Tub

Area & Lot

  • Status Active Under Contract
  • Living Area4,790 Sq.Ft.
  • Lot Area0.56 Acres
  • MLS® ID7039936
  • TypeResidential
  • YEAR BUILT1984
  • NeighborhoodArcadia
  • Architecture StylesRanch
  • View DescriptionMountain(s)
  • Elementary SchoolHopi Elementary School
  • Middle SchoolIngleside Middle School
  • High SchoolArcadia High School
  • School DistrictScottsdale Unified District

Exterior

  • STORIES1
  • Garage Space3.0
  • water SourceCity Water
  • PoolHeated
  • roofComposition
  • lot featuresNorth/South Exposure, Sprinklers In Rear, Sprinklers In Front, Corner Lot, Gravel/Stone Front, Gravel/Stone Back, Grass Front, Grass Back, Auto Timer H 2 O Front, Auto Timer H 2 O Back
  • parkingDirect Access, Garage Door Opener, Circular Driveway, Side Vehicle Entry
  • HEAT TYPEElectric, Natural Gas
  • AIR CONDITIONINGCentral Air, Ceiling Fan(s)
  • sewerPublic Sewer
  • other exterior FeaturesBuilt-in BBQ

Financial

  • Lease Price$13,500/mo
image

Schedule a Showing

I would love to show you my beautiful property. Please select your preferred date and time below. I will be in touch shortly to confirm your appointment.

Schedule a Showing

I would love to show you my beautiful property. Please select your preferred date and time below. I will be in touch shortly to confirm your appointment.

Thank you for your interest in 4461 N LAUNFAL Avenue, Phoenix, AZ 85018. We are reviewing your request and will be in touch shortly!

Mortgage Calculator

Estimate your monthly mortgage payment, including the principal and interest, property taxes, and HOA. Adjust the values to generate a more accurate rate.

All estimates are provided for informational purposes only. Actual amounts may vary.
$0,000 Your Payment 20 15 65
$0,000 Your Payment

Arcadia

Explore

Let’s Find Your Dream Home

Her intimate knowledge of the diverse neighborhoods that make up our community fuels her passion for extending a warm welcome to both newcomers and long-standing residents alike. Before venturing into the realm of real estate, Tatiana served as an Account Executive, cultivating client relationships for a global Commercial Insurance firm.

Follow Me on Instagram