


Search
McCormick Ranch entrance sign among trees and flower beds.
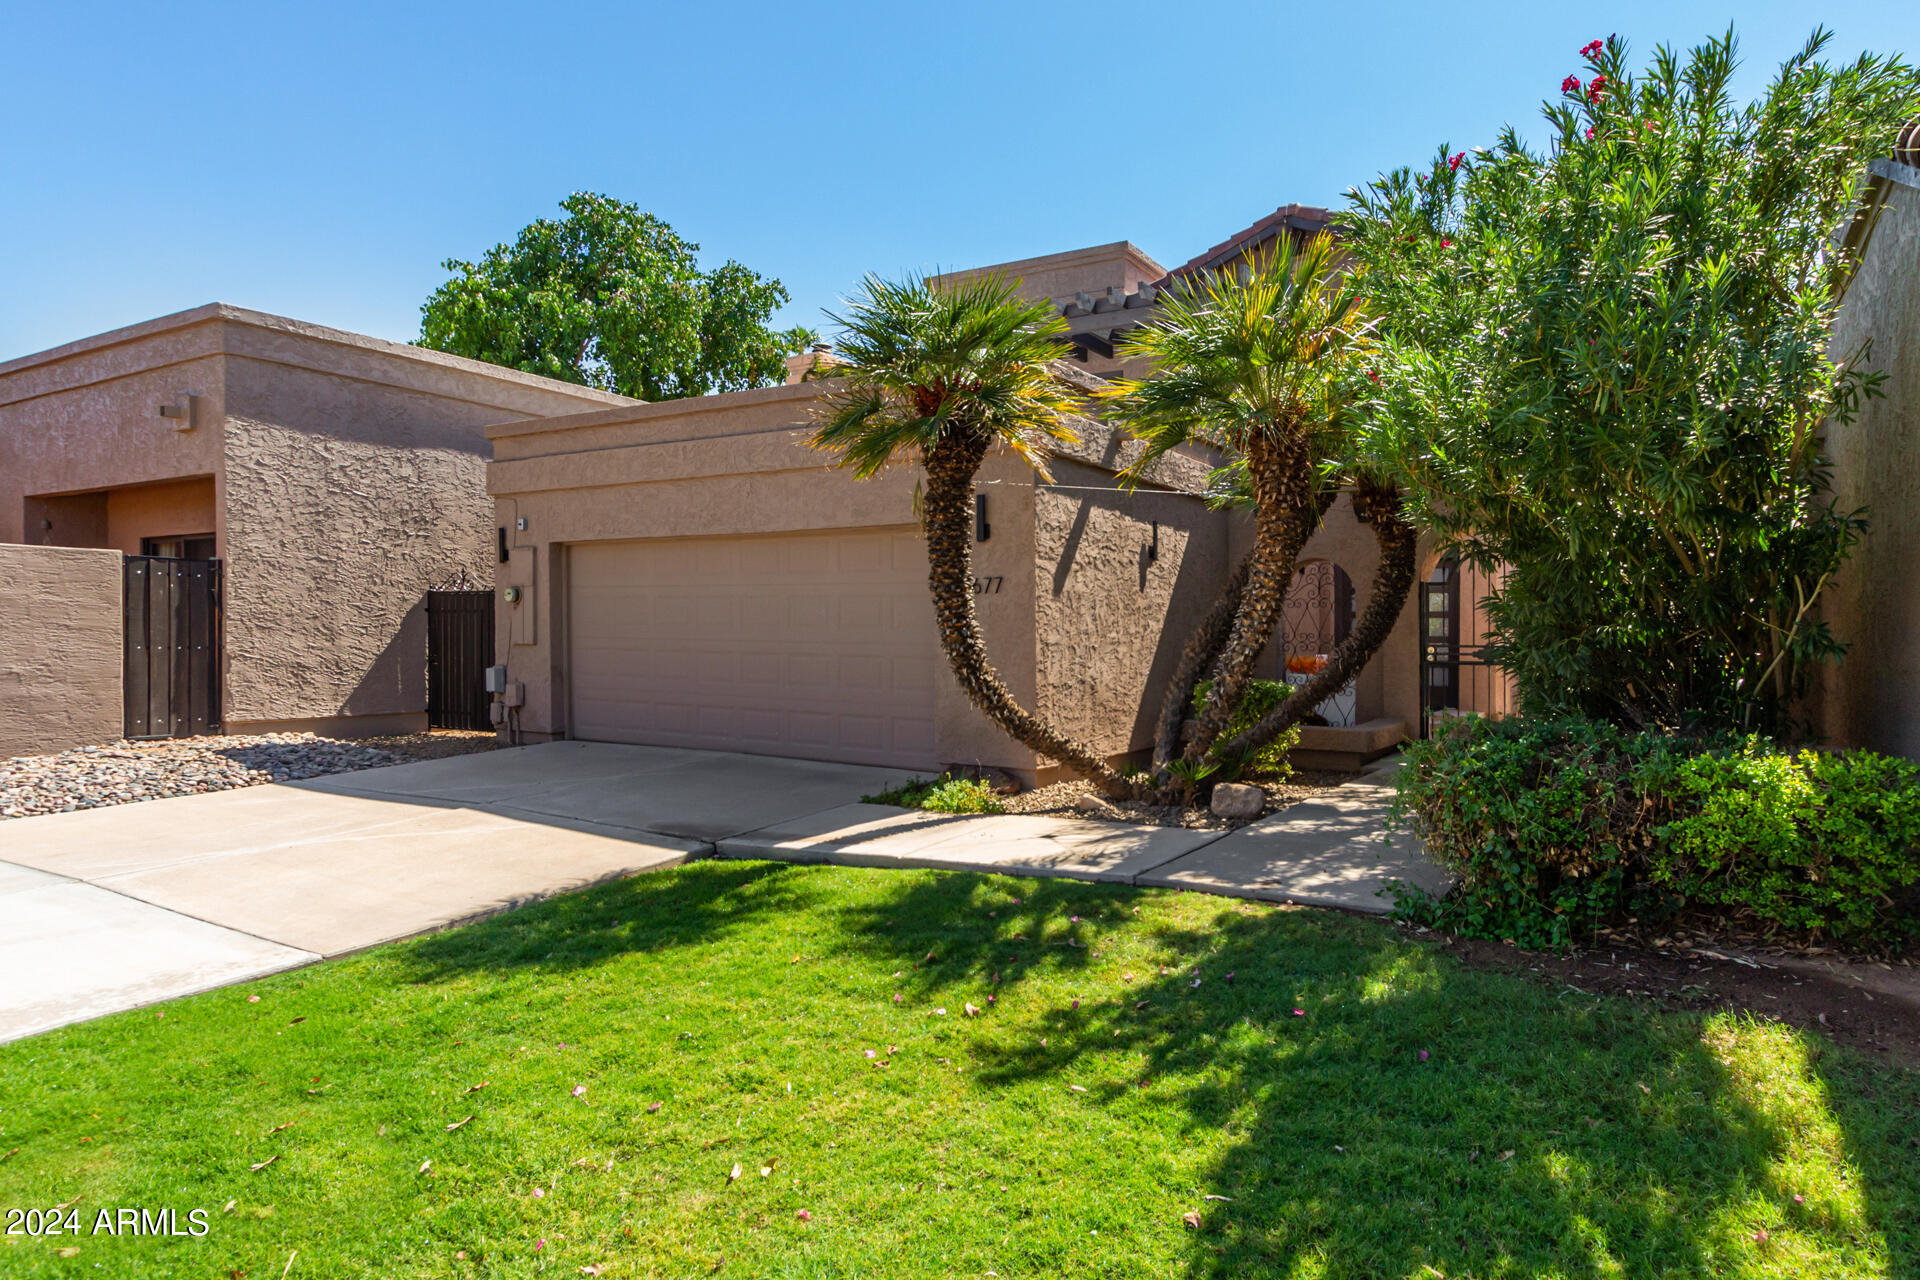
Tan stucco home with a two-car garage, palm trees, and a green front lawn.
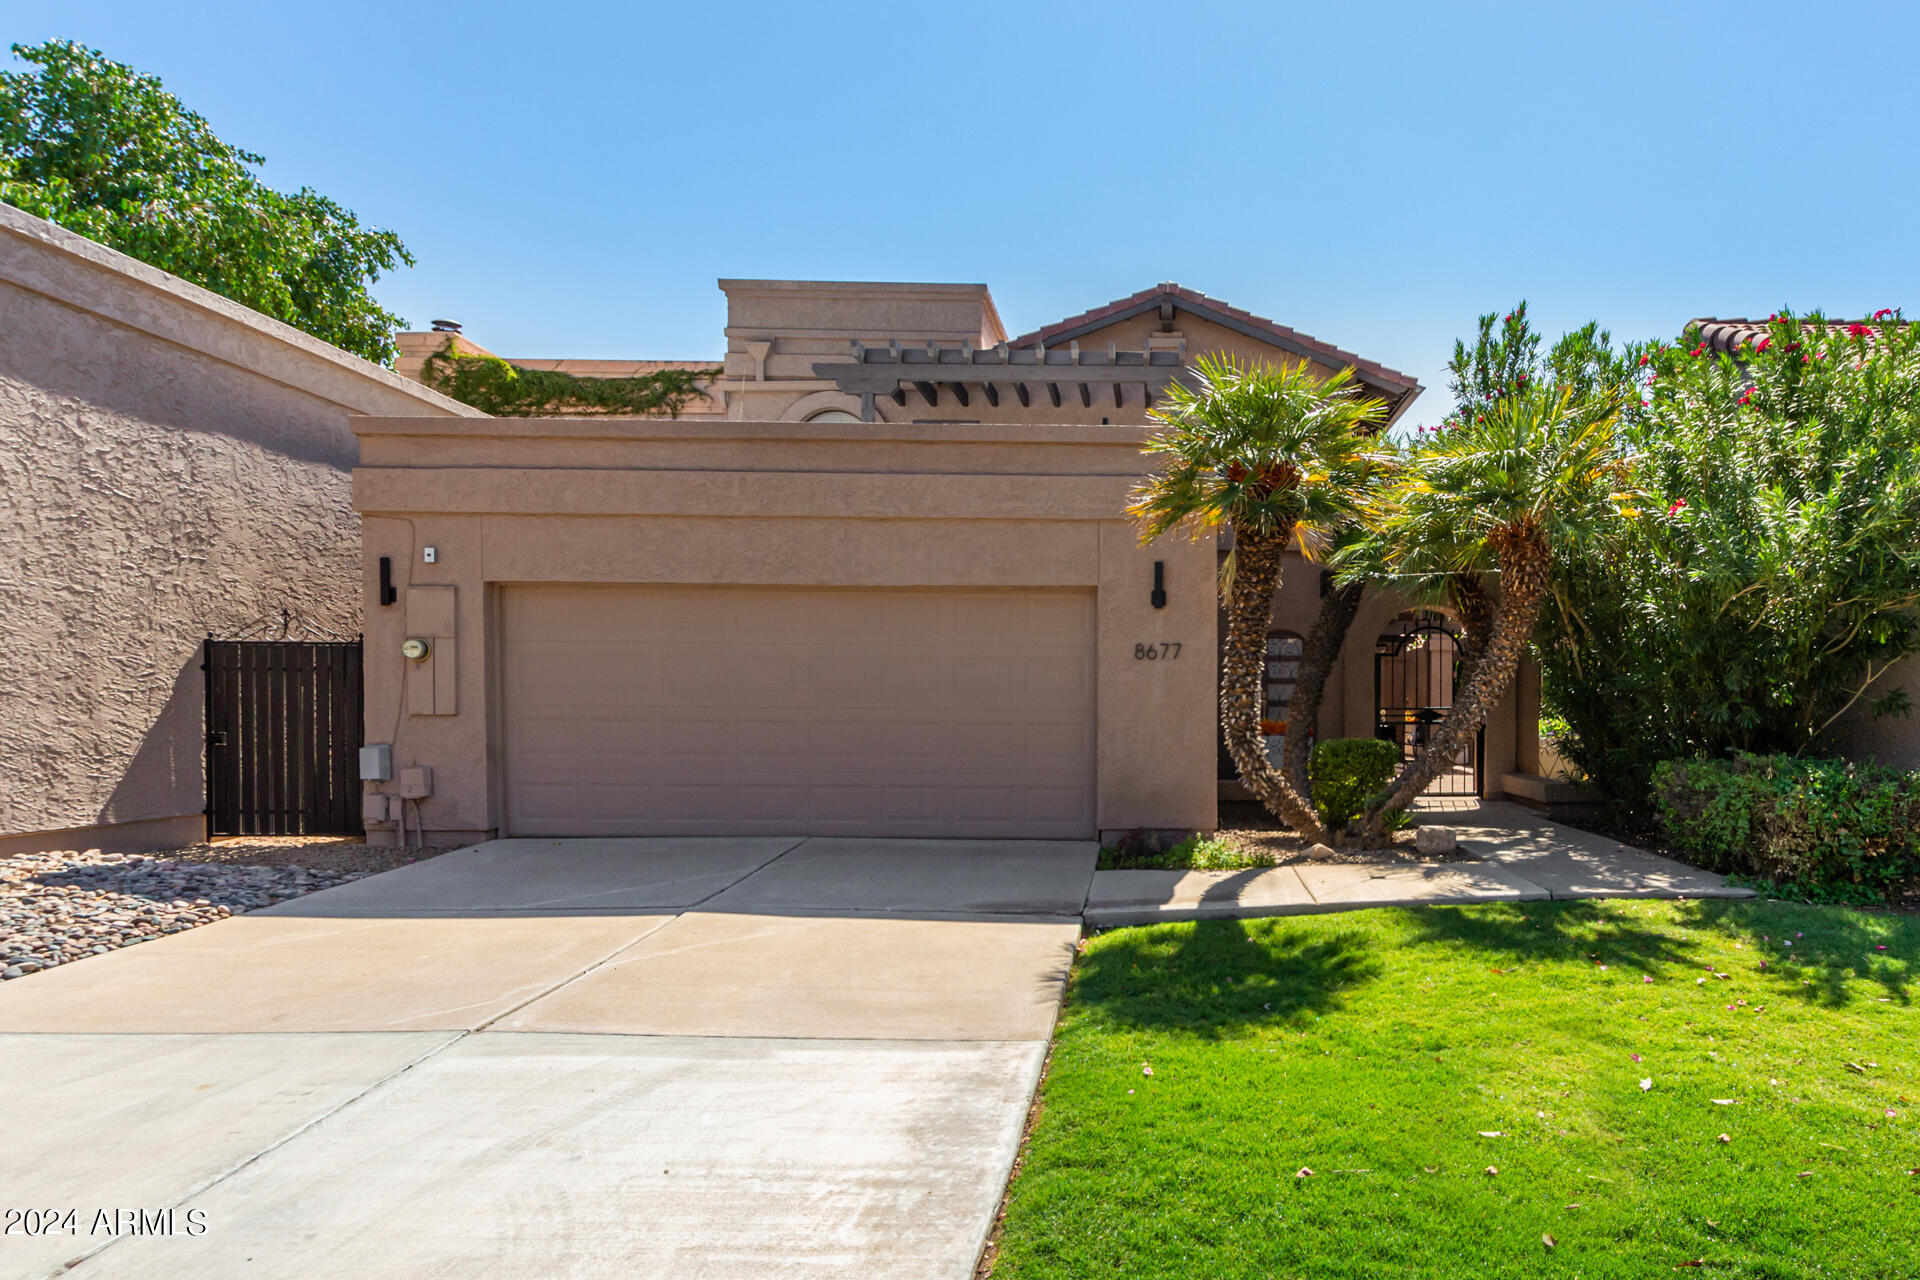
Tan stucco home with a two-car garage and palm-lined gated entry.
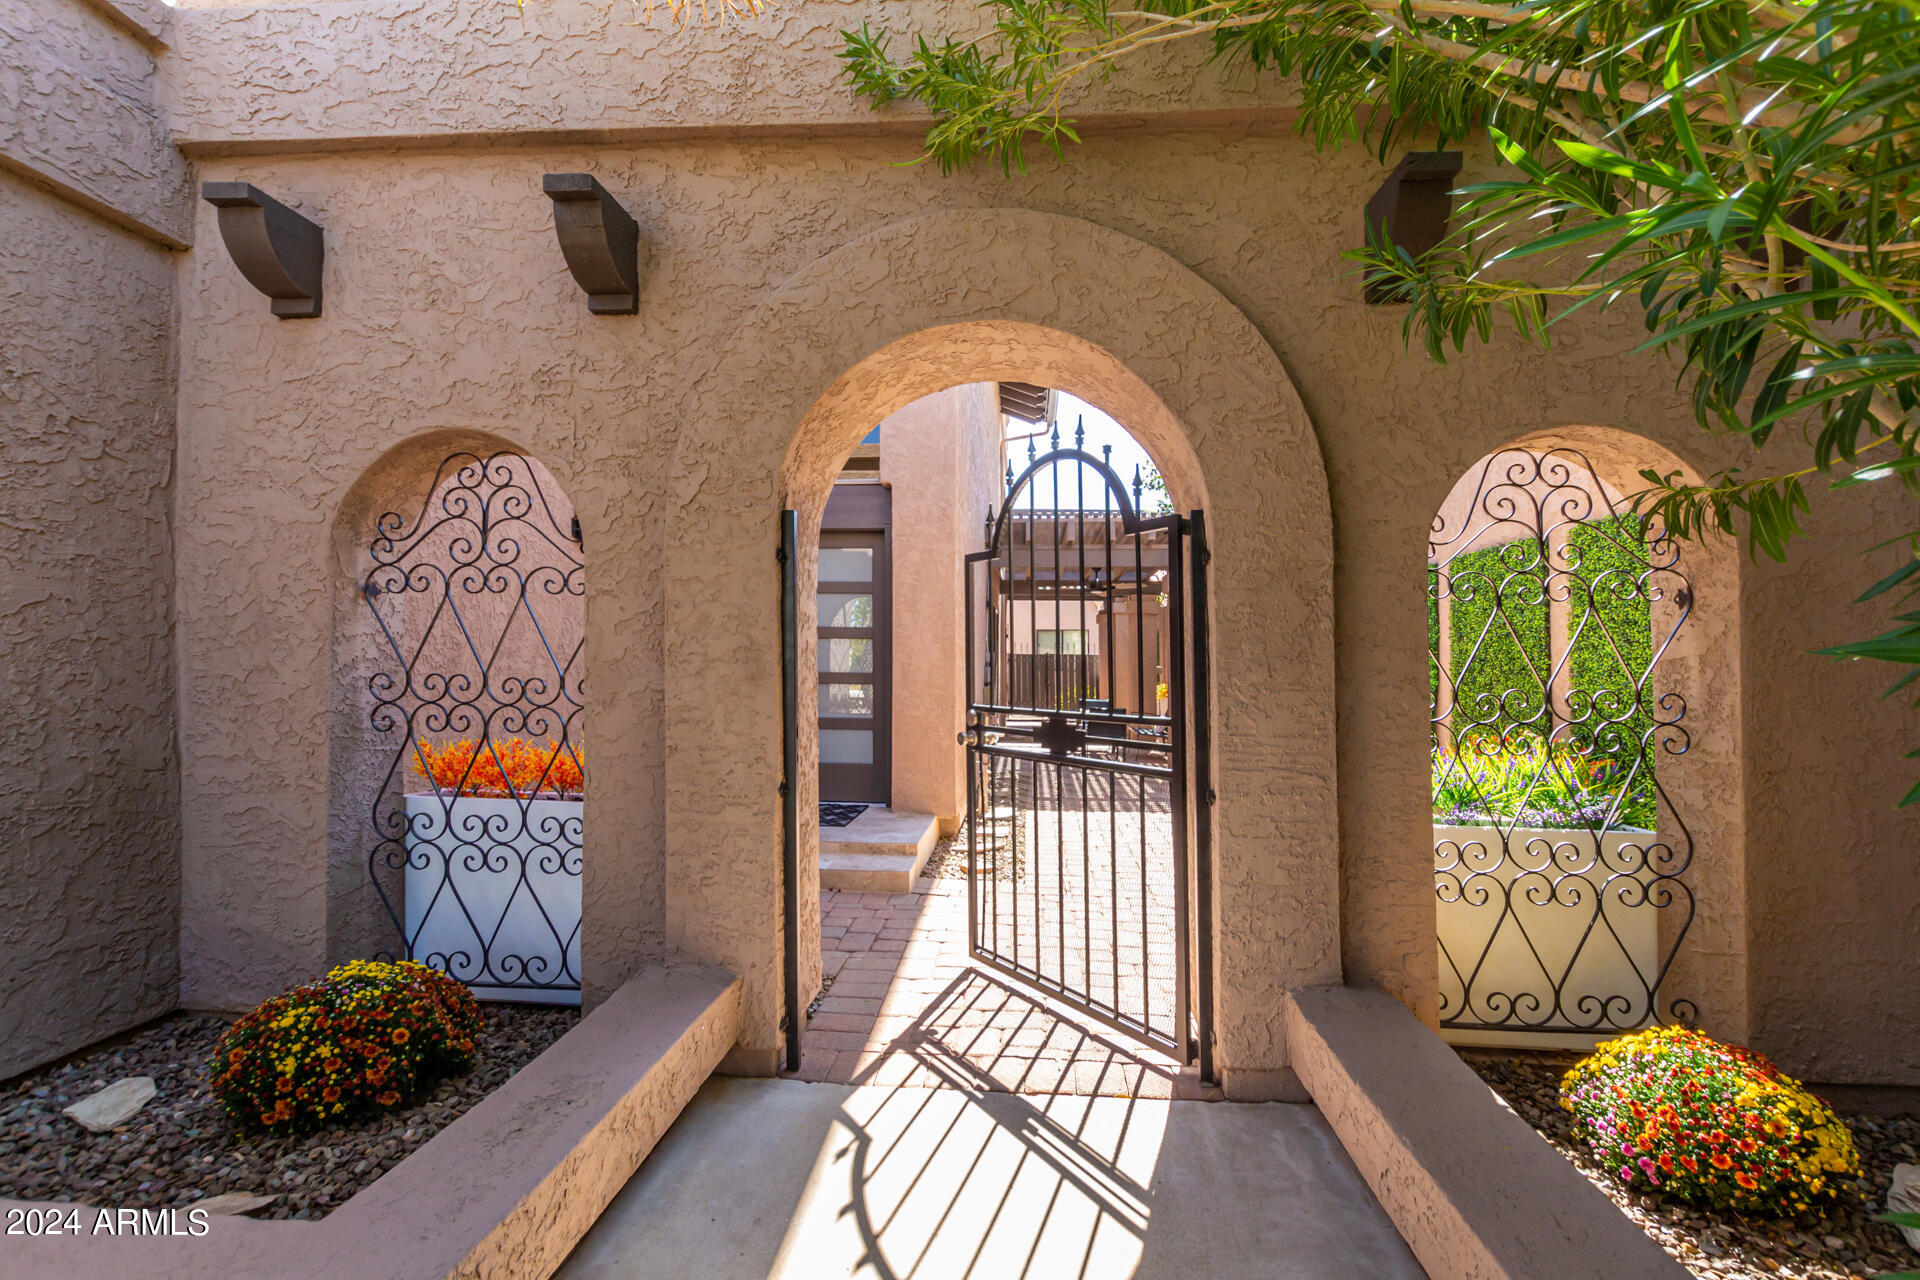
Stucco home entrance with an open wrought-iron gate beneath a large arch and flower beds on either side.
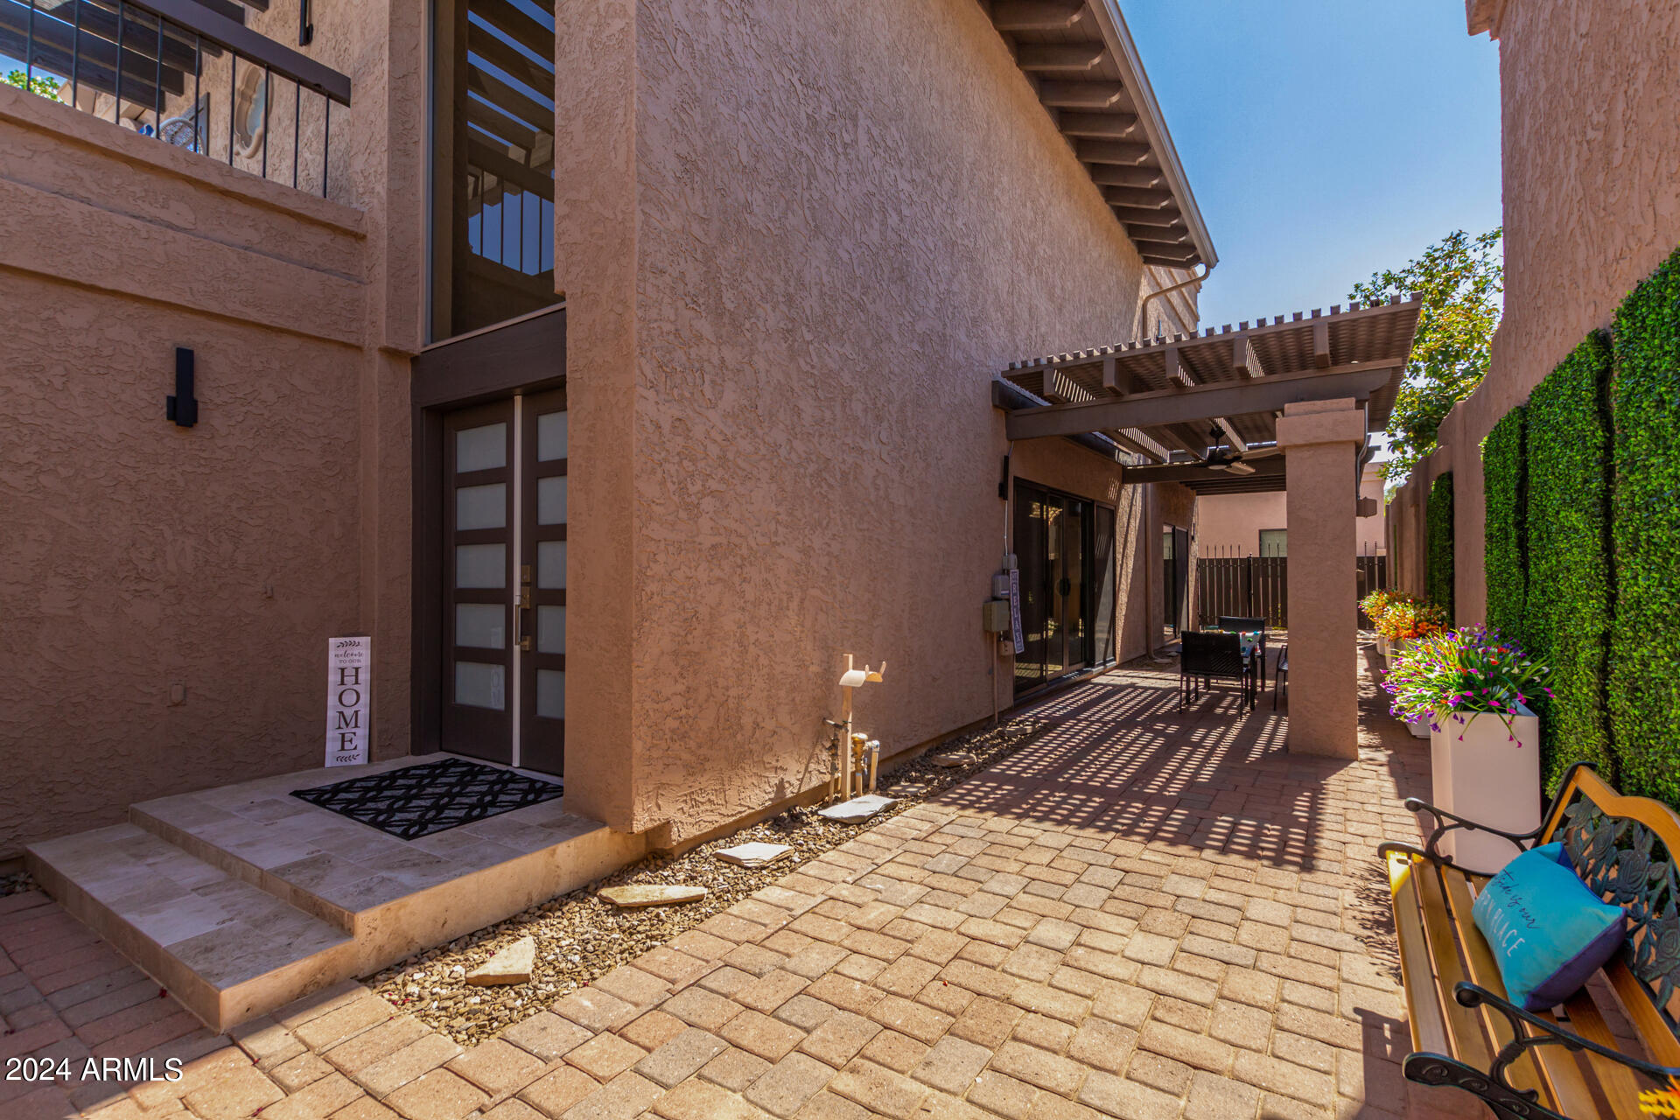
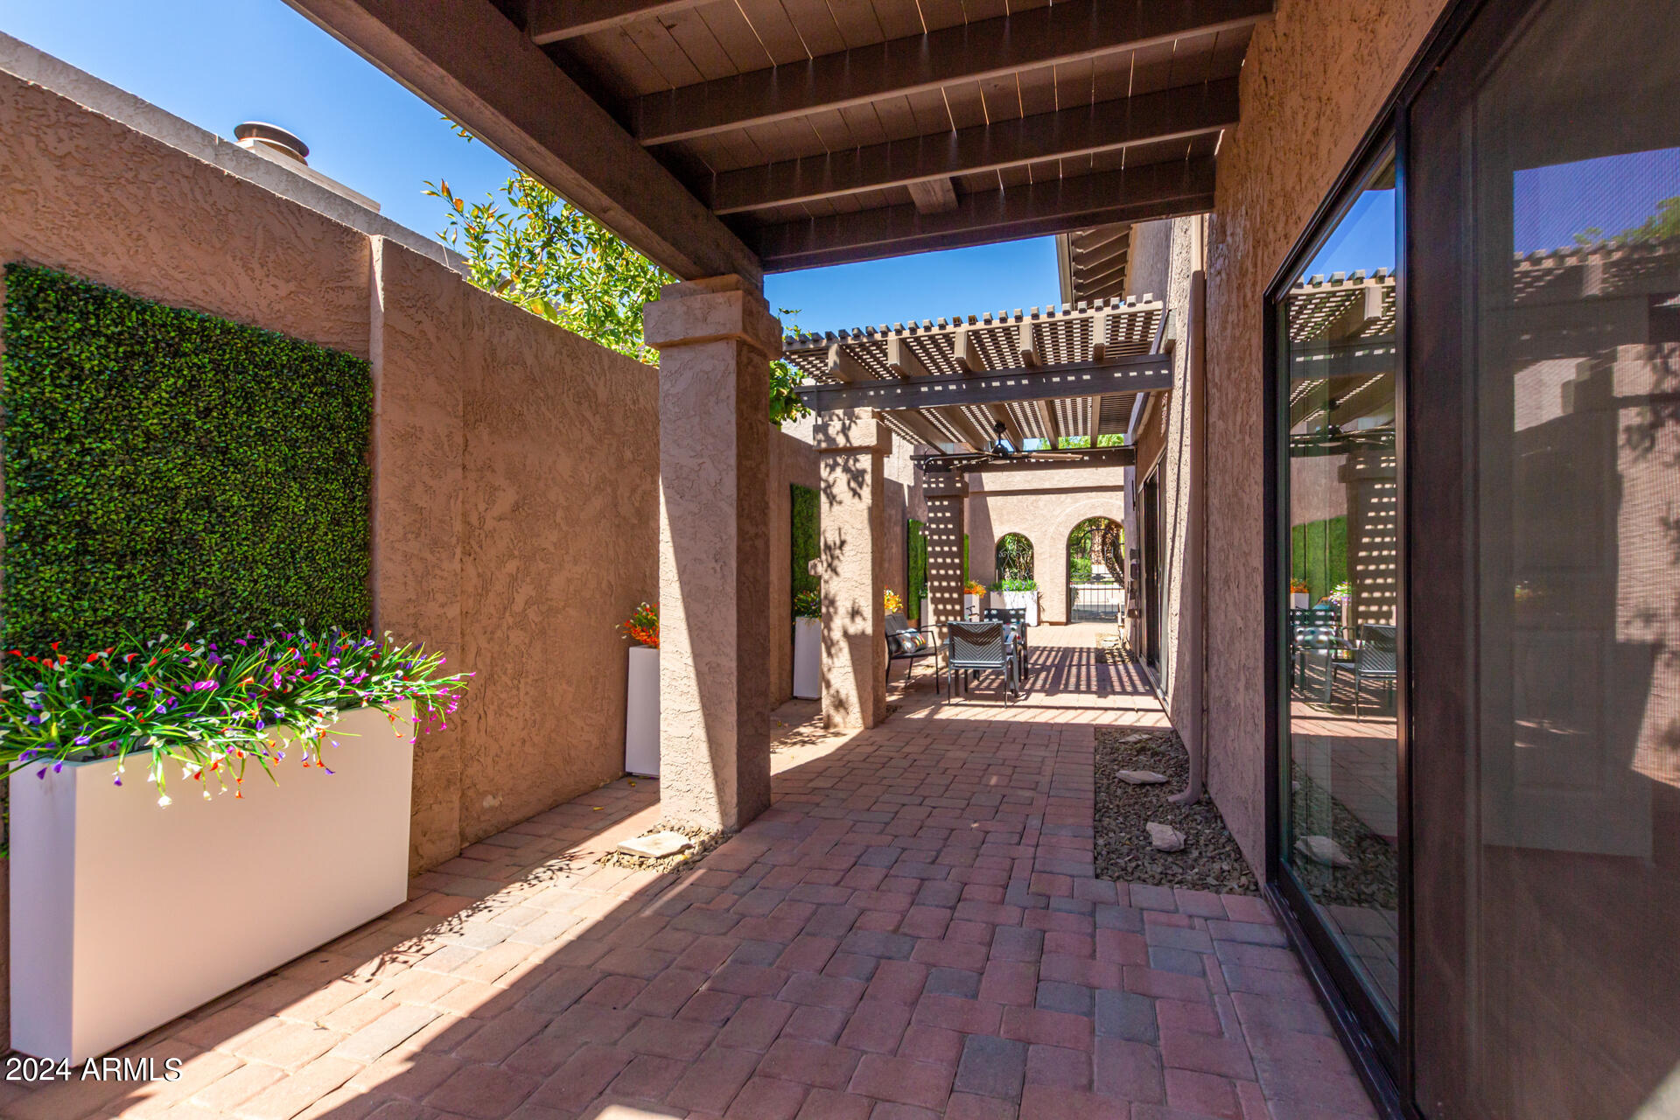
Stucco home’s paved side courtyard with a pergola-covered patio, outdoor dining set, and flowering planters.
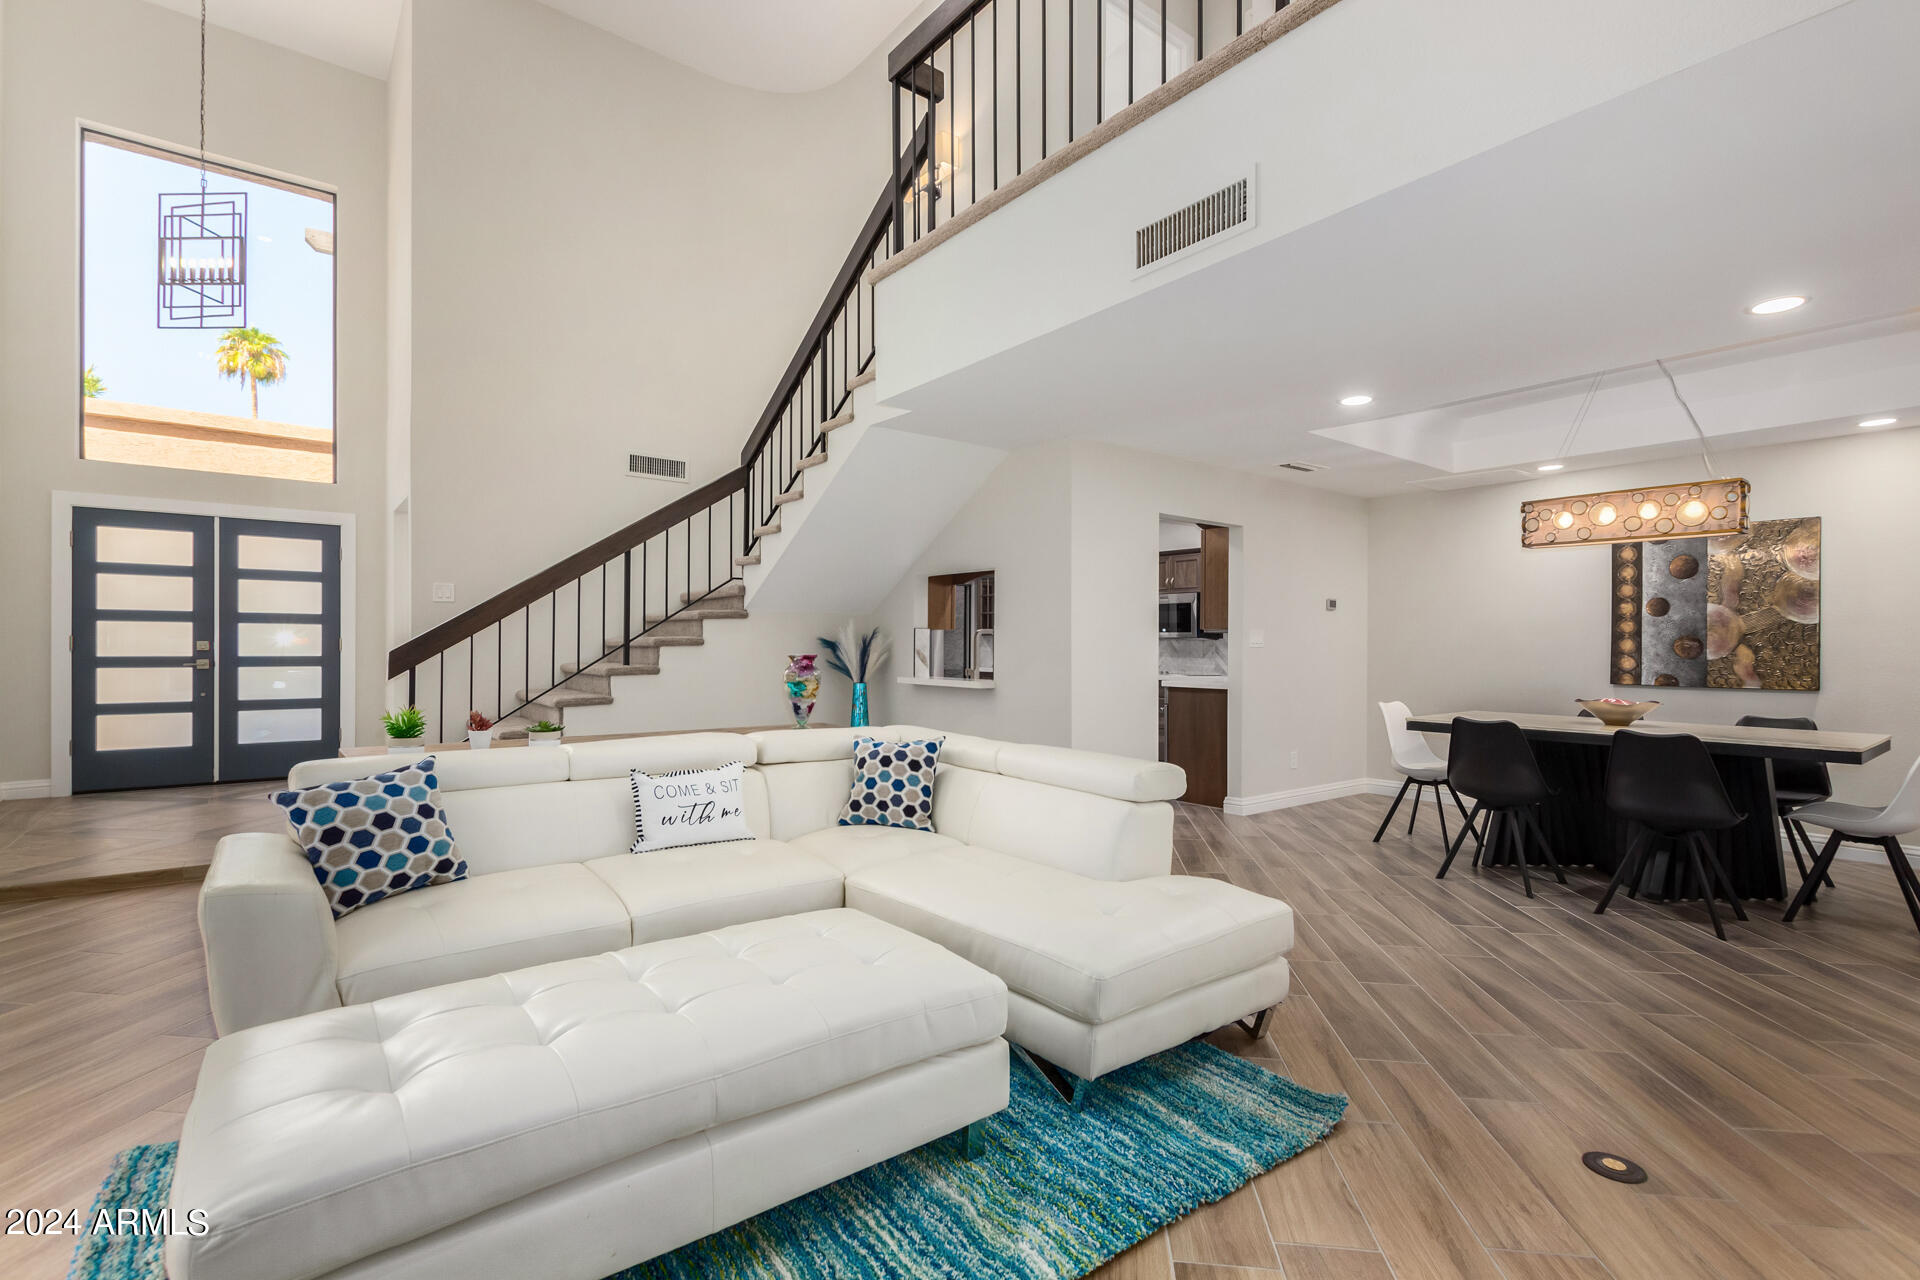
Open-plan living room with a white sectional, blue rug, and staircase beside the dining area.
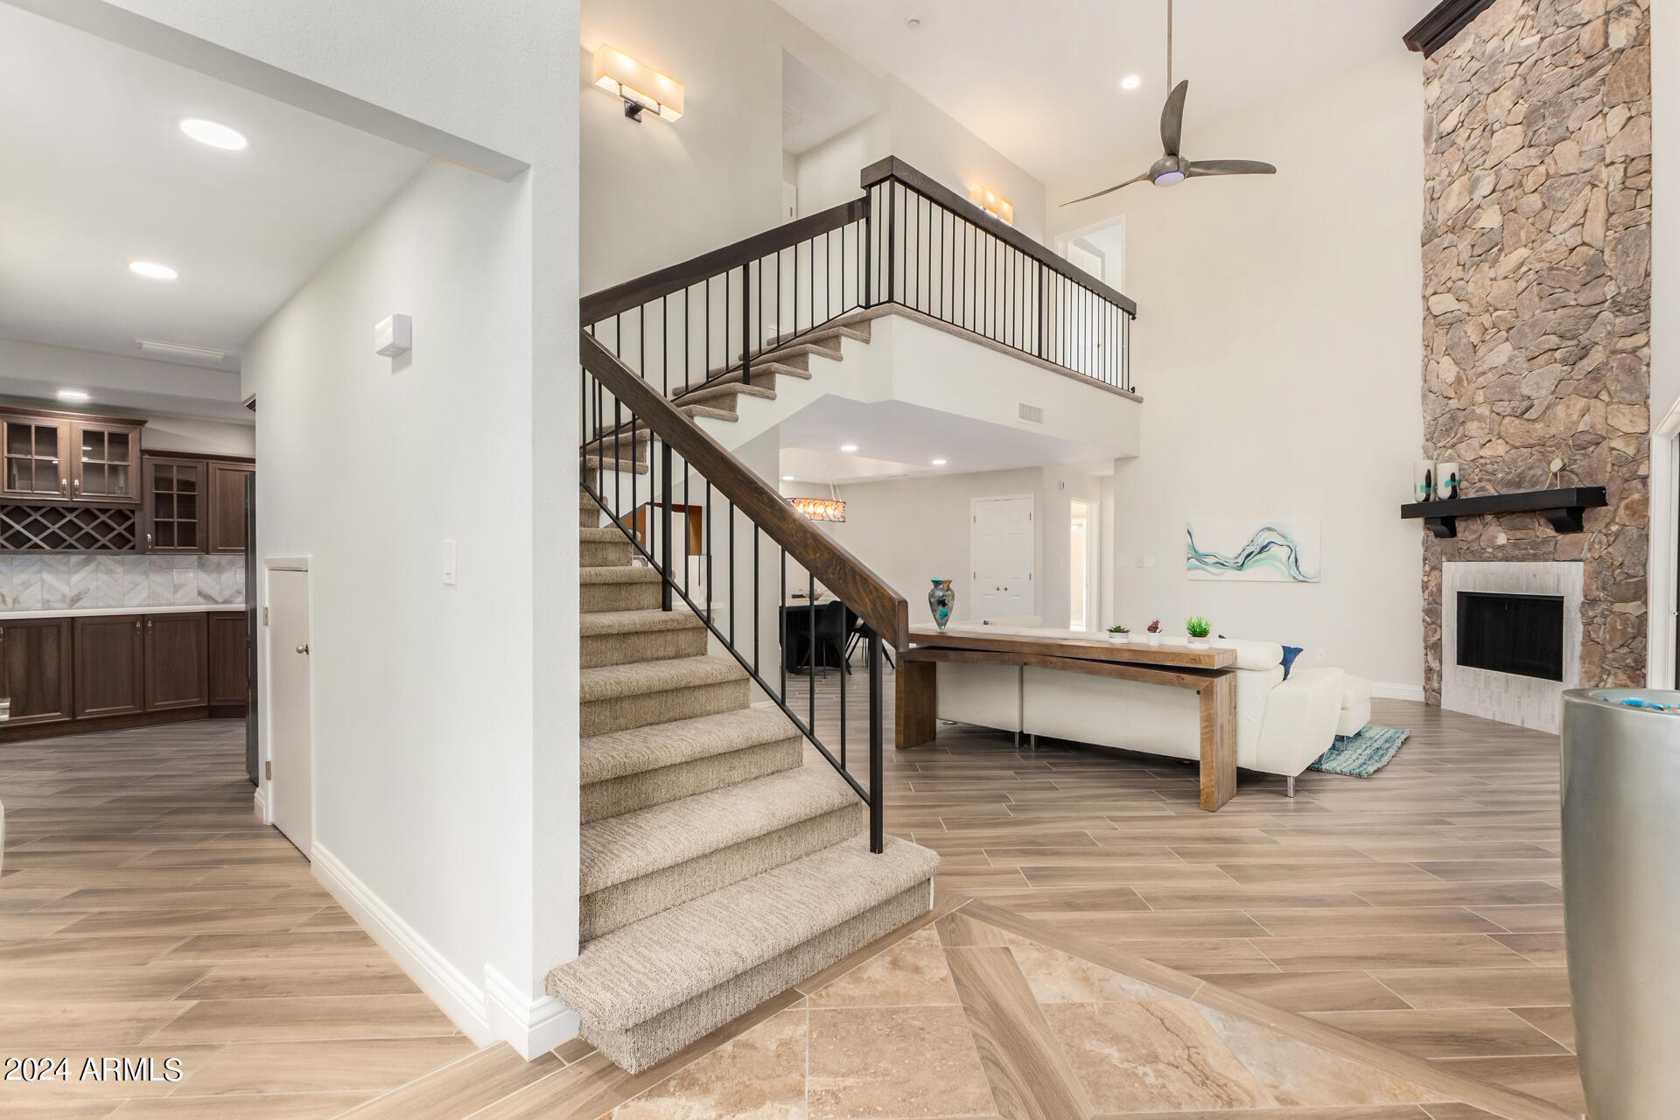
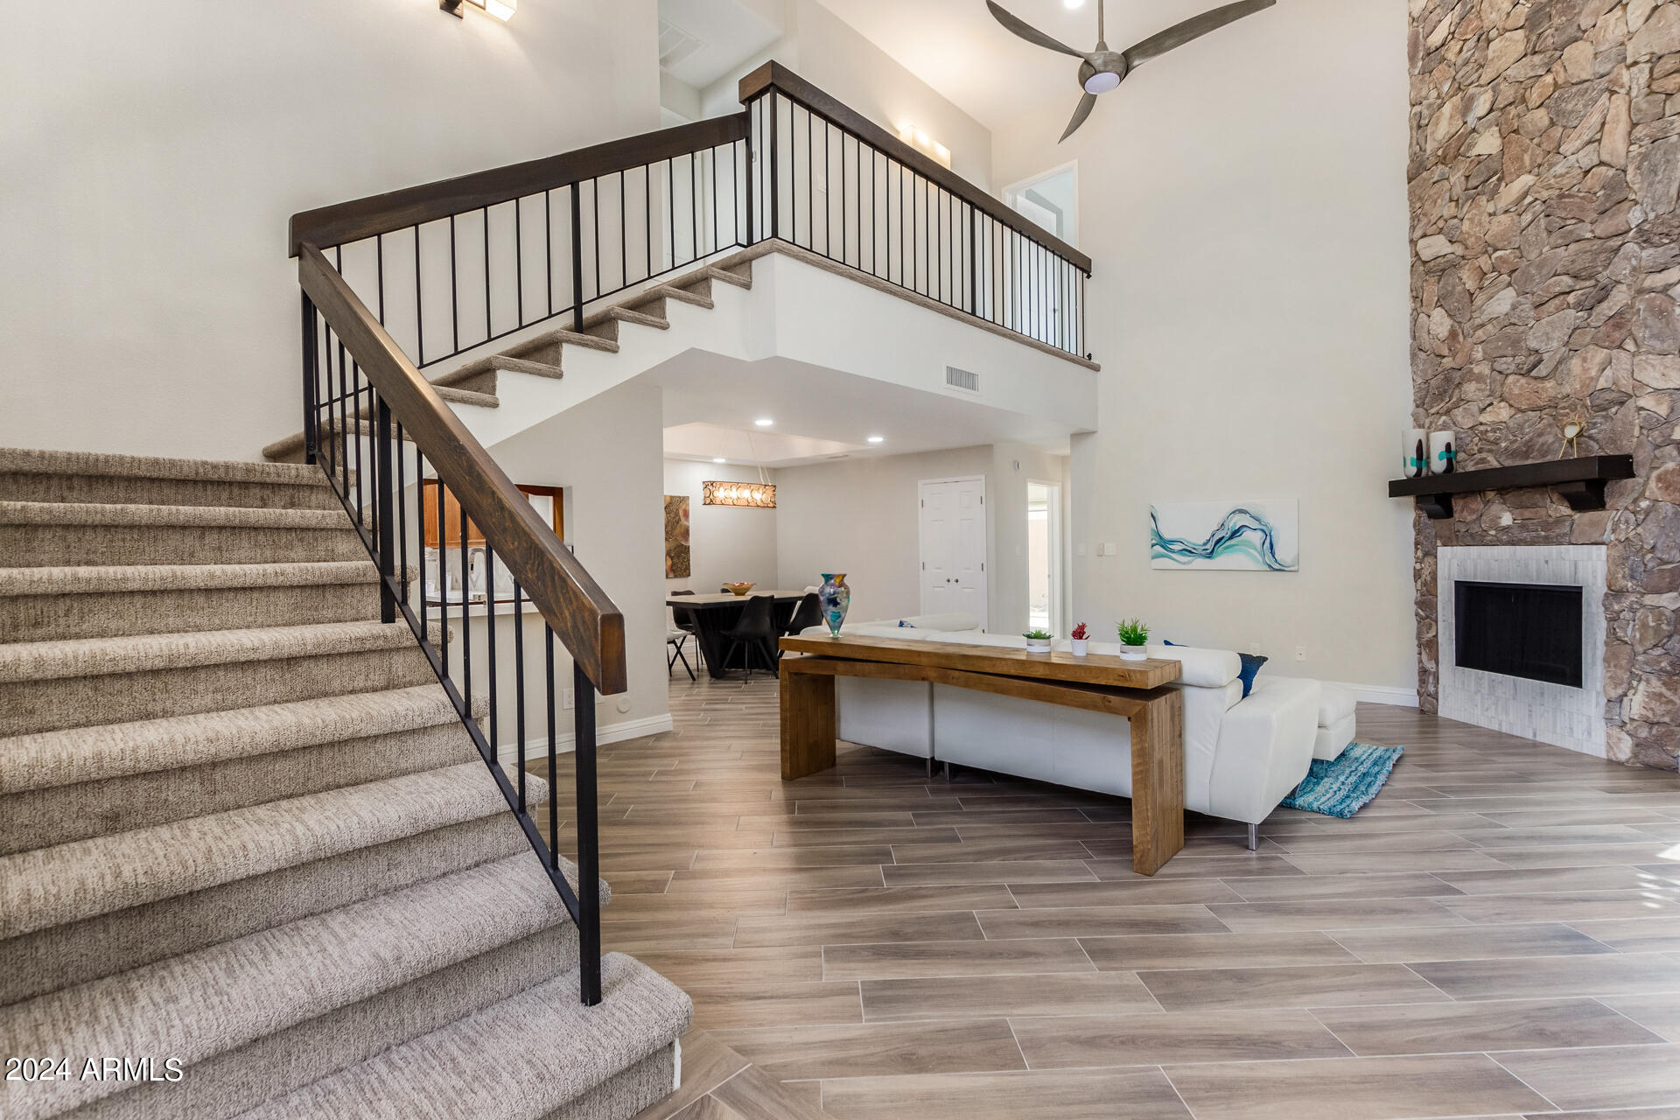
Open living room with carpeted staircase, black railing, and a tall stone fireplace.
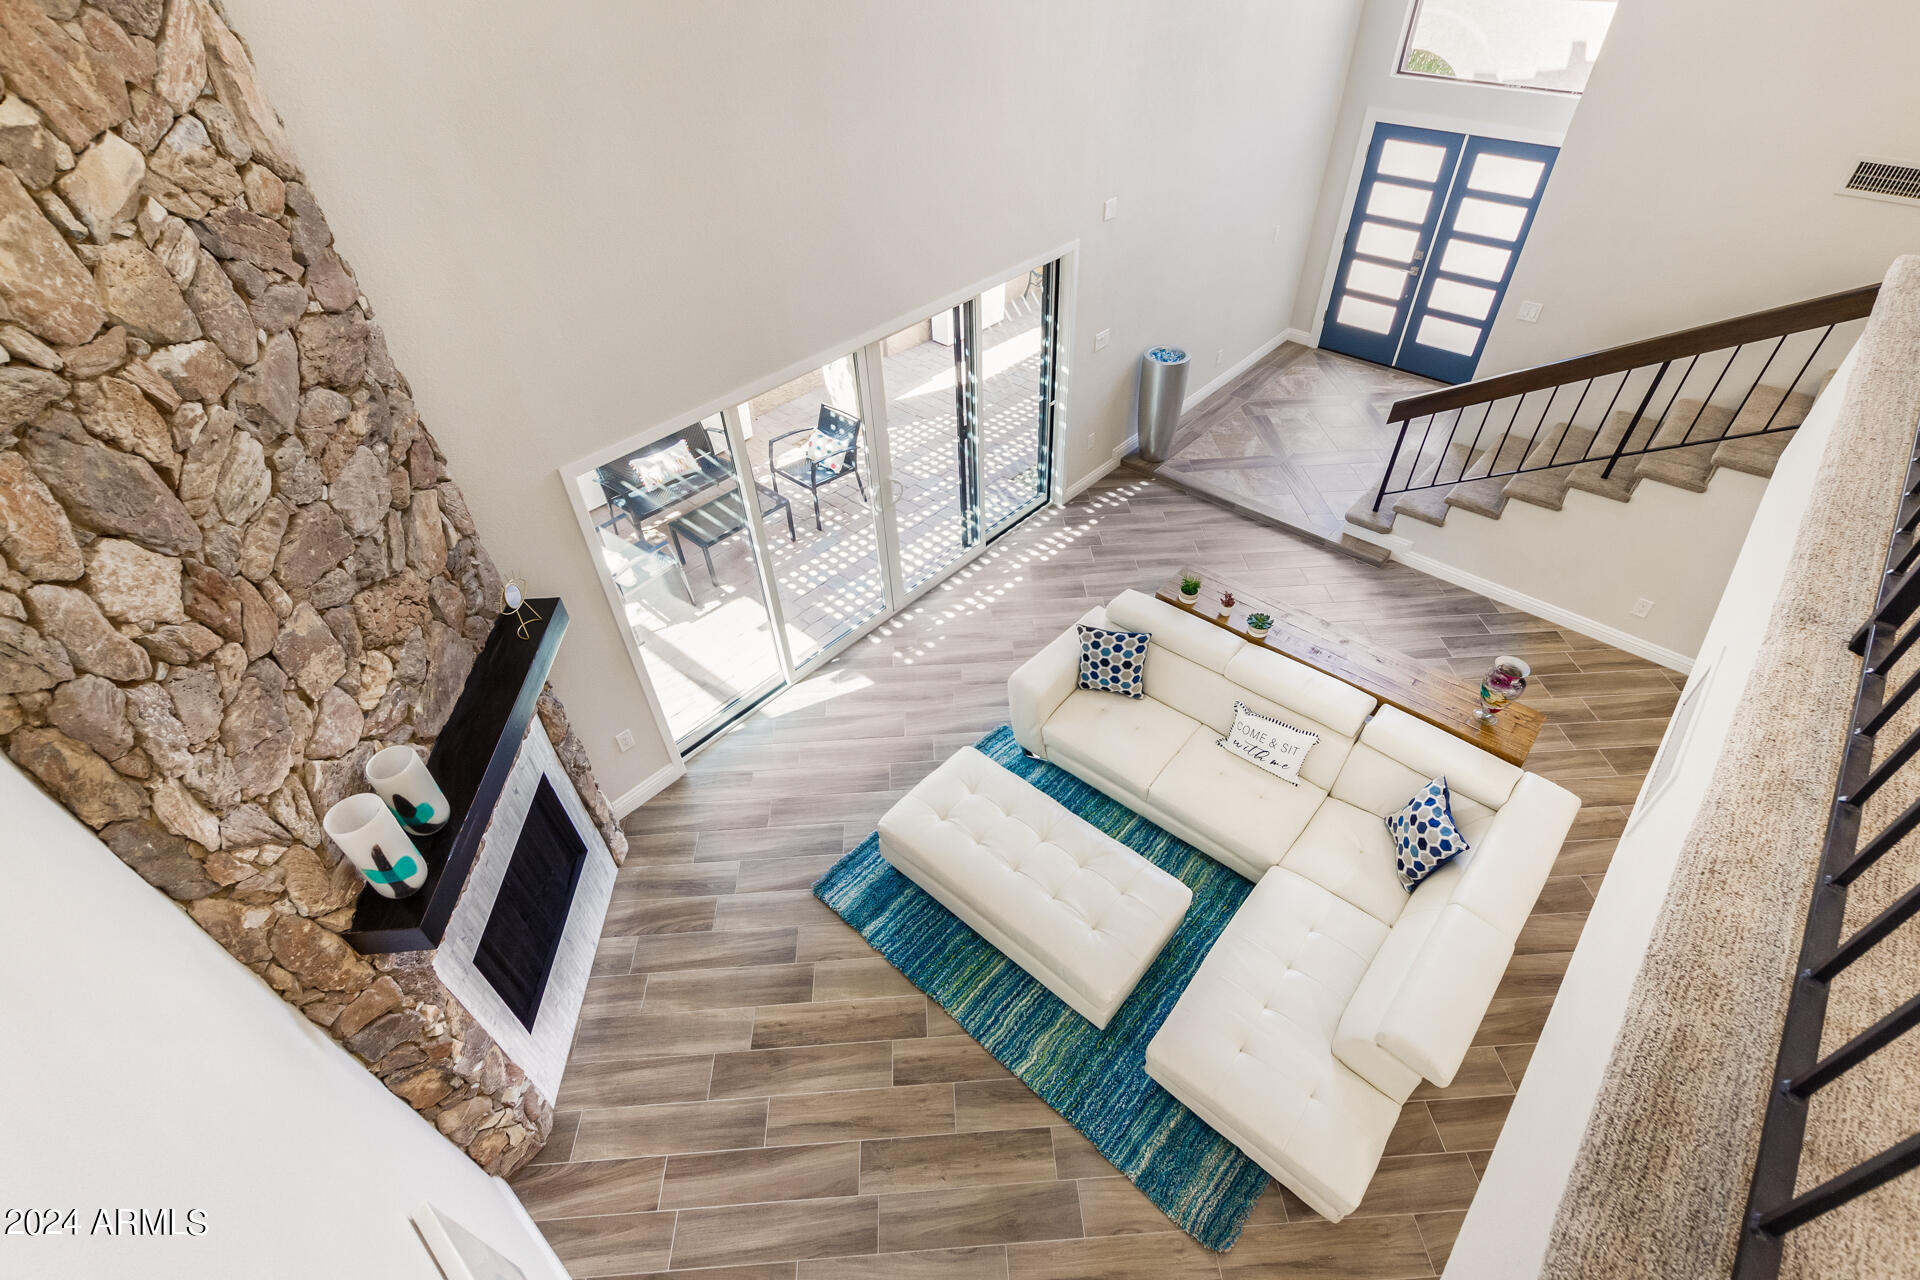
Double-height living room with a white sectional, turquoise rug, tall stone fireplace, and staircase.
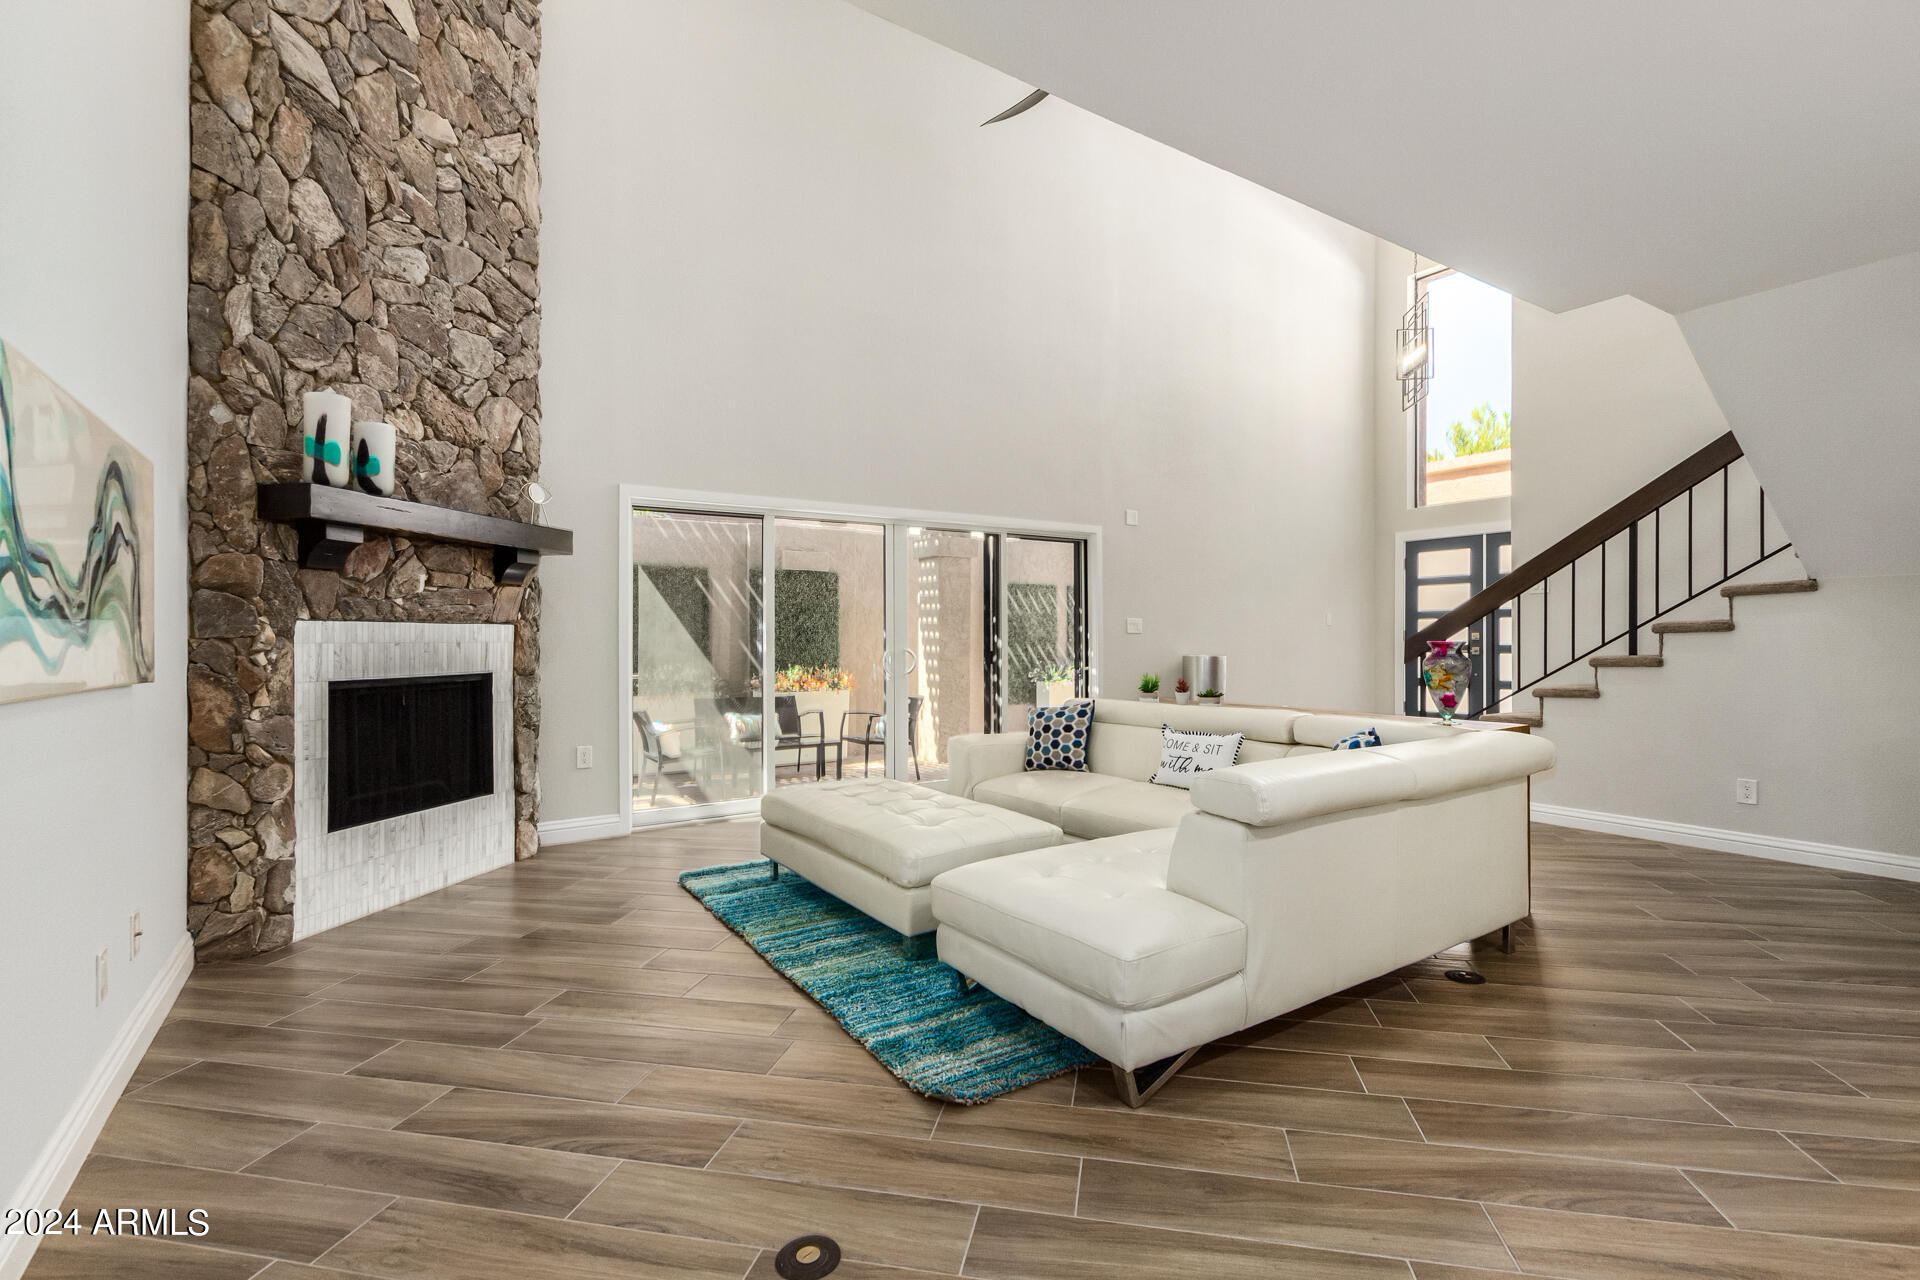
Living room with a floor-to-ceiling stone fireplace, white sectional, and sliding doors to a patio.
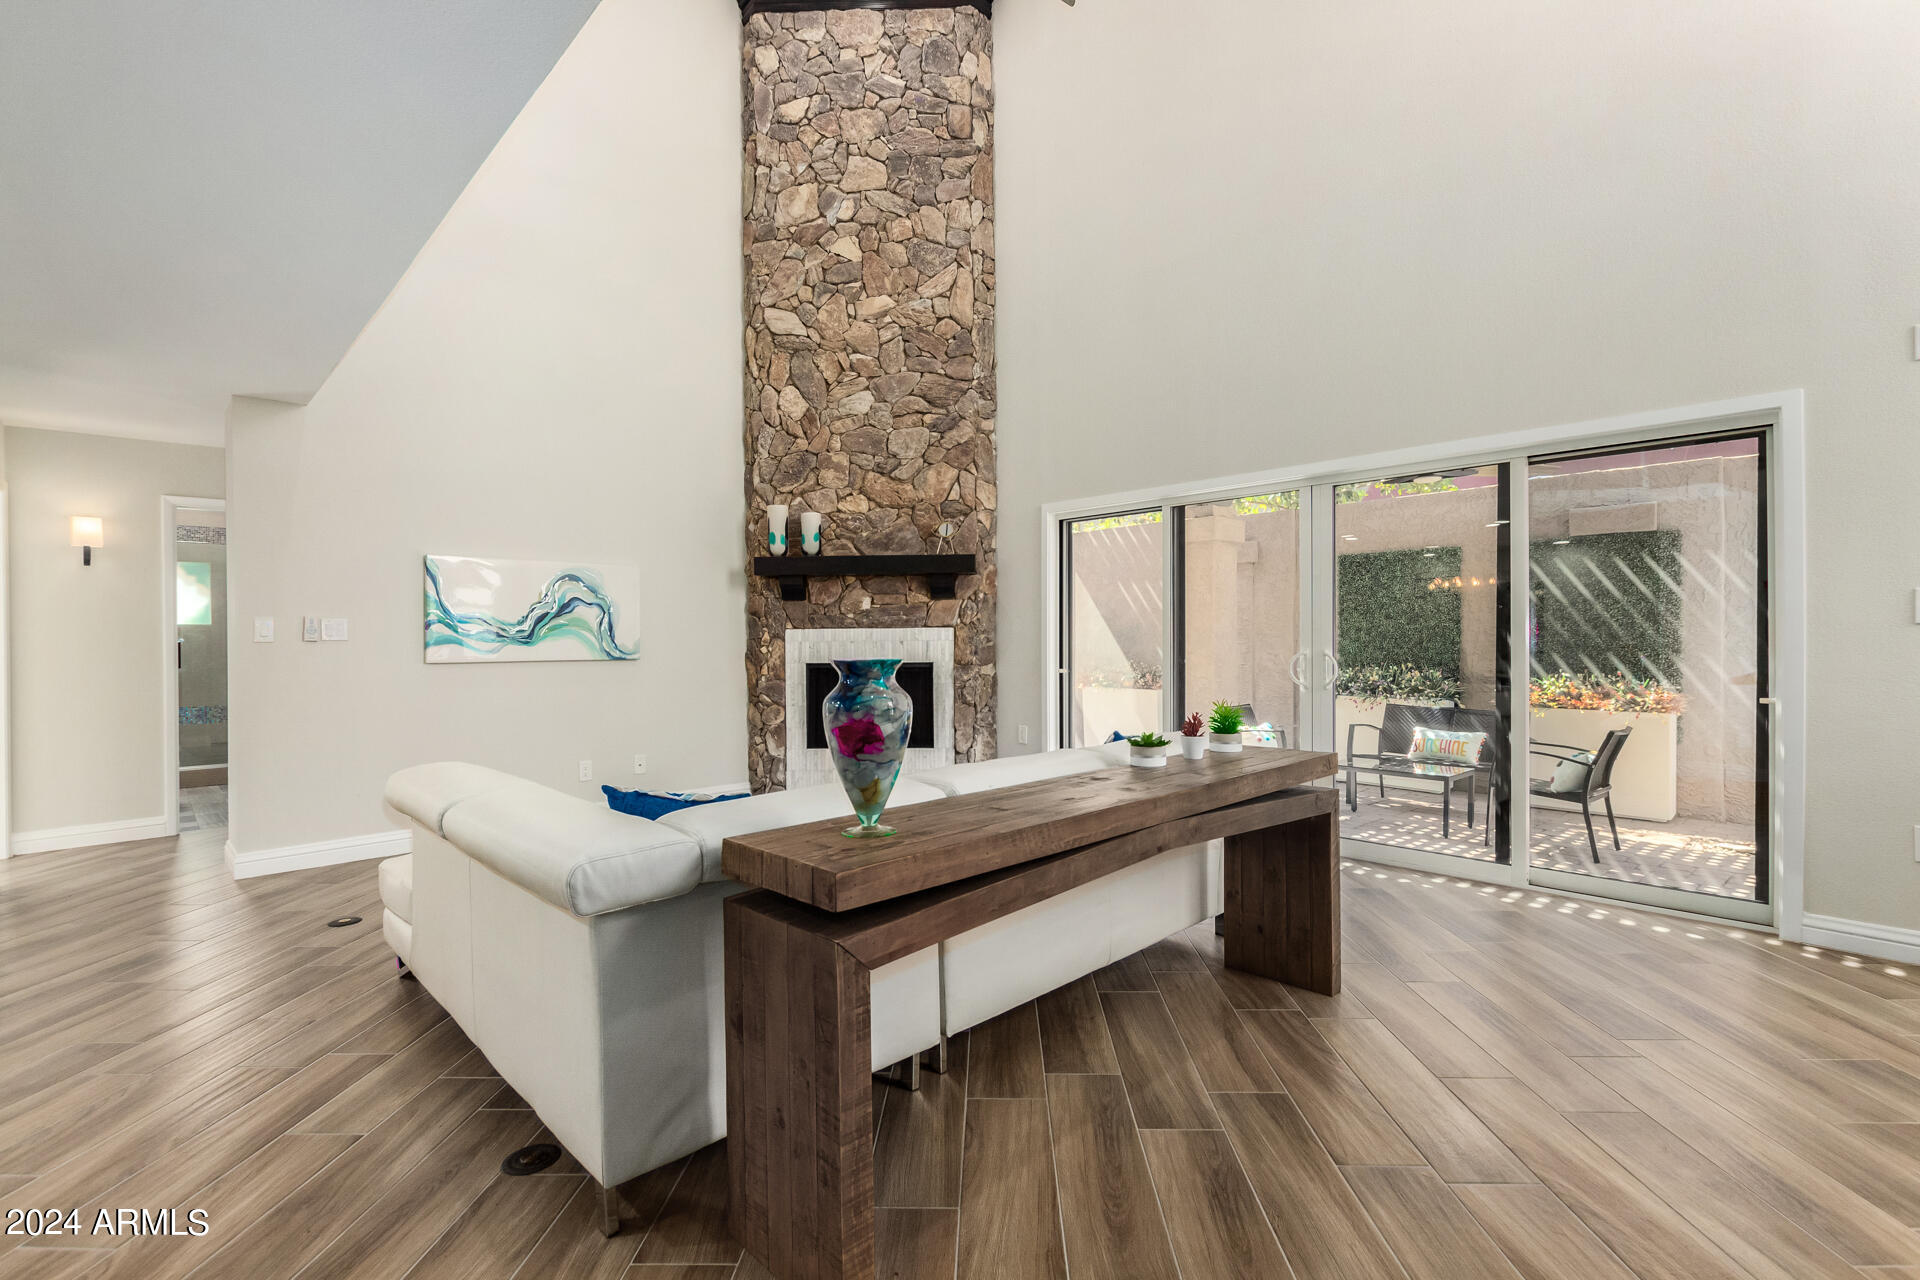
Two-story living room with a carpeted staircase, stone fireplace, white sectional, and open dining area.
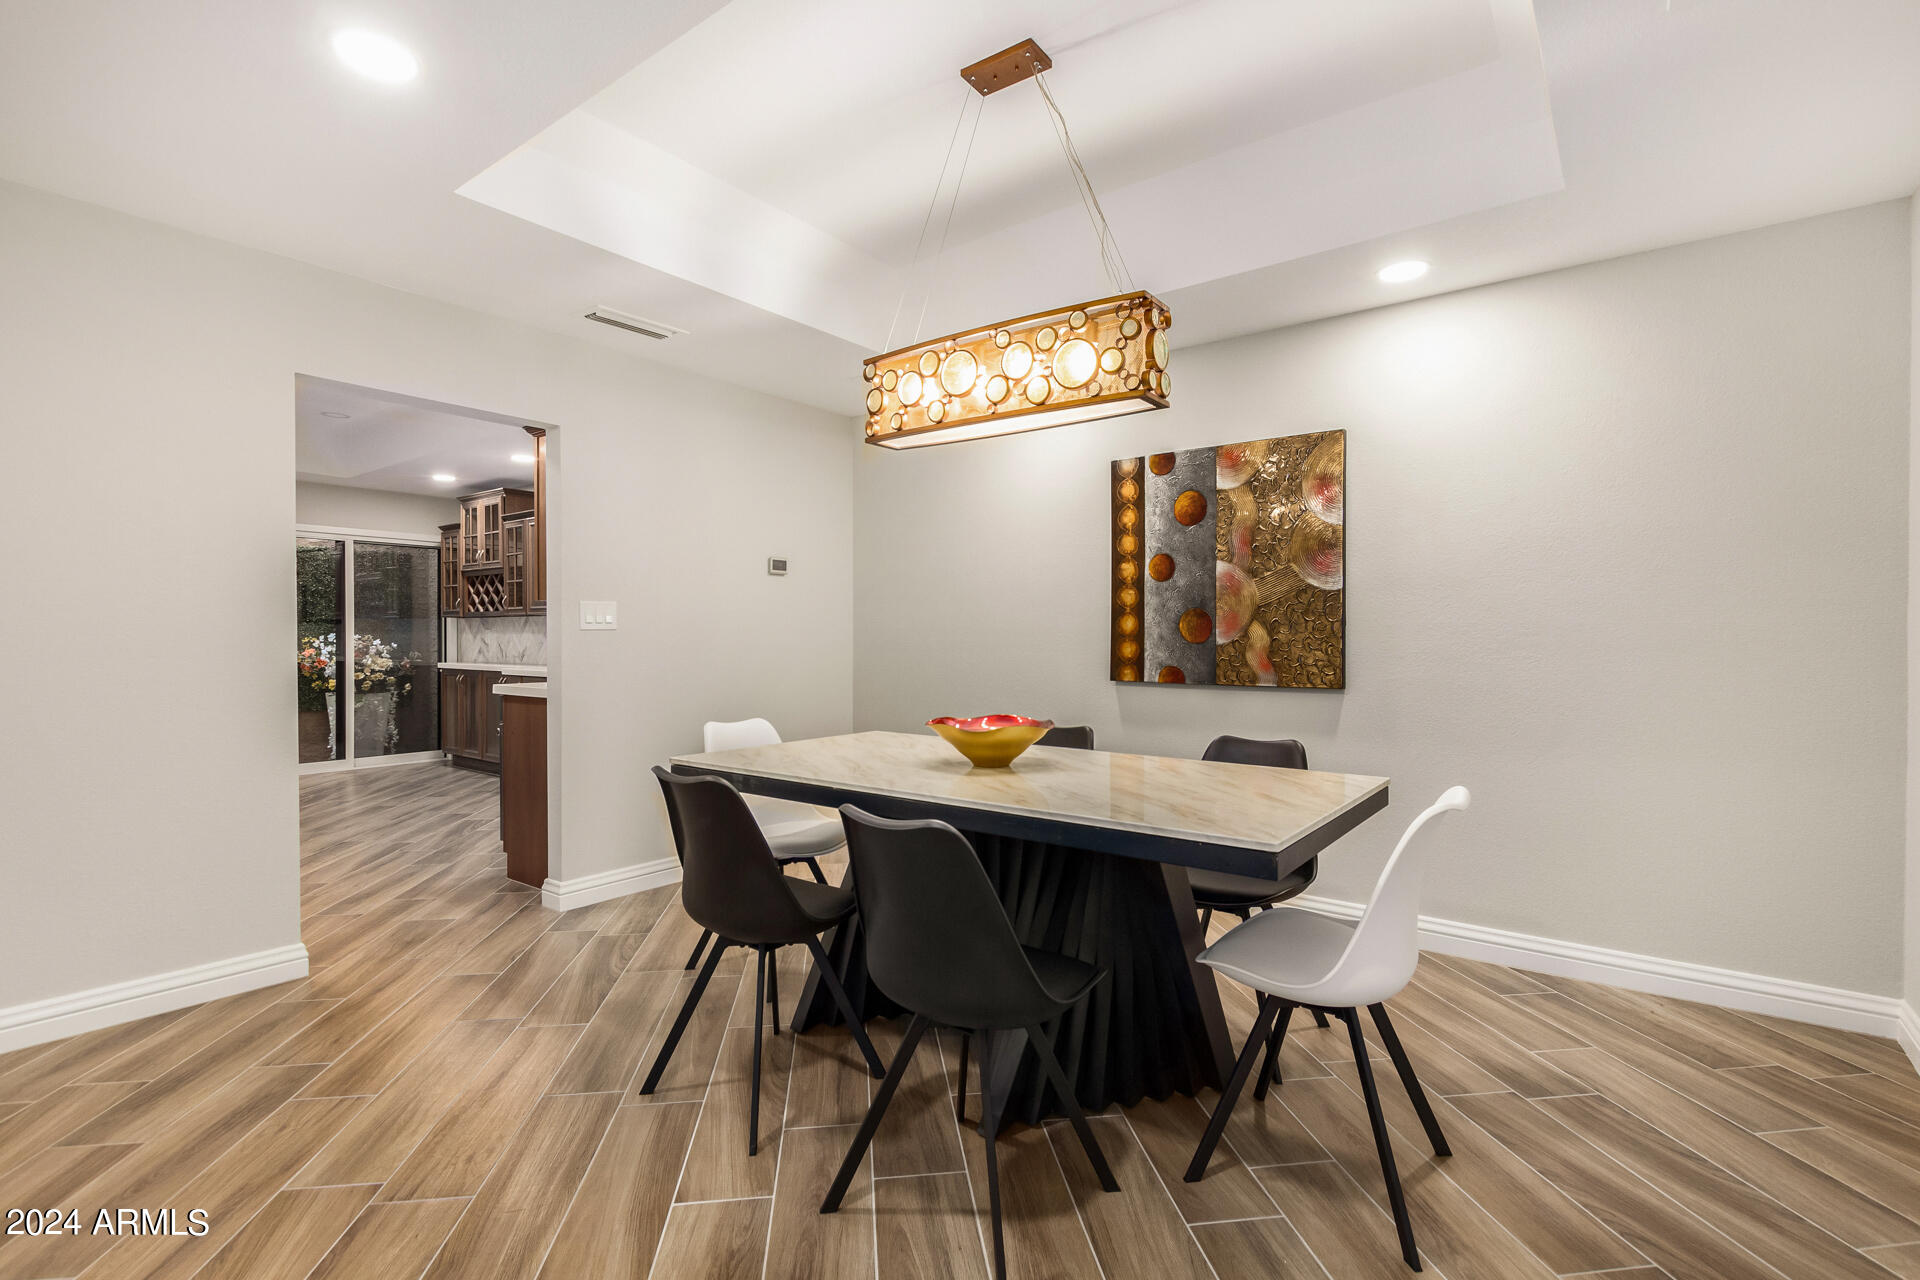
Dining room with a marble-look table, contrasting chairs, and an amber pendant light.
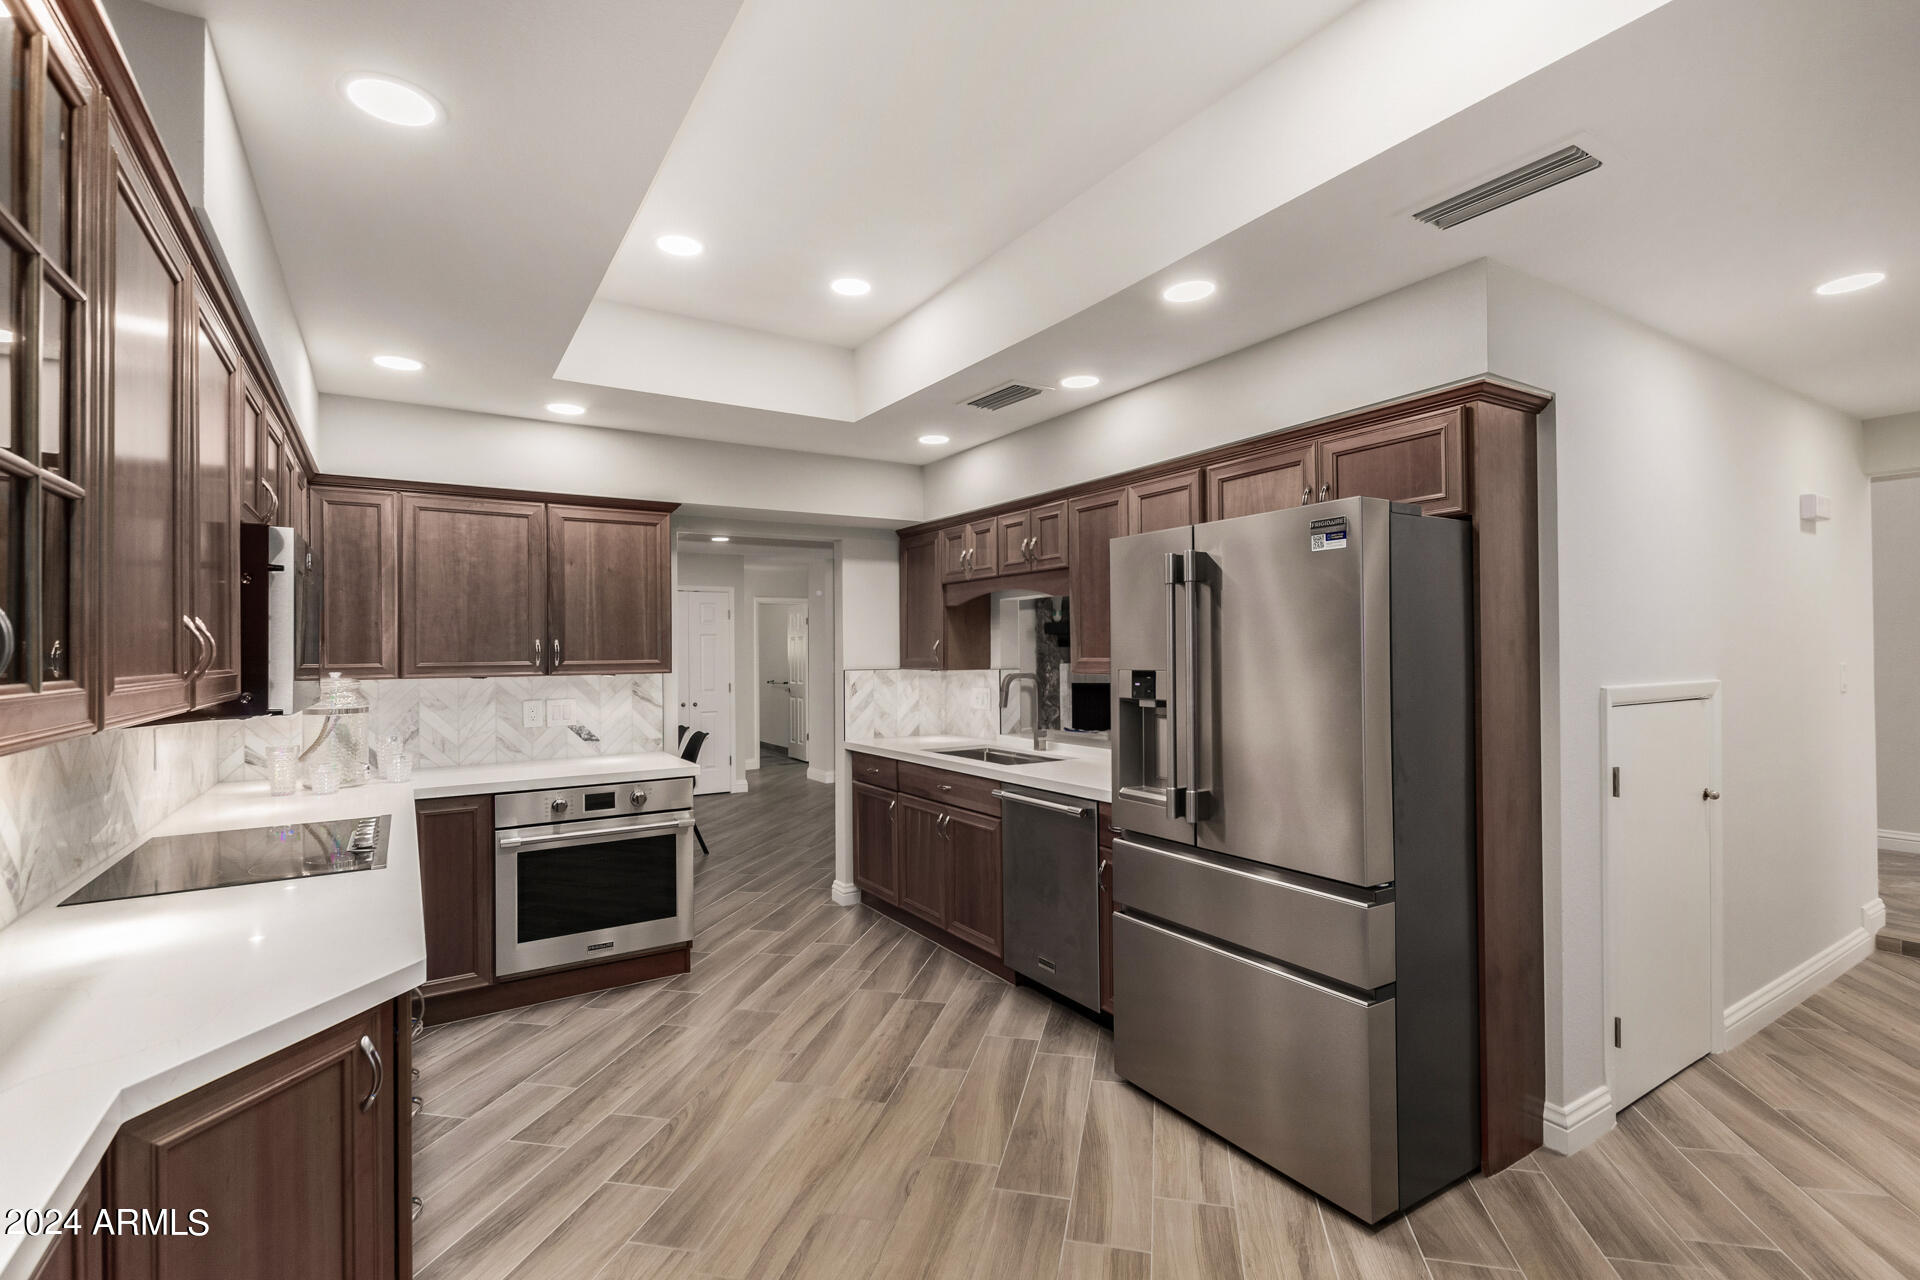
Modern kitchen with dark wood cabinetry, marble-pattern backsplash, and stainless steel appliances.
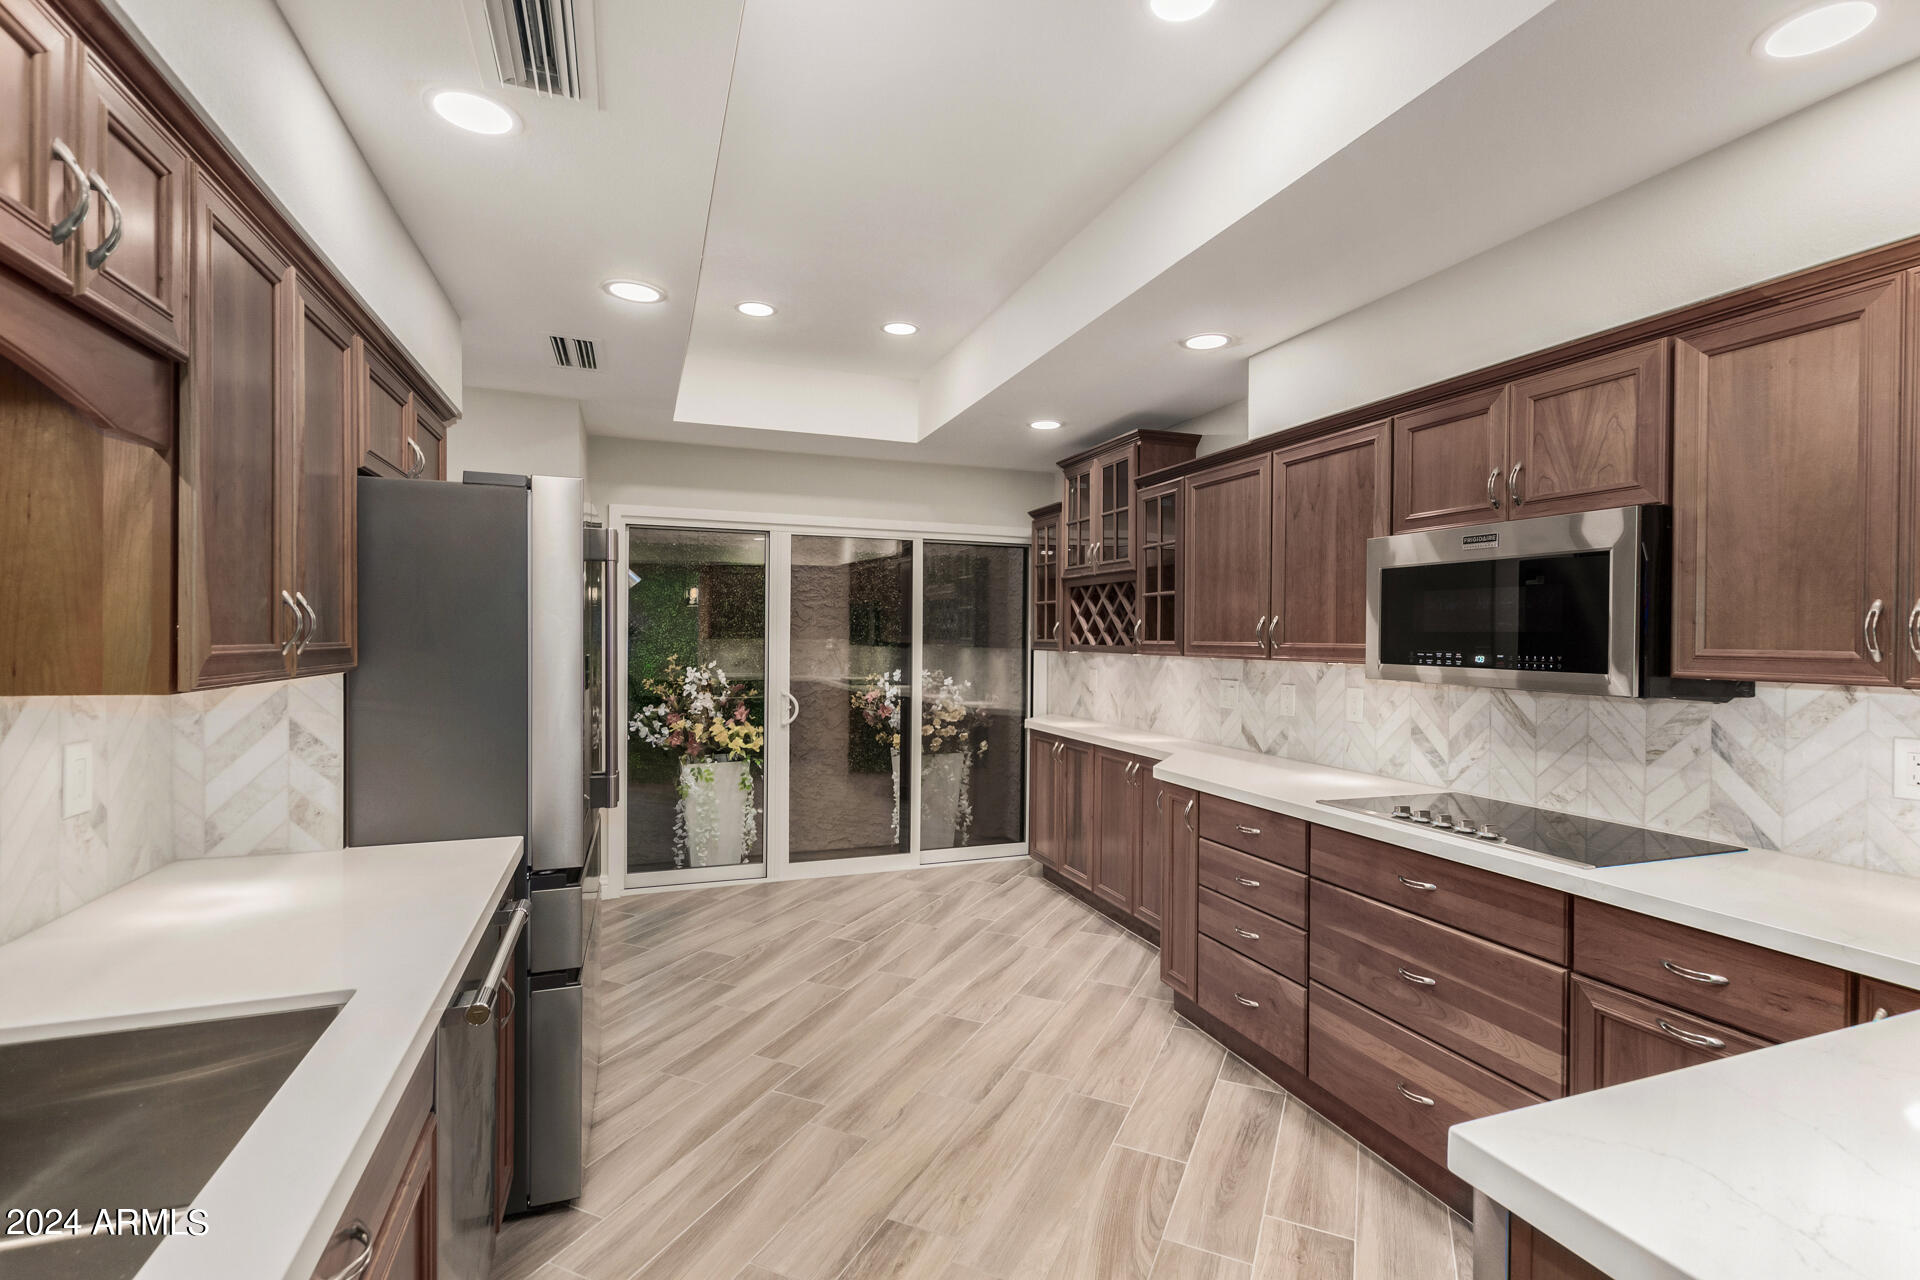
Kitchen with dark wood cabinets, white counters, stainless steel appliances, and sliding glass doors to a garden.
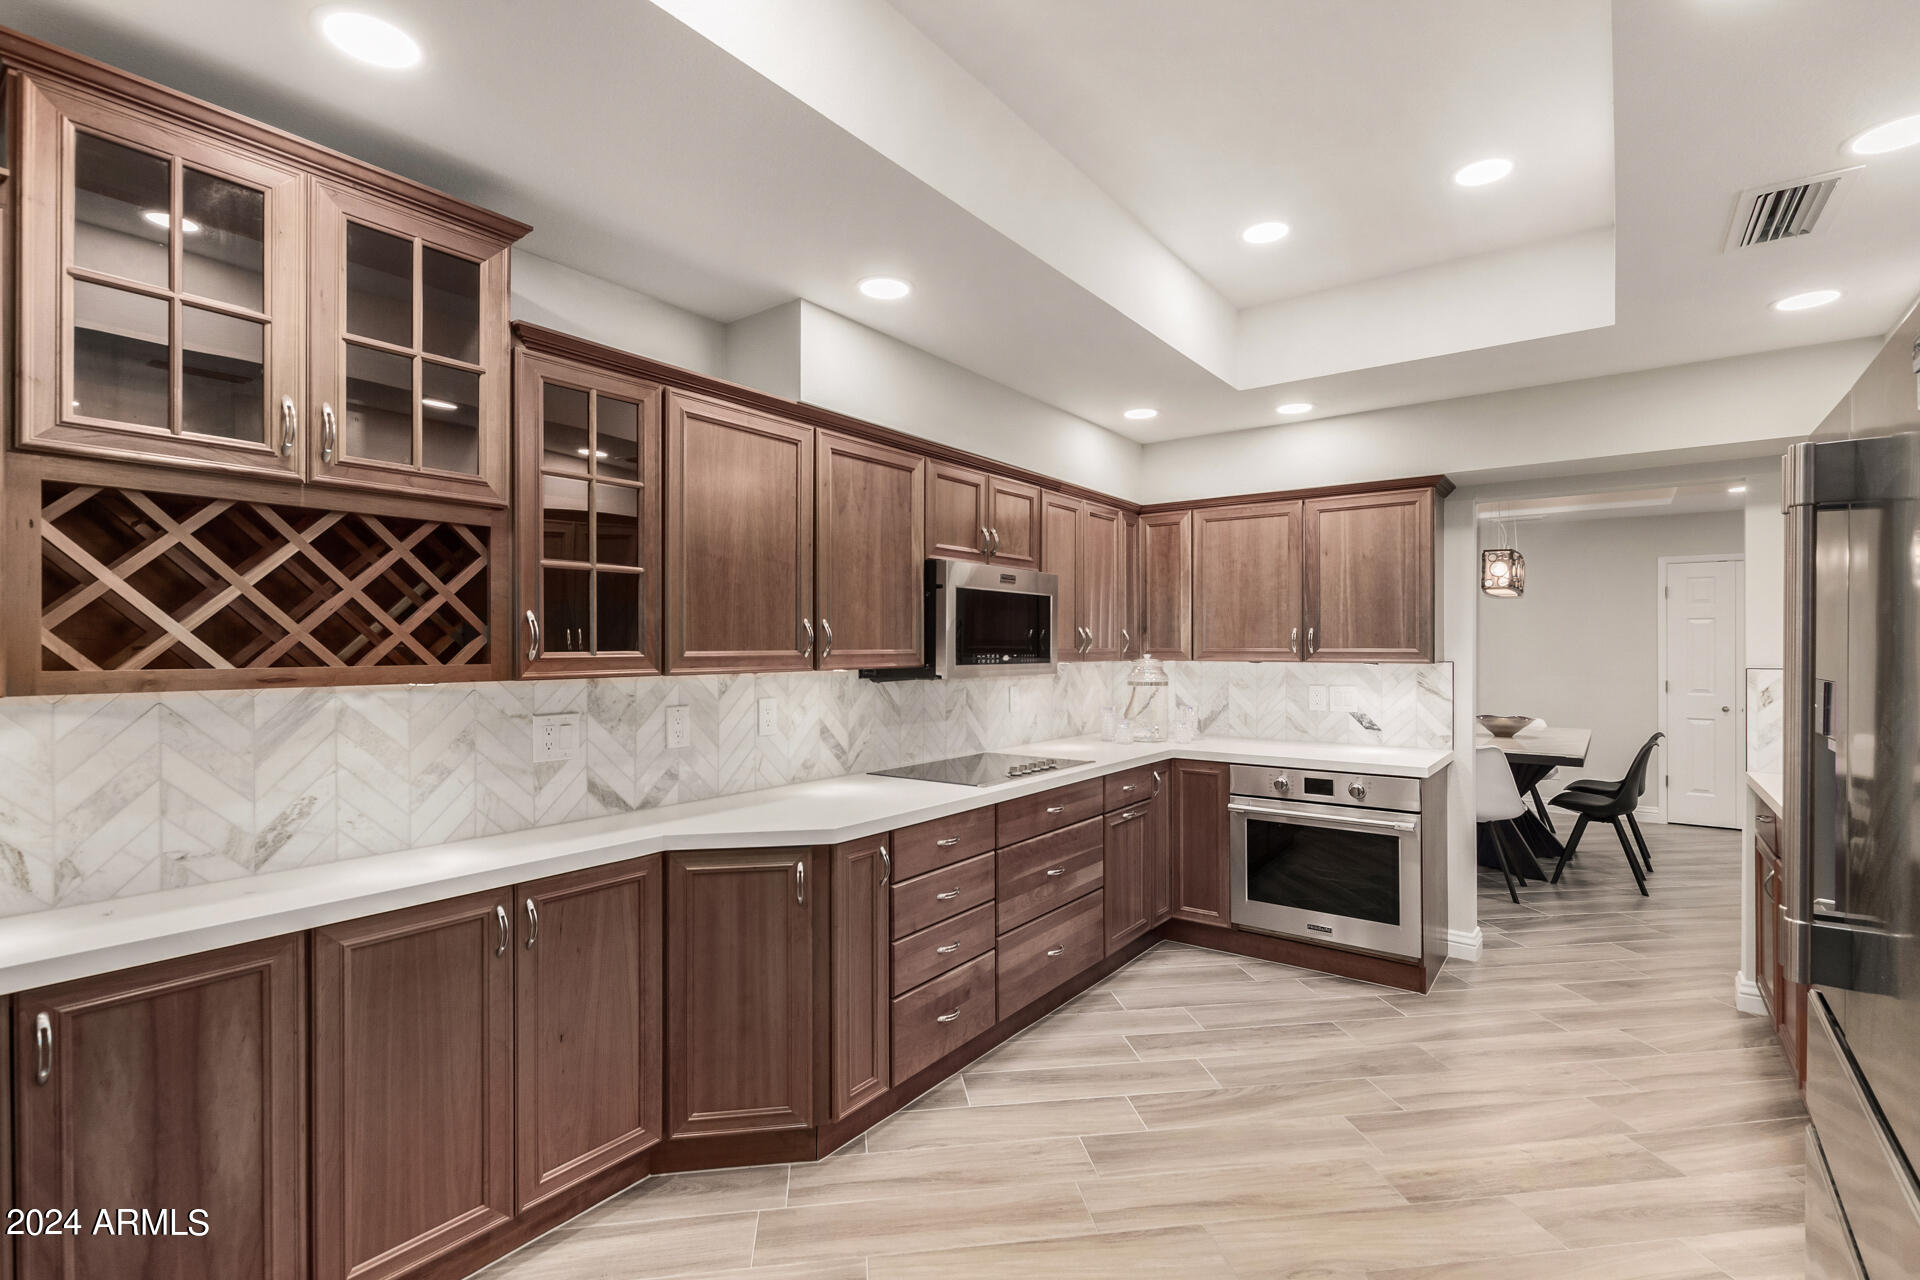
Kitchen with dark wood cabinetry, a built-in wine rack, marble backsplash, and stainless steel appliances.
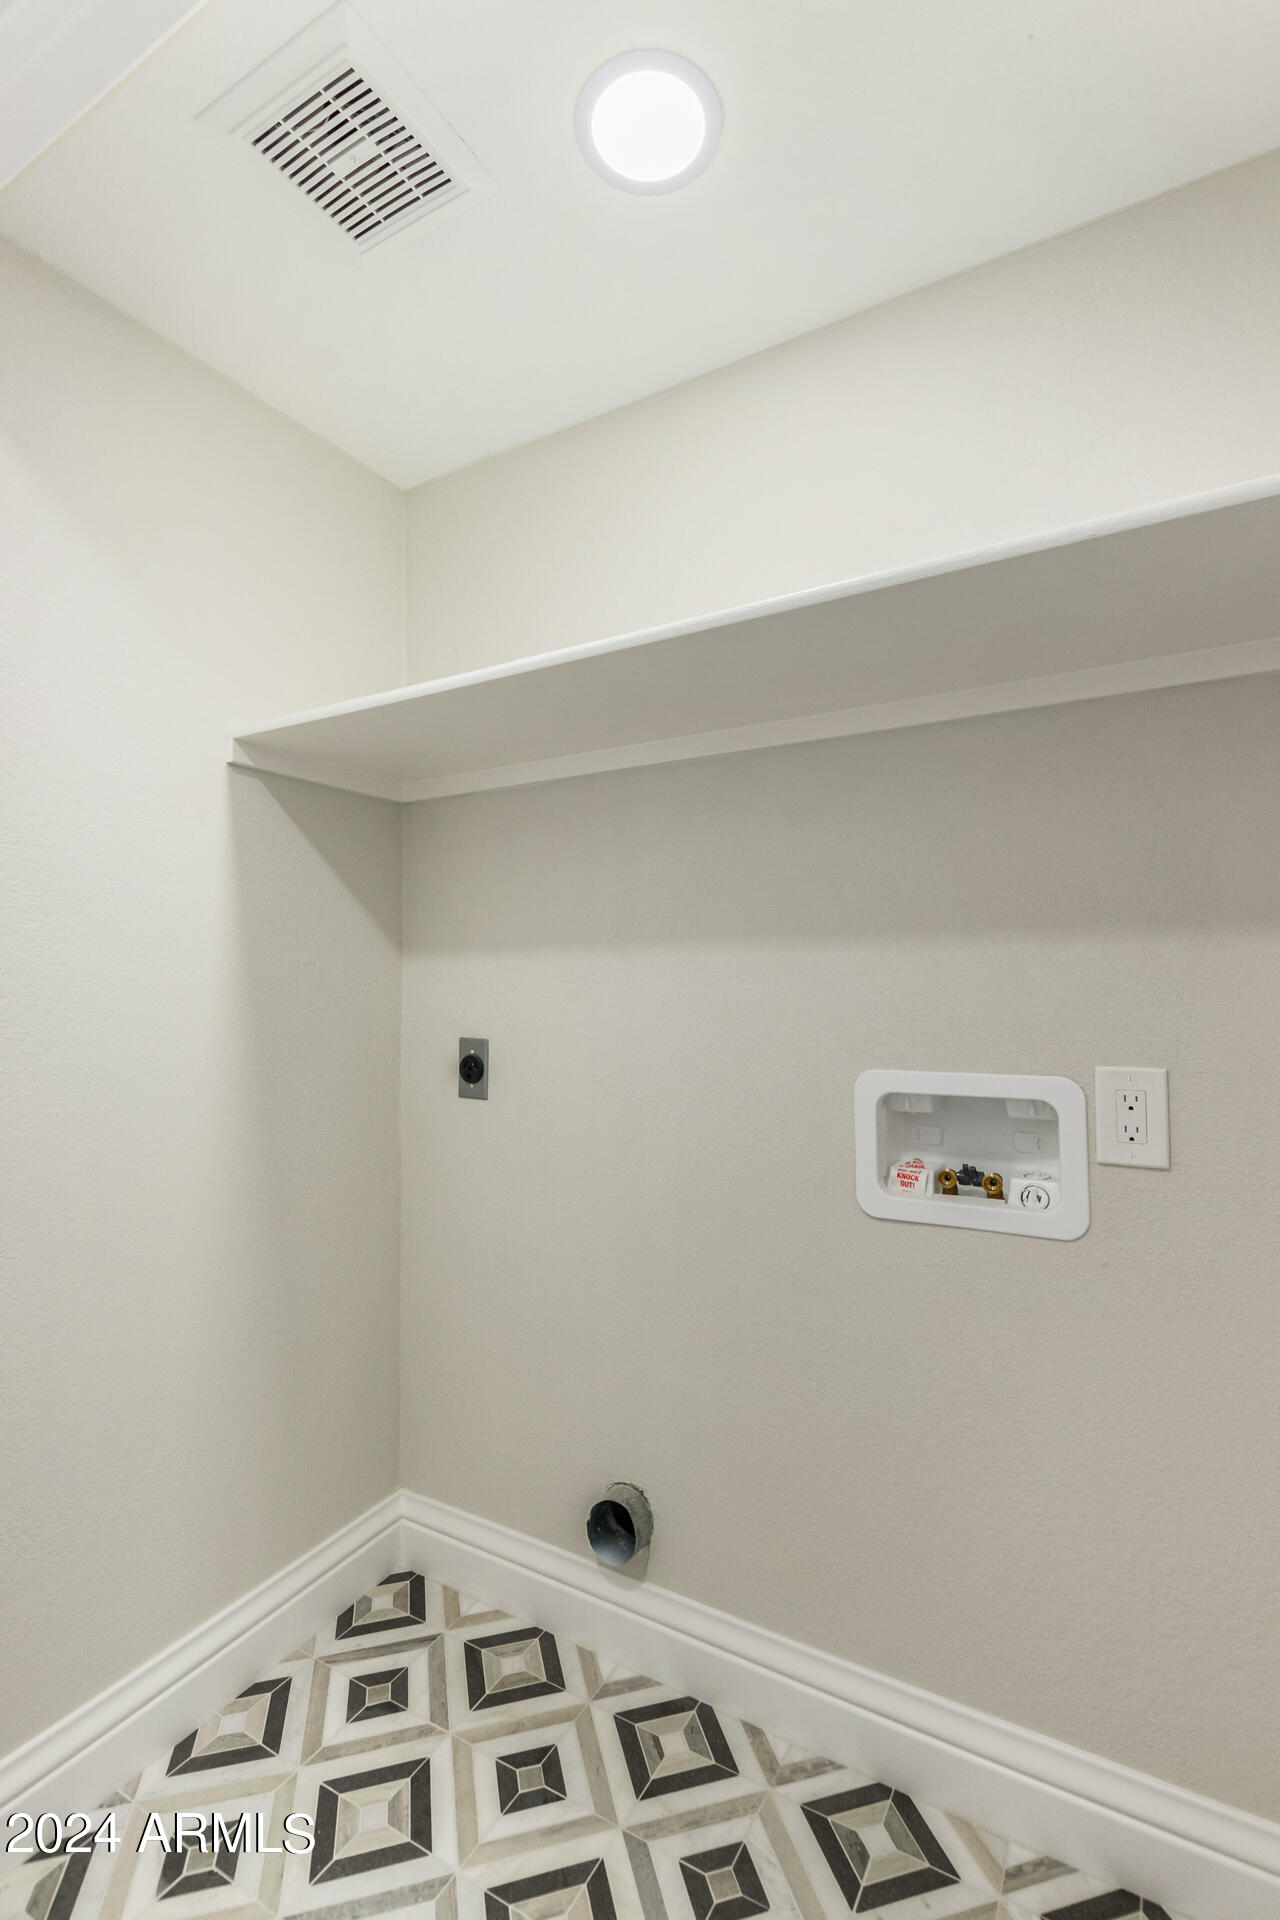
Laundry nook with washer and dryer connections, a built-in shelf, and geometric tile flooring.
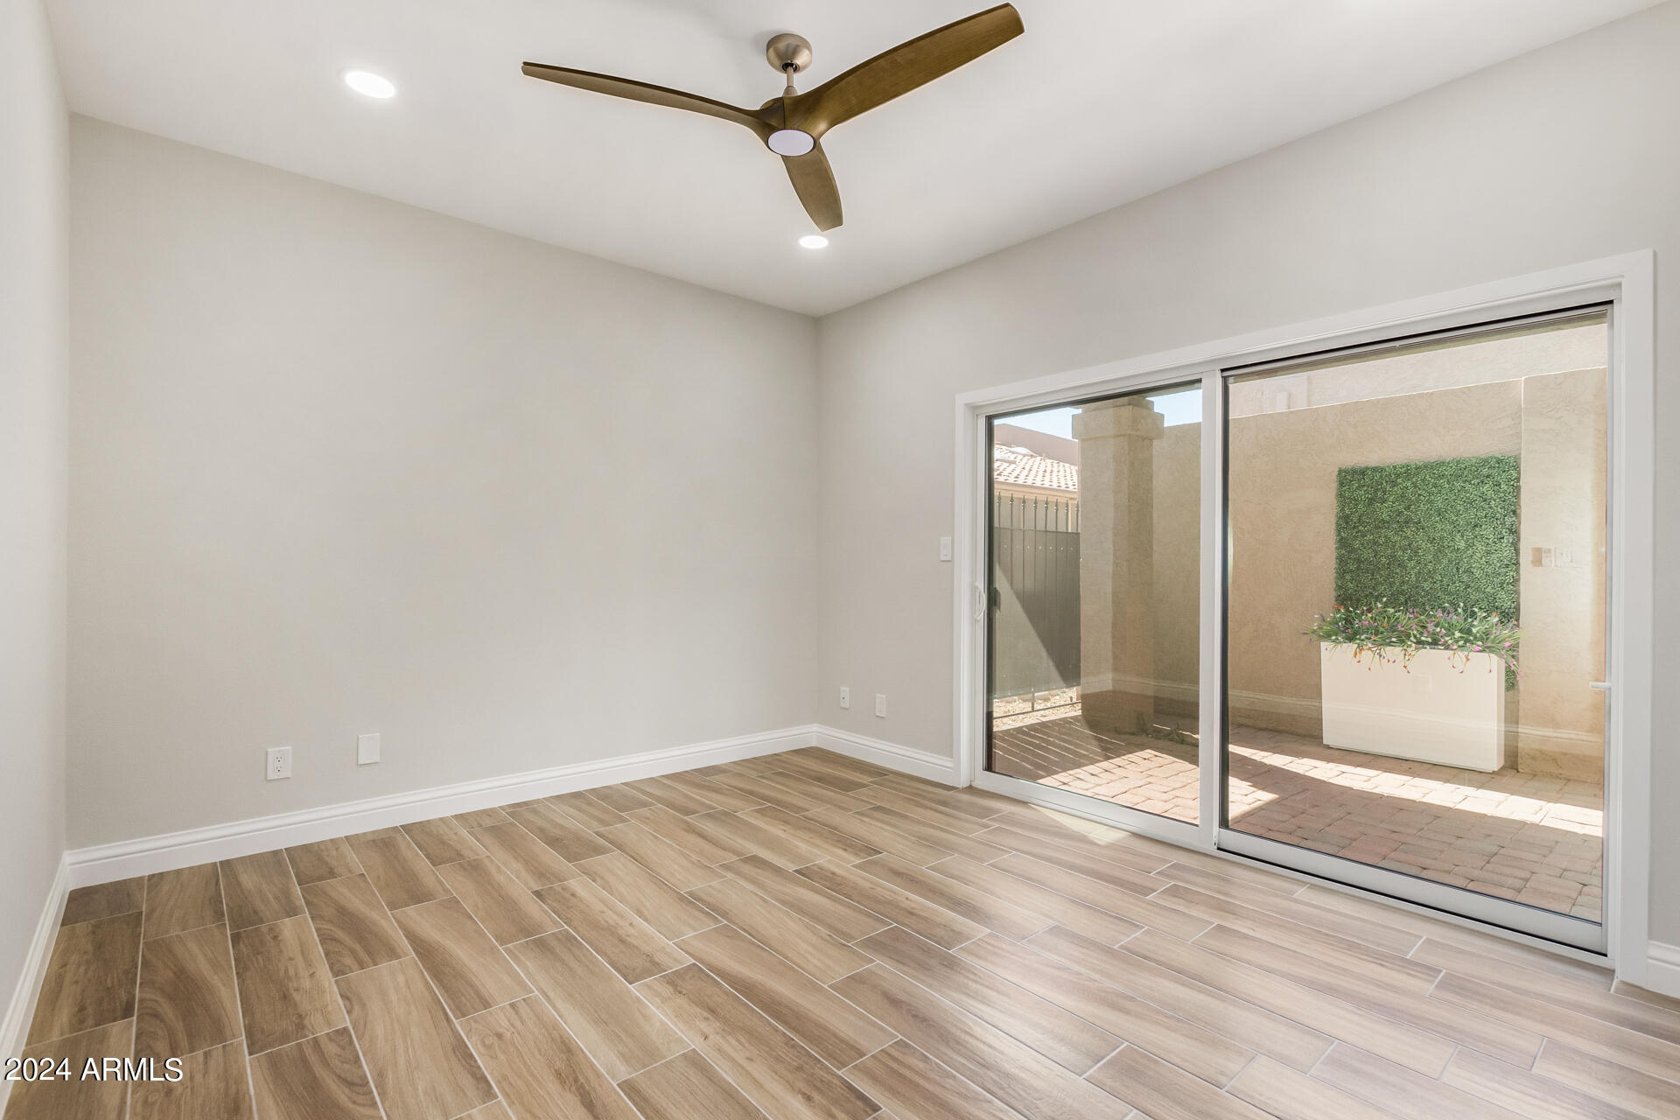
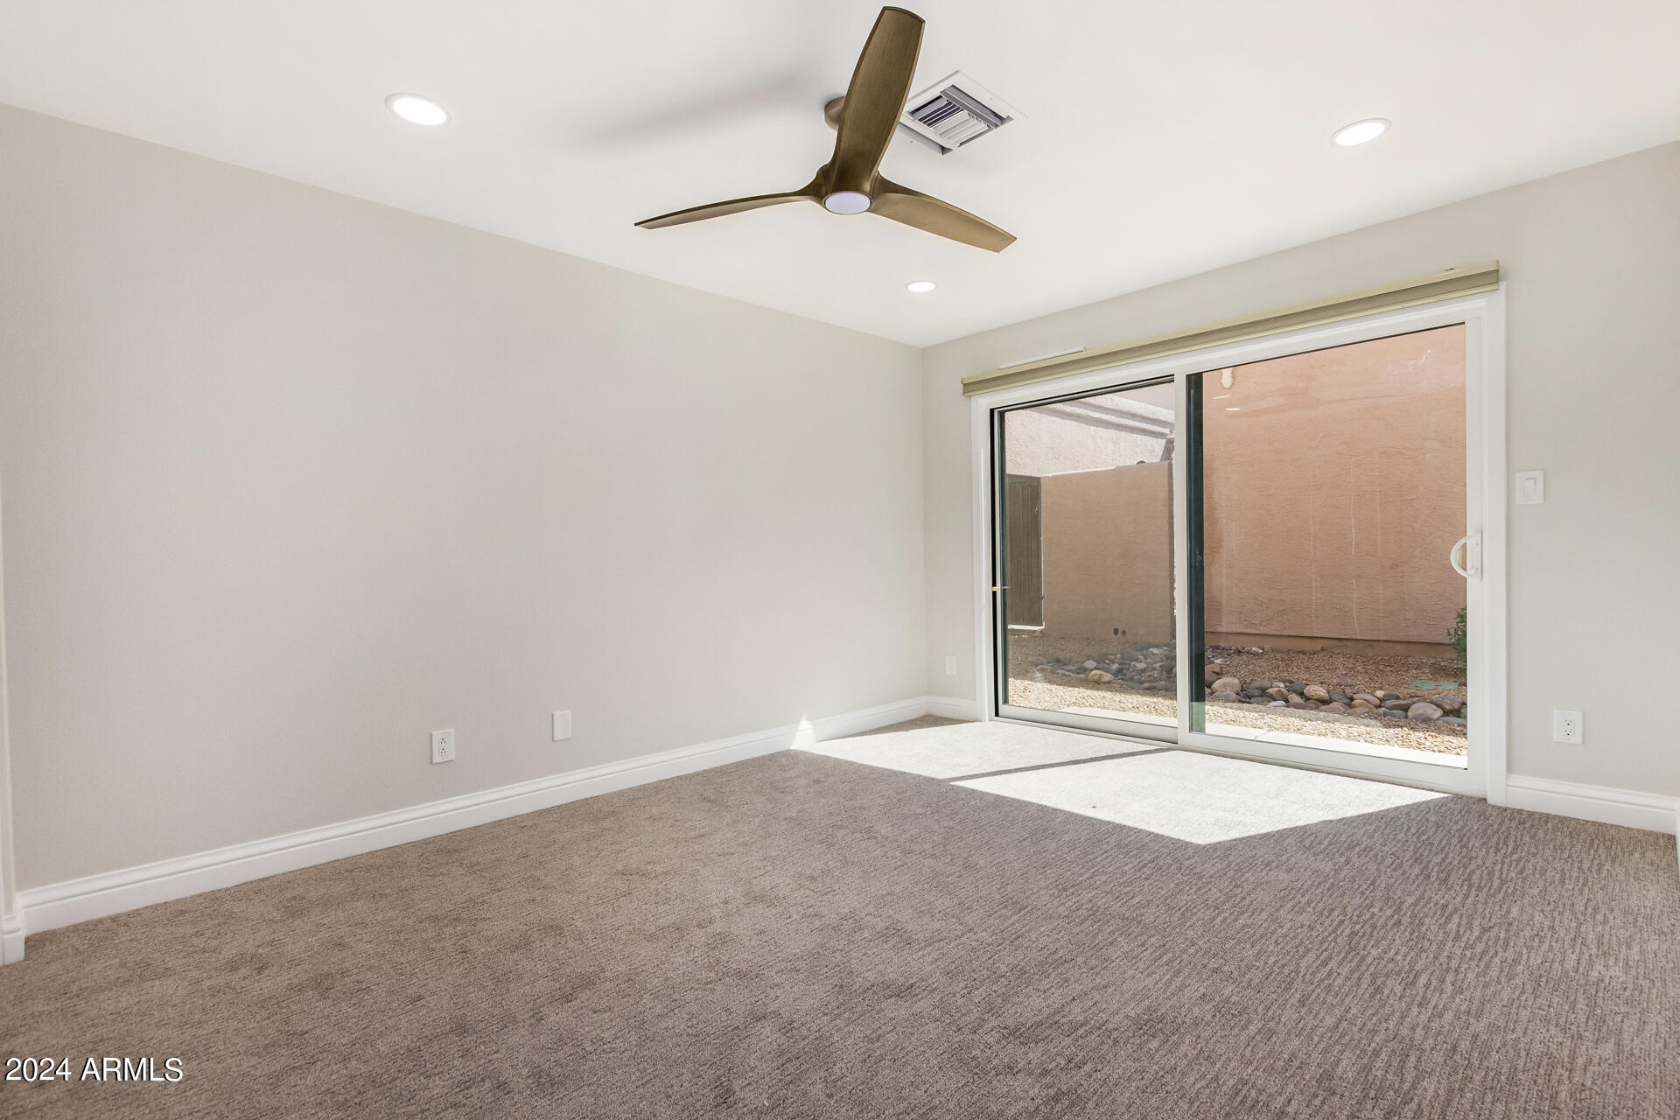
Vacant room with wood-look tile, ceiling fan, and sliding doors to a sunny courtyard.
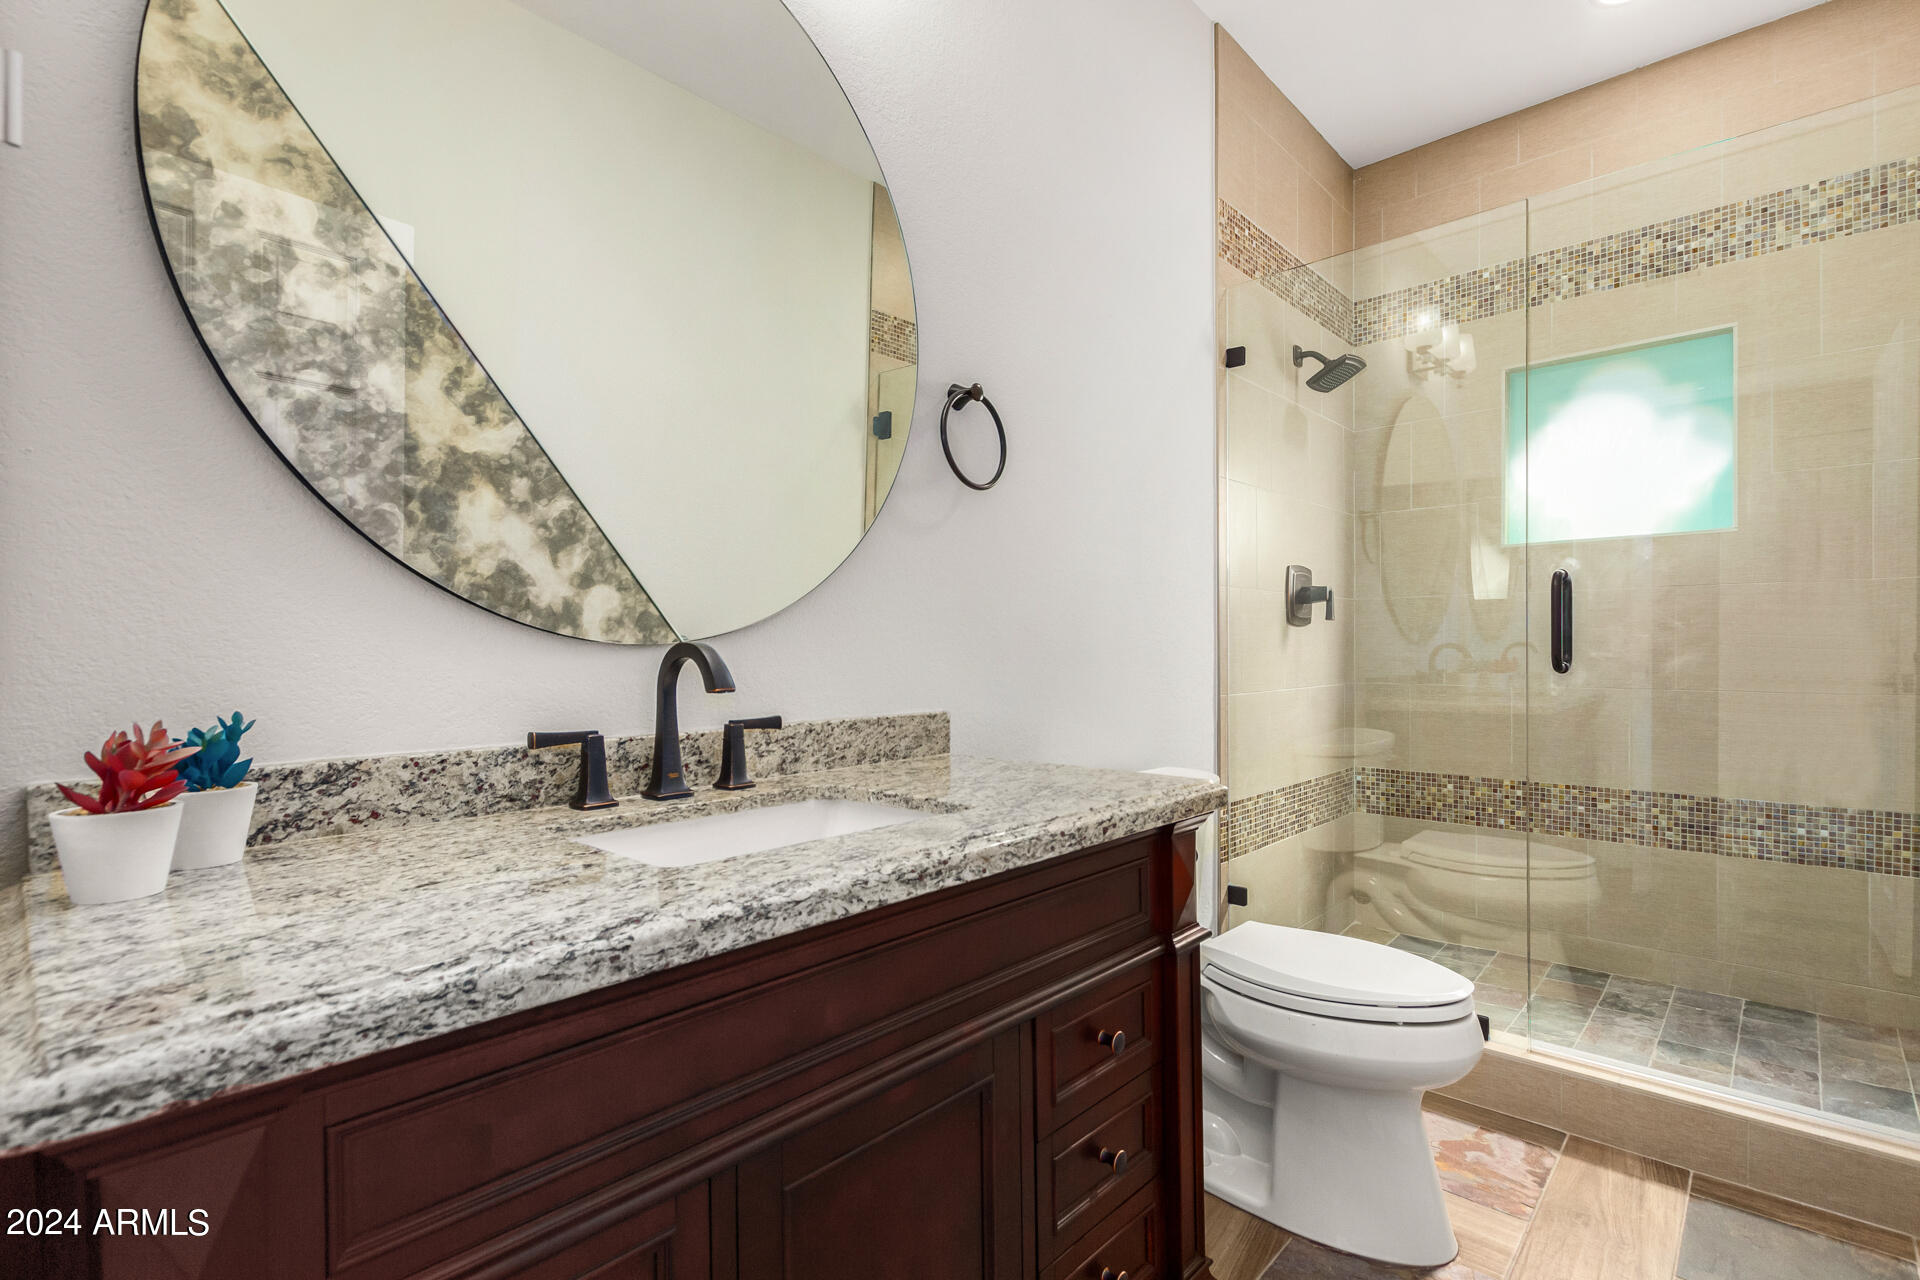
Bathroom with dark wood vanity and granite counter beside a glass-enclosed tiled shower.
Empty carpeted room with a ceiling fan and sliding glass door to a gravel patio.
Double-height living room with a stone fireplace, white sectional, blue rug, and glass patio doors.
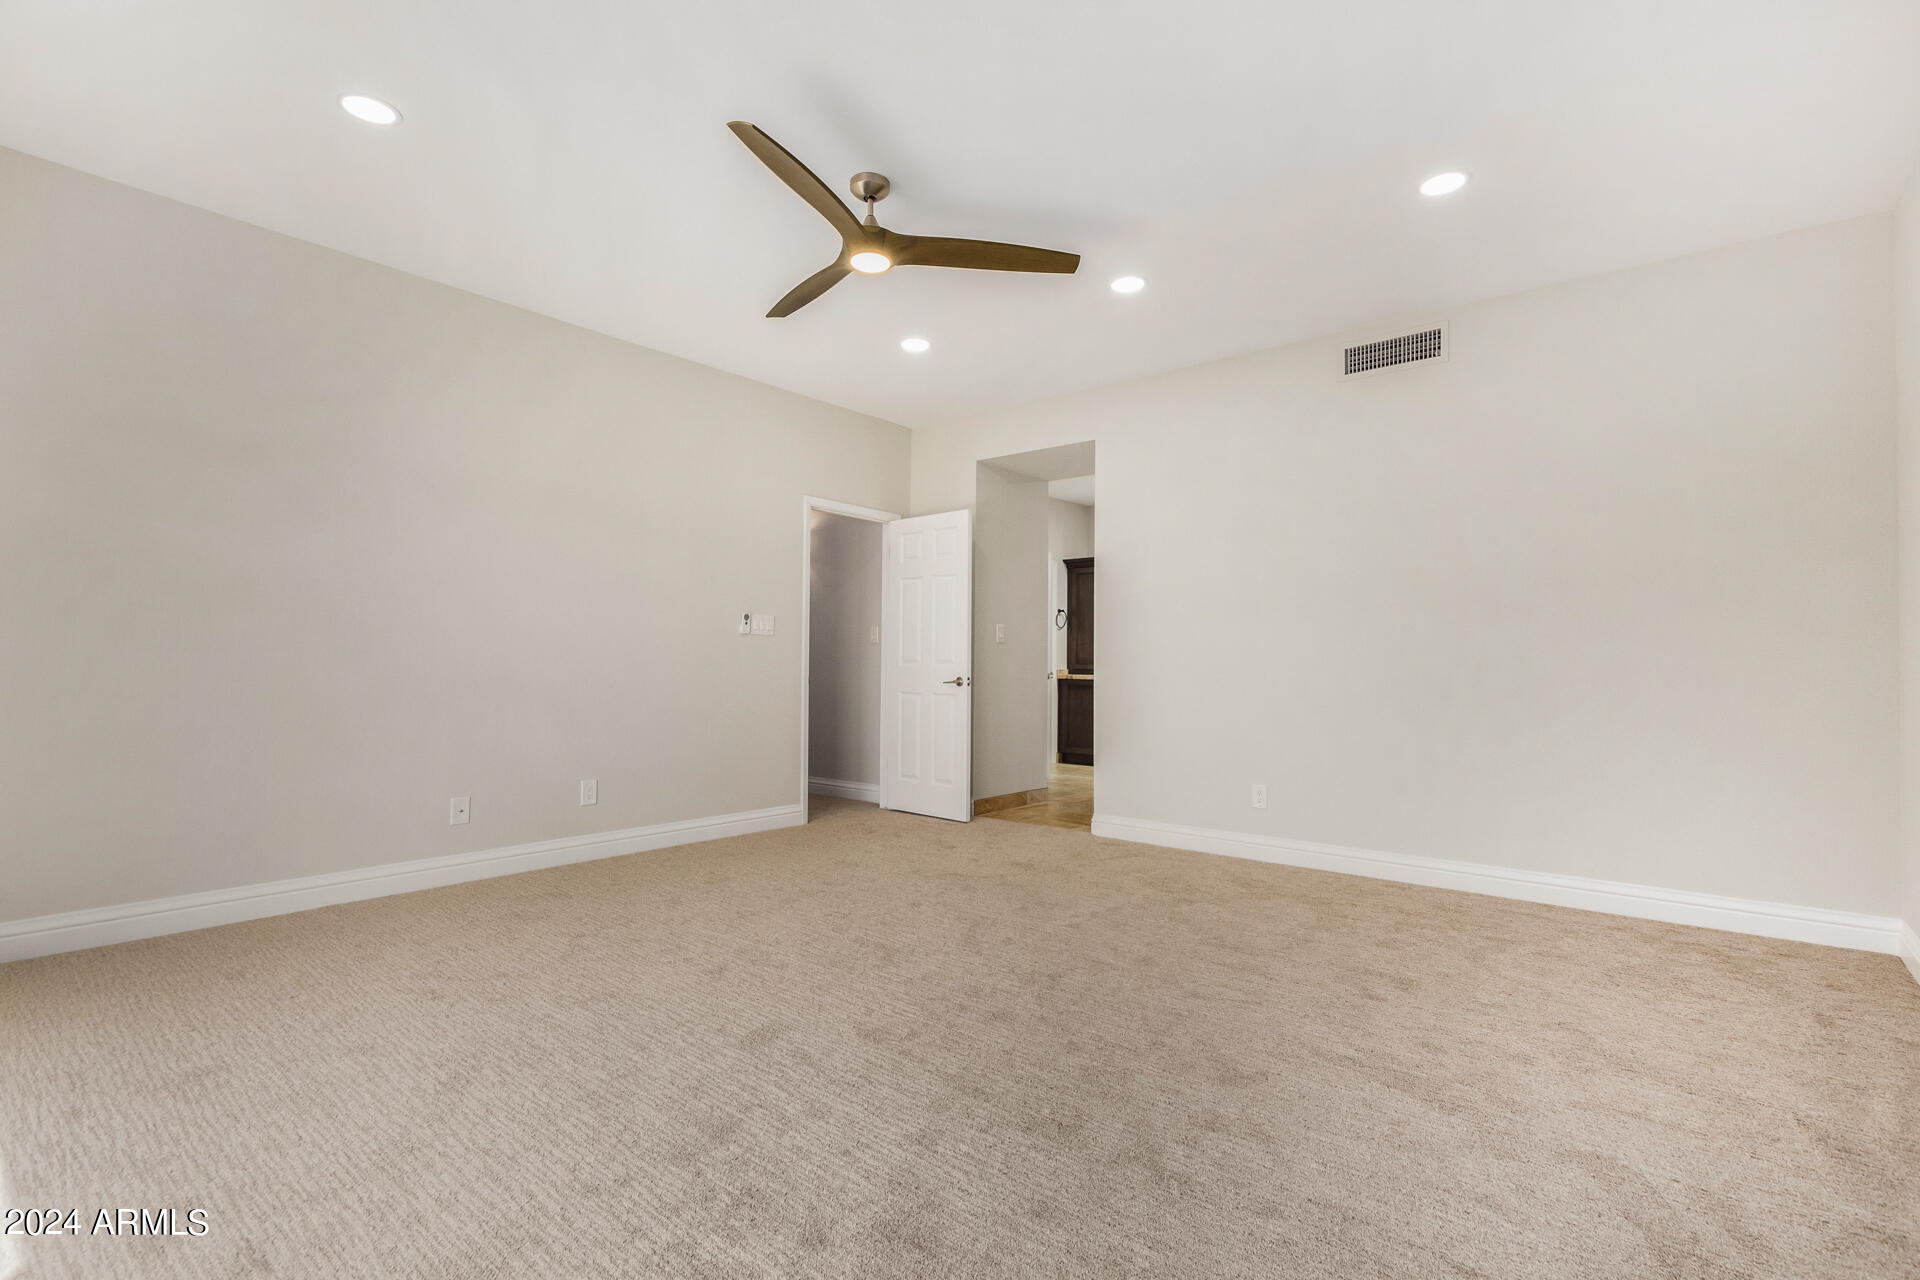
Empty carpeted room with a ceiling fan, recessed lights, and an open door to a tiled area.
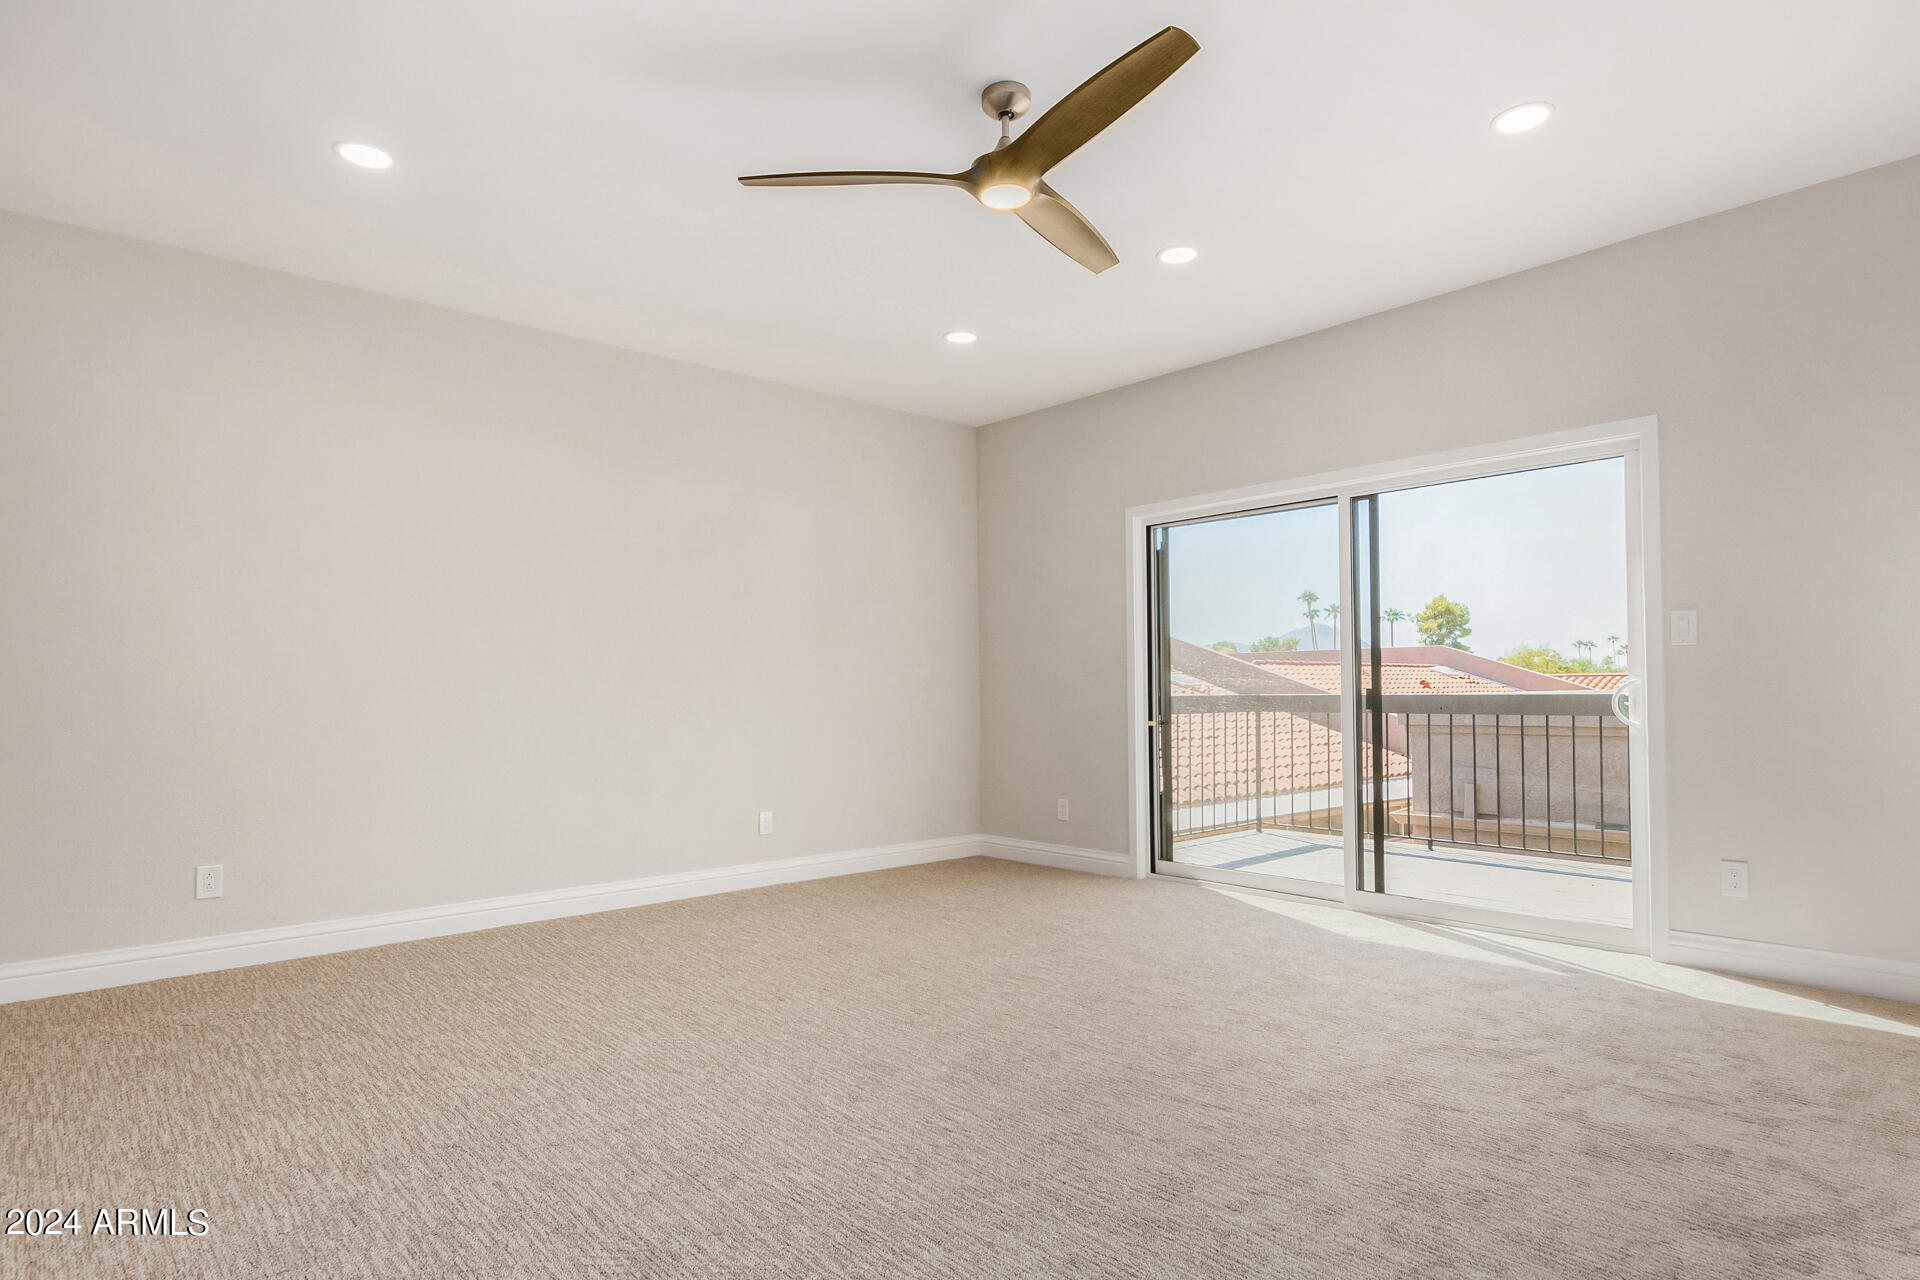
Empty carpeted room with a ceiling fan and sliding glass door to a balcony.
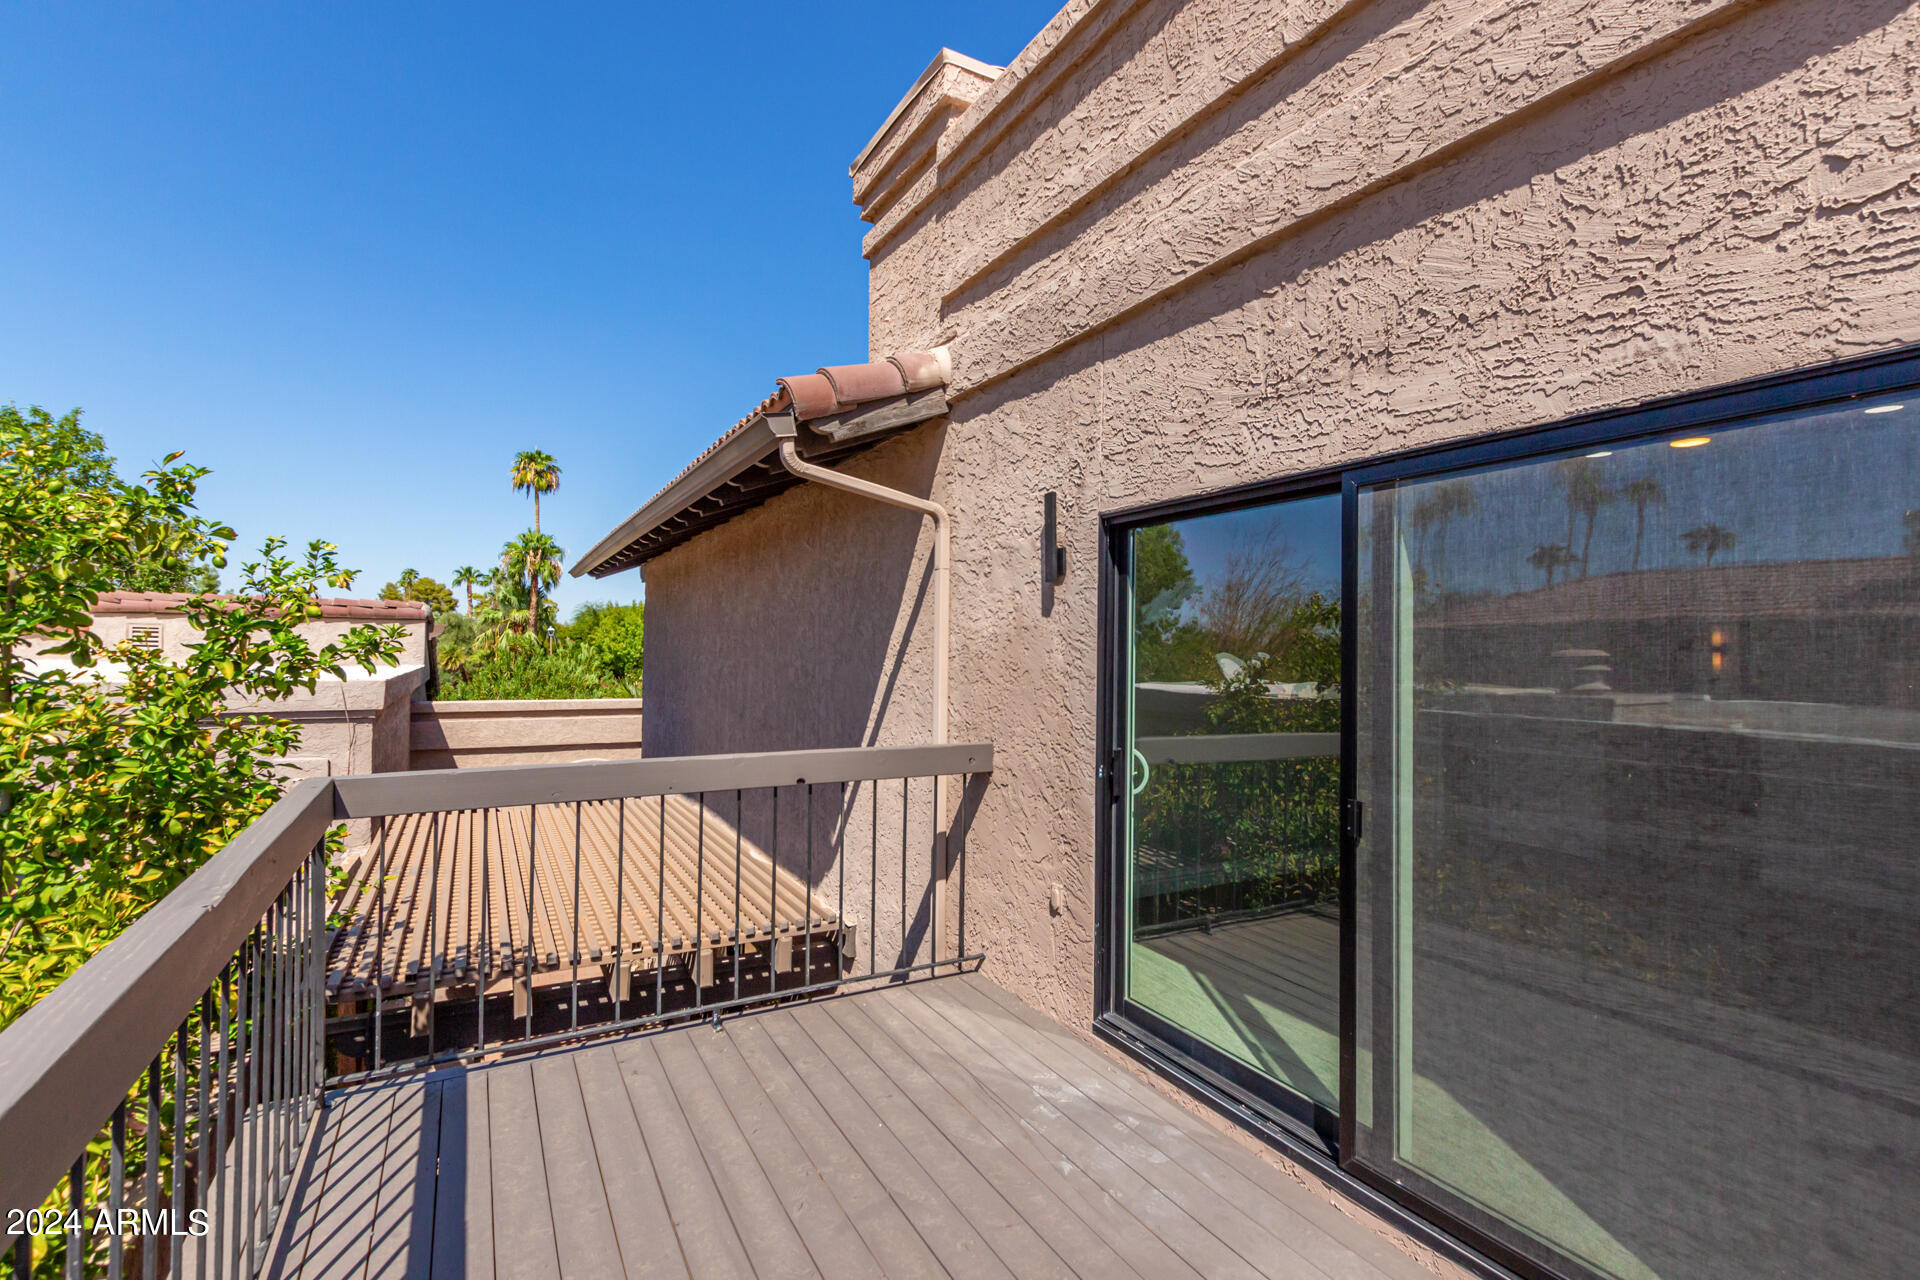
Raised deck balcony with metal railing beside a stucco wall and sliding glass door.
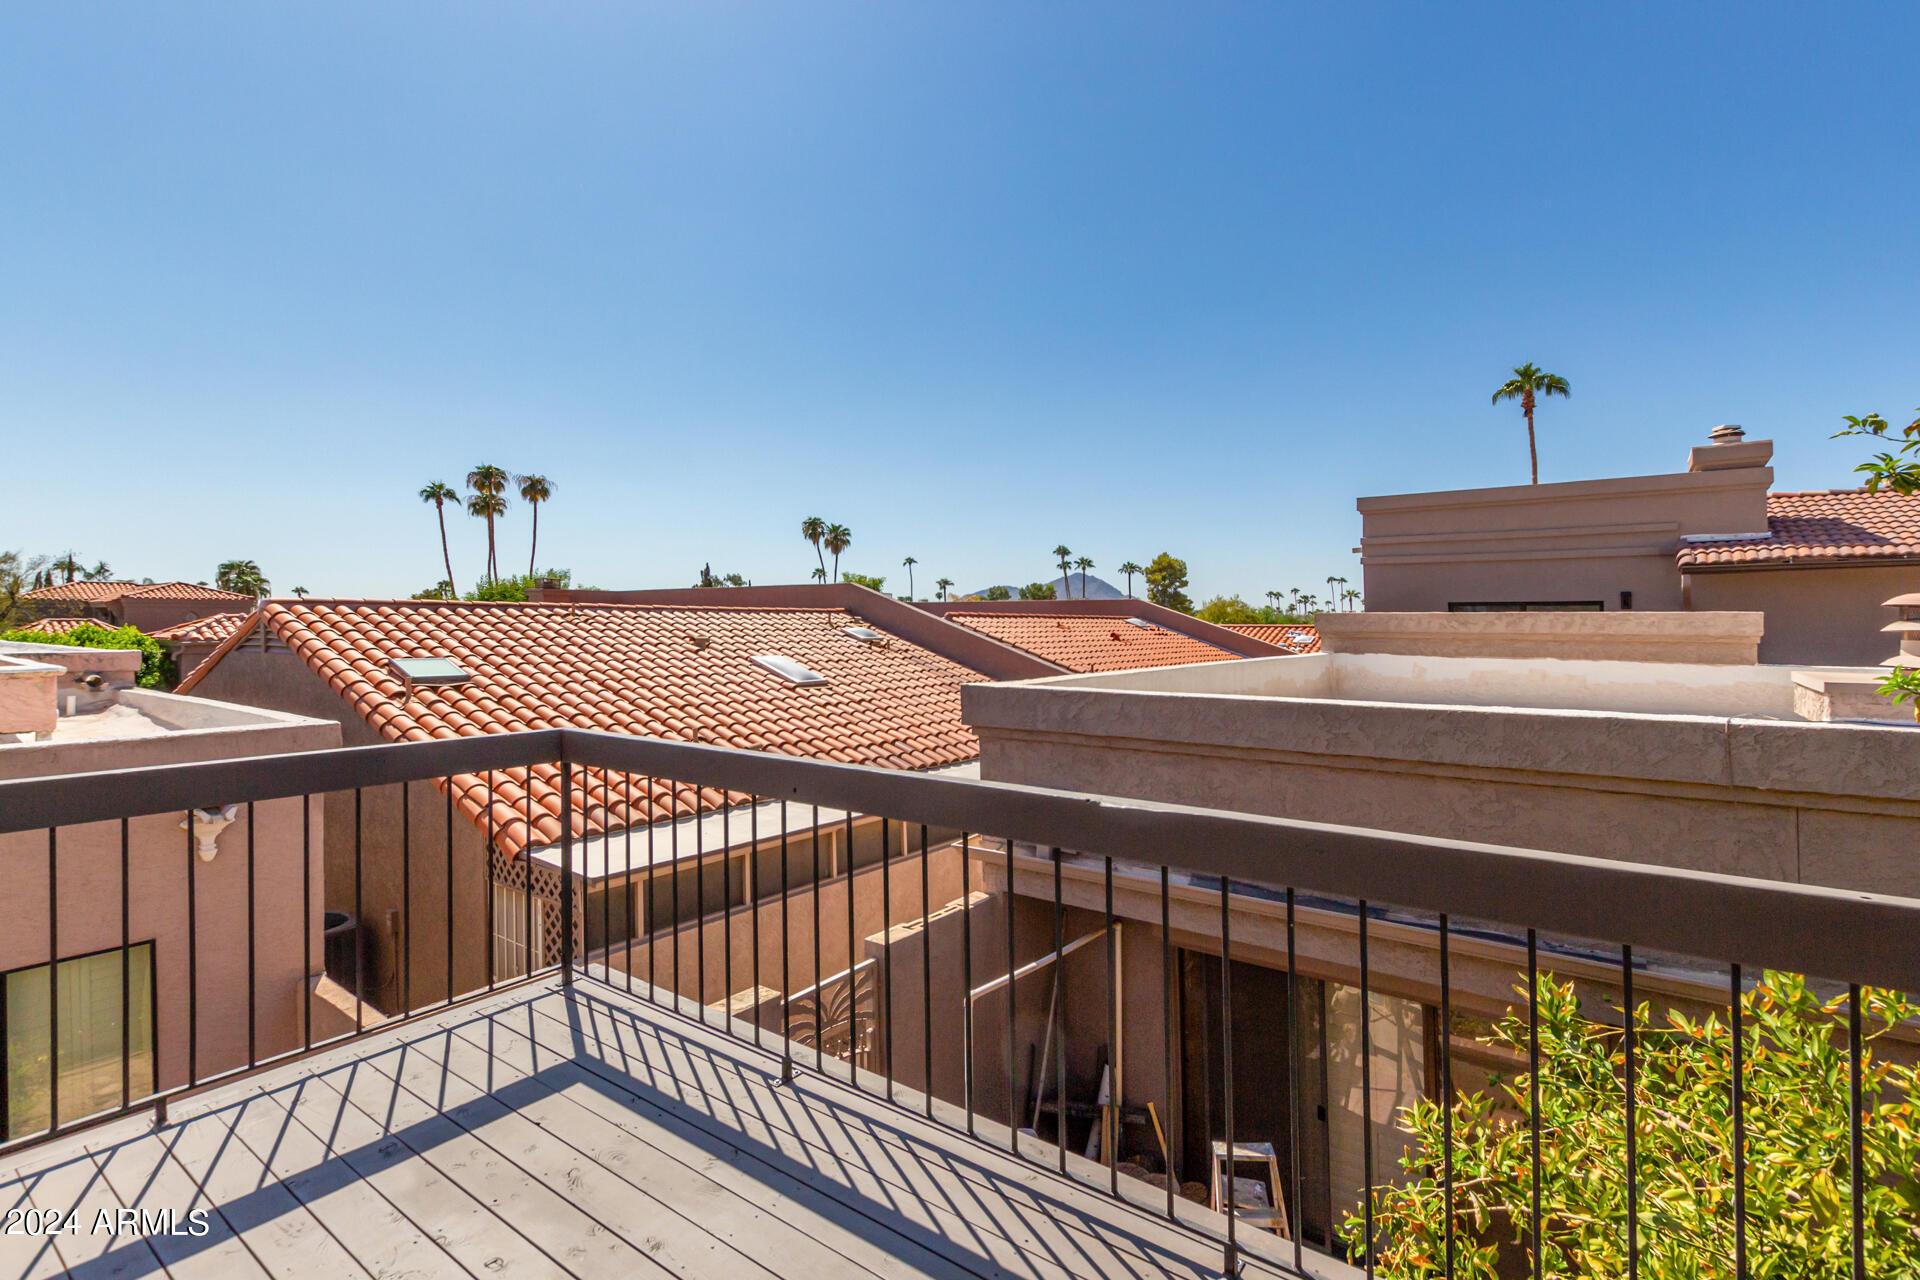
Rooftop balcony overlooking terracotta-tiled roofs, palm trees, and a distant mountain.
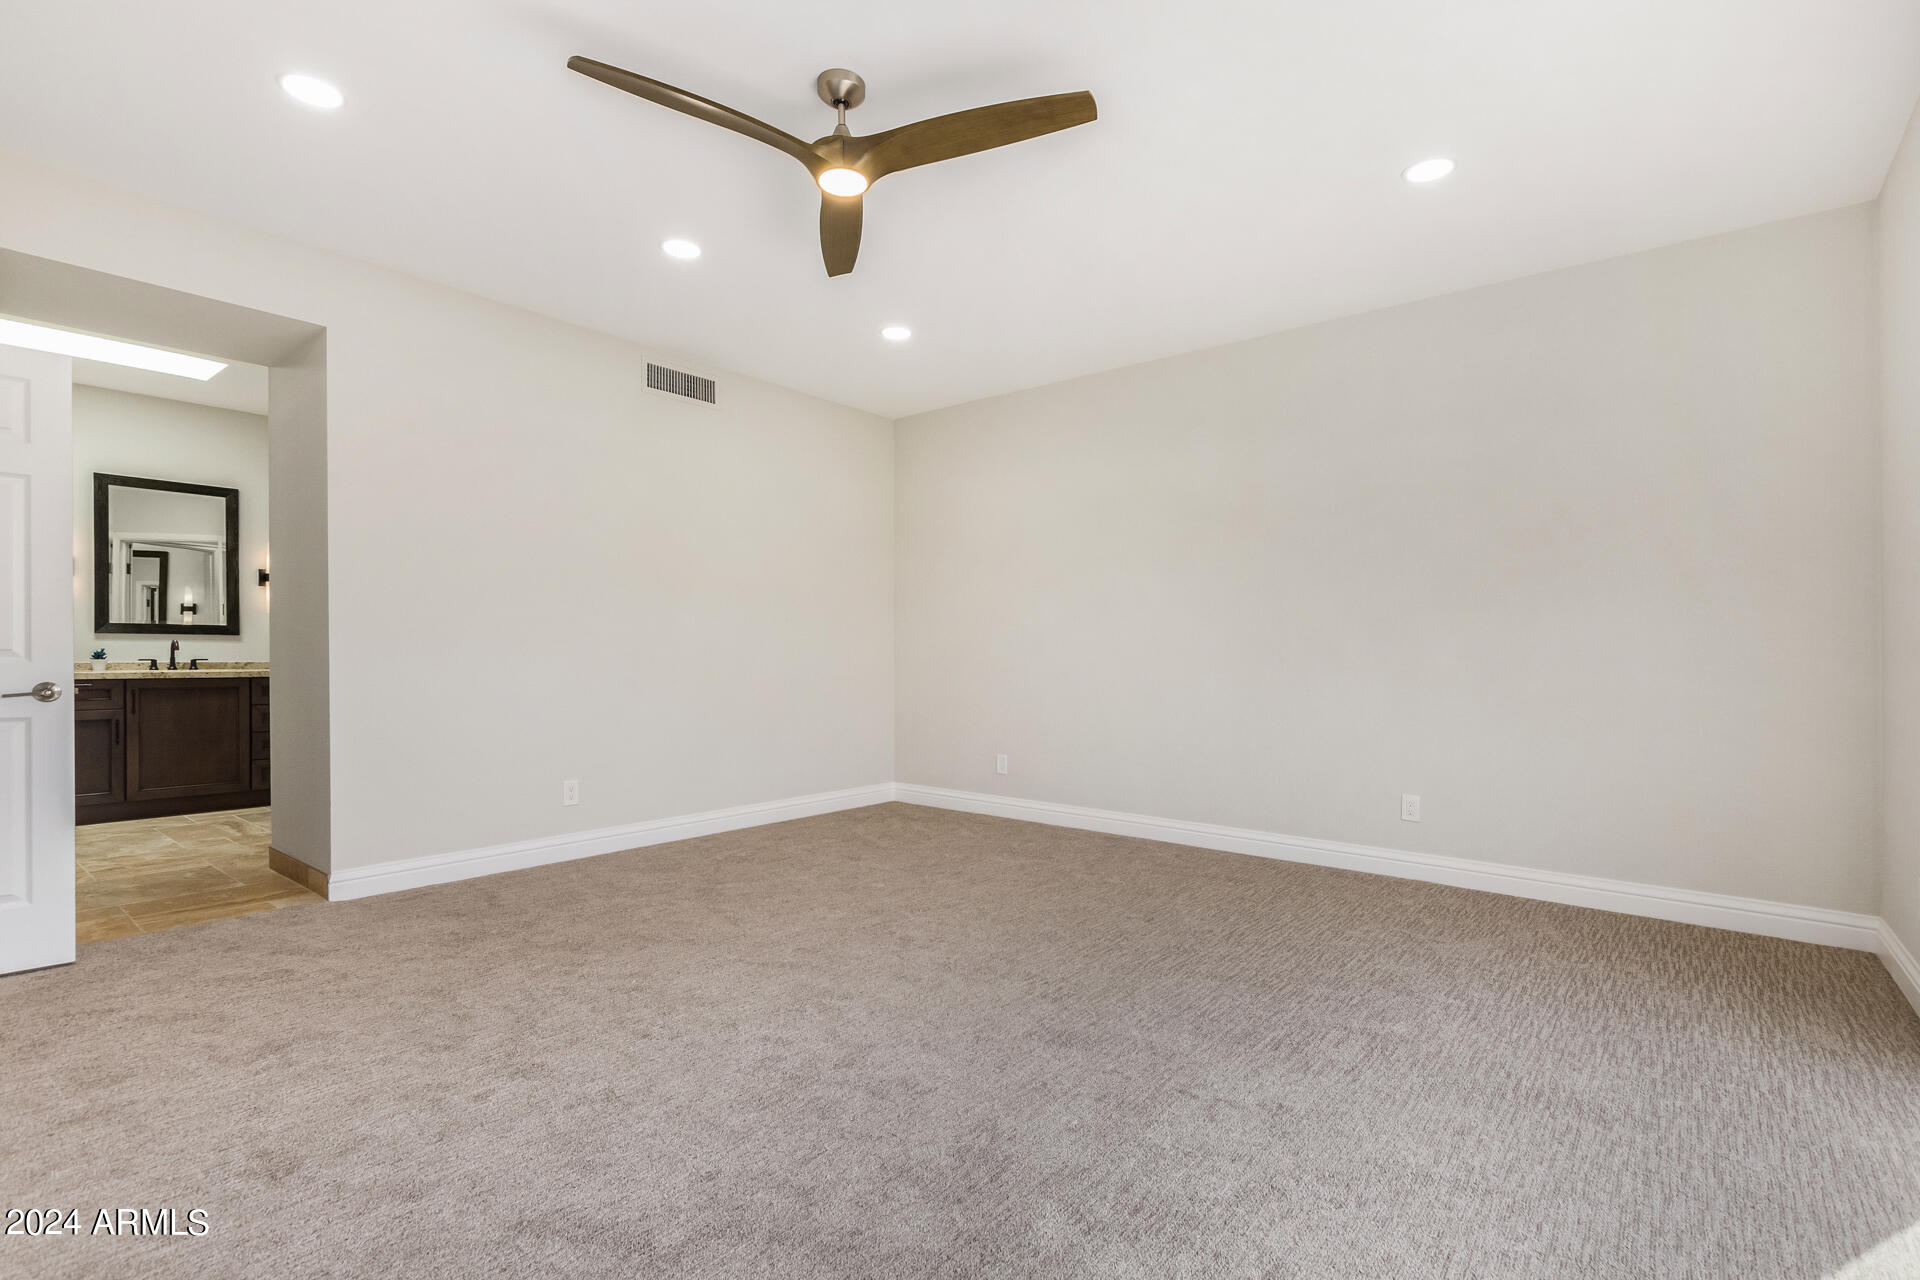
Empty carpeted bedroom with a ceiling fan and an open doorway to a bathroom vanity.
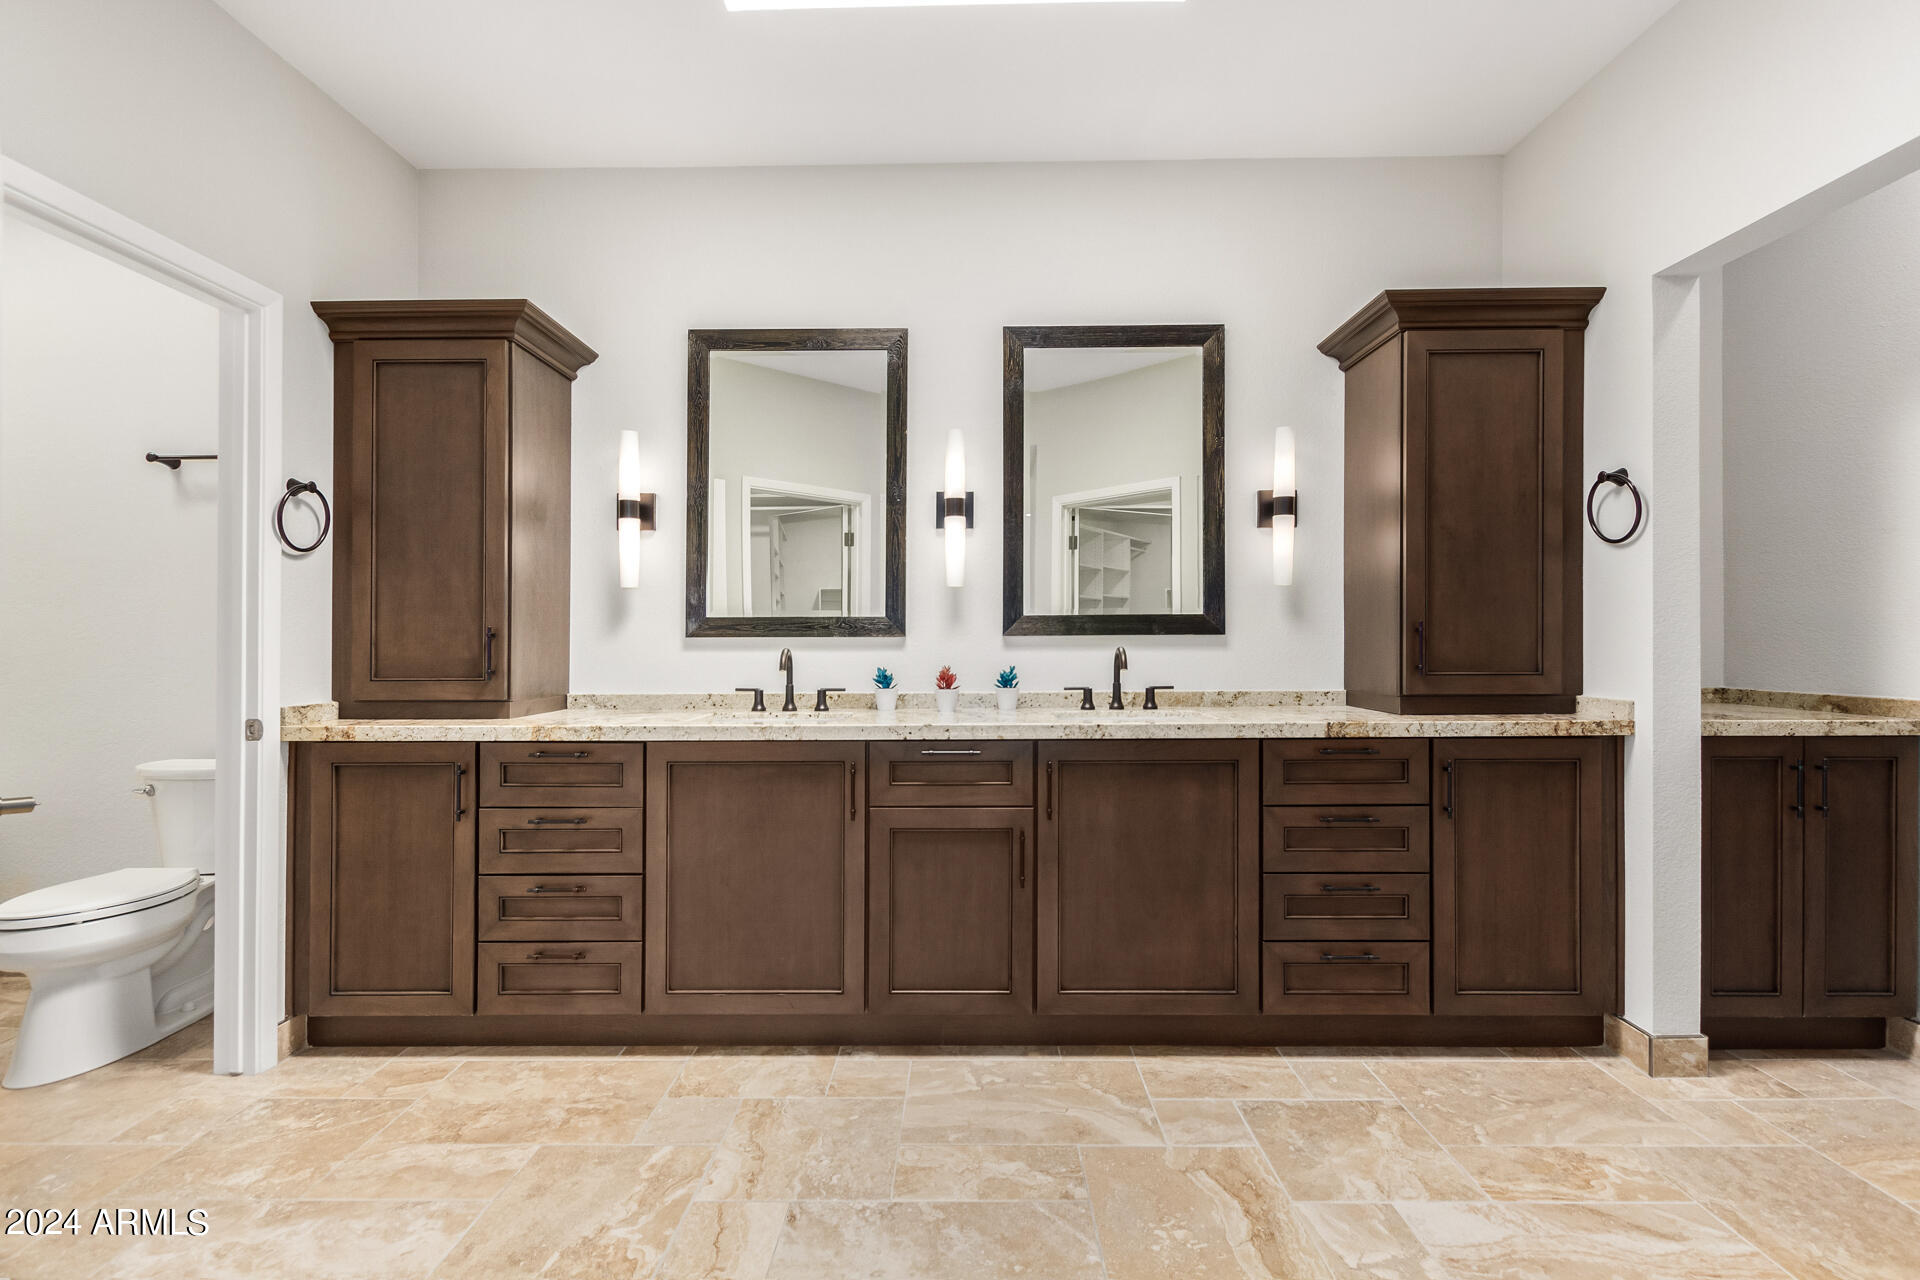
Bathroom with a long double vanity, dark wood cabinetry, paired mirrors, and beige stone tile.
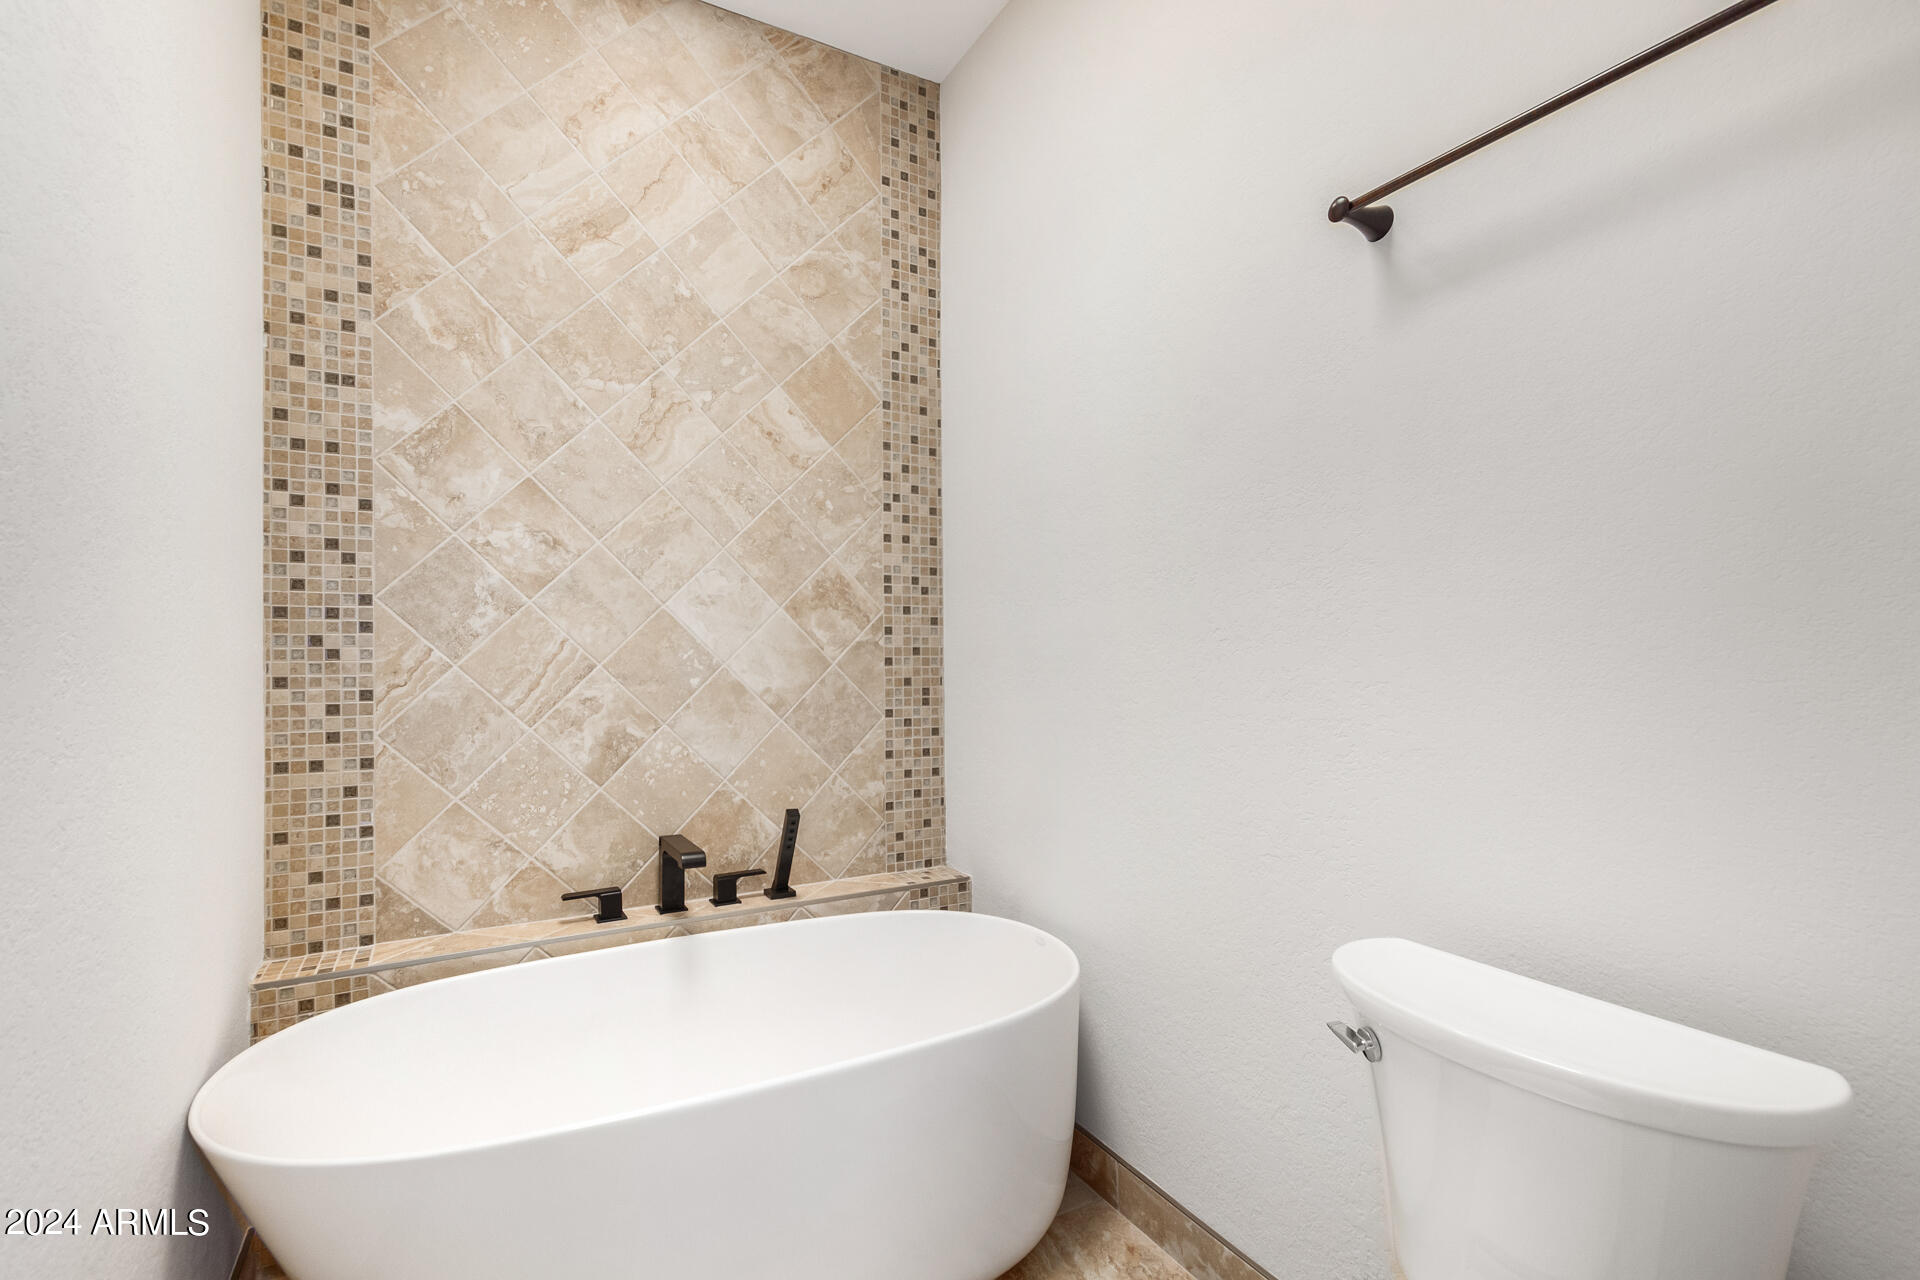
Bathroom with a freestanding tub, beige diagonal tile surround, and adjacent toilet.
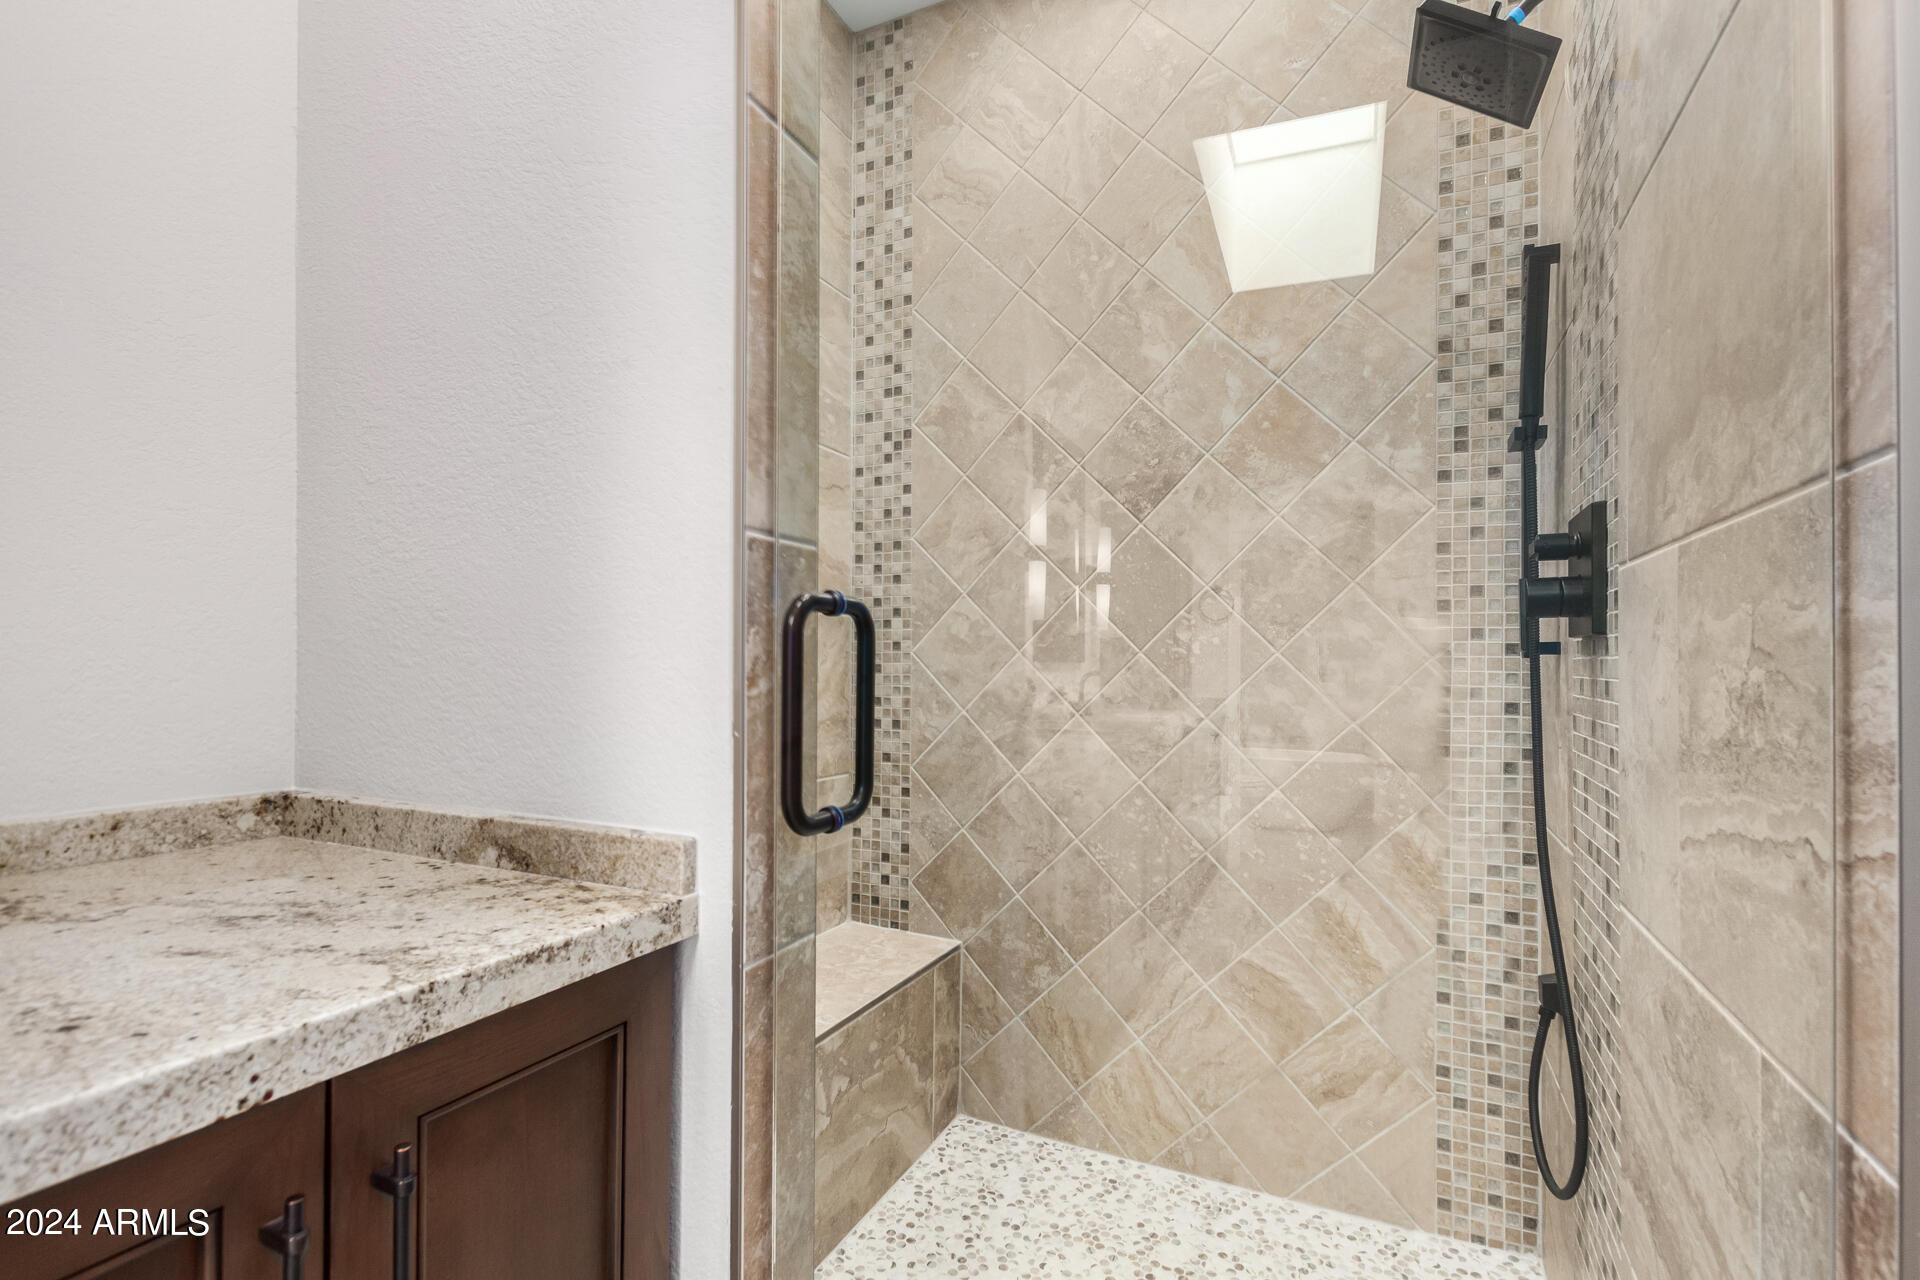
Walk-in shower with beige diagonal tile, mosaic accents, black fixtures, and pebble flooring.
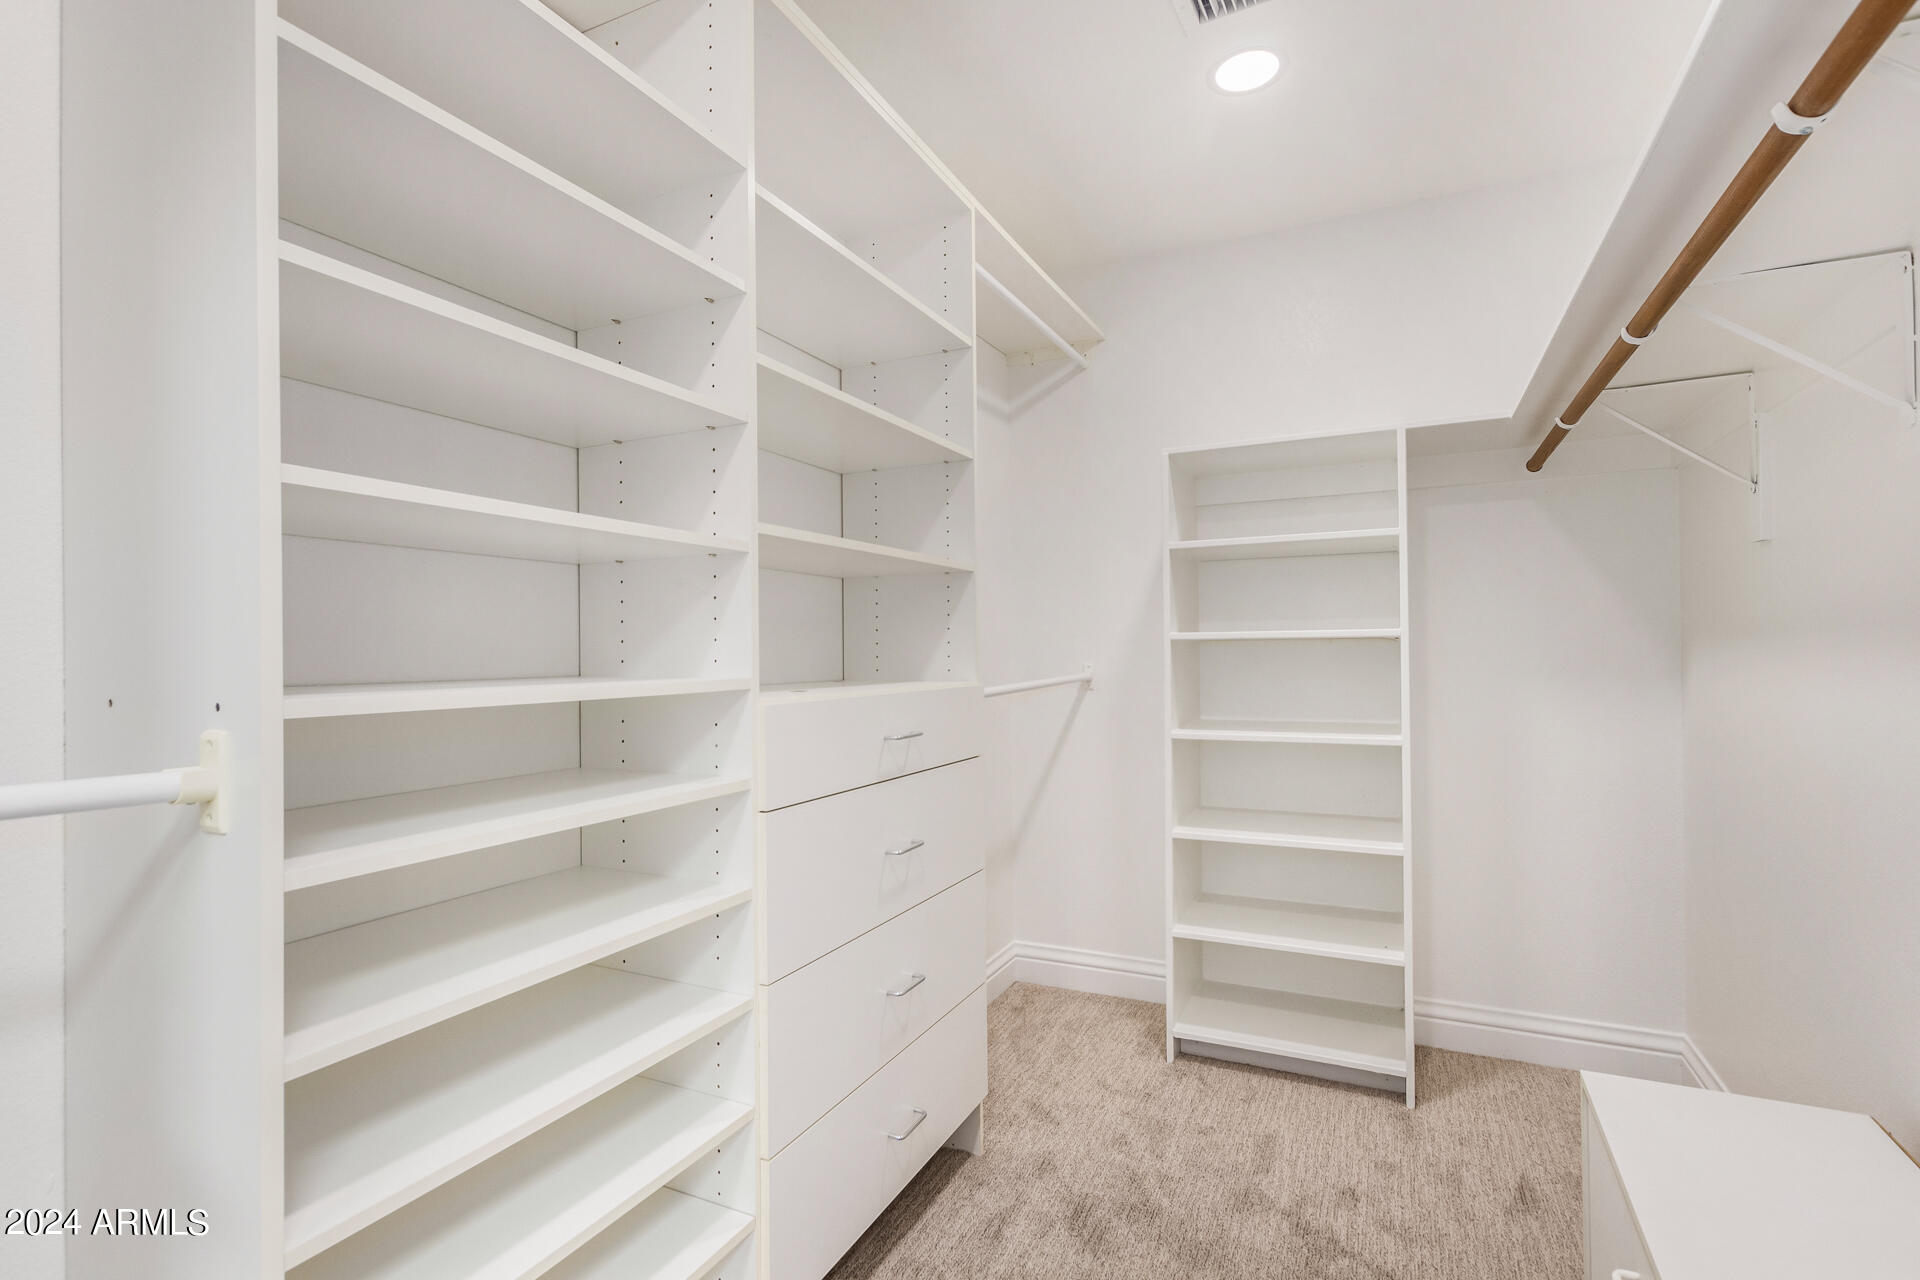
Walk-in closet with white built-in shelves and drawers and a wooden clothes rail.
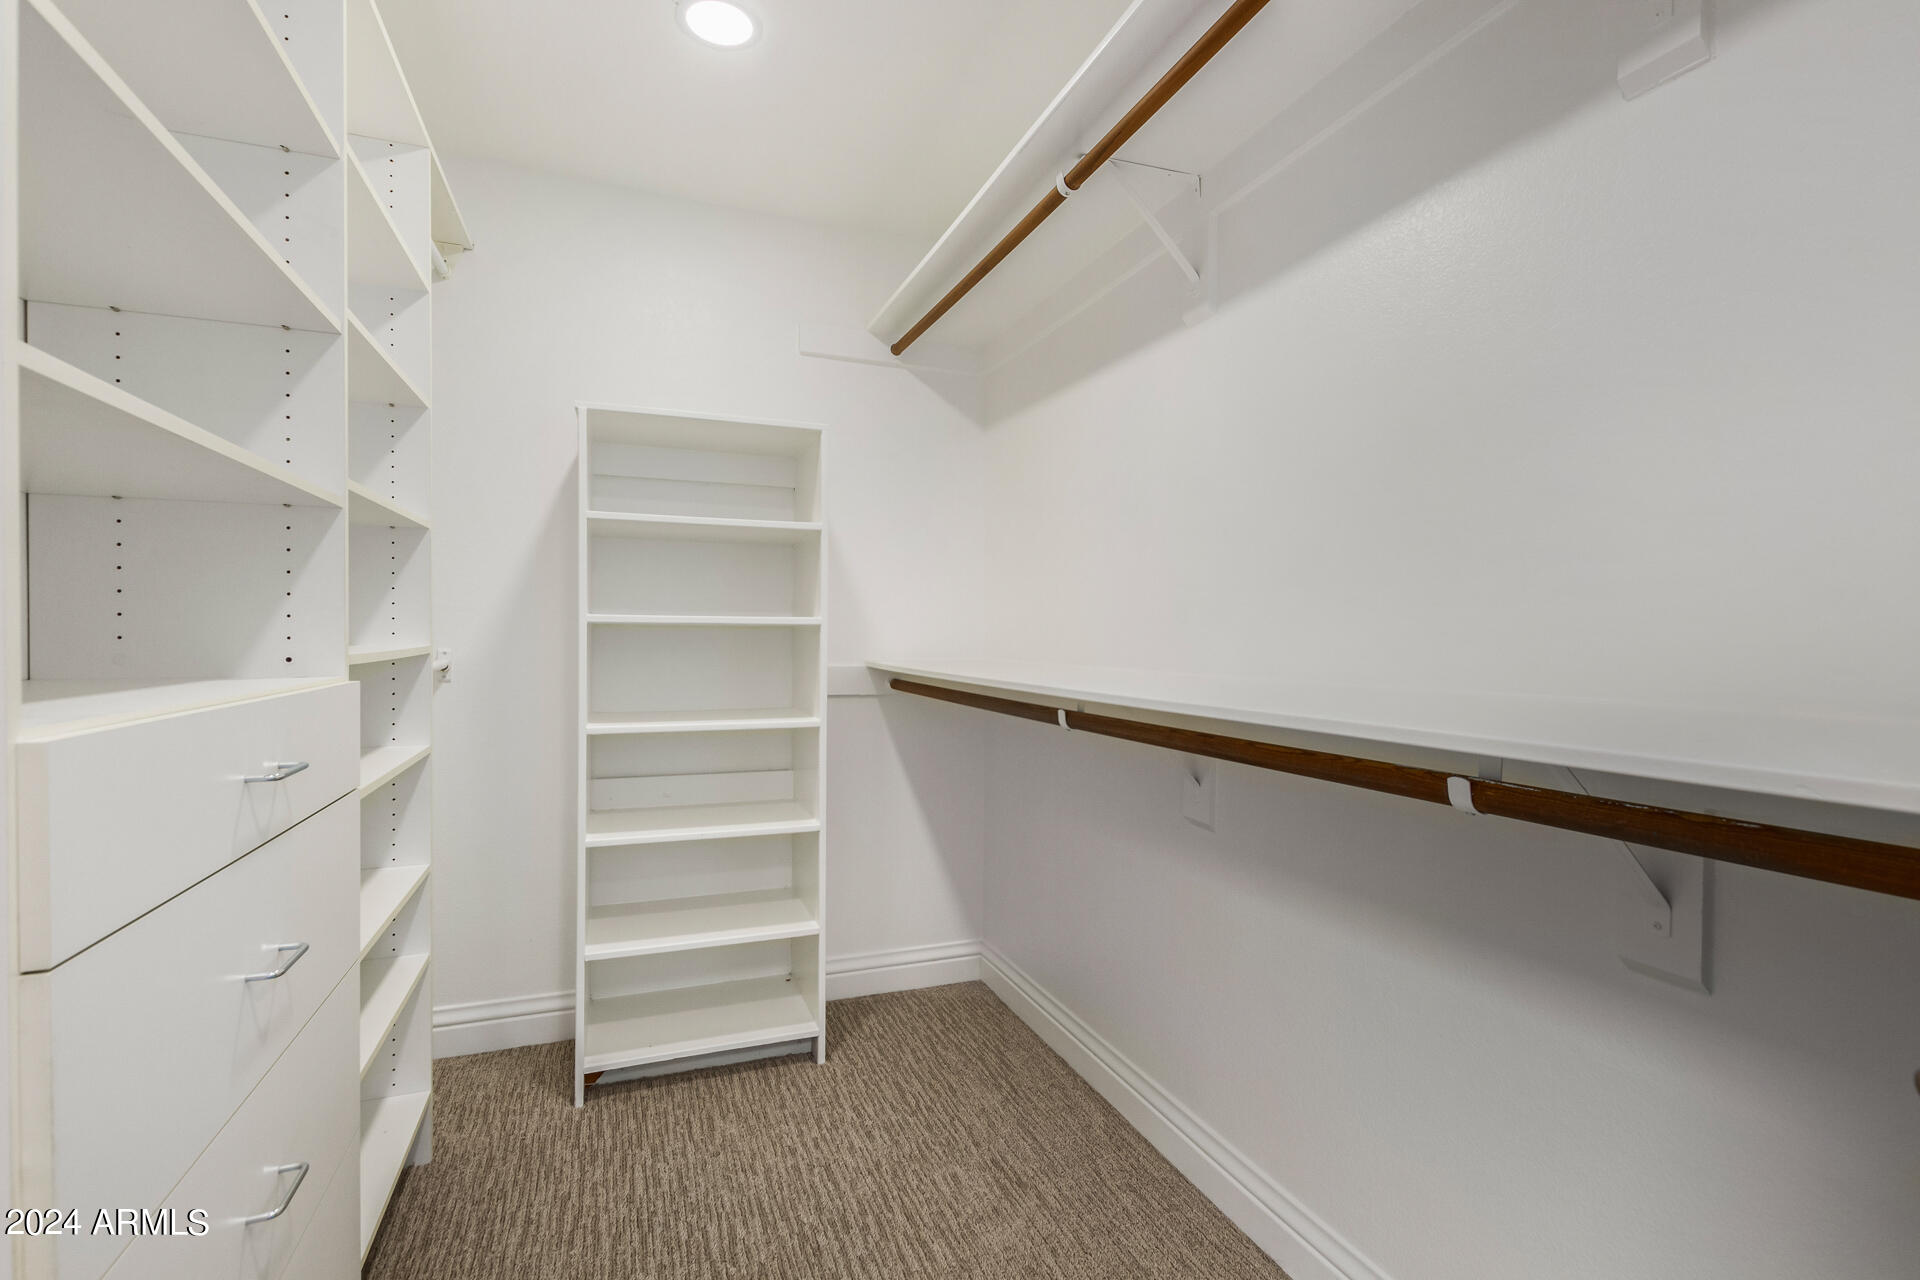
Walk-in closet with white built-in shelving, drawers, dark wood hanging rods, and beige carpet.
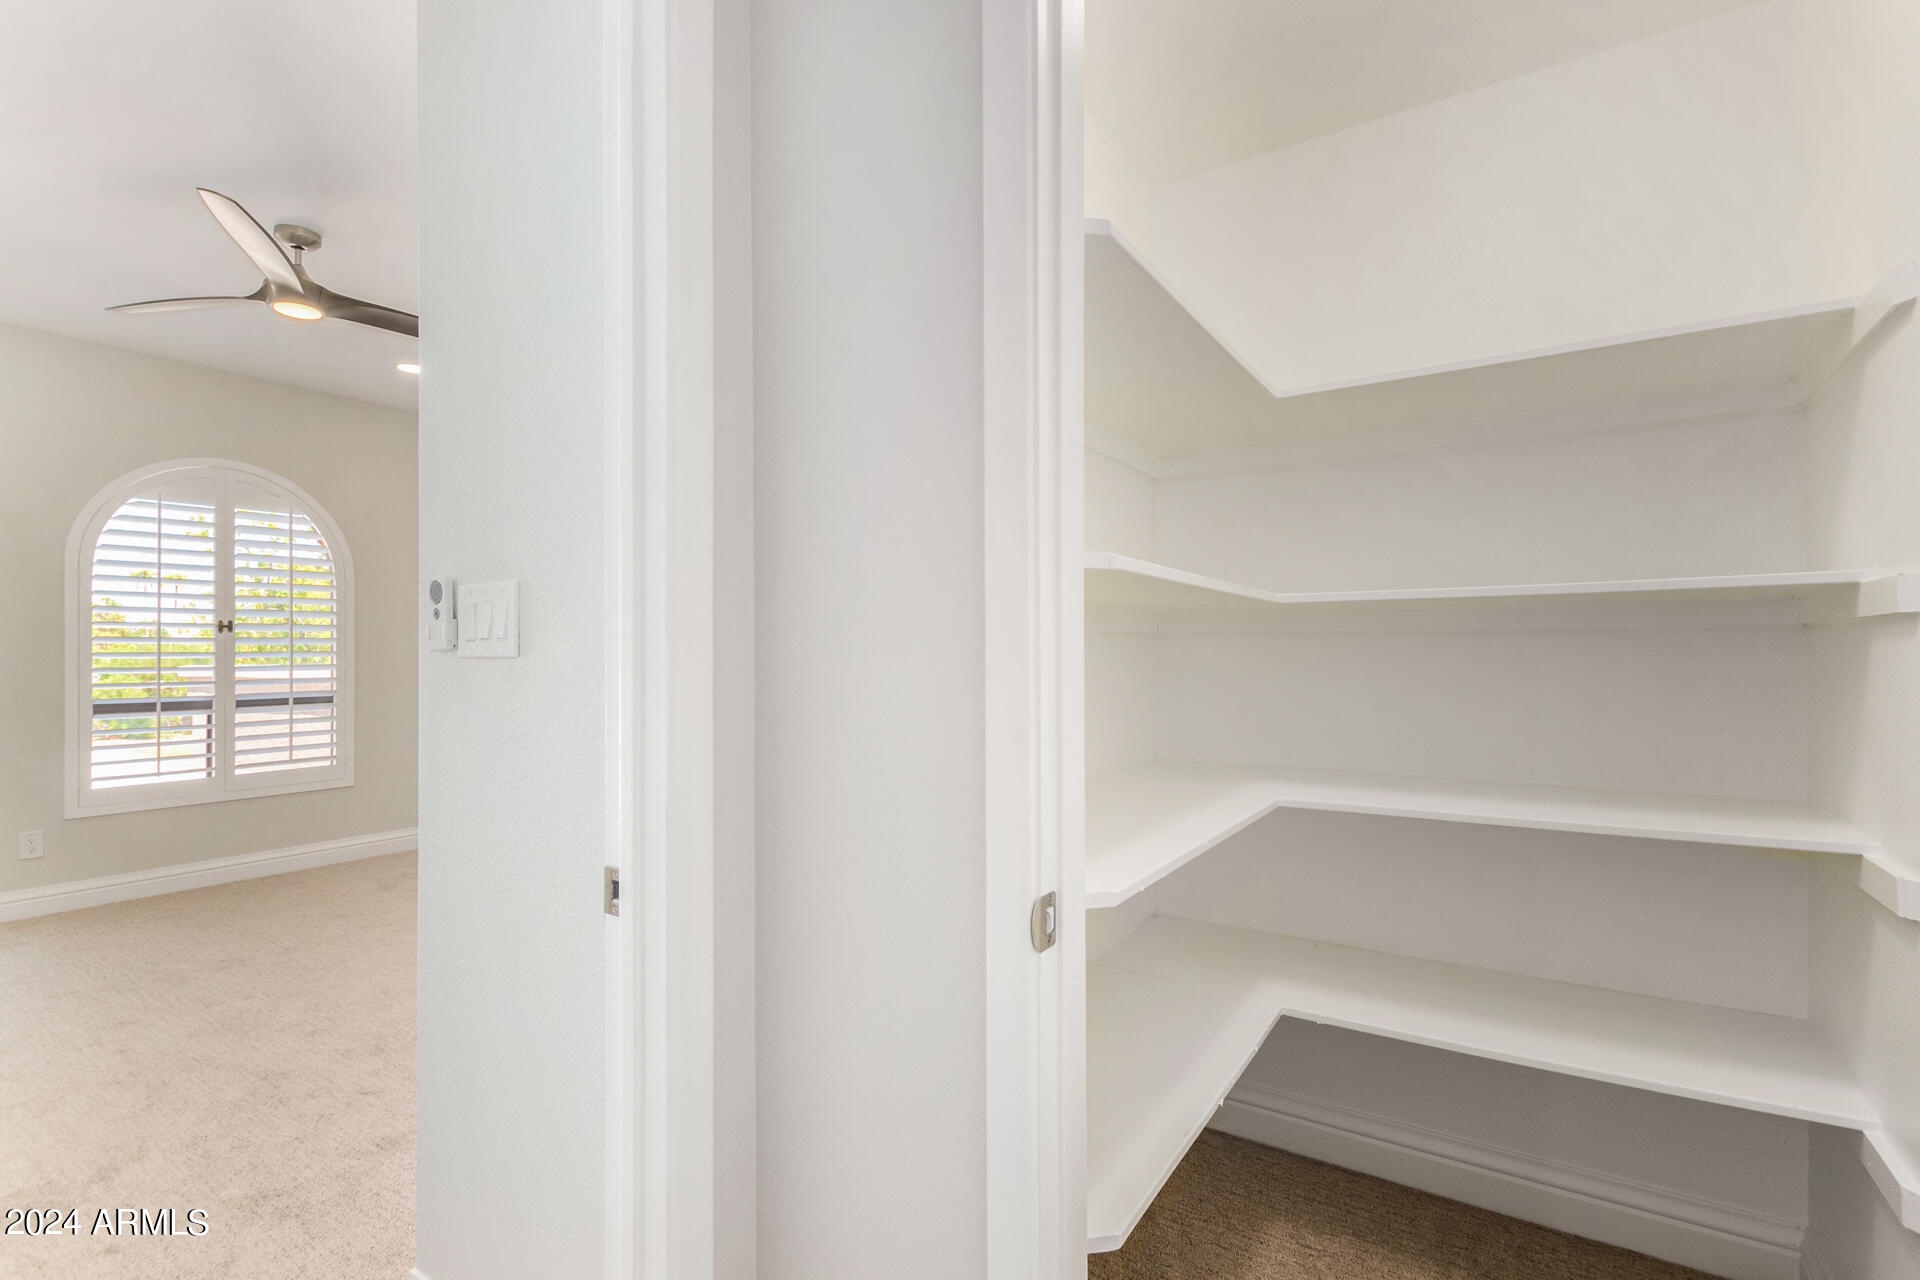
Empty walk-in closet with built-in white shelves beside a room with an arched shuttered window.
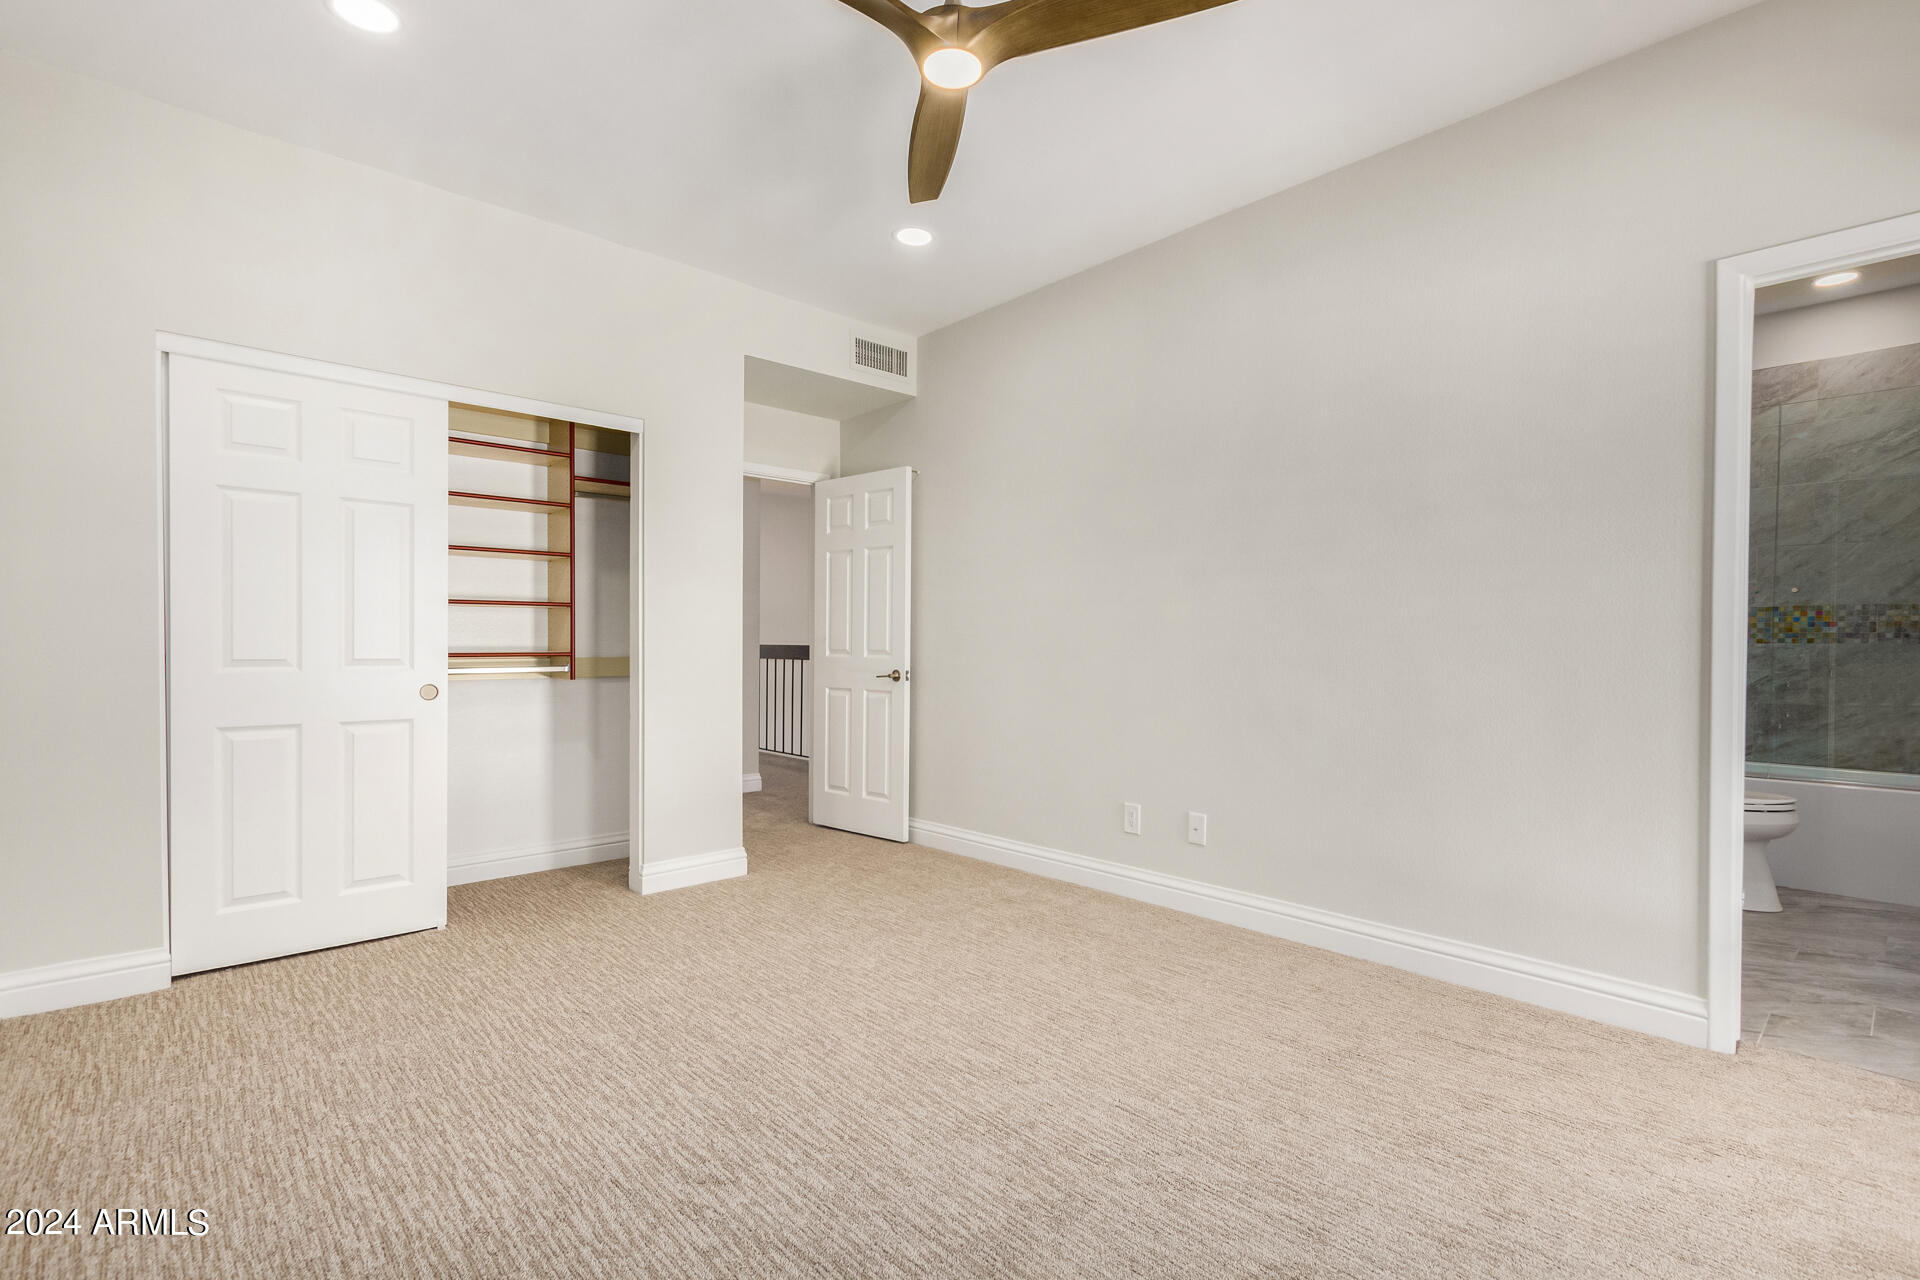
Empty carpeted bedroom with an open built-in closet, ceiling fan, and adjoining bathroom doorway.
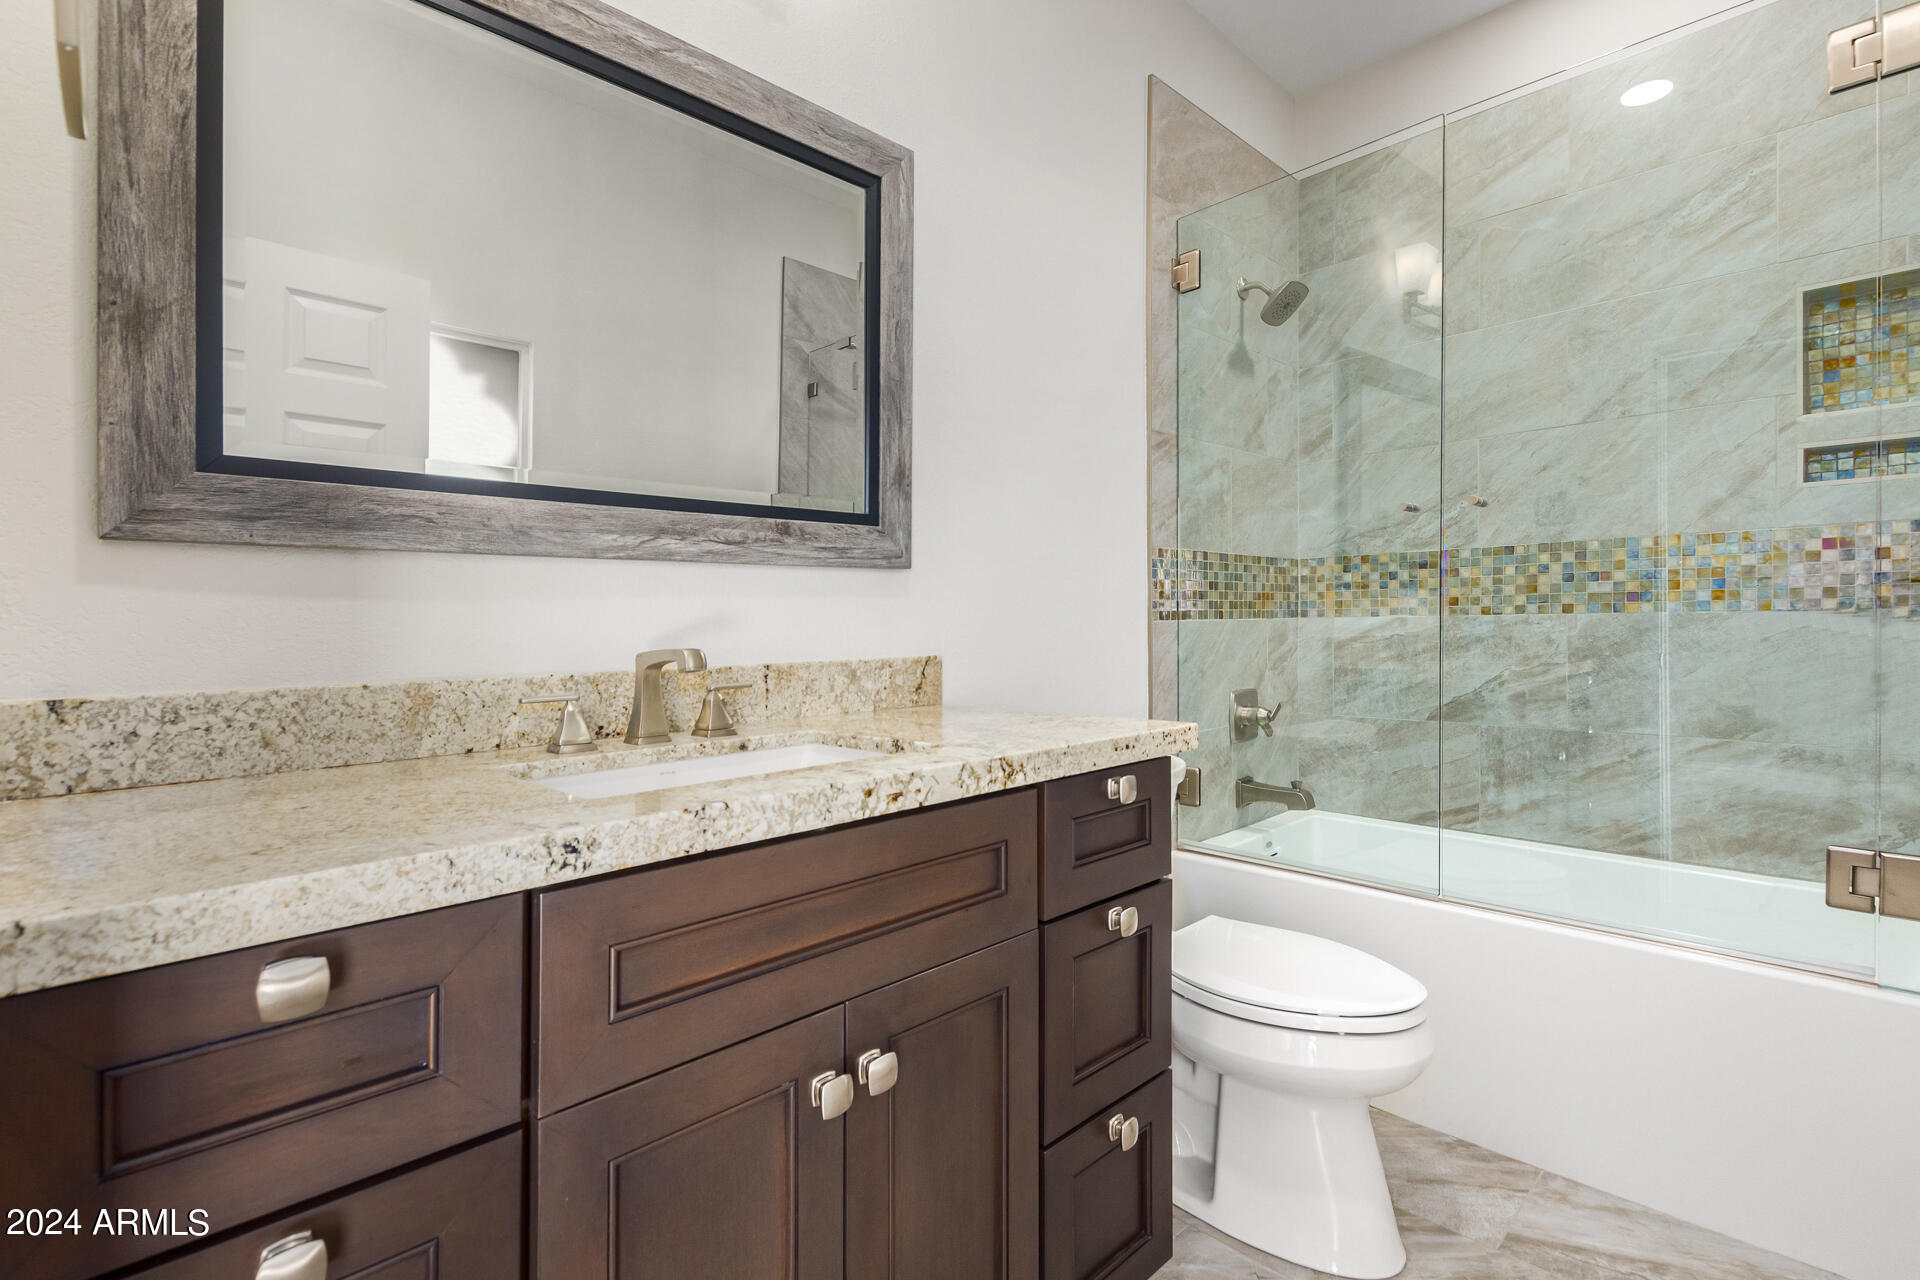
Bathroom with a dark wood vanity and glass-enclosed tub and shower with mosaic tile accents.
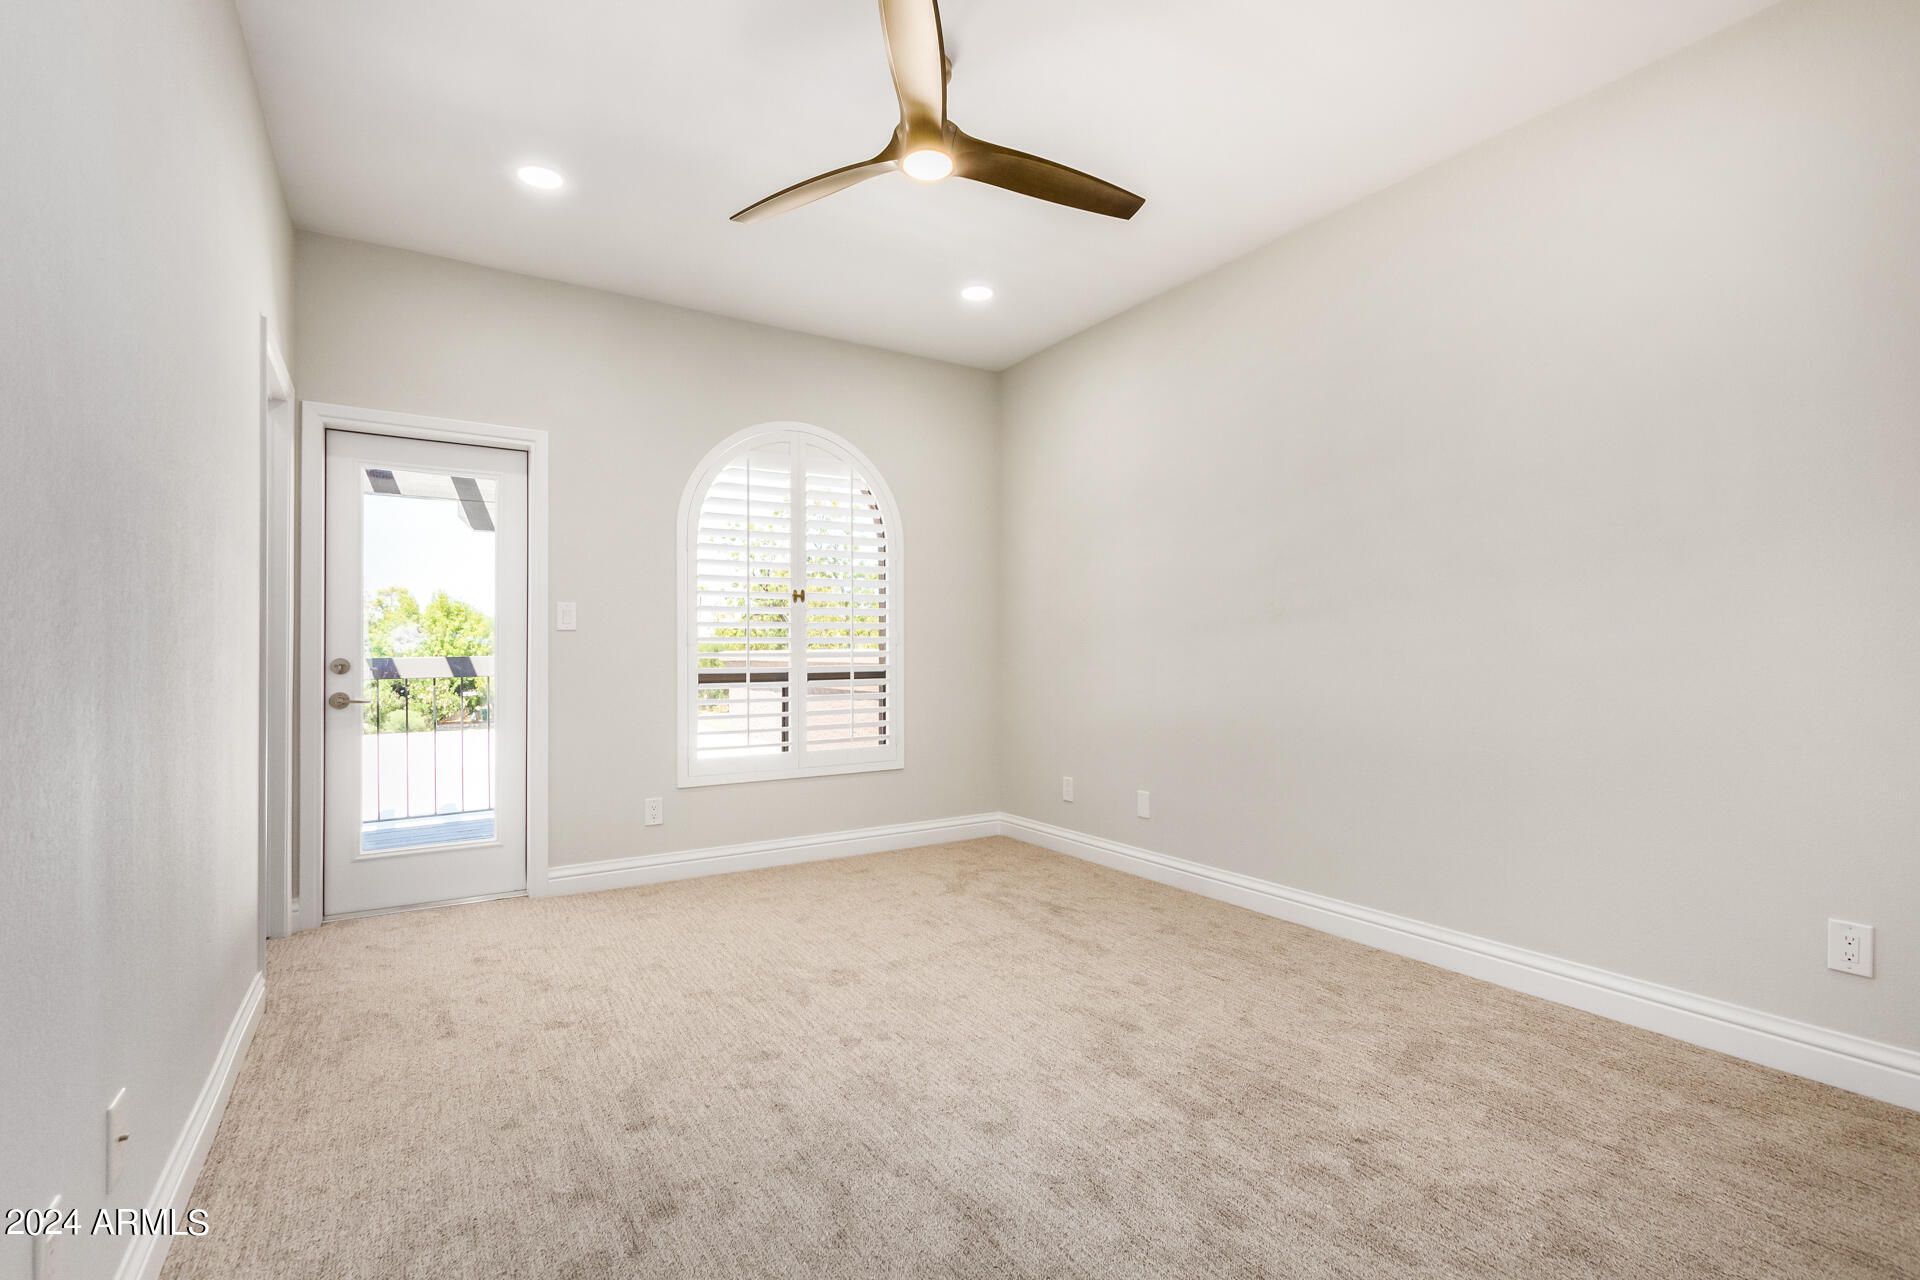
Empty carpeted bedroom with a ceiling fan, arched shuttered window, and glass balcony door.
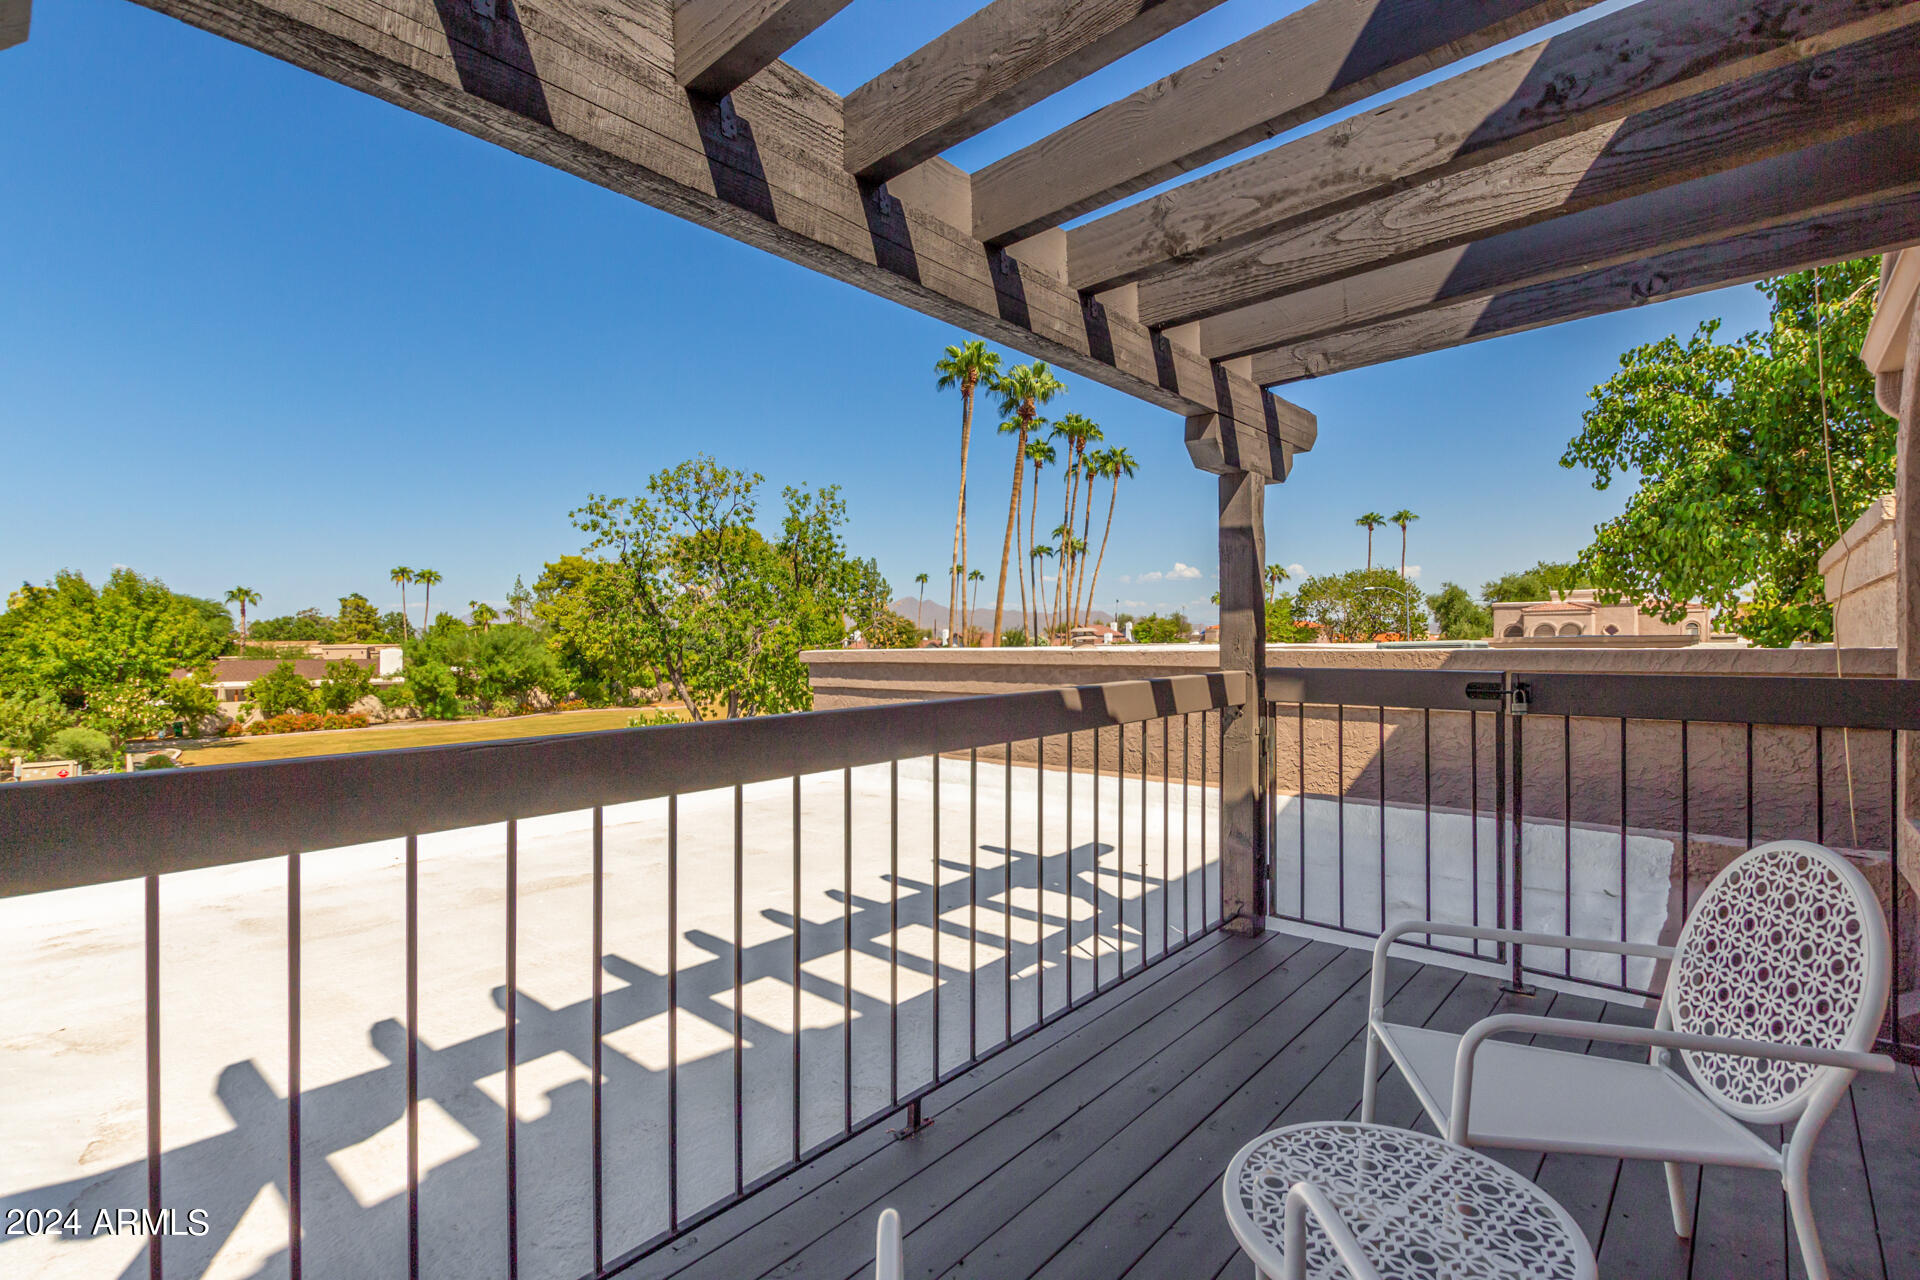
Balcony beneath a wood pergola with white patio chairs and a view of palm trees.
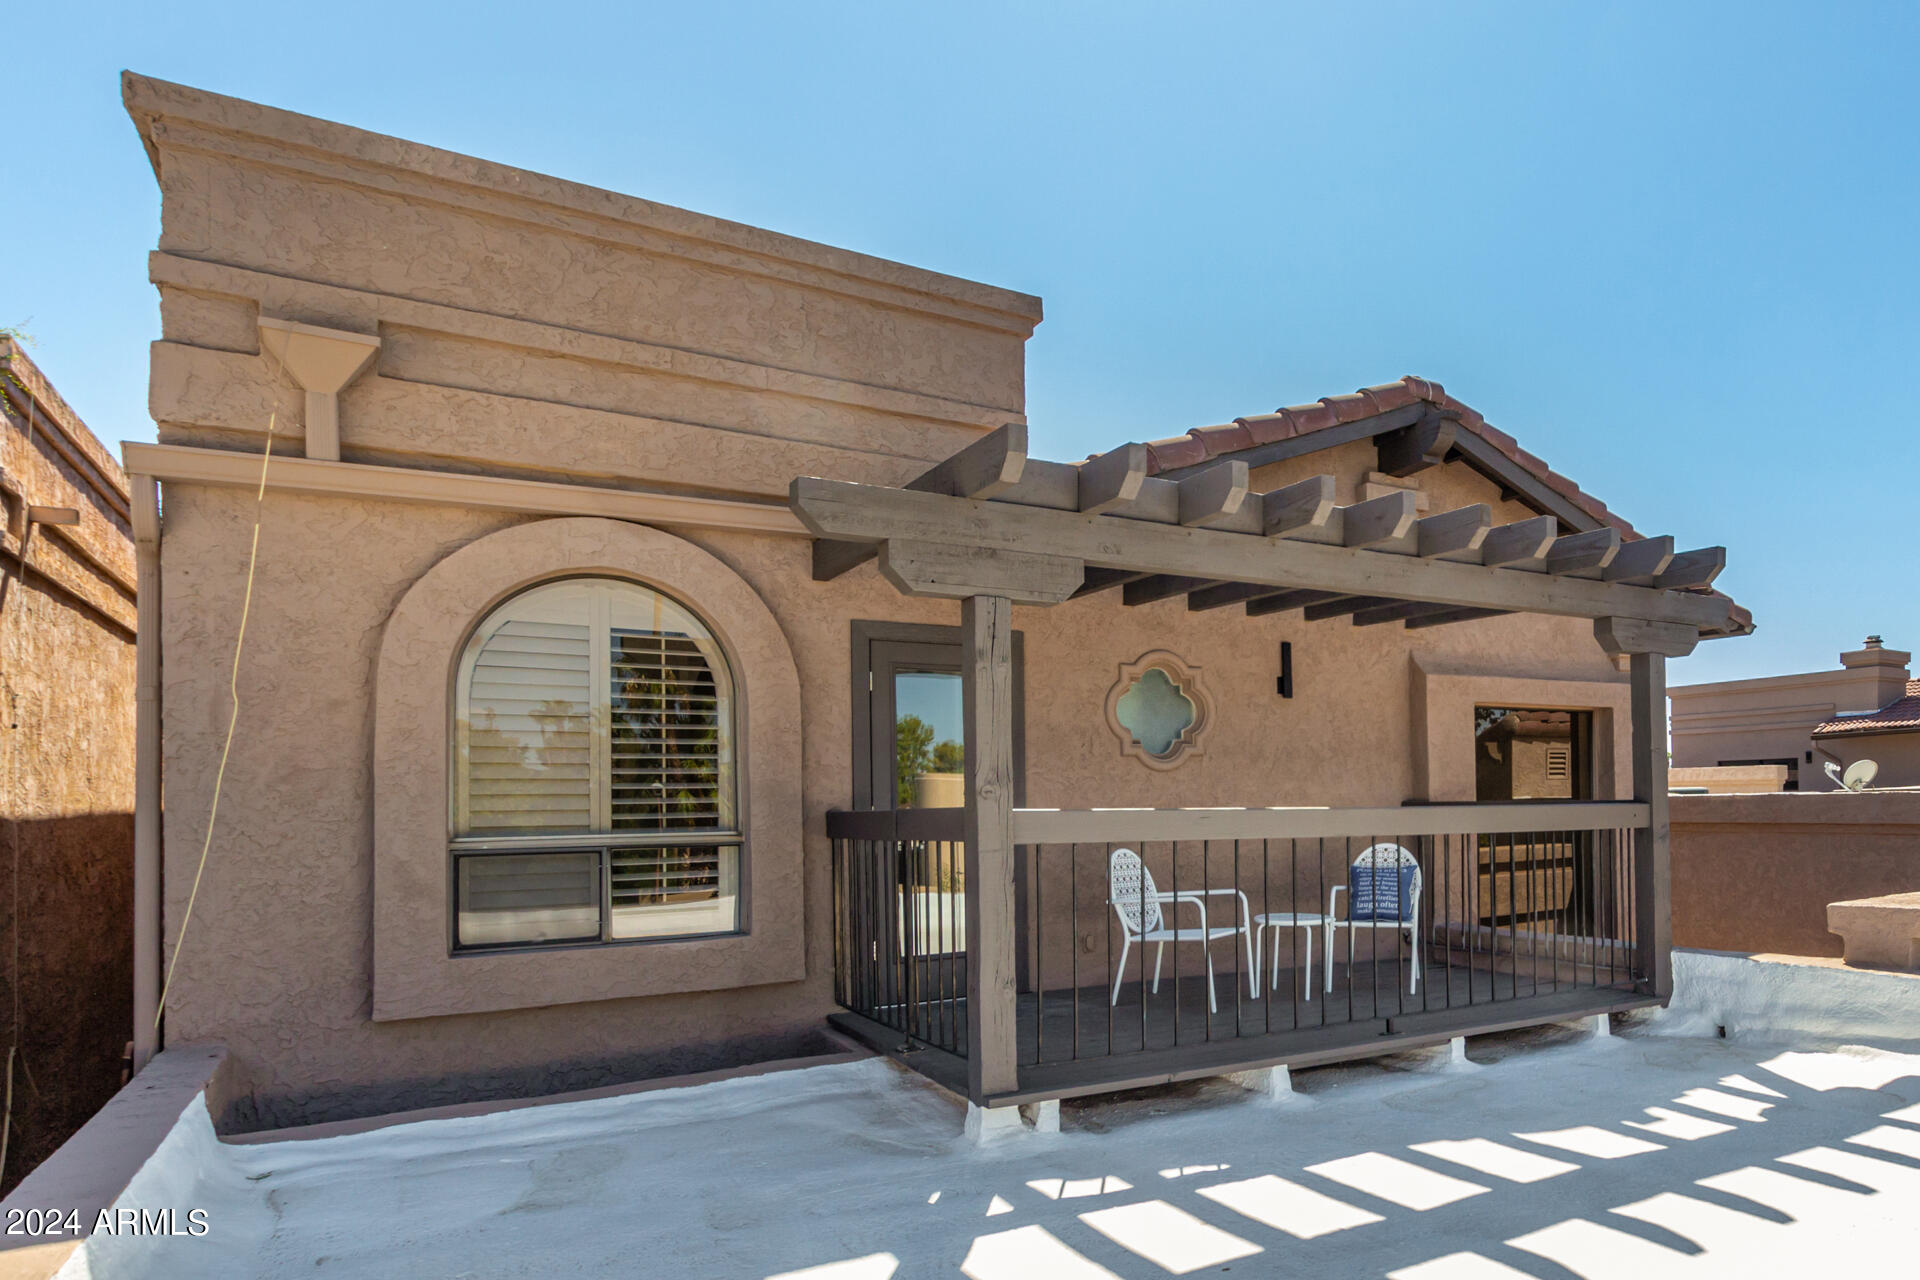
Tan stucco home with a covered upper-level patio, pergola beams, and arched shuttered window.
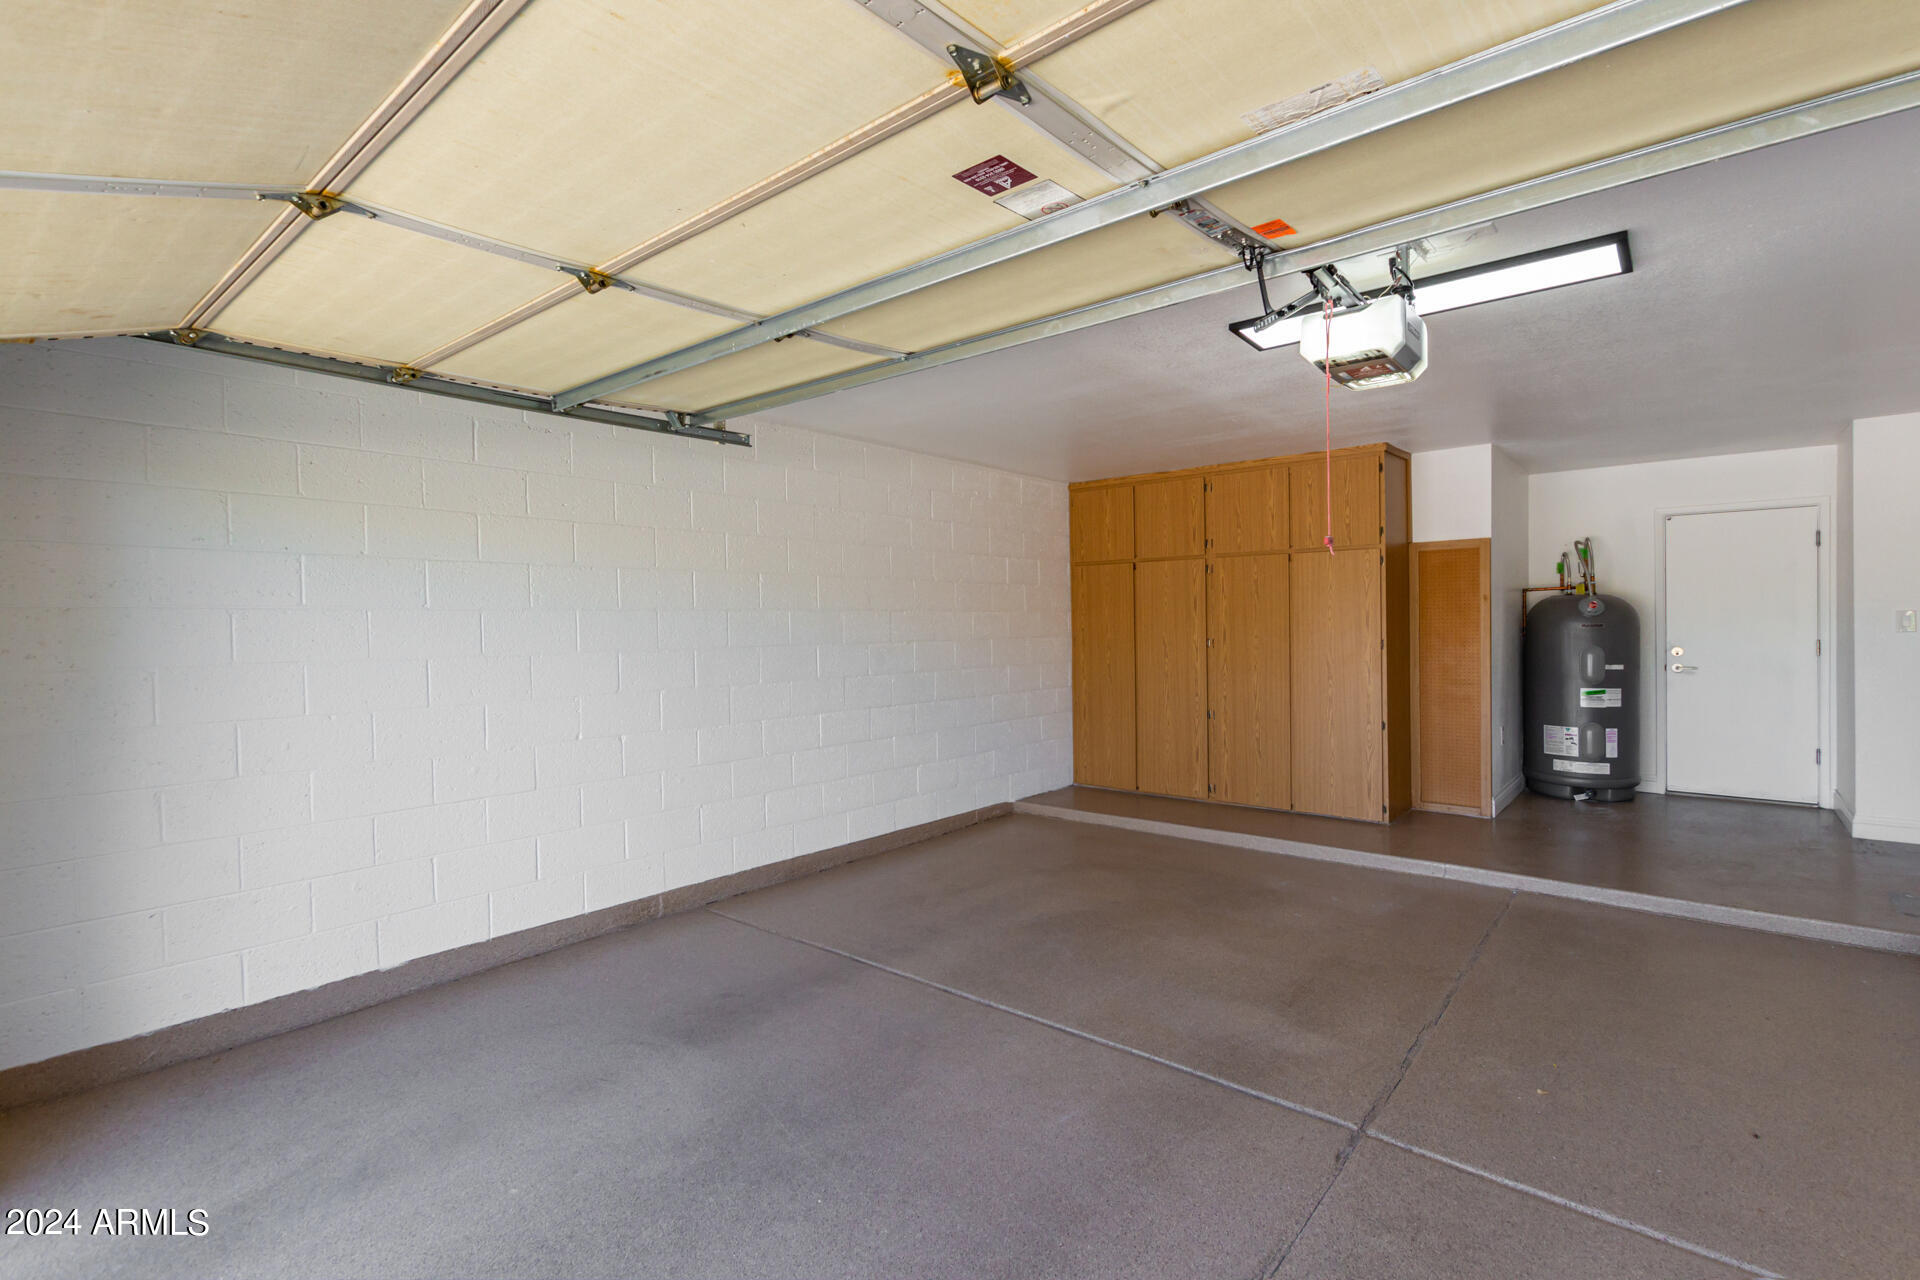
Empty garage with built-in wooden cabinets, a concrete floor, and a water heater.
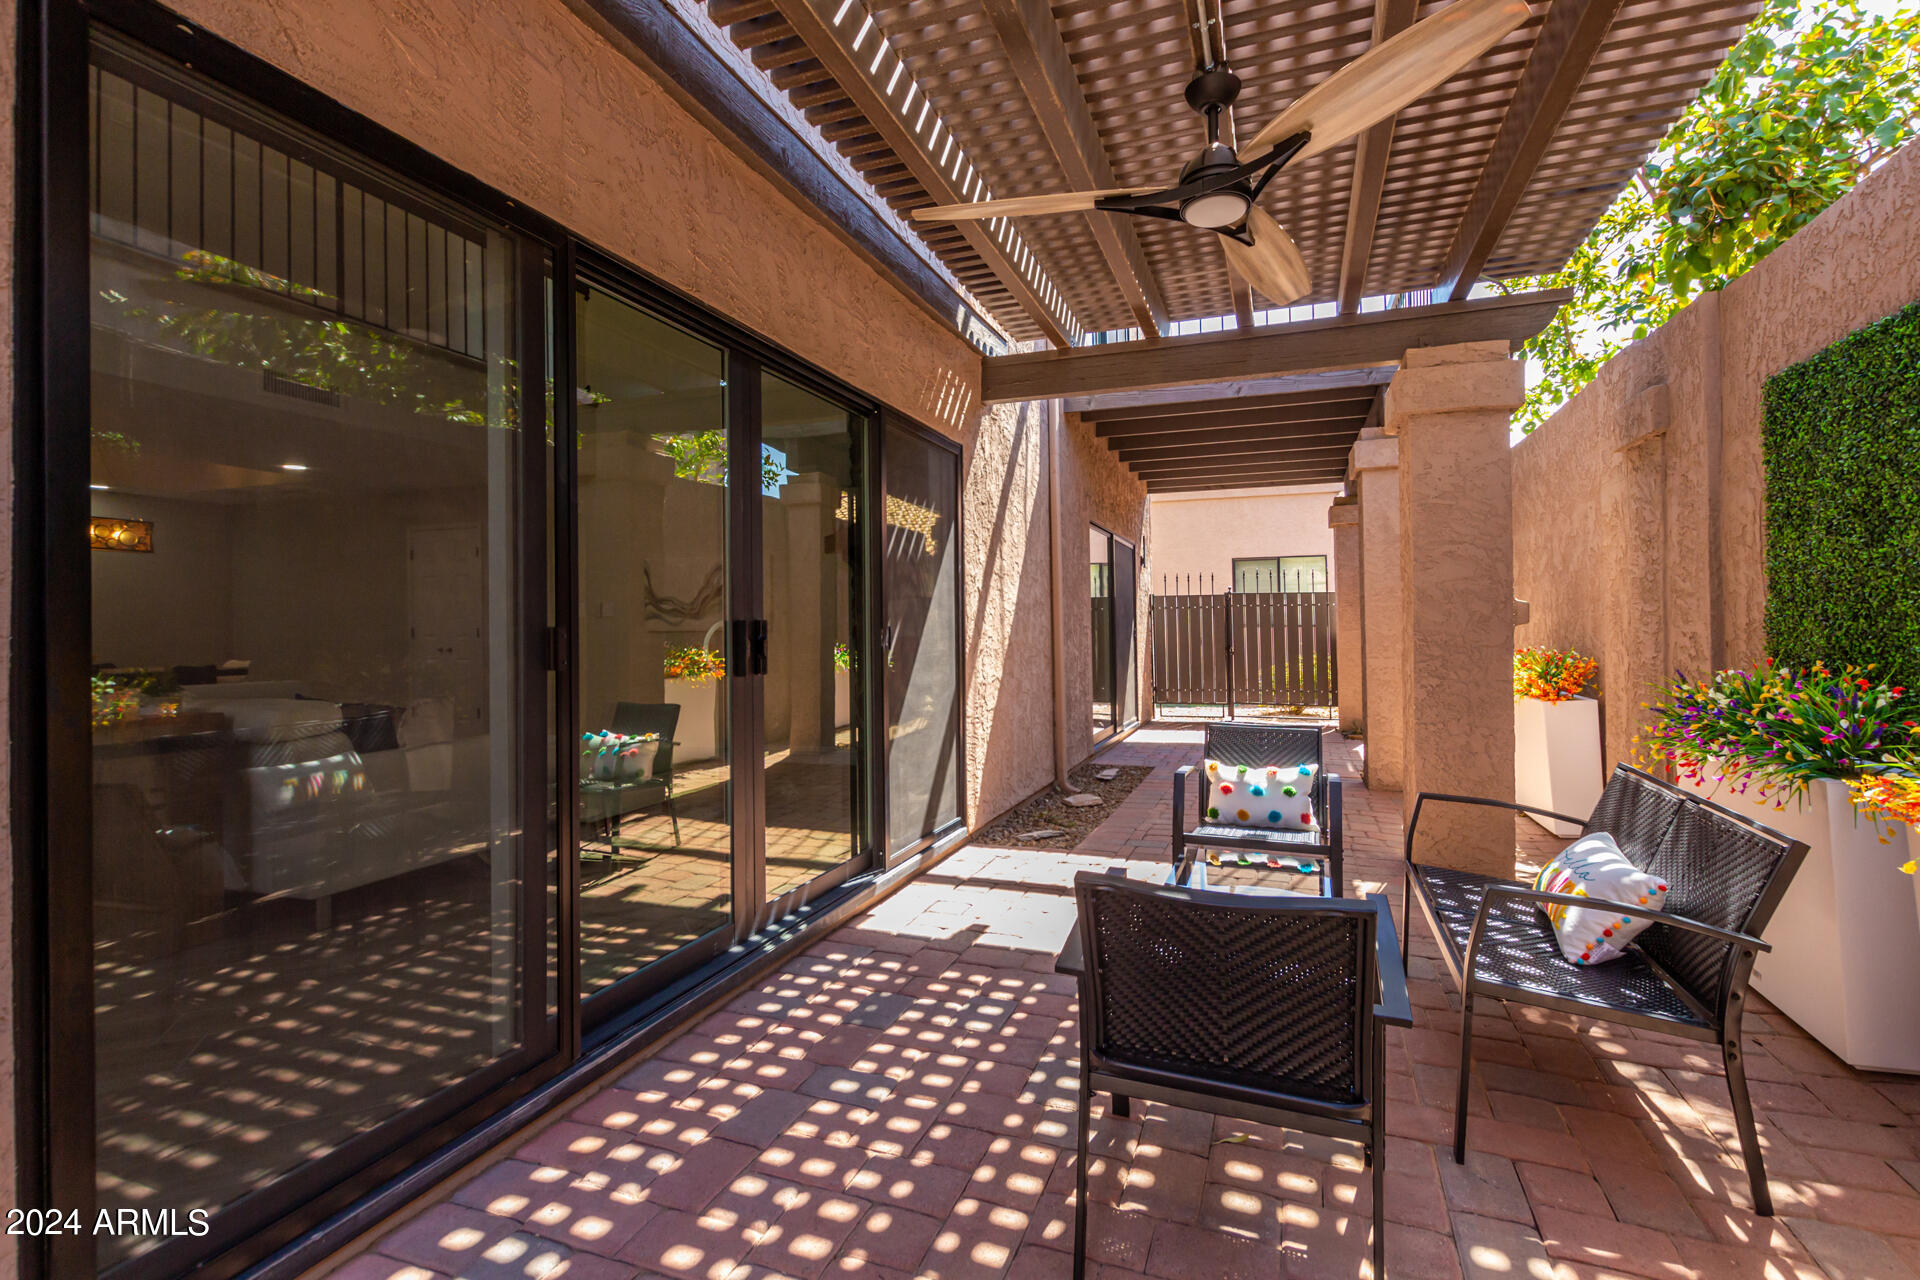
Covered patio with a slatted pergola, ceiling fan, pavers, and woven outdoor seating.
Covered patio with brick pavers, layered pergolas, flowering planters, and outdoor dining set.
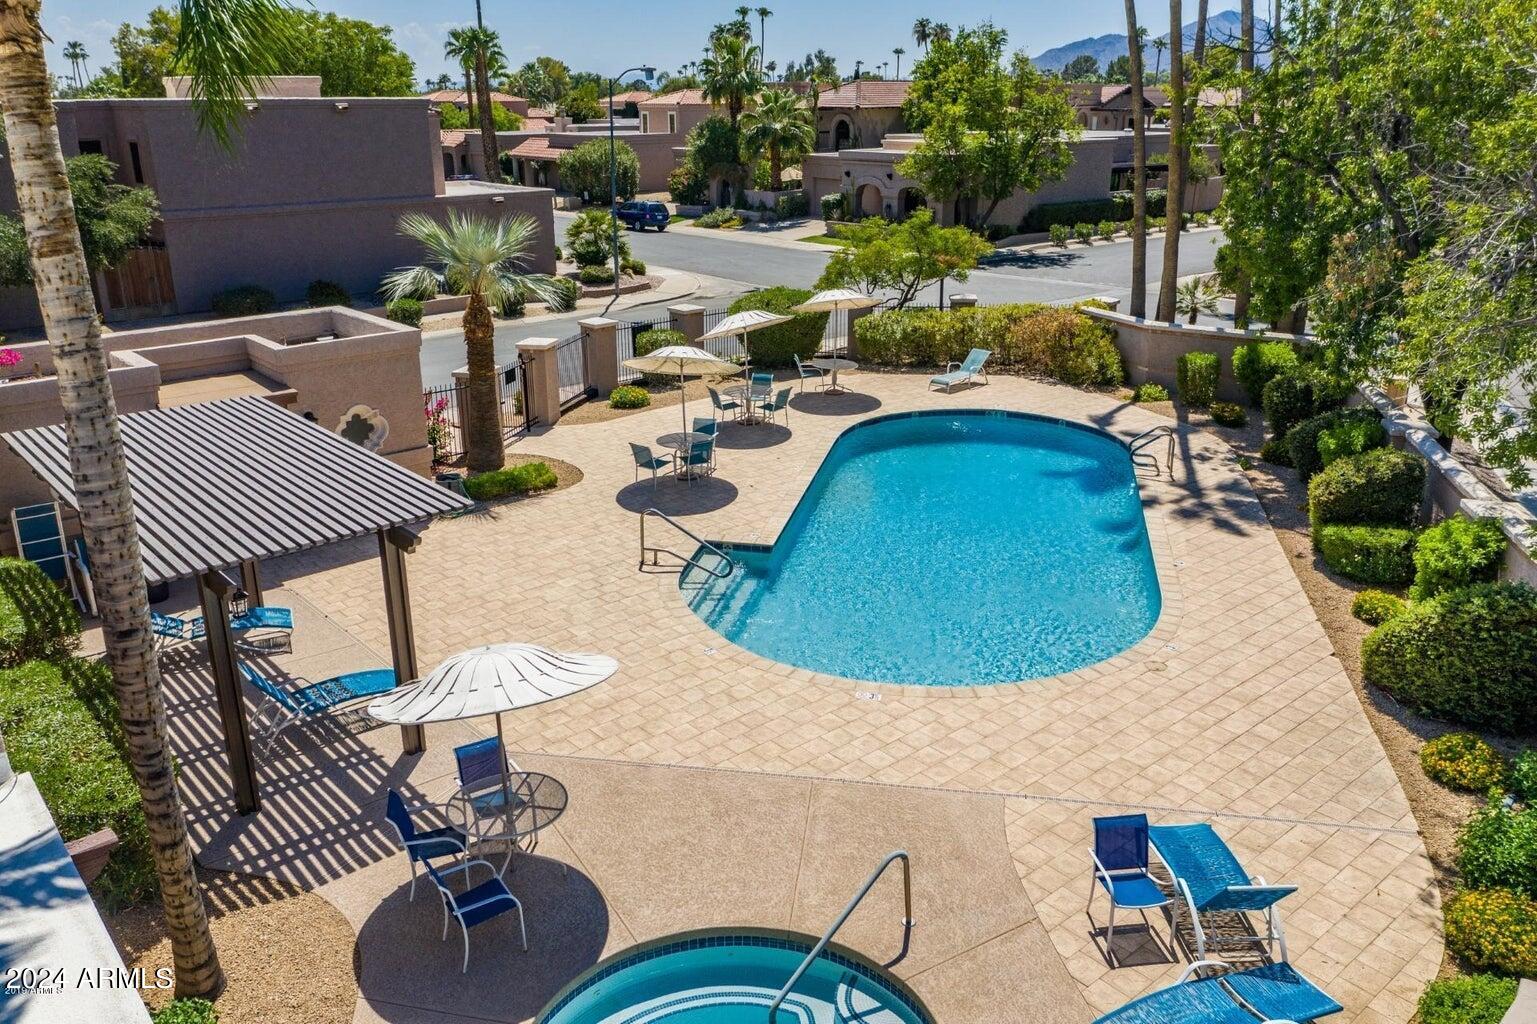
Community pool courtyard with shaded seating, a spa, desert landscaping, and distant mountains.
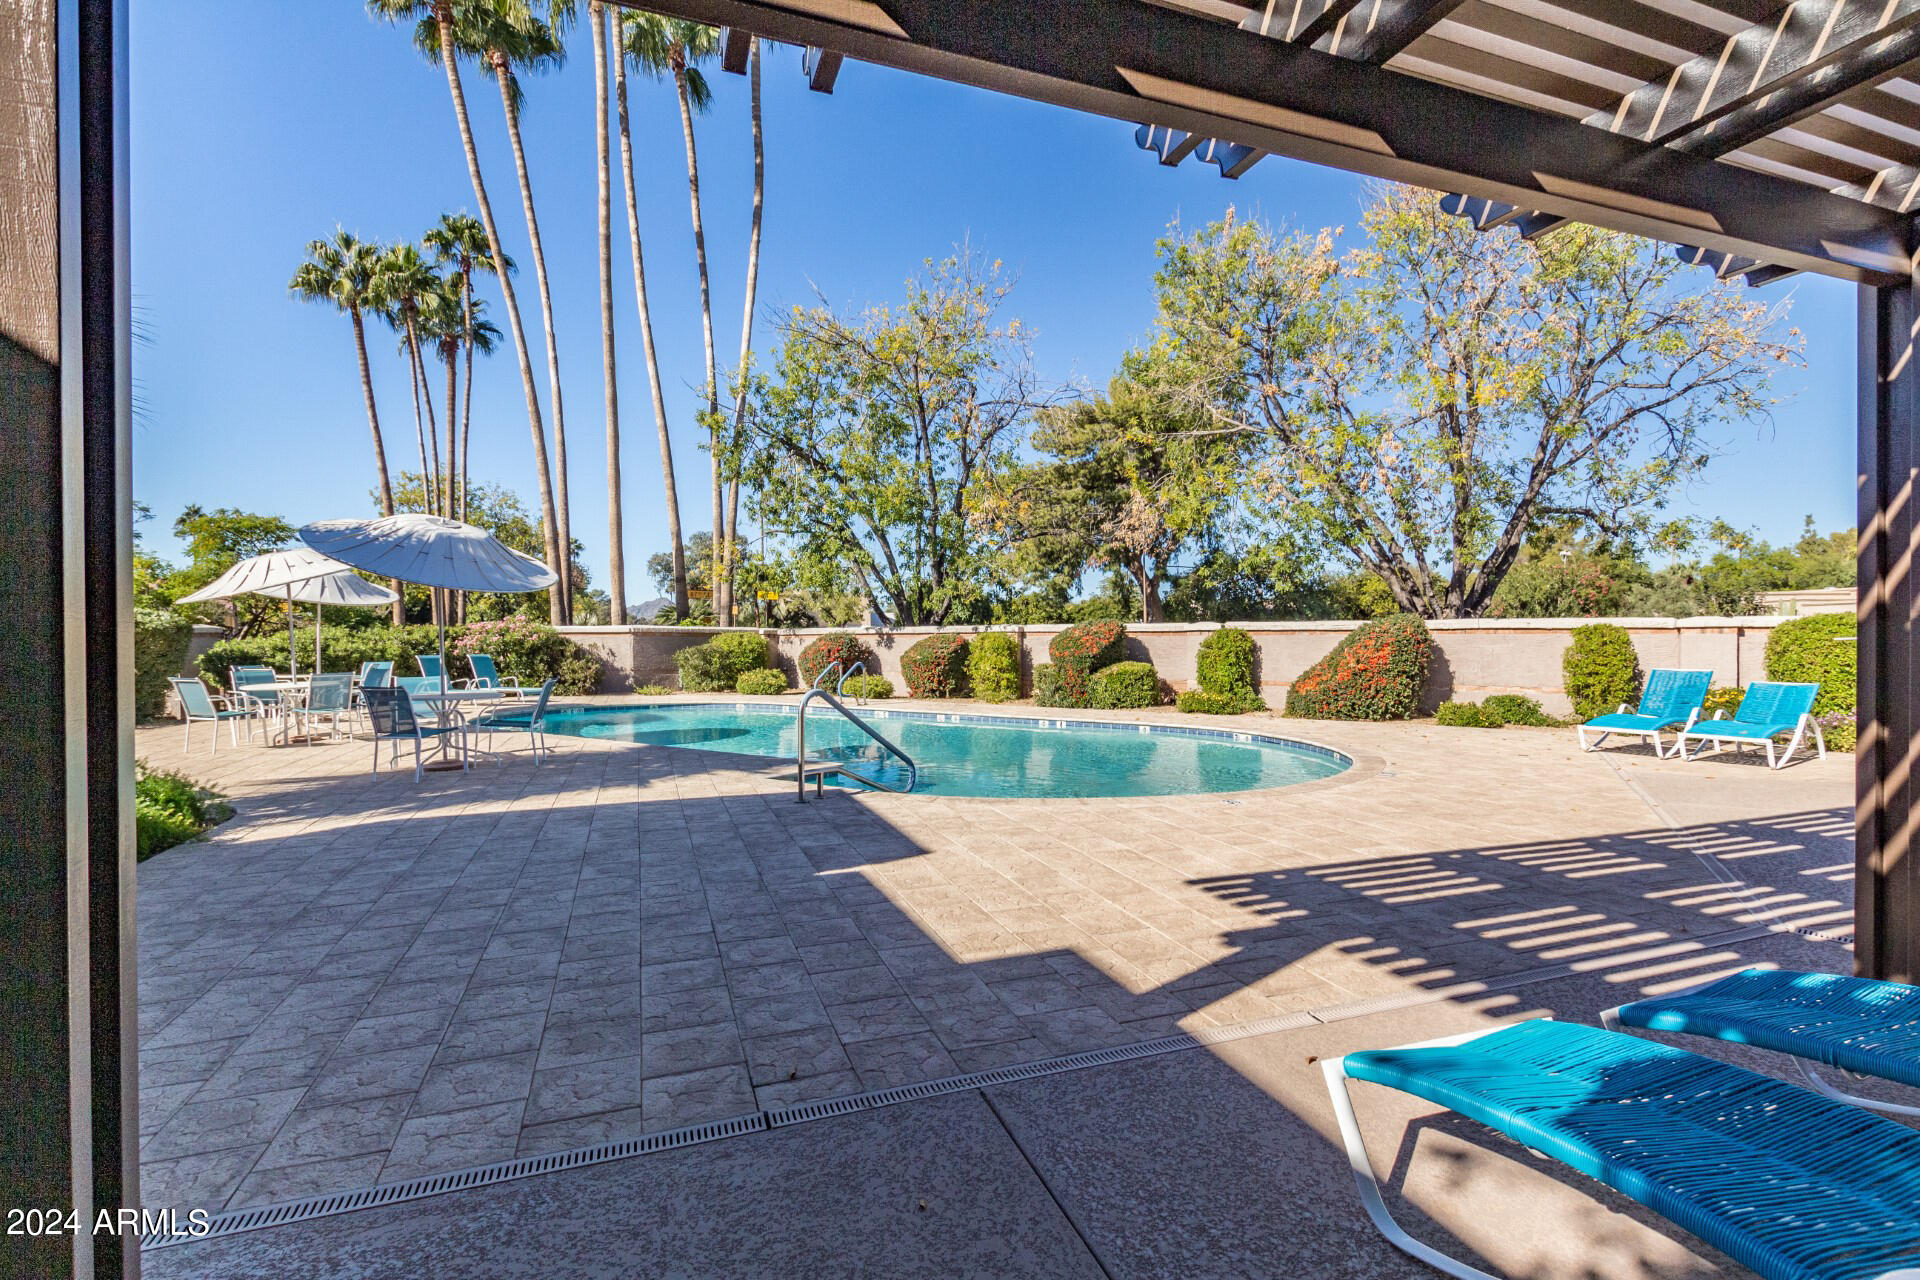
Outdoor swimming pool and patio beneath a pergola, with palm trees, umbrellas, and lounge chairs.
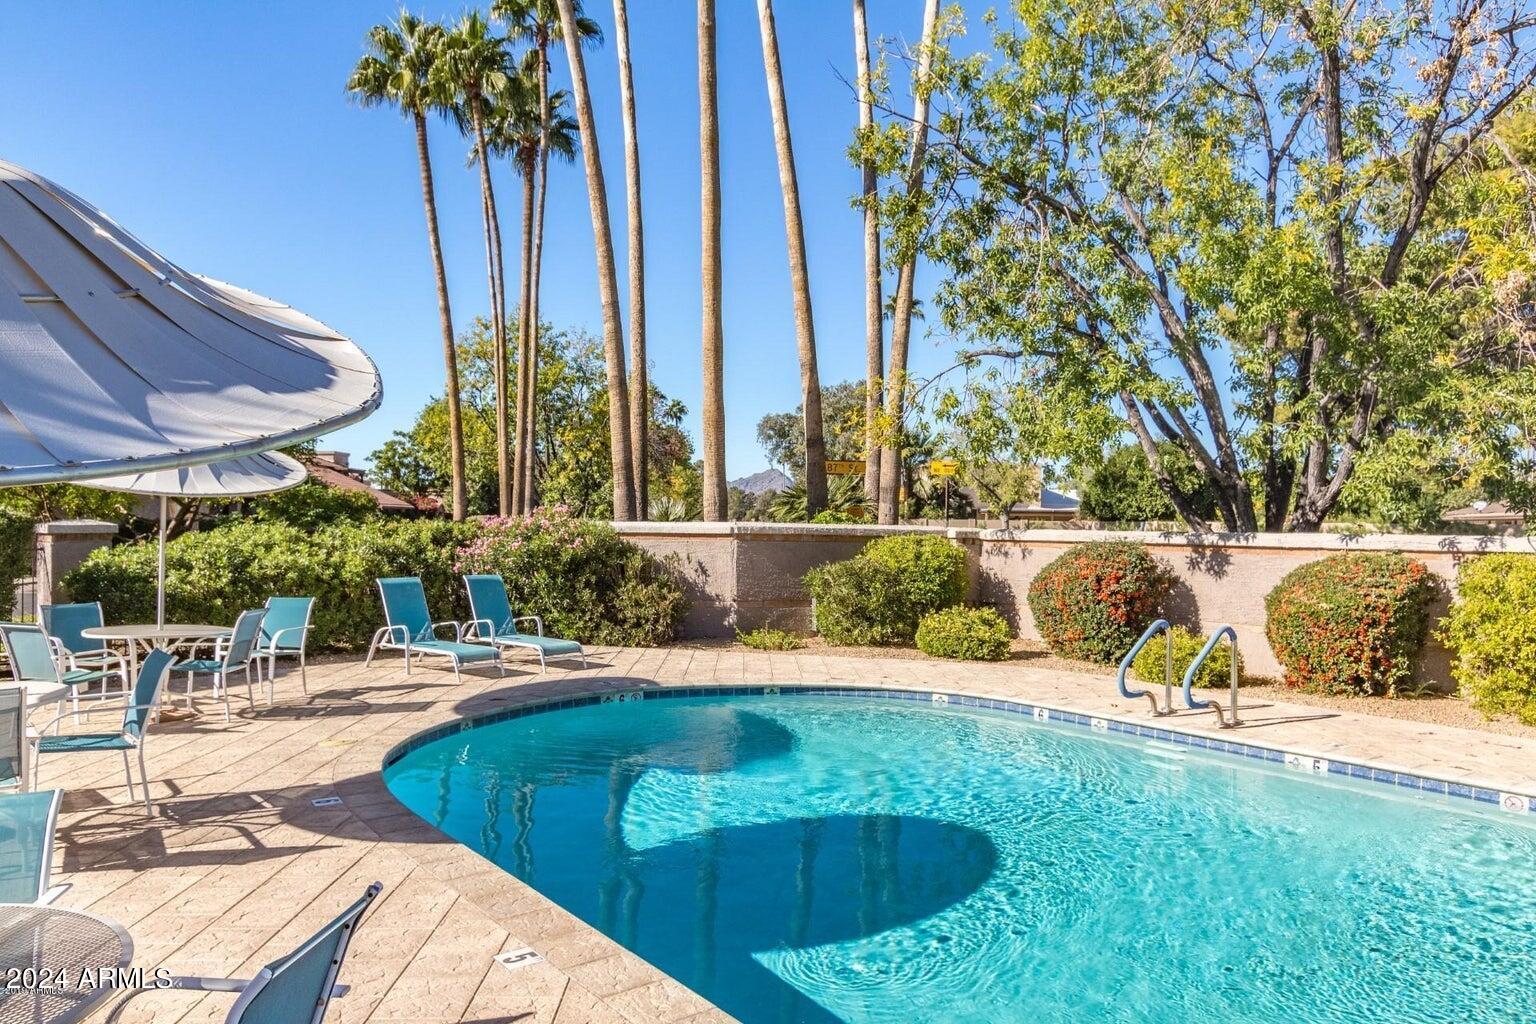
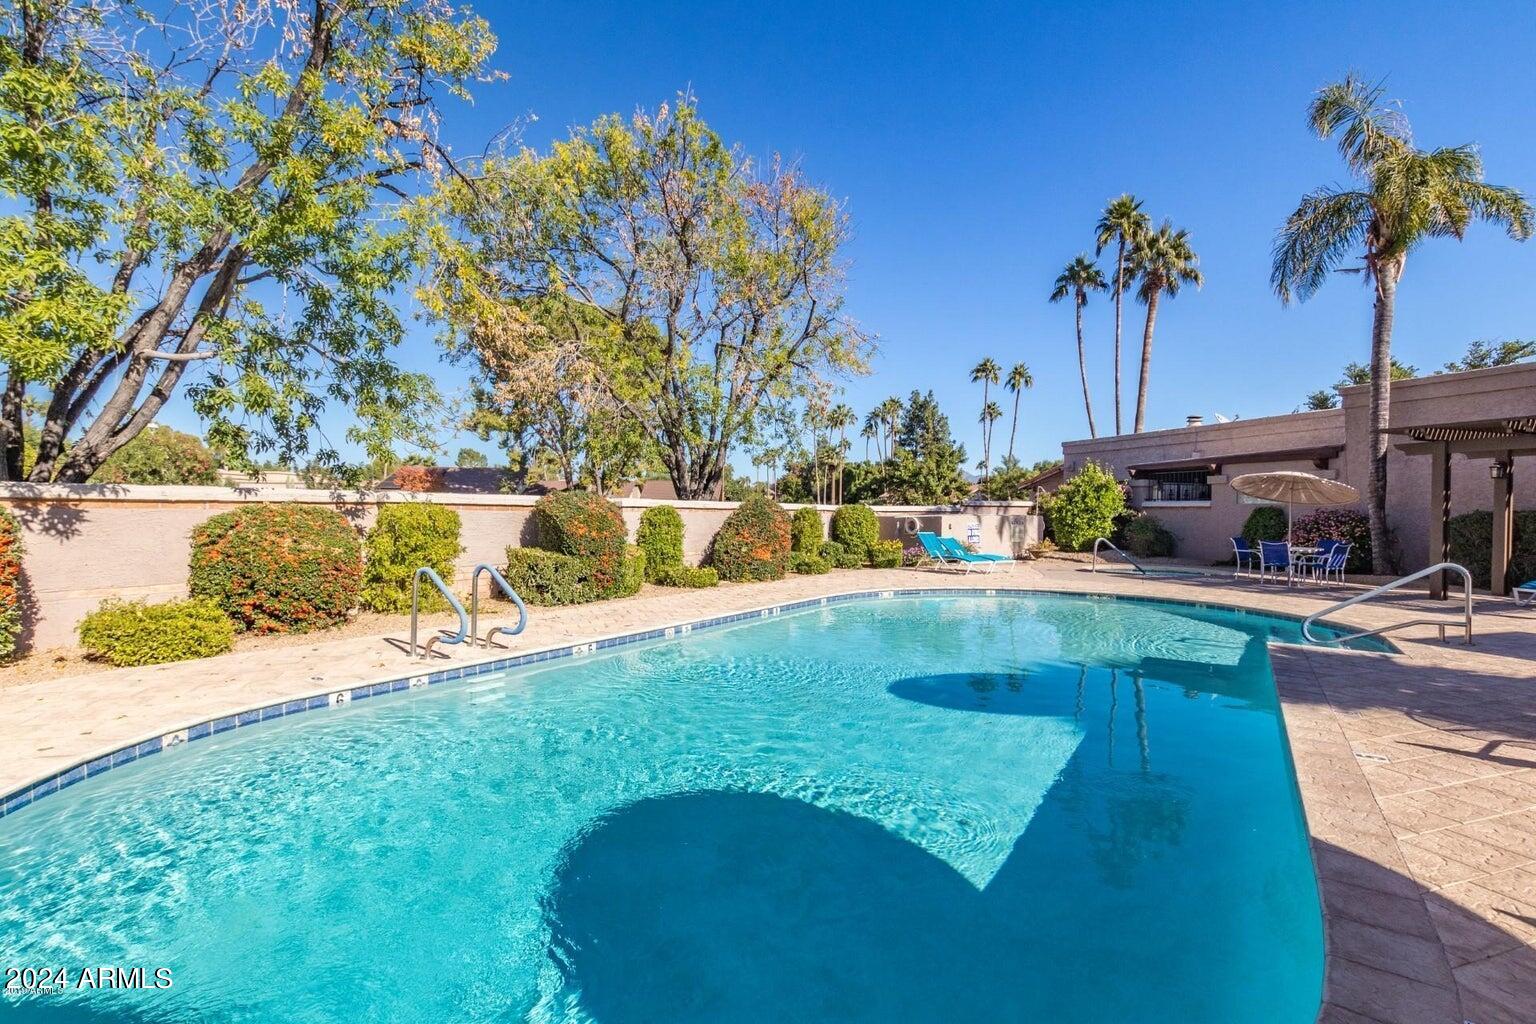
Curved backyard pool beside a paved patio with turquoise chairs and tall palm trees.
Swimming pool with a paved deck, palm trees, and shaded patio seating.
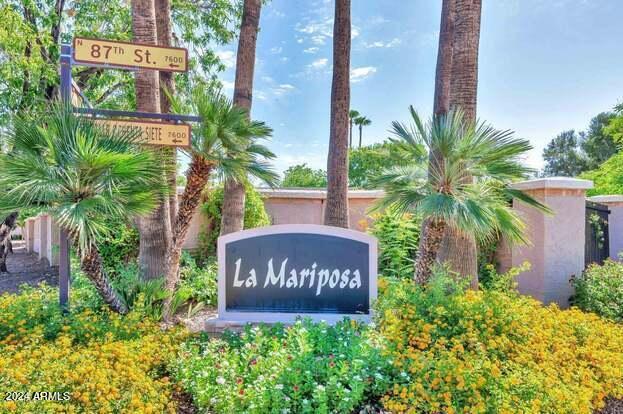
La Mariposa entrance sign amid palm trees and flowering shrubs.
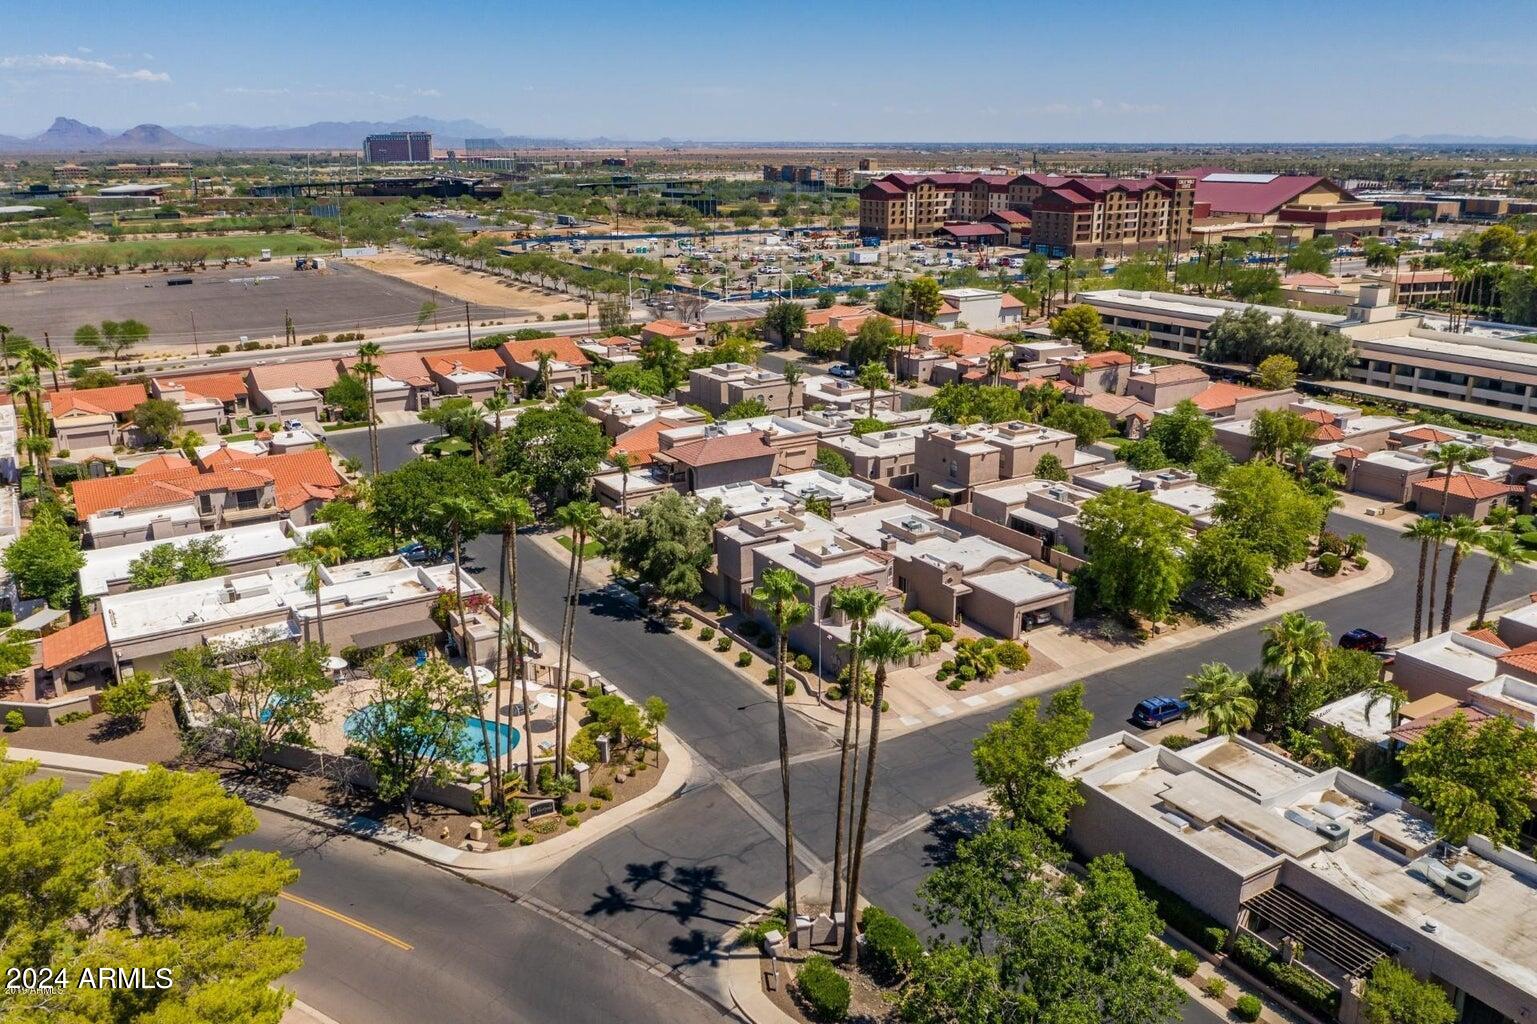
Aerial view of Scottsdale homes, palm-lined streets, pools, and distant desert mountains.
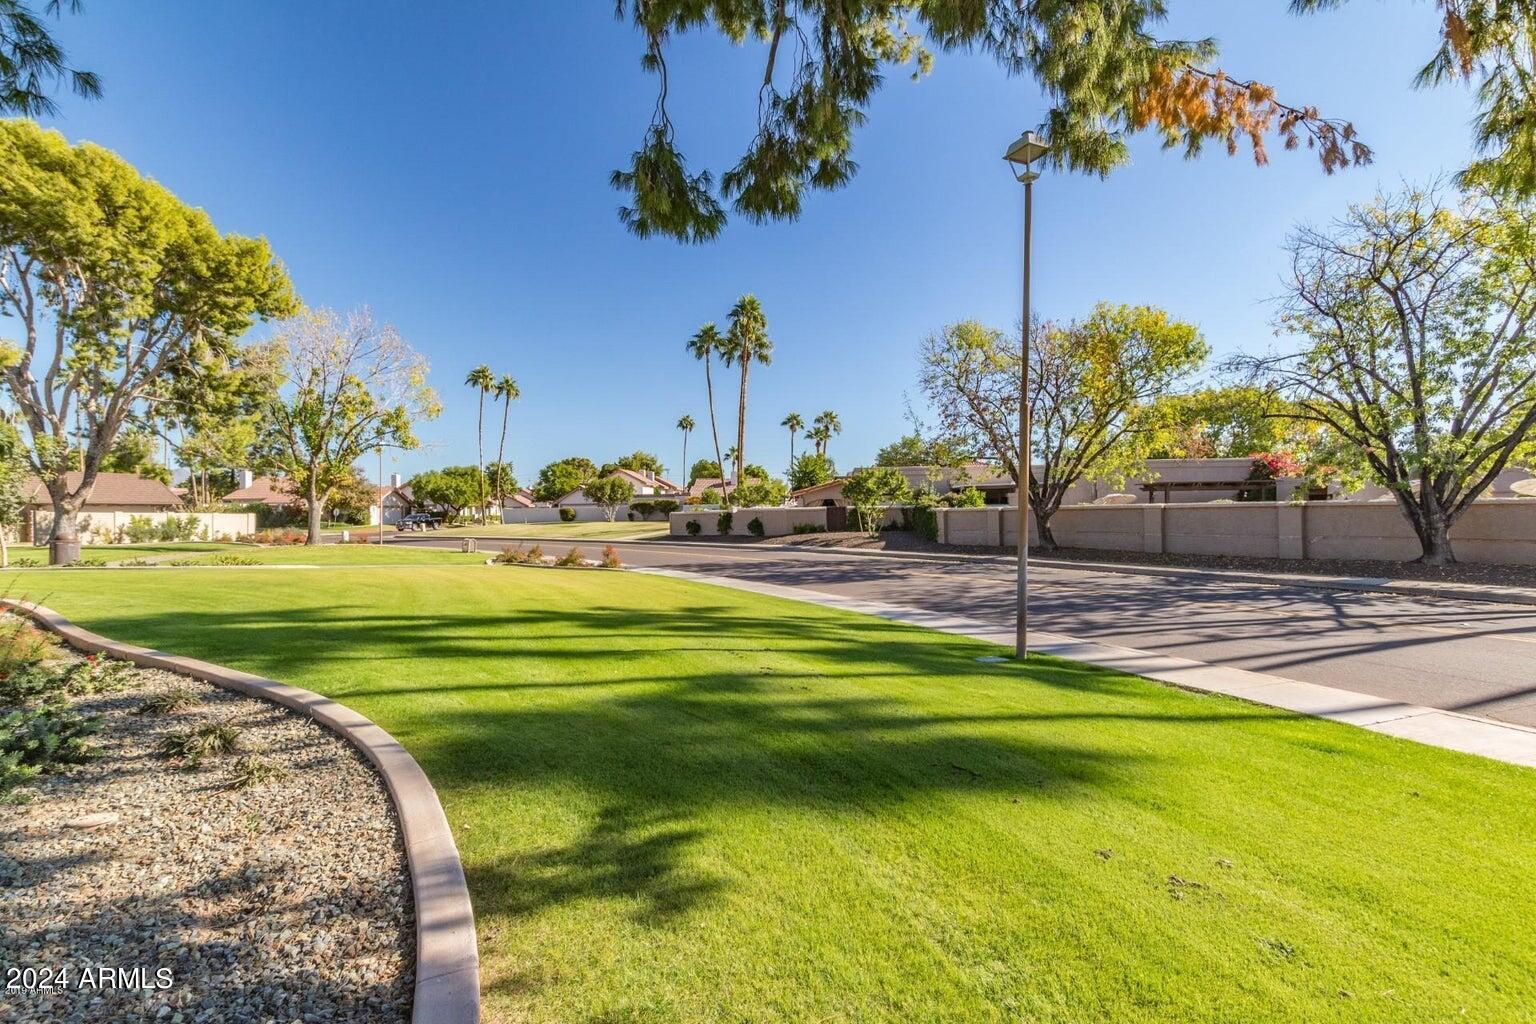
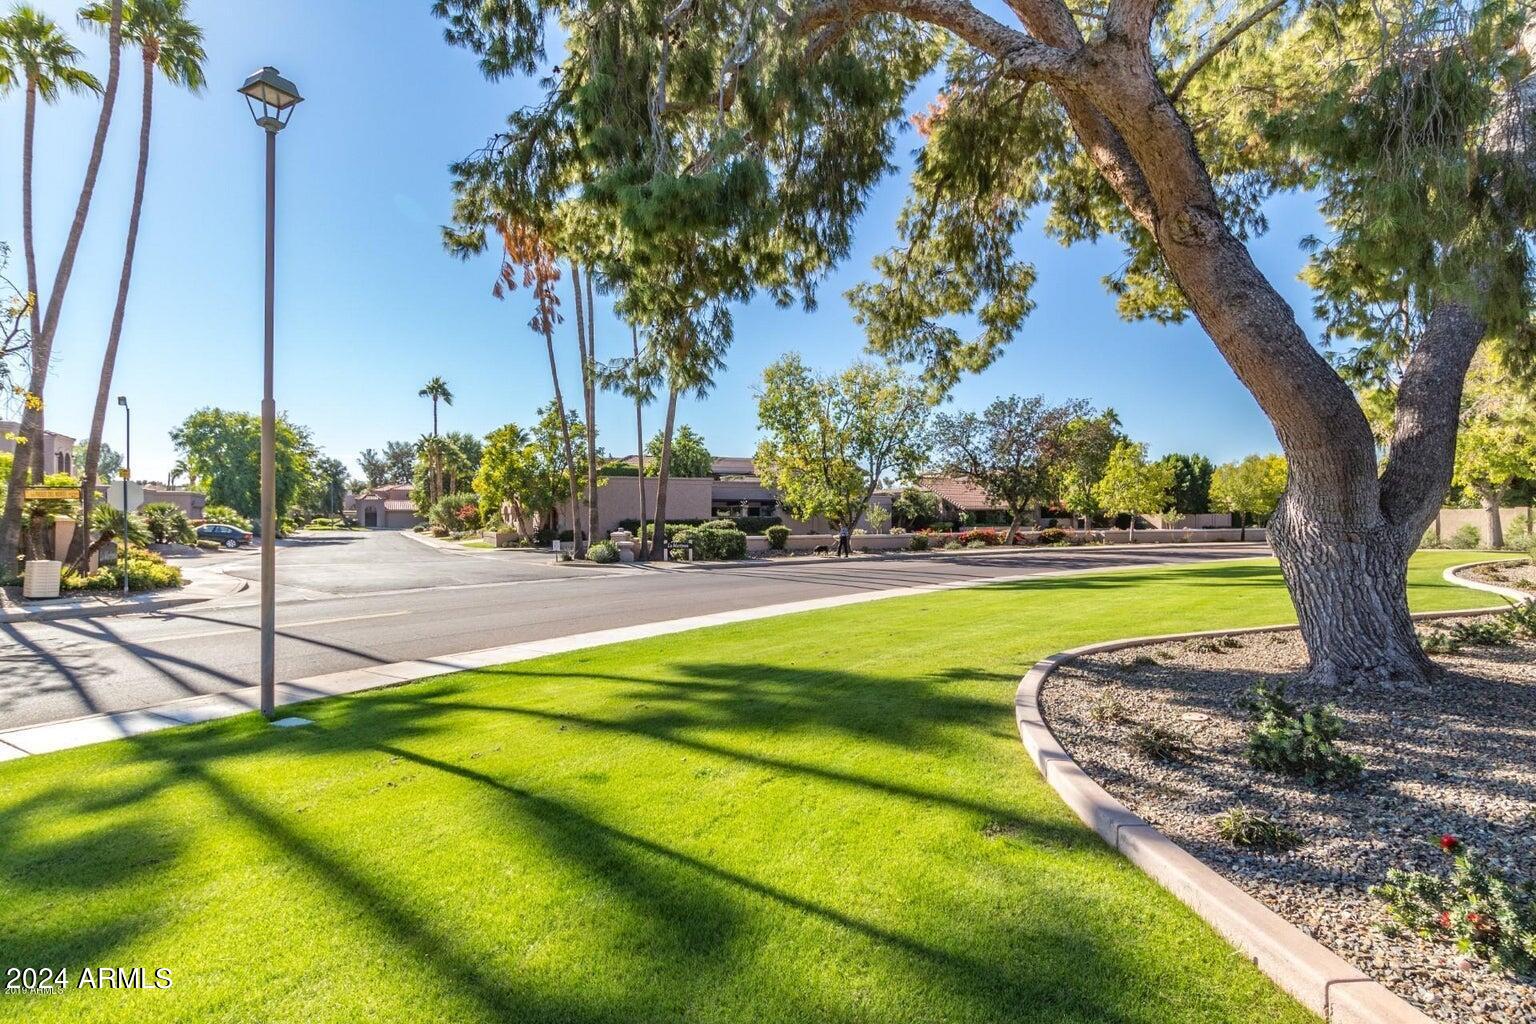
Residential street with a broad green lawn, mature trees, palms, and single-story homes.
Landscaped residential street with a broad lawn, mature shade tree, and palm trees.
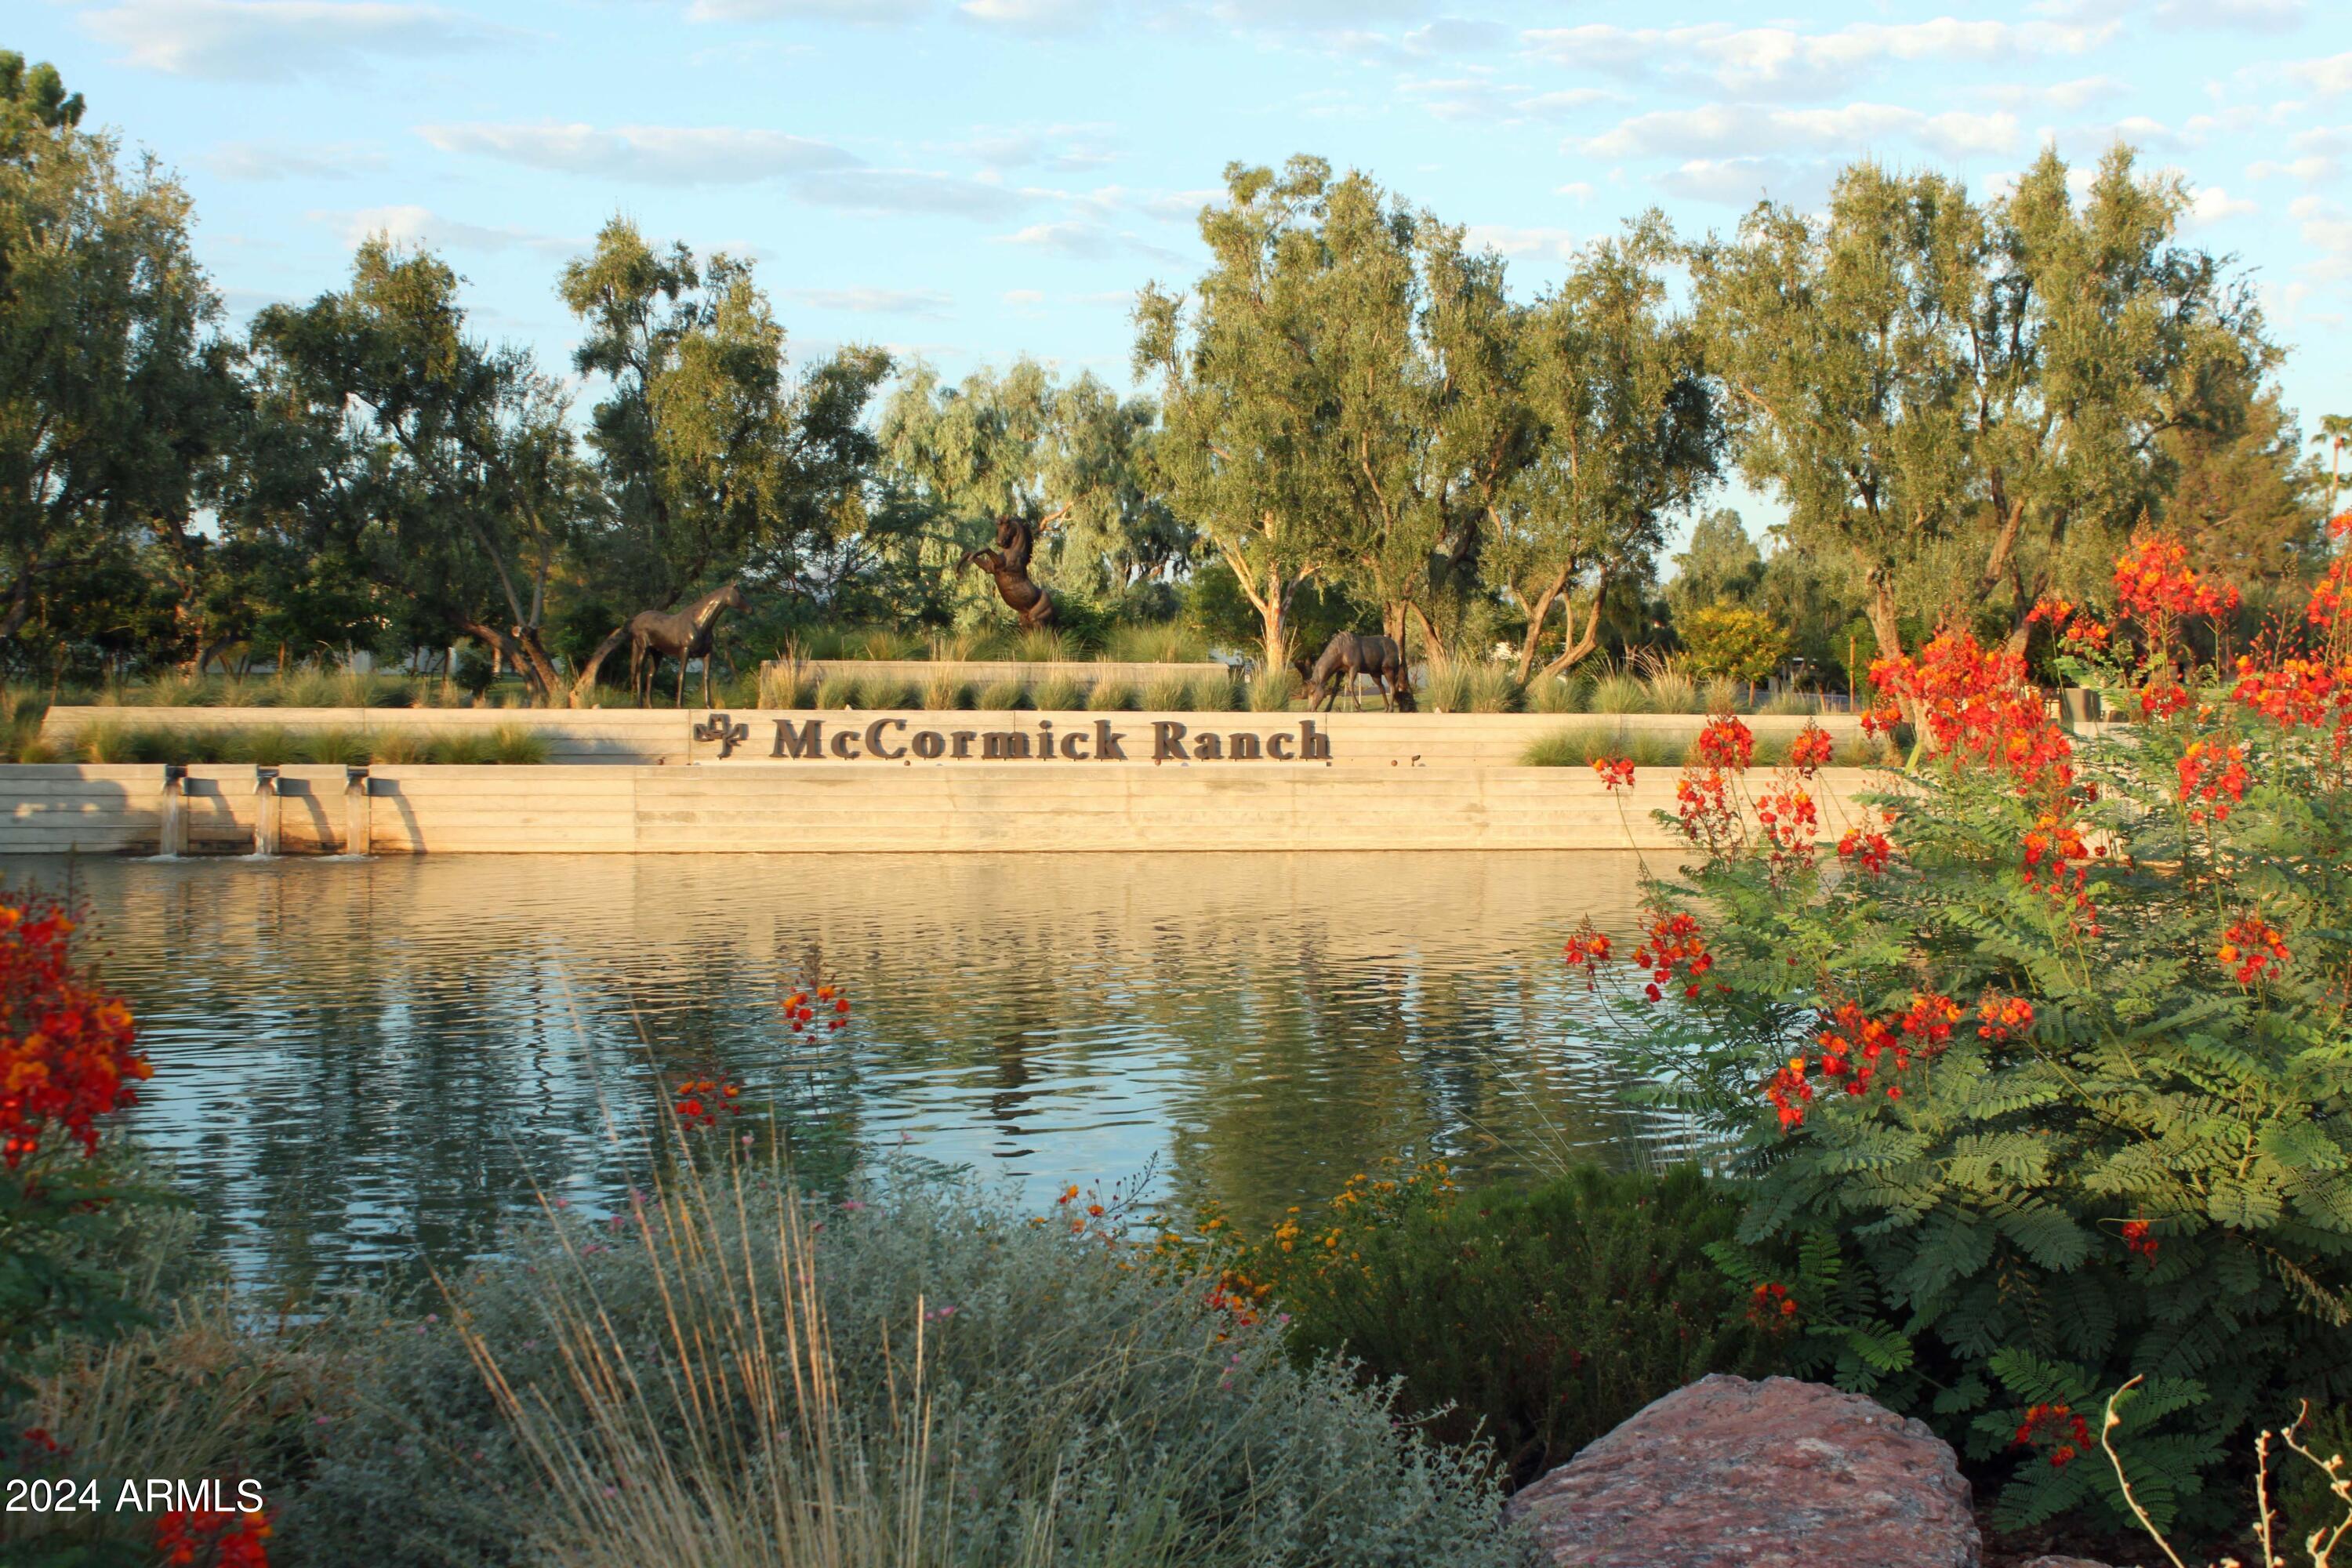
McCormick Ranch entrance sign above a pond, framed by red flowers and mature trees.
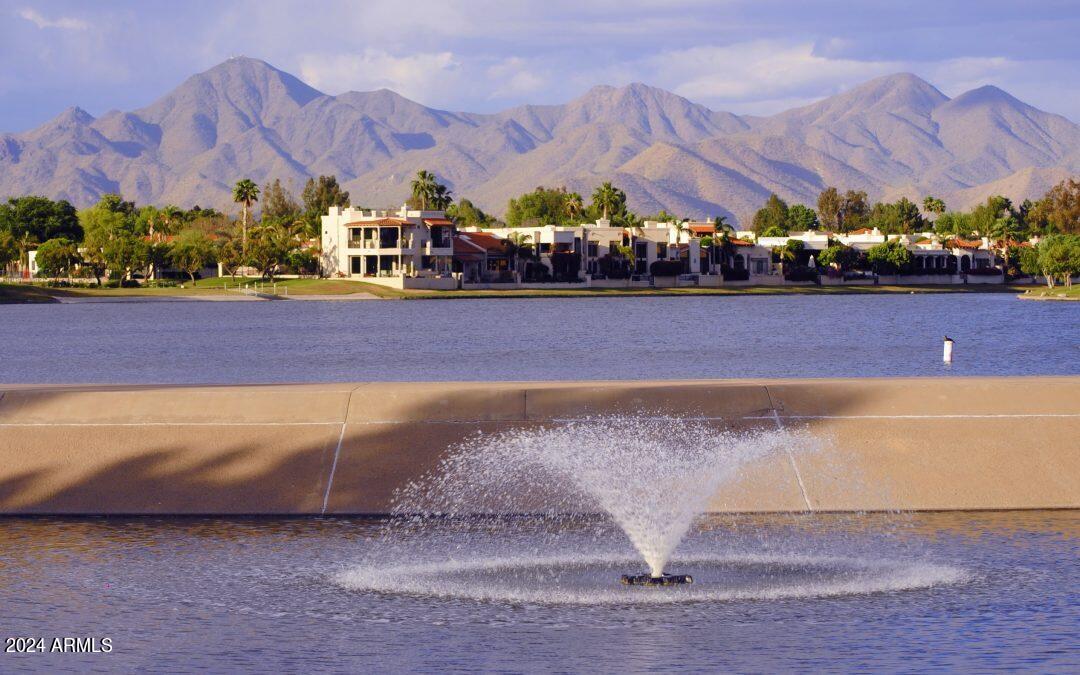
Lake fountain with homes along the far shore and mountains beyond.
Mercado shopping center entrance with arched stucco entryways, palm trees, and landscaped lawns.
McCormick Ranch Golf Club entrance sign surrounded by flowers and palms, with the clubhouse in the background.
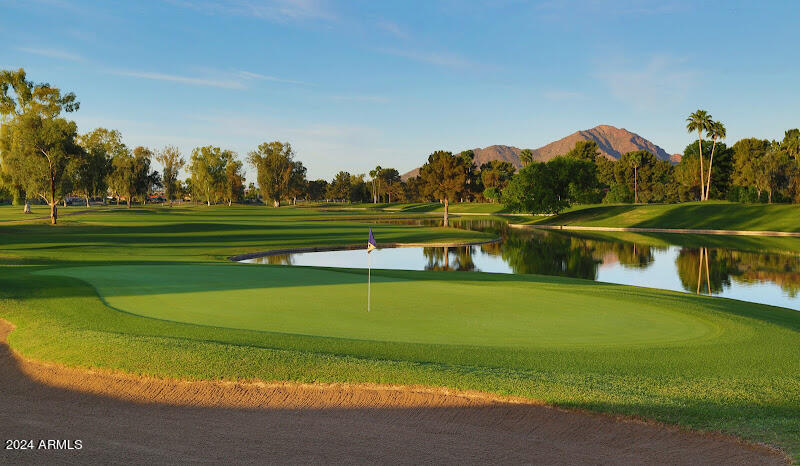
Golf course green beside a pond, with mountain views.
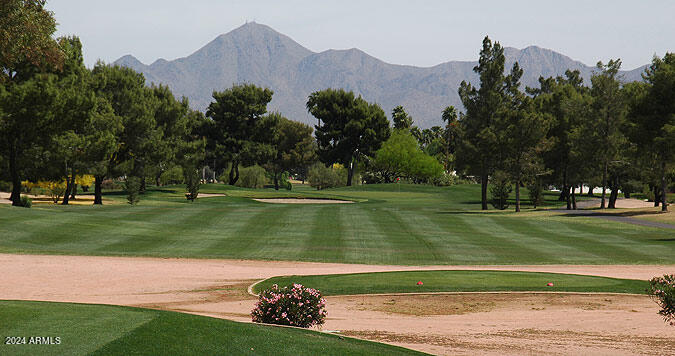
Golf course fairway with desert mountains in the distance.
Golf course fairways and landscaped grounds with the McDowell Mountains in the background.
SEE ALL PHOTOS
McCormick Ranch entrance sign among trees and flower beds.
Tan stucco home with a two-car garage, palm trees, and a green front lawn.
Tan stucco home with a two-car garage and palm-lined gated entry.
Stucco home entrance with an open wrought-iron gate beneath a large arch and flower beds on either side.
Stucco home’s paved side courtyard with a pergola-covered patio, outdoor dining set, and flowering planters.
Open-plan living room with a white sectional, blue rug, and staircase beside the dining area.
Open living room with carpeted staircase, black railing, and a tall stone fireplace.
Double-height living room with a white sectional, turquoise rug, tall stone fireplace, and staircase.
Living room with a floor-to-ceiling stone fireplace, white sectional, and sliding doors to a patio.
Two-story living room with a carpeted staircase, stone fireplace, white sectional, and open dining area.
Dining room with a marble-look table, contrasting chairs, and an amber pendant light.
Modern kitchen with dark wood cabinetry, marble-pattern backsplash, and stainless steel appliances.
Kitchen with dark wood cabinets, white counters, stainless steel appliances, and sliding glass doors to a garden.
Kitchen with dark wood cabinetry, a built-in wine rack, marble backsplash, and stainless steel appliances.
Laundry nook with washer and dryer connections, a built-in shelf, and geometric tile flooring.
Vacant room with wood-look tile, ceiling fan, and sliding doors to a sunny courtyard.
Bathroom with dark wood vanity and granite counter beside a glass-enclosed tiled shower.
Empty carpeted room with a ceiling fan and sliding glass door to a gravel patio.
Double-height living room with a stone fireplace, white sectional, blue rug, and glass patio doors.
Empty carpeted room with a ceiling fan, recessed lights, and an open door to a tiled area.
Empty carpeted room with a ceiling fan and sliding glass door to a balcony.
Raised deck balcony with metal railing beside a stucco wall and sliding glass door.
Rooftop balcony overlooking terracotta-tiled roofs, palm trees, and a distant mountain.
Empty carpeted bedroom with a ceiling fan and an open doorway to a bathroom vanity.
Bathroom with a long double vanity, dark wood cabinetry, paired mirrors, and beige stone tile.
Bathroom with a freestanding tub, beige diagonal tile surround, and adjacent toilet.
Walk-in shower with beige diagonal tile, mosaic accents, black fixtures, and pebble flooring.
Walk-in closet with white built-in shelves and drawers and a wooden clothes rail.
Walk-in closet with white built-in shelving, drawers, dark wood hanging rods, and beige carpet.
Empty walk-in closet with built-in white shelves beside a room with an arched shuttered window.
Empty carpeted bedroom with an open built-in closet, ceiling fan, and adjoining bathroom doorway.
Bathroom with a dark wood vanity and glass-enclosed tub and shower with mosaic tile accents.
Empty carpeted bedroom with a ceiling fan, arched shuttered window, and glass balcony door.
Balcony beneath a wood pergola with white patio chairs and a view of palm trees.
Tan stucco home with a covered upper-level patio, pergola beams, and arched shuttered window.
Empty garage with built-in wooden cabinets, a concrete floor, and a water heater.
Covered patio with a slatted pergola, ceiling fan, pavers, and woven outdoor seating.
Covered patio with brick pavers, layered pergolas, flowering planters, and outdoor dining set.
Community pool courtyard with shaded seating, a spa, desert landscaping, and distant mountains.
Outdoor swimming pool and patio beneath a pergola, with palm trees, umbrellas, and lounge chairs.
Curved backyard pool beside a paved patio with turquoise chairs and tall palm trees.
Swimming pool with a paved deck, palm trees, and shaded patio seating.
La Mariposa entrance sign amid palm trees and flowering shrubs.
Aerial view of Scottsdale homes, palm-lined streets, pools, and distant desert mountains.
Residential street with a broad green lawn, mature trees, palms, and single-story homes.
Landscaped residential street with a broad lawn, mature shade tree, and palm trees.
McCormick Ranch entrance sign above a pond, framed by red flowers and mature trees.
Lake fountain with homes along the far shore and mountains beyond.
Mercado shopping center entrance with arched stucco entryways, palm trees, and landscaped lawns.
McCormick Ranch Golf Club entrance sign surrounded by flowers and palms, with the clubhouse in the background.
Golf course green beside a pond, with mountain views.
Golf course fairway with desert mountains in the distance.
Golf course fairways and landscaped grounds with the McDowell Mountains in the background.
Courtesy of West USA Realty, Inna Novey Listing Contact: 602-672-7012 
Sold

8677 E Via Del Valle

8677 E Via Del Valle, Scottsdale, AZ 85258

$976,250
PRICE TO SELL!!! Experience unparalleled luxury in this stunning, remodeled home in McCormick Ranch! Be the envy of your friends and neighbors with a residence that exudes charm and sophistication. The bright, open floor plan features abundant natural light, soaring ceilings, and a breathtaking fireplace. The gourmet kitchen offers ample counter space, plenty of cabinets, and new stainless steel appliances. This split-level design includes two spacious bedrooms and a full bath downstairs, while the oversized primary and secondary bedrooms upstairs boast private balconies and exquisite luxury bathrooms. Enjoy all that McCormick Ranch has to offer, including walking paths, a pool, spa, parks, dining, shopping, and entertainment

4
beds

3
baths

2,500 Sq.Ft. LIVING AREA

4,000 Sq.Ft. lot

Tatiana Maus

Tatiana Maus

Features & Amenities

Interior

  • total bedrooms4
  • Total bathrooms3
  • Laundry room Inside, Engy Star (See Rmks), Wshr/Dry Hook Up Only
  • Flooring Carpet, Tile
  • Fireplace Living Room
  • APPLIANCES Refrigerator, Built-in Microwave, Dishwasher, Disposal, Electric Cooktop
  • other interior Features Non-laminate Counter, High Speed Internet, Double Vanity, 9 Flat Ceilings, Full Bth Master Bdrm, Separate Shwr Tub

Area & Lot

  • Status Sold
  • Date Sold December 31, 2024
  • Living Area2,500 Sq.Ft.
  • Lot Area4,000 Sq.Ft.
  • MLS® ID6751875
  • TypeResidential
  • YEAR BUILT1981
  • Elementary SchoolKiva Elementary School
  • Middle SchoolMohave Middle School
  • High SchoolSaguaro High School
  • School DistrictScottsdale Unified District

Exterior

  • STORIES2
  • Garage Space2.0
  • water SourceCity Water
  • PoolNone
  • roofTile, Built-Up, Foam
  • lot featuresNorth/South Exposure, Grass Front, Auto Timer H 2 O Front
  • parkingGarage Door Opener, Direct Access, Attchd Gar Cabinets
  • HEAT TYPEElectric
  • AIR CONDITIONINGCentral Air, Ceiling Fan(s), ENERGY STAR Qualified Equipment, Programmable Thmstat
  • sewerPublic Sewer
  • other exterior FeaturesBalcony

Financial

  • Sales Price$976,250
  • Real Estate Tax $2,494/yr
  • HOA $175/mo

Let’s Find Your Dream Home

Her intimate knowledge of the diverse neighborhoods that make up our community fuels her passion for extending a warm welcome to both newcomers and long-standing residents alike. Before venturing into the realm of real estate, Tatiana served as an Account Executive, cultivating client relationships for a global Commercial Insurance firm.

Follow Me on Instagram